YOUR DAYTONA BEACH REAL ESTATE EXPERT
CONTACT US: 386-405-4411
Jim Tobin REALTOR
YOUR DAYTONA BEACH REAL ESTATE EXPERT
CONTACT US: 386-405-4411

Jim Tobin REALTOR

5635 Estero Loop, Port Orange, FL
NEXT
PREV
$377,900

($232/sqft)

List Status: Active
5635 Estero Loop
Port Orange, FL 32128

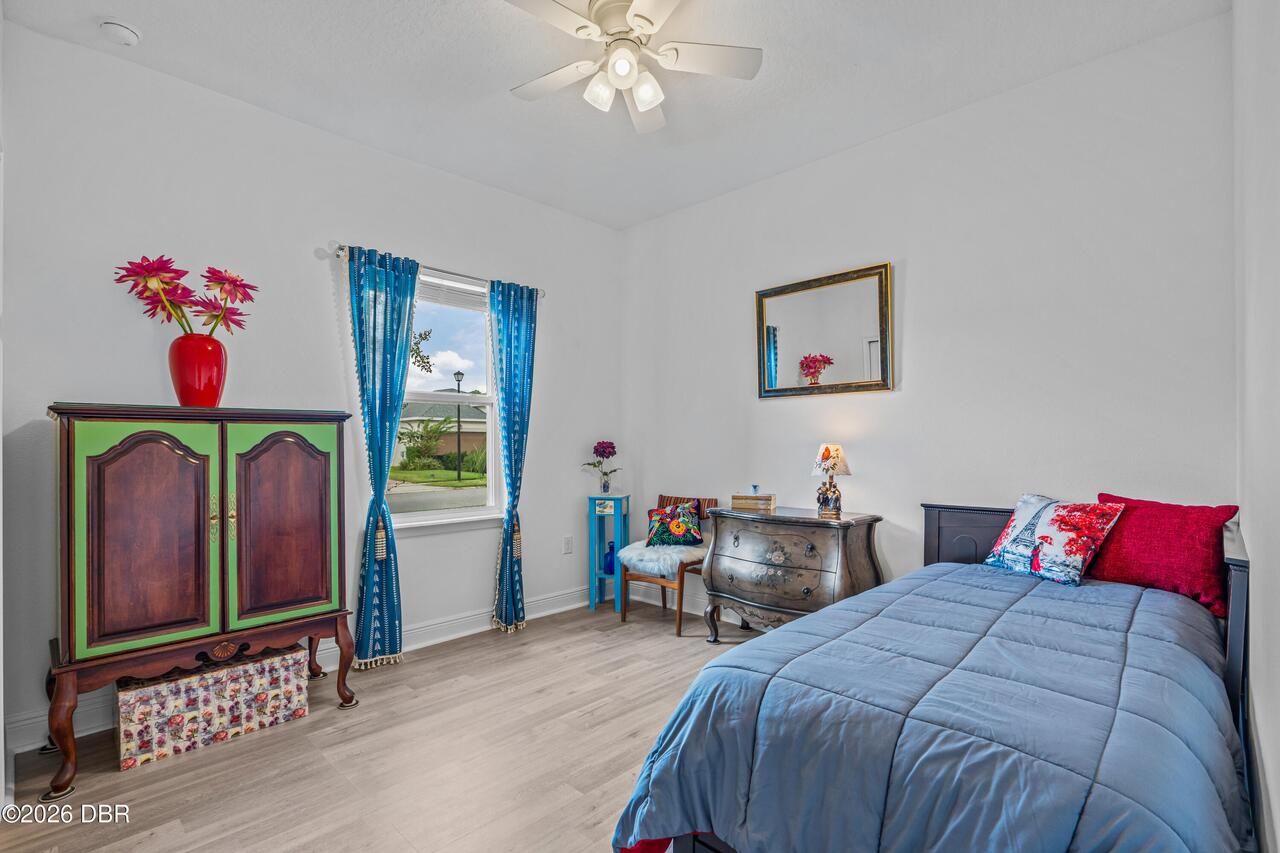
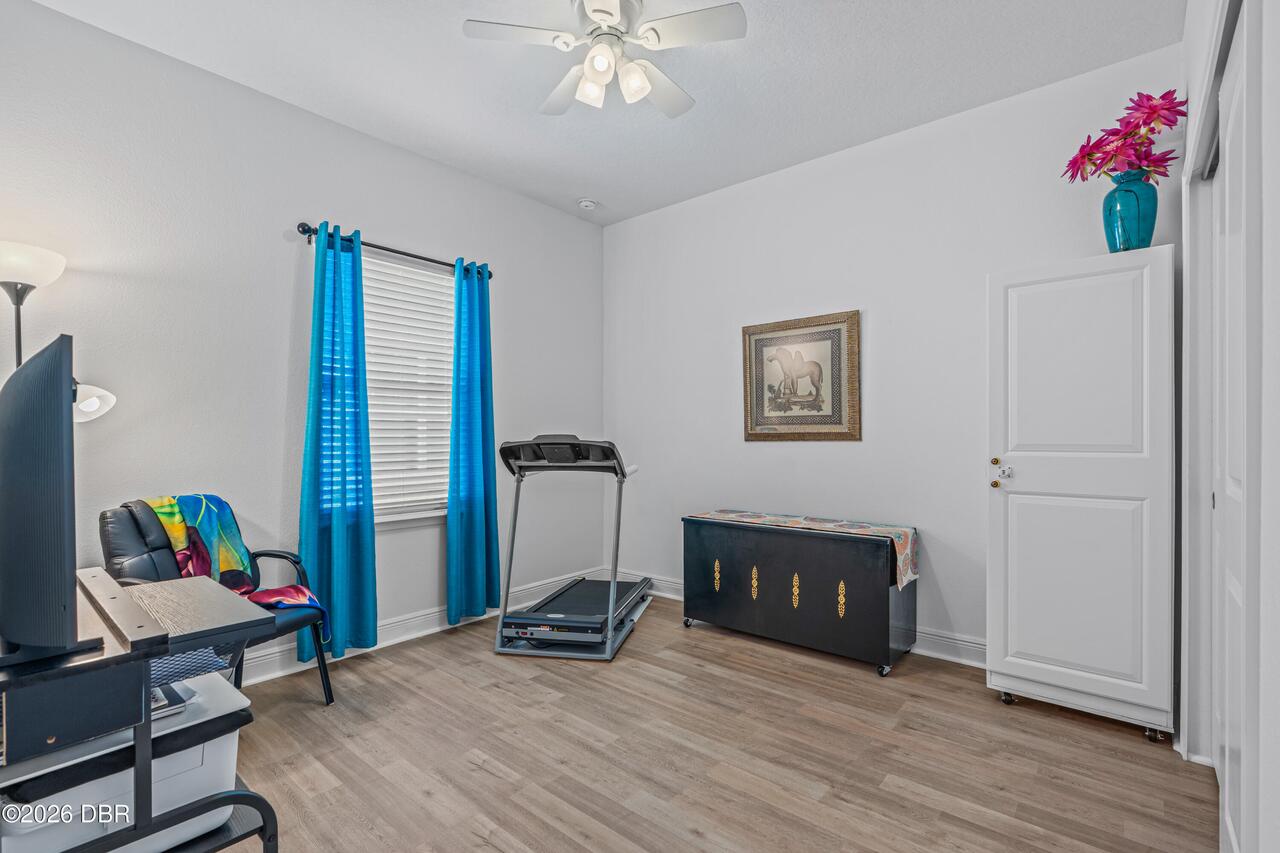
3 beds
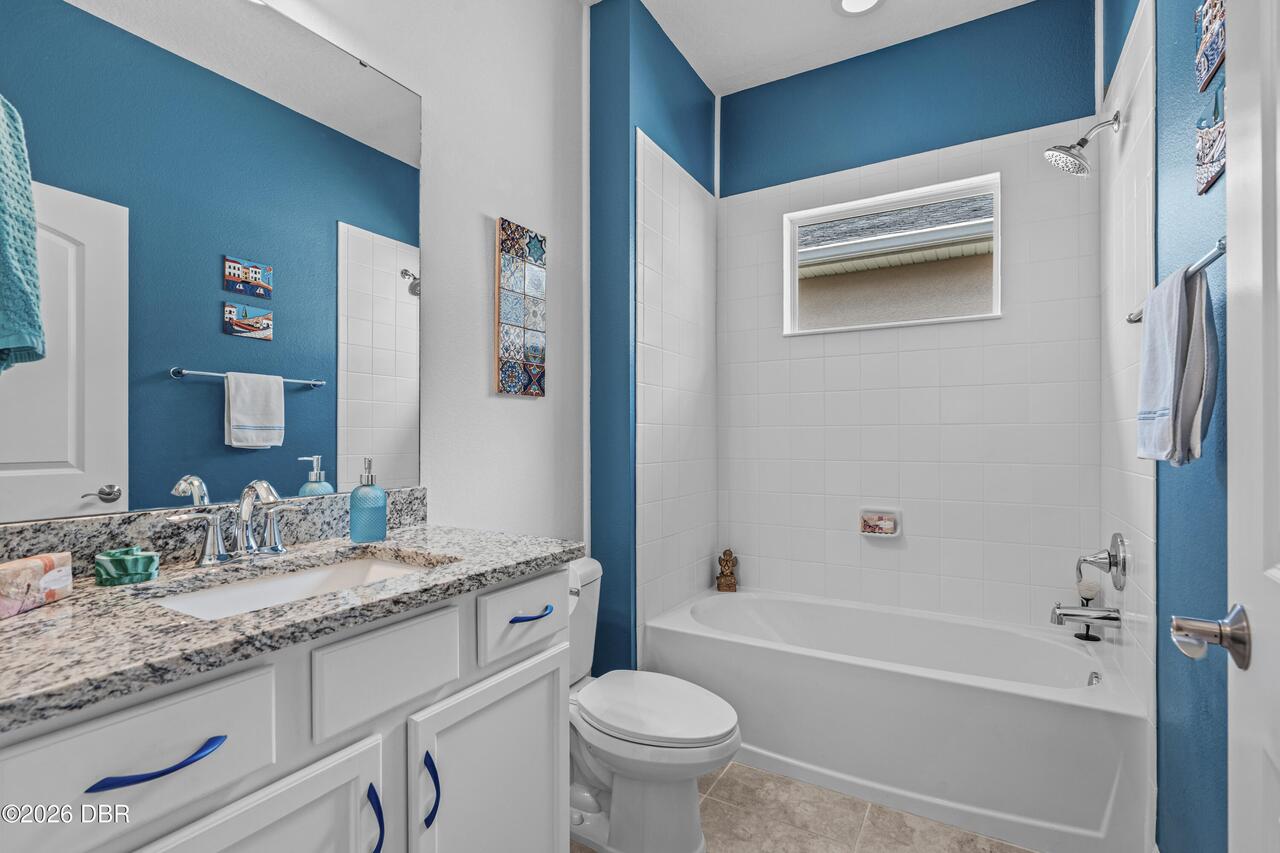
2 baths
1626 living sqft
Top Features
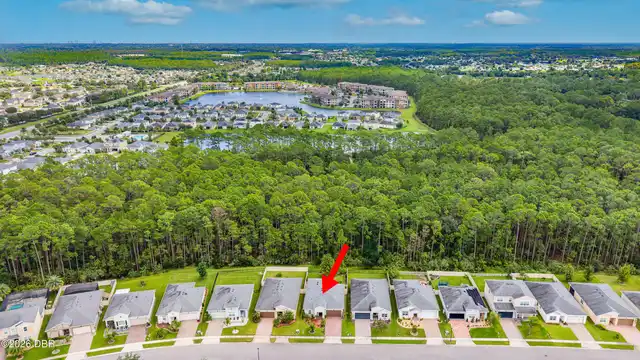
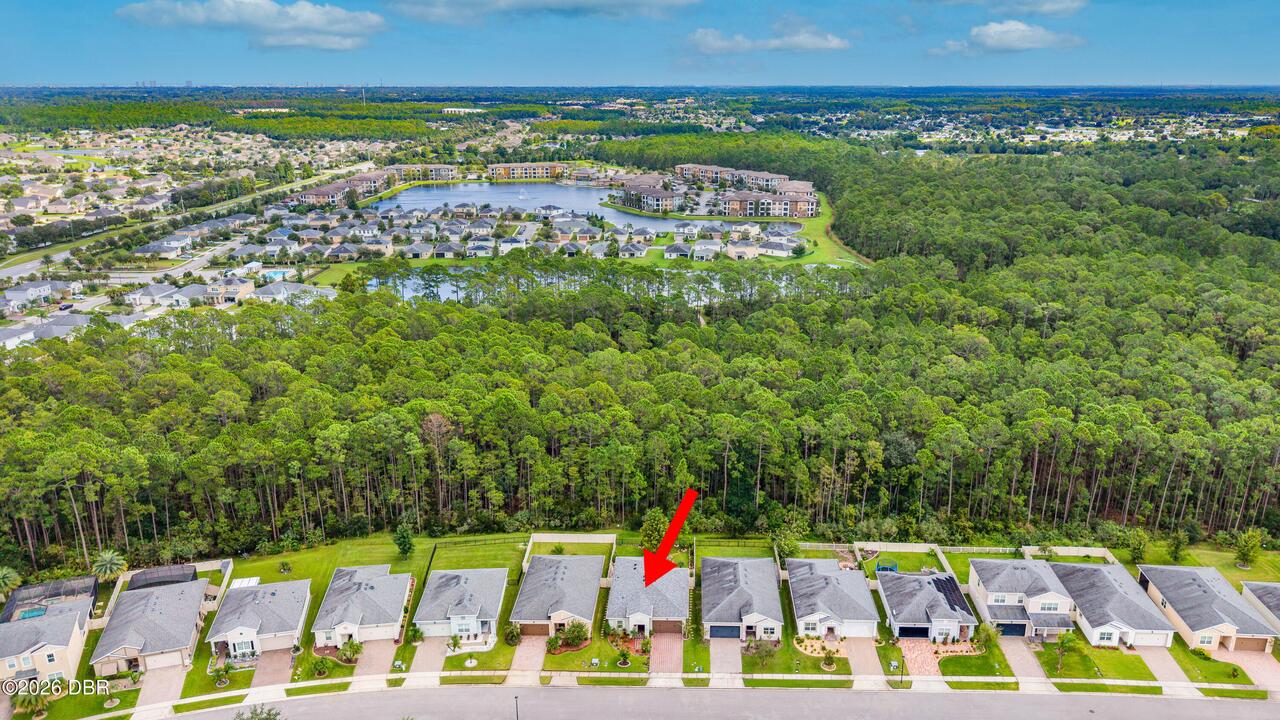
  • View: Protected Preserve, Trees/Woods
  • Subdivision: Westport Reserve
  • Built in  2019
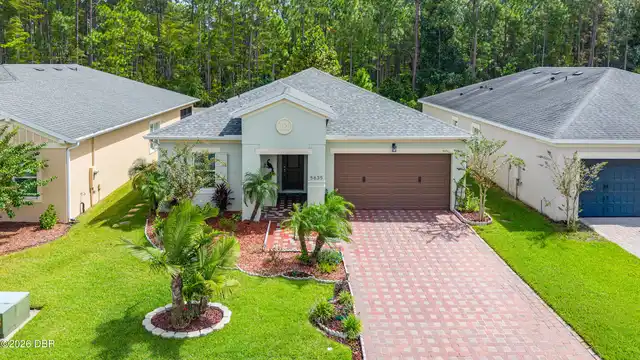
  • Style: Ranch
  • Single Family Residence
Description
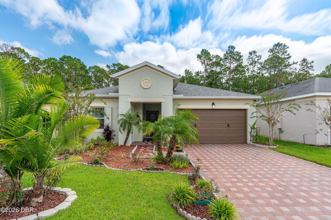
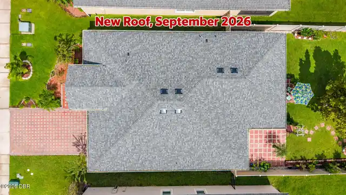
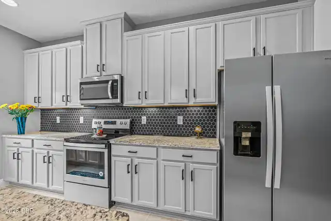
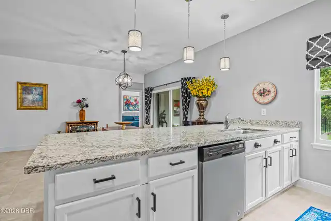
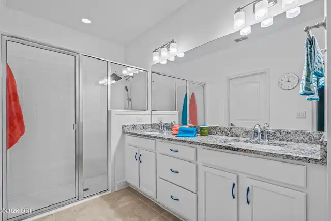
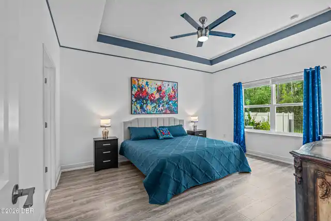
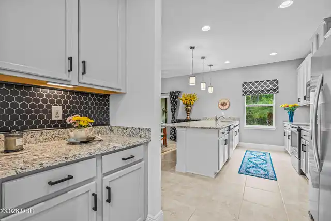
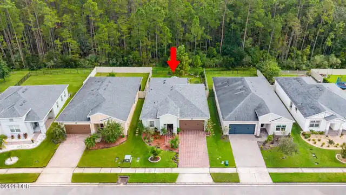
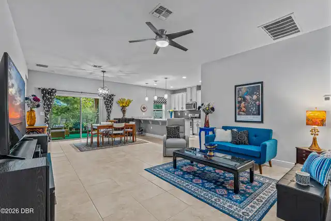
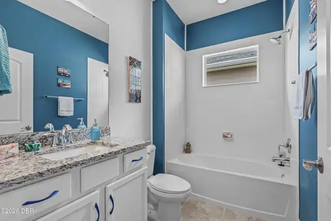
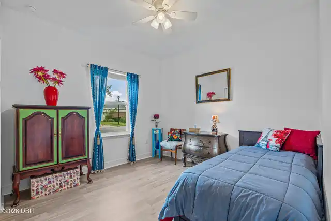
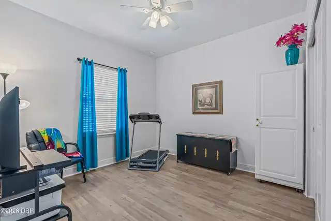
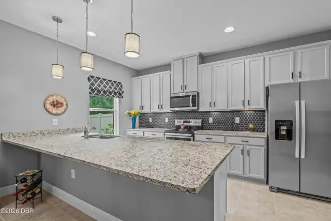
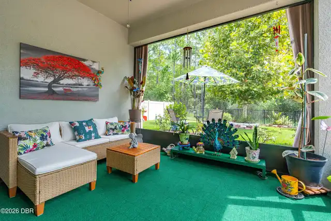
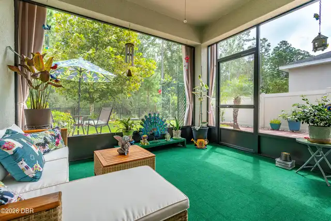
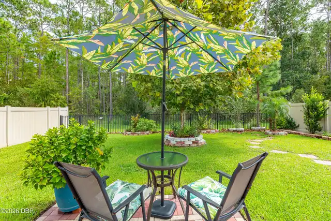
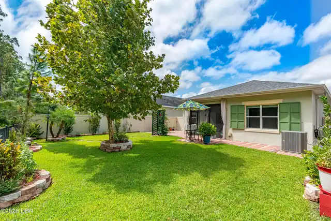
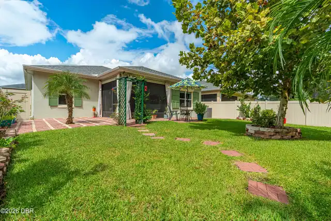
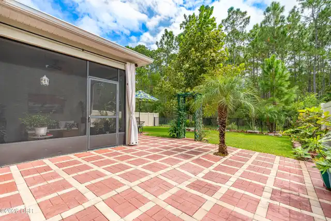
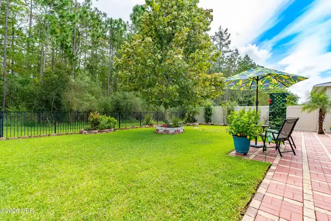
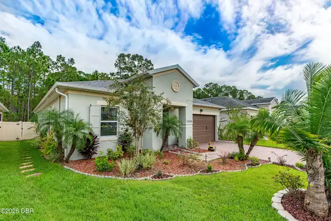
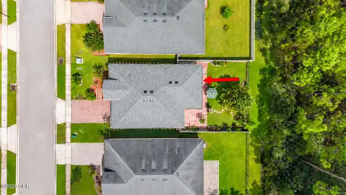
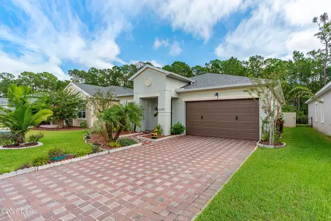
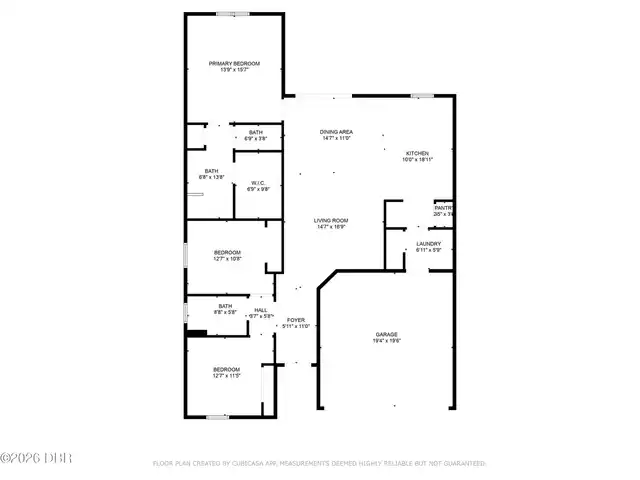
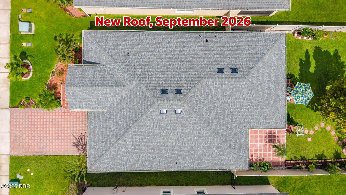
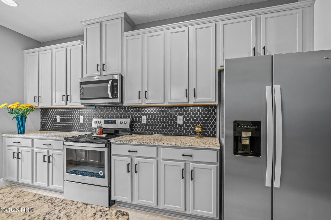
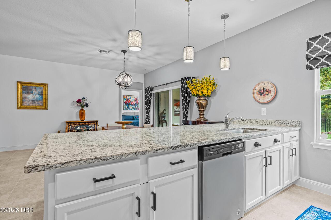
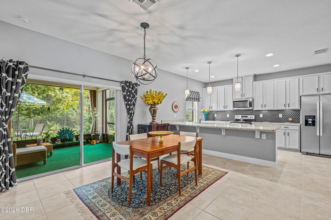
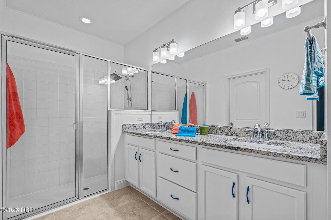
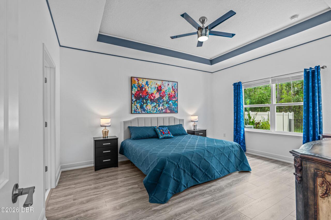
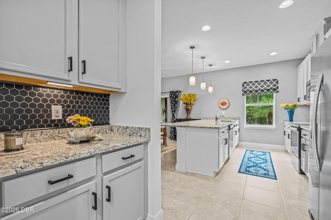
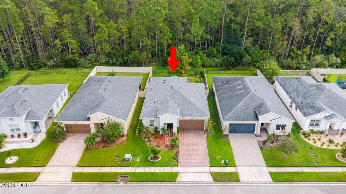
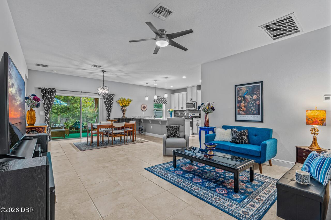
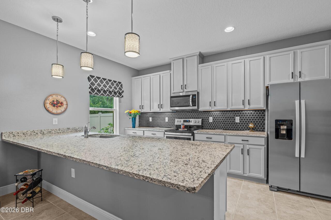
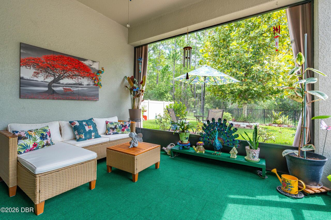
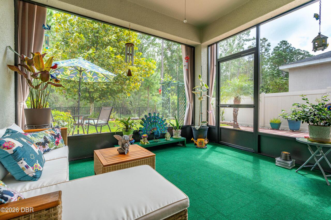
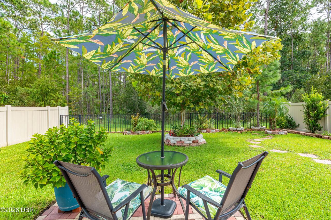
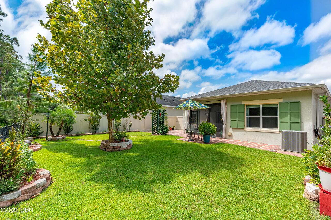
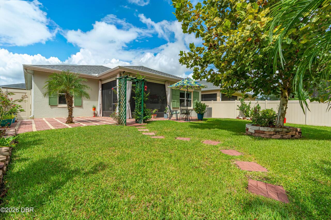
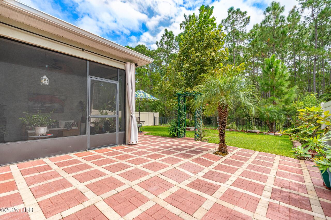
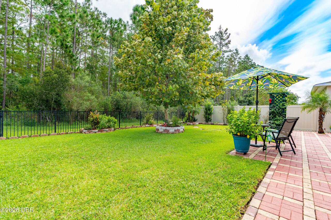
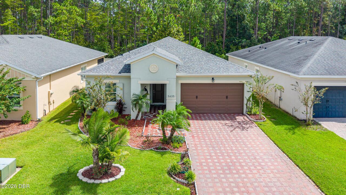
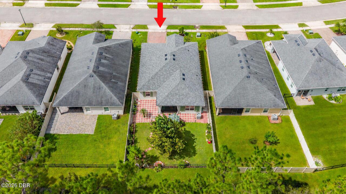
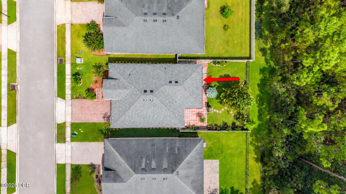
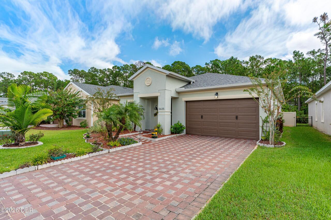
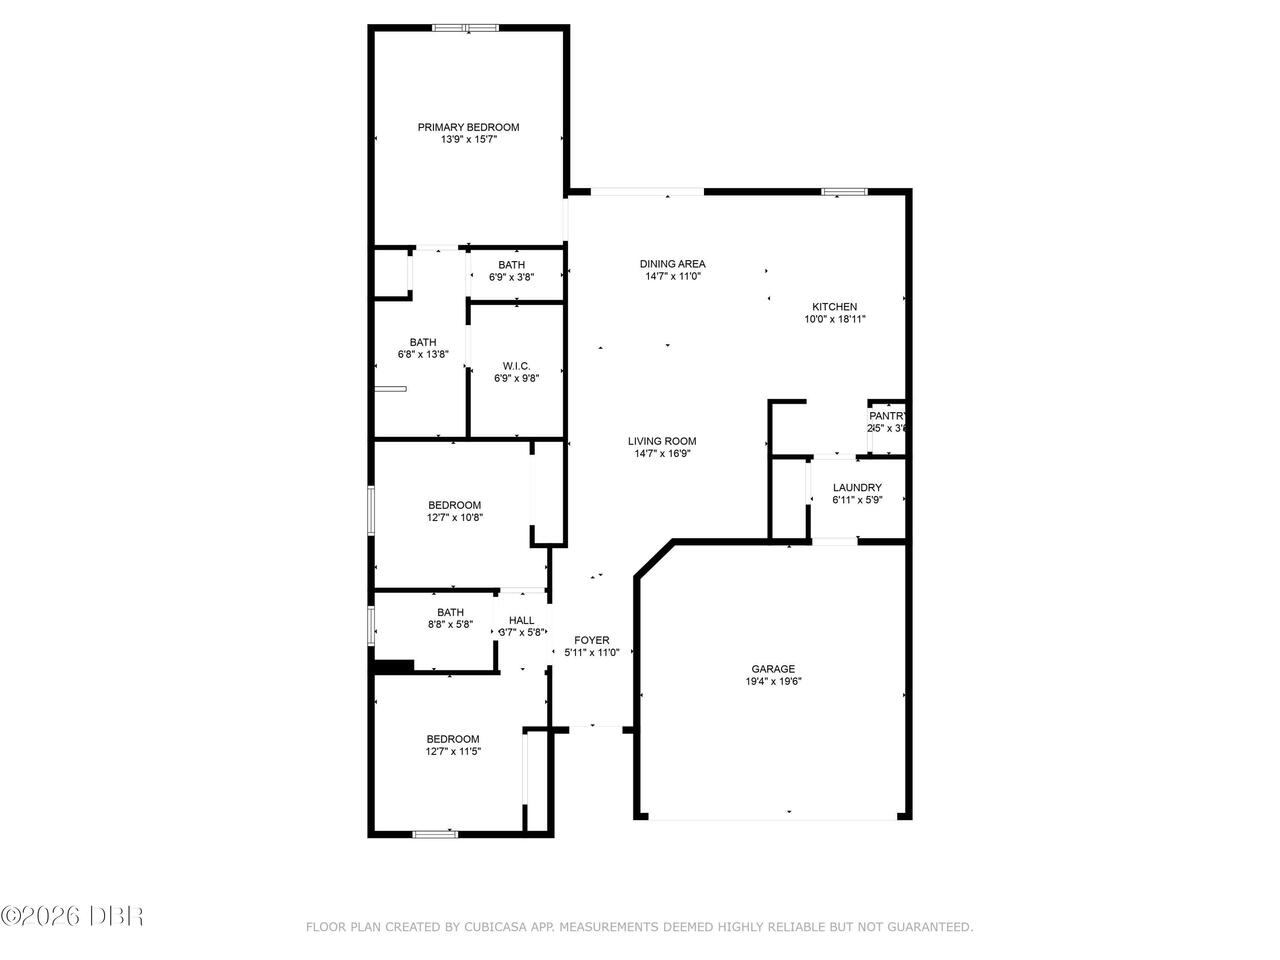
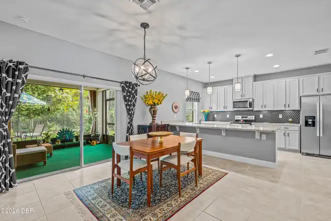
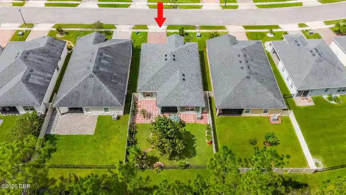
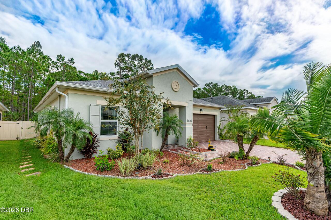
Beautiful 3-bedroom, 2-bath home with a BRAND-NEW ROOF installed in September 2026! The new roofing system features Landmark designer shingles, a wind rating of up to 160 mph, and Solar Skin silver self-adhering underlayment for an added layer of protection. A transferable roof warranty adds peace of mind, while hurricane shutters for all windows and the patio provide additional storm protection. Picture perfect inside and out, this home welcomes you with an immaculate yard, attractive landscaping, and a spacious living room filled with natural light. The large primary bedroom is privately situated away from the two additional bedrooms and features a generous walk-in closet and an impressive en-suite bath with double sinks and a step-in shower. The open living area flows easily into the kitchen and dining space, where granite countertops, a newly upgraded backsplash, and freshly painted cabinetry with a coordinated three-tone finish create a distinctive, stylish look. Tall cabinetry, recessed ceilings, and an inviting layout offer plenty of room for everyday living and entertaining. Built in 2019, the home also offers a desirable split-bedroom floor plan, a 2-car garage, and a peaceful backyard setting that backs to a preserve. Move-in ready, beautifully maintained, and now topped with a brand-new roof designed for Florida living, this one deserves a closer look!
Property Details
Property Features
Property Sub Type
Single Family Residence
Style
Ranch
View
Protected Preserve, Trees/Woods
Parking
Garage, Off Street, Garage Door Opener
County
Volusia
Subdivision
Westport Reserve
Additional Information
Area Major
23 - Port Orange N of Taylor, W of 95 & County
Area Minor
23 - Port Orange N of Taylor, W of 95 & County
Appliances Other5
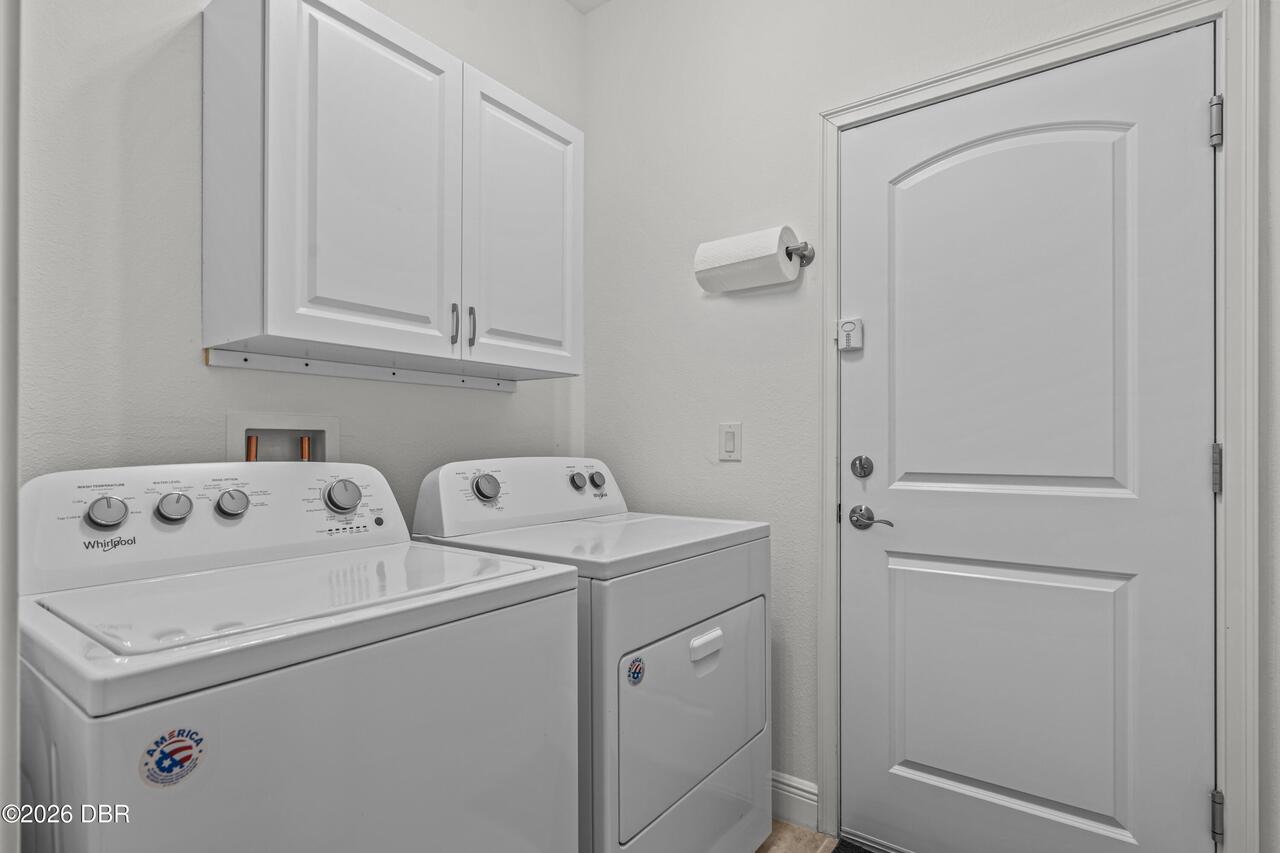
Dishwasher, Microwave, Refrigerator, Dryer, Disposal, Electric Range, Washer
Association Amenities Other2
Pool
Bathrooms Total Decimal
2.0
Bathrooms Total Integer
2
Construction Materials Other8
Stucco, Block
Contract Status Change Date
2026-10-01
Cooling Other7
Central Air
Current Use Other10
Single Family
Currently Not Used Accessibility Features YN
No
Currently Not Used Bathrooms Total
2.0
Currently Not Used Building Area Total
2231.0
Currently Not Used Garage Spaces
2.0
Currently Not Used Living Area Source
Assessor
Electric Whole House Generator
200+ Amp Service
Fencing Other14
Back Yard, Privacy, Vinyl, Fenced, Wrought Iron, Full
Floor Plans Change Timestamp
2026-10-01T11:58:36Z
Flooring Other13
Vinyl, Tile
Foundation Details See Remarks2
Block, Slab
General Property Information Accessory Dwelling Unit YN
No
General Property Information Association Fee
285.0
General Property Information Association Fee 2
285.0
General Property Information Association Fee 2 Frequency
Quarterly
General Property Information Association Fee Frequency
Quarterly
General Property Information Association Name
Artemis Lifestyle Service
General Property Information Association Phone
407-705-2190
General Property Information CDD Fee YN
No
General Property Information Direction Faces
West
General Property Information Directions
From I-95, take Exit 256 and head west on Taylor Road. Turn right onto S. Williamson Boulevard, then left onto Town West Boulevard. Turn left onto Gasparilla Circle, then right onto Estero Loop. Continue to 5635 Estero Loop.
General Property Information Furnished
Unfurnished
General Property Information Homestead YN
Yes
General Property Information List PriceSqFt
232.41
General Property Information Lot Size Dimensions
50x145
General Property Information Stories
1
Heating Other16
Heat Pump
Interior Features Other17
Open Floorplan, Primary Bathroom - Shower No Tub, Ceiling Fan(s), Walk-In Closet(s)
Laundry Features None10
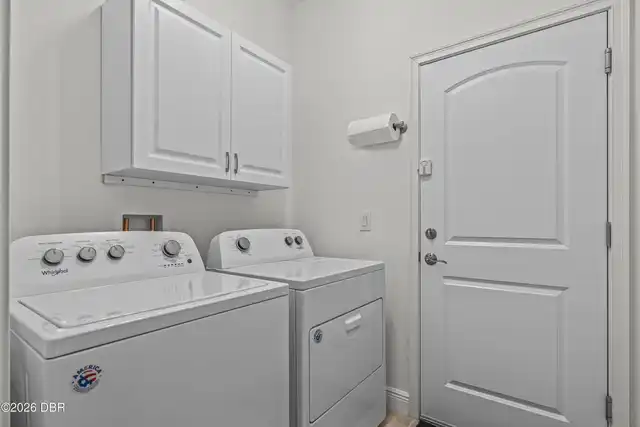
Washer Hookup, Electric Dryer Hookup, In Unit
Levels Three Or More
One
Listing Contract Date
2026-10-01
Listing Terms Other19
USDA Loan, Cash, FHA, Conventional, VA Loan
Location Tax and Legal Country
US
Location Tax and Legal Elementary School
Spruce Creek
Location Tax and Legal High School
Atlantic
Location Tax and Legal Middle School
Silver Sands
Location Tax and Legal Parcel Number
6214-05-00-1490
Location Tax and Legal Tax Annual Amount
3670.5
Location Tax and Legal Tax Legal Description4
14-16-32 LOT 149 WESTPORT RESERVE PHASE 3 MB 59 PGS 70-77 INC PER OR 7713 PG 0919
Location Tax and Legal Tax Year
2025
Location Tax and Legal Zoning Description
Residential
Lot Size Area
0.17
Lot Size Square Feet
7305.01
Lot Size Units
Acres
Major Change Timestamp
2026-10-01T11:58:33Z
Major Change Type
New Listing
Mls Status
Active
Modification Timestamp
2026-10-01T12:07:36Z
On Market Date
2026-10-01
Patio And Porch Features Wrap Around
Porch, Front Porch, Rear Porch, Screened, Patio
Pets Allowed Yes
Yes
Possession Other22
Close Of Escrow
Property Condition UpdatedRemodeled
Updated/Remodeled
Road Frontage Type Other25
City Street
Road Surface Type Paved
Asphalt
Roof Other23
Shingle
Room Types Bathroom 1 Level
Main
Room Types Bedroom 1 Level
Main
Room Types Bedroom 2 Level
Main
Room Types Bedroom 3 Level
Main
Room Types Dining Room Level
Main
Room Types Kitchen Level
Main
Room Types Living Room Level
Main
Room Types Primary Bathroom Level
Main
Rooms Total
8
Security Features Other26
Other
Sewer Unknown
Public Sewer
StatusChangeTimestamp
2026-10-01T11:58:33Z
Utilities Other29
Water Connected, Electricity Connected, Cable Available, Sewer Connected
Water Source Other31
Public
Neighborhood Map
Popup

Property Photos
Listing Photo
Listing Photo
Listing Photo
Listing Photo
Listing Photo
Listing Photo
Listing Photo
Listing Photo
Listing Photo
Listing Photo
Listing Photo
Listing Photo
Listing Photo
Listing Photo
Listing Photo
Listing Photo
Listing Photo
Listing Photo
Listing Photo
Listing Photo
Listing Photo
Listing Photo
Listing Photo
Listing Photo
Listing Photo
Listing Photo
Listing Photo
Listing Photo
Listing Photo
Listing Photo
Listing Photo
Listing Photo
Listing Photo
Listing Photo
Listing Photo
Listing Photo
Listing Photo
Listing Photo
Listing Photo
Listing Photo
Listing Photo
Listing Photo
Listing Photo
Listing Photo
Listing Photo
Listing Photo
Listing Photo
Listing Photo
Listing Photo
Listing Photo
Listing Photo
Listing Photo
Listing Photo
Listing Photo
Listing Photo
Listing Photo
Listing Photo
Listing Photo

MLS #1231350 Listing courtesy of Realty Pros Assured provided by Daytona Beach Area Association Of REALTORS.

Similar Listings
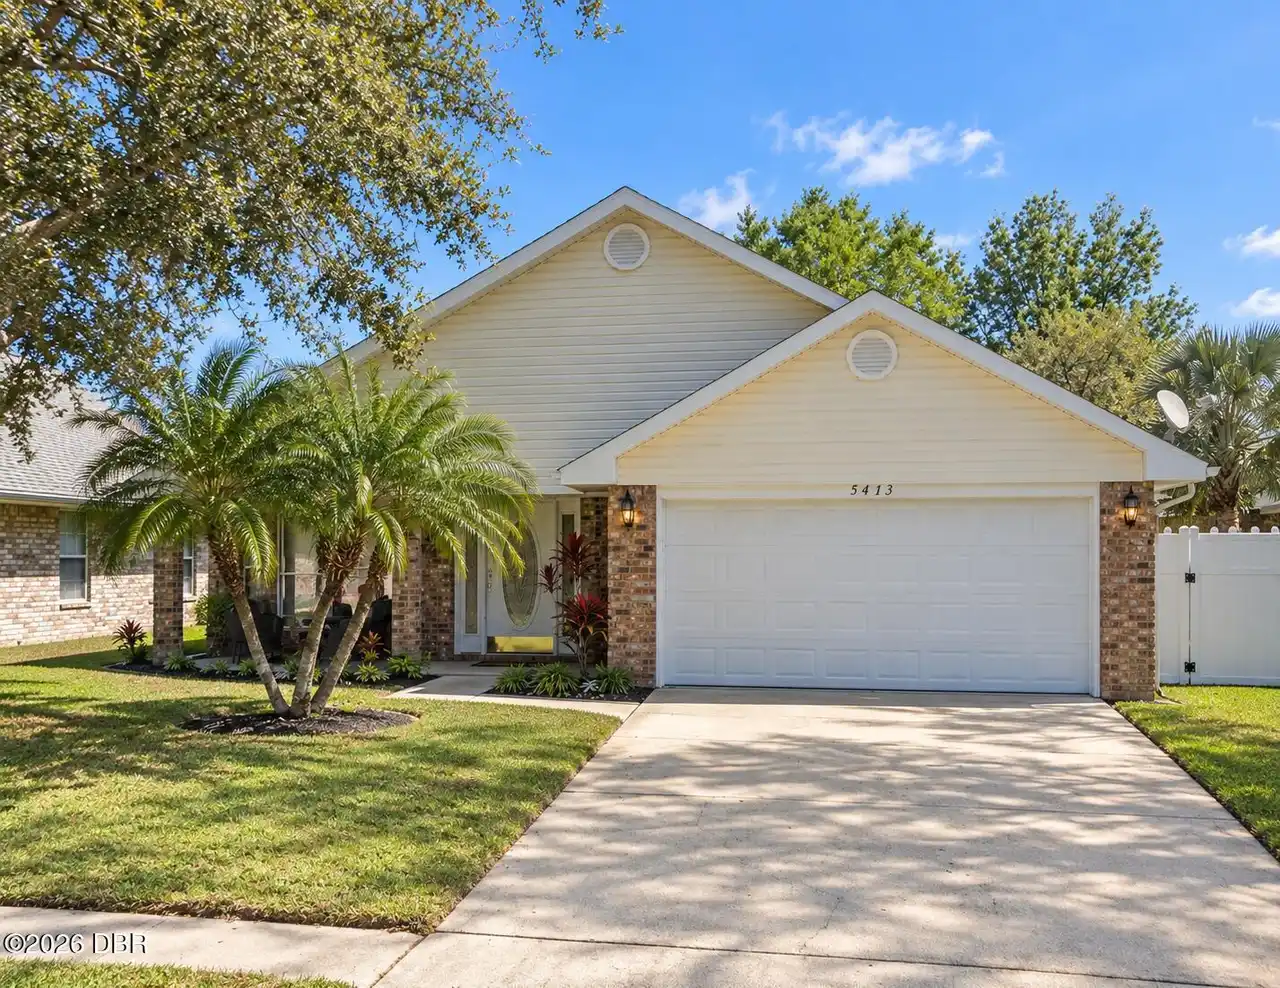
$345,000
5413 Ward Lake Drive
Port Orange
3BR/2BA
| Active
$345,990
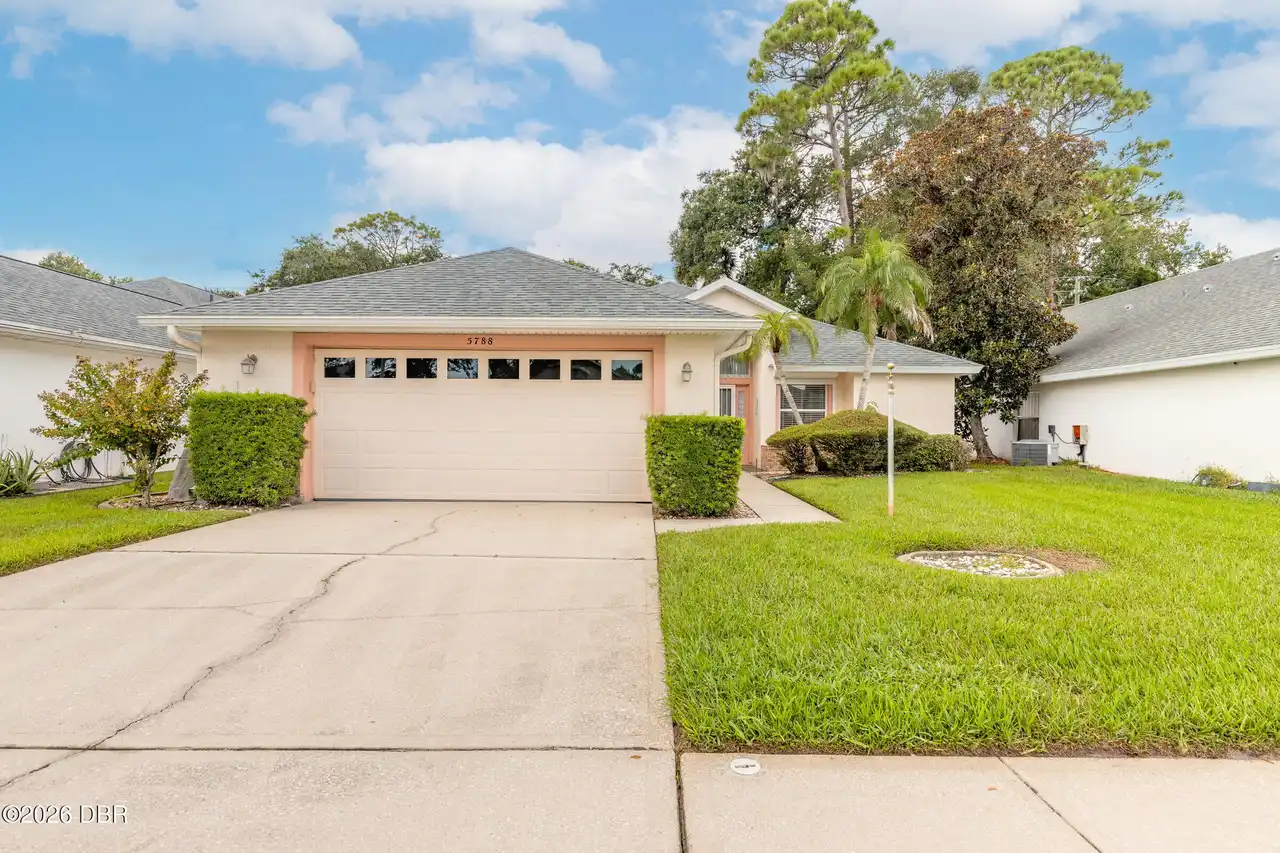
5788 Heathermere Lane
Port Orange
3BR/2BA
| Active
$346,990
1043 Commons Way
Port Orange
3BR/2BA
| Pending
$349,000
1914 Sprucewood Way
Port Orange
3BR/2BA
| Contingent


All listing information is deemed reliable but not guaranteed and should be independently verified through personal inspection by appropriate professionals. Listings displayed on this website may be subject to prior sale or removal from sale; availability of any listing should always be independent verified. Listing information is provided for consumer personal, non-commercial use, solely to identify potential properties for potential purchase; all other use is strictly prohibited and may violate relevant federal and state law. The source of the listing data is as follows: Daytona Beach Area Association Of REALTORS (updated 10/10/26 12:41 AM) |

LISTING SEARCH

Waterfront:
Zip Code:
Subdivision:
Condo:
MLS #:
Jim Tobin, REALTOR®
GRI, CRS, CPRES, SRES, CDPE, SFR, BPOR, REOS
Broker
Graduate, REALTOR® Institute
Certified Residential Specialist
Certified Probate Real Estate Specialist
Seniors Real Estate Specialist®
Certified Distressed Property Expert® - Advanced
Short Sale & Foreclosure Resource
Broker Price Opinion Resource
Certified REO Specialist
Honor Society

Logo
Cell 386-405-4411
Fax: 386-673-5242
Email:

©2026 Jim Tobin - all rights reserved. | Site Map | Privacy Policy | Zgraph Daytona Beach Web Design | Accessibility Statement

Real Estate