
YOUR DAYTONA BEACH REAL ESTATE EXPERT
CONTACT US: 386-405-4411

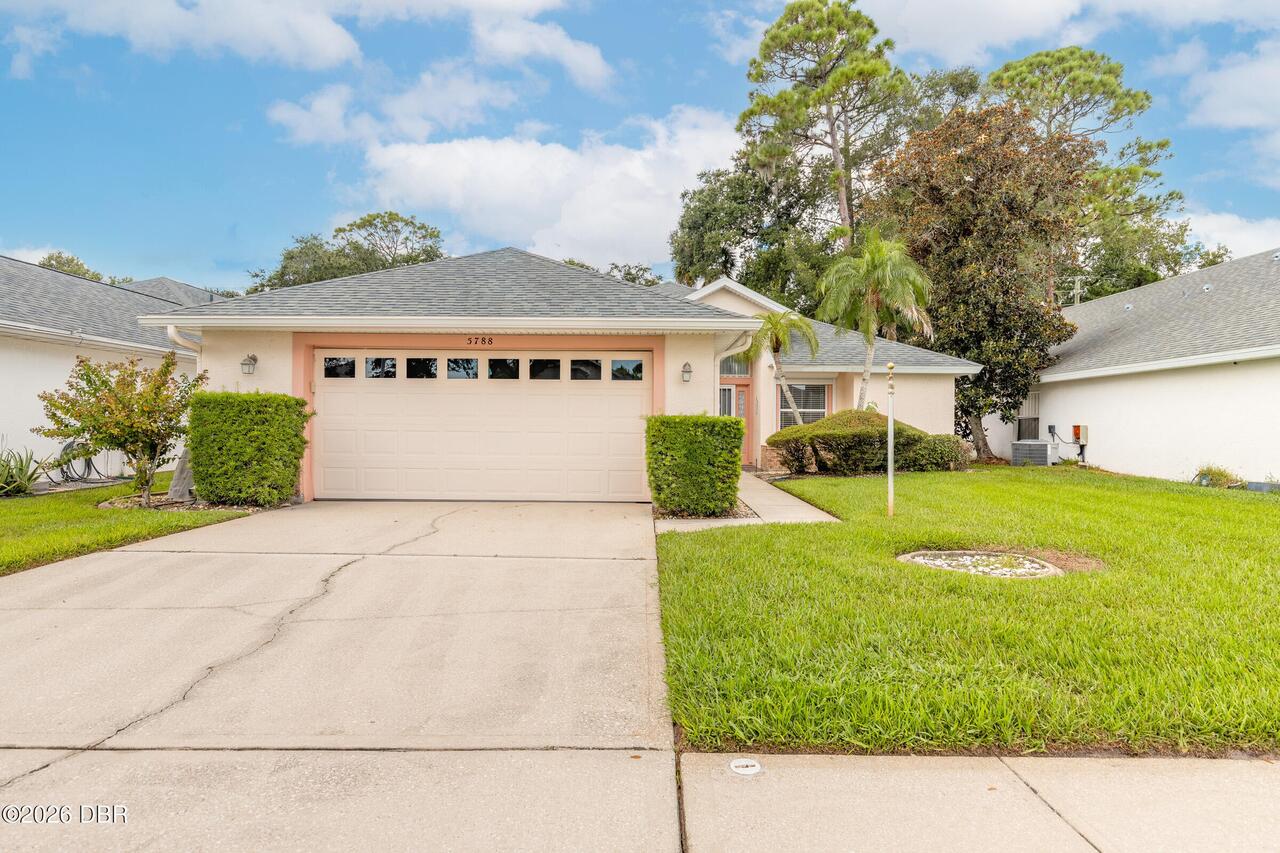
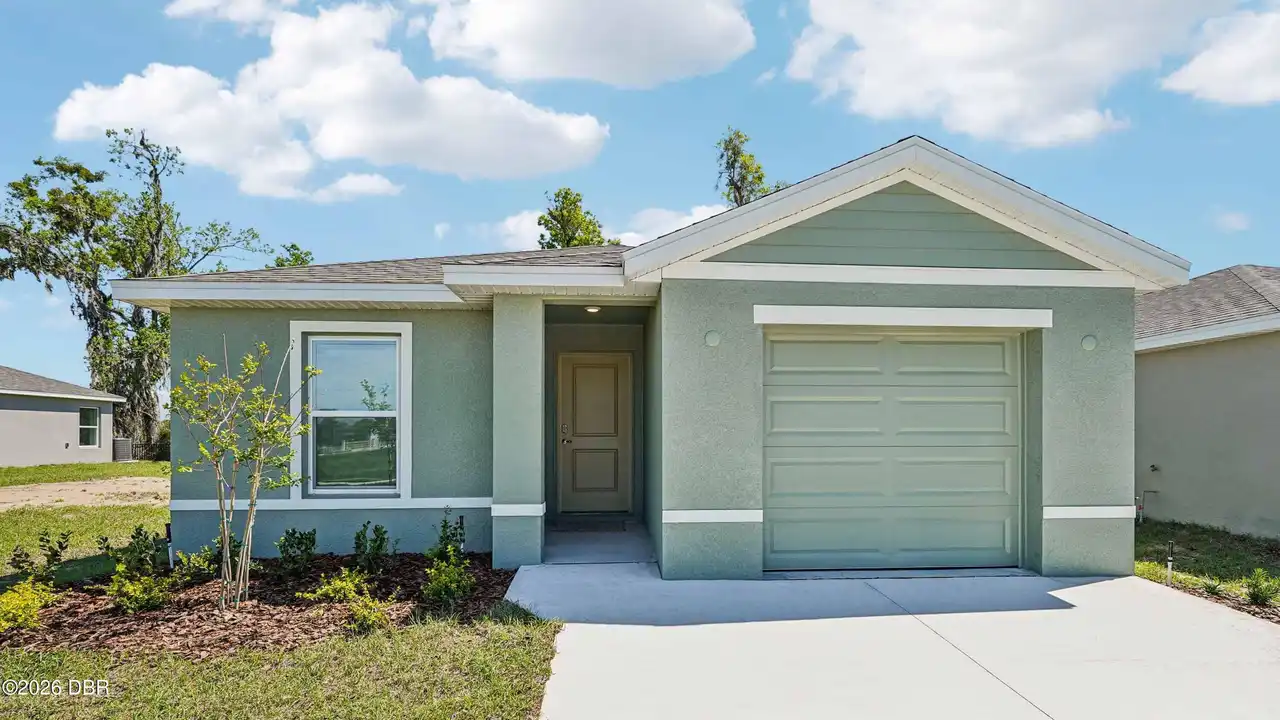
5788 Heathermere Lane, Port Orange, FL
$345,990
($199/sqft)
List Status: Active
5788 Heathermere Lane
Port Orange, FL 32127
Port Orange, FL 32127
3 beds
2 baths
1740 living sqft
2 baths
1740 living sqft
Top Features
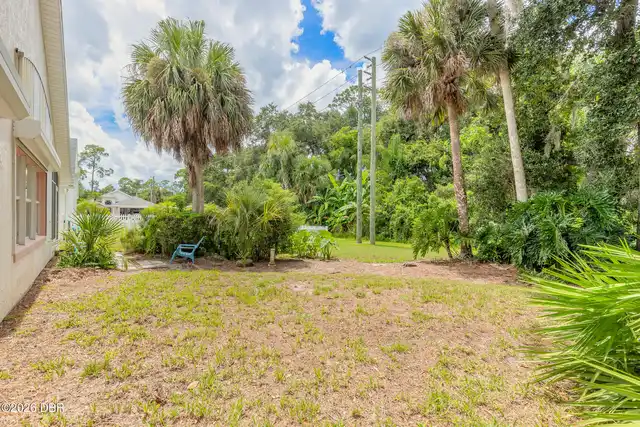
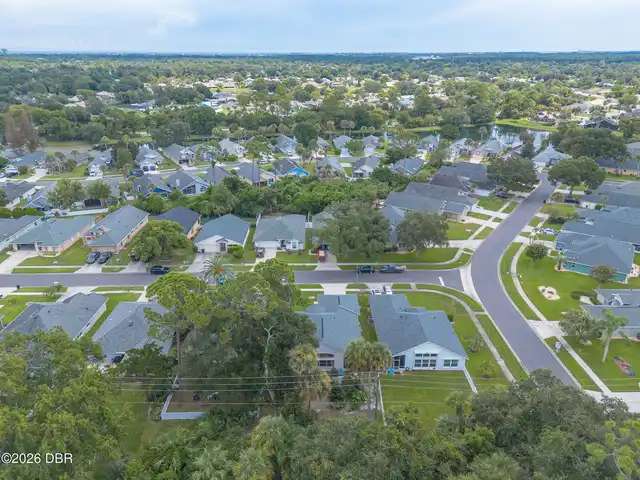
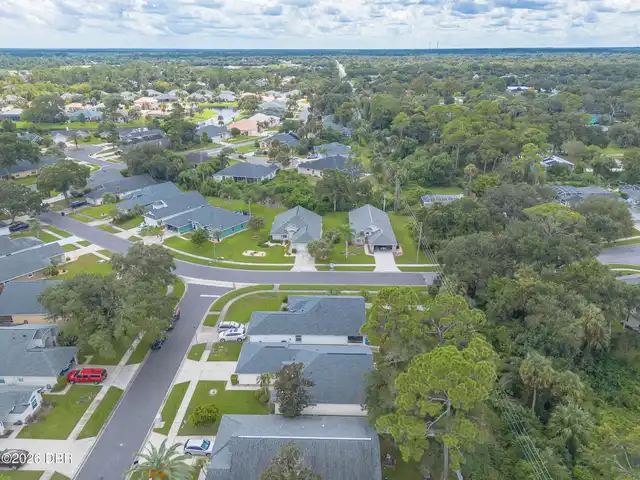
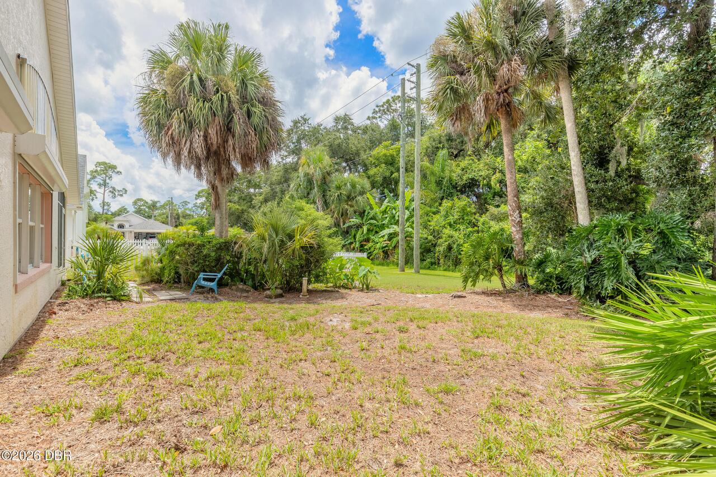
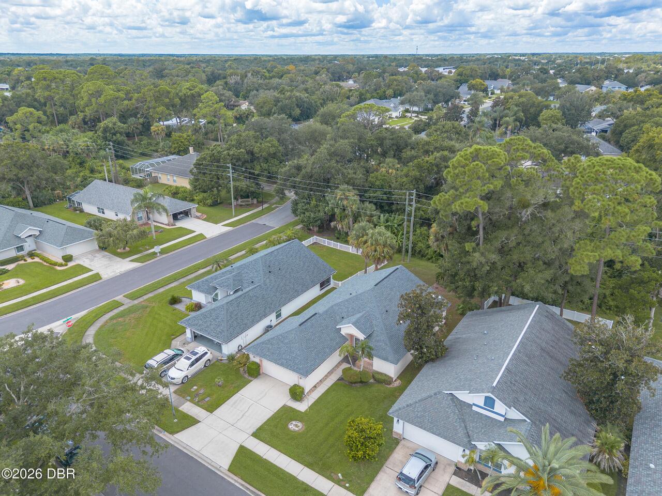
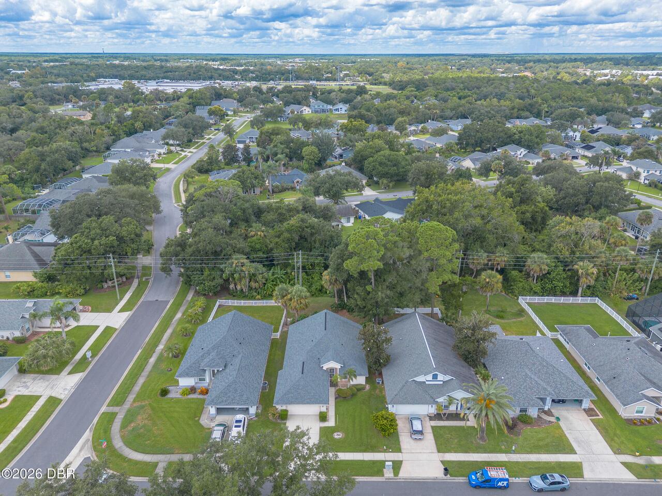
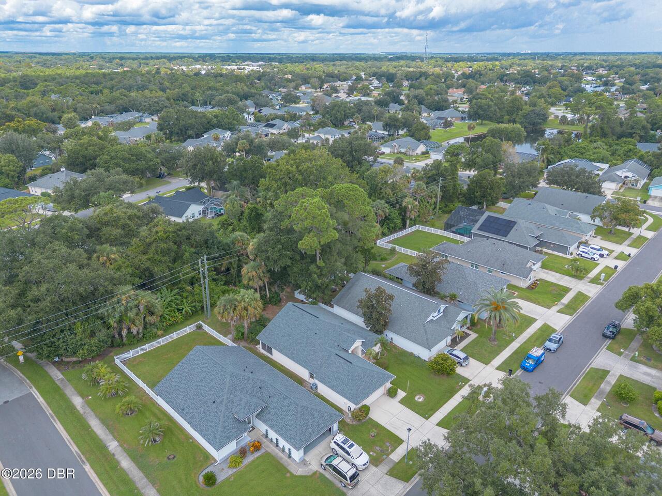
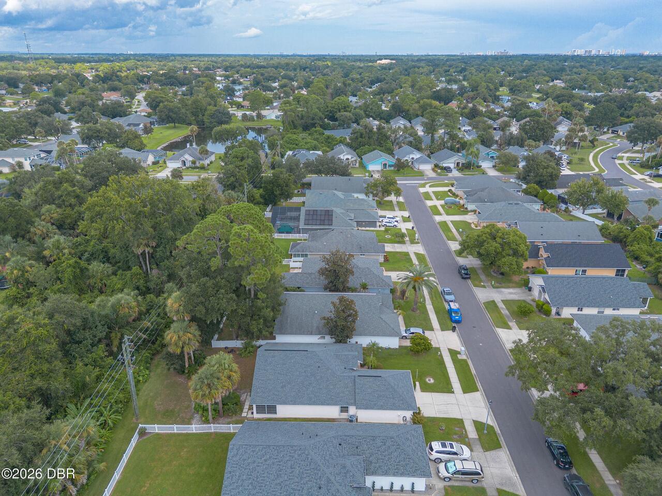
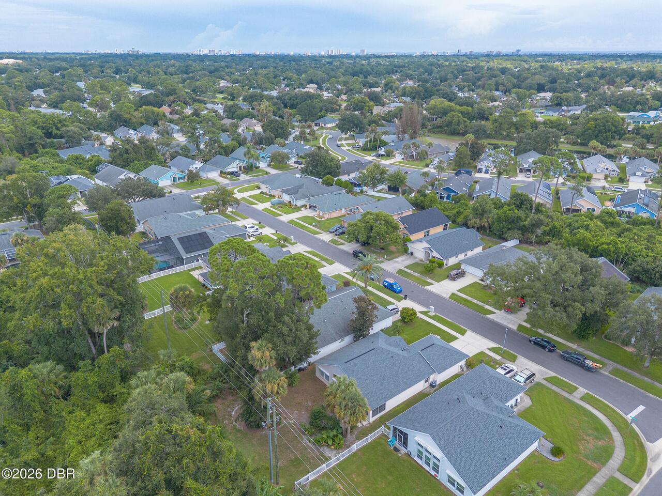
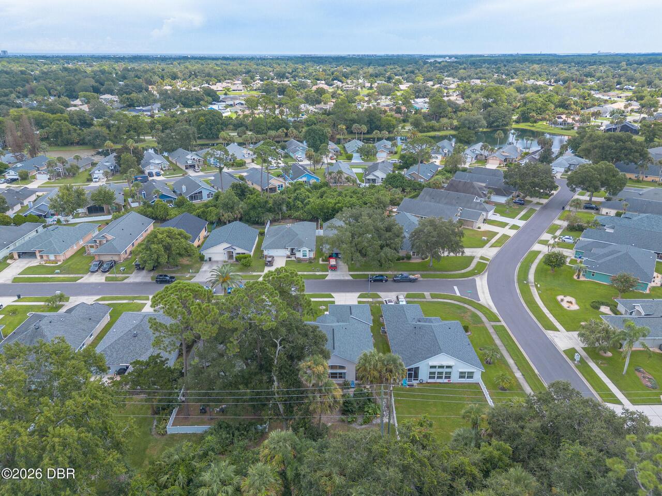
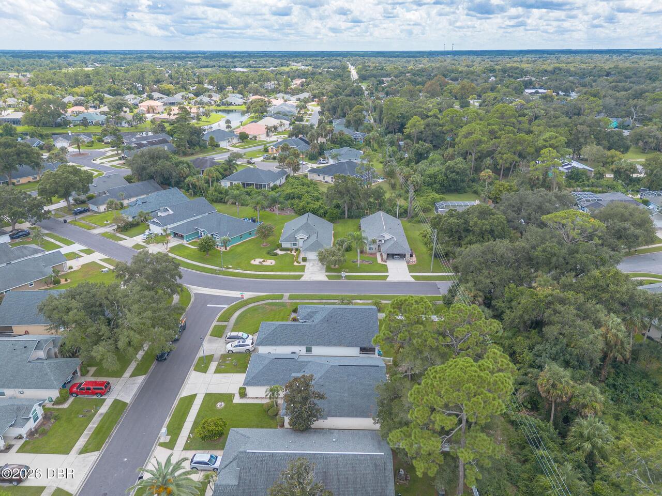
- View: Trees/Woods
- Subdivision: Countryside
- Built in 1996
- Single Family Residence
Description
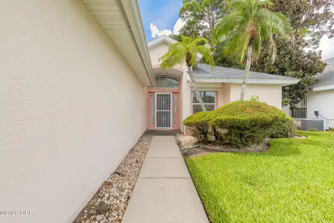
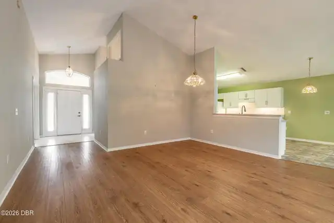
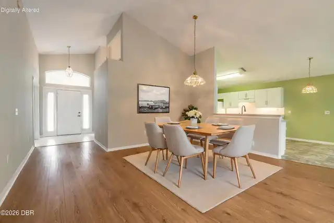
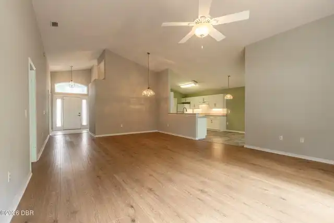
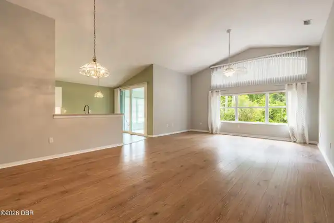
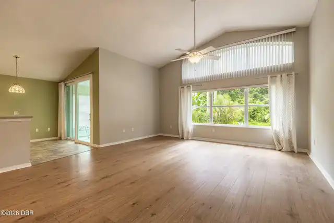
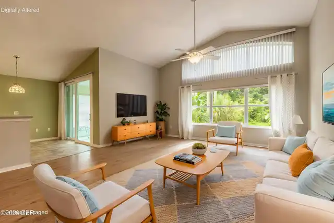
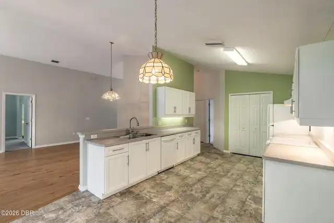
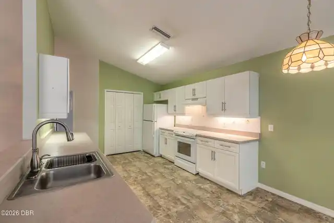
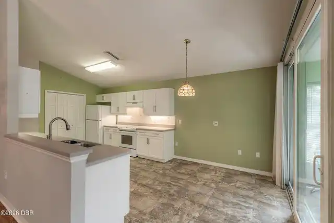
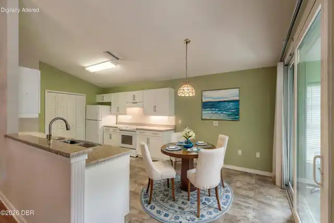
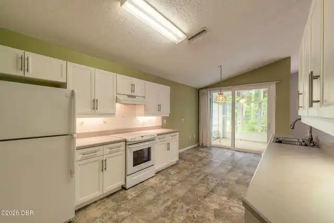
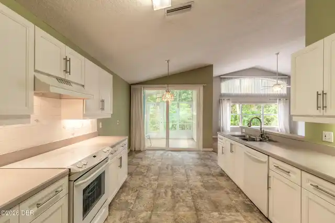
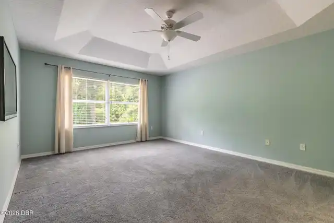
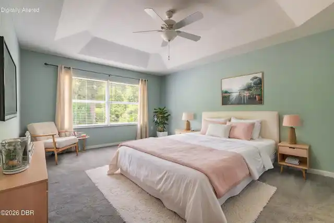
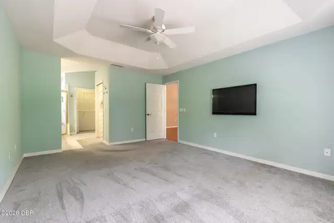
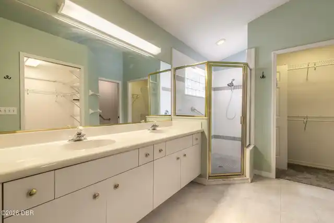
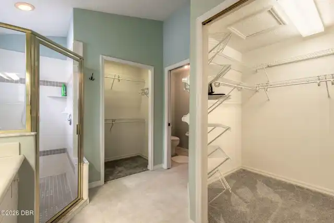
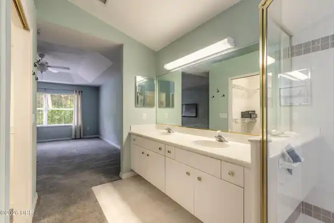
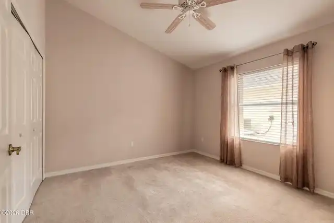
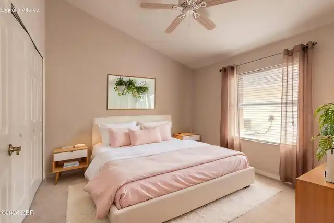
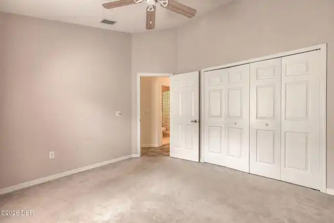
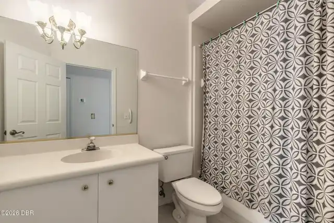
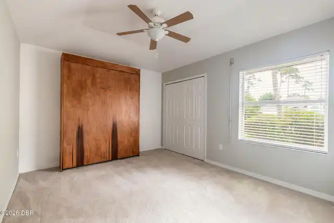
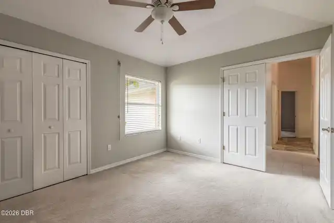
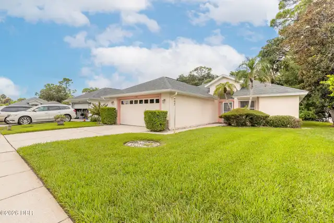
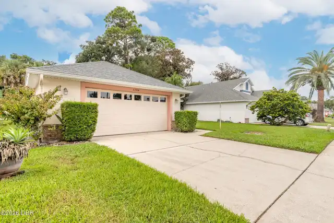
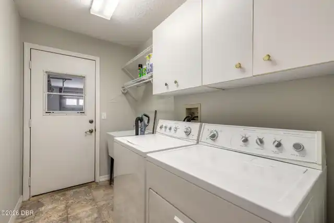
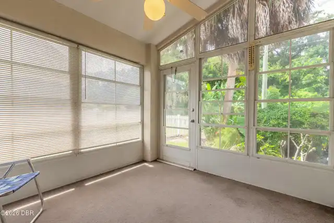
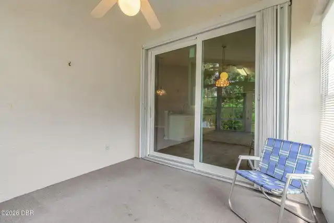
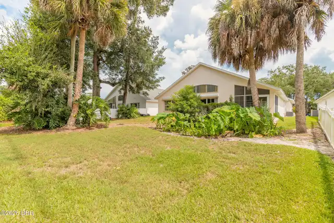
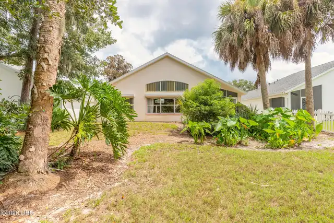
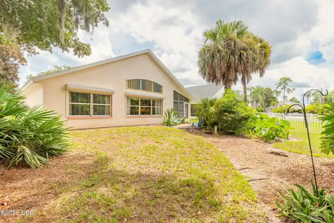
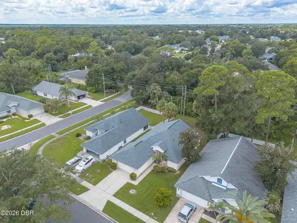
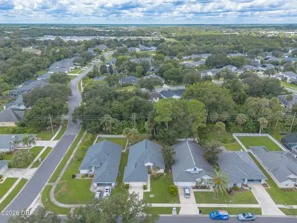
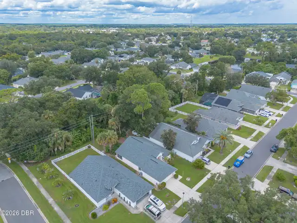
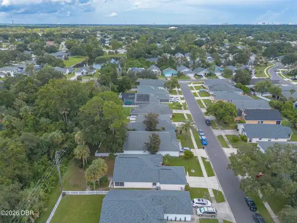
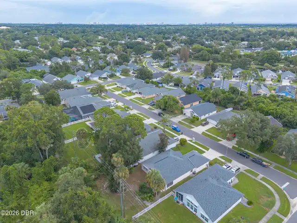
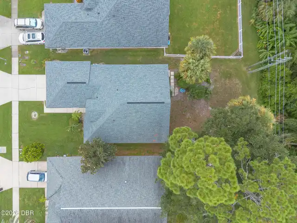
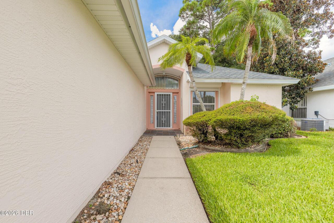
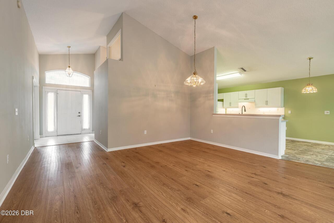
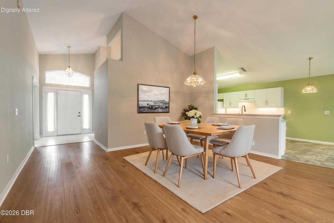
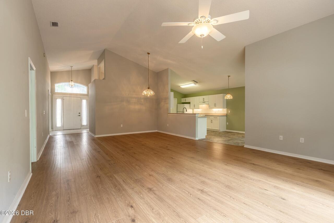
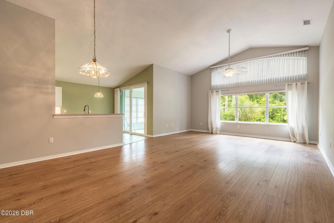
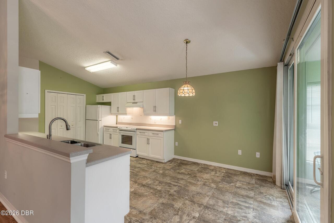
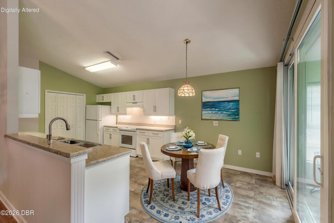
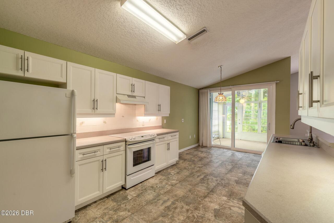
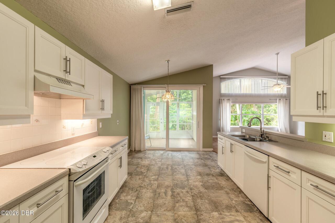
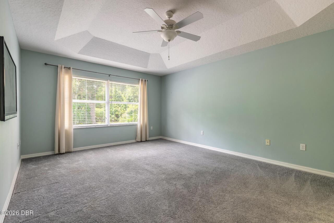
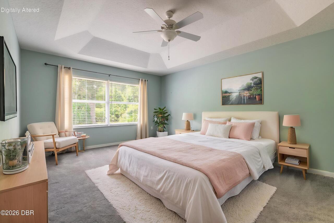
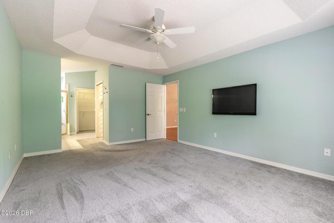
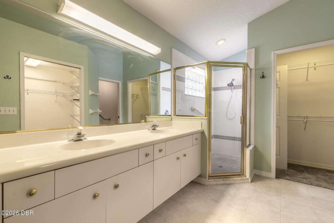
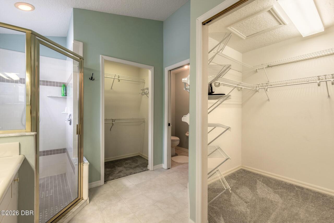
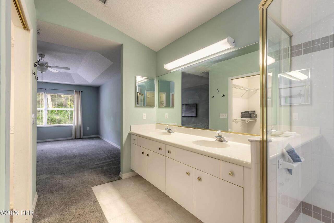
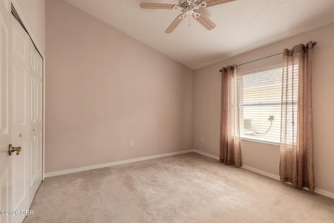
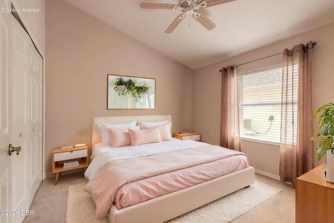
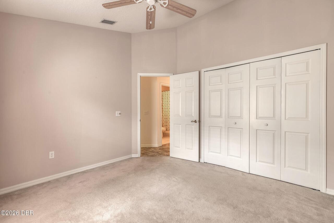
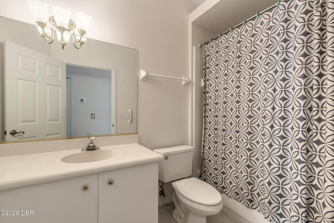
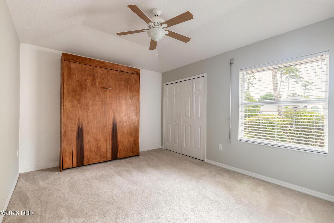
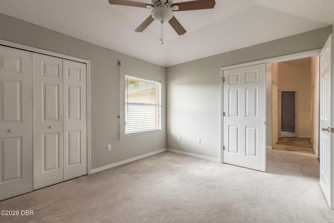
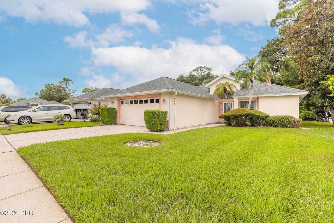
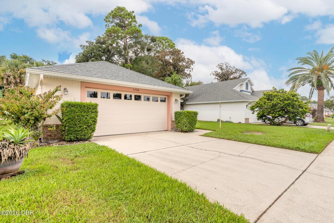
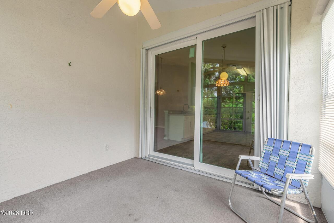
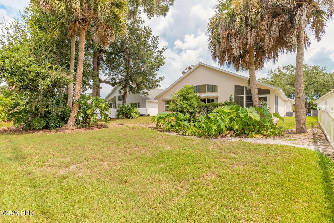
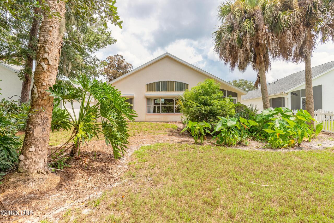
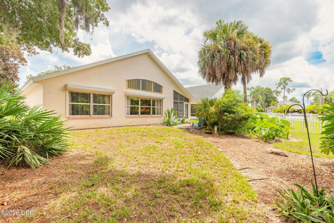
Welcome to this beautifully maintained 3-bedroom, 2-bath concrete-block home offering 1,740 square feet of comfortable living space in the highly sought-after Countryside community, ideally located in the heart of Port Orange. This well-cared-for home features several major improvements, including a new roof in 2021, A/C in 2023, newer windows in 2016, water heater 2020 and hurricane shutters, providing added peace of mind for the new owner. Step inside to a bright and inviting interior featuring a desirable split-bedroom floor plan that provides added privacy. The oversized primary suite offers a spacious bedroom retreat, two generous closets, dual vanities, and a walk-in shower. The front guest bedroom includes a convenient Murphy bed, making it a versatile space that can easily transition between a guest room and home office. A formal dining area and cozy breakfast nook provide multiple options for entertaining and everyday dining, while the bright, open layout SEE MORE.... allows natural light to flow throughout the home, creating a warm and welcoming atmosphere. HOA fees under the Lakepointe mini subdivision covers basic cable and internet. The master HOA features a clubhouse, pool, tennis courts and common area maintenance as part of the Countryside community. The sprinkler system is on reclaimed water Close to shopping, dining, pharmacies, banking, medical care centers, and all the conveniences you need plus you're less than five miles from the beach.
Property Details
Property Photos
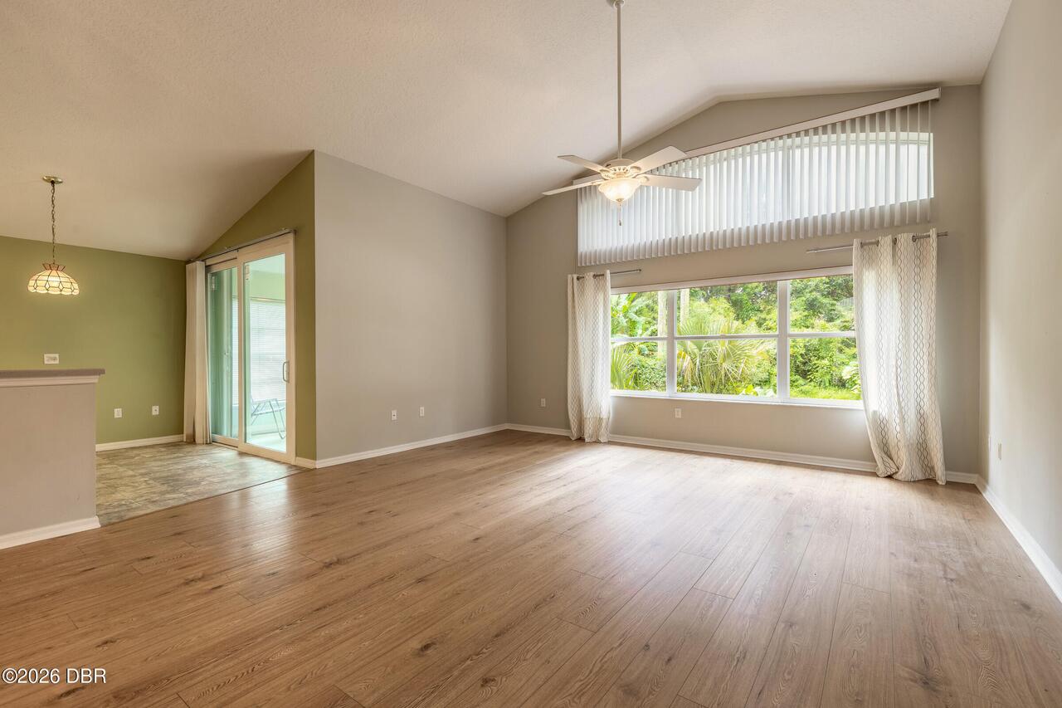
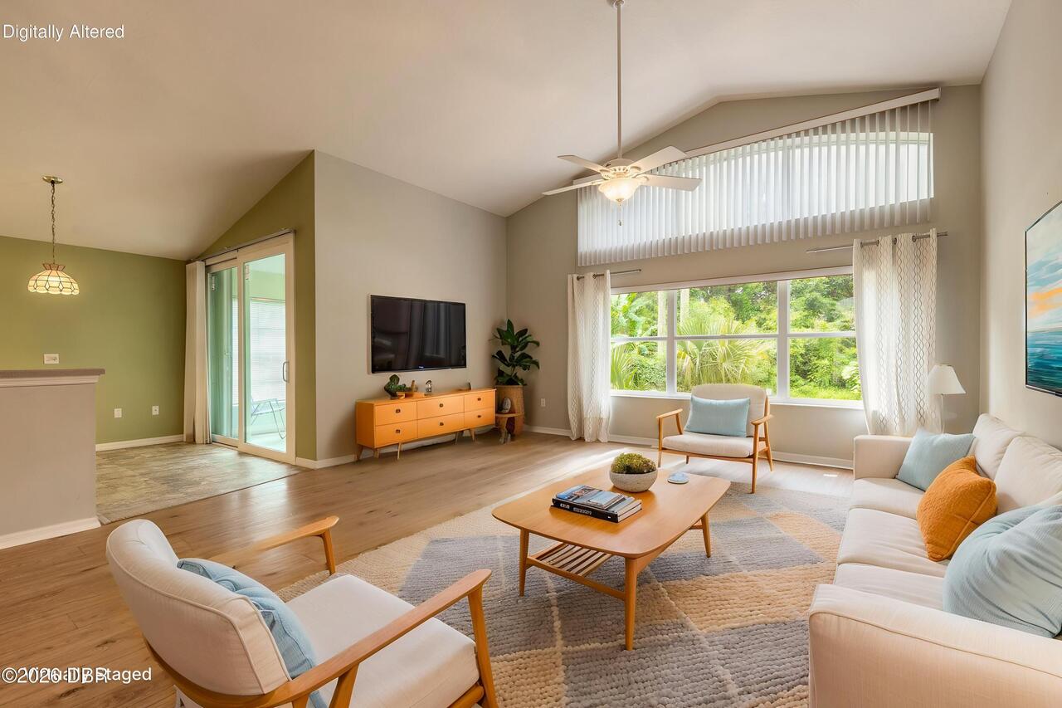
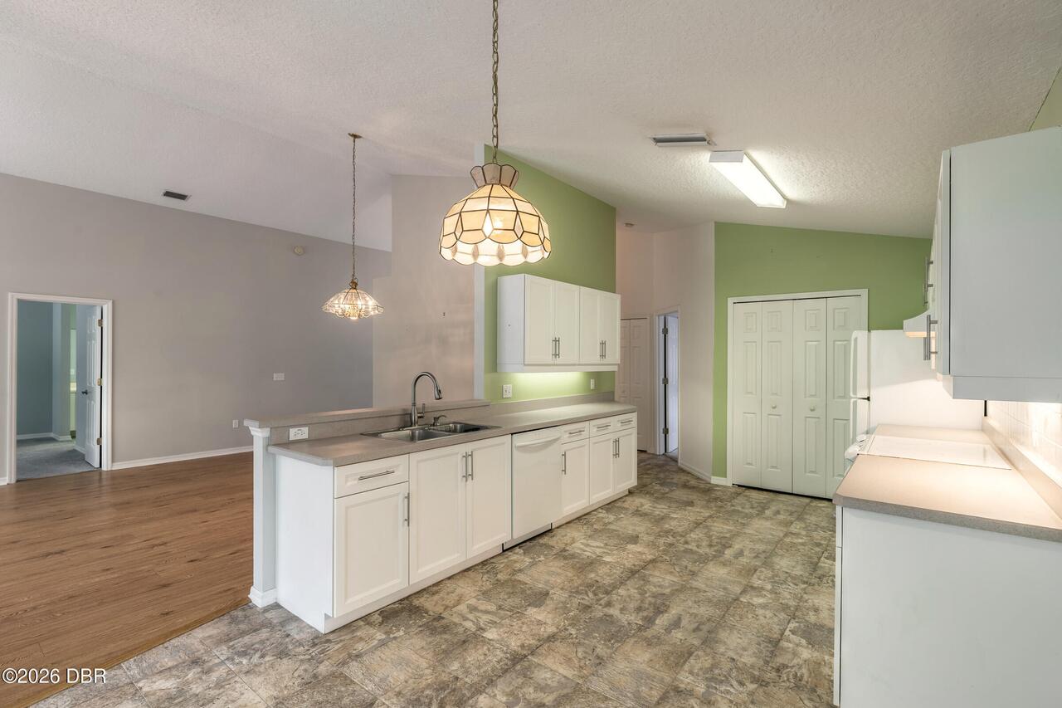
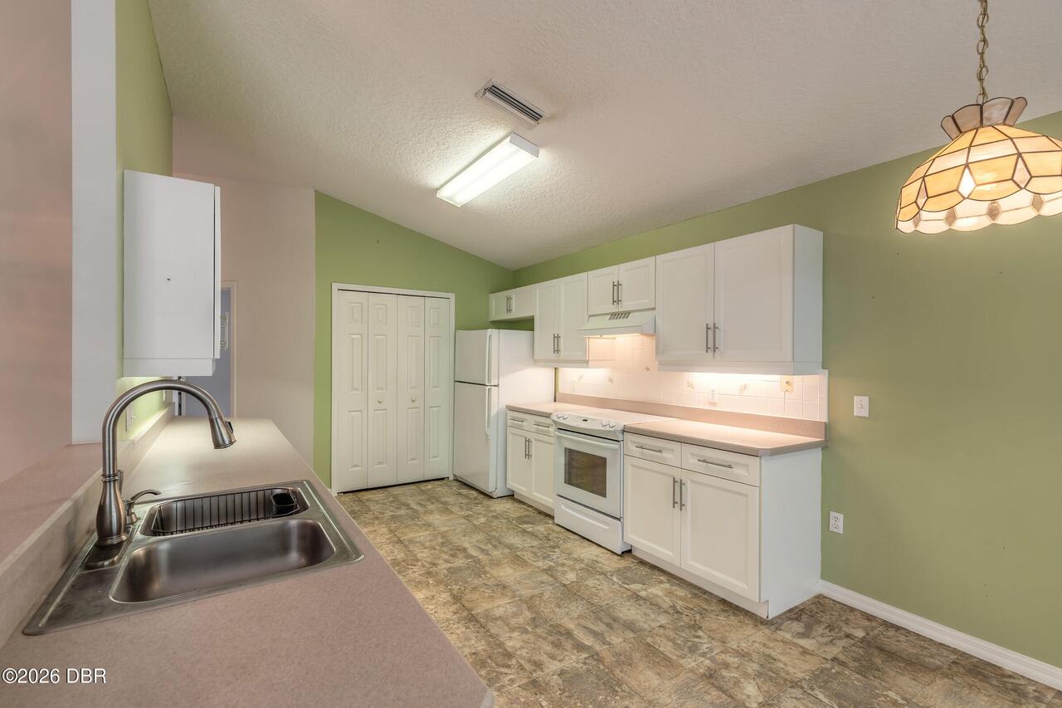
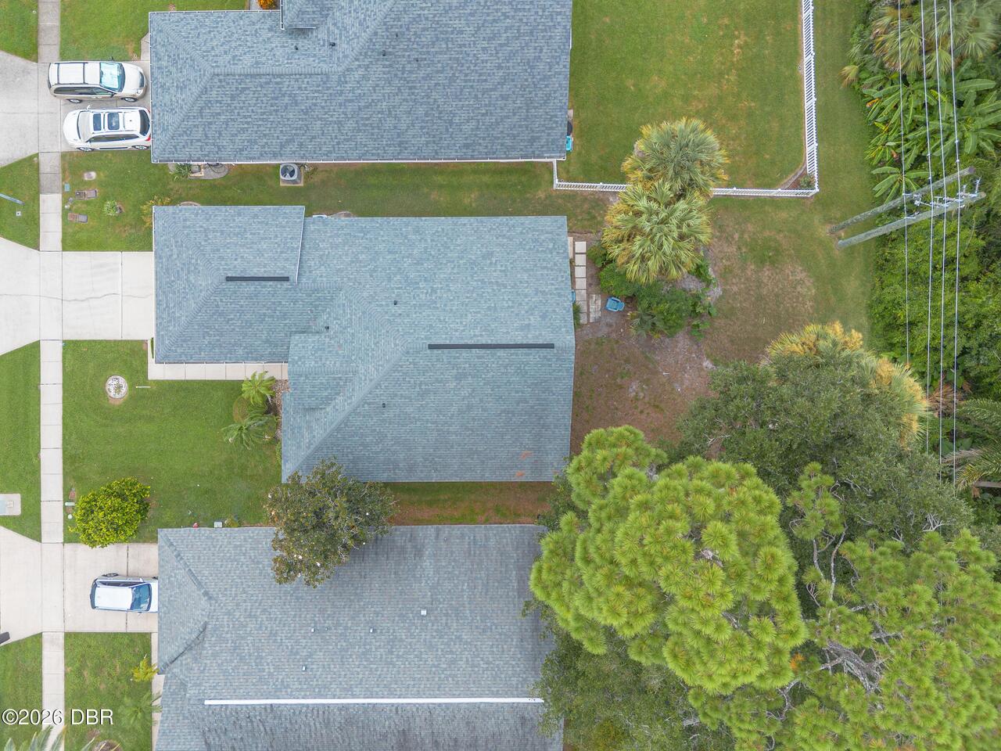

MLS #1230527 Listing courtesy of Century 21 Sundance Realty provided by Daytona Beach Area Association Of REALTORS.
Similar Listings
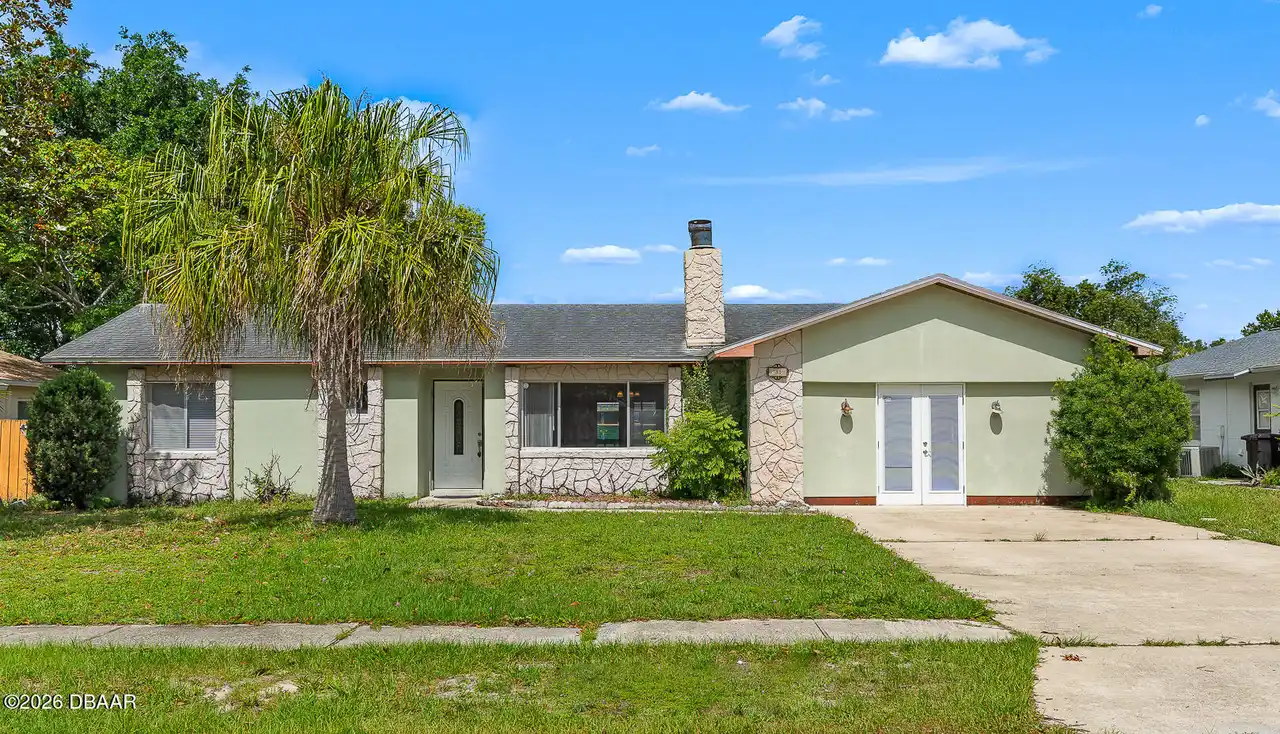
$314,000
195 Gibson WayPort Orange
3BR/2BA
| Active
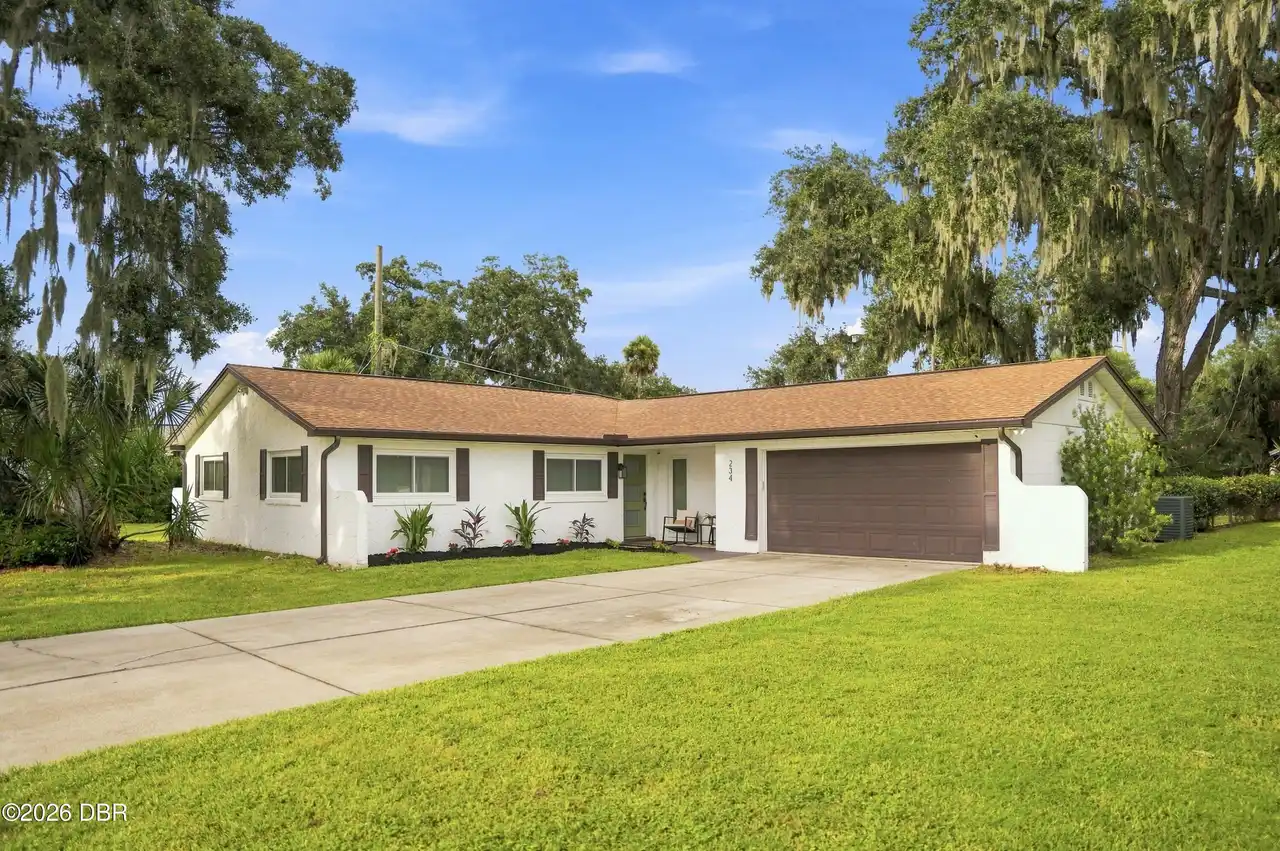
$315,000
234 Brittany AvenuePort Orange
3BR/2BA
| Contingent
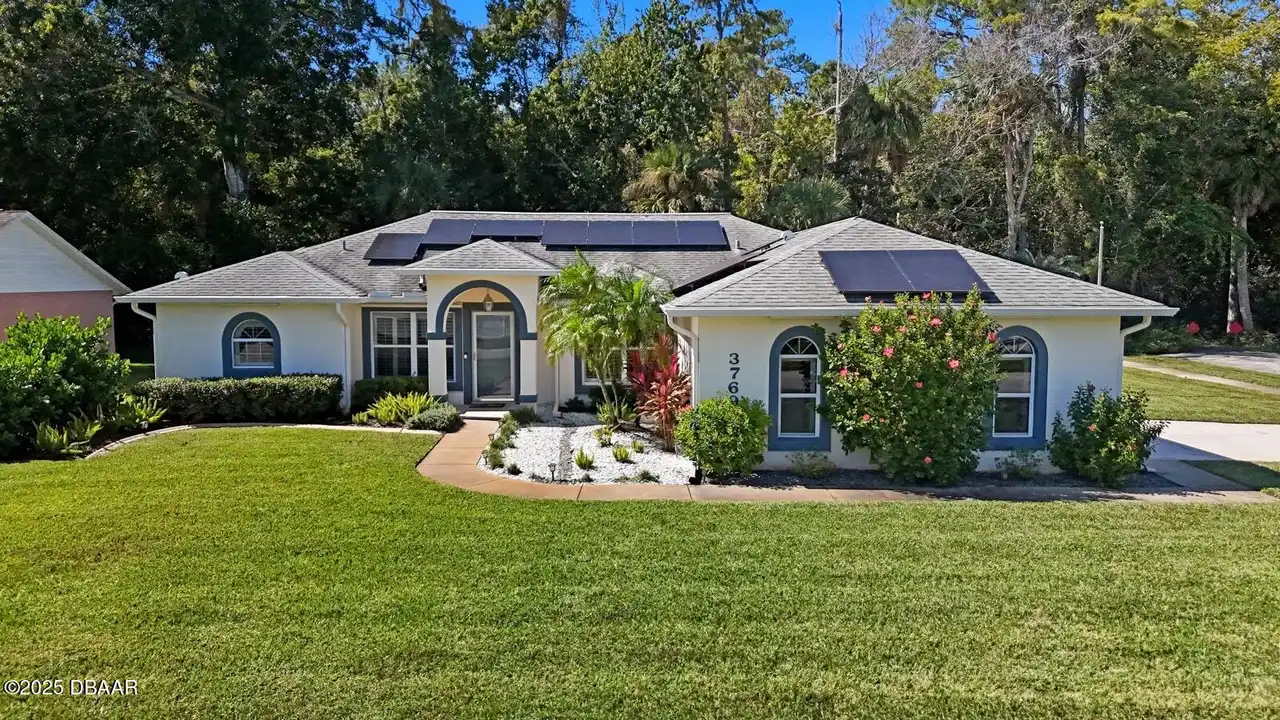
$315,000
3769 Grove View LanePort Orange
3BR/2BA
| Pending
$318,990
1013 5th StreetPort Orange
3BR/2BA
| Active
All listing information is deemed reliable but not guaranteed and should be independently verified through personal inspection by appropriate professionals. Listings displayed on this website may be subject to prior sale or removal from sale; availability of any listing should always be independent verified. Listing information is provided for consumer personal, non-commercial use, solely to identify potential properties for potential purchase; all other use is strictly prohibited and may violate relevant federal and state law.
The source of the listing data is as follows:
Daytona Beach Area Association Of REALTORS (updated 10/10/26 1:26 AM) |
Jim Tobin, REALTOR®
GRI, CRS, CPRES, SRES, CDPE, SFR, BPOR, REOS
Broker
Graduate, REALTOR® Institute
Certified Residential Specialist
Certified Probate Real Estate Specialist
Seniors Real Estate Specialist®
Certified Distressed Property Expert® - Advanced
Short Sale & Foreclosure Resource
Broker Price Opinion Resource
Certified REO Specialist
Honor Society

Cell 386-405-4411
Fax: 386-673-5242
Email:
©2026 Jim Tobin - all rights reserved. | Site Map | Privacy Policy | Zgraph Daytona Beach Web Design | Accessibility Statement
GRI, CRS, CPRES, SRES, CDPE, SFR, BPOR, REOS
Broker
Graduate, REALTOR® Institute
Certified Residential Specialist
Certified Probate Real Estate Specialist
Seniors Real Estate Specialist®
Certified Distressed Property Expert® - Advanced
Short Sale & Foreclosure Resource
Broker Price Opinion Resource
Certified REO Specialist
Honor Society
Cell 386-405-4411
Fax: 386-673-5242
Email:
©2026 Jim Tobin - all rights reserved. | Site Map | Privacy Policy | Zgraph Daytona Beach Web Design | Accessibility Statement
