YOUR DAYTONA BEACH REAL ESTATE EXPERT
CONTACT US: 386-405-4411
Jim Tobin REALTOR
YOUR DAYTONA BEACH REAL ESTATE EXPERT
CONTACT US: 386-405-4411

Jim Tobin REALTOR

1914 Sprucewood Way, Port Orange, FL
NEXT
PREV
$349,000

($201/sqft)

List Status: Active
1914 Sprucewood Way
Port Orange, FL 32128

3 beds
2 baths
1734 living sqft
Top Features
  • Subdivision: Spruce Creek Fly In
  • Built in  2000
  • Condominium
Description
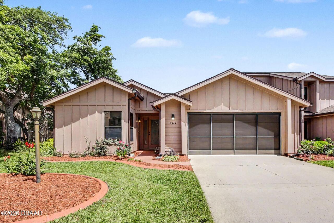
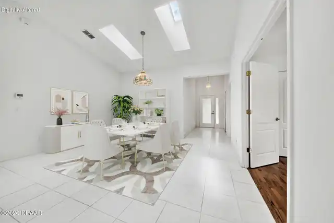
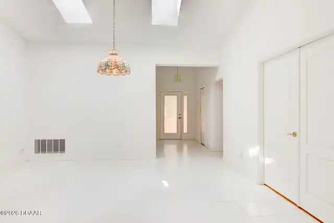
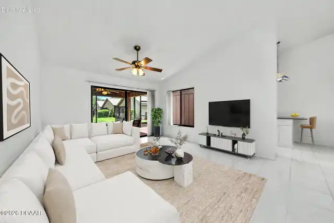
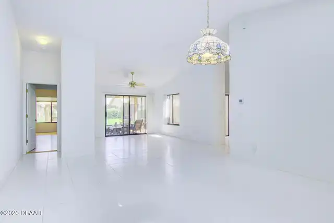
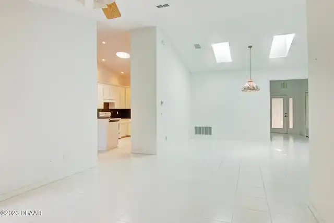
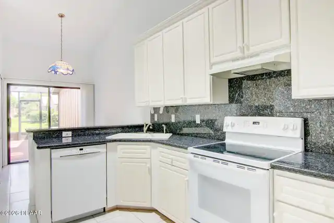
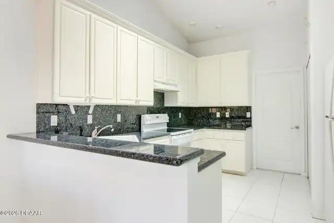
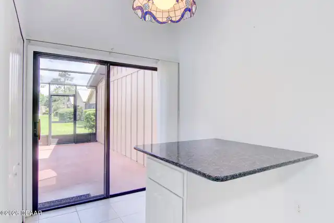
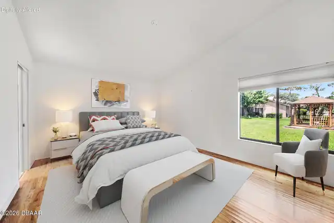
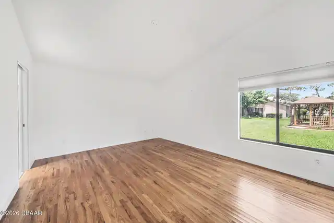
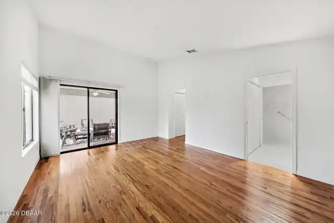
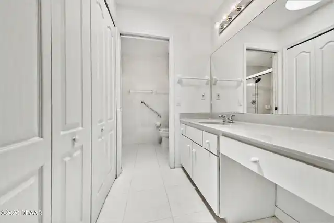
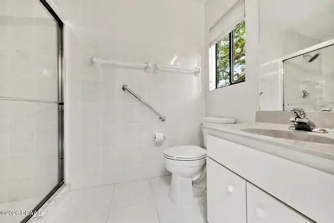
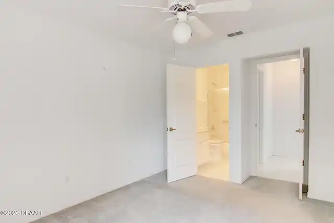
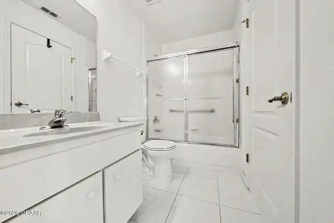
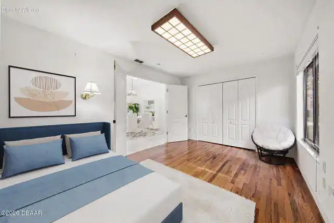
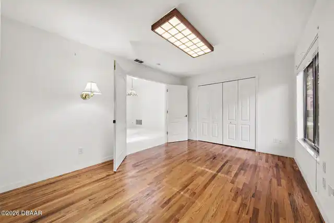
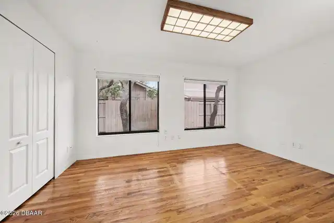
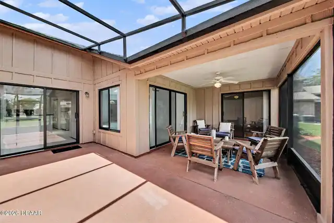
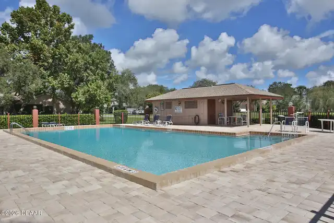
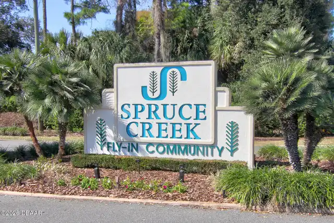
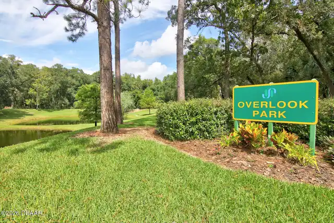
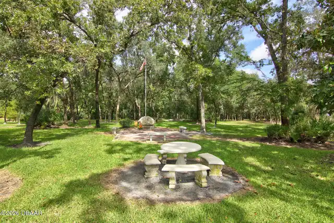
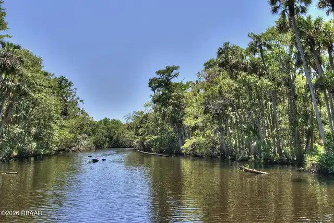
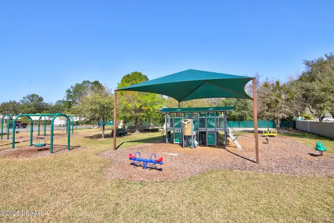
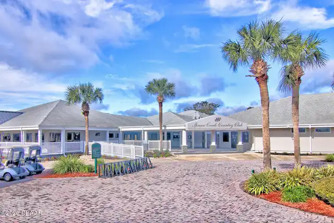
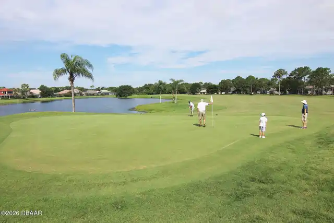
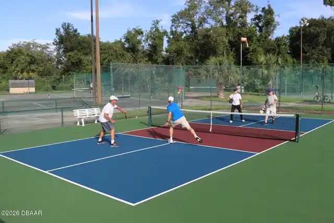
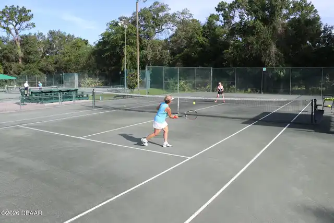
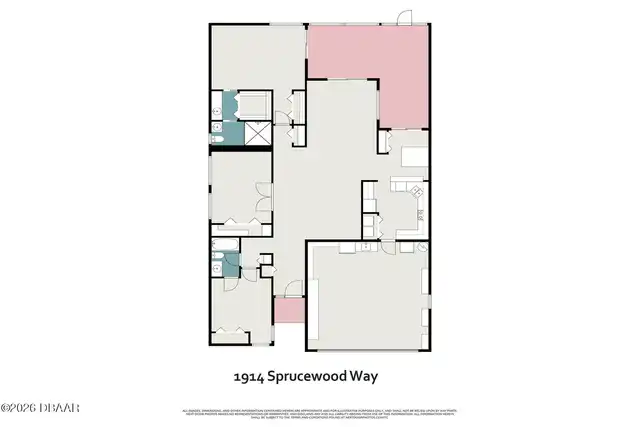
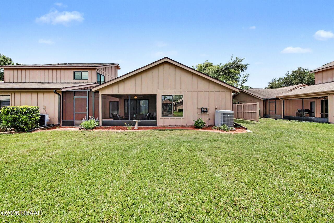
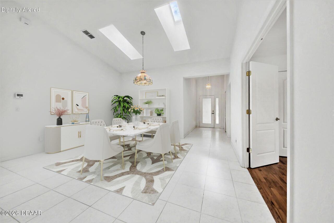
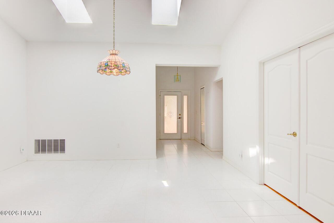
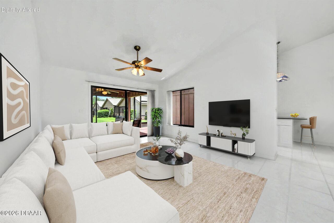
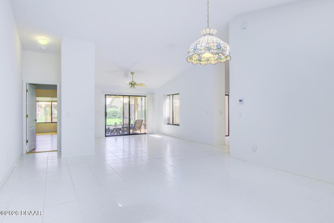
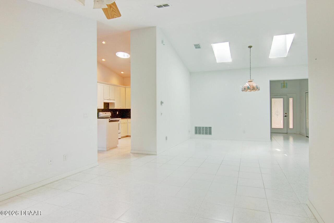
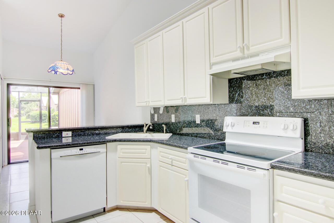
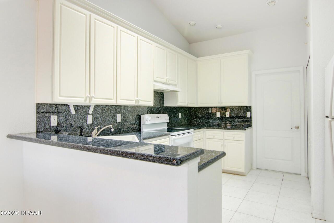
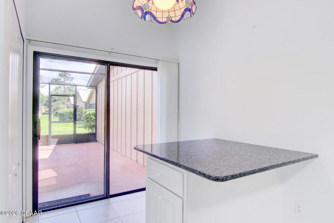
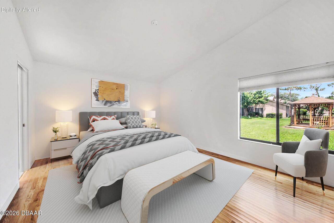
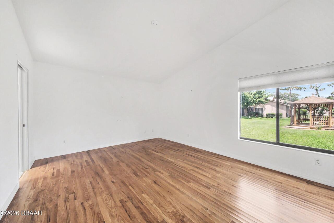
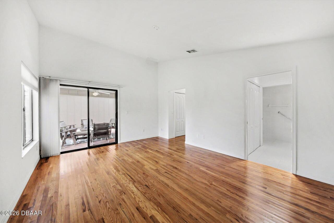
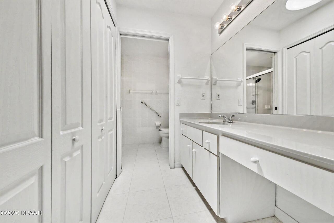
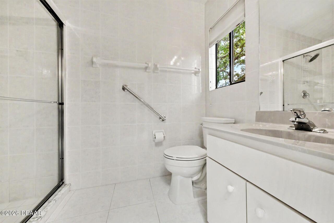
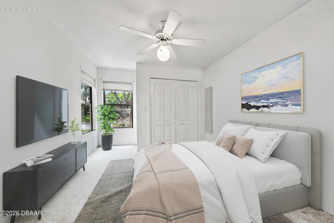
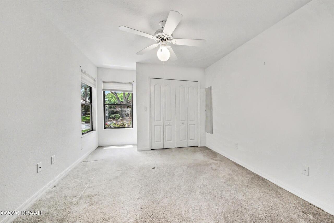
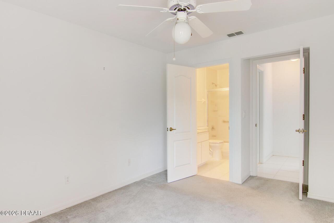
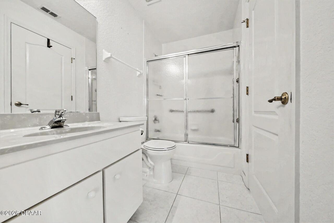
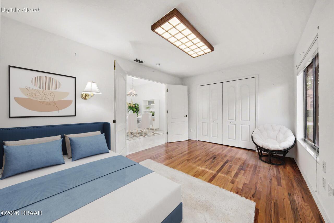
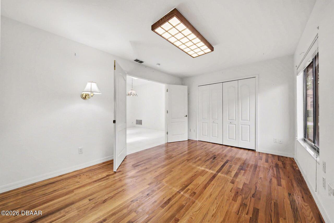
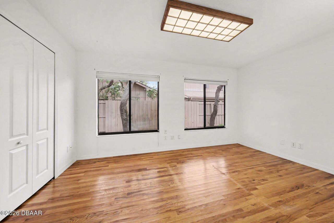
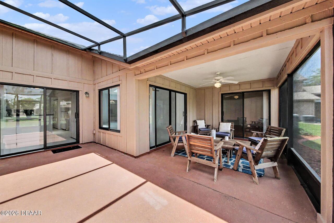
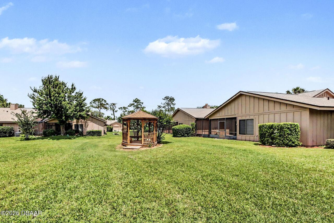
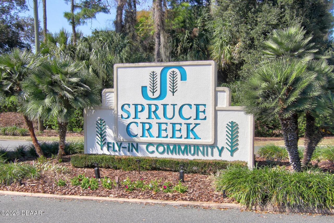
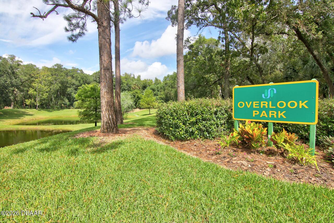
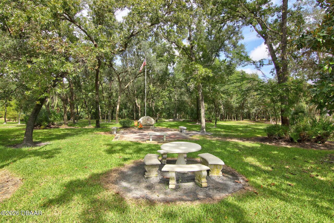
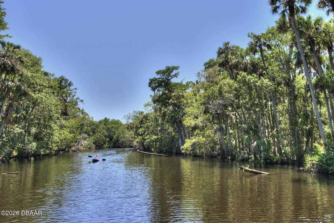
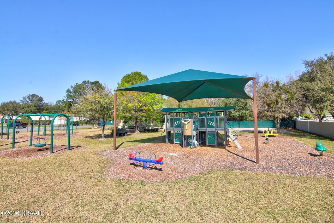
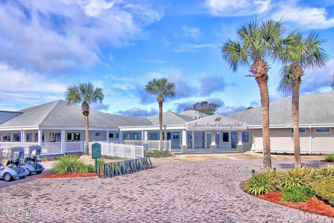
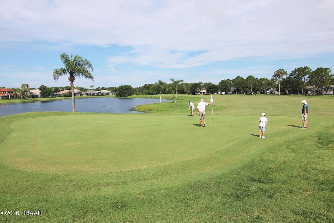
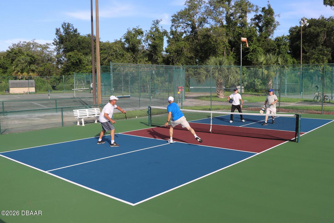
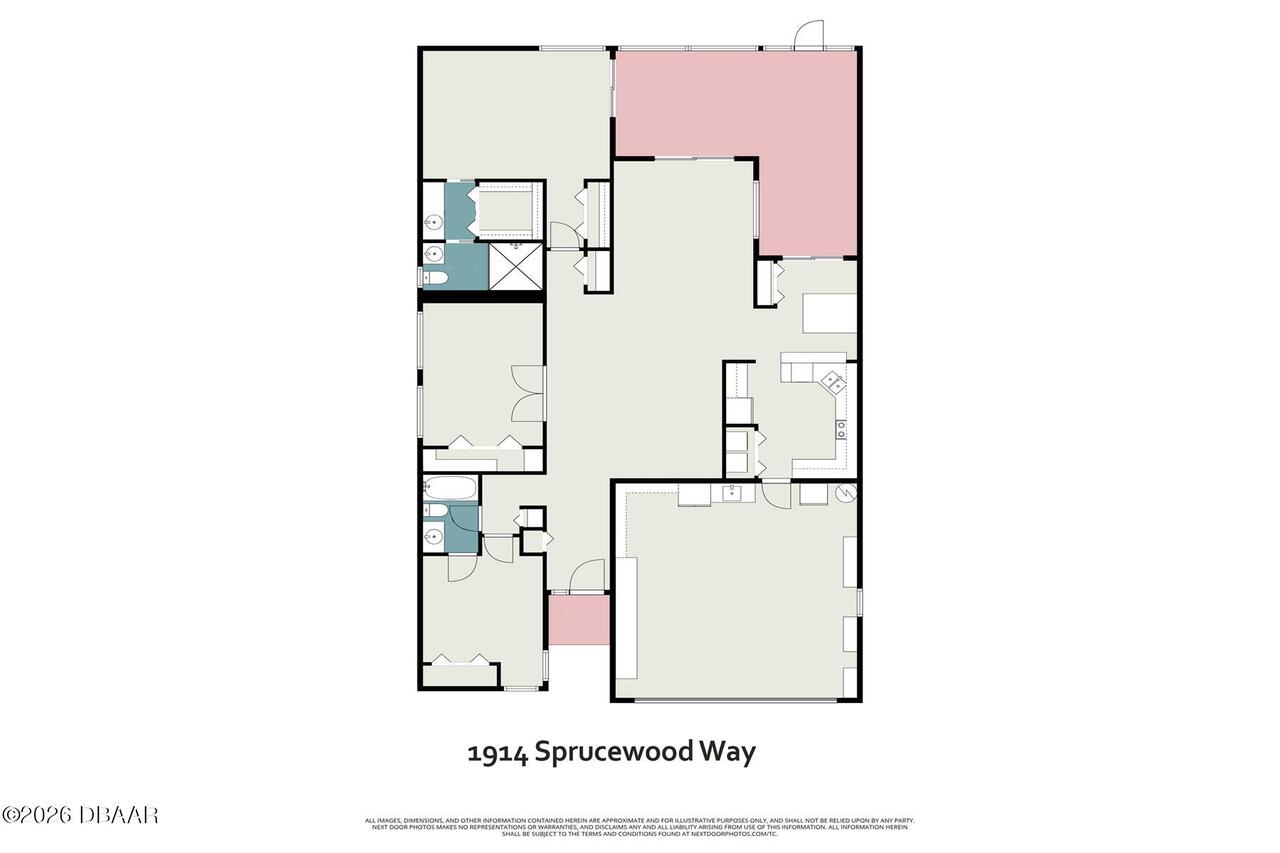
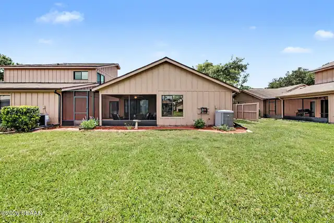
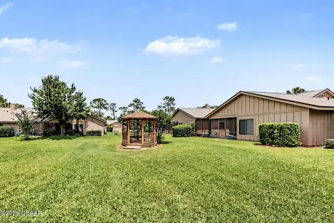
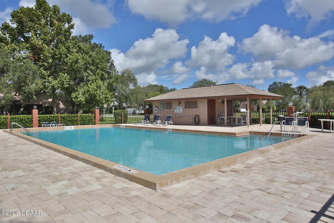
Nestled in the guard-gated community of Spruce Creek Fly-In, this end-unit condominium offers over 1,700 square feet of living space, featuring three bedrooms and two full bathrooms. The welcoming private walk-up entrance leads into a light-filled interior with tiled social areas that flow effortlessly from the foyer. With vaulted ceilings, skylights, and convenient access to the patio, the spacious living and dining spaces create an open, airy atmosphere ideal for gatherings. The eat-in kitchen is outfitted with granite countertops, ample cabinetry, a pantry, and a built-in breakfast table with storage, also finished with granite; a sun-tunnel adds extra natural light. The primary suite offers a walk-in closet, additional closet space, a dressing area, two vanities, a walk-in shower, and sliding doors to the patio. The screened and covered patio overlooks the garden and gazebo. The attached two-car garage has an epoxy floor, storage cabinets, a utility sink, and garage door screens. This home is within the Woodside condo complex, where the monthly condo fee covers building insurance, lawn care, yard sprinklers,roof replacement, exterior painting, most exterior repairs, and a private pool reserved for Woodside residents and their guests. The roof was replaced in 2019; the water heater is dated 2018 and the HVAC is dated 2014. The quality of life in the Spruce Creek Fly-In community is unmatched, providing a wide range of activities for its residents. They enjoy numerous amenities, including private golf-car friendly streets, parks, a playground, and access to Spruce Creek Waterway for fishing or using canoes and kayaks. Onsite management, 24-hour security, a public restaurant, a hair salon, and various business services are available within the community. The optional country club offers several membership tiers that include golf, pickleball, tennis, fitness facilities, a pool, and a private restaurant and bar. For aviation enthusiasts, there is a private 4,000-foot
Property Details
Property Features
Property Sub Type
Condominium
Parking
Attached, Garage, Garage Door Opener
County
Volusia
Subdivision
Spruce Creek Fly In
Additional Information
Area Major
22 - Port Orange S of Dunlawton, W of 95
Area Minor
22 - Port Orange S of Dunlawton, W of 95
Appliances Other5
Freezer, Electric Water Heater, Dishwasher, Refrigerator, Dryer, Electric Range, Washer
Association Amenities Other2
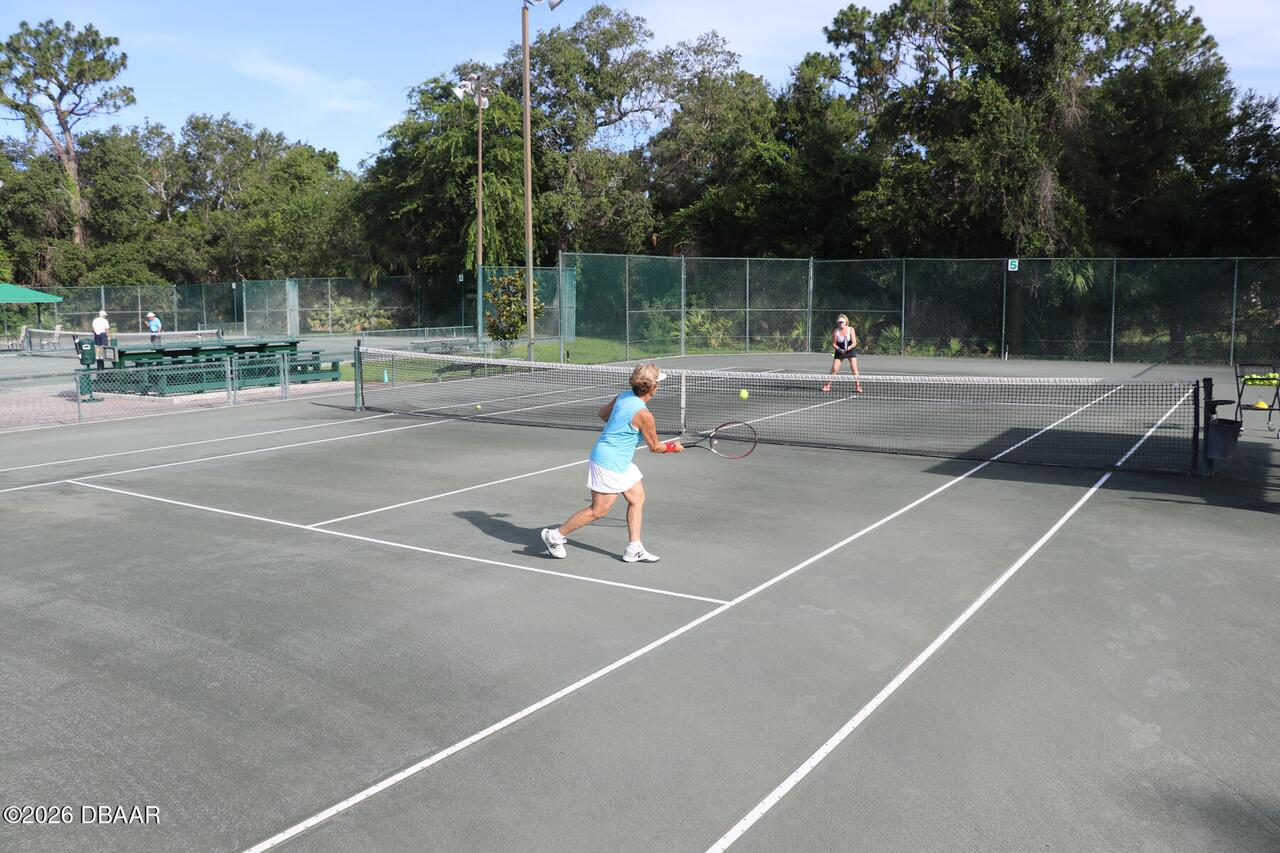
Airport/Runway, Jogging Path, Pickleball, Tennis Court(s), Fitness Center, Security, Gated, Park, Playground, Golf Course, RV/Boat Storage, Pool, Management - On Site
Association Fee Includes Other4
Maintenance Grounds, Maintenance Structure, Insurance, Security, Other
Bathrooms Total Decimal
2.0
Bathrooms Total Integer
2
Construction Materials Other8
Frame, Cement Siding
Contract Status Change Date
2026-05-05
Cooling Other7
Central Air
Current Use Other10
Residential
Currently Not Used Accessibility Features YN
No
Currently Not Used Bathrooms Total
2.0
Currently Not Used Building Area Total
2610.0
Currently Not Used Garage Spaces
2.0
Currently Not Used Living Area Source
Public Records
Currently Not Used Unit Type
End Unit
Documents Change Timestamp
2026-05-05T14:44:51Z
Floor Plans Change Timestamp
2026-05-05T14:44:51Z
Flooring Other13
Tile, Carpet, Other
Foundation Details See Remarks2
Slab
General Property Information Association Fee
650.0
General Property Information Association Fee 2
1950.0
General Property Information Association Fee 2 Frequency
Annually
General Property Information Association Fee Frequency
Monthly
General Property Information CDD Fee YN
No
General Property Information Direction Faces
South
General Property Information Directions
Dunlawton W to Taylor Rd West to community entrance on left. Stop at gate. MUST SHOW DRIVER's LICENSE. After gate, slight right at stop sign, to right on Southcreek, immediate right onto Sprucewood Way
General Property Information Homestead YN
Yes
General Property Information List PriceSqFt
201.27
General Property Information Stories
1
General Property Information Stories Total
1
Heating Other16
Central
Interior Features Other17
Breakfast Bar, Eat-in Kitchen, Open Floorplan, Entrance Foyer, Primary Downstairs, Split Bedrooms, Solar Tube(s), His and Hers Closets, Walk-In Closet(s), Pantry, Primary Bathroom - Shower No Tub, Vaulted Ceiling(s), Breakfast Nook, Ceiling Fan(s)
Laundry Features None10
In Unit
Levels Three Or More
One
Listing Contract Date
2026-05-05
Listing Terms Other19
Cash, FHA, Conventional, VA Loan
Location Tax and Legal Country
US
Location Tax and Legal Elementary School
Cypress Creek
Location Tax and Legal High School
Spruce Creek
Location Tax and Legal Middle School
Creekside
Location Tax and Legal Parcel Number
6236-04-02-0650
Location Tax and Legal Tax Annual Amount
2289.52
Location Tax and Legal Tax Legal Description4
UNIT 65 WOODSIDE AT SPRUCE CREEK CONDO PHASE II PER OR 2508 PG 0237 PER OR 3798 PG 4135 PER OR 3895 PG 3648 PER OR 4747 PGS 3346-3347 PER OR 7074 PGS 2411-2413 PER OR 7671 PGS 1074-1076 PER OR 8492 PGS 3628-3630
Location Tax and Legal Tax Year
2025
Location Tax and Legal Zoning Description
Condominium
Lock Box Type See Remarks
Supra
Major Change Timestamp
2026-05-05T14:44:50Z
Major Change Type
New Listing
Mls Status
Active
Modification Timestamp
2026-05-05T15:28:53Z
On Market Date
2026-05-05
Patio And Porch Features Wrap Around
Front Porch, Screened, Patio, Covered
Pets Allowed Yes
Cats OK, Number Limit, Dogs OK, Yes, Size Limit
Possession Other22
Close Of Escrow
Road Frontage Type Other25
Private Road
Road Surface Type Paved
Paved
Roof Other23
Shingle
Room Types Bedroom 1 Level
Main
Room Types Bedroom 2 Level
Main
Room Types Bedroom 3 Level
Main
Room Types Dining Room Level
Main
Room Types Kitchen Level
Main
Room Types Living Room Level
Main
Room Types Other Room Level
Main
Rooms Total
7
Security Features Other26
Gated with Guard, 24 Hour Security, Smoke Detector(s)
Sewer Unknown
Public Sewer
StatusChangeTimestamp
2026-05-05T14:44:49Z
Utilities Other29
Water Connected, Electricity Connected, Cable Available, Sewer Connected
Water Source Other31
Public
Neighborhood Map
Popup

Property Photos
Listing Photo
Listing Photo
Listing Photo
Listing Photo
Listing Photo
Listing Photo
Listing Photo
Listing Photo
Listing Photo
Listing Photo
Listing Photo
Listing Photo
Listing Photo
Listing Photo
Listing Photo
Listing Photo
Listing Photo
Listing Photo
Listing Photo
Listing Photo
Listing Photo
Listing Photo
Listing Photo
Listing Photo
Listing Photo
Listing Photo
Listing Photo
Listing Photo
Listing Photo
Listing Photo
Listing Photo
Listing Photo
Listing Photo
Listing Photo
Listing Photo
Listing Photo
Listing Photo
Listing Photo
Listing Photo
Listing Photo
Listing Photo
Listing Photo
Listing Photo
Listing Photo
Listing Photo
Listing Photo
Listing Photo
Listing Photo
Listing Photo
Listing Photo
Listing Photo
Listing Photo
Listing Photo
Listing Photo
Listing Photo
Listing Photo
Listing Photo
Listing Photo
Listing Photo
Listing Photo
Listing Photo
Listing Photo
Listing Photo
Listing Photo
Listing Photo
Listing Photo
Listing Photo
Listing Photo
Listing Photo
Listing Photo
Listing Photo
Listing Photo

MLS #1226051 Listing courtesy of Premier Sotheby's International Realty provided by Daytona Beach Area Association Of REALTORS.

Similar Listings
$315,000
1315 Alcorn Road
Port Orange
3BR/2BA
| Active
$315,000
3606 S Peninsula Drive
Port Orange
3BR/2BA
| Active
$315,000
875 Sugar House Drive
Port Orange
3BR/2BA
| Pending
$319,000
162 Brandy Hills Drive
Port Orange
3BR/2BA
| Active


All listing information is deemed reliable but not guaranteed and should be independently verified through personal inspection by appropriate professionals. Listings displayed on this website may be subject to prior sale or removal from sale; availability of any listing should always be independent verified. Listing information is provided for consumer personal, non-commercial use, solely to identify potential properties for potential purchase; all other use is strictly prohibited and may violate relevant federal and state law. The source of the listing data is as follows: Daytona Beach Area Association Of REALTORS (updated 5/27/26 4:02 PM) |

LISTING SEARCH

Waterfront:
Zip Code:
Subdivision:
Condo:
MLS #:
Jim Tobin, REALTOR®
GRI, CRS, CPRES, SRES, CDPE, SFR, BPOR, REOS
Broker
Graduate, REALTOR® Institute
Certified Residential Specialist
Certified Probate Real Estate Specialist
Seniors Real Estate Specialist®
Certified Distressed Property Expert® - Advanced
Short Sale & Foreclosure Resource
Broker Price Opinion Resource
Certified REO Specialist
Honor Society

Logo
Cell 386-405-4411
Fax: 386-673-5242
Email:

©2026 Jim Tobin - all rights reserved. | Site Map | Privacy Policy | Zgraph Daytona Beach Web Design | Accessibility Statement

Real Estate