YOUR DAYTONA BEACH REAL ESTATE EXPERT
CONTACT US: 386-405-4411
Jim Tobin REALTOR
YOUR DAYTONA BEACH REAL ESTATE EXPERT
CONTACT US: 386-405-4411

Jim Tobin REALTOR

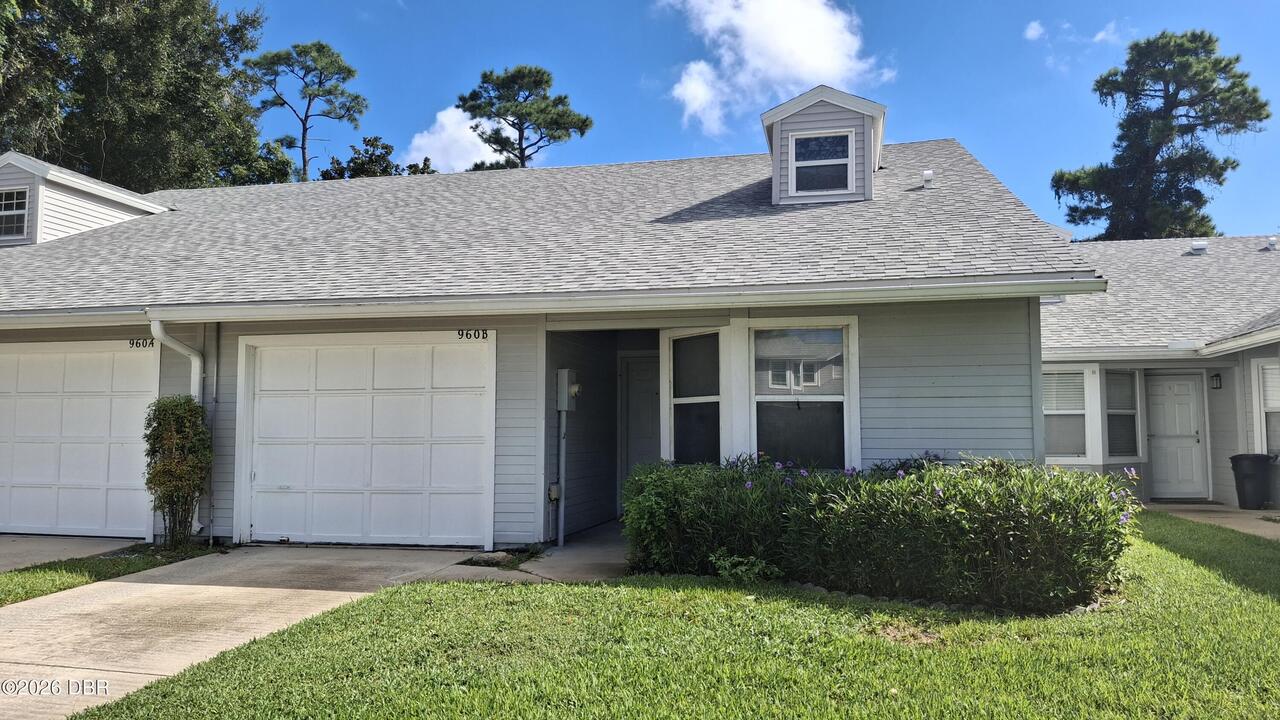
960 S Lakewood Terrace Unit: B, Port Orange, FL
NEXT
PREV
$234,900

($164/sqft)

List Status: Active
960 S Lakewood Terrace
Port Orange, FL 32127

2 beds
2 baths
1432 living sqft
Top Features
  • Subdivision: Countryside
  • Built in  1986
  • Style: Other
  • Townhouse
Description
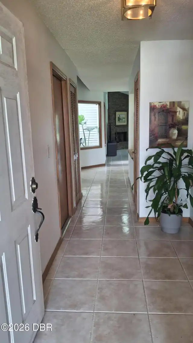
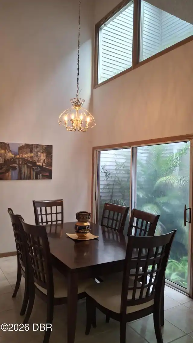
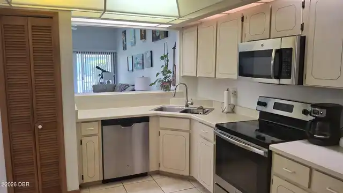
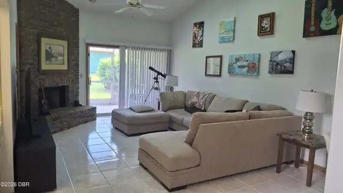
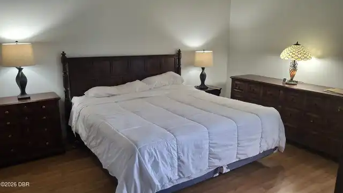
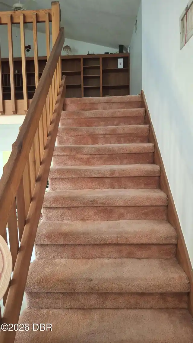
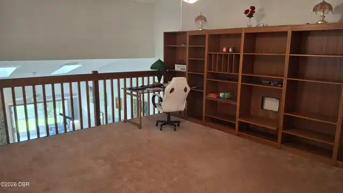
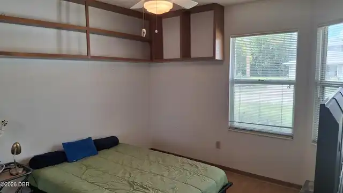
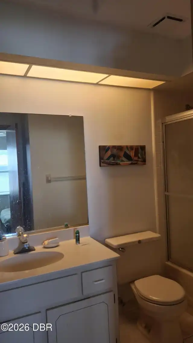
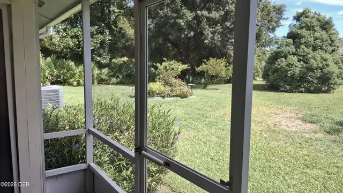
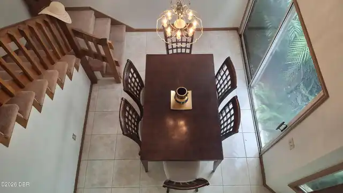
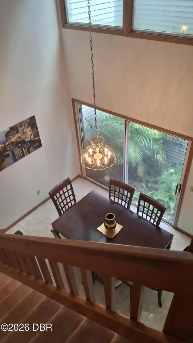
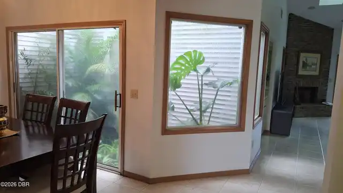
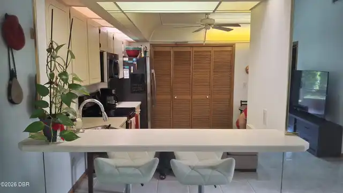
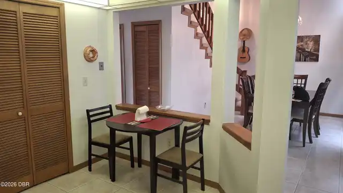
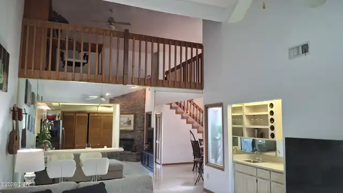
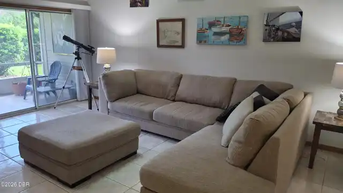
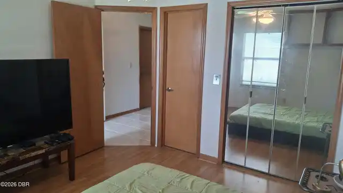
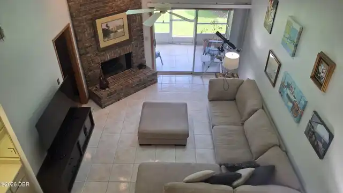
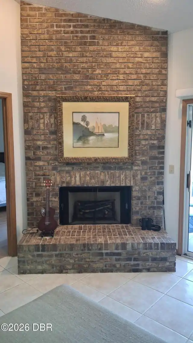
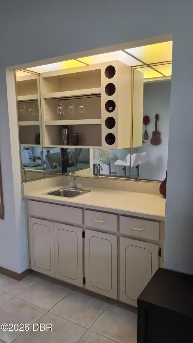
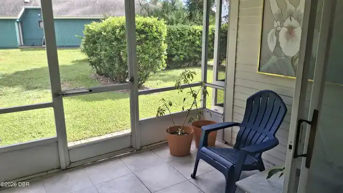
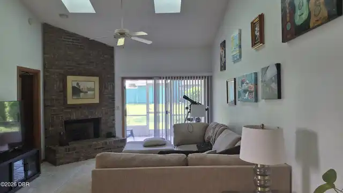
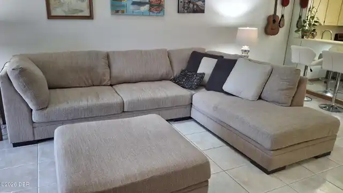
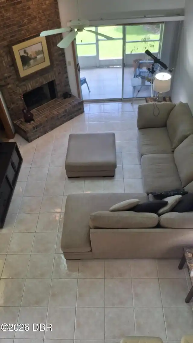
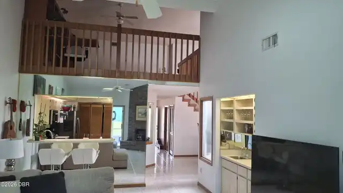
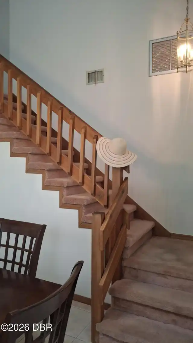
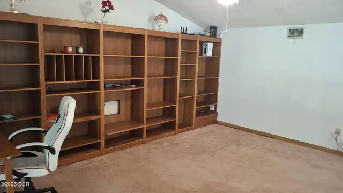
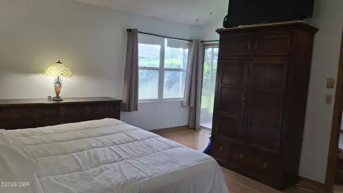
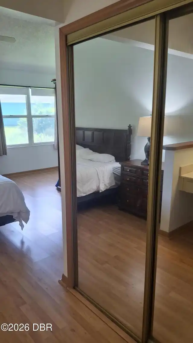
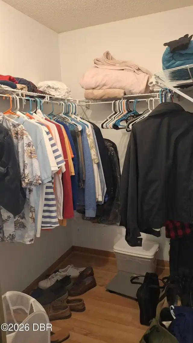
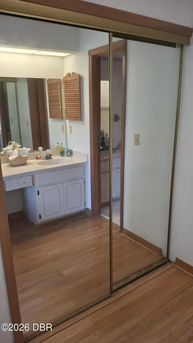
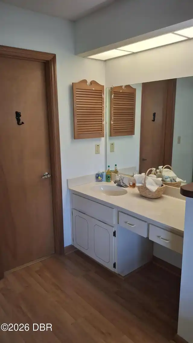
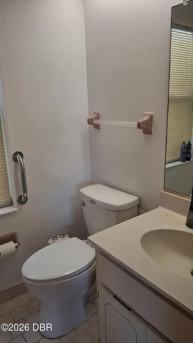
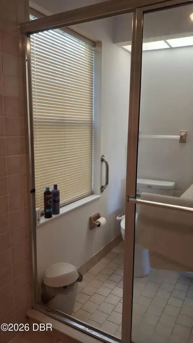
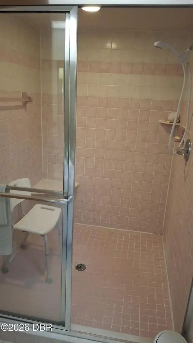
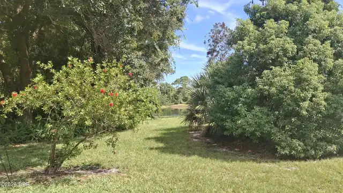
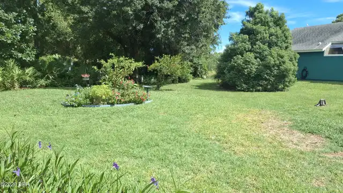
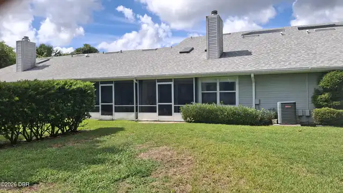
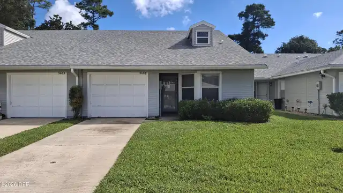
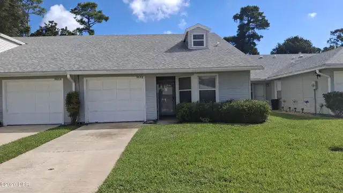
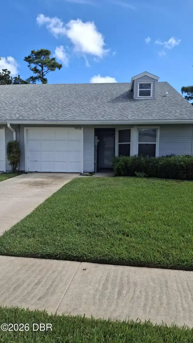
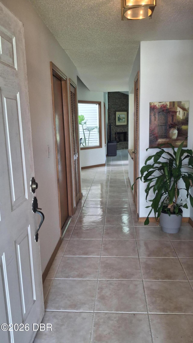
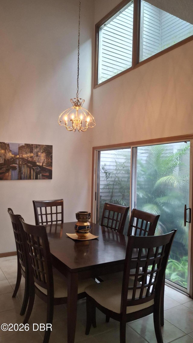
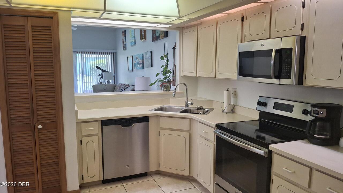
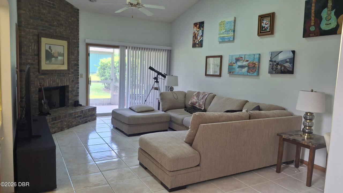
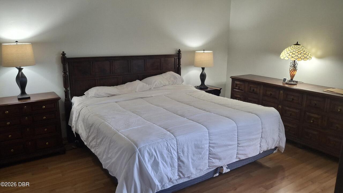
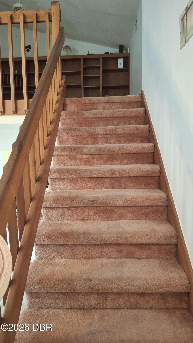
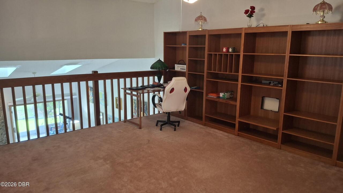
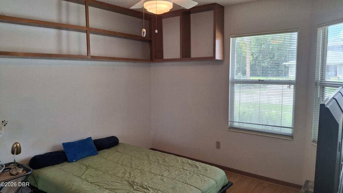
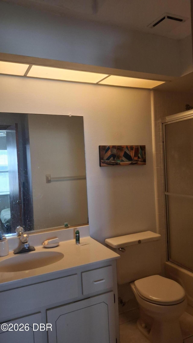
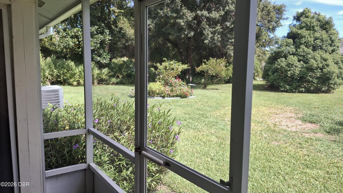
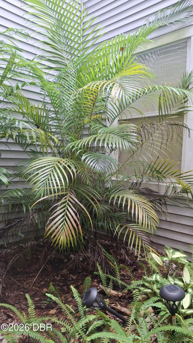
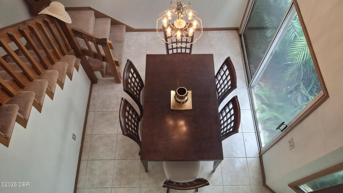
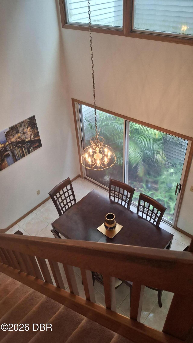
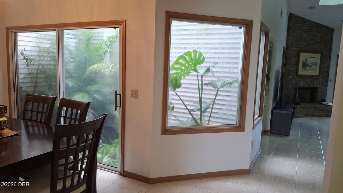
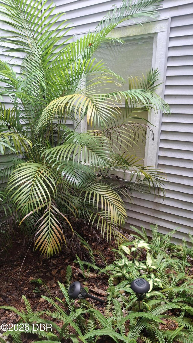
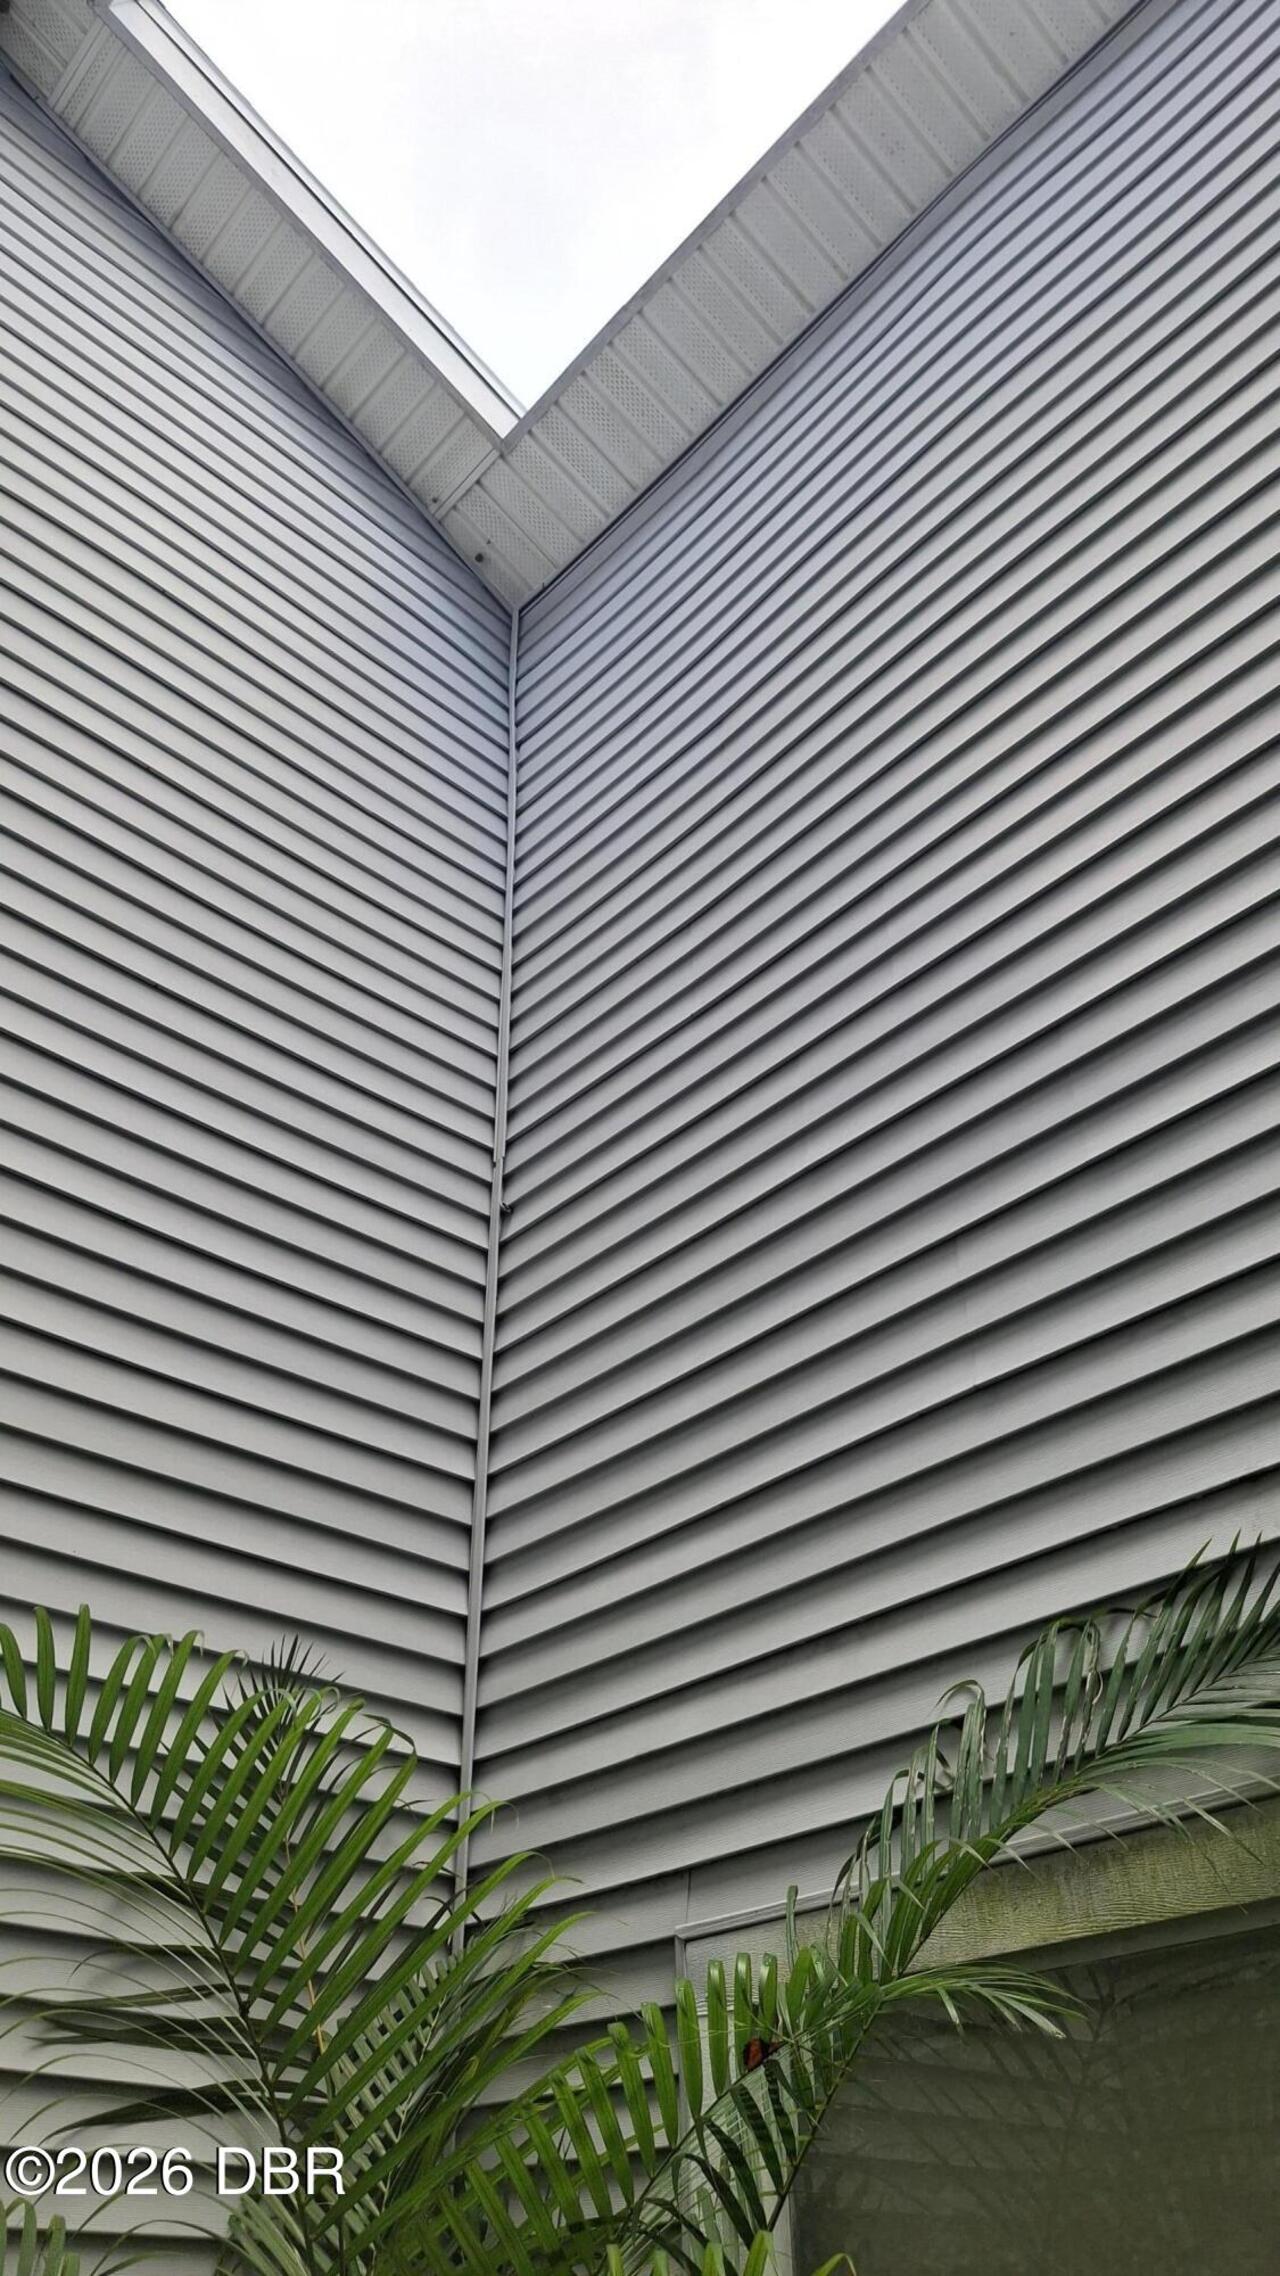
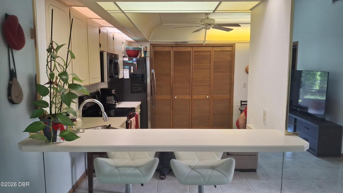
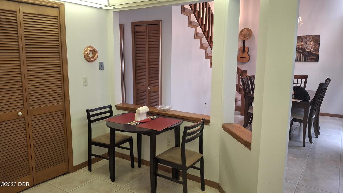
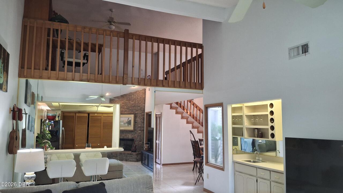
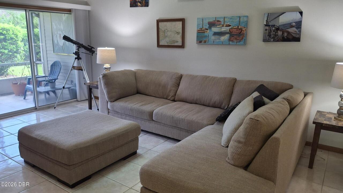
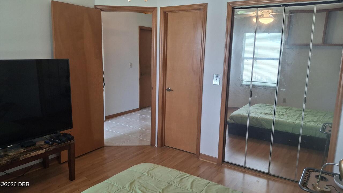
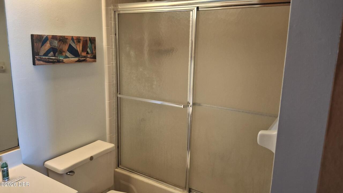
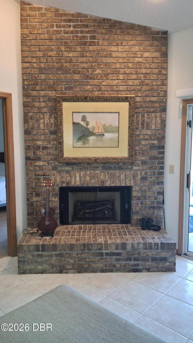
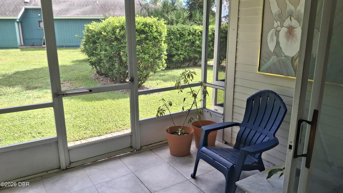
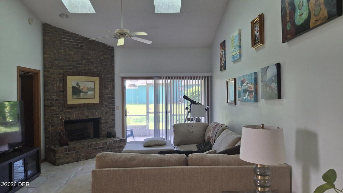
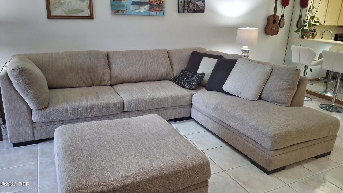
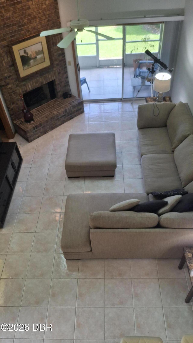
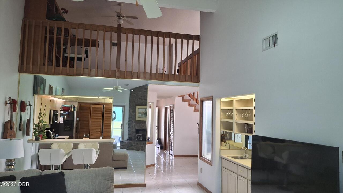
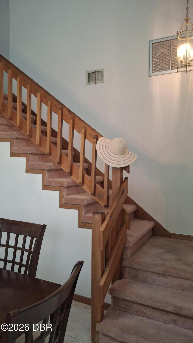
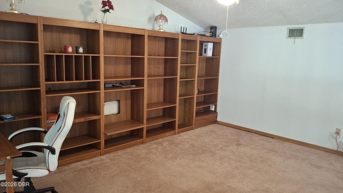
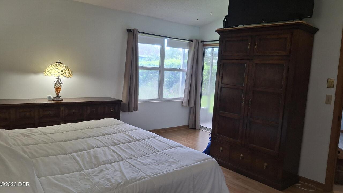
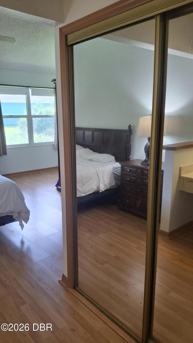
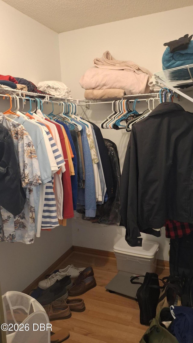
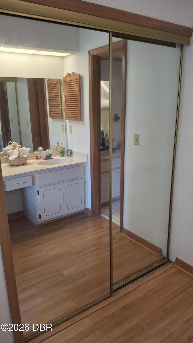
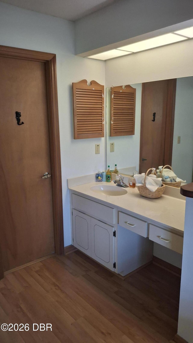
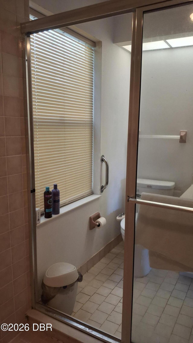
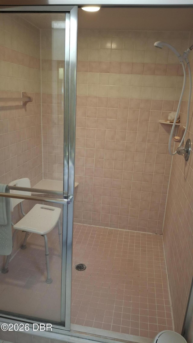
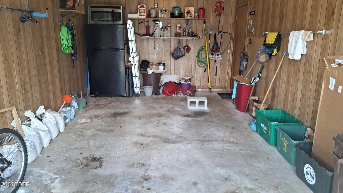
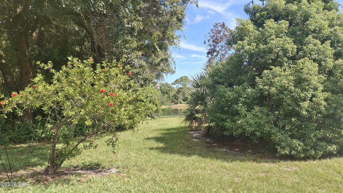
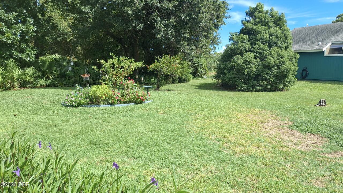
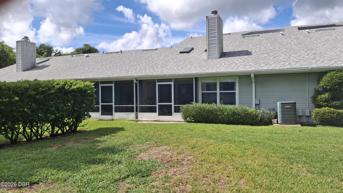
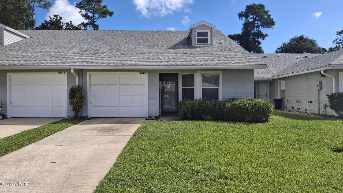
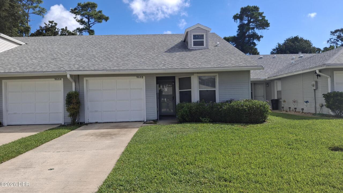
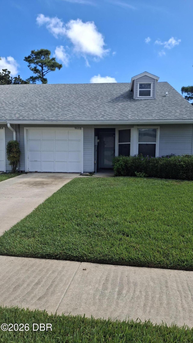
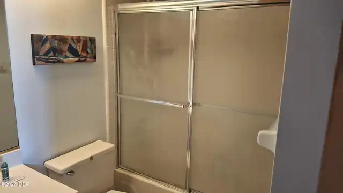
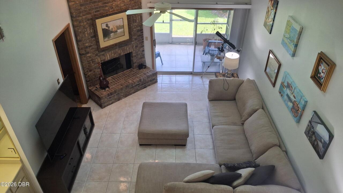
Sought after Countryside townhome with 2 bedrooms on the main floor and large loft area upstairs that could be used as an office, play room, or extra bedroom. Furnishings included so you can move right in. High ceilings in living and dining rooms. Master bedroom has slider out to screened patio and large walk in closet and large master bath shower. Amenities include clubhouse, 2 pools, tennis courts & basketball court. Close to shopping, banks, restaurants, I95 and short drive to the beach.
Property Details
Property Features
Property Sub Type
Townhouse
Style
Other
Parking
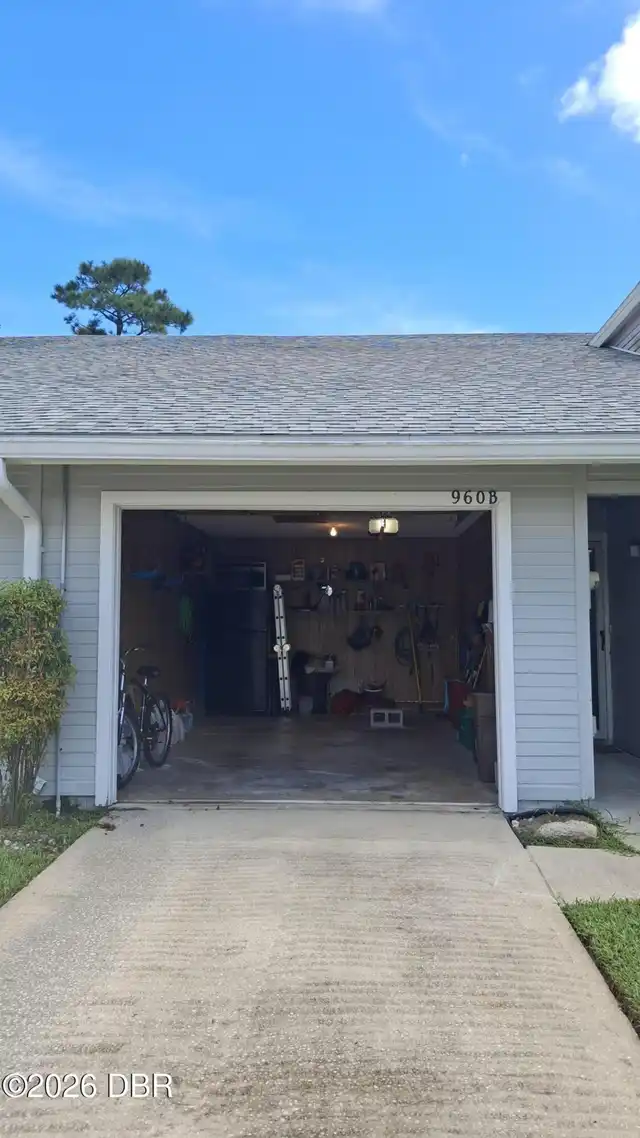
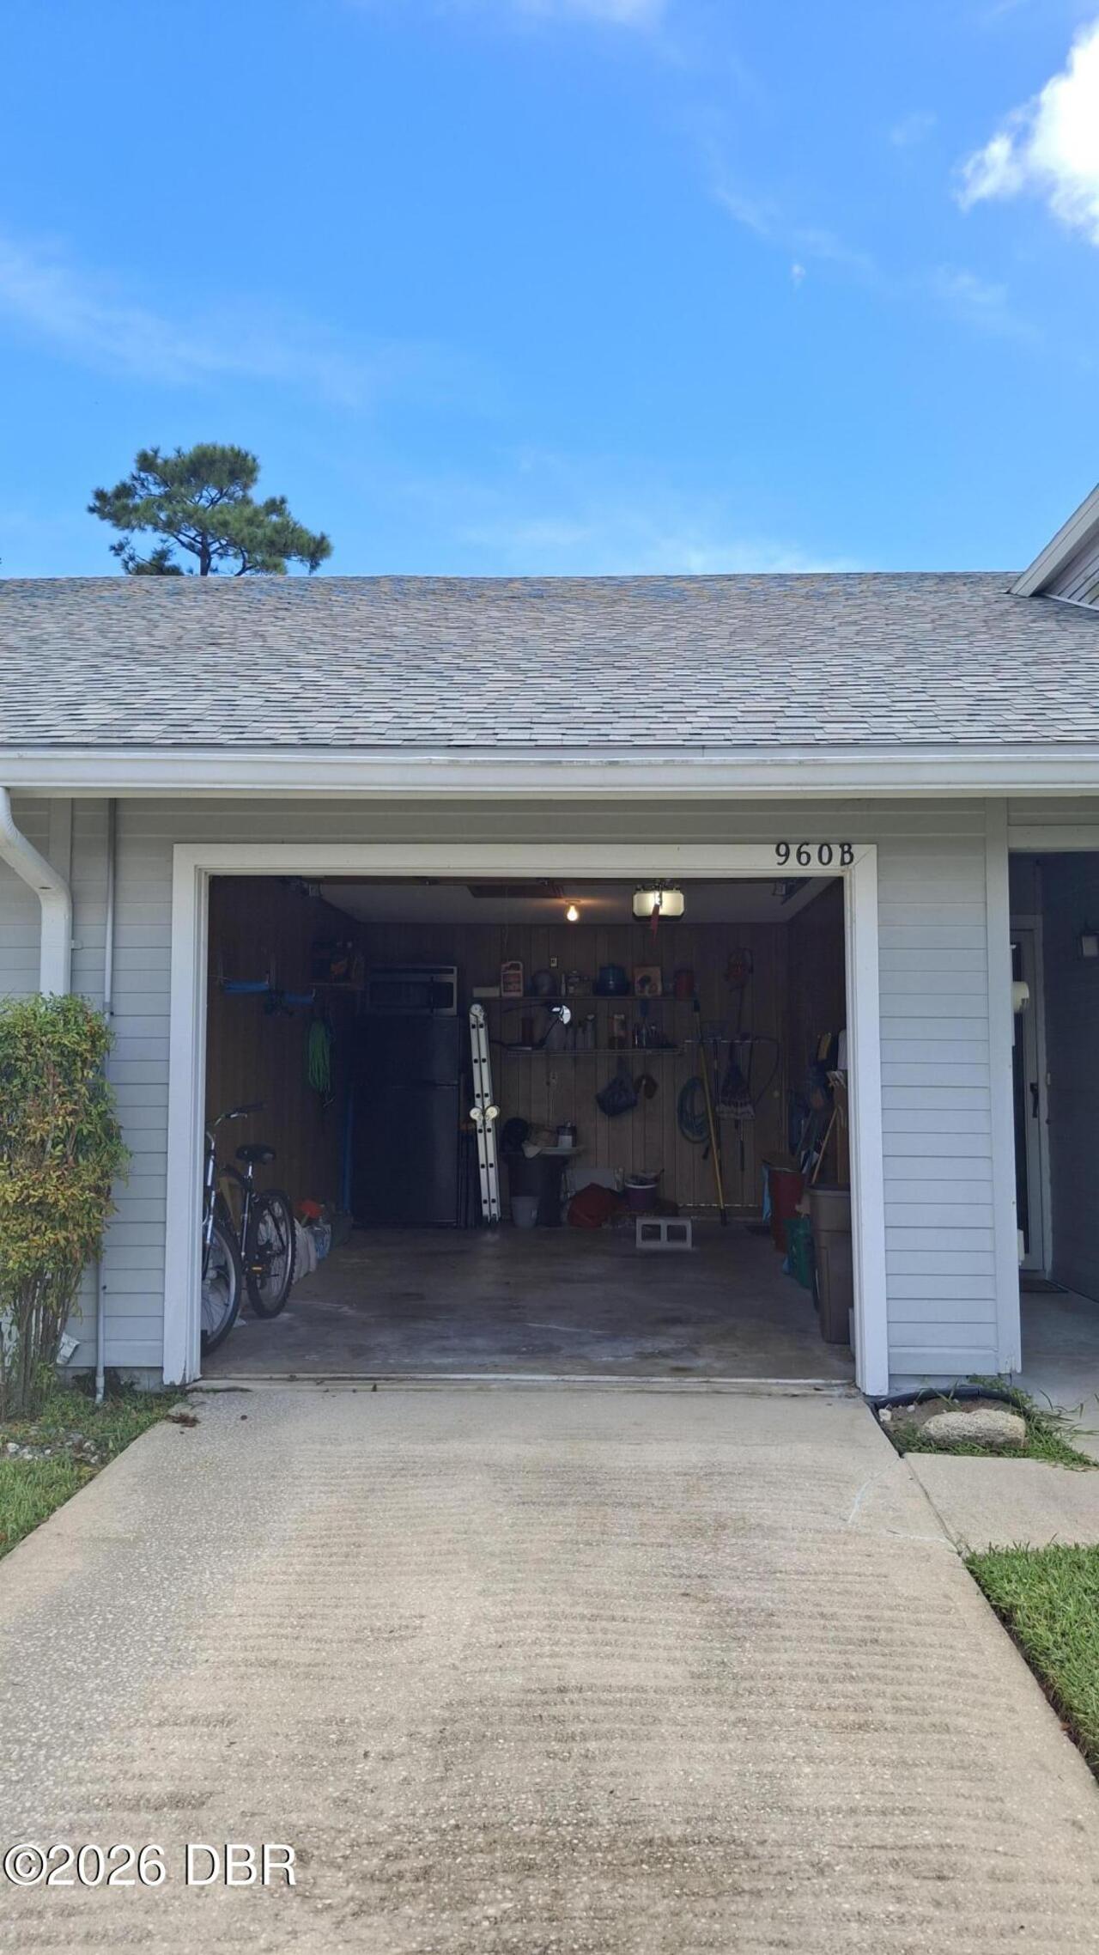
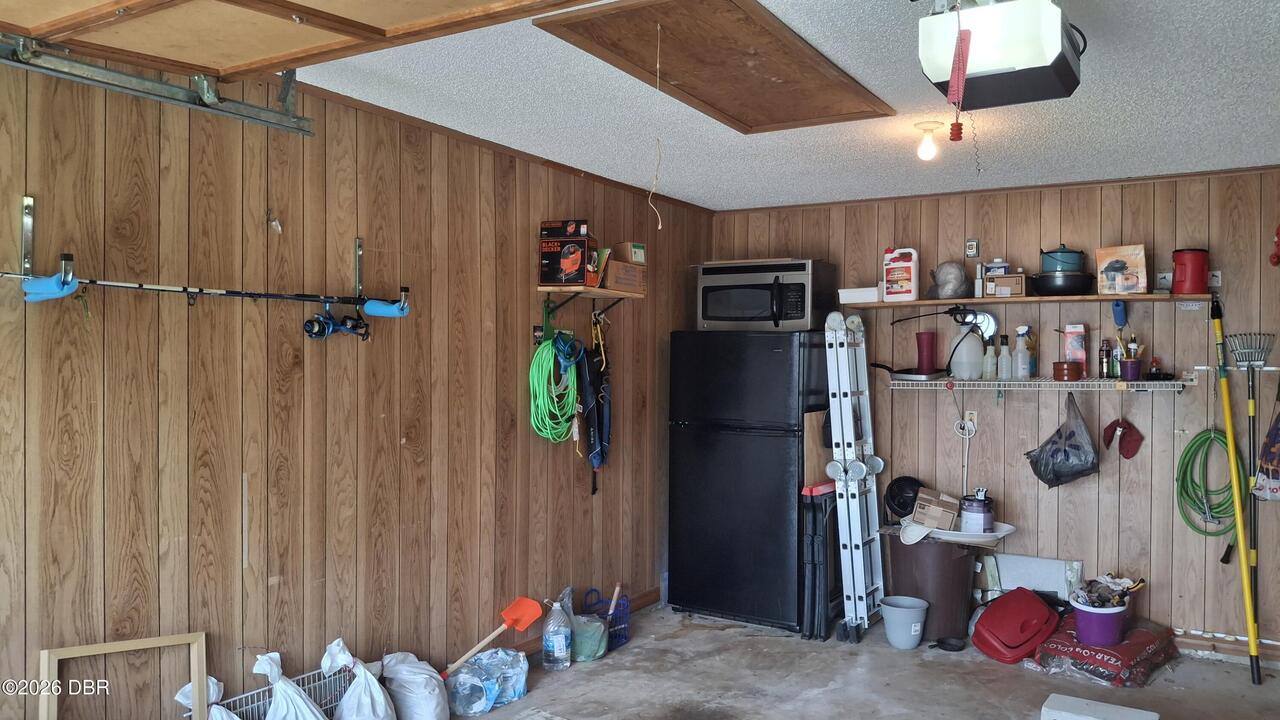
Attached, Garage Door Opener
County
Volusia
Subdivision
Countryside
Additional Information
Area Major
21 - Port Orange S of Dunlawton, E of 95
Area Minor
21 - Port Orange S of Dunlawton, E of 95
Appliances Other5
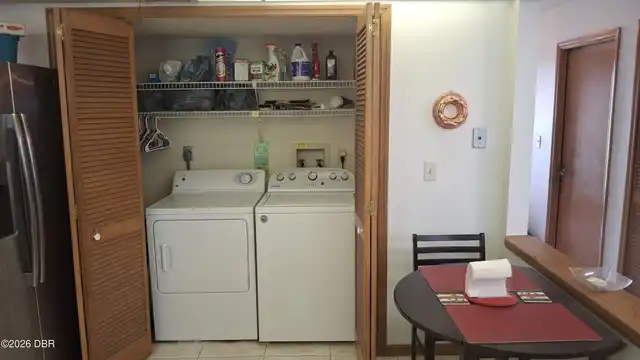
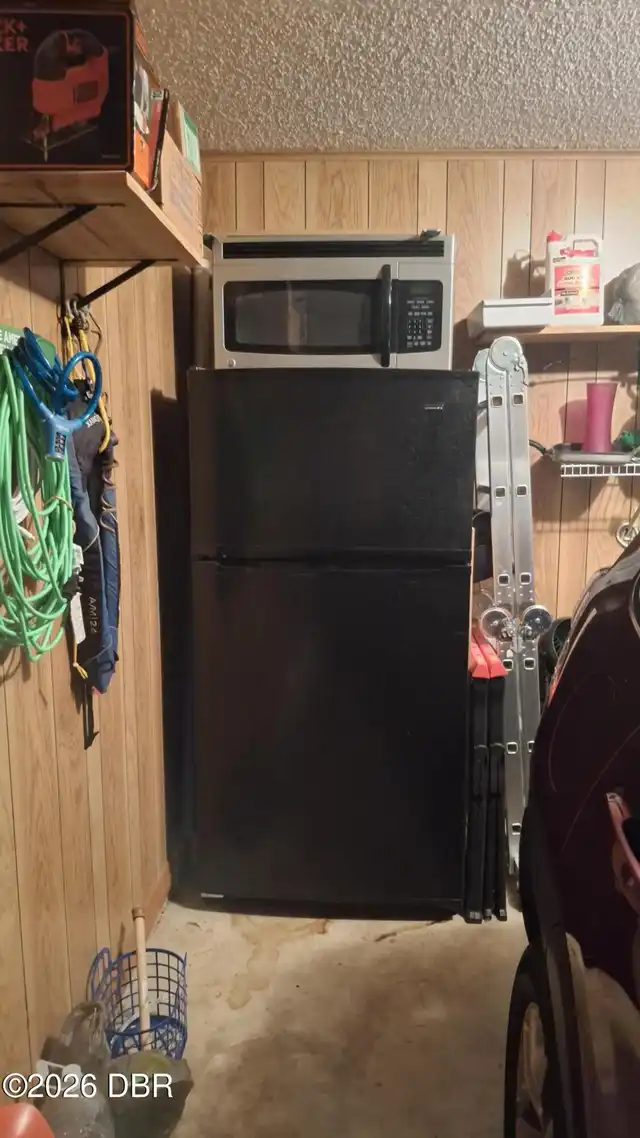
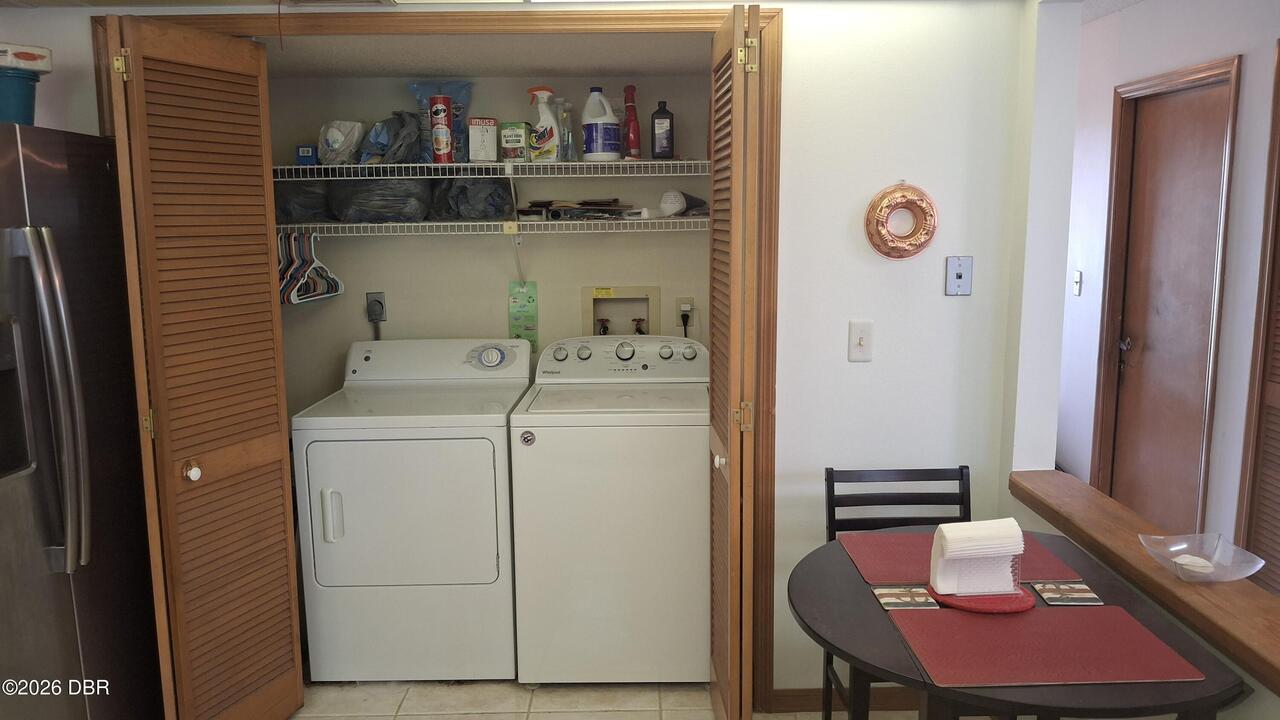
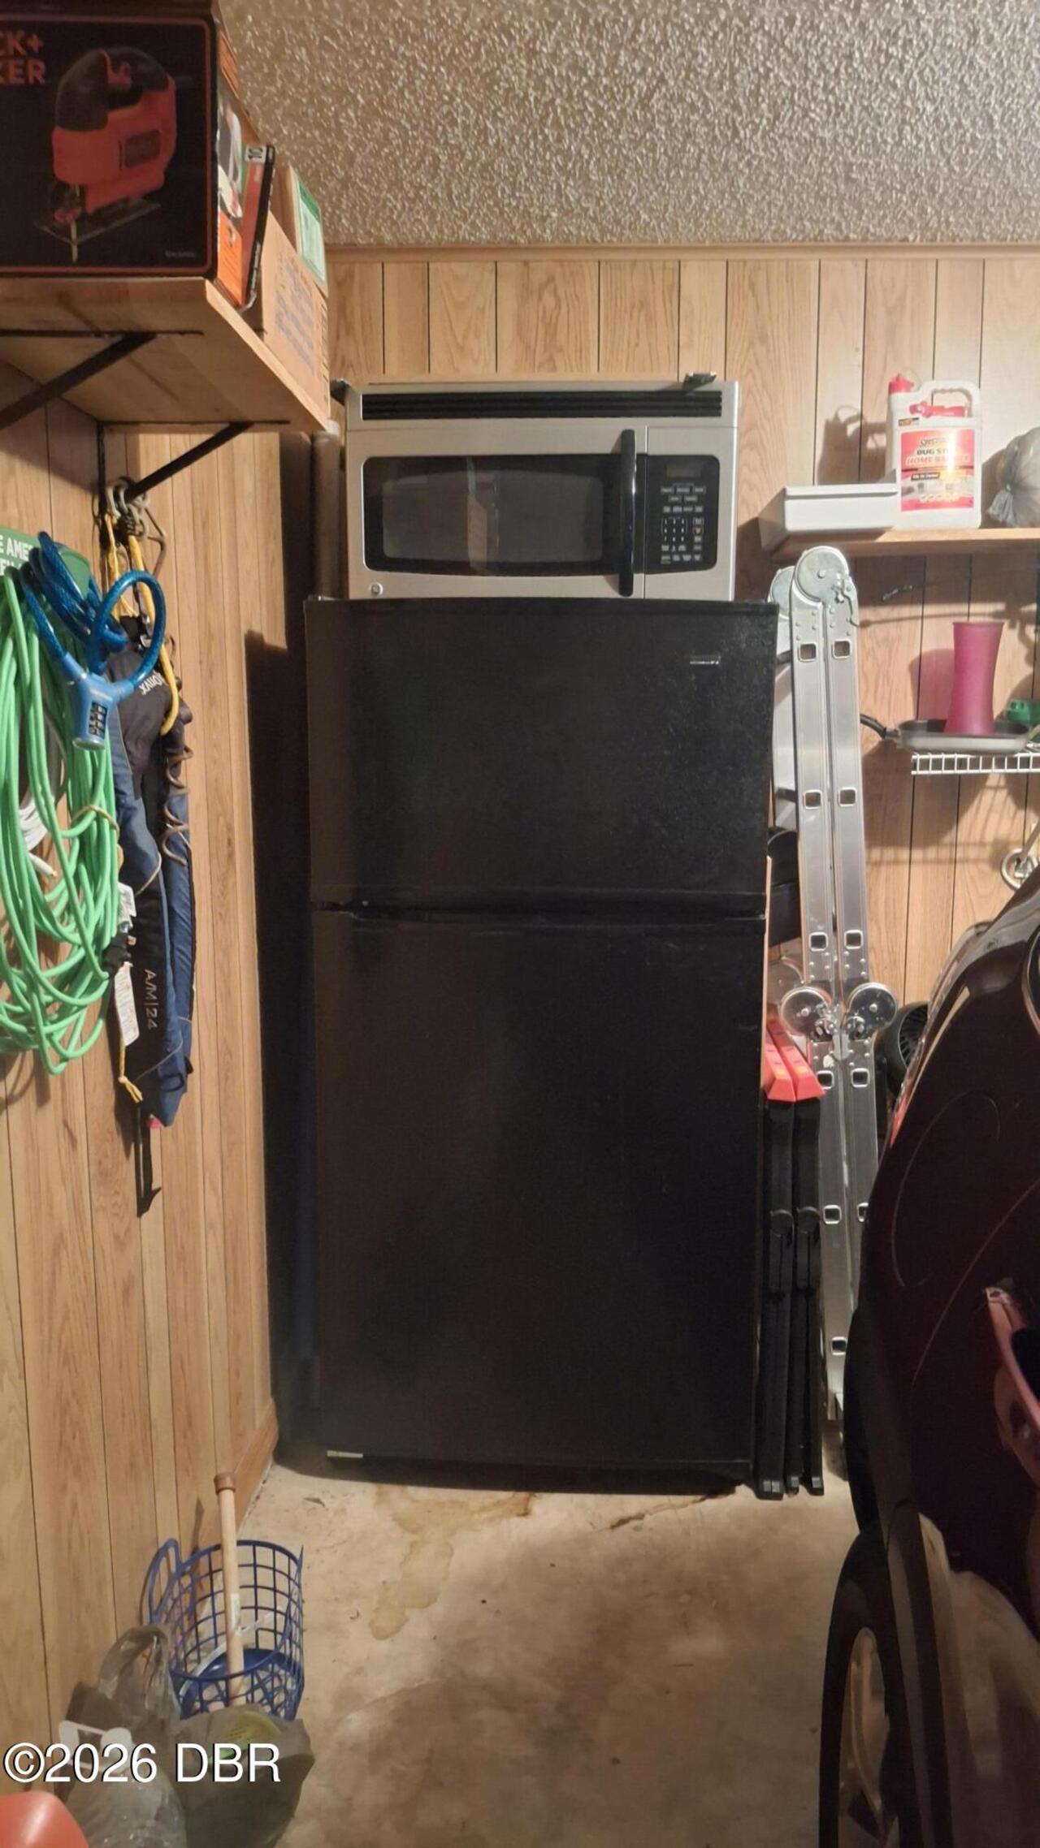
Dishwasher, Microwave, Refrigerator, Dryer, Washer
Association Amenities Other2
Maintenance Grounds, Clubhouse, RV/Boat Storage, Basketball Court, Tennis Court(s), Pool, Children's Pool
Association Fee Includes Other4
Maintenance Grounds, Maintenance Structure
Bathrooms Total Decimal
2.0
Bathrooms Total Integer
2
Contract Status Change Date
2026-10-07
Cooling Other7
Central Air
Current Use Other10
Residential
Currently Not Used Accessibility Features YN
No
Currently Not Used Bathrooms Total
2.0
Currently Not Used Building Area Total
2045.0
Currently Not Used Garage Spaces
1.0
Currently Not Used Living Area Source
Appraiser
Documents Change Timestamp
2026-10-08T23:23:32Z
Fireplace Features Fireplaces Total
1
Flooring Other13
Laminate, Tile, Carpet
Foundation Details See Remarks2
Slab
General Property Information Association Fee
145.0
General Property Information Association Fee 2
1150.0
General Property Information Association Fee 2 Frequency
Quarterly
General Property Information Association Fee Frequency
Quarterly
General Property Information Association Name
3-cTownhomes Mini Association
General Property Information Association Phone
386-441-0320
General Property Information CDD Fee YN
No
General Property Information Direction Faces
West
General Property Information Directions
Dunlawton East to Right on Village Tr, Right onto Country Lane, Right onto Lakewood Terrace to Unit B
General Property Information Furnished
Furnished
General Property Information Homestead YN
Yes
General Property Information List PriceSqFt
164.04
General Property Information Lot Size Dimensions
24.0 ft x 122.0 ft
General Property Information Stories
2
Heating Other16
Central
Interior Features Other17
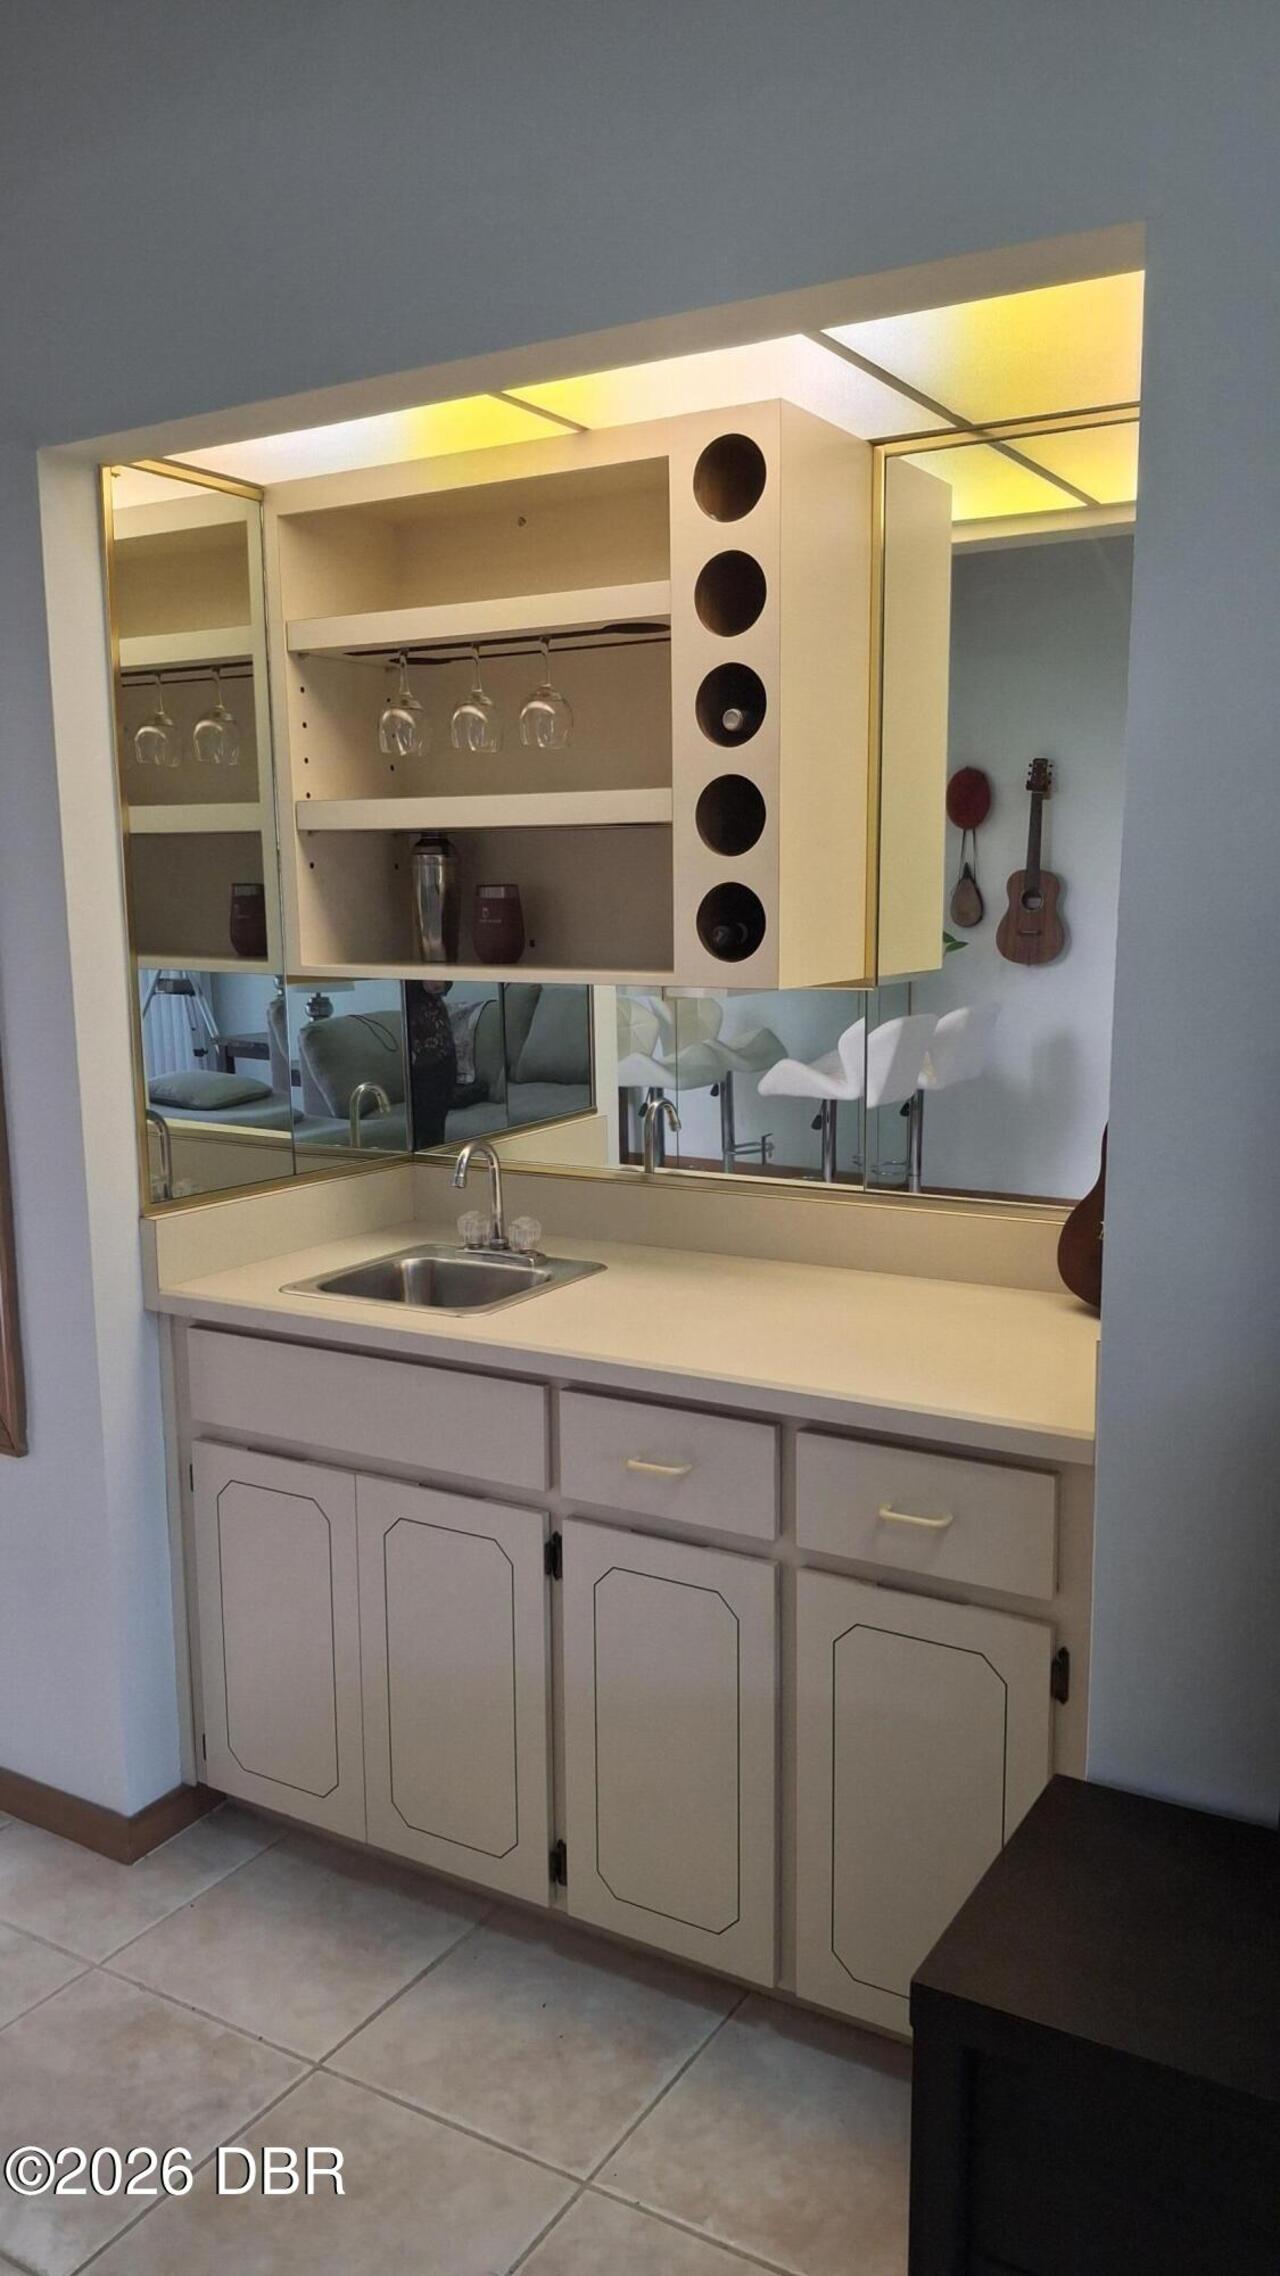
Pantry, Wet Bar, Breakfast Bar, Eat-in Kitchen, Primary Bathroom - Shower No Tub, Vaulted Ceiling(s), Built-in Features, Ceiling Fan(s), Primary Downstairs, Split Bedrooms, Walk-In Closet(s)
Laundry Features None10
Washer Hookup, Electric Dryer Hookup, Lower Level, In Unit
Levels Three Or More
Two
Listing Contract Date
2026-10-07
Listing Terms Other19
Cash, FHA, Conventional, VA Loan
Location Tax and Legal Country
US
Location Tax and Legal Parcel Number
6316-09-00-0870
Location Tax and Legal Tax Annual Amount
1965.41
Location Tax and Legal Tax Legal Description4
LOT 87 & S 4 FT OF LOT 88 COUNTRYSIDE PUD UNIT III-C MB 39 PG 144 PER OR 2799 PG 1235 PER OR 7432 PG 2413
Location Tax and Legal Tax Year
2025
Lock Box Type See Remarks
See Remarks
Lot Size Area
0.06
Lot Size Square Feet
2613.6
Lot Size Units
Acres
Major Change Timestamp
2026-10-07T23:25:45Z
Major Change Type
New Listing
Mls Status
Active
Modification Timestamp
2026-10-09T01:49:21Z
On Market Date
2026-10-07
Patio And Porch Features Wrap Around
Rear Porch, Covered
Possession Other22
Close Of Escrow
Road Frontage Type Other25
City Street
Roof Other23
Shingle
Room Types Bedroom 2 Level
Main
Room Types Dining Room Level
Main
Room Types Kitchen Level
Main
Room Types Living Room Level
Main
Room Types Other Room Level
Upper
Room Types Primary Bedroom Level
Main
Rooms Total
6
Sewer Unknown
Public Sewer
Spa Features Private2
In Ground, Community
StatusChangeTimestamp
2026-10-07T23:25:46Z
Utilities Other29
Water Connected, Cable Connected, Electricity Connected, Cable Available, Sewer Connected
Water Source Other31
Public
Neighborhood Map
Popup

Property Photos
Listing Photo
Listing Photo
Listing Photo
Listing Photo
Listing Photo
Listing Photo
Listing Photo
Listing Photo
Listing Photo
Listing Photo
Listing Photo
Listing Photo
Listing Photo
Listing Photo
Listing Photo
Listing Photo
Listing Photo
Listing Photo
Listing Photo
Listing Photo
Listing Photo
Listing Photo
Listing Photo
Listing Photo
Listing Photo
Listing Photo
Listing Photo
Listing Photo
Listing Photo
Listing Photo
Listing Photo
Listing Photo
Listing Photo
Listing Photo
Listing Photo
Listing Photo
Listing Photo
Listing Photo
Listing Photo
Listing Photo
Listing Photo
Listing Photo
Listing Photo
Listing Photo
Listing Photo
Listing Photo
Listing Photo
Listing Photo
Listing Photo
Listing Photo
Listing Photo
Listing Photo
Listing Photo
Listing Photo
Listing Photo
Listing Photo
Listing Photo
Listing Photo
Listing Photo
Listing Photo
Listing Photo
Listing Photo
Listing Photo
Listing Photo
Listing Photo
Listing Photo
Listing Photo
Listing Photo
Listing Photo
Listing Photo
Listing Photo
Listing Photo
Listing Photo
Listing Photo
Listing Photo
Listing Photo
Listing Photo
Listing Photo
Listing Photo
Listing Photo
Listing Photo
Listing Photo
Listing Photo
Listing Photo
Listing Photo
Listing Photo
Listing Photo
Listing Photo
Listing Photo
Listing Photo
Listing Photo
Listing Photo
Listing Photo
Listing Photo
Listing Photo
Listing Photo
Listing Photo
Listing Photo
Listing Photo
Listing Photo
Listing Photo
Listing Photo
Listing Photo
Listing Photo

MLS #1231564 Listing courtesy of Reel In Realty Llc provided by Daytona Beach Area Association Of REALTORS.

Similar Listings
$215,000
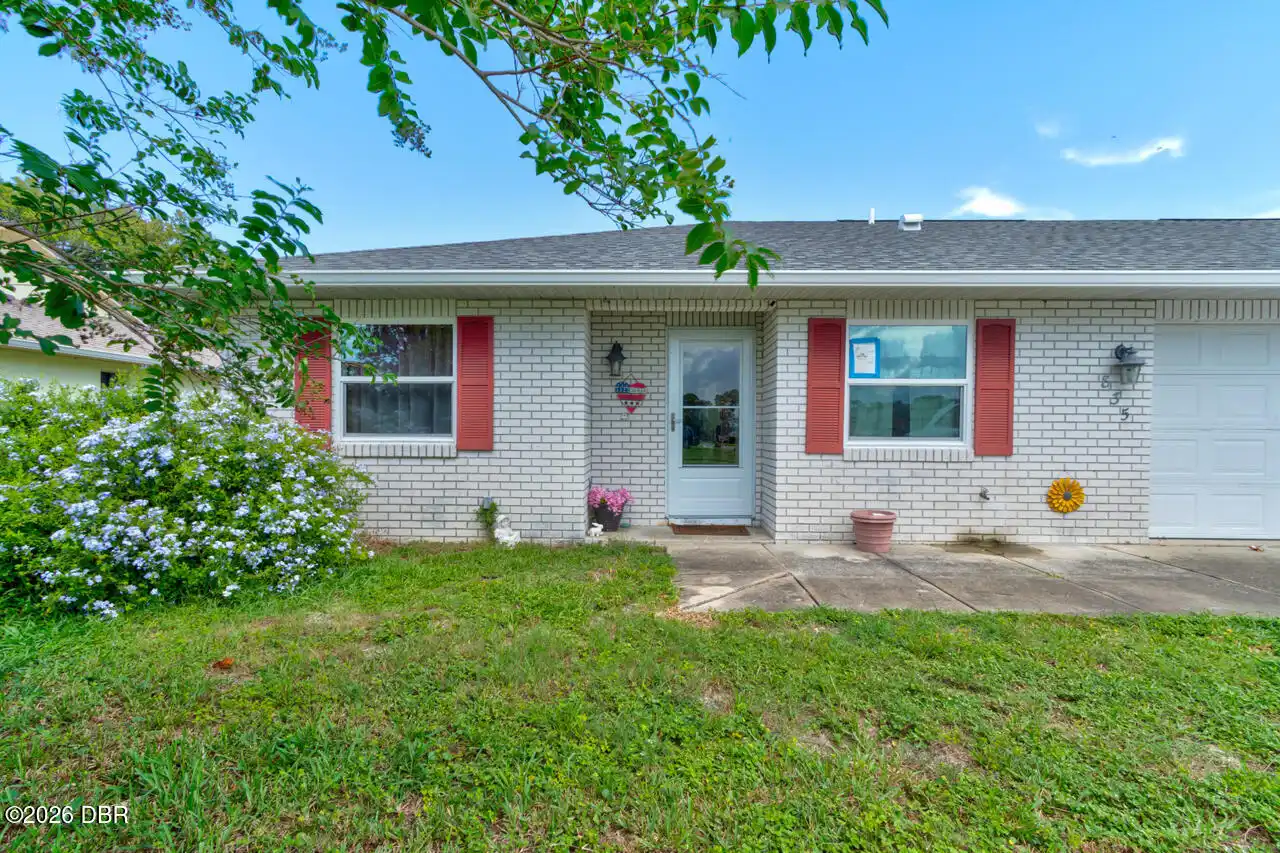
835 Acorn Lane
Port Orange
2BR/2BA
| Active
$215,000
725 Rampart Drive
Port Orange
2BR/2BA
| Active
$219,000
940 Village Trail
Port Orange
2BR/2BA
| Active
$219,000
3557 Forest Branch Drive
Port Orange
2BR/2BA
| Active


All listing information is deemed reliable but not guaranteed and should be independently verified through personal inspection by appropriate professionals. Listings displayed on this website may be subject to prior sale or removal from sale; availability of any listing should always be independent verified. Listing information is provided for consumer personal, non-commercial use, solely to identify potential properties for potential purchase; all other use is strictly prohibited and may violate relevant federal and state law. The source of the listing data is as follows: Daytona Beach Area Association Of REALTORS (updated 10/10/26 3:11 AM) |

LISTING SEARCH

Waterfront:
Zip Code:
Subdivision:
Condo:
MLS #:
Jim Tobin, REALTOR®
GRI, CRS, CPRES, SRES, CDPE, SFR, BPOR, REOS
Broker
Graduate, REALTOR® Institute
Certified Residential Specialist
Certified Probate Real Estate Specialist
Seniors Real Estate Specialist®
Certified Distressed Property Expert® - Advanced
Short Sale & Foreclosure Resource
Broker Price Opinion Resource
Certified REO Specialist
Honor Society

Logo
Cell 386-405-4411
Fax: 386-673-5242
Email:

©2026 Jim Tobin - all rights reserved. | Site Map | Privacy Policy | Zgraph Daytona Beach Web Design | Accessibility Statement

Real Estate