
YOUR DAYTONA BEACH REAL ESTATE EXPERT
CONTACT US: 386-405-4411

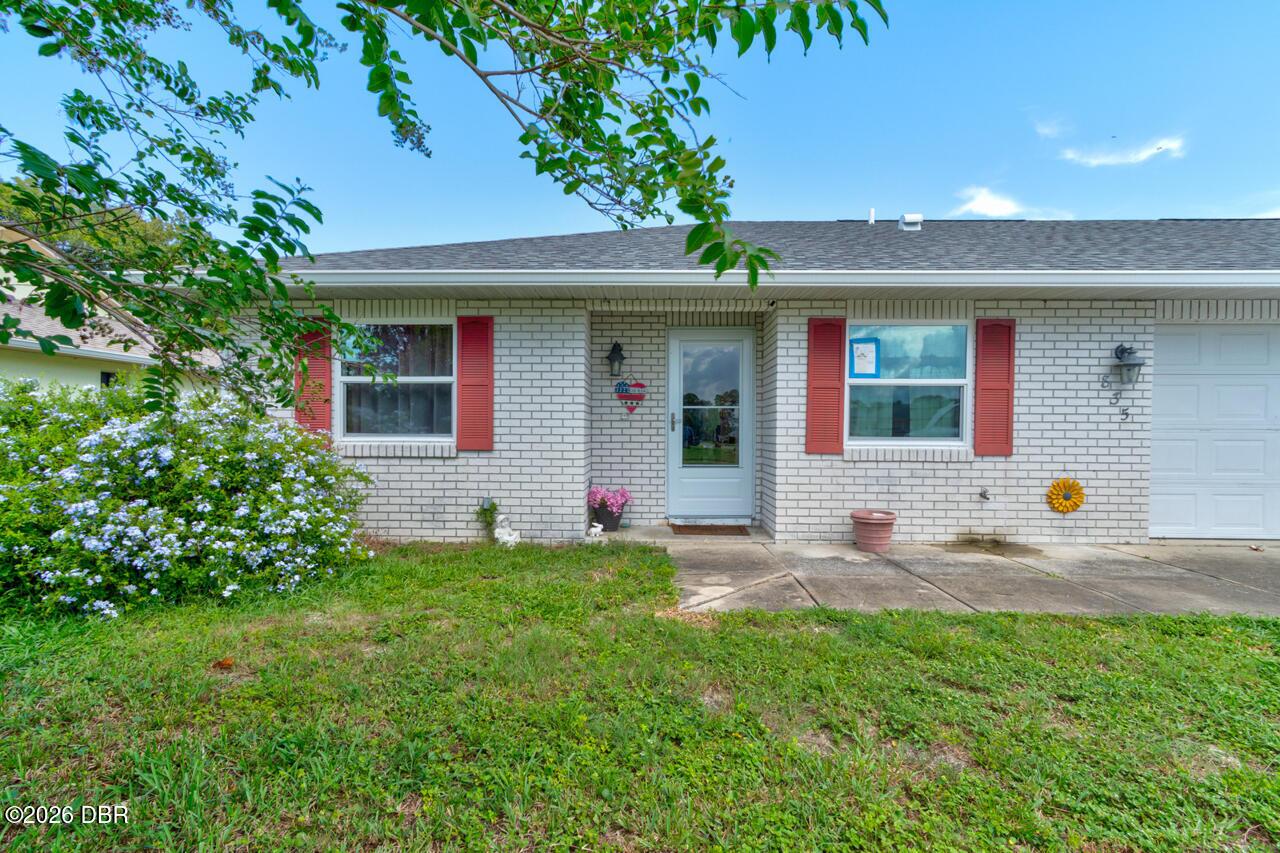
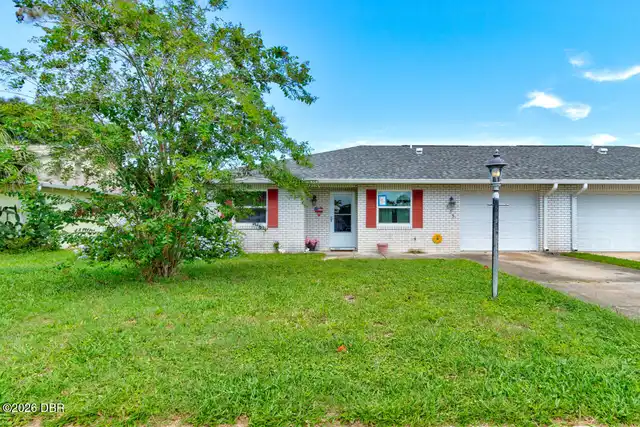
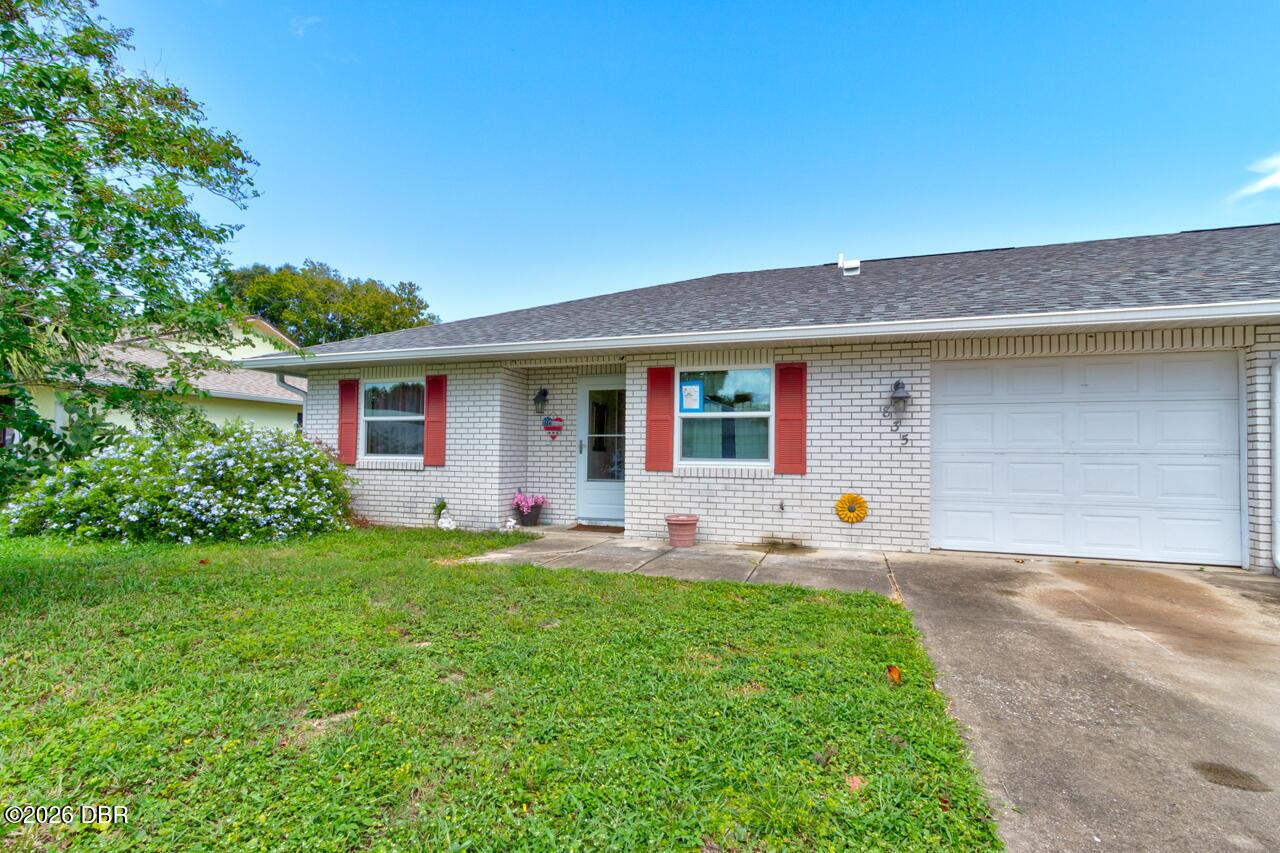
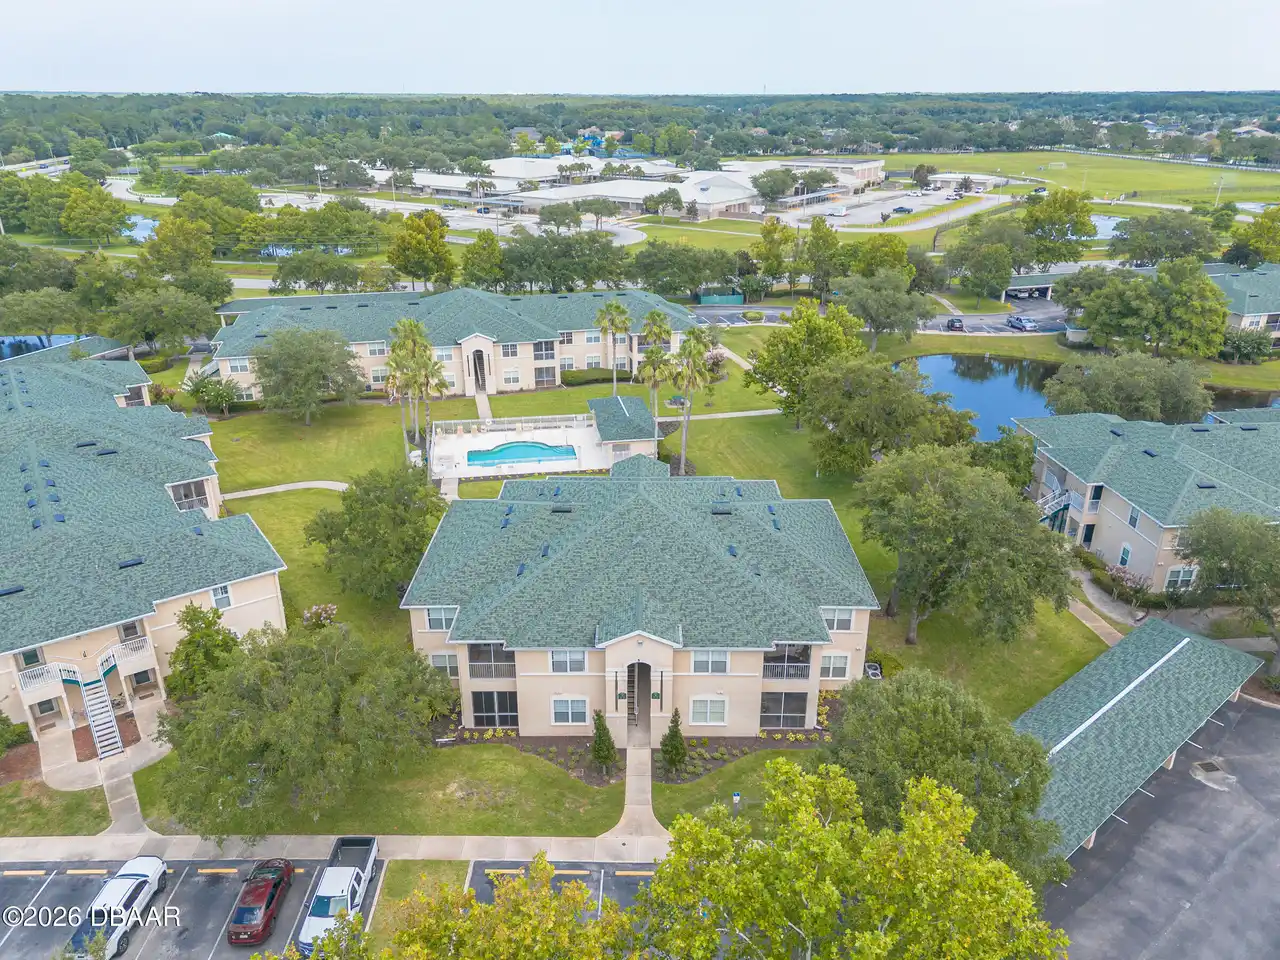
835 Acorn Lane, Port Orange, FL
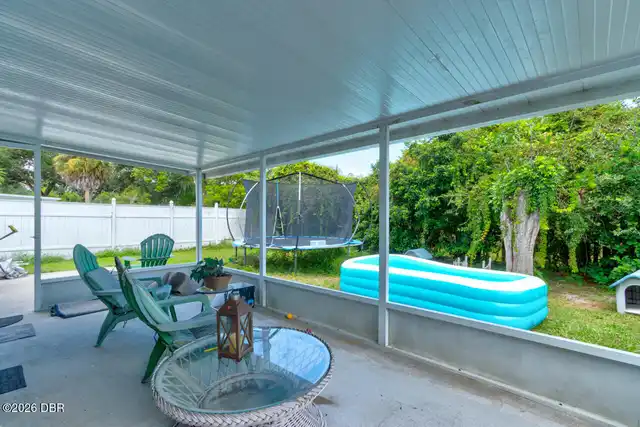
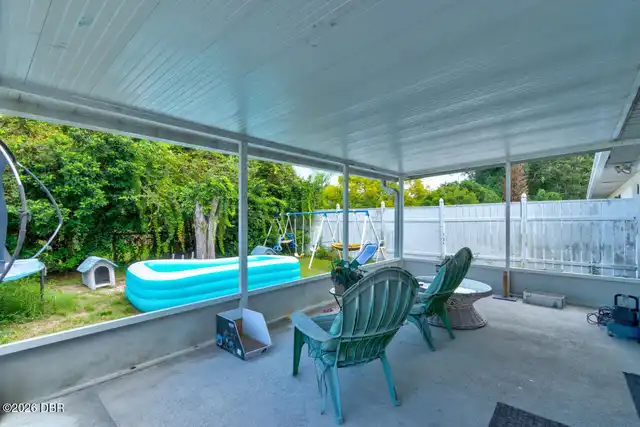
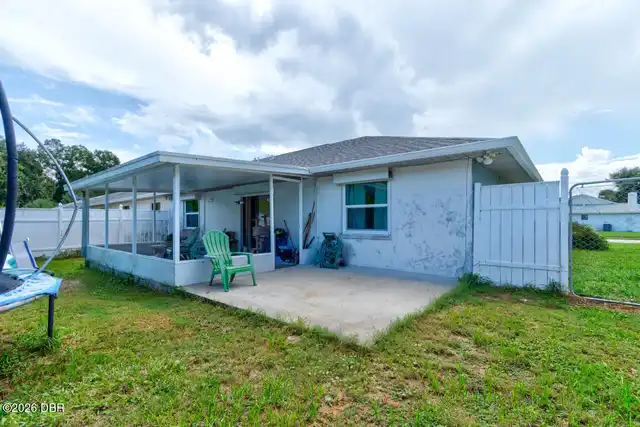
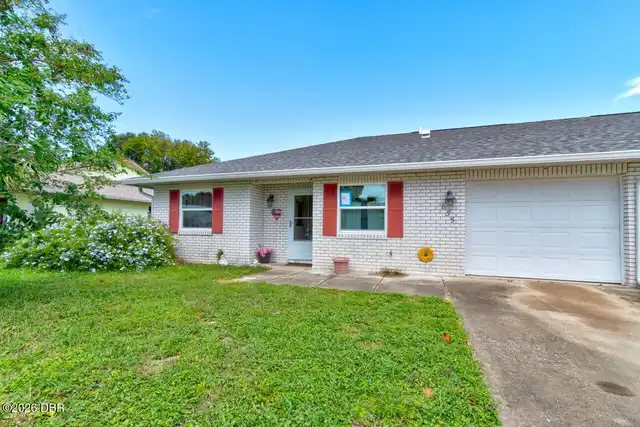
$215,000
($194/sqft)
List Status: Active
835 Acorn Lane
Port Orange, FL 32127
Port Orange, FL 32127
2 beds
2 baths
1110 living sqft
2 baths
1110 living sqft
Top Features
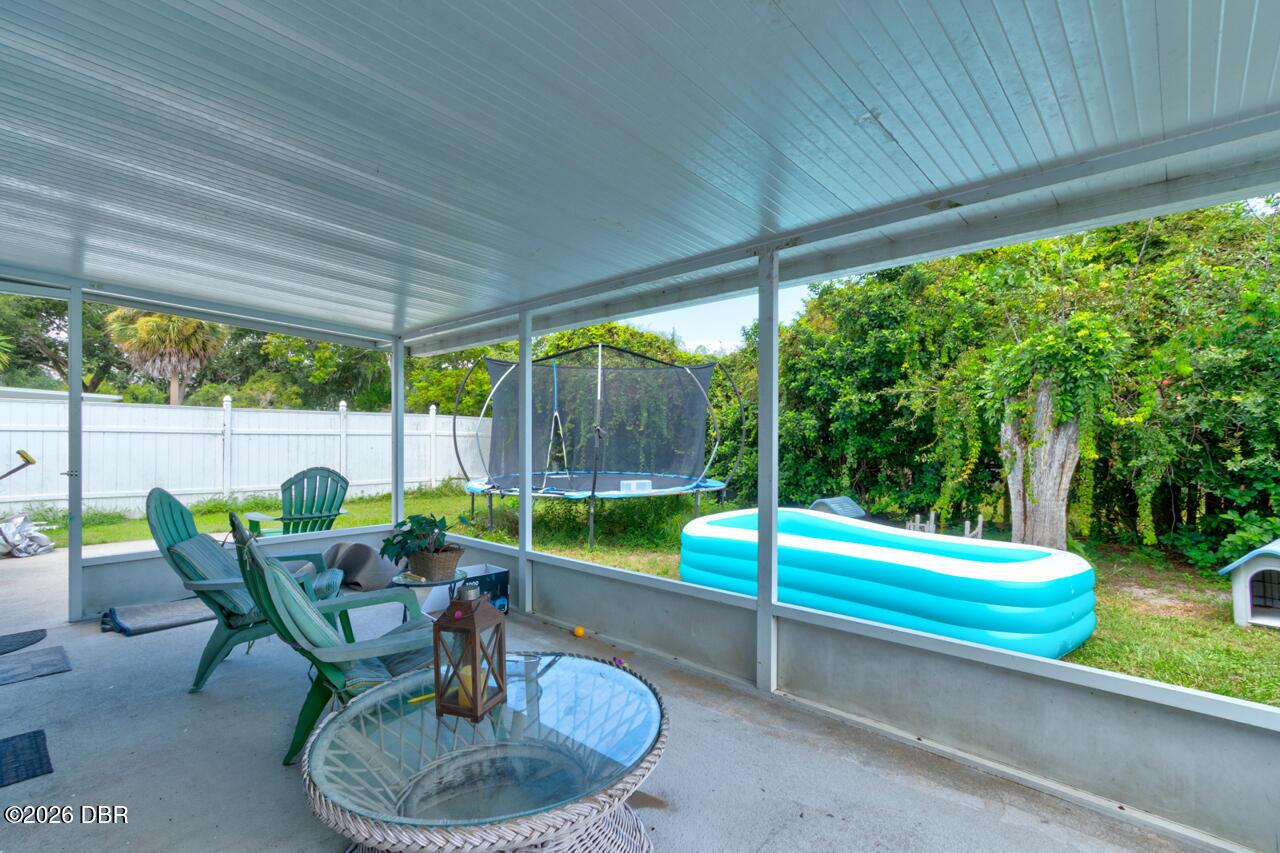
- View: Trees/Woods
- Subdivision: Hidden Village
- Built in 1987
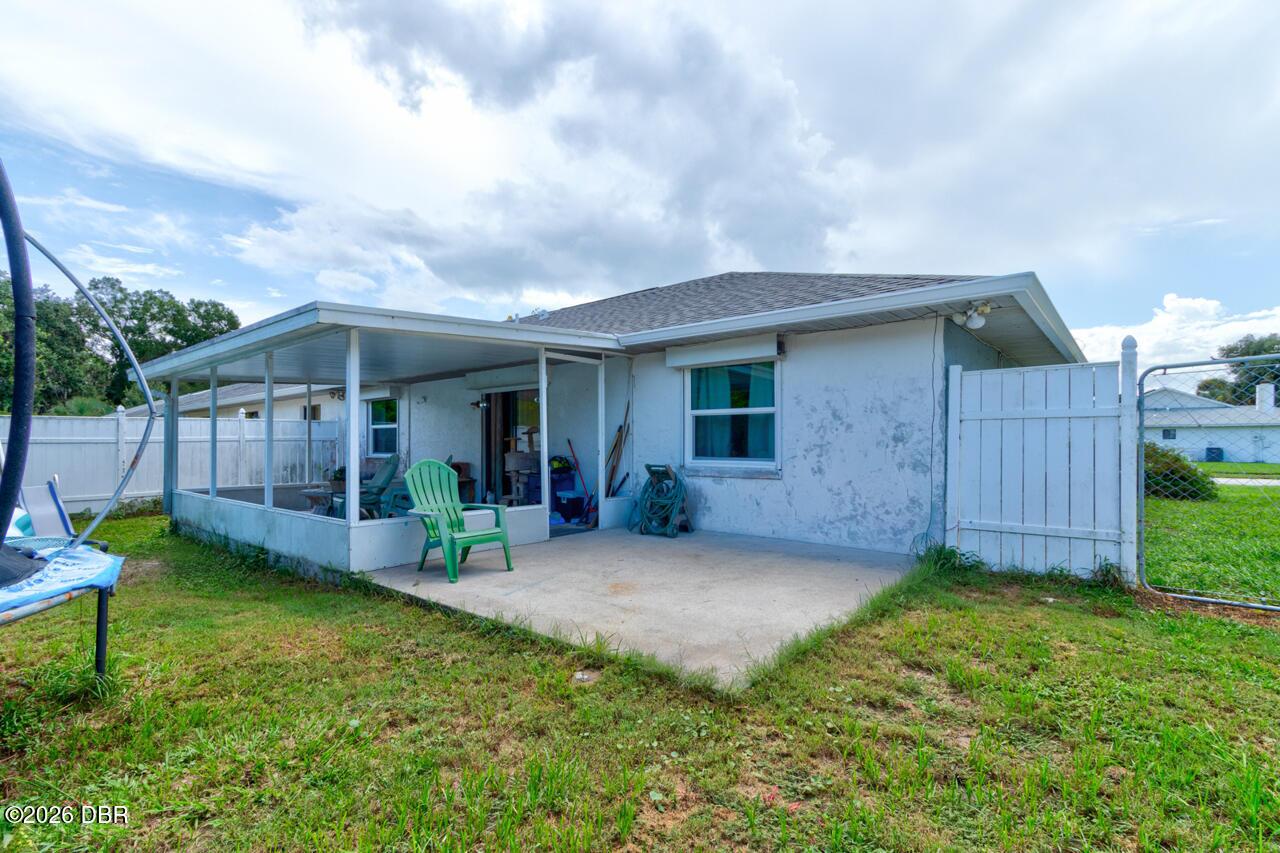
- Style: Half Duplex
- Single Family Residence
Description
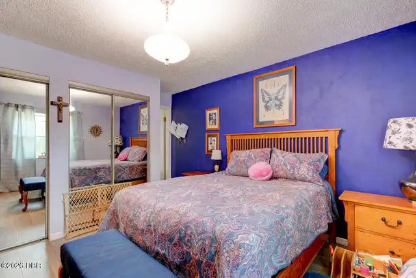
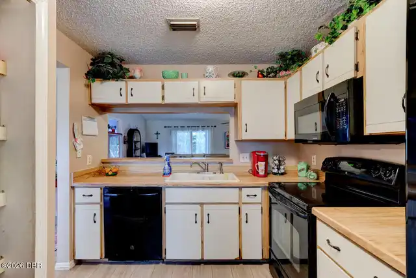
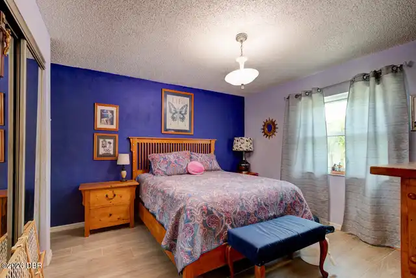
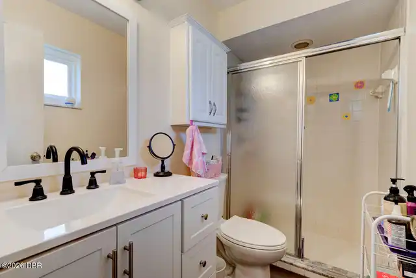
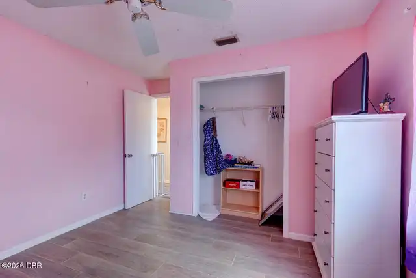
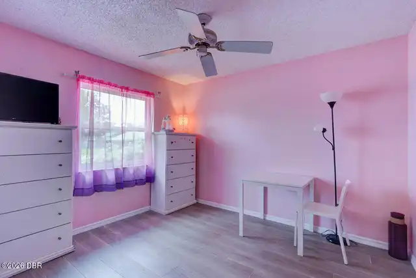
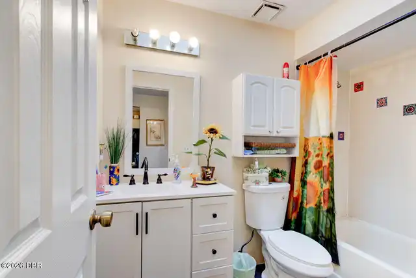
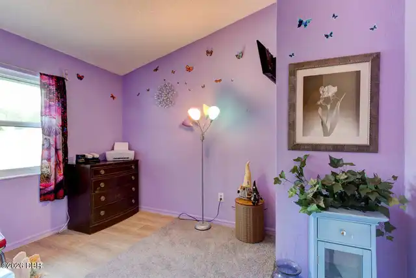
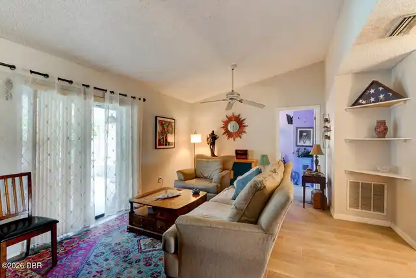
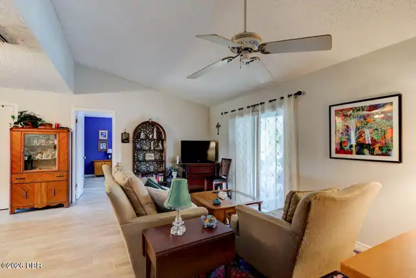
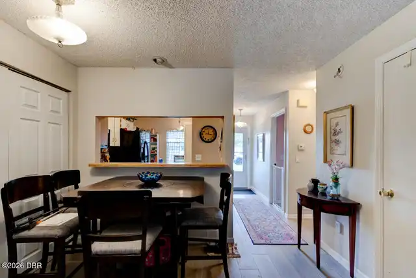
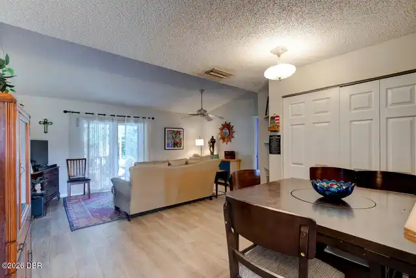
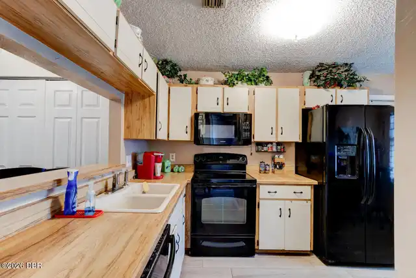
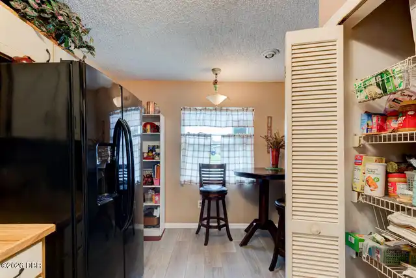
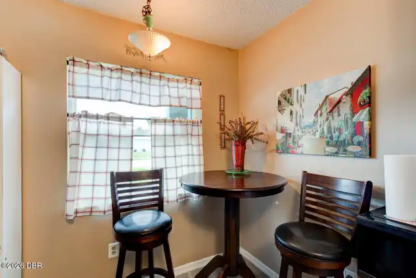
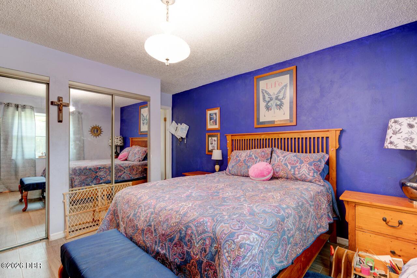
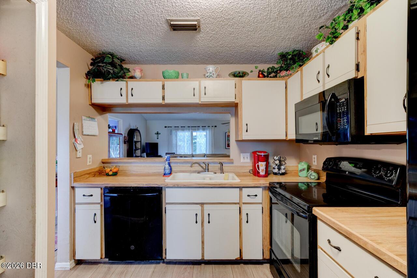
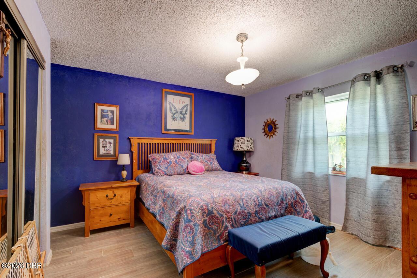
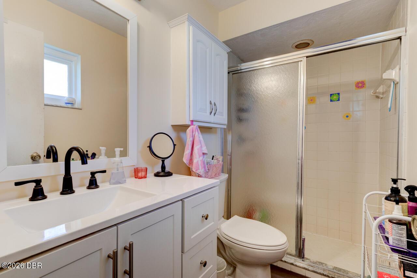
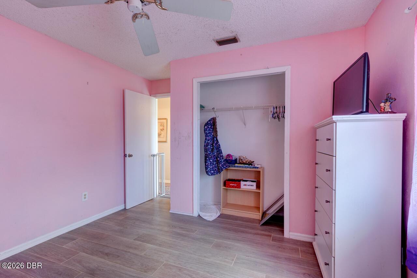
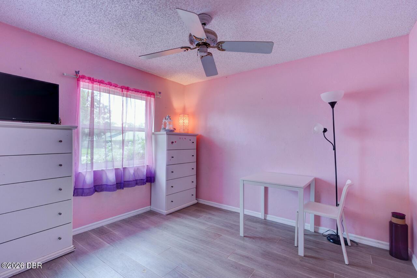
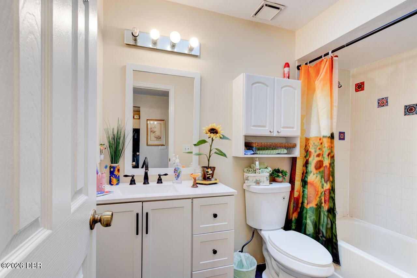
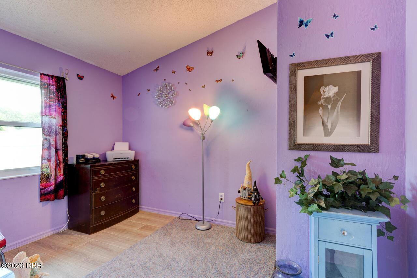
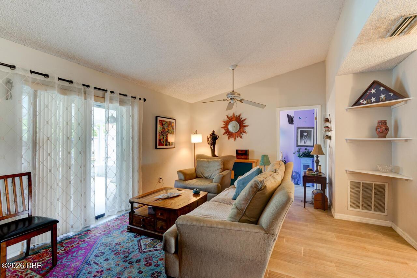
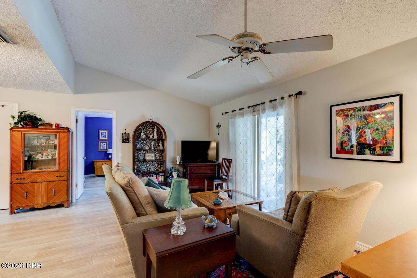
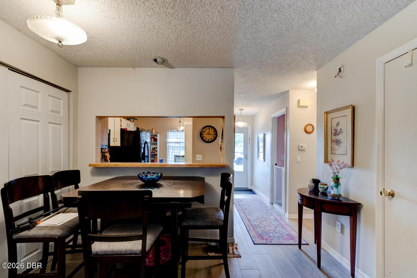
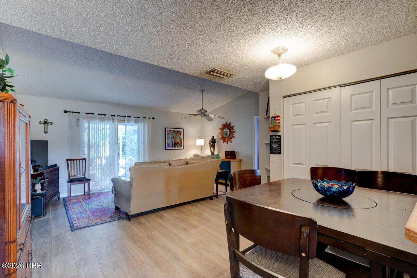
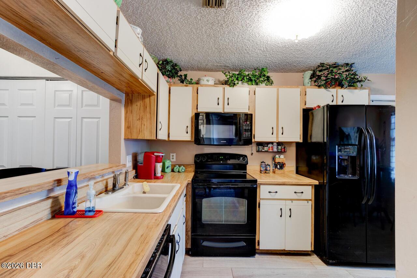
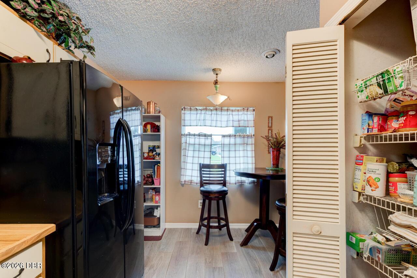
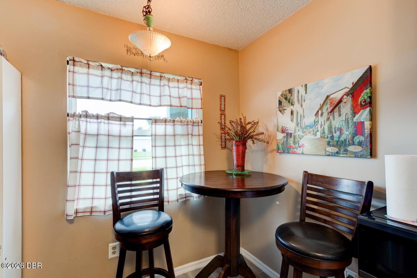
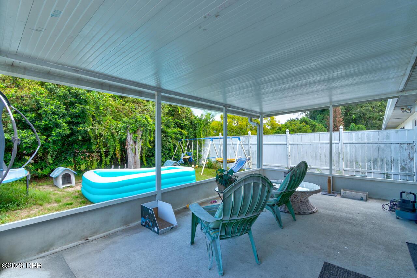
Welcome to your new oasis in the heart of the city! This charming 2-bedroom, 2-bathroom home, built in 1987, offers a perfect blend of comfort and convenience. With a spacious 1110 square feet of living space, this property is ideal for those seeking a cozy yet stylish retreat. Located centrally, you'll find yourself just moments away from a plethora of restaurants, shopping centers, parks, and activities. Not to mention, the stunning Halifax River and the World's Most Famous Beach are just a short drive away, offering endless opportunities for relaxation and recreation. Step inside and be greeted by a bright and airy living space, complete with modern finishes and ample natural light. The well-appointed bedrooms provide a peaceful sanctuary, while the updated bathrooms offer a touch of luxury. Don't miss your chance to make this property your own and experience the best of city living! Don't miss your chance to make this property your own and start creating lasting memories in this inviting space. This home comes with a FREE 13 MONTH Home Warranty !!!
Property Details
Property Photos
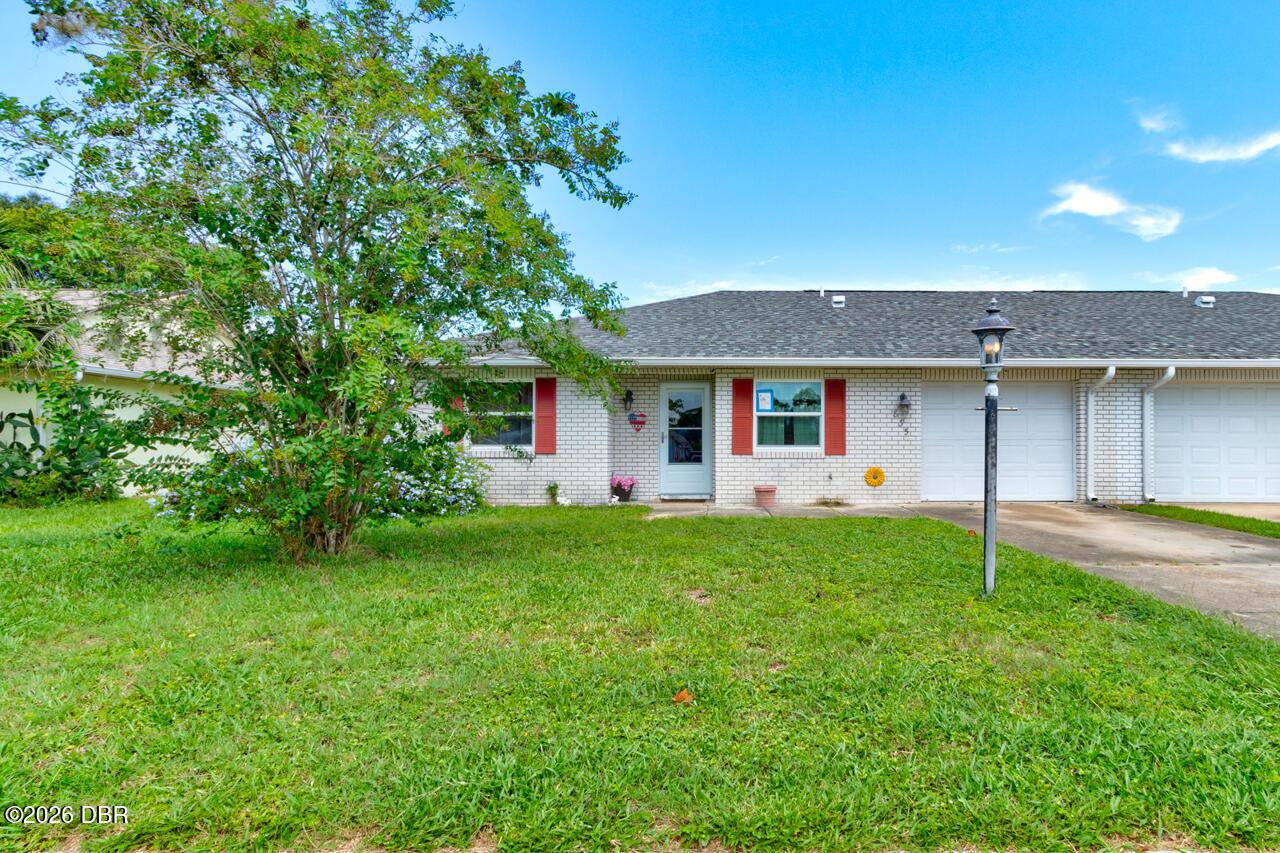

MLS #1231015 Listing courtesy of Keller Williams Realty Florida Partners provided by Daytona Beach Area Association Of REALTORS.
Similar Listings
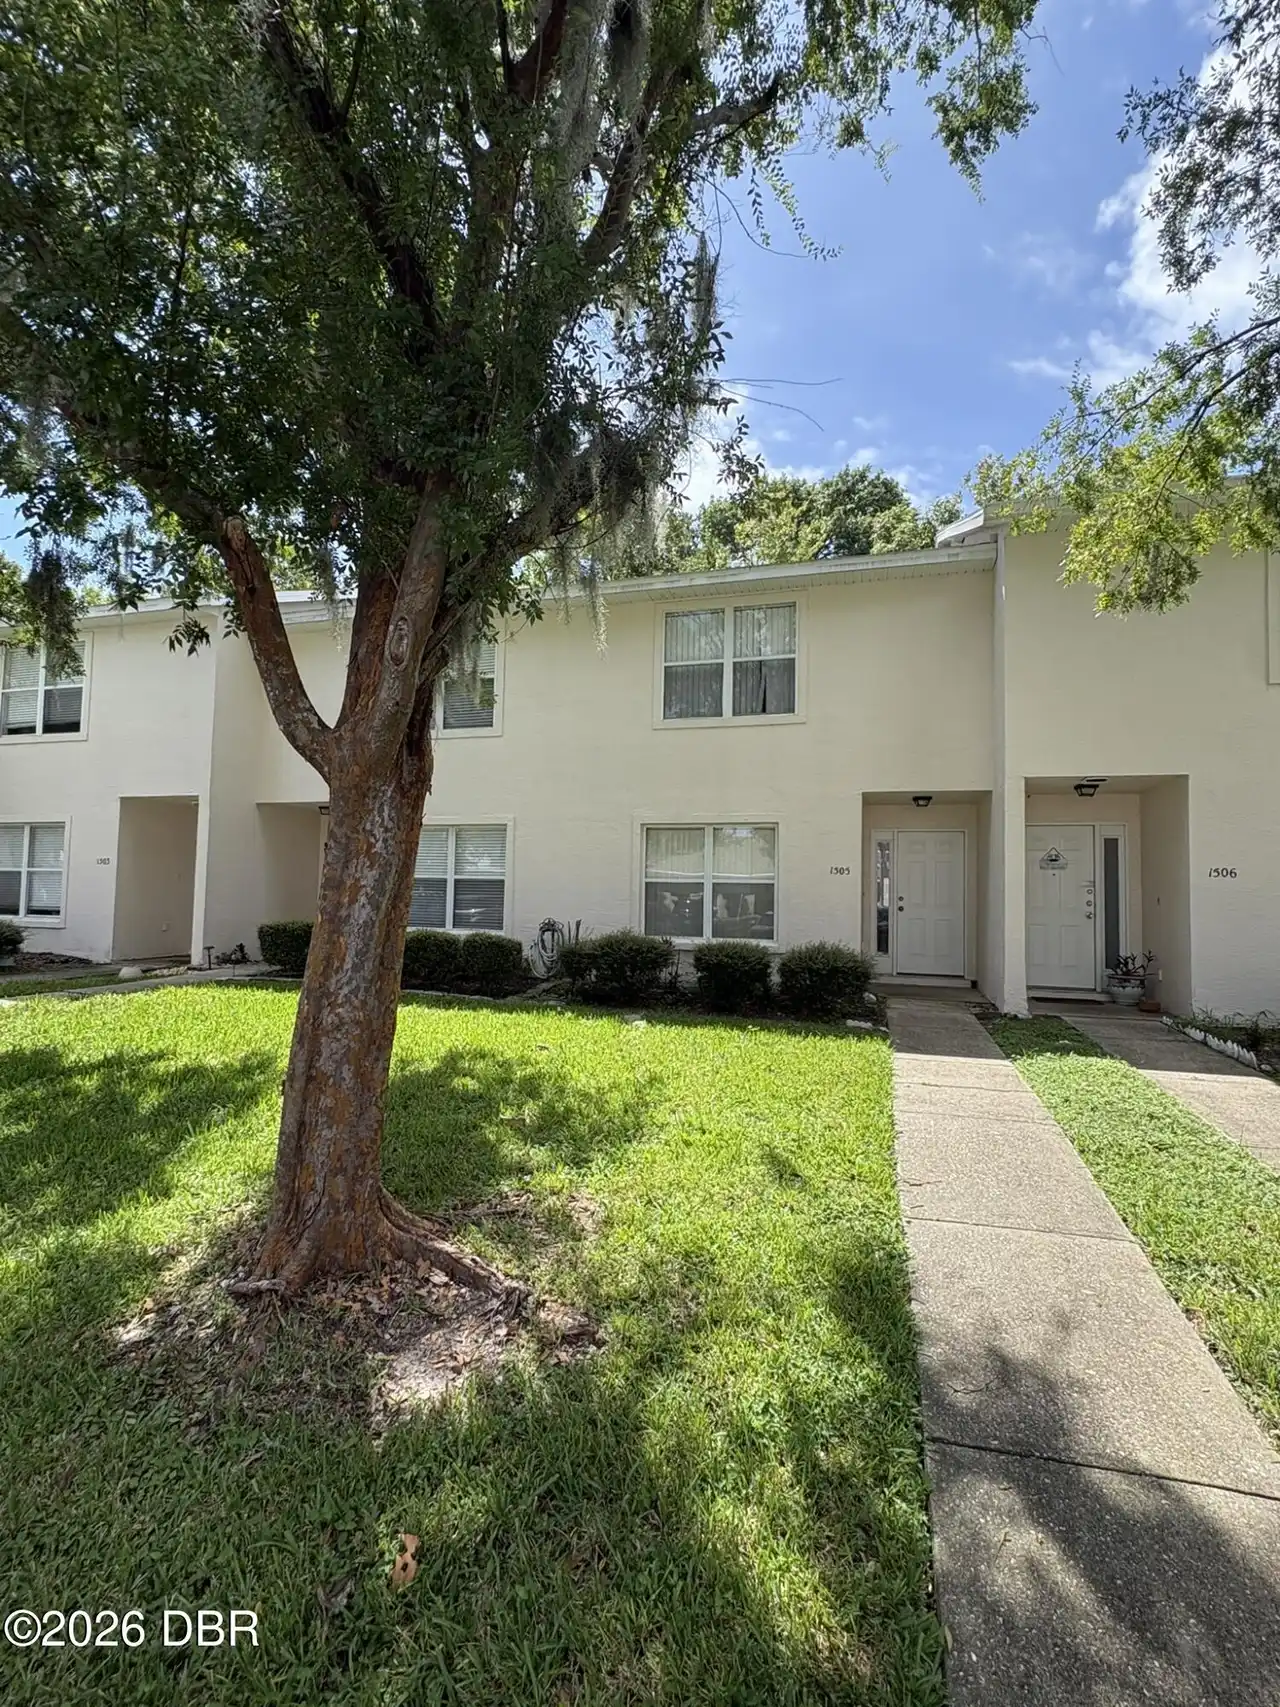
$199,000
1505 Deer Springs RoadPort Orange
2BR/2BA
| Active
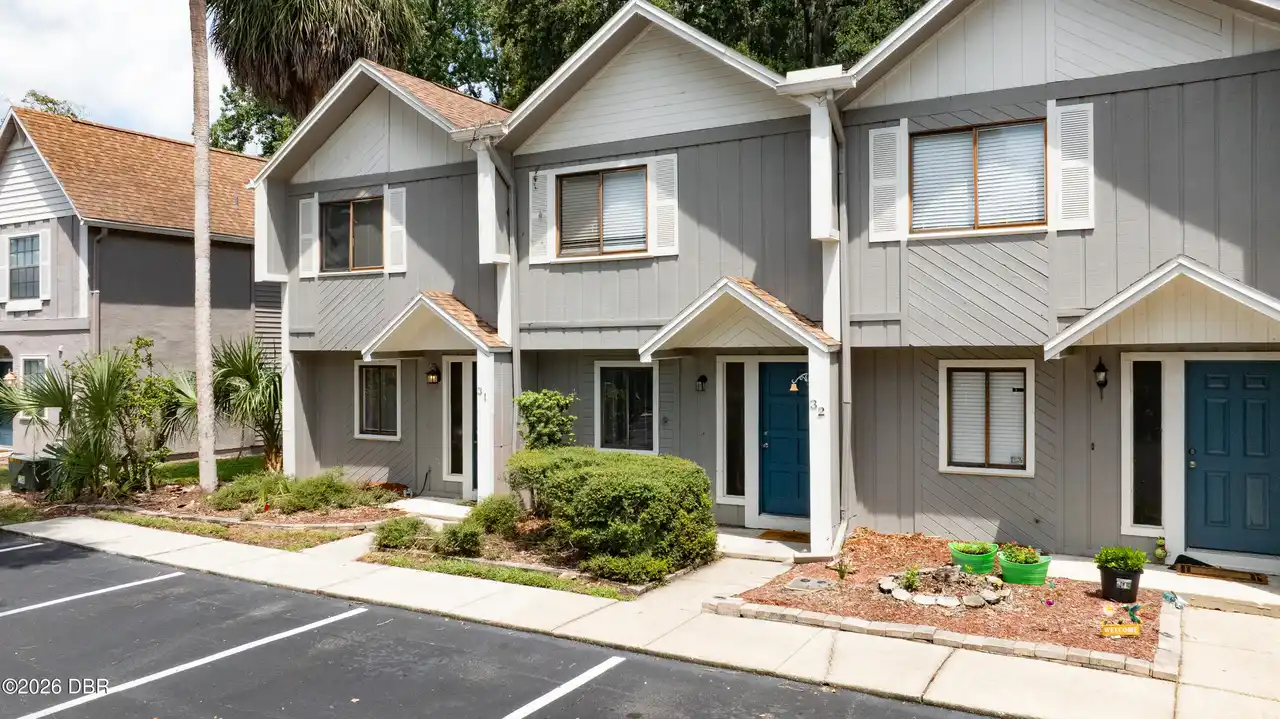
$199,777
3960 Willow Trail RunPort Orange
2BR/2BA
| Active
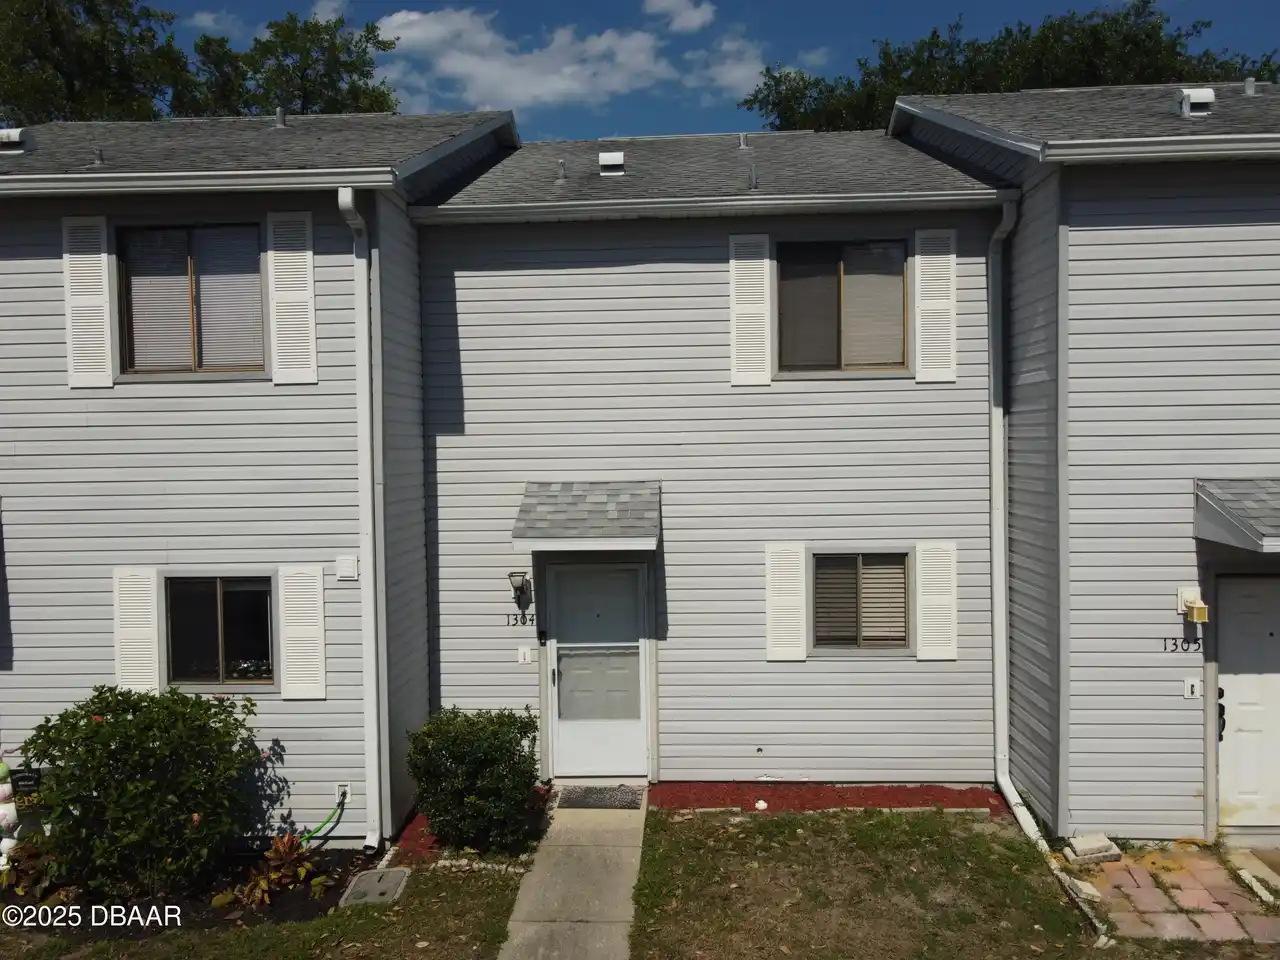
$199,900
1304 Deer Springs RoadPort Orange
2BR/2BA
| Active
$199,990
830 Airport RoadPort Orange
2BR/2BA
| Pending
All listing information is deemed reliable but not guaranteed and should be independently verified through personal inspection by appropriate professionals. Listings displayed on this website may be subject to prior sale or removal from sale; availability of any listing should always be independent verified. Listing information is provided for consumer personal, non-commercial use, solely to identify potential properties for potential purchase; all other use is strictly prohibited and may violate relevant federal and state law.
The source of the listing data is as follows:
Daytona Beach Area Association Of REALTORS (updated 10/10/26 3:56 AM) |
Jim Tobin, REALTOR®
GRI, CRS, CPRES, SRES, CDPE, SFR, BPOR, REOS
Broker
Graduate, REALTOR® Institute
Certified Residential Specialist
Certified Probate Real Estate Specialist
Seniors Real Estate Specialist®
Certified Distressed Property Expert® - Advanced
Short Sale & Foreclosure Resource
Broker Price Opinion Resource
Certified REO Specialist
Honor Society

Cell 386-405-4411
Fax: 386-673-5242
Email:
©2026 Jim Tobin - all rights reserved. | Site Map | Privacy Policy | Zgraph Daytona Beach Web Design | Accessibility Statement
GRI, CRS, CPRES, SRES, CDPE, SFR, BPOR, REOS
Broker
Graduate, REALTOR® Institute
Certified Residential Specialist
Certified Probate Real Estate Specialist
Seniors Real Estate Specialist®
Certified Distressed Property Expert® - Advanced
Short Sale & Foreclosure Resource
Broker Price Opinion Resource
Certified REO Specialist
Honor Society
Cell 386-405-4411
Fax: 386-673-5242
Email:
©2026 Jim Tobin - all rights reserved. | Site Map | Privacy Policy | Zgraph Daytona Beach Web Design | Accessibility Statement
