YOUR DAYTONA BEACH REAL ESTATE EXPERT
CONTACT US: 386-405-4411
Jim Tobin REALTOR
YOUR DAYTONA BEACH REAL ESTATE EXPERT
CONTACT US: 386-405-4411

Jim Tobin REALTOR

925 N Halifax Avenue Unit: 307, Daytona Beach, FL
NEXT
PREV
$234,000

($193/sqft)

List Status: Active
925 N Halifax Avenue
Daytona Beach, FL 32118

2 beds
2 baths
1210 living sqft
Top Features
  • Frontage: River Front, Intracoastal
  • View: River
  • Subdivision: Bayshore Bath & Tennis Club Condo
  • Built in  1975
  • Condominium
Description
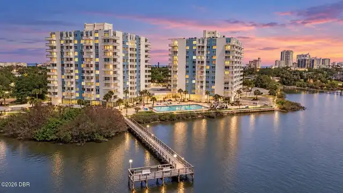
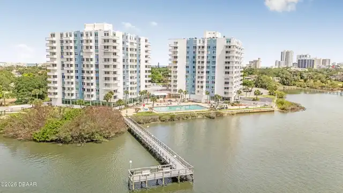
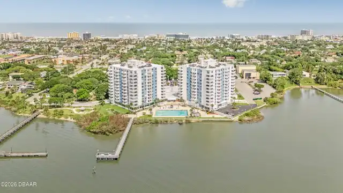
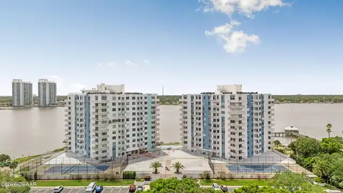
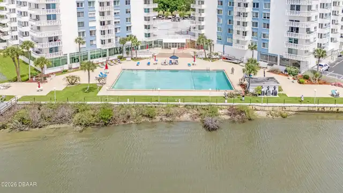
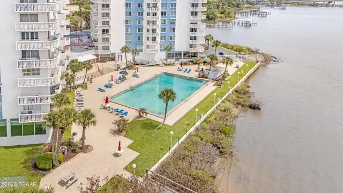
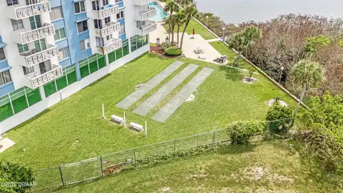
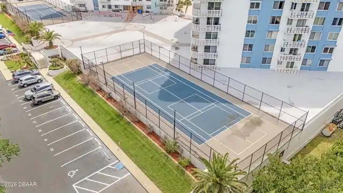
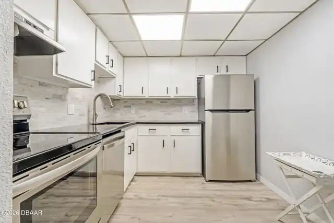
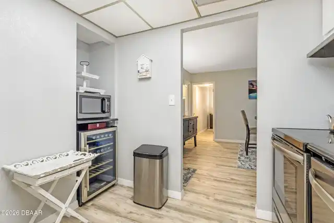
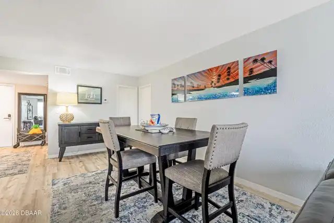
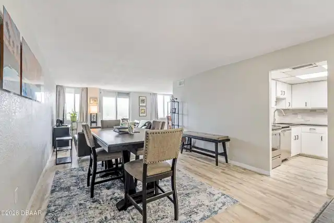
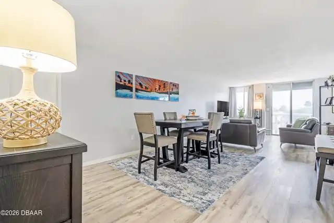
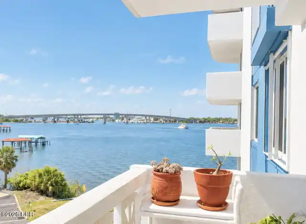
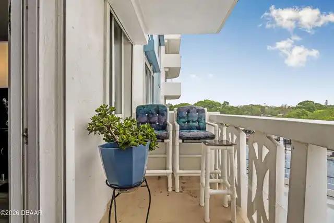
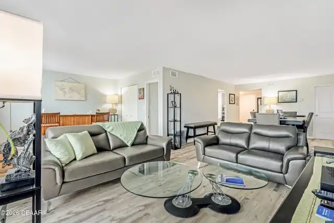
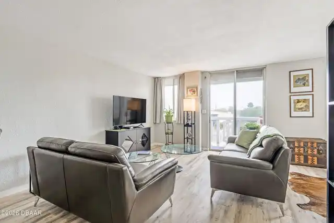
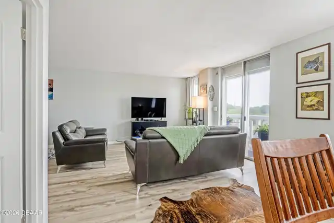
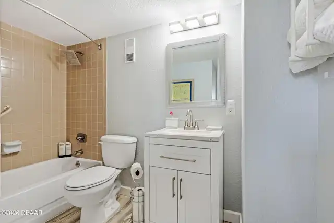
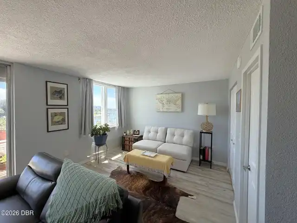
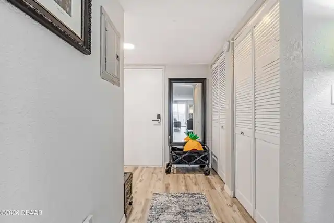
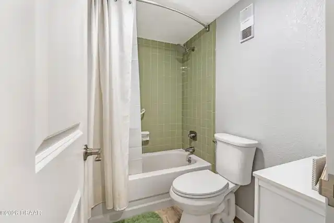
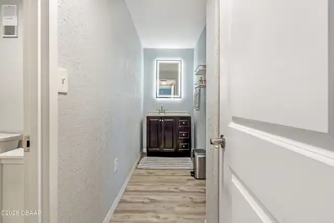
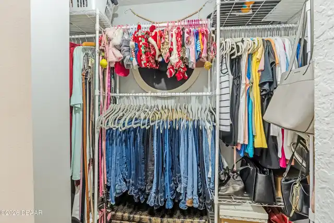
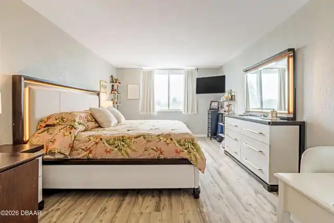
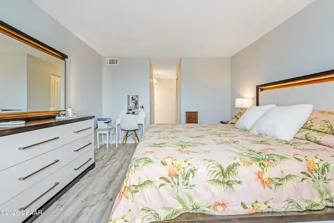
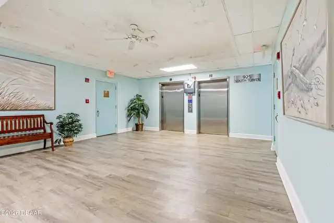
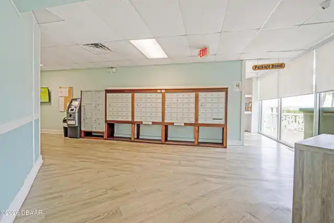
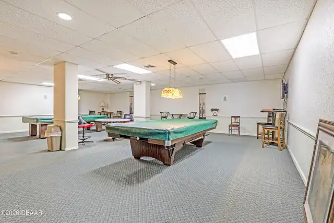
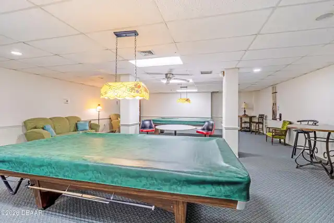
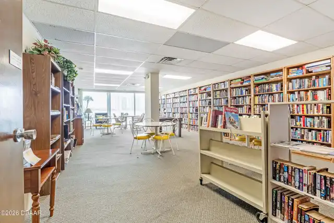
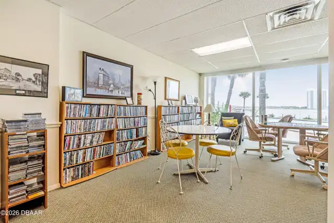
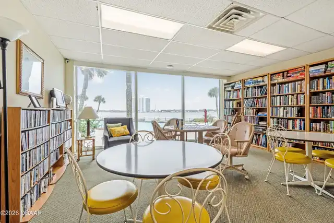
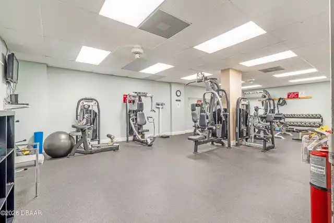
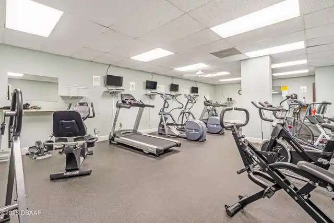
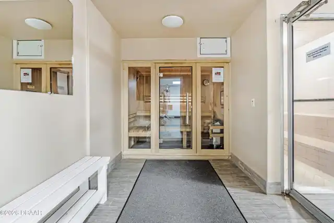
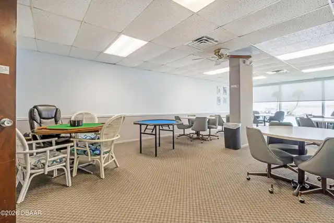
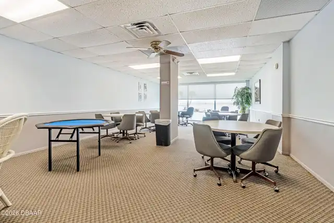
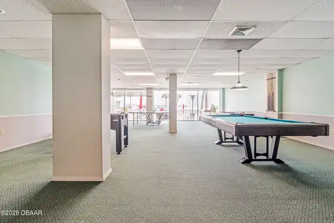
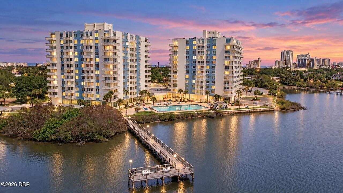
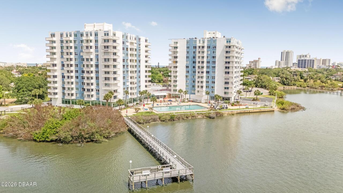
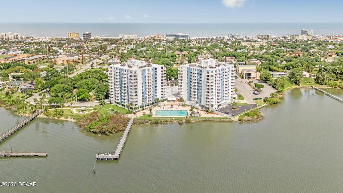
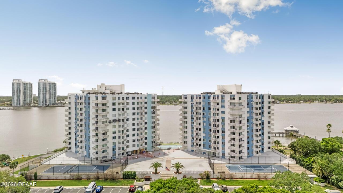
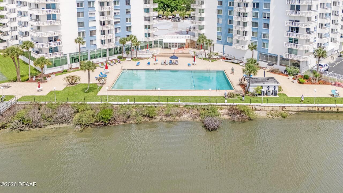
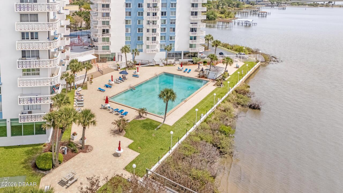
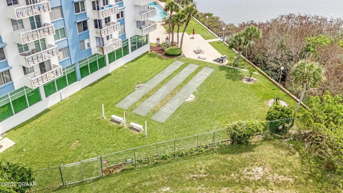
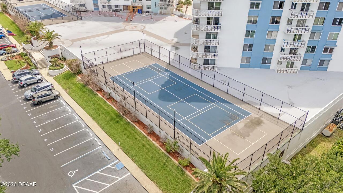
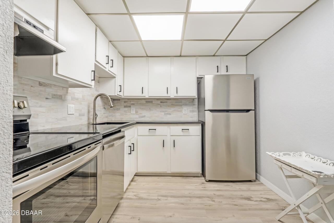
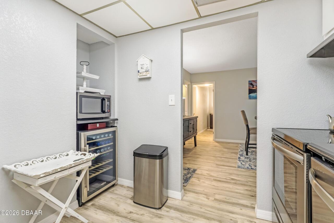
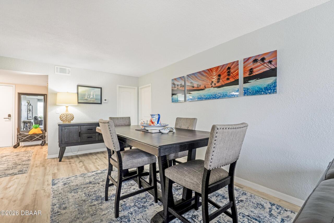
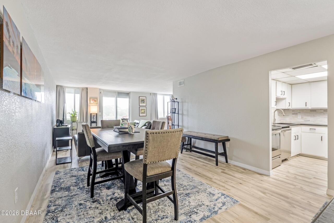
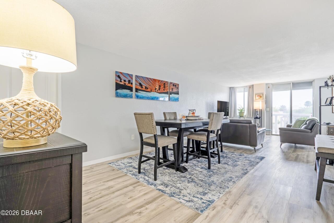
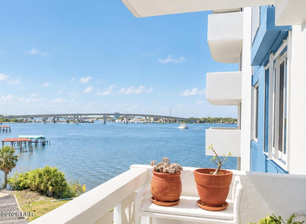
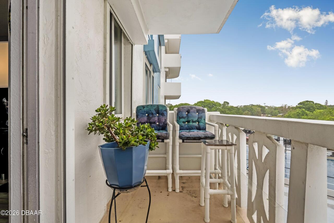
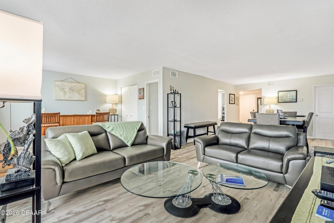
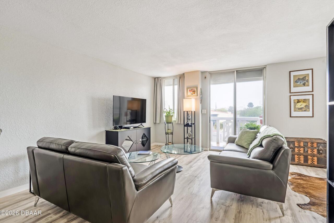
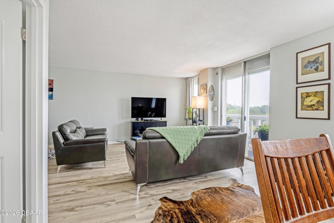
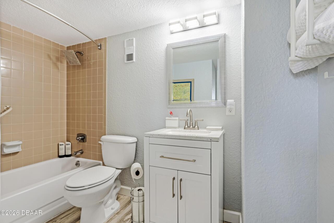
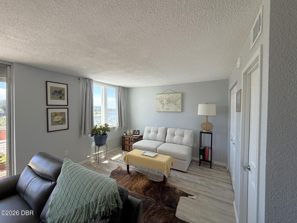
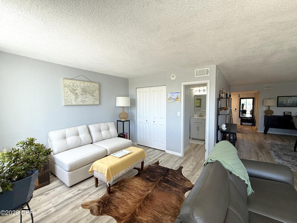
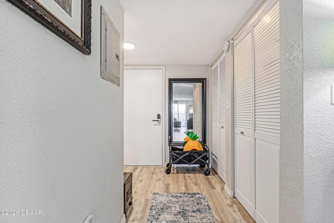
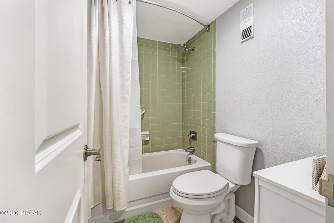
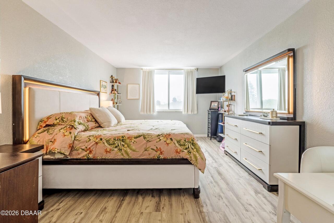
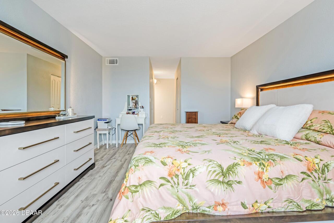
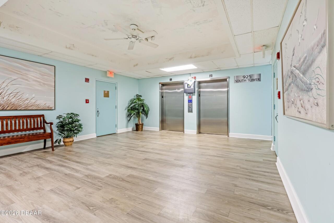
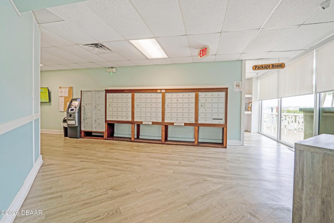
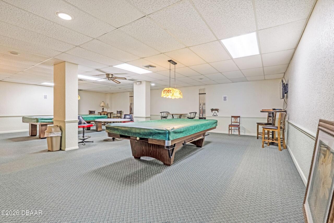
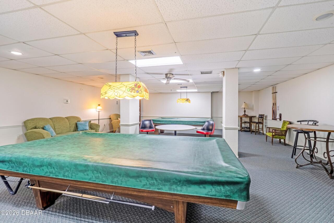
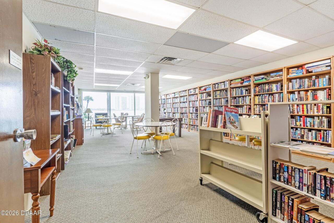
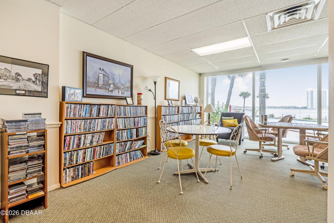
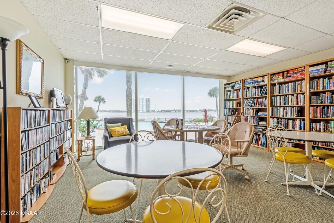
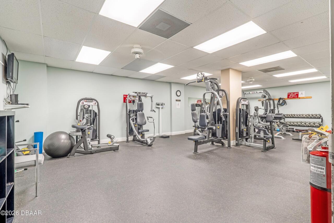
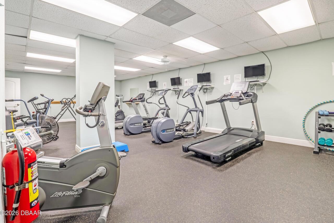
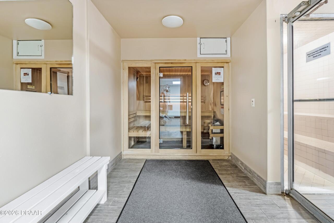
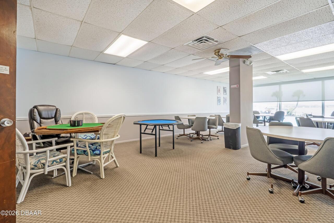
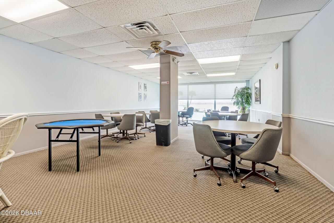
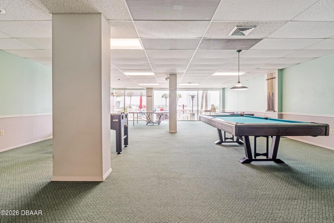
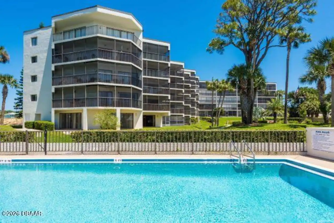
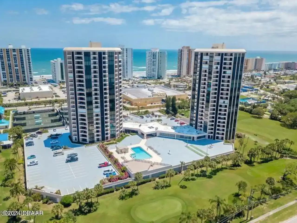
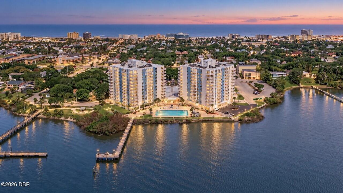
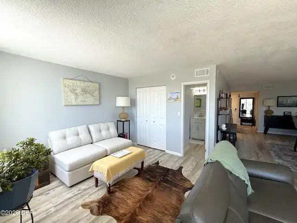
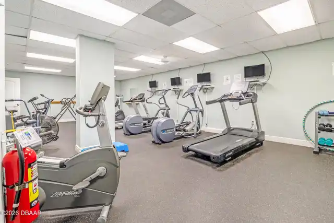
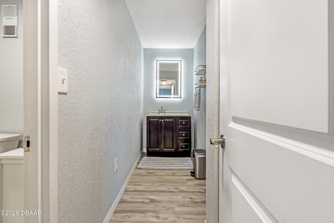
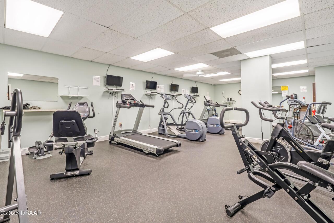
BEACHSIDE CONDO in BAYSHORE BATH & TENNIS CLUB! This 2-bedroom 2-bath floorplan, has been converted to a large one-bedroom and easily reverts back into a 2 bedroom. Beautiful grey luxury vinyl flooring runs seamlessly throughout the entire condo with new modern bathroom vanities to complete the look. For added safety and peace of mind this unit has been furnished with hurricane shutters and a 2021 electrical panel. Get ready to enjoy stunning sunset views over the Halifax River right from your private balcony and take advantage of all the incredible amenities this spotless, well-maintained building has to offer. Residents enjoy an active lifestyle with access to TWO fitness centers, sauna, shower facilities, billiard room, club room with bar and kitchen, library, shuffleboard, tennis and pickleball courts, and the LARGEST HEATED POOL in Volusia County. Take advantage of the extended dock for fishing and assigned underground parking for added convenience and security.
Property Details
Property Features
Property Sub Type
Condominium
View
River, Intracoastal
Frontage
River Front, Intracoastal
Parking
Assigned, Garage, Secured, Guest, Parking Lot, Underground
County
Volusia
Subdivision
Bayshore Bath & Tennis Club Condo
Additional Information
Area Major
15 - Daytona Peninsula N of Seabreeze
Area Minor
15 - Daytona Peninsula N of Seabreeze
Appliances Other5
Dishwasher, Microwave, Refrigerator, Electric Range, Wine Cooler
Association Amenities Other2
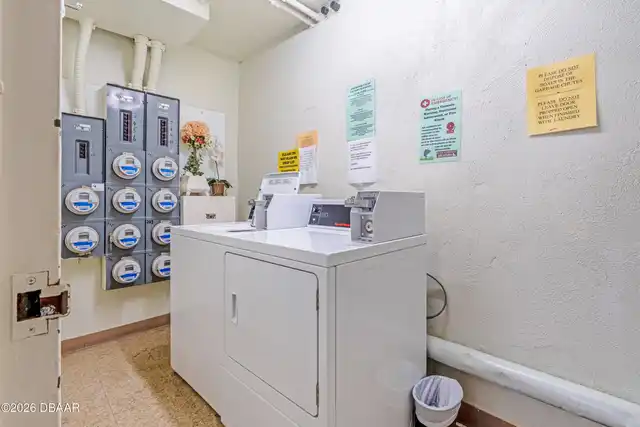
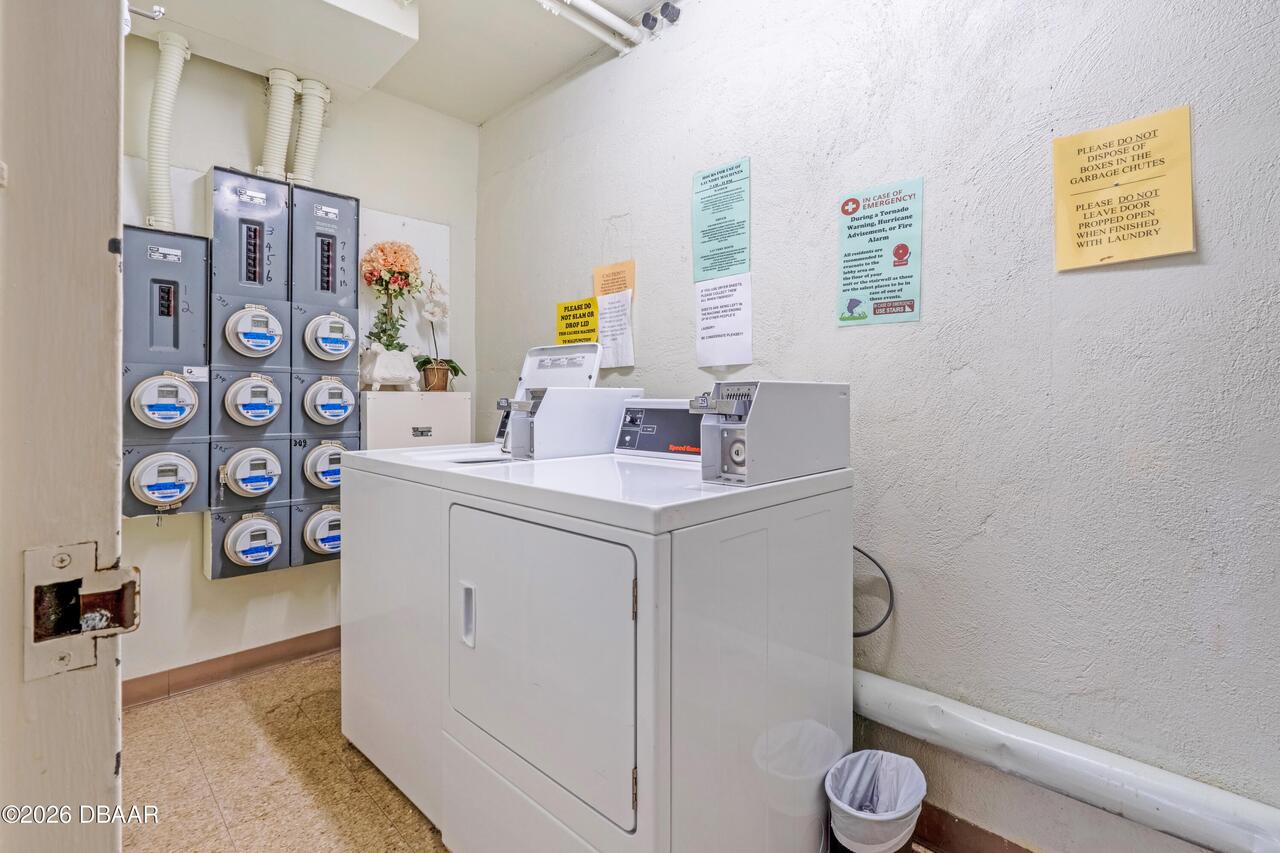
Water, Cable TV, Pickleball, Sauna, Tennis Court(s), Fitness Center, Security, Trash, Maintenance Grounds, Storage, Maintenance Structure, Elevator(s), Pool, Barbecue, Laundry, Shuffleboard Court, Management - On Site
Association Fee Includes Other4
Maintenance Grounds, Pest Control, Water, Cable TV, Sewer, Maintenance Structure, Insurance, Internet, Security, Trash
Bathrooms Total Decimal
2.0
Bathrooms Total Integer
2
Construction Materials Other8
Block, Concrete
Contract Status Change Date
2026-10-09
Cooling Other7
Central Air
Current Use Other10
Single Family
Currently Not Used Accessibility Features YN
No
Currently Not Used Bathrooms Total
2.0
Currently Not Used Building Area Total
1210.0
Currently Not Used Garage Spaces
1.0
Currently Not Used Living Area Source
Appraiser
Documents Change Timestamp
2026-10-09T15:33:11Z
Exterior Features Other11
Dock, Balcony, Tennis Court(s), Storm Shutters
Floor Plans Change Timestamp
2026-10-09T15:21:33Z
Flooring Other13
Laminate
Foundation Details See Remarks2
Slab
General Property Information Association Fee
929.0
General Property Information Association Fee Frequency
Monthly
General Property Information Association Name
Bayshore Bath & Tennis Club Condo Assoc
General Property Information Association Phone
386-255-3686
General Property Information CDD Fee YN
No
General Property Information Direction Faces
Northeast
General Property Information Directions
ISB east to Halifax, north 2 miles, condo on left, south building.
General Property Information Homestead YN
Yes
General Property Information List PriceSqFt
193.39
General Property Information Stories
1
General Property Information Stories Total
11
Heating Other16
Central
Interior Features Other17
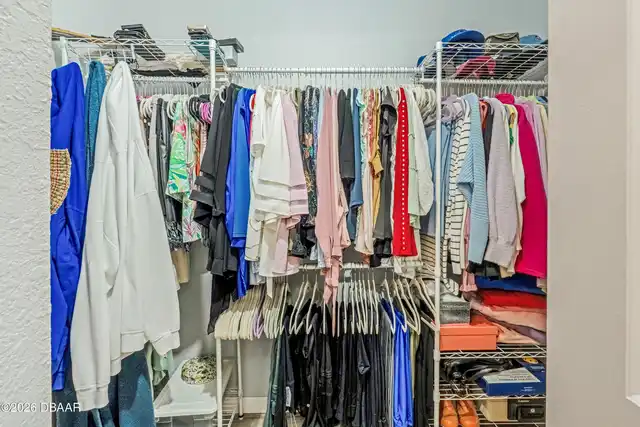
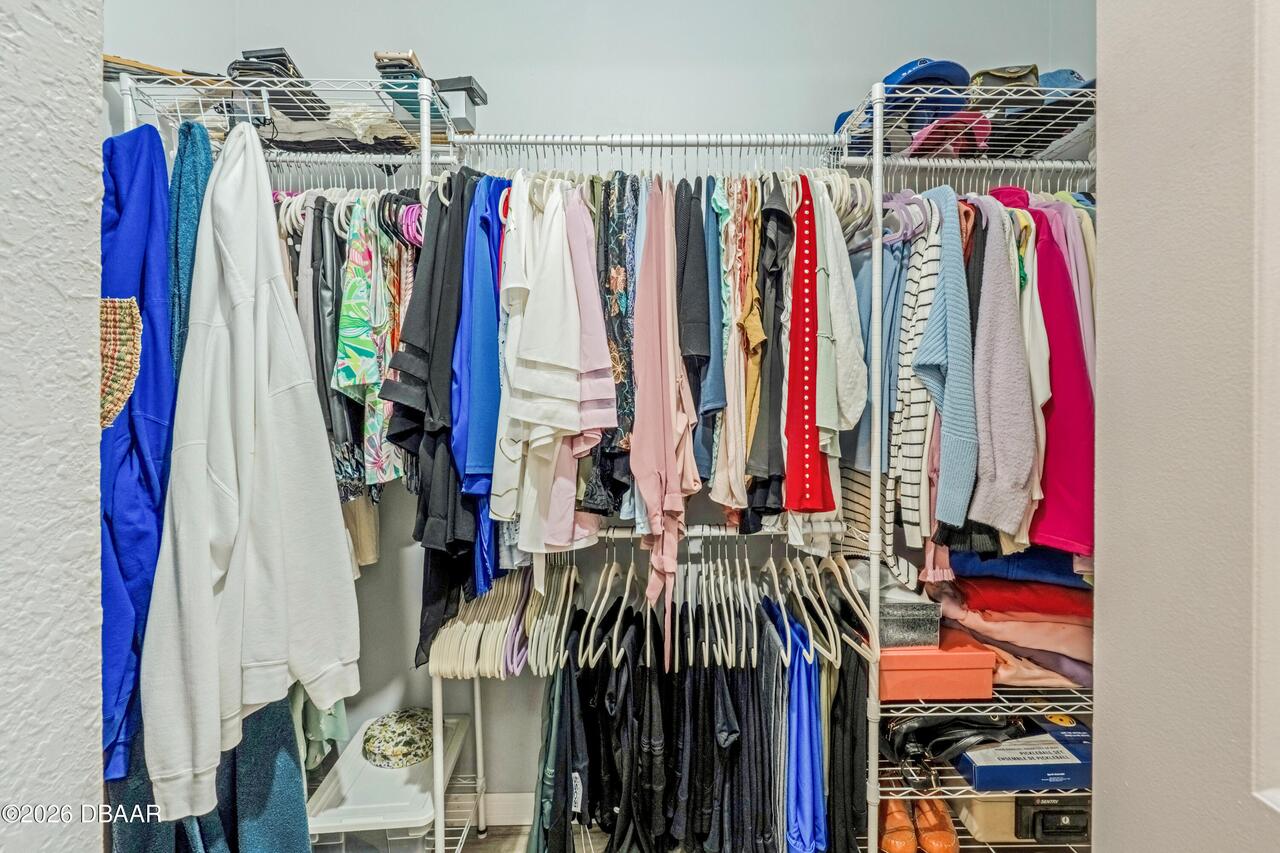
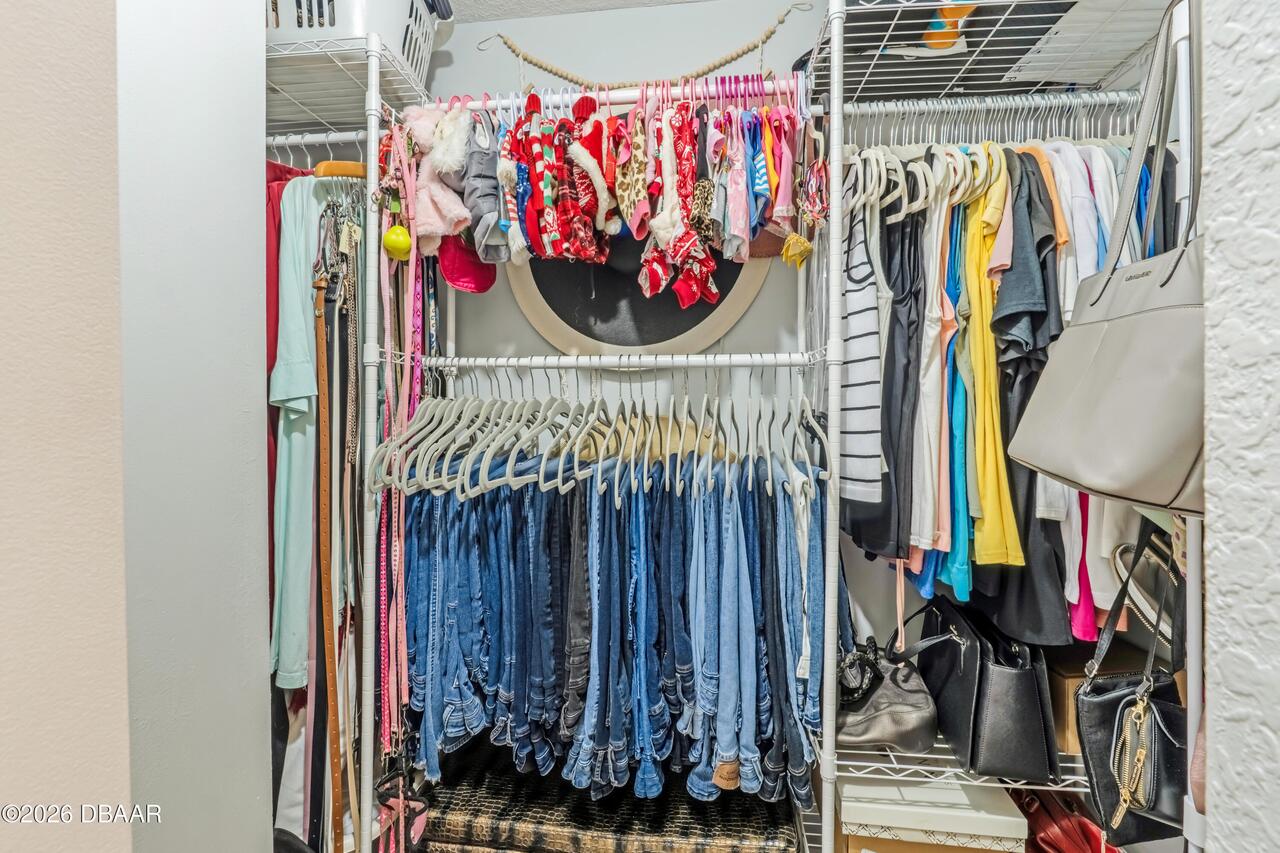
Entrance Foyer, His and Hers Closets, Walk-In Closet(s)
Levels Three Or More
One
Listing Contract Date
2026-10-09
Listing Terms Other19
Cash, Conventional
Location Tax and Legal Country
US
Location Tax and Legal Parcel Number
5305-19-01-0307
Location Tax and Legal Tax Annual Amount
2000.75
Location Tax and Legal Tax Legal Description4
UNIT 307 BLDG I BAYSHORE BATH & TENNIS CLUB CONDO MB 34 PGS 27-30 INC PER OR 1794 PGS 1007-1099 INC PER OR 2937 PG 0307 PER OR 6382 PGS 4095-4097 INC PER OR 8019 PG 4760 PER OR 8478 PG 1977
Location Tax and Legal Tax Year
2025
Location Tax and Legal Zoning Description
Condominium
Lock Box Type See Remarks
See Remarks
Major Change Timestamp
2026-10-09T15:21:29Z
Major Change Type
New Listing
Mls Status
Active
Modification Timestamp
2026-10-09T15:33:31Z
On Market Date
2026-10-09
Pets Allowed Yes
No
Possession Other22
Close Of Escrow
Road Frontage Type Other25
City Street
Road Surface Type Paved
Asphalt
Room Types Bedroom 1 Level
Main
Room Types Kitchen Level
Main
Room Types Living Room Level
Main
Room Types Primary Bedroom Level
Main
Rooms Total
3
Security Features Other26
Key Card Entry, Secured Lobby, Fire Alarm, Entry Phone/Intercom, Fire Sprinkler System, Smoke Detector(s)
Sewer Unknown
Public Sewer
StatusChangeTimestamp
2026-10-09T15:21:30Z
Utilities Other29
Electricity Connected
Water Source Other31
Public
Neighborhood Map
Popup

Property Photos
Listing Photo
Listing Photo
Listing Photo
Listing Photo
Listing Photo
Listing Photo
Listing Photo
Listing Photo
Listing Photo
Listing Photo
Listing Photo
Listing Photo
Listing Photo
Listing Photo
Listing Photo
Listing Photo
Listing Photo
Listing Photo
Listing Photo
Listing Photo
Listing Photo
Listing Photo
Listing Photo
Listing Photo
Listing Photo
Listing Photo
Listing Photo
Listing Photo
Listing Photo
Listing Photo
Listing Photo
Listing Photo
Listing Photo
Listing Photo
Listing Photo
Listing Photo
Listing Photo
Listing Photo
Listing Photo
Listing Photo
Listing Photo
Listing Photo
Listing Photo
Listing Photo
Listing Photo
Listing Photo
Listing Photo
Listing Photo
Listing Photo
Listing Photo
Listing Photo
Listing Photo
Listing Photo
Listing Photo
Listing Photo
Listing Photo
Listing Photo
Listing Photo
Listing Photo
Listing Photo
Listing Photo
Listing Photo
Listing Photo
Listing Photo
Listing Photo
Listing Photo
Listing Photo
Listing Photo
Listing Photo
Listing Photo
Listing Photo
Listing Photo
Listing Photo
Listing Photo
Listing Photo
Listing Photo
Listing Photo
Listing Photo
Listing Photo
Listing Photo
Listing Photo
Listing Photo
Listing Photo
Listing Photo
Listing Photo
Listing Photo
Listing Photo
Listing Photo

MLS #1231620 Listing courtesy of Coldwell Banker Coast Realty provided by Daytona Beach Area Association Of REALTORS.

Similar Listings
$212,999
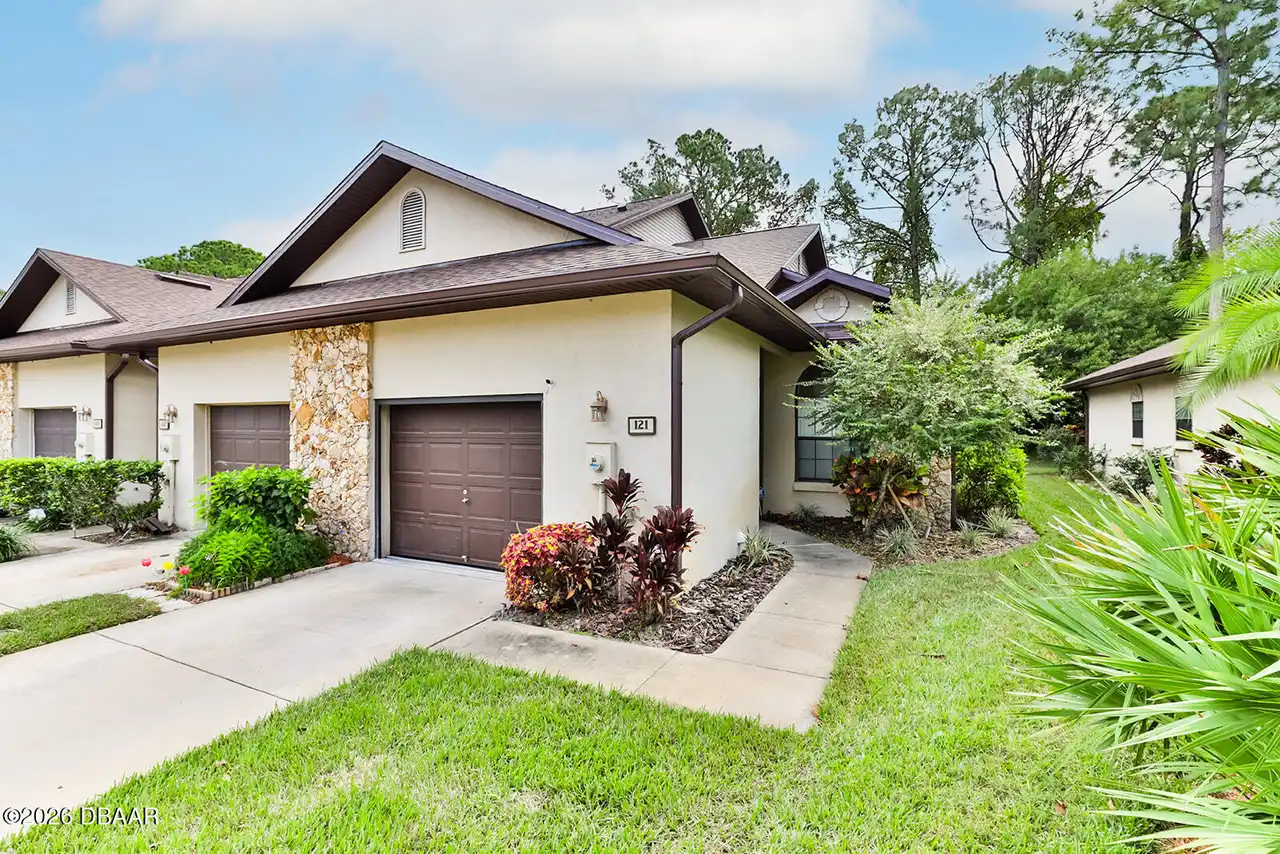
121 Dovecote Lane
Daytona Beach
2BR/2BA
| Active
$215,000
315 Glenview Boulevard
Daytona Beach
2BR/2BA
| Active
$219,000
944 S Peninsula Drive
Daytona Beach
2BR/2BA
| Active
$219,000
1 Oceans West Boulevard
Daytona Beach
2BR/2BA
| Active


All listing information is deemed reliable but not guaranteed and should be independently verified through personal inspection by appropriate professionals. Listings displayed on this website may be subject to prior sale or removal from sale; availability of any listing should always be independent verified. Listing information is provided for consumer personal, non-commercial use, solely to identify potential properties for potential purchase; all other use is strictly prohibited and may violate relevant federal and state law. The source of the listing data is as follows: Daytona Beach Area Association Of REALTORS (updated 10/9/26 11:11 PM) |

LISTING SEARCH

Waterfront:
Zip Code:
Subdivision:
Condo:
MLS #:
Jim Tobin, REALTOR®
GRI, CRS, CPRES, SRES, CDPE, SFR, BPOR, REOS
Broker
Graduate, REALTOR® Institute
Certified Residential Specialist
Certified Probate Real Estate Specialist
Seniors Real Estate Specialist®
Certified Distressed Property Expert® - Advanced
Short Sale & Foreclosure Resource
Broker Price Opinion Resource
Certified REO Specialist
Honor Society

Logo
Cell 386-405-4411
Fax: 386-673-5242
Email:

©2026 Jim Tobin - all rights reserved. | Site Map | Privacy Policy | Zgraph Daytona Beach Web Design | Accessibility Statement

Real Estate