
YOUR DAYTONA BEACH REAL ESTATE EXPERT
CONTACT US: 386-405-4411

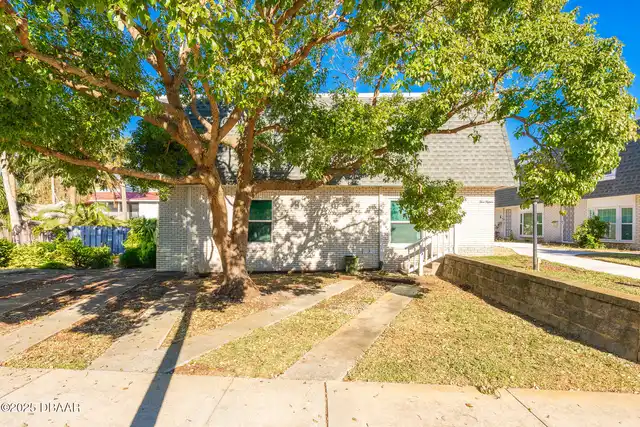
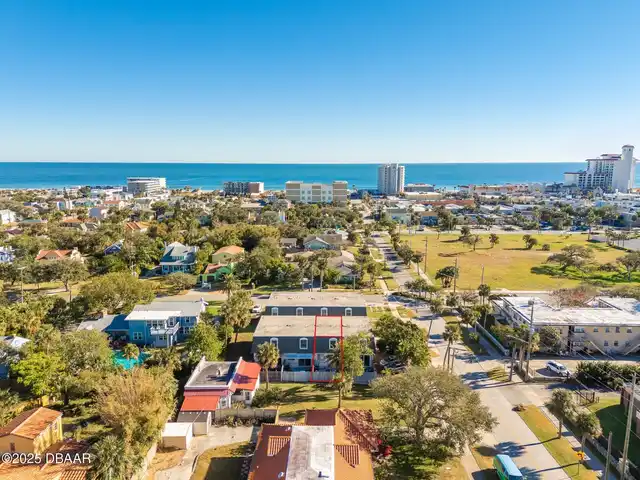
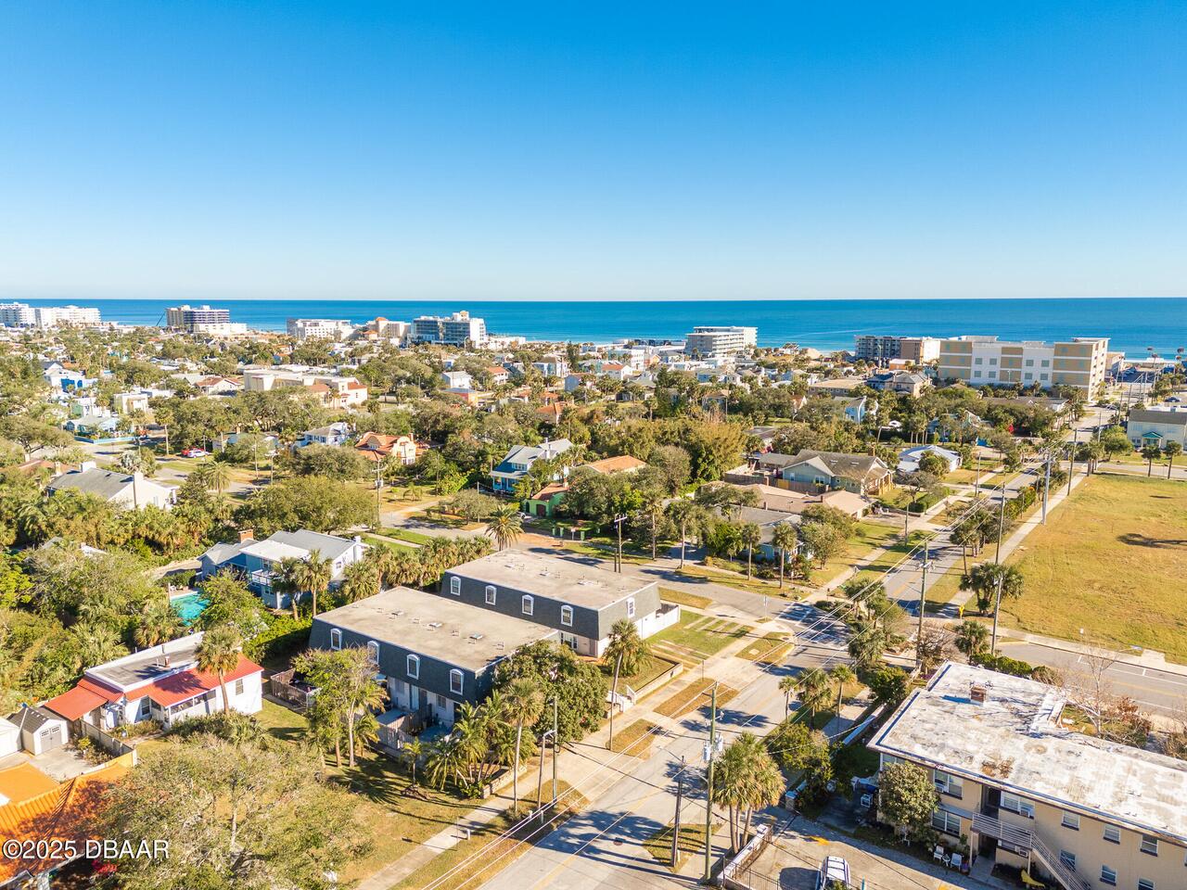
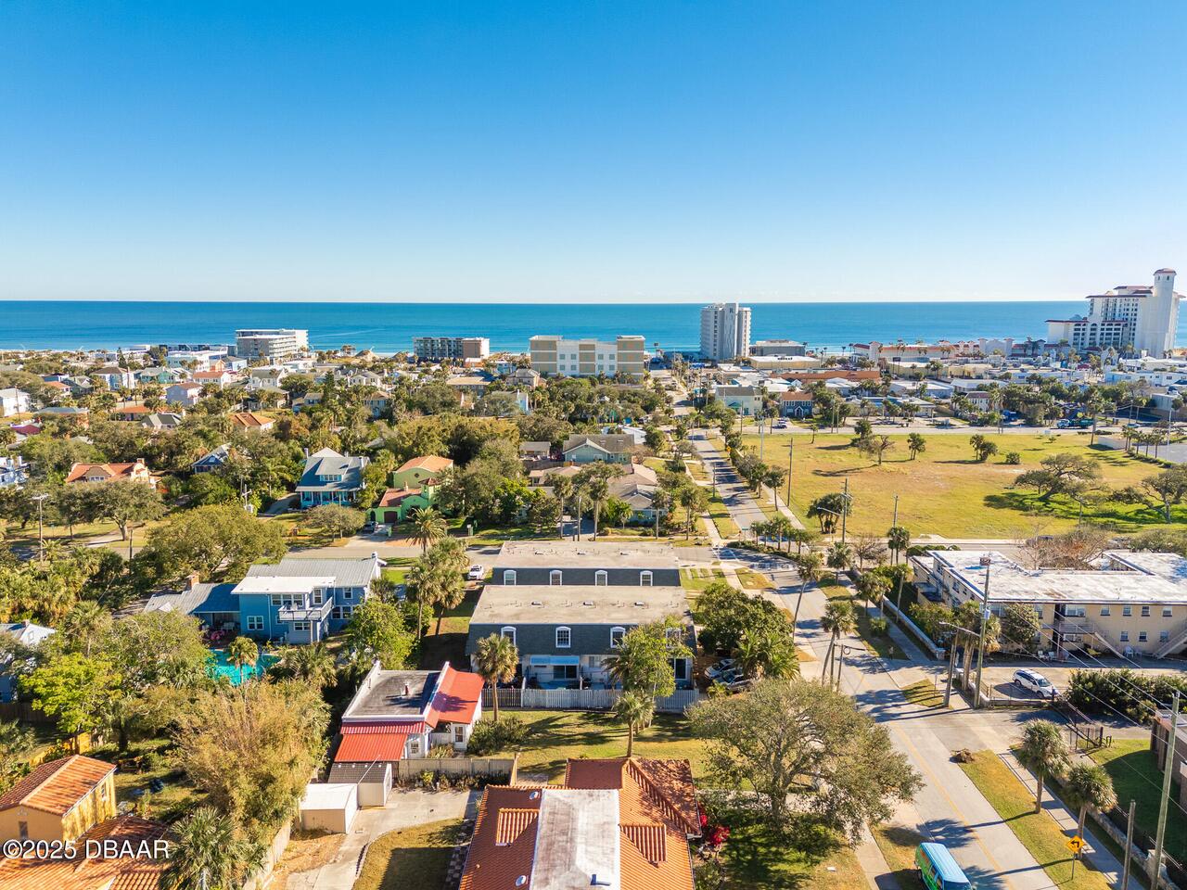
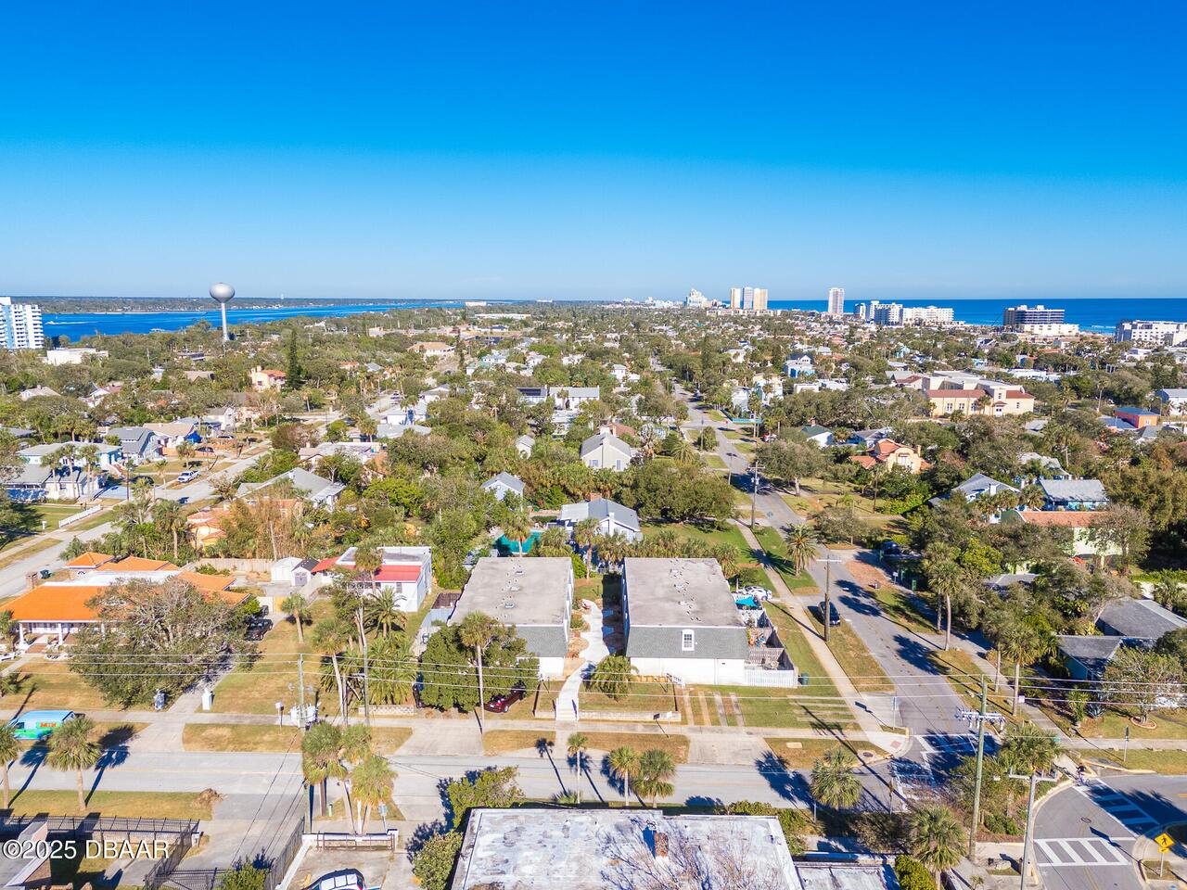
315 Glenview Boulevard Unit: 3, Daytona Beach, FL
$215,000
($161/sqft)
List Status: Active
315 Glenview Boulevard
Daytona Beach, FL 32118
Daytona Beach, FL 32118
2 beds
2 baths
1332 living sqft
2 baths
1332 living sqft
Top Features
- Subdivision: Willoughby
- Built in 1973
- Condominium
Description
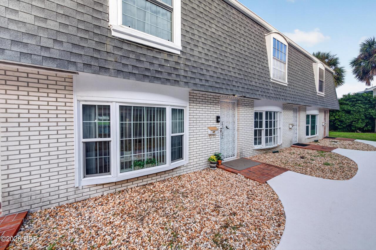
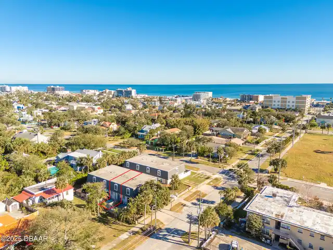
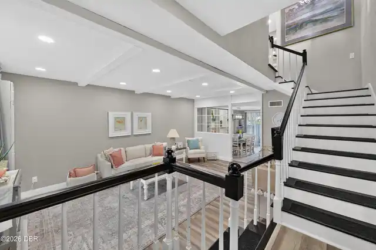
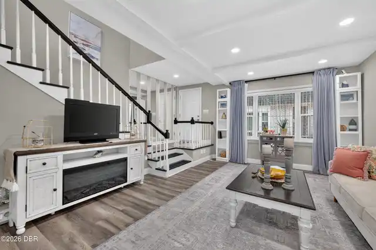
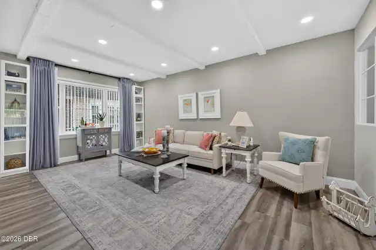
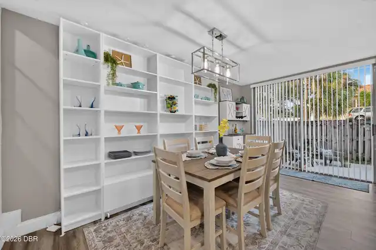
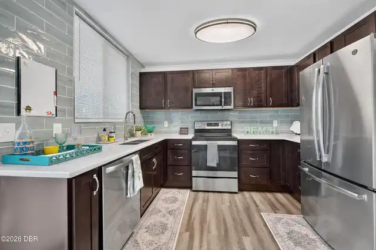
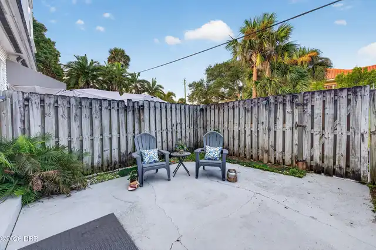
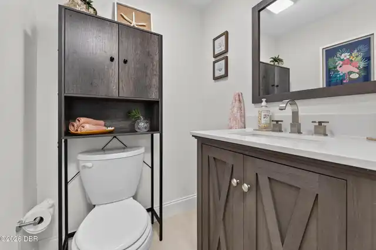
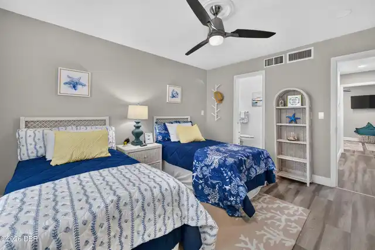
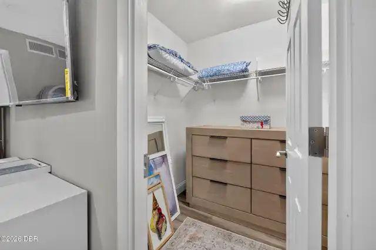
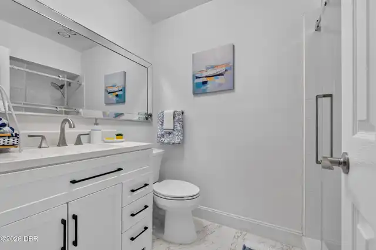
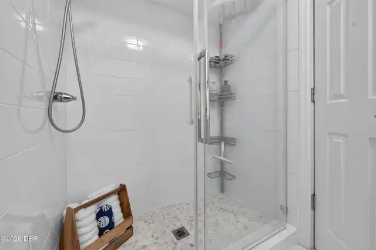
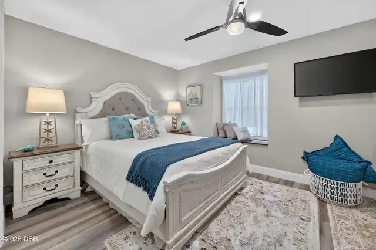
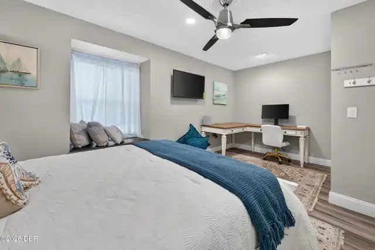
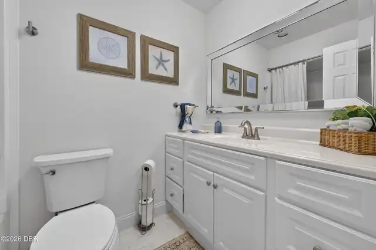
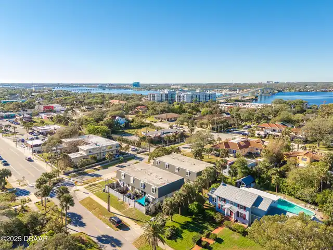
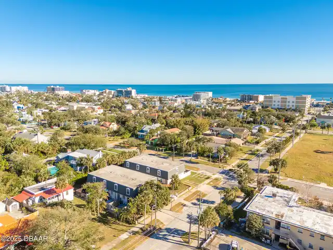
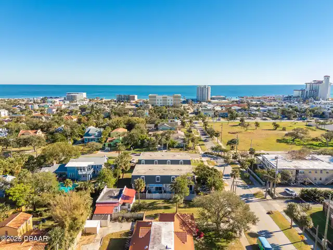
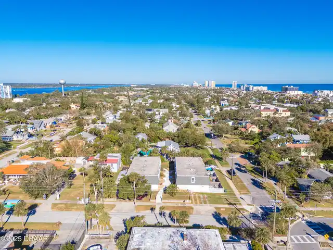
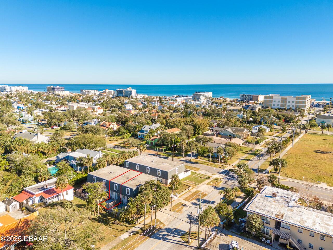
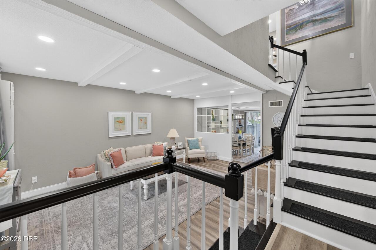
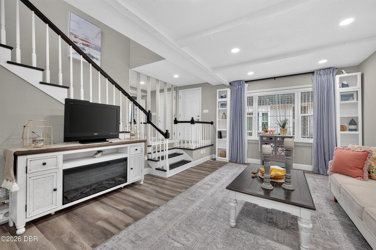
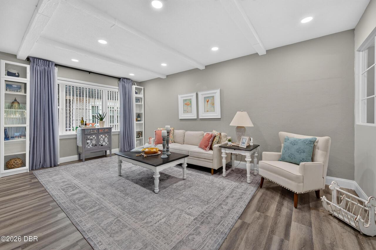
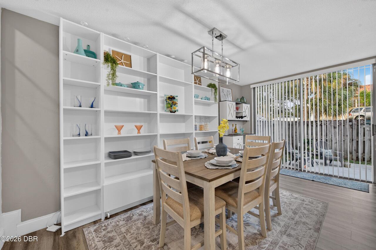
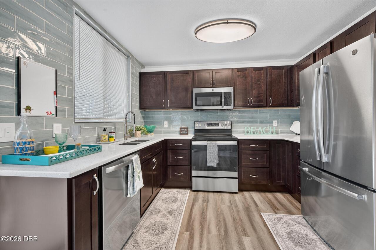
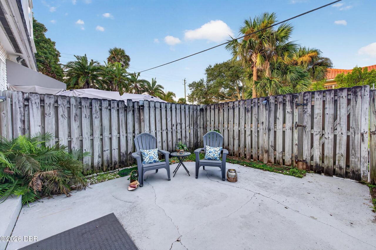
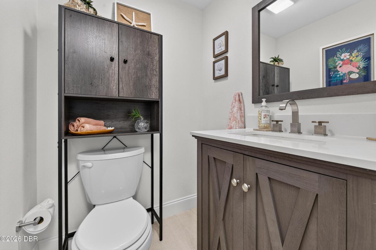
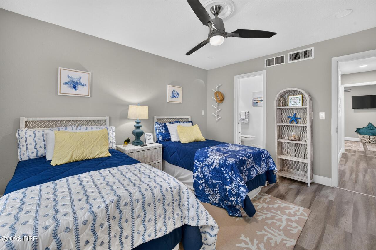
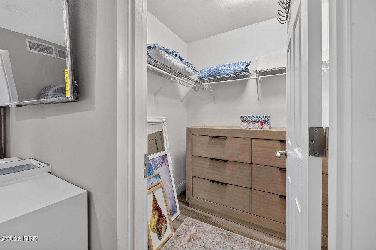
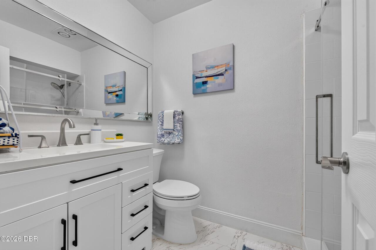
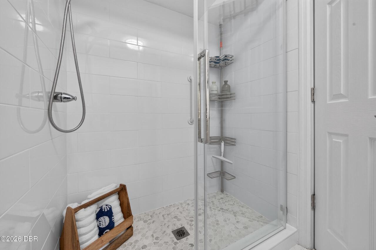
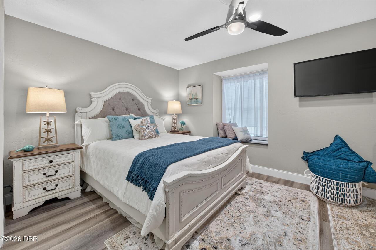
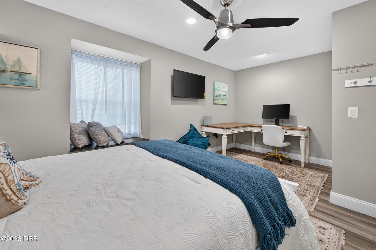
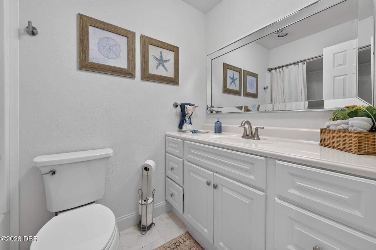
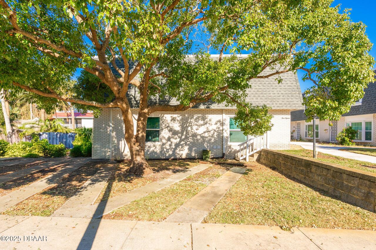
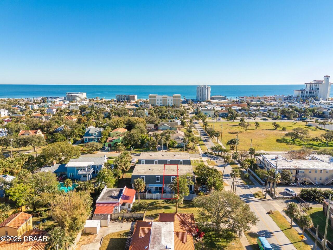
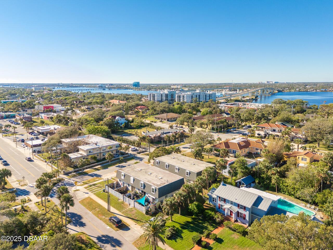
Welcome to your dream townhome at a great price! This townhome has been completely updated, so you can move in and start enjoying the beach lifestyle right away. This stunning property features 2 primary bedrooms with their own en-suite, LVP throughout, an updated kitchen with granite counters, NEW ROOF and water heater! Imagine waking up each morning and enjoying the nearby beach for a day of sun and surf. With its central location, you'll have easy access to all the best restaurants, shops, and entertainment that Daytona Beach has to offer. And the best part? You'll never have to worry about event parking again, as this townhome is close to it all and comes with its own designated parking spot. Whether you're looking for a vacation home, a rental property, or a permanent residence, this townhome has everything you need and more. Don't miss out on this incredible opportunity to own a piece of paradise in Daytona Beach. Start living the beach life you've dreamed of!
Property Details
Property Photos

MLS #1231078 Listing courtesy of Oceans Luxury Realty Full Service Llc provided by Daytona Beach Area Association Of REALTORS.
Similar Listings
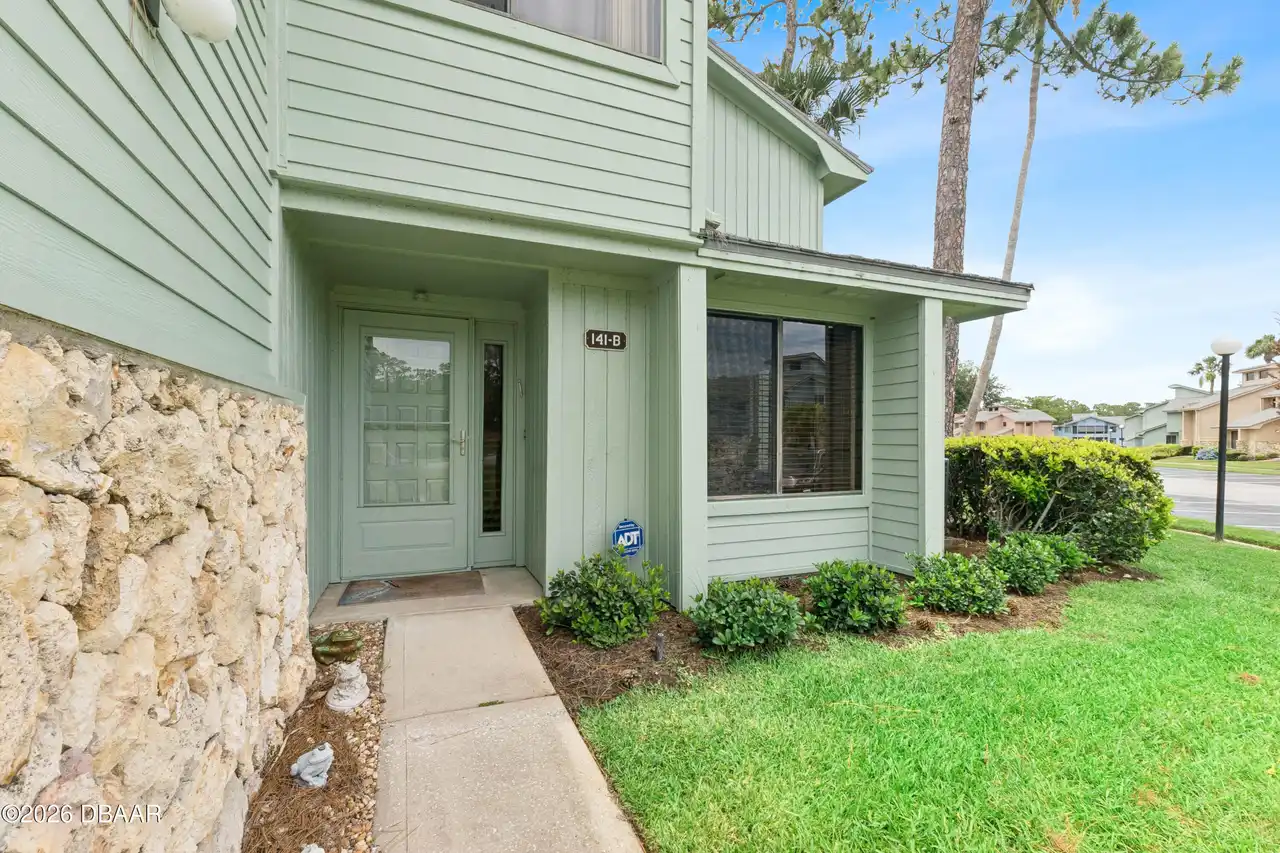
$197,500
141 Golden Eye DriveDaytona Beach
2BR/2BA
| Active
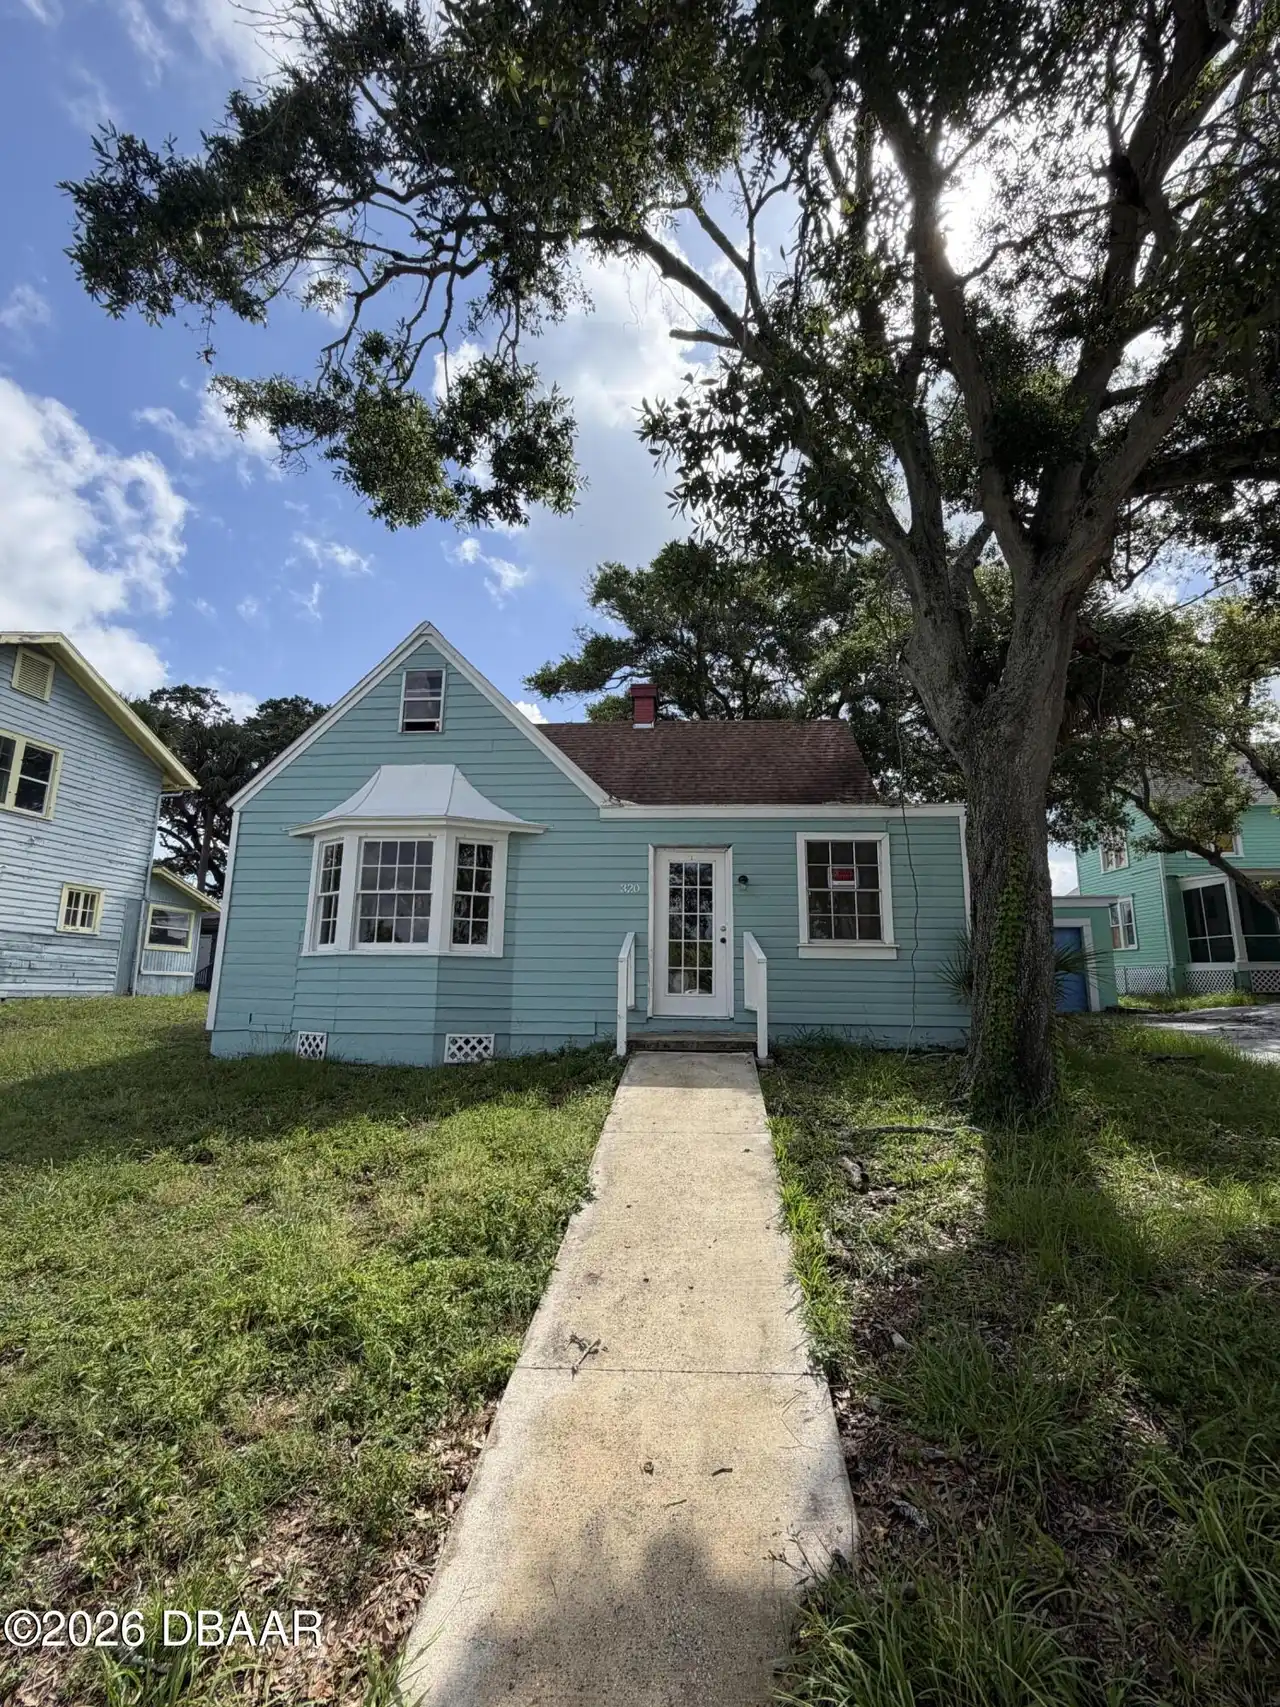
$199,000
320 N Peninsula DriveDaytona Beach
2BR/2BA
| Contingent
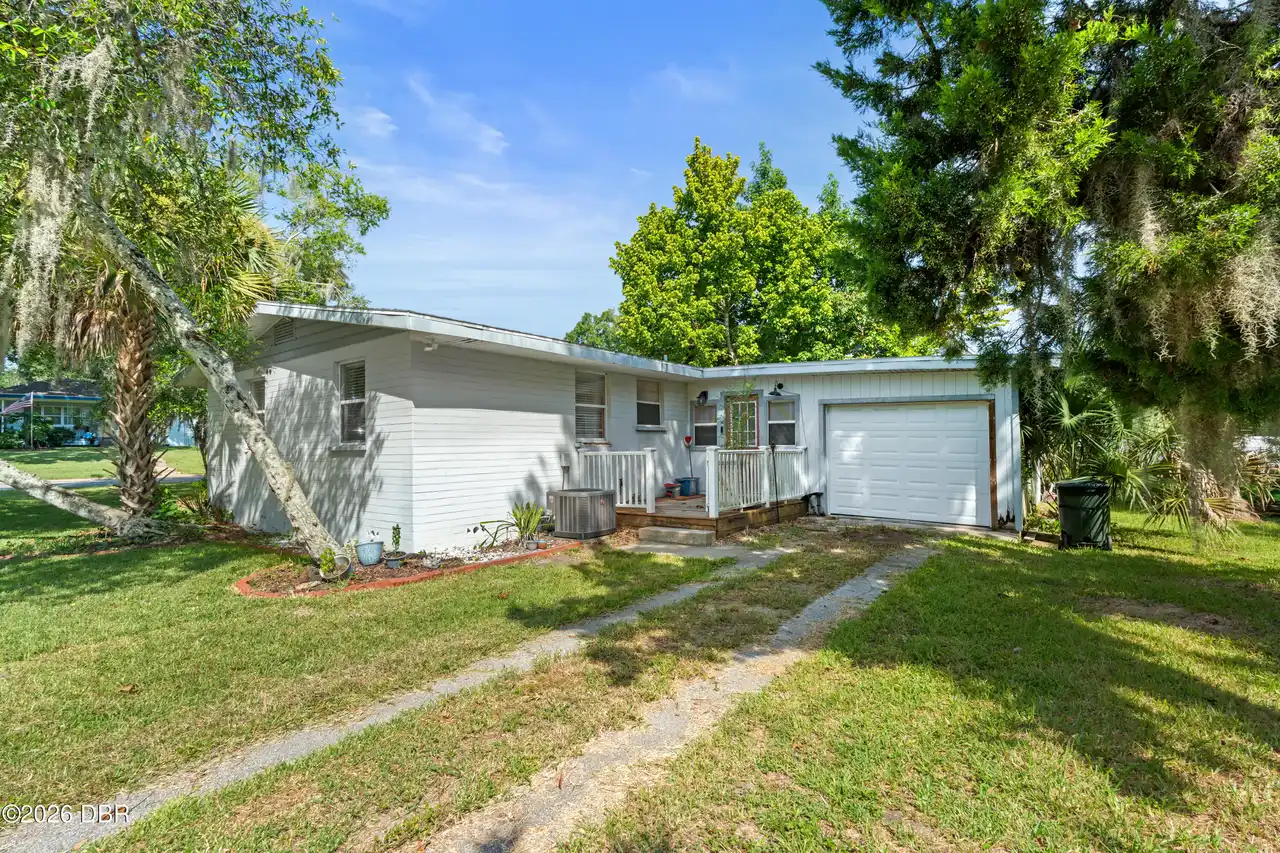
$199,000
553 S Lanvale AvenueDaytona Beach
2BR/2BA
| Active
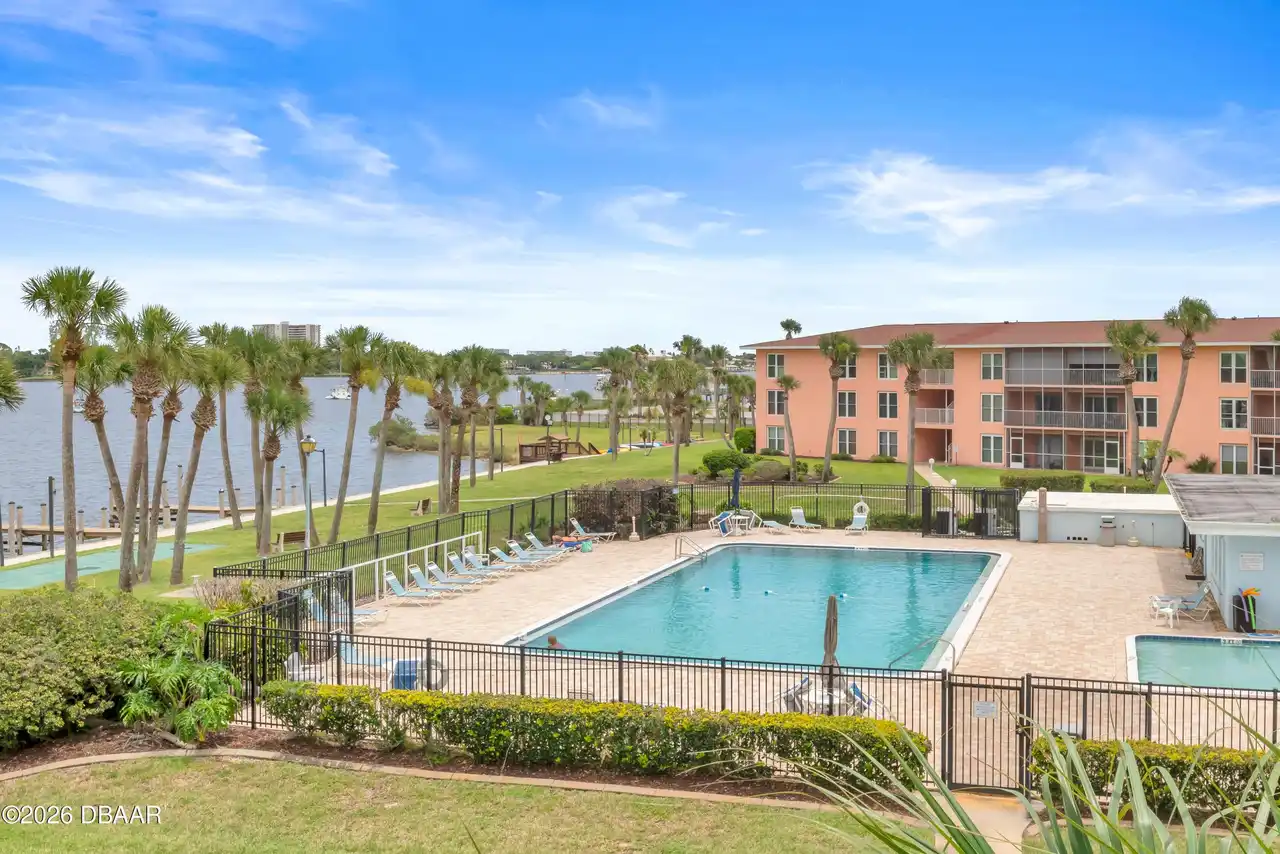
$199,000
715 S Beach StreetDaytona Beach
2BR/2BA
| Active
All listing information is deemed reliable but not guaranteed and should be independently verified through personal inspection by appropriate professionals. Listings displayed on this website may be subject to prior sale or removal from sale; availability of any listing should always be independent verified. Listing information is provided for consumer personal, non-commercial use, solely to identify potential properties for potential purchase; all other use is strictly prohibited and may violate relevant federal and state law.
The source of the listing data is as follows:
Daytona Beach Area Association Of REALTORS (updated 10/9/26 11:56 PM) |
Jim Tobin, REALTOR®
GRI, CRS, CPRES, SRES, CDPE, SFR, BPOR, REOS
Broker
Graduate, REALTOR® Institute
Certified Residential Specialist
Certified Probate Real Estate Specialist
Seniors Real Estate Specialist®
Certified Distressed Property Expert® - Advanced
Short Sale & Foreclosure Resource
Broker Price Opinion Resource
Certified REO Specialist
Honor Society

Cell 386-405-4411
Fax: 386-673-5242
Email:
©2026 Jim Tobin - all rights reserved. | Site Map | Privacy Policy | Zgraph Daytona Beach Web Design | Accessibility Statement
GRI, CRS, CPRES, SRES, CDPE, SFR, BPOR, REOS
Broker
Graduate, REALTOR® Institute
Certified Residential Specialist
Certified Probate Real Estate Specialist
Seniors Real Estate Specialist®
Certified Distressed Property Expert® - Advanced
Short Sale & Foreclosure Resource
Broker Price Opinion Resource
Certified REO Specialist
Honor Society
Cell 386-405-4411
Fax: 386-673-5242
Email:
©2026 Jim Tobin - all rights reserved. | Site Map | Privacy Policy | Zgraph Daytona Beach Web Design | Accessibility Statement
