YOUR DAYTONA BEACH REAL ESTATE EXPERT
CONTACT US: 386-405-4411
Jim Tobin REALTOR
YOUR DAYTONA BEACH REAL ESTATE EXPERT
CONTACT US: 386-405-4411

Jim Tobin REALTOR

910 Creekwood Drive, Ormond Beach, FL
NEXT
PREV
$610,000

($284/sqft)

List Status: Active
910 Creekwood Drive
Ormond Beach, FL 32174

3 beds
2 baths
2145 living sqft
Top Features
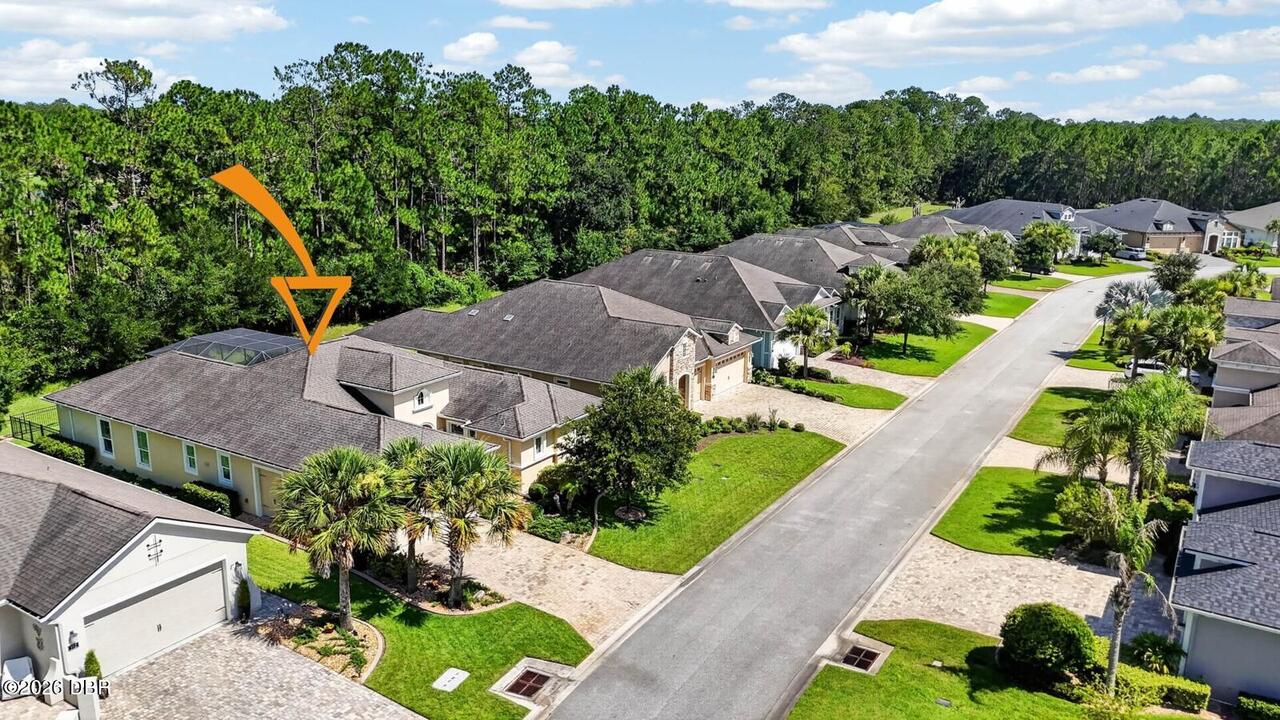
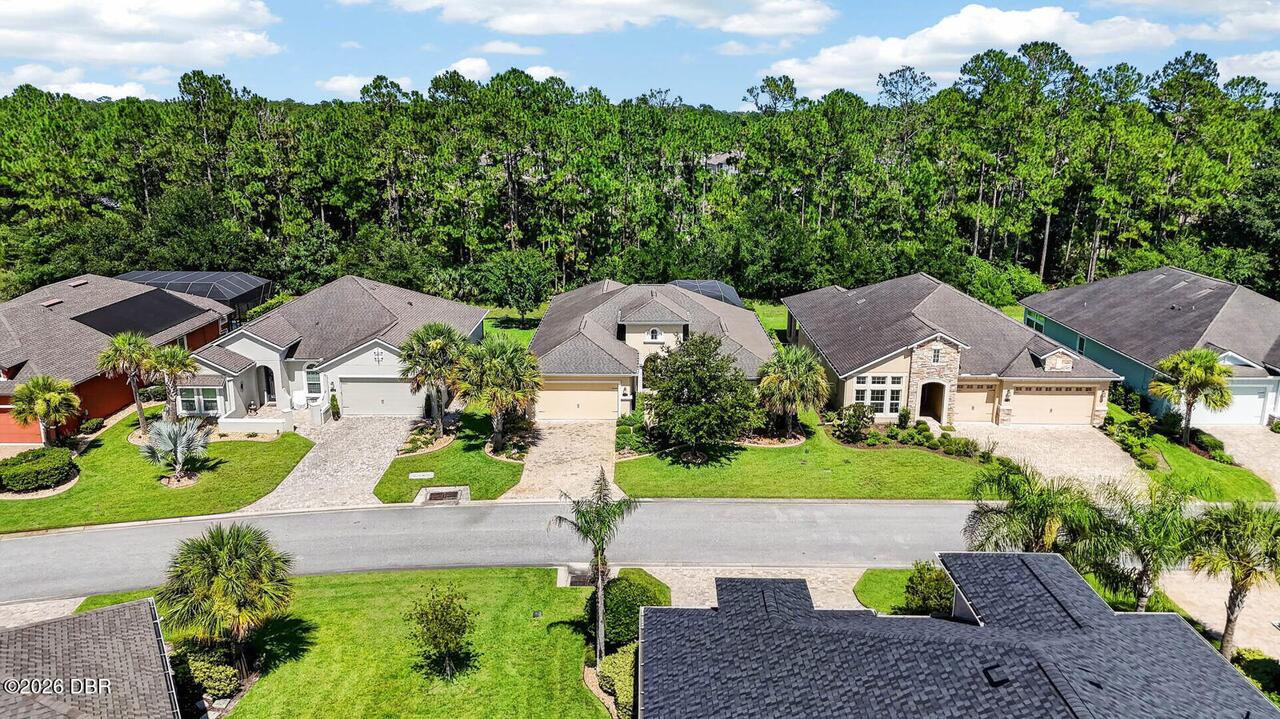
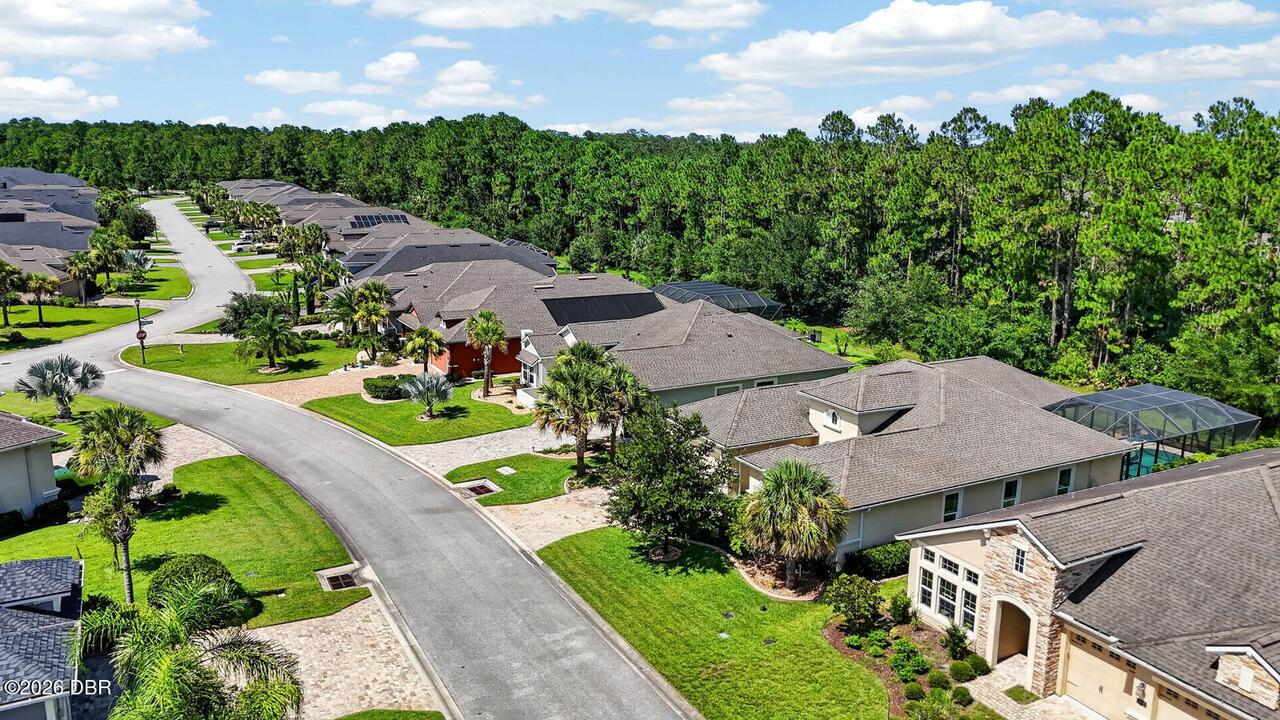
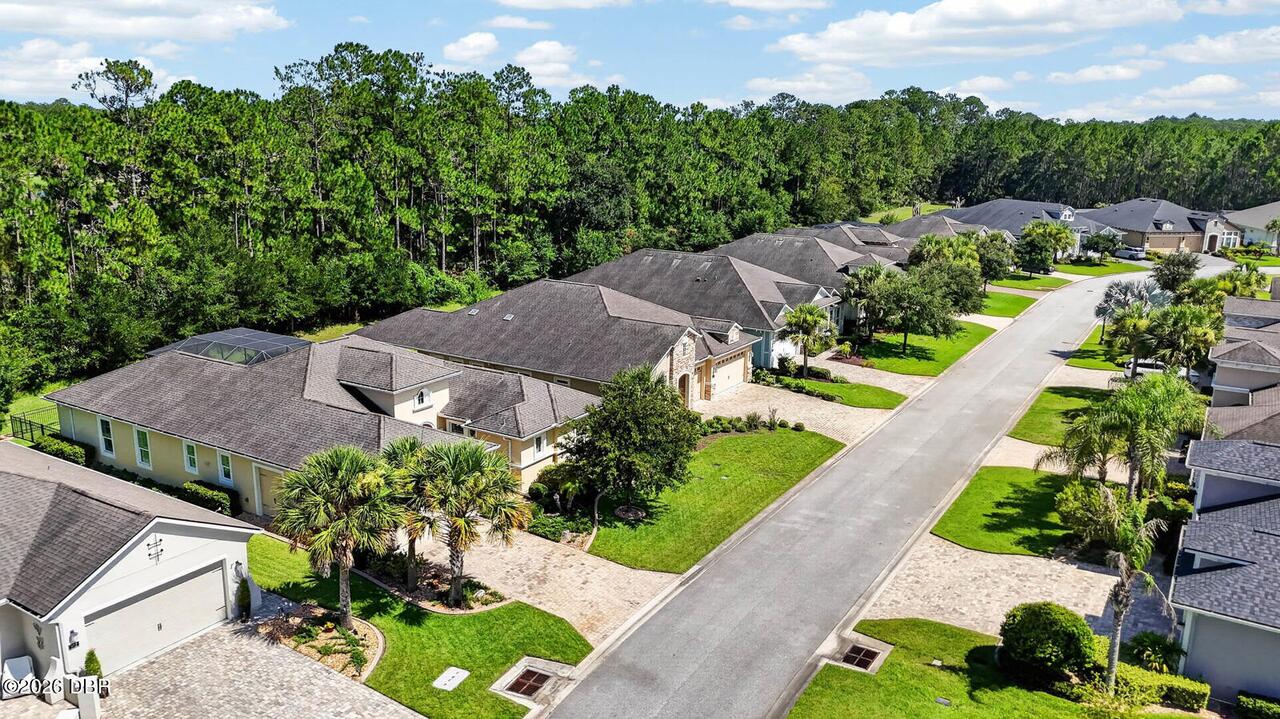
  • View: Trees/Woods, Pool
  • Subdivision: Plantation Bay
  • Built in  2018
  • Single Family Residence
Description
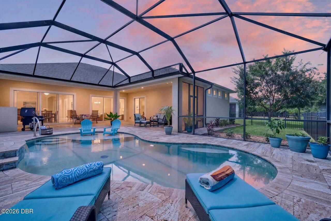
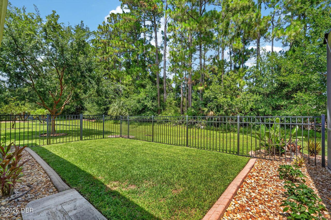
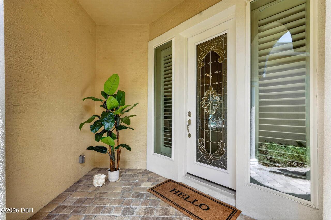
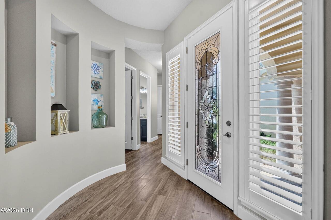
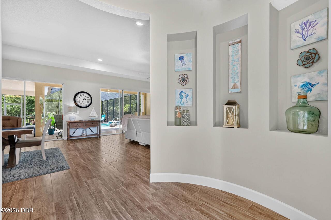
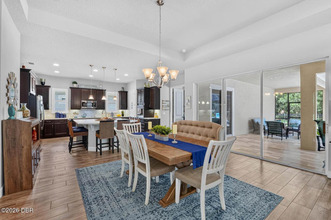
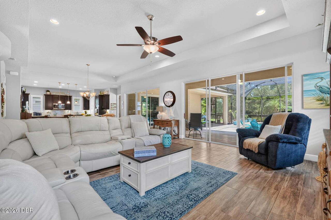
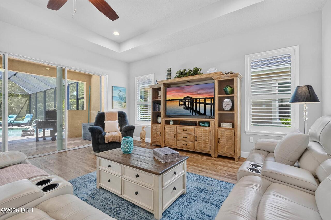
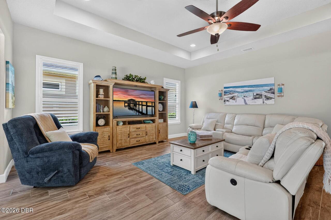
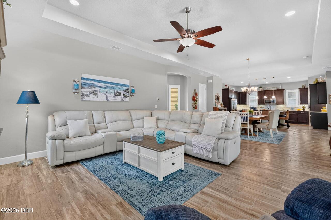
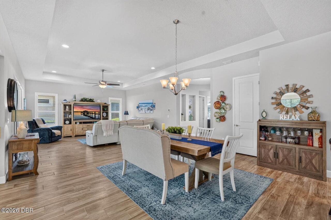
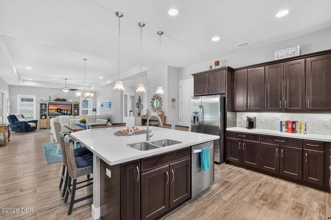
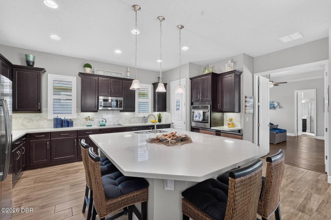
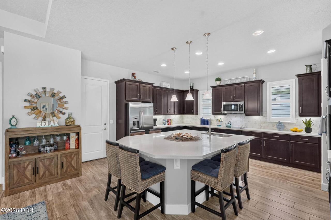
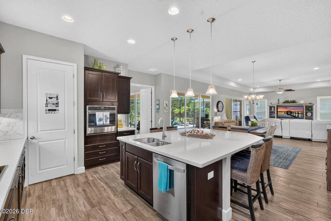
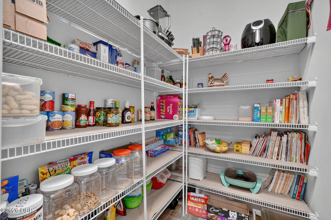
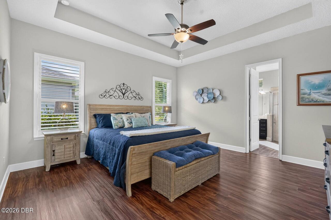
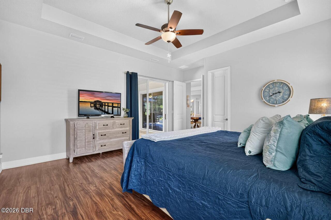
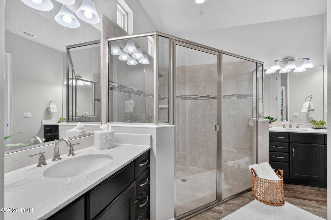
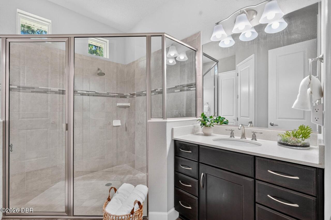
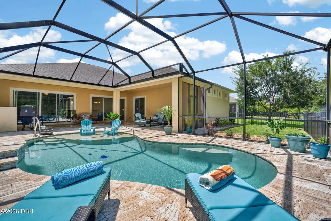
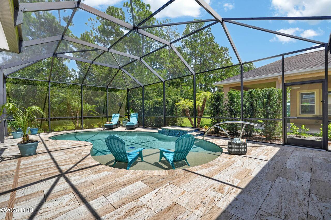
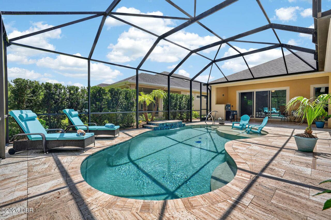
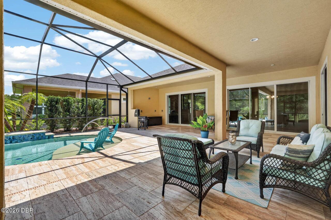
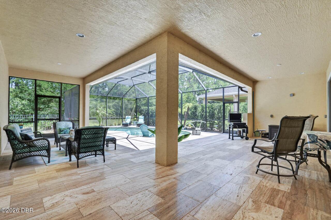
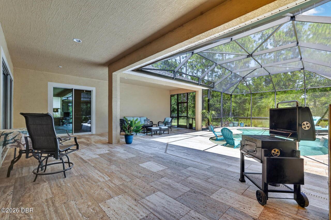
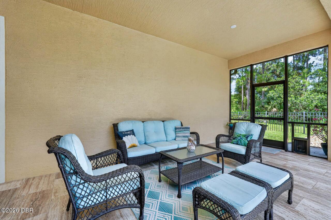
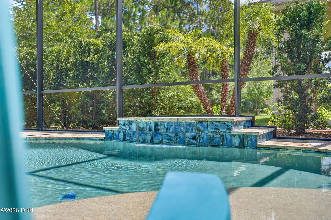
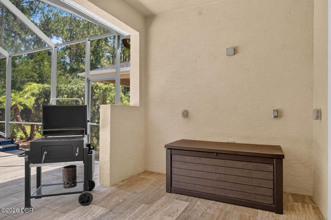
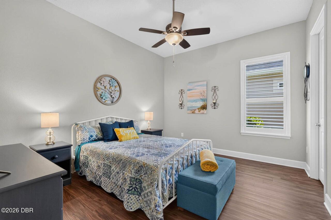
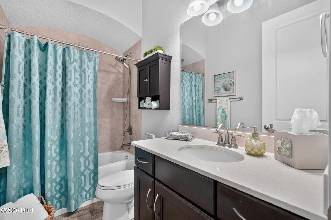
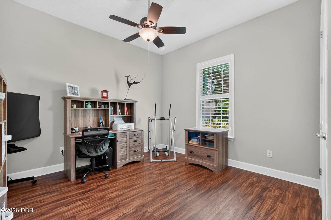
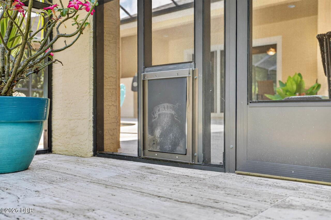
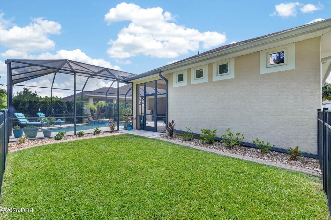
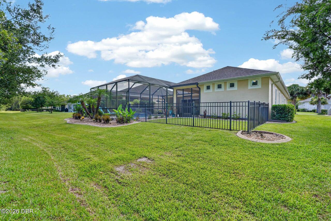

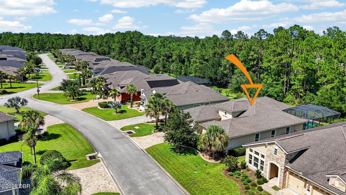
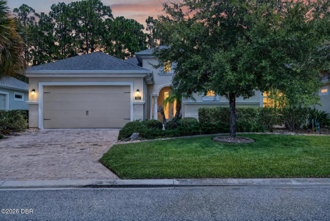
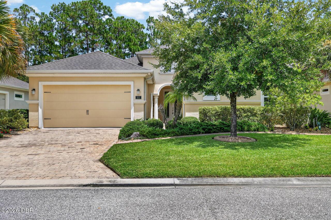
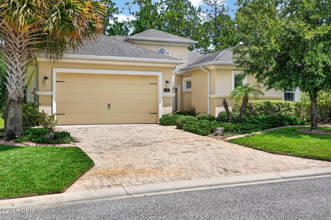
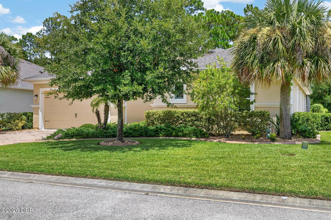
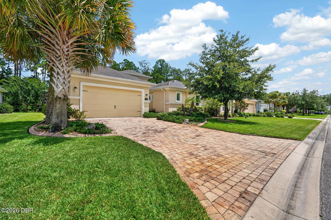
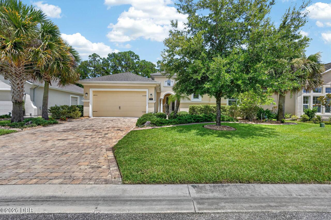
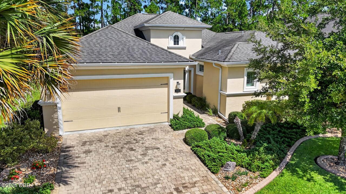
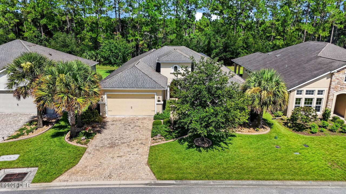
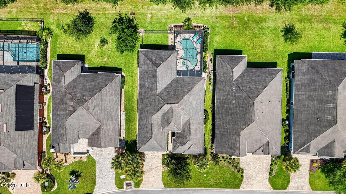
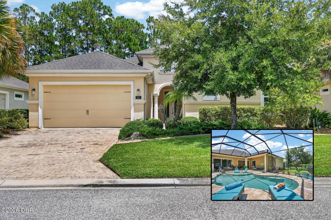
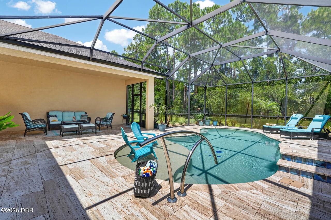
The moment you step inside this Plantation Bay home, you're immediately drawn through the open living space to two sets of triple sliding glass doors, where indoor and outdoor living come together effortlessly. Designed for gathering, entertaining, and everyday living, the heart of the home extends to an expansive screened lanai featuring a resort-style pool with elegant water features, a lounging shelf, and an impressive travertine deck, creating an exceptional setting for relaxing with family or hosting friends. A paver driveway, paver walkway, and covered entry create a warm welcome before the leaded glass front door opens to a bright, open floor plan highlighted by an architectural feature wall and beautiful wood-look tile throughout the main living areas with no carpet anywhere in the home. The thoughtfully designed kitchen is both functional and inviting, featuring rich wood cabinetry, quartz countertops, stainless steel appliances, a generous walk-in pantry, abundant ... storage, and an oversized island with seating for six while still offering ample space for meal preparation and serving. The great room is enhanced by two sets of triple sliding glass doors that open wide, creating a seamless transition between the interior living space and the outdoor retreat. The screened lanai offers multiple gathering areas and is already plumbed for a future outdoor kitchen, making it easy to personalize the space for your own style of entertaining. Just beyond the lanai, a fenced area with a convenient dog door provides an ideal space for pets. The split-bedroom floor plan provides comfort and flexibility, with the primary suite privately positioned on one side of the home with a sliding glass door leading out to the pool area. The suite features a large walk-in closet, an additional closet, dual quartz vanities, a separate water closet, and a spacious walk-in shower. Two secondary bedrooms are located on the opposite side of the home along with a full guest bath, offer
Property Details
Property Features
Property Sub Type
Single Family Residence
View
Trees/Woods, Pool
Parking
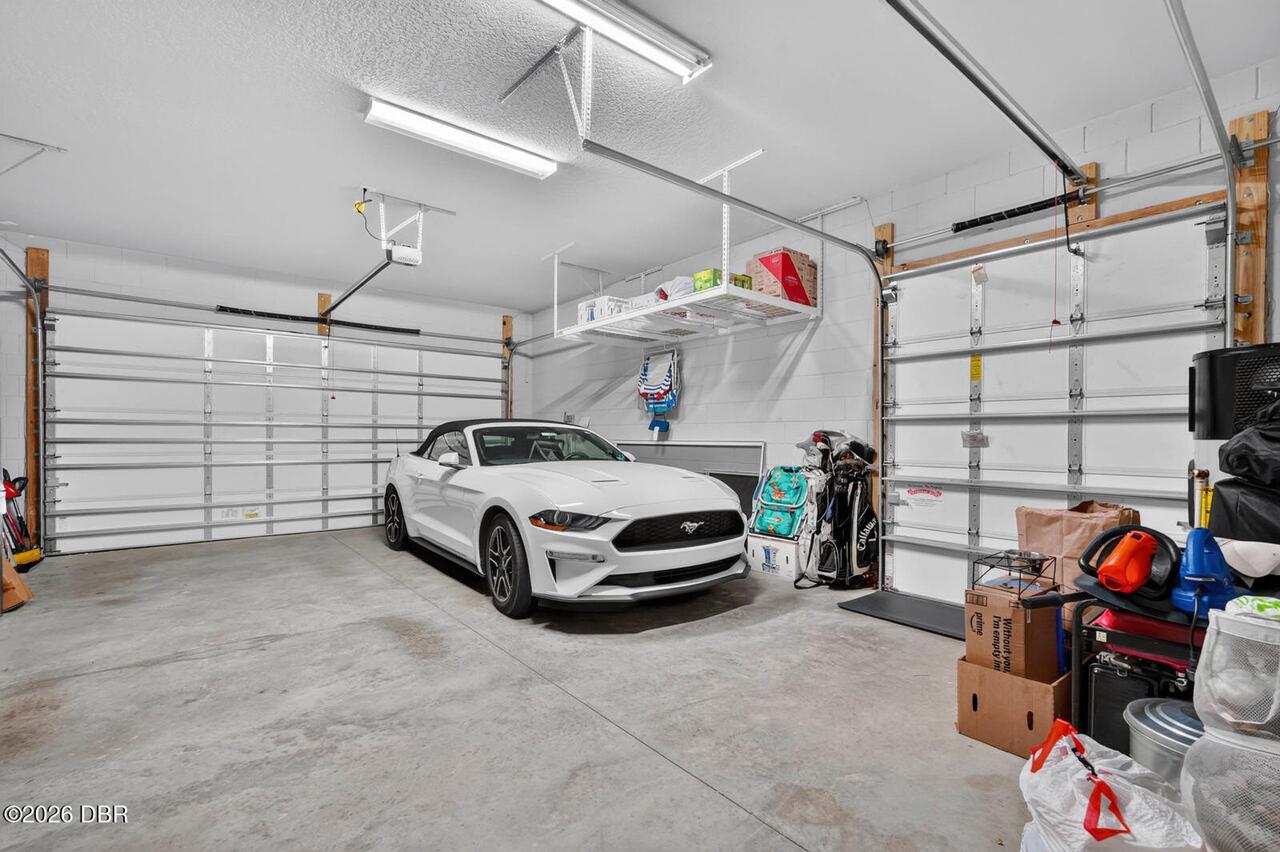
Garage, Electric Vehicle Charging Station(s), Garage Door Opener
Pool
Screen Enclosure, Waterfall, In Ground
County
Flagler
Subdivision
Plantation Bay
Additional Information
Area Major
47 - Plantation Bay, Halifax P, Sugar Mill
Area Minor
47 - Plantation Bay, Halifax P, Sugar Mill
Appliances Other5
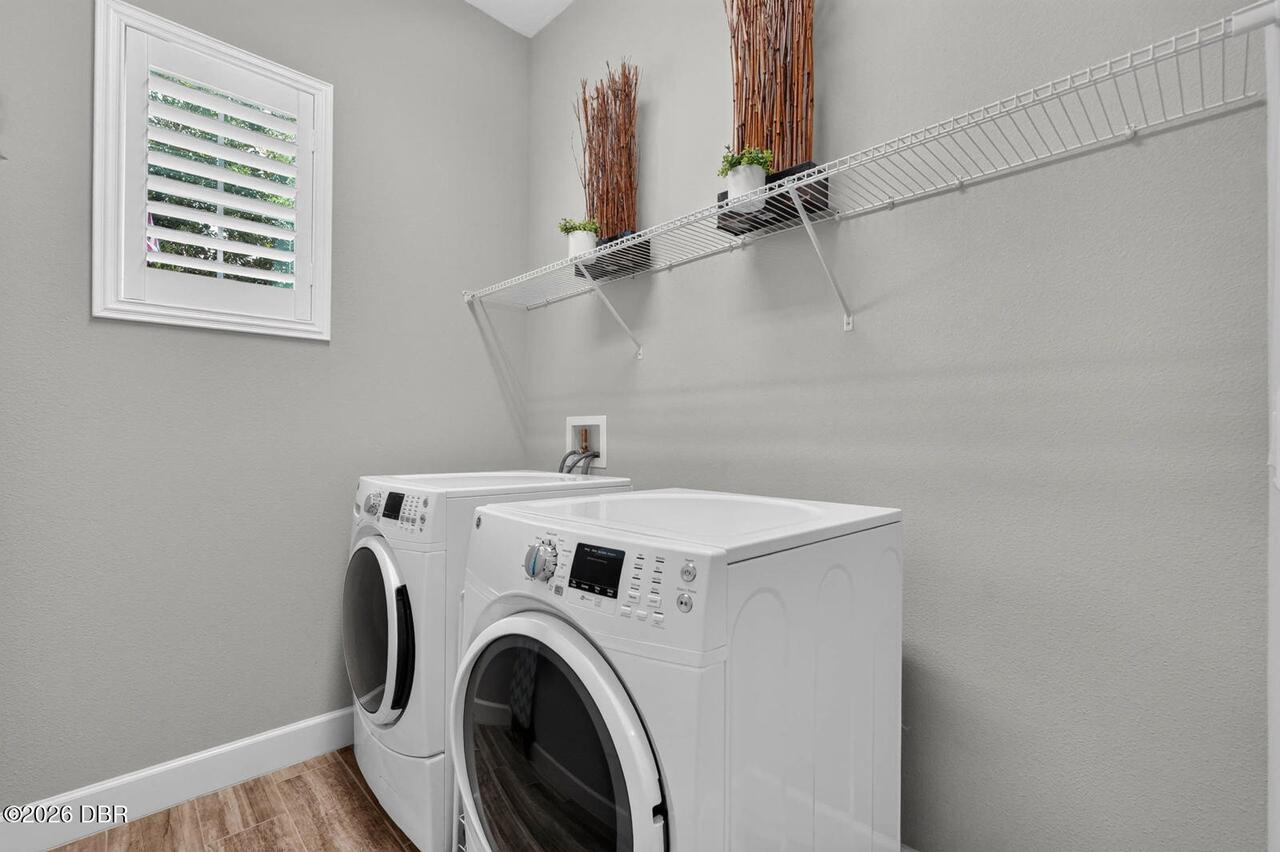
Electric Cooktop, Plumbed For Ice Maker, Electric Water Heater, Dishwasher, Microwave, Refrigerator, Induction Cooktop, Dryer, Disposal, Washer
Association Amenities Other2
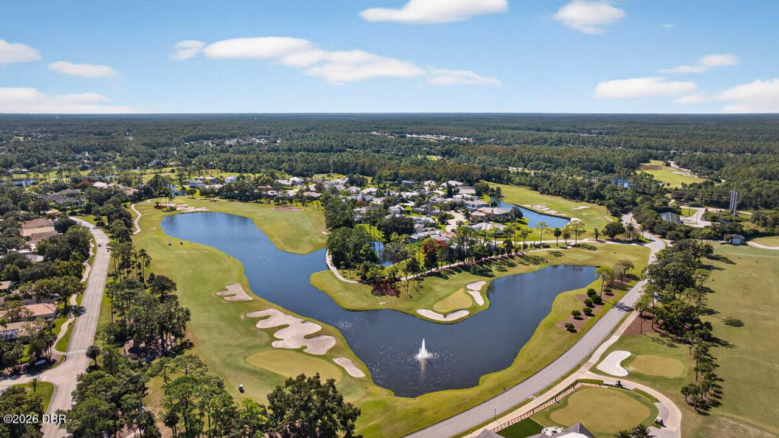
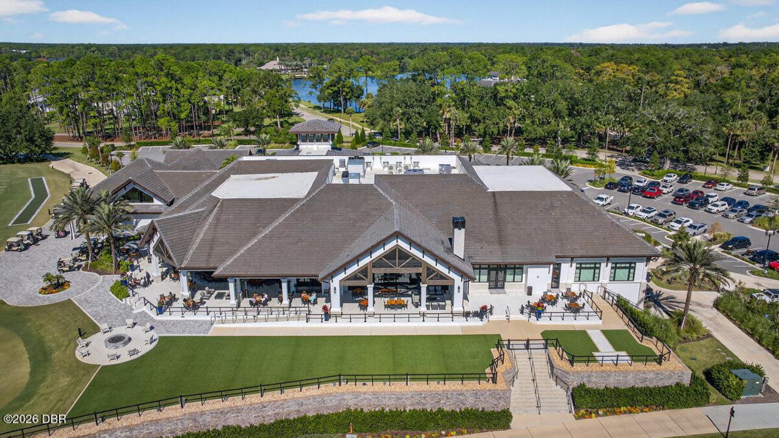
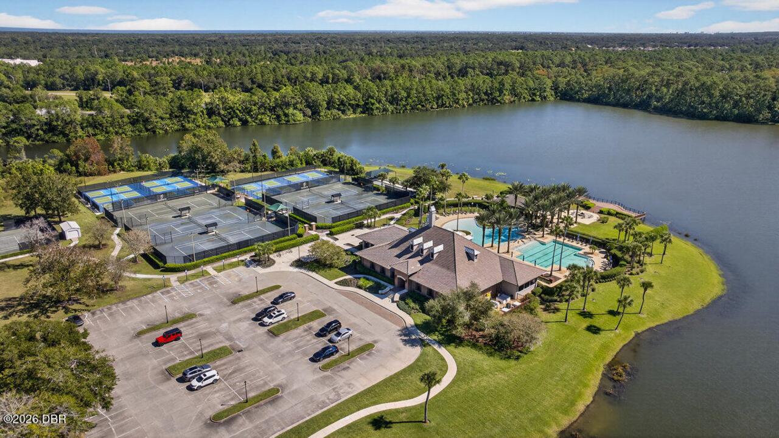
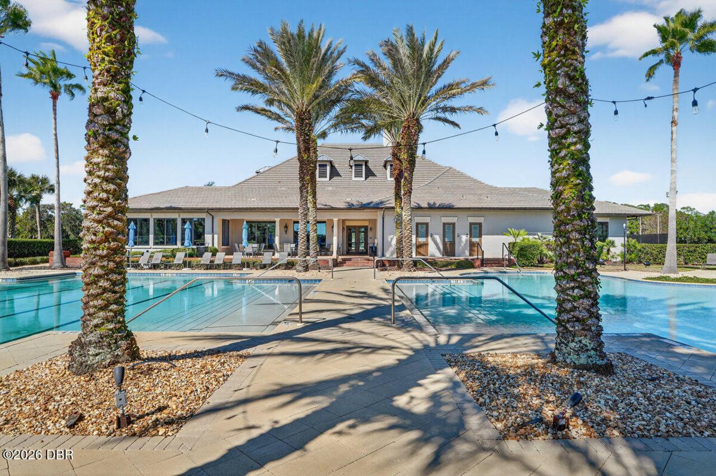
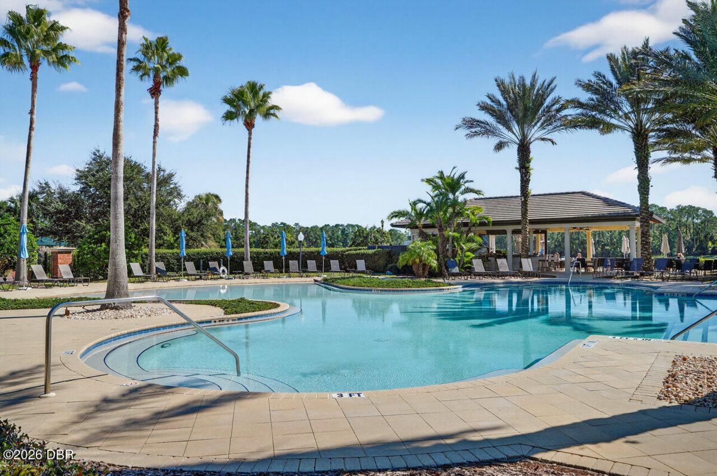
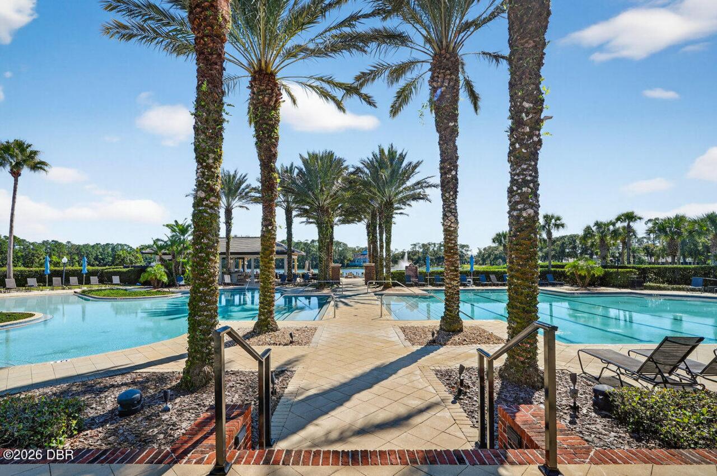
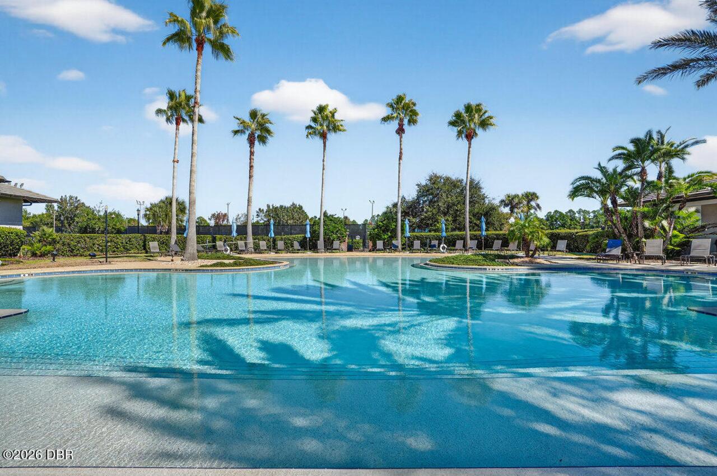
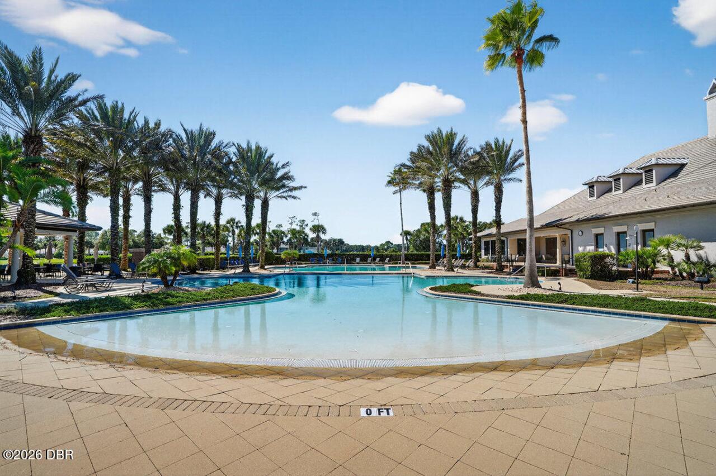
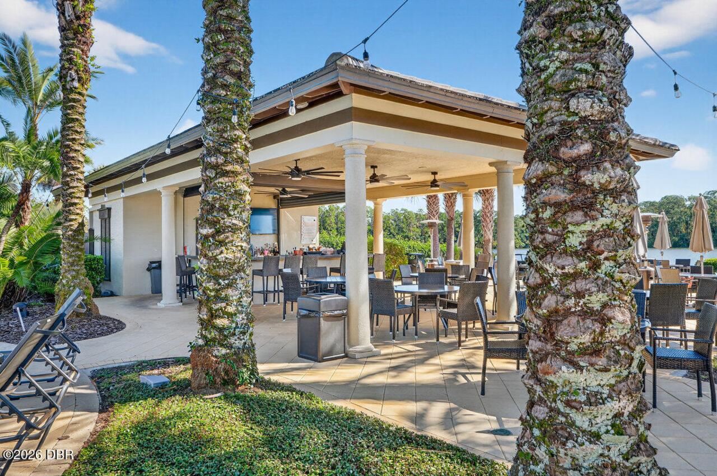
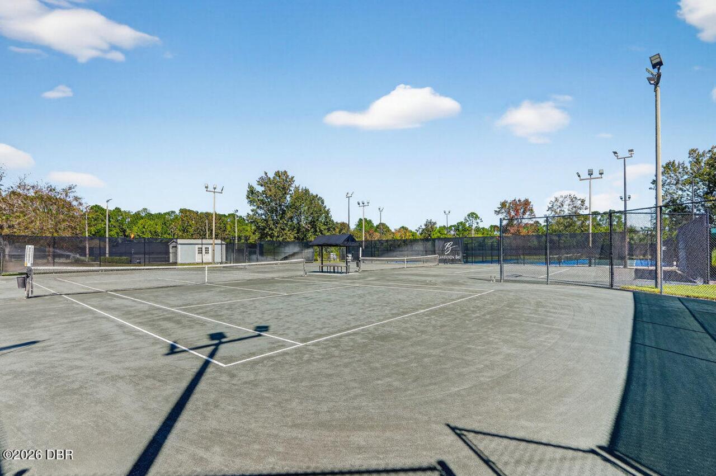
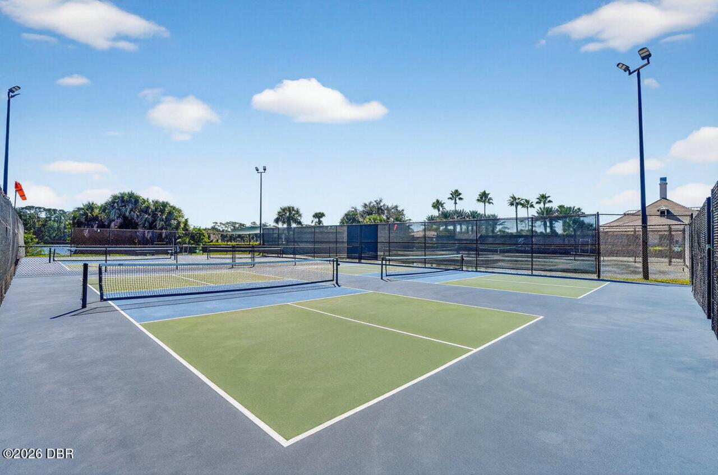
Water, Clubhouse, Jogging Path, Pickleball, Tennis Court(s), Fitness Center, Security, Gated, Park, Playground, Maintenance Grounds, Golf Course, Basketball Court, Pool
Association Fee Includes Other4
Security
Bathrooms Total Decimal
2.0
Bathrooms Total Integer
2
Contract Status Change Date
2026-07-23
Cooling Other7
Central Air
Current Use Other10
Residential, Single Family
Currently Not Used Accessibility Features YN
No
Currently Not Used Bathrooms Total
2.0
Currently Not Used Garage Spaces
3.0
Currently Not Used Living Area Source
Appraiser
Documents Change Timestamp
2026-07-23T17:36:33Z
Fencing Other14
Back Yard, Wrought Iron
Floor Plans Change Timestamp
2026-07-23T17:36:33Z
Flooring Other13
Laminate, Tile
General Property Information Association Fee
286.0
General Property Information Association Fee Frequency
Quarterly
General Property Information CDD Fee Amount
1723.8
General Property Information CDD Fee YN
Yes
General Property Information Directions
From US-1, turn east onto Bay Dr. Proceed through the guard gate, turn right onto Creekwood Dr., and continue as the road curves left. 910 Creekwood Dr. will be on the left. From Old Dixie Hwy., turn into Plantation Bay Dr. through the main guard gate. Turn right onto Bay Dr., then left onto Creekwood Dr. Continue as the road curves left. Home will be on the
General Property Information List PriceSqFt
284.38
General Property Information Stories
1
Heating Other16
Central
Interior Features Other17
Pantry, Breakfast Bar, Eat-in Kitchen, Open Floorplan, Primary Bathroom - Shower No Tub, Ceiling Fan(s), Entrance Foyer, Split Bedrooms, His and Hers Closets, Kitchen Island, Walk-In Closet(s)
Laundry Features None10
In Unit
Levels Three Or More
One
Listing Contract Date
2026-07-23
Listing Terms Other19
Cash, FHA, Conventional, VA Loan
Location Tax and Legal Country
US
Location Tax and Legal Parcel Number
16-13-31-5120-2AF07-0170
Location Tax and Legal Tax Legal Description4
PLANTATION BAY SEC 2AF, UNIT 7 MB 38 PG 68 LOT 17 OR 2231/742 OR 2379/1165
Lock Box Type See Remarks
Combo, Call Listing Office
Lot Features Other18
Sprinklers In Front, Sprinklers In Rear, Wooded
Major Change Timestamp
2026-07-23T17:36:31Z
Major Change Type
New Listing
Mls Status
Active
Modification Timestamp
2026-07-27T19:37:02Z
On Market Date
2026-07-23
Pets Allowed Yes
Yes
Possession Other22
Close Of Escrow
Room Types Bedroom 1 Level
Main
Room Types Kitchen Level
Main
Rooms Total
6
StatusChangeTimestamp
2026-07-23T17:36:31Z
Utilities Other29
Water Connected, Cable Connected, Electricity Connected, Sewer Connected
Water Source Other31
Well, Public
Neighborhood Map
Popup

Property Photos
Listing Photo
Listing Photo
Listing Photo
Listing Photo
Listing Photo
Listing Photo
Listing Photo
Listing Photo
Listing Photo
Listing Photo
Listing Photo
Listing Photo
Listing Photo
Listing Photo
Listing Photo
Listing Photo
Listing Photo
Listing Photo
Listing Photo
Listing Photo
Listing Photo
Listing Photo
Listing Photo
Listing Photo
Listing Photo
Listing Photo
Listing Photo
Listing Photo
Listing Photo
Listing Photo
Listing Photo
Listing Photo
Listing Photo
Listing Photo
Listing Photo
Listing Photo
Listing Photo
Listing Photo
Listing Photo
Listing Photo
Listing Photo
Listing Photo
Listing Photo
Listing Photo
Listing Photo
Listing Photo
Listing Photo
Listing Photo
Listing Photo
Listing Photo
Listing Photo
Listing Photo
Listing Photo
Listing Photo
Listing Photo
Listing Photo
Listing Photo
Listing Photo
Listing Photo
Listing Photo
Listing Photo
Listing Photo
Listing Photo
Listing Photo
Listing Photo
Listing Photo
Listing Photo
Listing Photo
Listing Photo
Listing Photo
Listing Photo
Listing Photo
Listing Photo
Listing Photo
Listing Photo
Listing Photo
Listing Photo
Listing Photo
Listing Photo
Listing Photo
Listing Photo
Listing Photo
Listing Photo
Listing Photo
Listing Photo
Listing Photo
Listing Photo
Listing Photo
Listing Photo
Listing Photo
Listing Photo
Listing Photo
Listing Photo
Listing Photo
Listing Photo
Listing Photo
Listing Photo
Listing Photo
Listing Photo
Listing Photo
Listing Photo
Listing Photo
Listing Photo
Listing Photo
Listing Photo
Listing Photo
Listing Photo
Listing Photo
Listing Photo
Listing Photo
Listing Photo
Listing Photo
Listing Photo
Listing Photo
Listing Photo
Listing Photo
Listing Photo
Listing Photo
Listing Photo
Listing Photo
Listing Photo
Listing Photo
Listing Photo
Listing Photo
Listing Photo
Listing Photo
Listing Photo
Listing Photo
Listing Photo
Listing Photo
Listing Photo
Listing Photo

MLS #1228931 Listing courtesy of Realty Pros Assured provided by Daytona Beach Area Association Of REALTORS.

Similar Listings
$549,000
11 Crescent Lake Way
Ormond Beach
3BR/2BA
| Active
$549,900
91 Ormwood Drive
Ormond Beach
3BR/2BA
| Active
$550,000
608 Aldenham Lane
Ormond Beach
3BR/2BA
| Pending
$565,000
1435 Dolph Circle
Ormond Beach
3BR/2BA
| Pending


All listing information is deemed reliable but not guaranteed and should be independently verified through personal inspection by appropriate professionals. Listings displayed on this website may be subject to prior sale or removal from sale; availability of any listing should always be independent verified. Listing information is provided for consumer personal, non-commercial use, solely to identify potential properties for potential purchase; all other use is strictly prohibited and may violate relevant federal and state law. The source of the listing data is as follows: Daytona Beach Area Association Of REALTORS (updated 8/10/26 9:44 AM) |

LISTING SEARCH

Waterfront:
Zip Code:
Subdivision:
Condo:
MLS #:
Jim Tobin, REALTOR®
GRI, CRS, CPRES, SRES, CDPE, SFR, BPOR, REOS
Broker
Graduate, REALTOR® Institute
Certified Residential Specialist
Certified Probate Real Estate Specialist
Seniors Real Estate Specialist®
Certified Distressed Property Expert® - Advanced
Short Sale & Foreclosure Resource
Broker Price Opinion Resource
Certified REO Specialist
Honor Society

Logo
Cell 386-405-4411
Fax: 386-673-5242
Email:

©2026 Jim Tobin - all rights reserved. | Site Map | Privacy Policy | Zgraph Daytona Beach Web Design | Accessibility Statement

Real Estate