YOUR DAYTONA BEACH REAL ESTATE EXPERT
CONTACT US: 386-405-4411
Jim Tobin REALTOR
YOUR DAYTONA BEACH REAL ESTATE EXPERT
CONTACT US: 386-405-4411

Jim Tobin REALTOR

1435 Dolph Circle, Ormond Beach, FL
NEXT
PREV
$565,000

($216/sqft)

List Status: Pending
1435 Dolph Circle
Ormond Beach, FL 32174

3 beds
2 baths
2621 living sqft
Top Features
  • View: Trees/Woods
  • Subdivision: Halifax Plantation
  • Built in  2004
  • Single Family Residence
Description
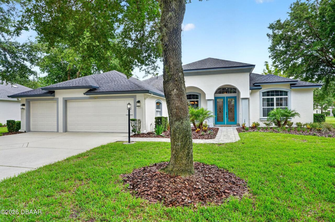
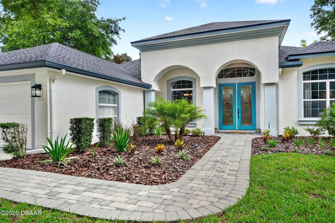
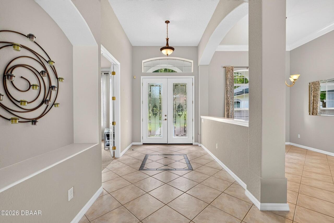
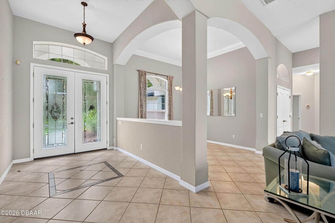
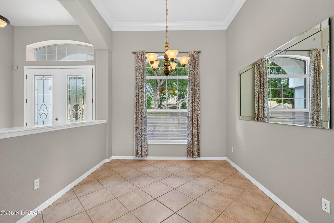
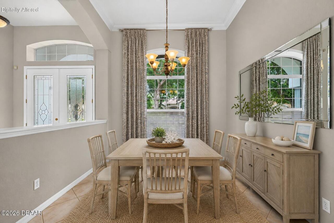
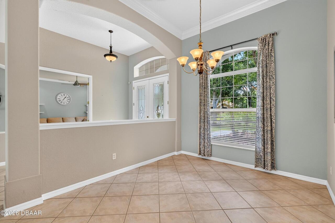
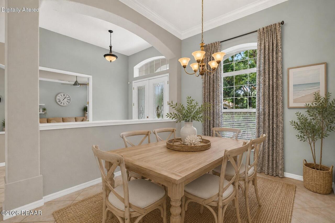
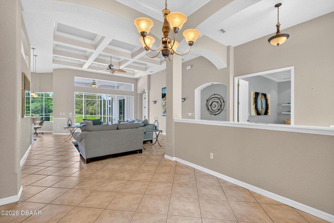
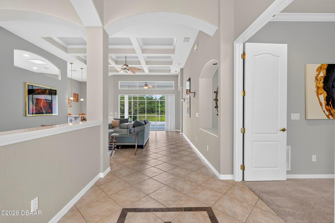
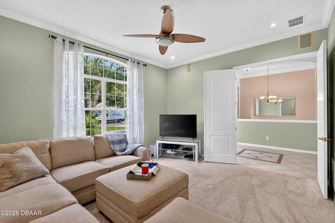
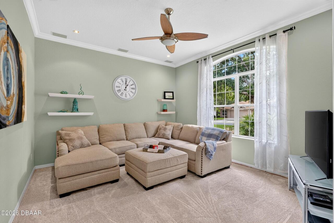
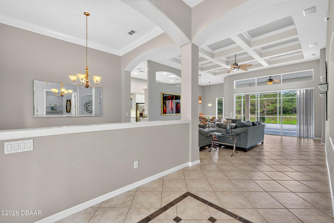
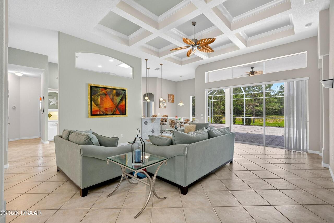
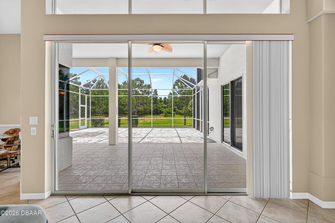
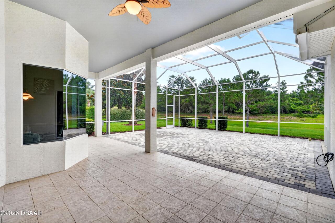
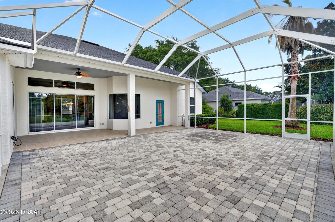
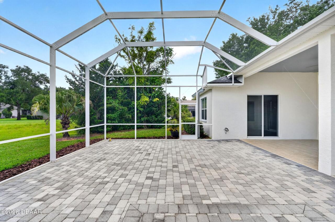
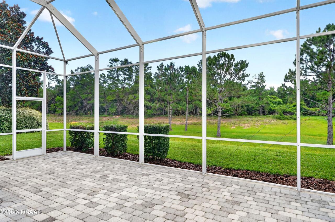
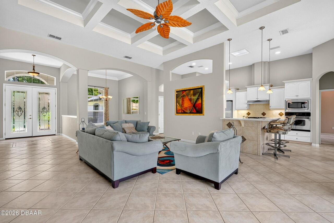
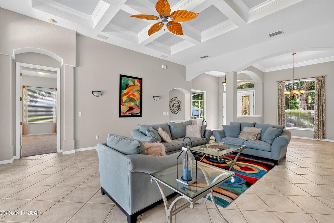
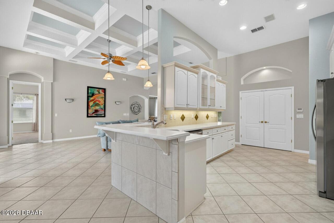
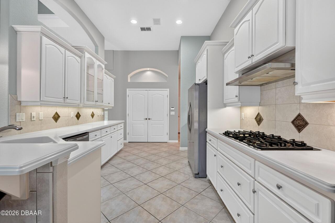
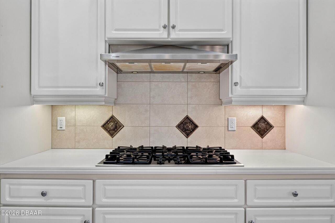
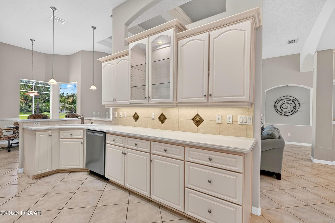
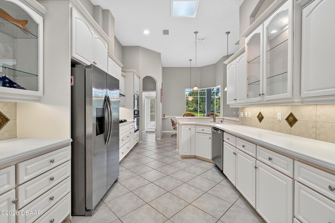
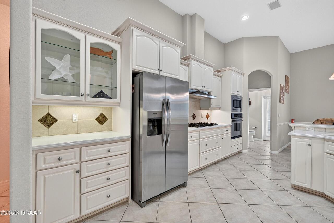
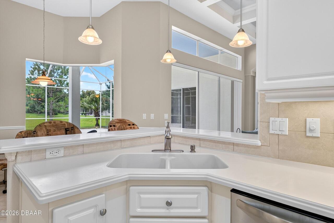

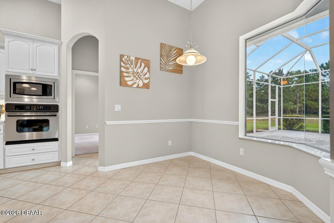
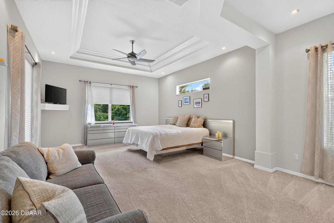
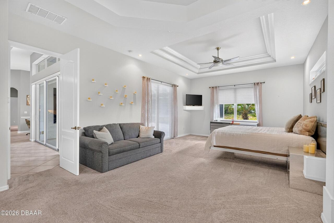
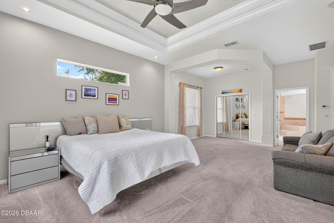
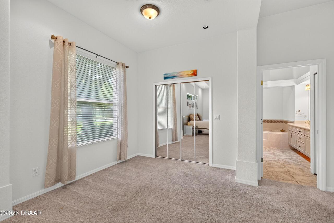
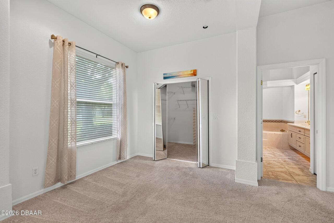
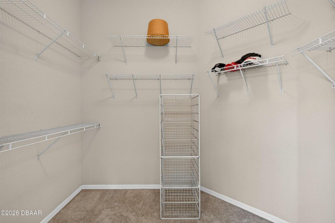
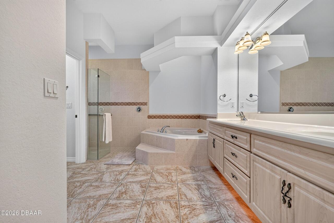
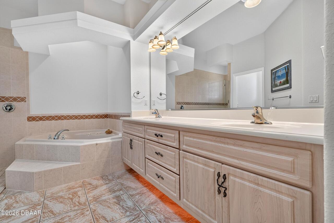
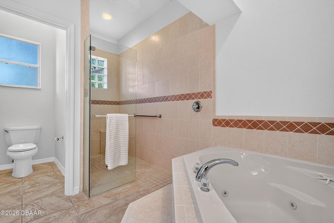
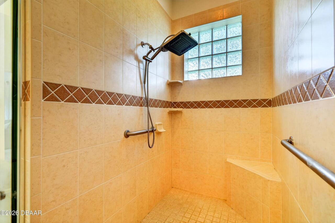
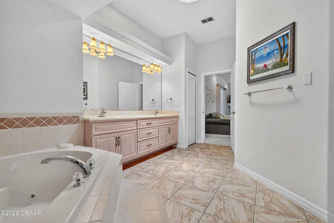
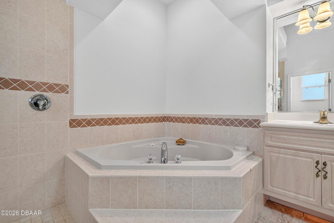
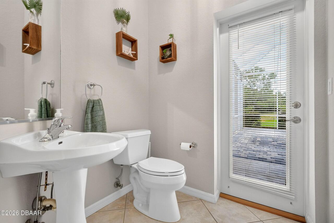
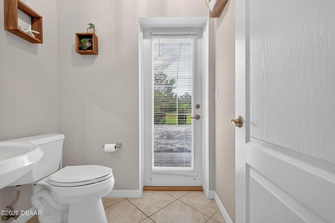
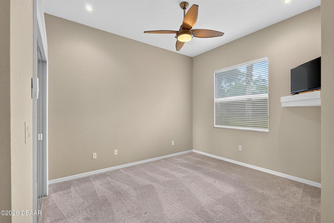
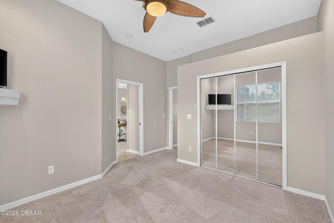
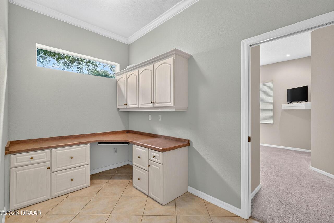
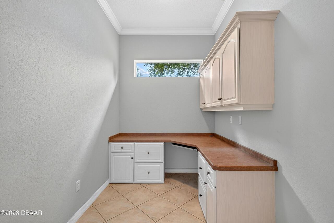
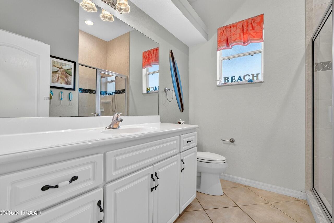
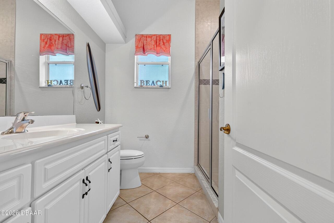
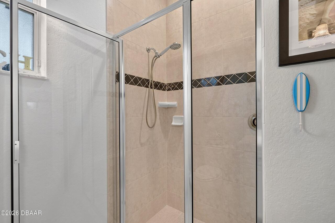
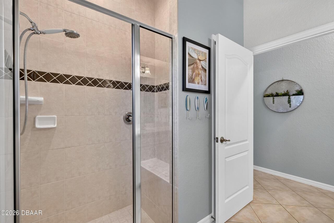
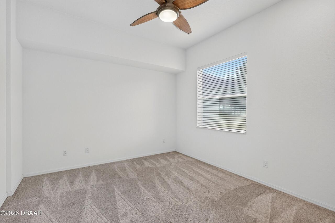
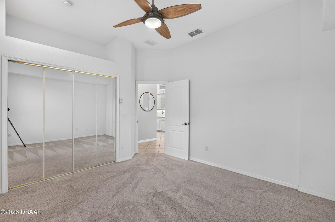
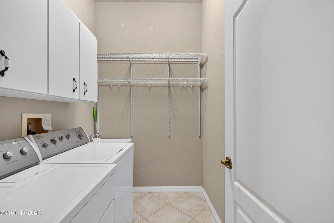
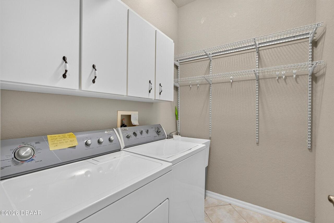
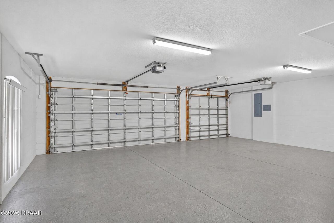
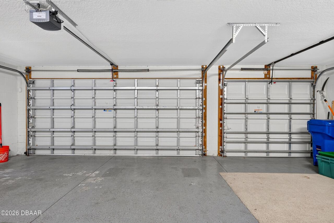
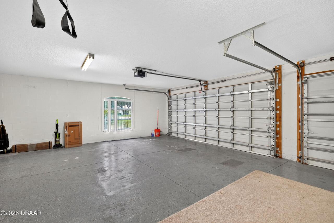
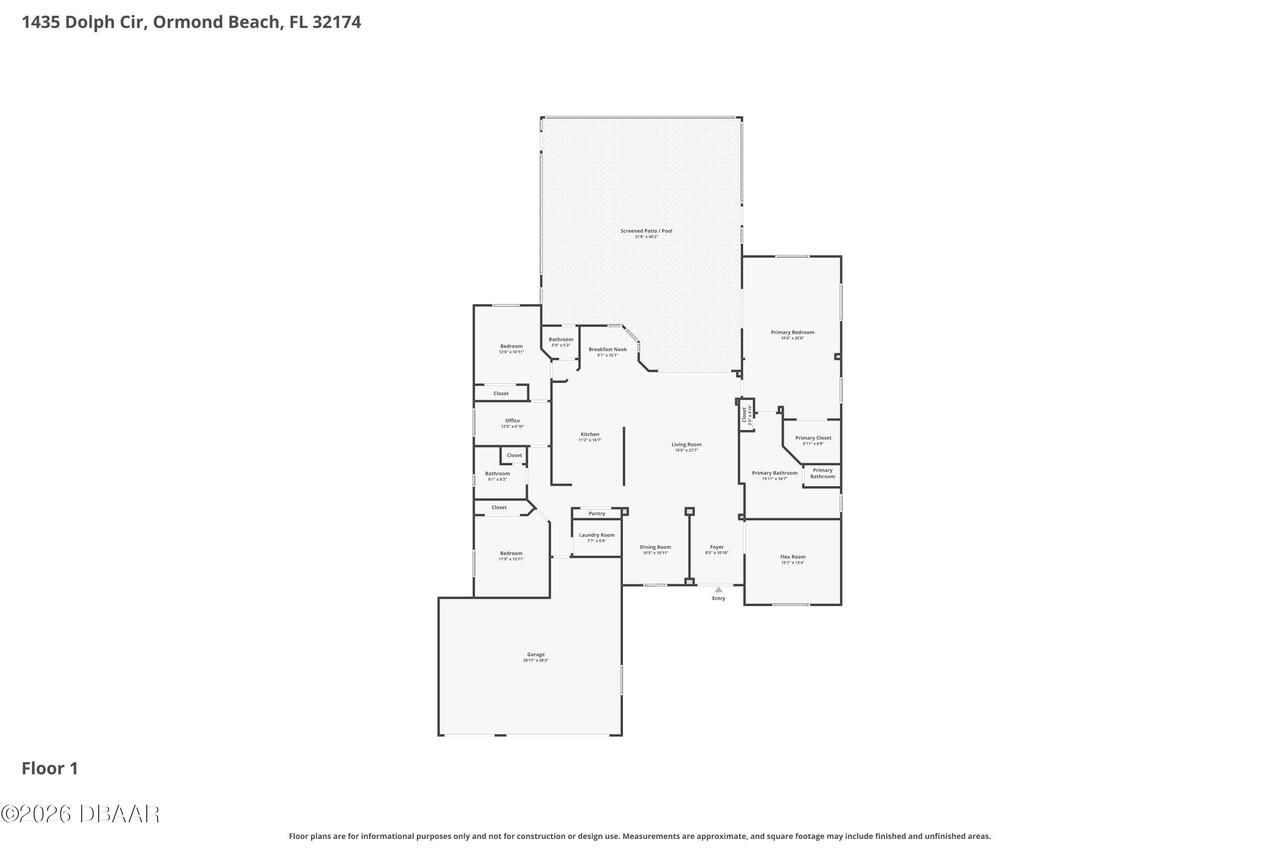
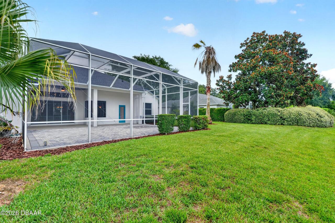
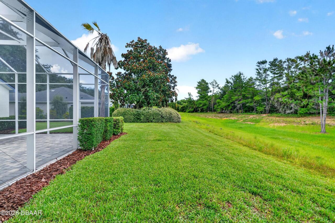
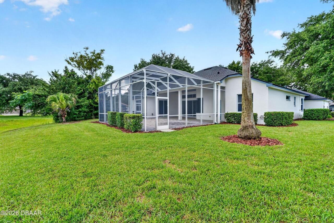
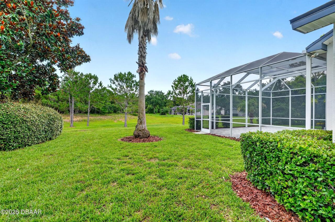
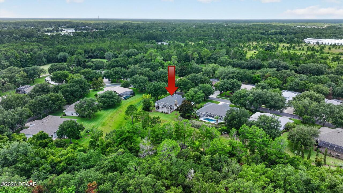
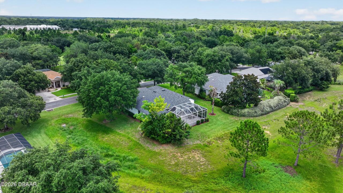
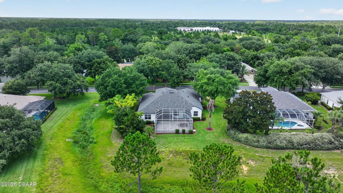
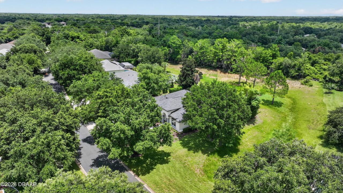
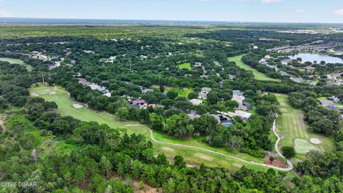
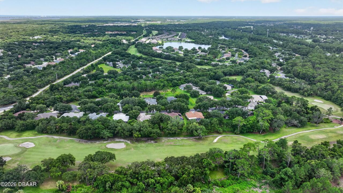
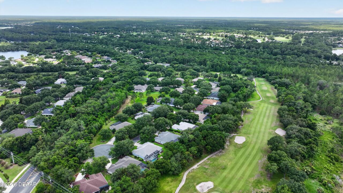
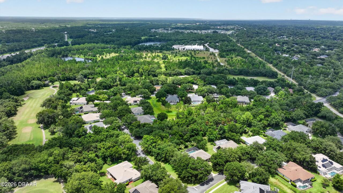
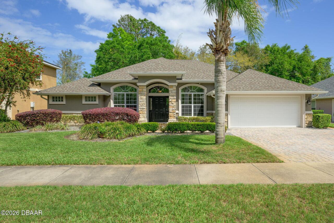
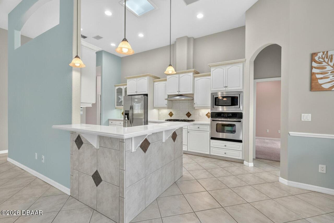
Halifax Plantation's best kept secret is this quiet, tree-lined cul-de-sac street spanning along the 3rd and 4th fairways, Dolph Circle! This ONE OWNER Paytas built concrete block home sits high & dry with no flood history and no flood zone! Don't let the bedroom count fool you. In addition to 3 large bedrooms there is a separate office/second living area PLUS an office/flex space. The primary bedroom is 25 x 15 and includes a large seating area with a walk-in closet, plenty big for two. The primary bathroom has an open and grand feel with a large built-in jetted soaking tub, walk-in tiled shower, his-and-hers sinks, and separate water closet. Split bedroom floor plan with the two guest rooms, office/flex space and full guest bathroom (walk-in shower) opposite the primary. Half bath is perfect for guests and opens to the screened, paver lanai. The kitchen is timeless and functional with built in oven and microwave, gas stove, large built-in pantry, ample cabinet space, and Coriann counterspace. Breakfast nook off the kitchen overlooks the screened lanai through a frameless picture window or dine more formally in the formal dining that opens to the living area. Main living area is in the heart of the home and has coffered ceilings and tons of natural light. Triple pocket slider to the lanai gives it an open and bright feel throughout the day. Indoor laundry just off the 3-car garage with washer, dryer, utility sink, and plenty of storage. Situated on a 0.28 acre lot directly adjacent to an easement for maximum privacy. Just one mile from the club house, restaurant and other amenities. The Herrington sub association maintains this quiet cul-de-sac where your lawn, hedges, fertilizer, irrigation and mulch are all covered. This is a one of a kind, one-owner, concrete block home built by one of our area's most reputable builders, Paytas Homes, with exquisite attention to detail throughout. An absolute timeless masterpiece with a relaxing, screened paver lanai with plenty
Property Details
Property Features
Property Sub Type
Single Family Residence
View
Trees/Woods
Parking
Attached, Garage, Garage Door Opener
County
Volusia
Subdivision
Halifax Plantation
Additional Information
Area Major
47 - Plantation Bay, Halifax P, Sugar Mill
Area Minor
47 - Plantation Bay, Halifax P, Sugar Mill
Appliances Other5
Dishwasher, Microwave, Refrigerator, Dryer, Electric Range, Washer
Association Amenities Other2
Maintenance Grounds, Golf Course, Clubhouse, Jogging Path, Tennis Court(s), Fitness Center, Pool
Association Fee Includes Other4
Maintenance Grounds, Other
Bathrooms Total Decimal
2.5
Bathrooms Total Integer
3
Construction Materials Other8
Stucco, Block
Contract Status Change Date
2026-08-08
Cooling Other7
Central Air
Current Use Other10
Residential, Single Family
Currently Not Used Accessibility Features YN
No
Currently Not Used Bathrooms Total
3.0
Currently Not Used Building Area Total
3788.0
Currently Not Used Garage Spaces
3.0
Currently Not Used Living Area Source
Public Records
Documents Change Timestamp
2026-06-29T18:43:15Z
Flooring Other13
Tile, Carpet
Foundation Details See Remarks2
Slab
General Property Information Accessory Dwelling Unit YN
No
General Property Information Association Fee
205.0
General Property Information Association Fee 2
540.0
General Property Information Association Fee 2 Frequency
Quarterly
General Property Information Association Fee Frequency
Quarterly
General Property Information Association Name
Halifax Plantation/Herrington
General Property Information Association Phone
386-275-1087
General Property Information CDD Fee YN
No
General Property Information Direction Faces
Northwest
General Property Information Directions
From I-95: take the exit at Old Dixie Hwy and then head East, turn R on Acoma, then R on Dolph, house is on right.
General Property Information Furnished
Partially
General Property Information Homestead YN
No
General Property Information List PriceSqFt
215.57
General Property Information Lot Size Dimensions
100.0 ft x 125.0 ft
General Property Information Stories
1
Heating Other16
Central
Interior Features Other17
Pantry, Breakfast Bar, Eat-in Kitchen, Primary Bathroom -Tub with Separate Shower, Breakfast Nook, Ceiling Fan(s), Entrance Foyer, Primary Downstairs, Split Bedrooms, Walk-In Closet(s)
Laundry Features None10
Washer Hookup, Electric Dryer Hookup, Sink, Lower Level, In Unit
Levels Three Or More
One
Listing Contract Date
2026-06-29
Listing Terms Other19
Cash, FHA, Conventional, VA Loan
Location Tax and Legal Country
US
Location Tax and Legal Elementary School
Pine Trail
Location Tax and Legal High School
Seabreeze
Location Tax and Legal Middle School
Ormond Beach
Location Tax and Legal Parcel Number
3111-06-00-0190
Location Tax and Legal Tax Annual Amount
8777.0
Location Tax and Legal Tax Legal Description4
LOT 19 HALIFAX PLANTATION UNIT II SECTION E MB 49 PGS 154-161 INC PER OR 5432 PG 3539 PER OR 5432 PG 3542 PER D/C 6230 PG 1533 PER OR 6275 PGS 4349-4350 PER OR 7387 PG 99
Location Tax and Legal Tax Year
2025
Location Tax and Legal Zoning Description
Single Family
Lock Box Type See Remarks
Combo
Lot Features Other18
Sprinklers In Front, Sprinklers In Rear, Dead End Street, Cul-De-Sac
Lot Size Area
0.28
Lot Size Square Feet
12196.8
Lot Size Units
Acres
Major Change Timestamp
2026-08-09T02:13:37Z
Major Change Type
Status Change
Mls Status
Pending
Modification Timestamp
2026-08-09T02:14:11Z
Off Market Date
2026-08-08
On Market Date
2026-06-29
Patio And Porch Features Wrap Around
Porch, Front Porch, Rear Porch, Screened, Patio, Covered
Pets Allowed Yes
Yes
Possession Other22
Close Of Escrow
Price Change Timestamp
2026-07-23T16:26:24Z
Purchase Contract Date
2026-08-08
Road Frontage Type Other25
City Street
Road Surface Type Paved
Asphalt
Roof Other23
Shingle
Room Types Bathroom 2 Level
First
Room Types Bedroom 1 Level
First
Room Types Bedroom 2 Level
First
Room Types Bedroom 3 Level
First
Room Types Bonus Room Level
First
Room Types Dining Room Level
First
Room Types Kitchen Level
First
Room Types Laundry Level
First
Room Types Living Room Level
First
Room Types Office Level
First
Room Types Primary Bathroom Level
First
Rooms Total
11
Sewer Unknown
Public Sewer
StatusChangeTimestamp
2026-08-09T02:13:34Z
Utilities Other29
Water Connected, Cable Connected, Electricity Connected, Propane, Sewer Connected
Water Source Other31
Public
Neighborhood Map
Popup

Property Photos
Listing Photo
Listing Photo
Listing Photo
Listing Photo
Listing Photo
Listing Photo
Listing Photo
Listing Photo
Listing Photo
Listing Photo
Listing Photo
Listing Photo
Listing Photo
Listing Photo
Listing Photo
Listing Photo
Listing Photo
Listing Photo
Listing Photo
Listing Photo
Listing Photo
Listing Photo
Listing Photo
Listing Photo
Listing Photo
Listing Photo
Listing Photo
Listing Photo
Listing Photo
Listing Photo
Listing Photo
Listing Photo
Listing Photo
Listing Photo
Listing Photo
Listing Photo
Listing Photo
Listing Photo
Listing Photo
Listing Photo
Listing Photo
Listing Photo
Listing Photo
Listing Photo
Listing Photo
Listing Photo
Listing Photo
Listing Photo
Listing Photo
Listing Photo
Listing Photo
Listing Photo
Listing Photo
Listing Photo
Listing Photo
Listing Photo
Listing Photo
Listing Photo
Listing Photo
Listing Photo
Listing Photo
Listing Photo
Listing Photo
Listing Photo
Listing Photo
Listing Photo
Listing Photo
Listing Photo
Listing Photo
Listing Photo
Listing Photo
Listing Photo
Listing Photo
Listing Photo
Listing Photo
Listing Photo
Listing Photo
Listing Photo
Listing Photo
Listing Photo
Listing Photo
Listing Photo
Listing Photo
Listing Photo
Listing Photo
Listing Photo
Listing Photo
Listing Photo
Listing Photo
Listing Photo
Listing Photo
Listing Photo
Listing Photo
Listing Photo
Listing Photo
Listing Photo
Listing Photo
Listing Photo
Listing Photo
Listing Photo
Listing Photo
Listing Photo
Listing Photo
Listing Photo
Listing Photo
Listing Photo
Listing Photo
Listing Photo
Listing Photo
Listing Photo
Listing Photo
Listing Photo
Listing Photo
Listing Photo
Listing Photo
Listing Photo
Listing Photo
Listing Photo
Listing Photo
Listing Photo
Listing Photo
Listing Photo
Listing Photo
Listing Photo
Listing Photo
Listing Photo
Listing Photo
Listing Photo
Listing Photo
Listing Photo
Listing Photo
Listing Photo
Listing Photo
Listing Photo
Listing Photo
Listing Photo
Listing Photo
Listing Photo
Listing Photo
Listing Photo
Listing Photo
Listing Photo
Listing Photo
Listing Photo
Listing Photo
Listing Photo
Listing Photo
Listing Photo

MLS #1228070 Listing courtesy of Adams, Cameron & Co., Realtors provided by Daytona Beach Area Association Of REALTORS.

Similar Listings
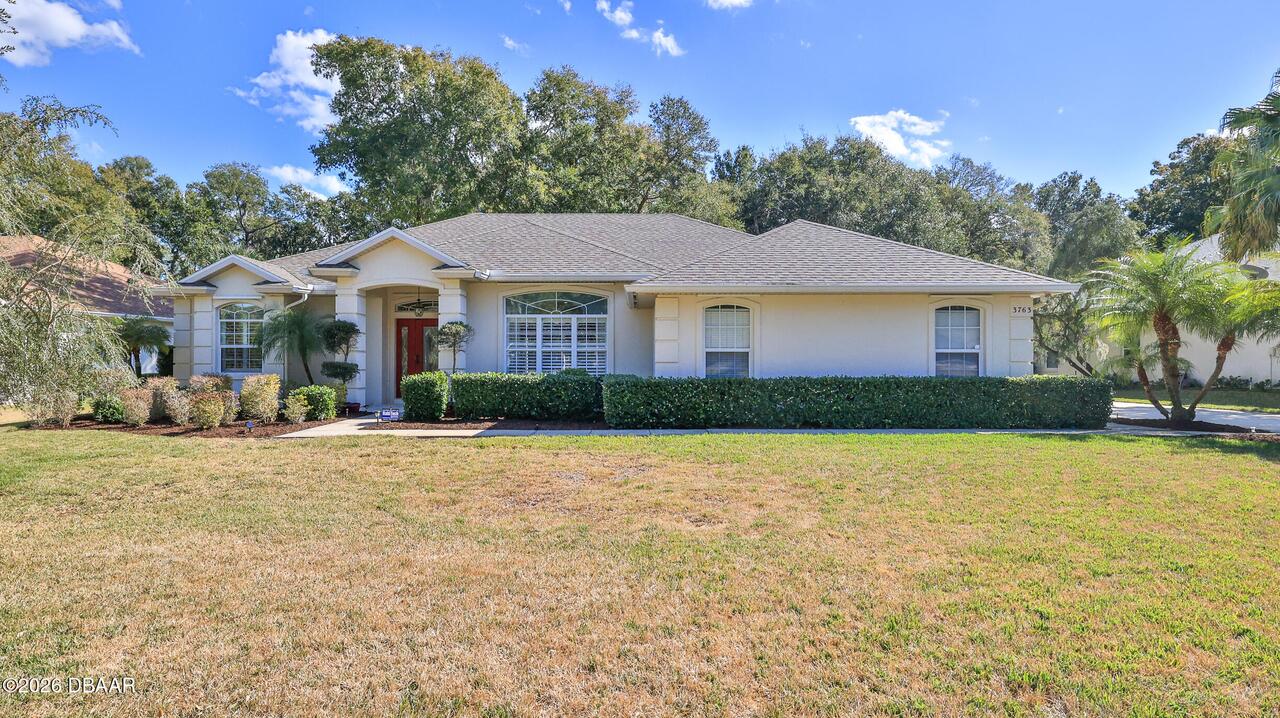
$509,000
3763 Carrick Drive
Ormond Beach
3BR/2BA
| Active
$515,000
148 Creek Forest Lane
Ormond Beach
3BR/2BA
| Contingent
$515,000
43 Gale Lane
Ormond Beach
3BR/2BA
| Contingent
$520,000
133 Creek Forest Lane
Ormond Beach
3BR/2BA
| Active


All listing information is deemed reliable but not guaranteed and should be independently verified through personal inspection by appropriate professionals. Listings displayed on this website may be subject to prior sale or removal from sale; availability of any listing should always be independent verified. Listing information is provided for consumer personal, non-commercial use, solely to identify potential properties for potential purchase; all other use is strictly prohibited and may violate relevant federal and state law. The source of the listing data is as follows: Daytona Beach Area Association Of REALTORS (updated 8/10/26 10:29 AM) |

LISTING SEARCH

Waterfront:
Zip Code:
Subdivision:
Condo:
MLS #:
Jim Tobin, REALTOR®
GRI, CRS, CPRES, SRES, CDPE, SFR, BPOR, REOS
Broker
Graduate, REALTOR® Institute
Certified Residential Specialist
Certified Probate Real Estate Specialist
Seniors Real Estate Specialist®
Certified Distressed Property Expert® - Advanced
Short Sale & Foreclosure Resource
Broker Price Opinion Resource
Certified REO Specialist
Honor Society

Logo
Cell 386-405-4411
Fax: 386-673-5242
Email:

©2026 Jim Tobin - all rights reserved. | Site Map | Privacy Policy | Zgraph Daytona Beach Web Design | Accessibility Statement

Real Estate