
YOUR DAYTONA BEACH REAL ESTATE EXPERT
CONTACT US: 386-405-4411

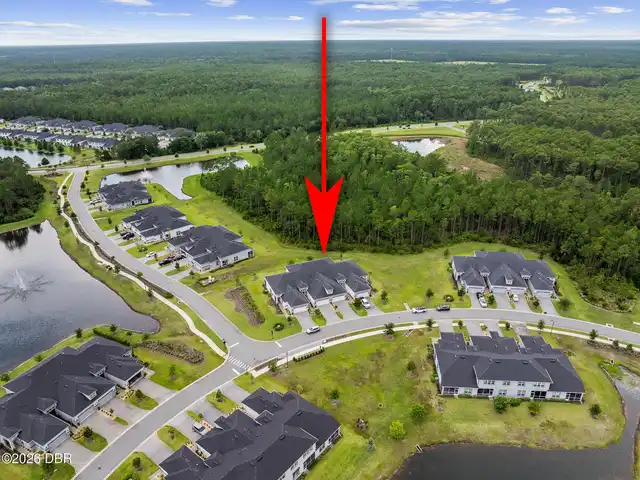
7 Newhaven Lane, Ormond Beach, FL
$2,600
($1/sqft)
List Status: Active
7 Newhaven Lane
Ormond Beach, FL 32174
Ormond Beach, FL 32174
3 beds
3 baths
2137 living sqft
3 baths
2137 living sqft
Top Features
- View: Trees/Woods, City
- Subdivision: Plantation Bay
- Built in 2021
- Style: Villa
- Townhouse
Description
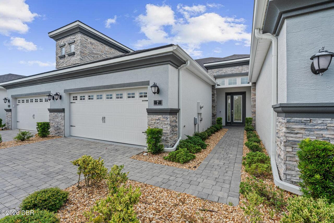
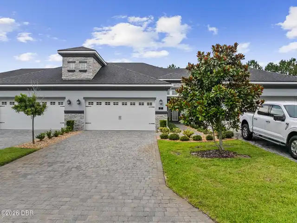
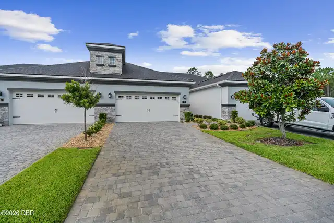
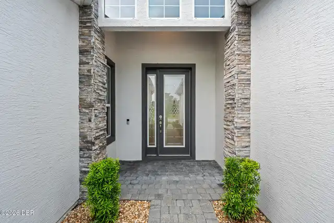
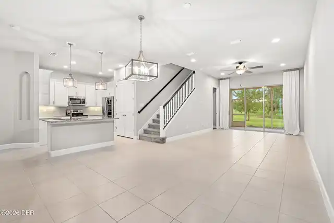
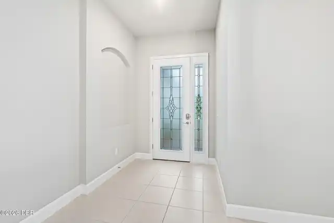
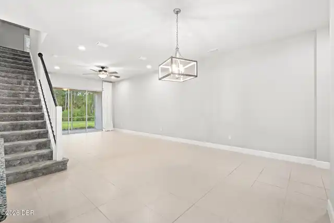
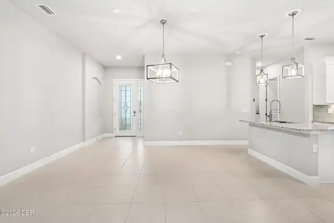
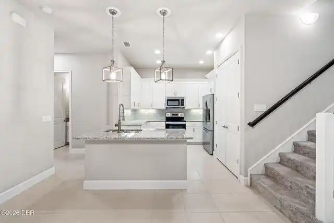
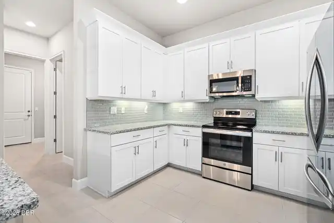
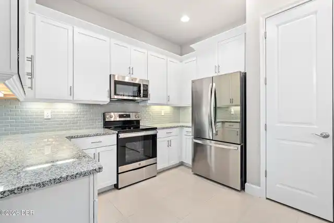
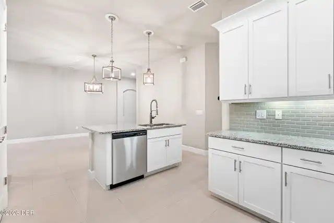
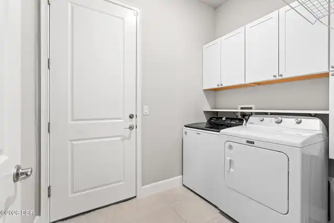
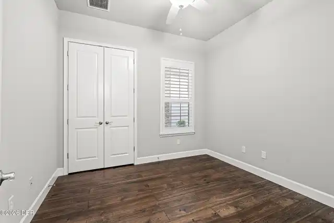
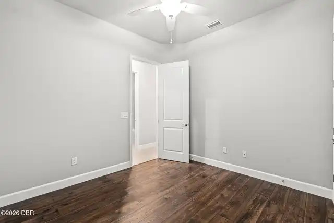
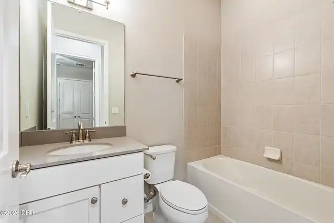
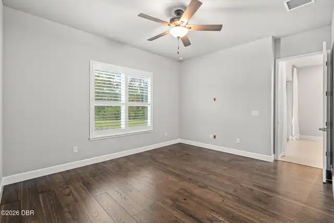
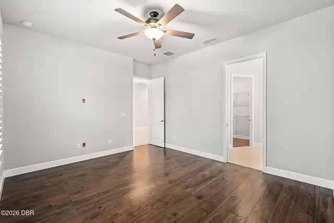
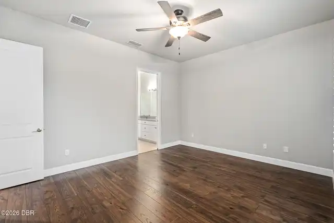
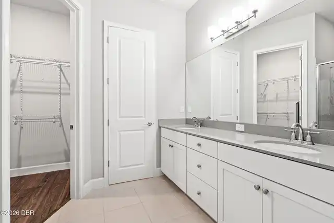
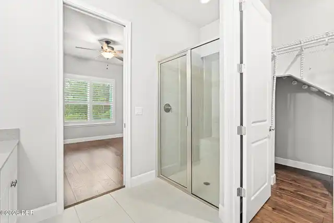
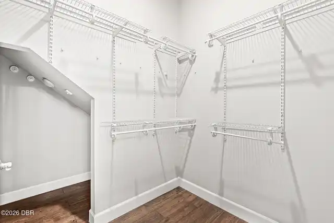
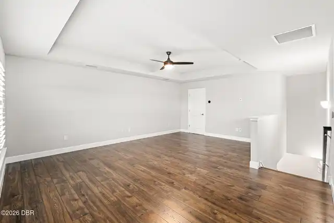
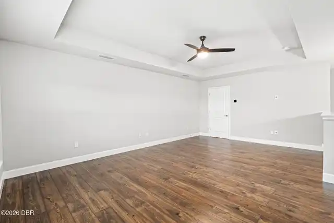
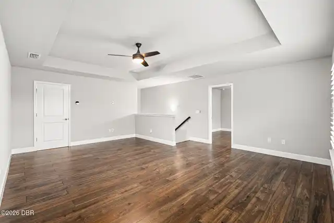
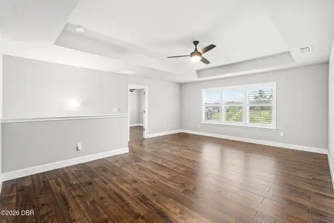
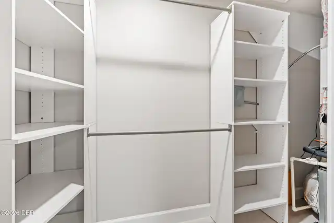
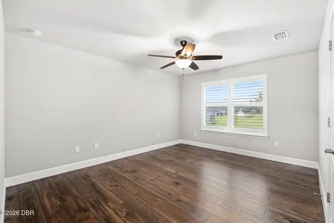
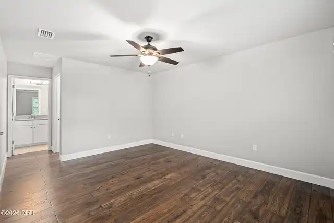
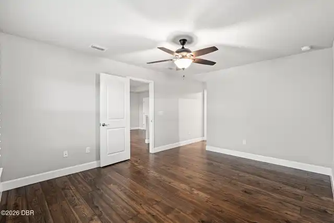
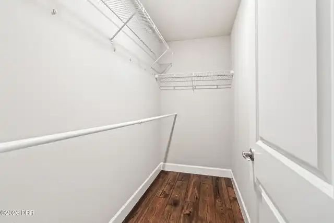
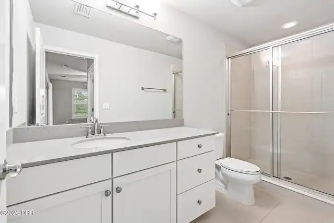
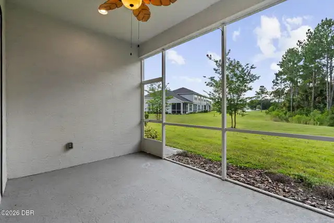
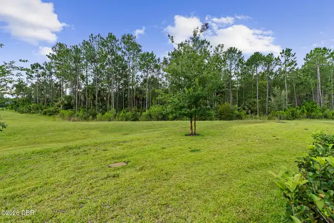
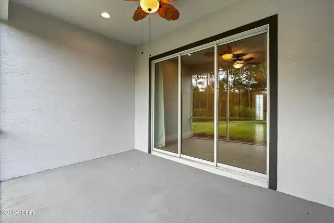
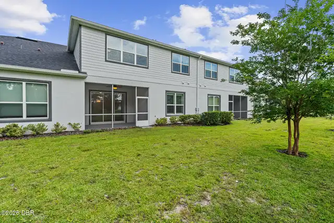
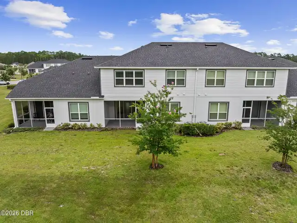
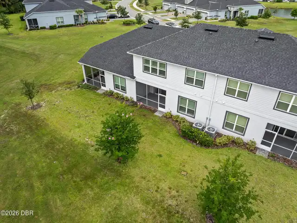
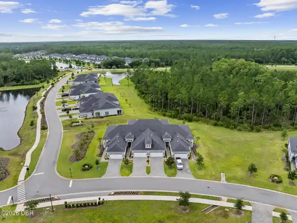
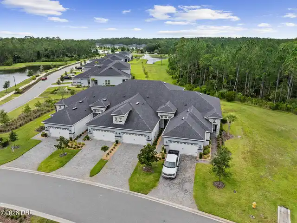
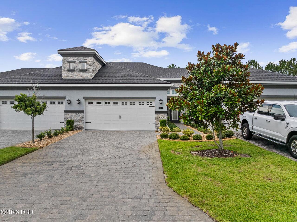
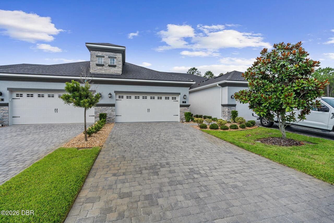
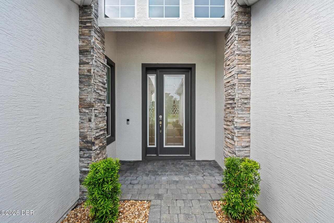
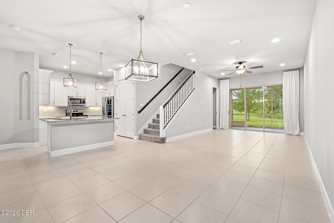
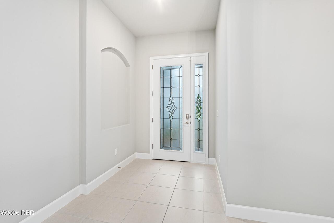
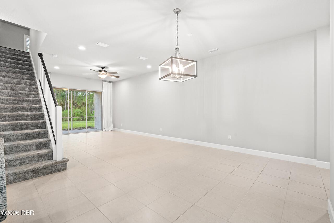
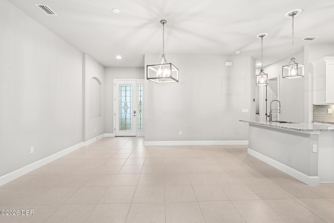
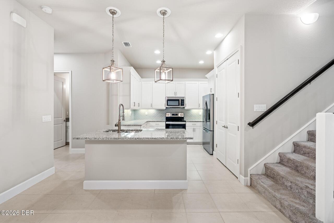
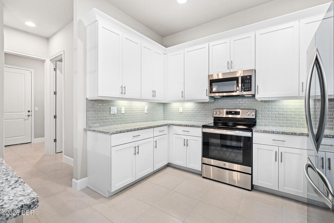
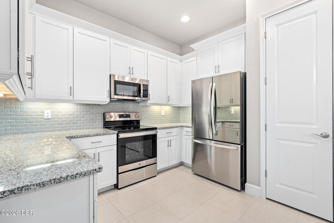
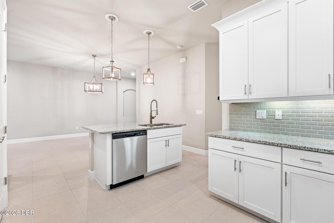
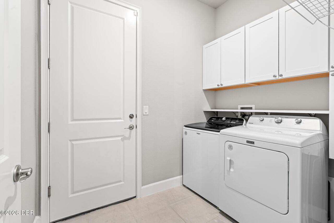
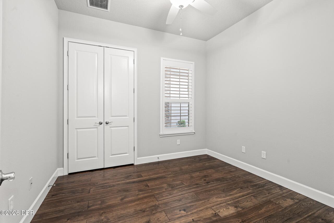
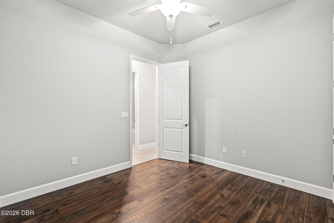
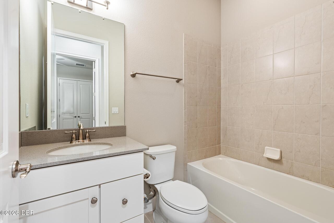
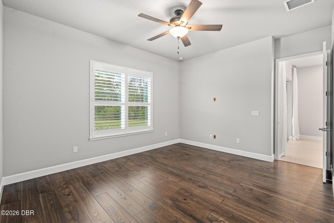
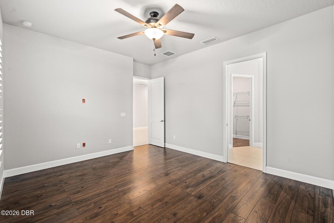
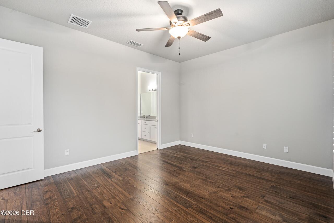
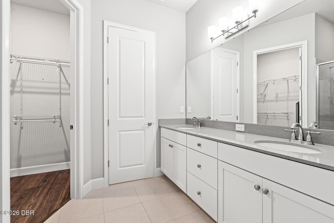
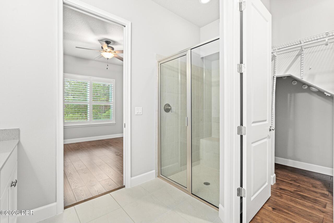
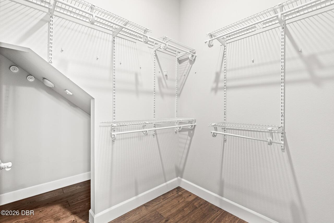
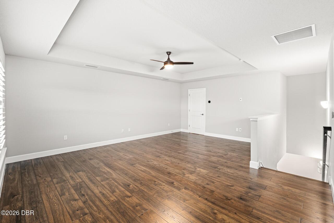
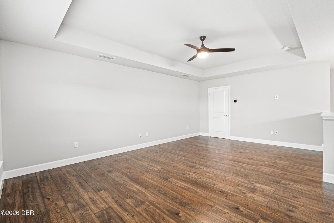
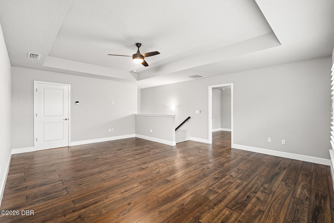
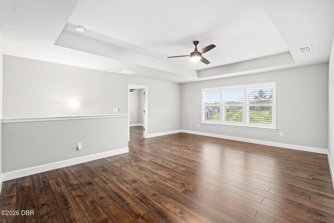
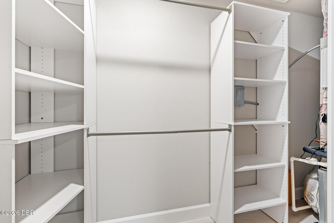
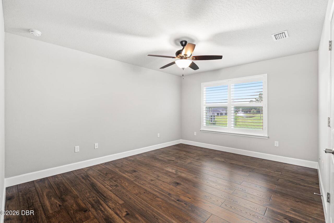
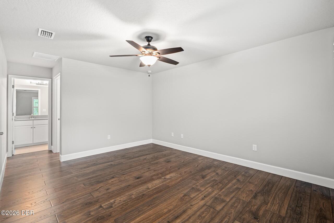
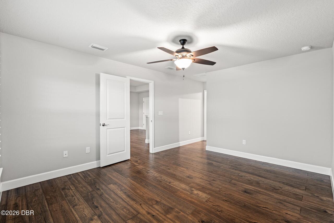
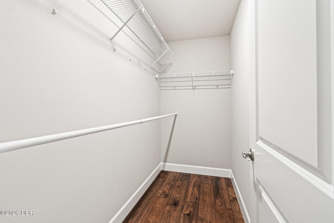
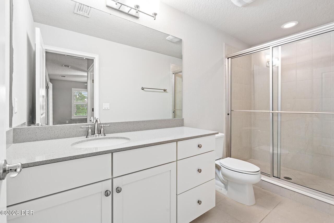
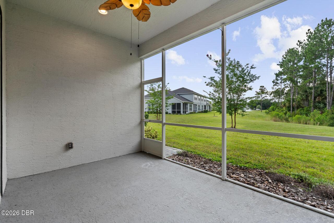
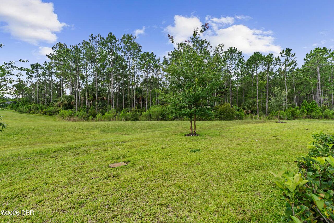
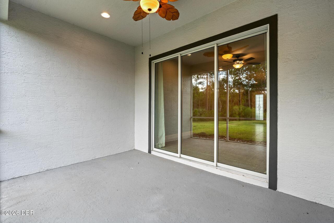
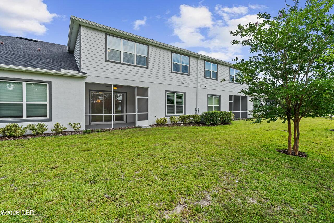
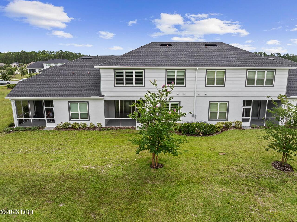
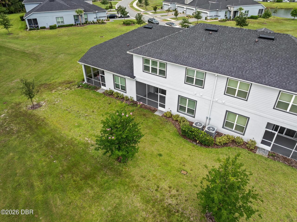
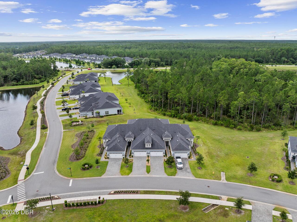
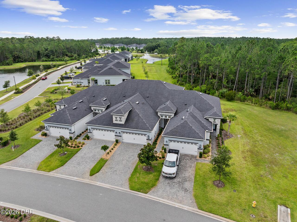
Welcome to 7 Newhaven Lane, where low-maintenance living meets the exceptional lifestyle of Plantation Bay. Nestled within one of the area's premier, gated golf course communities, this beautifully maintained townhome offers the perfect opportunity to enjoy all the amenities and beauty of Plantation Bay while spending less time on home maintenance and more time doing what you love. Designed for both comfort and functionality, this spacious residence features 3 bedrooms, 3 full bathrooms, a versatile bonus room, a screened lanai, and a thoughtfully designed primary suite with a walk-in shower. Throughout the home you'll find numerous upgrades that enhance both style and convenience, including luxury vinyl plank flooring in all bedrooms and throughout the upstairs, plantation shutters, ceiling fans, a premium LG refrigerator, custom laundry room cabinetry, upgraded closet systems, and an overhead storage rack in the garage. Welcome to 7 Newhaven Lane, where low-maintenance living meets the exceptional lifestyle of Plantation Bay. Nestled within one of the area's premier, gated golf course communities, this beautifully maintained townhome offers the perfect opportunity to enjoy all the amenities and beauty of Plantation Bay while spending less time on home maintenance and more time doing what you love. Designed for both comfort and functionality, this spacious residence features 3 bedrooms, 3 full bathrooms, a versatile bonus room, a screened lanai, and a thoughtfully designed primary suite with a walk-in shower. Throughout the home you'll find numerous upgrades that enhance both style and convenience, including luxury vinyl plank flooring in all bedrooms and throughout the upstairs, plantation shutters, ceiling fans, a premium LG refrigerator, custom laundry room cabinetry, upgraded closet systems, and an overhead storage rack in the garage. One of this home's standout features is its exceptional setting. Relax on the screened lanai while enjoying tranquil views of a
Property Details
Property Photos
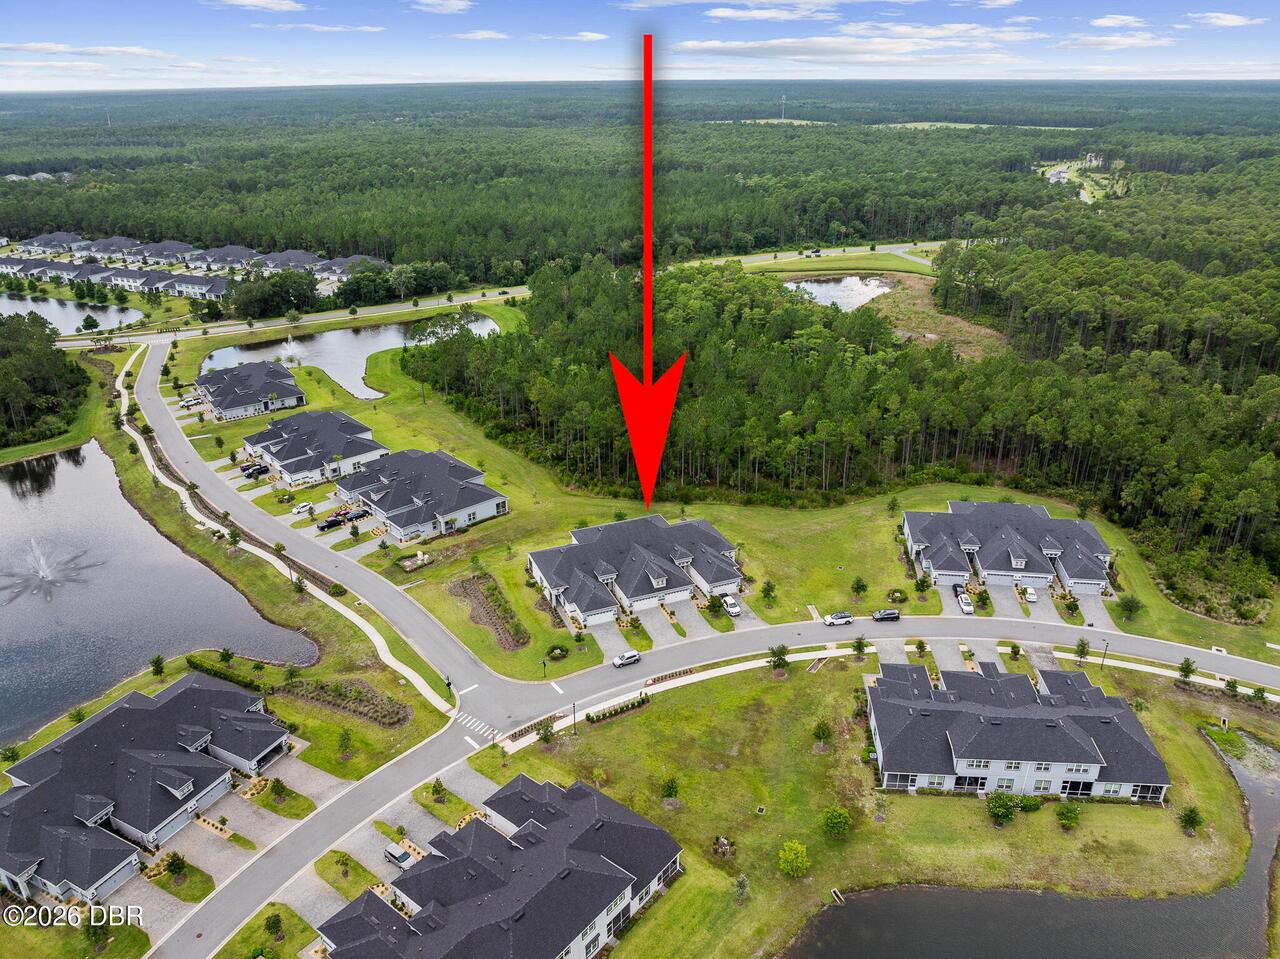

MLS #1231234 Listing courtesy of Venture Development Realty, Inc provided by Daytona Beach Area Association Of REALTORS.
Similar Listings
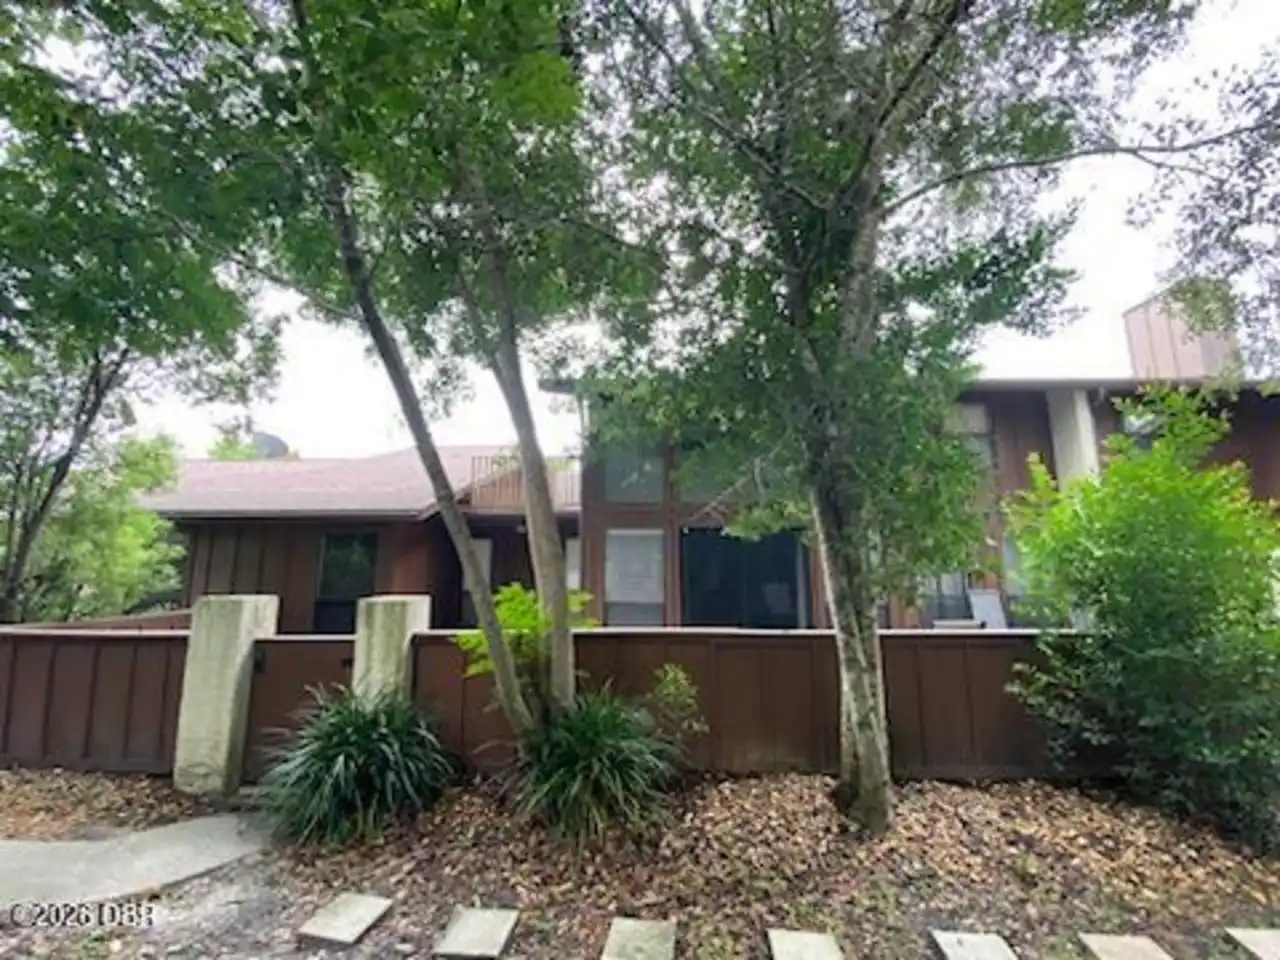
$2,400
4 Cherokee TrailOrmond Beach
3BR/3BA
| Active
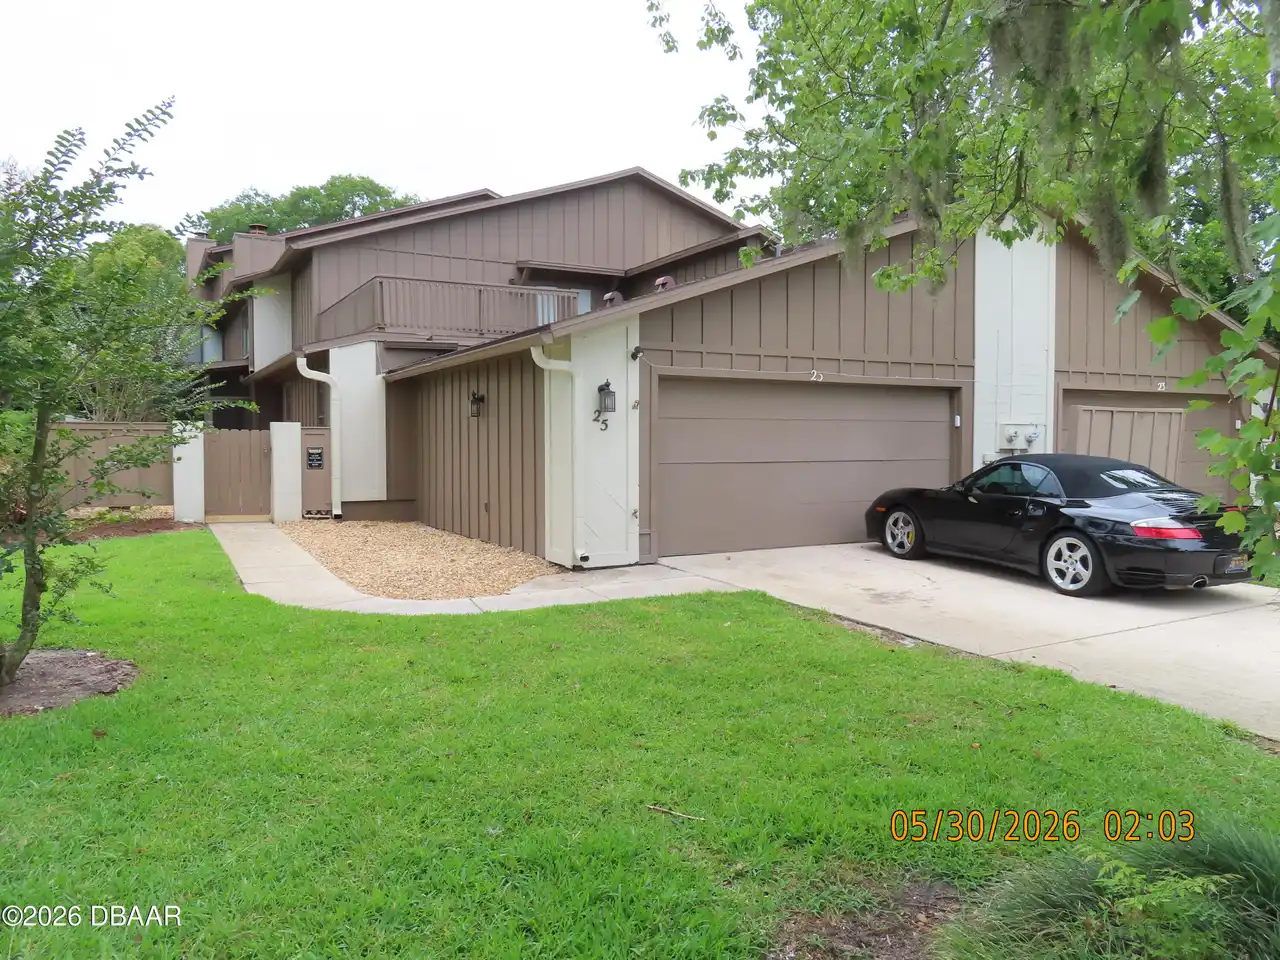
$2,500
25 Cherokee TrailOrmond Beach
3BR/3BA
| Active
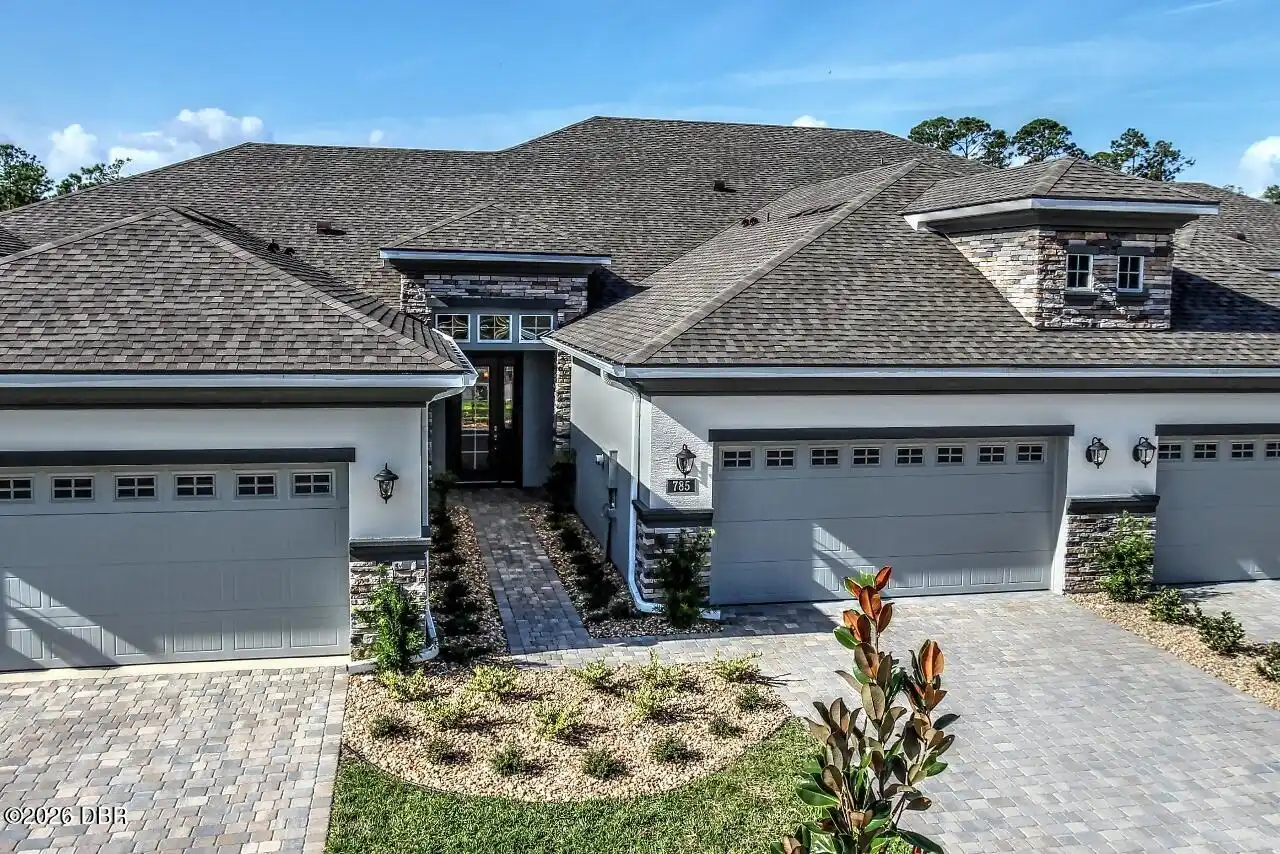
$2,600
785 Aldenham LaneOrmond Beach
3BR/3BA
| Active
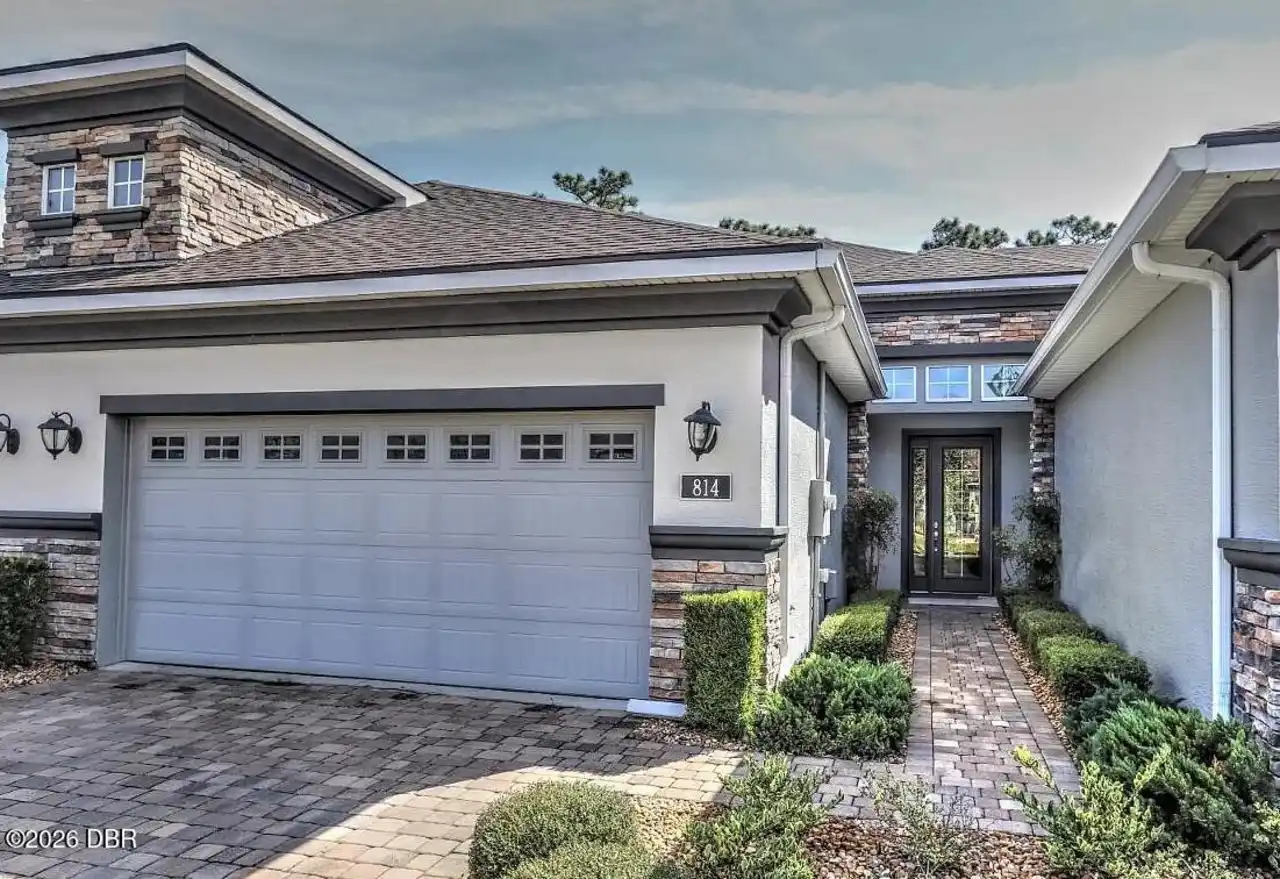
$2,600
814 Aldenham LaneOrmond Beach
3BR/3BA
| Active
All listing information is deemed reliable but not guaranteed and should be independently verified through personal inspection by appropriate professionals. Listings displayed on this website may be subject to prior sale or removal from sale; availability of any listing should always be independent verified. Listing information is provided for consumer personal, non-commercial use, solely to identify potential properties for potential purchase; all other use is strictly prohibited and may violate relevant federal and state law.
The source of the listing data is as follows:
Daytona Beach Area Association Of REALTORS (updated 10/10/26 10:12 AM) |
Jim Tobin, REALTOR®
GRI, CRS, CPRES, SRES, CDPE, SFR, BPOR, REOS
Broker
Graduate, REALTOR® Institute
Certified Residential Specialist
Certified Probate Real Estate Specialist
Seniors Real Estate Specialist®
Certified Distressed Property Expert® - Advanced
Short Sale & Foreclosure Resource
Broker Price Opinion Resource
Certified REO Specialist
Honor Society

Cell 386-405-4411
Fax: 386-673-5242
Email:
©2026 Jim Tobin - all rights reserved. | Site Map | Privacy Policy | Zgraph Daytona Beach Web Design | Accessibility Statement
GRI, CRS, CPRES, SRES, CDPE, SFR, BPOR, REOS
Broker
Graduate, REALTOR® Institute
Certified Residential Specialist
Certified Probate Real Estate Specialist
Seniors Real Estate Specialist®
Certified Distressed Property Expert® - Advanced
Short Sale & Foreclosure Resource
Broker Price Opinion Resource
Certified REO Specialist
Honor Society
Cell 386-405-4411
Fax: 386-673-5242
Email:
©2026 Jim Tobin - all rights reserved. | Site Map | Privacy Policy | Zgraph Daytona Beach Web Design | Accessibility Statement
