
YOUR DAYTONA BEACH REAL ESTATE EXPERT
CONTACT US: 386-405-4411

4 Cherokee Trail, Ormond Beach, FL
$2,400
($1/sqft)
List Status: Active
4 Cherokee Trail
Ormond Beach, FL 32174
Ormond Beach, FL 32174
3 beds
3 baths
1737 living sqft
3 baths
1737 living sqft
Top Features
- View: City
- Subdivision: Trails
- Built in 1979
- Style: Traditional
- Townhouse
Description
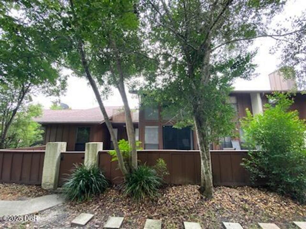
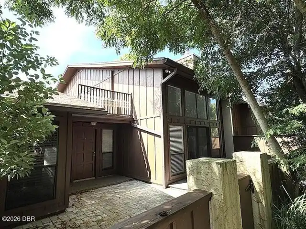
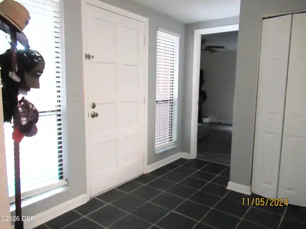
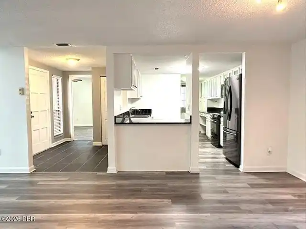
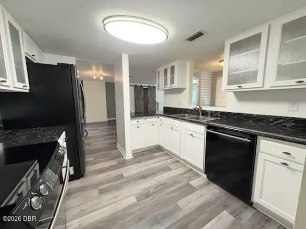
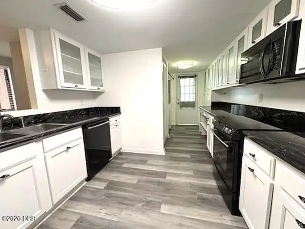
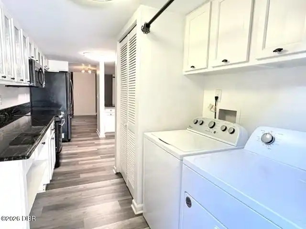
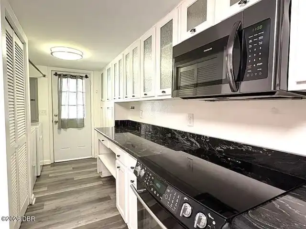
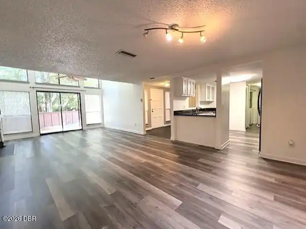
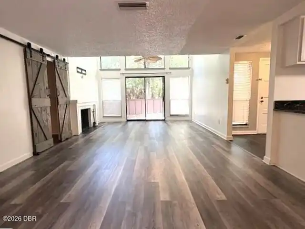
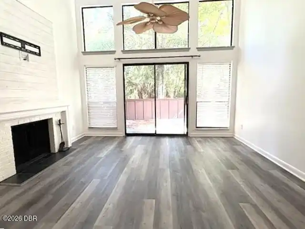
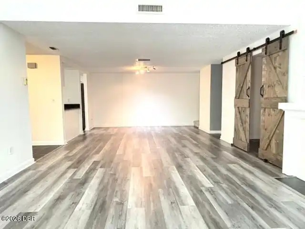
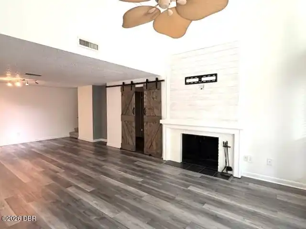
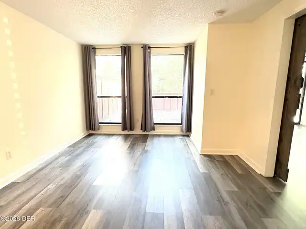
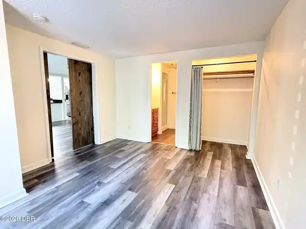
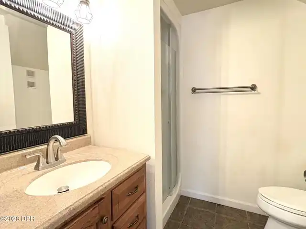
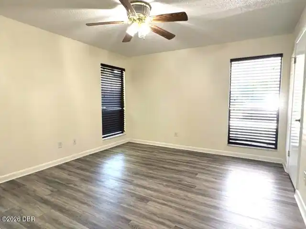
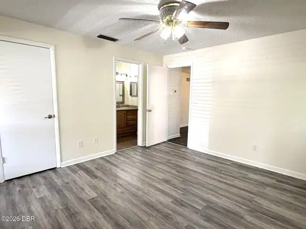
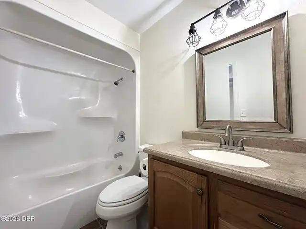
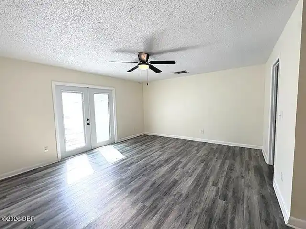
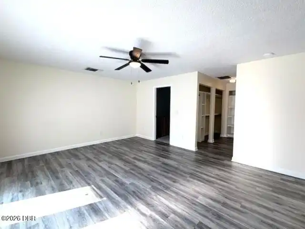
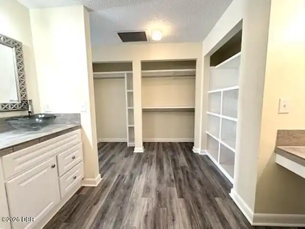
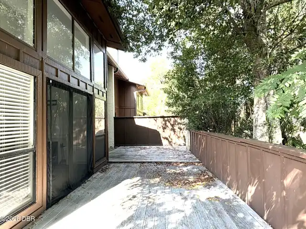
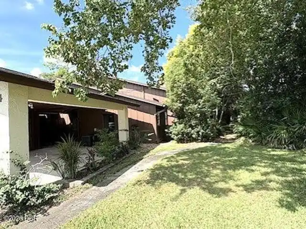
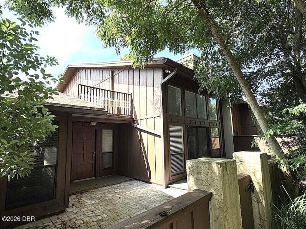
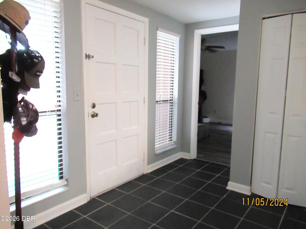
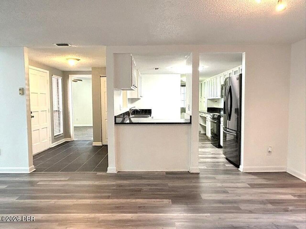
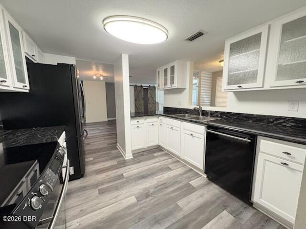
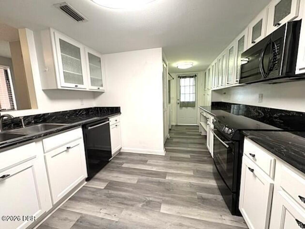
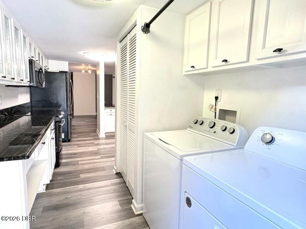
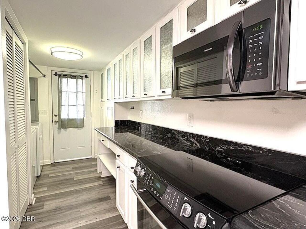
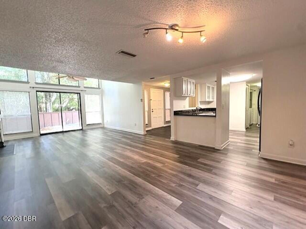
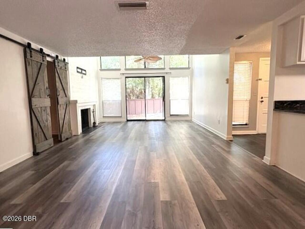
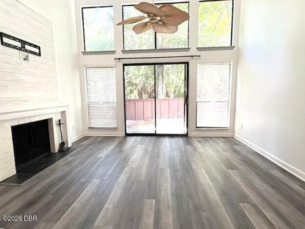
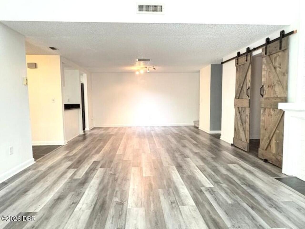
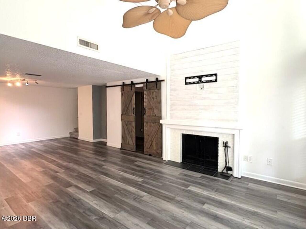
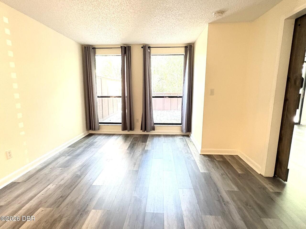
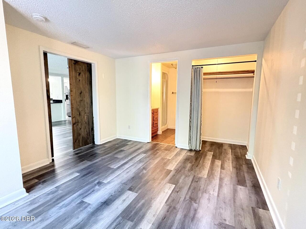
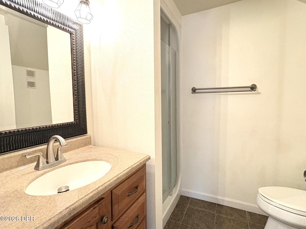
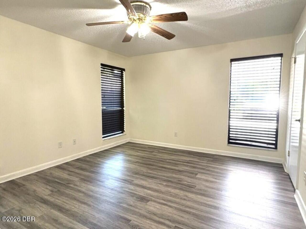
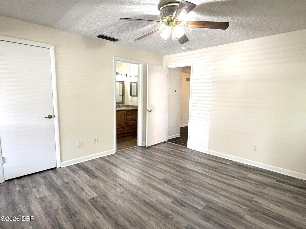
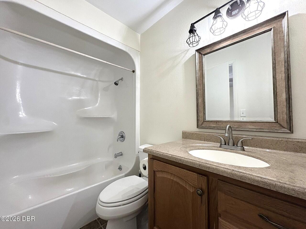
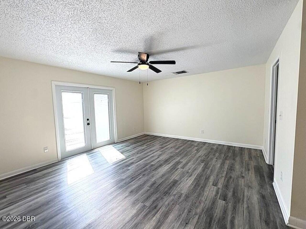
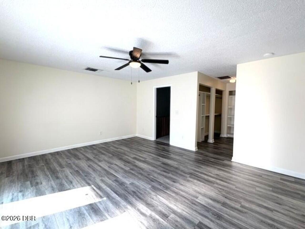
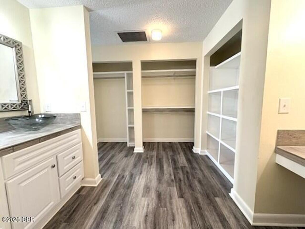
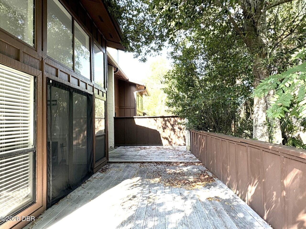
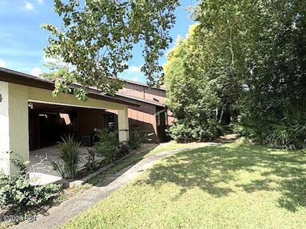
This beautiful townhome includes 3 bedrooms, 3 bathrooms and a carport. The living room has huge cathedral ceilings with lots of windows to enjoy the natural light, with a decorative fireplace. The kitchen features white kitchen cabinets with black and white granite countertops, black appliances and dining area. On the first floor is a bedroom with en suite, then on the opposite side is the 2nd bedroom and half bath. The primary suite with full bathroom is on the second floor. In addition to all this wonderful indoor living space, this townhome has tons of outdoor space with private balconies on the first and 2nd floor, carport and extra storage. The Trails offers a community pool and the main areas around the townhome are mowed by the HOA, flower beds are tenant responsibility. *One small dog considered, restrictions apply* *Decorative Fireplace*
Property Details
Property Photos

MLS #1231424 Listing courtesy of Simply Real Estate provided by Daytona Beach Area Association Of REALTORS.
Similar Listings
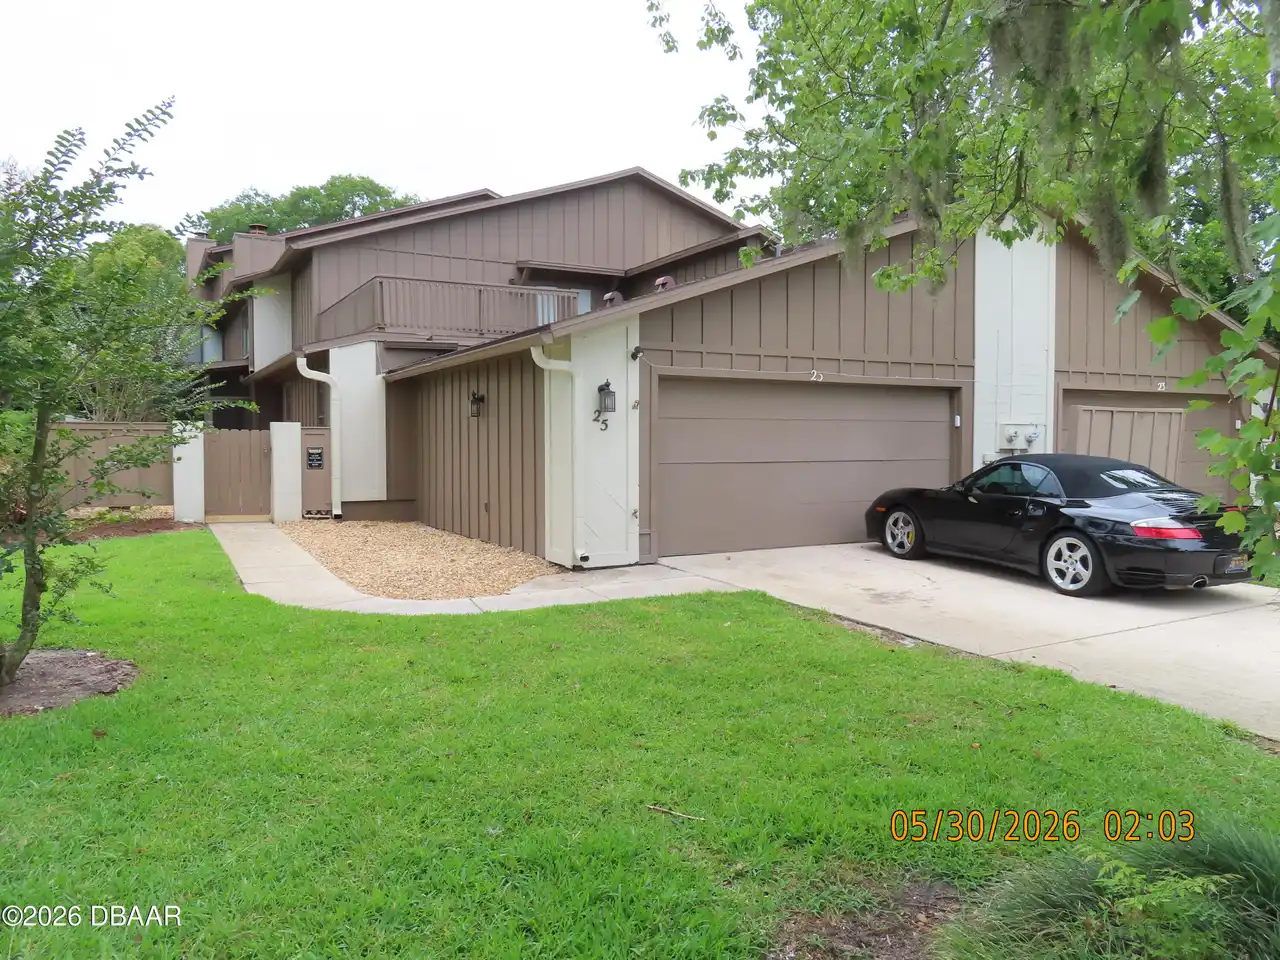
$2,500
25 Cherokee TrailOrmond Beach
3BR/3BA
| Active
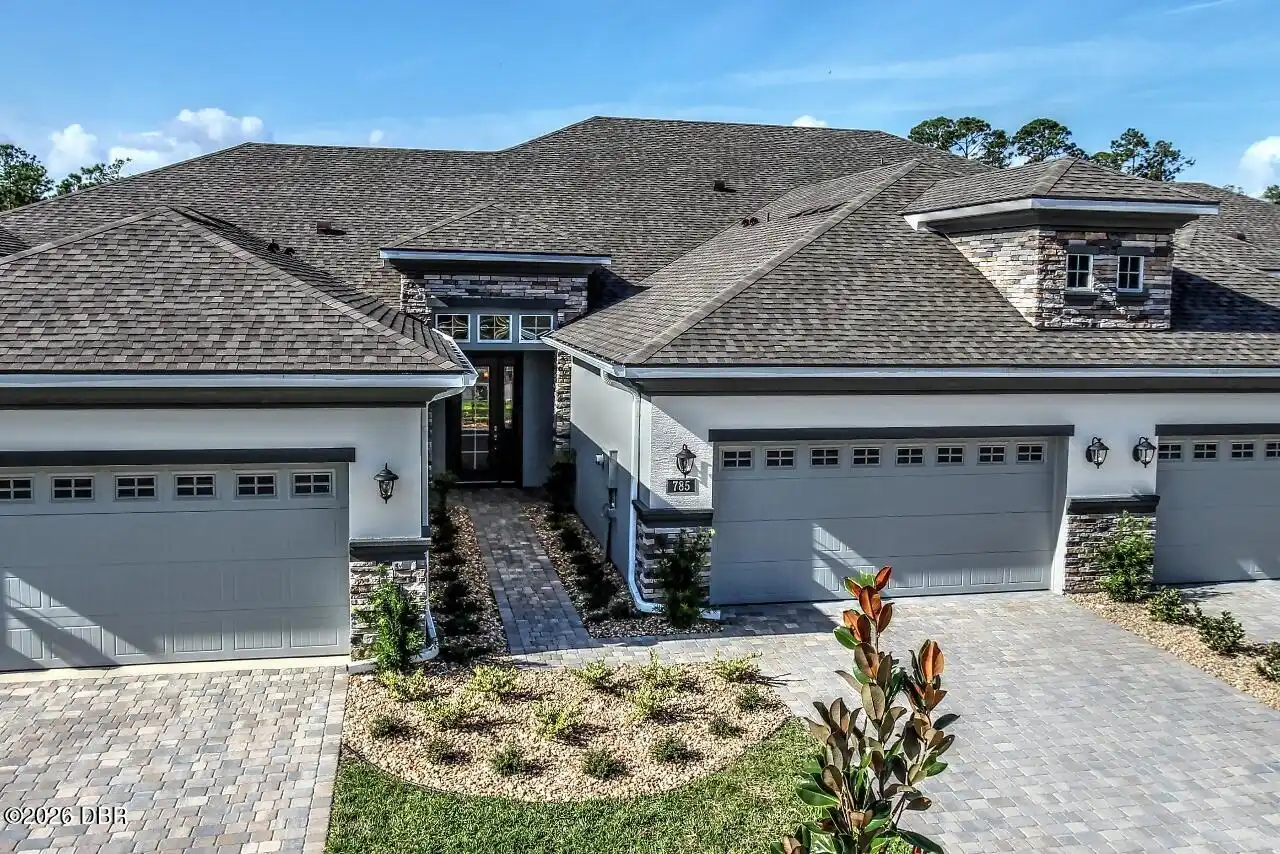
$2,600
785 Aldenham LaneOrmond Beach
3BR/3BA
| Active
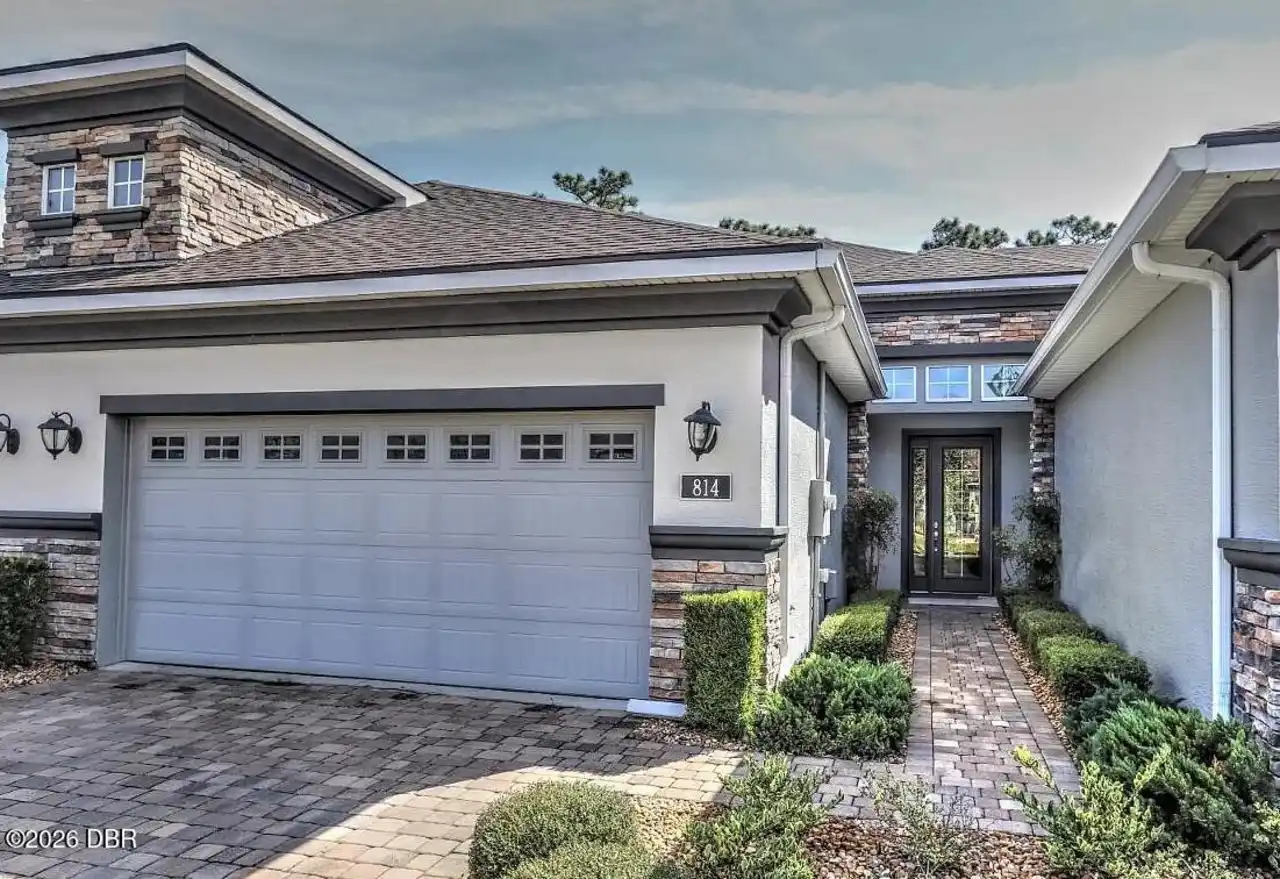
$2,600
814 Aldenham LaneOrmond Beach
3BR/3BA
| Active
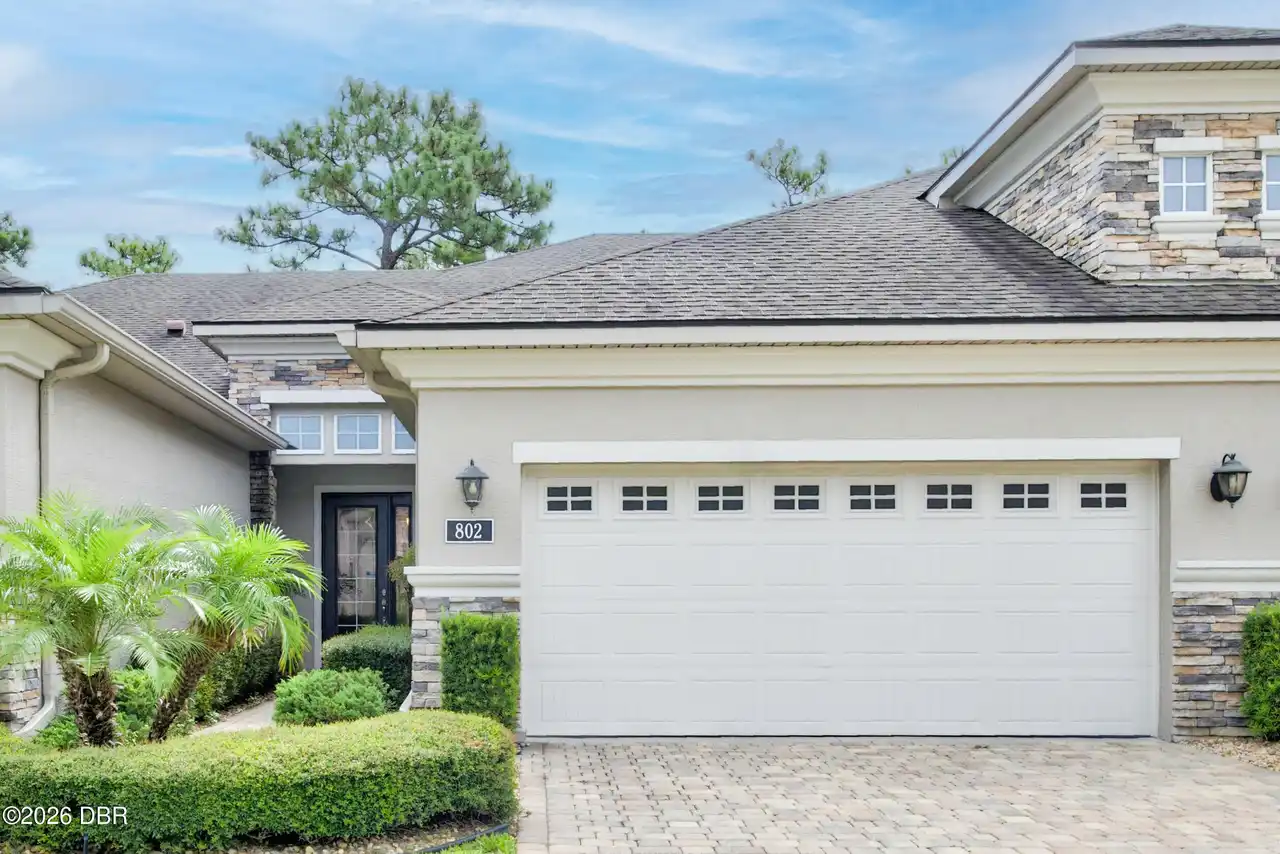
$2,600
802 Aldenham LaneOrmond Beach
3BR/3BA
| Active
All listing information is deemed reliable but not guaranteed and should be independently verified through personal inspection by appropriate professionals. Listings displayed on this website may be subject to prior sale or removal from sale; availability of any listing should always be independent verified. Listing information is provided for consumer personal, non-commercial use, solely to identify potential properties for potential purchase; all other use is strictly prohibited and may violate relevant federal and state law.
The source of the listing data is as follows:
Daytona Beach Area Association Of REALTORS (updated 10/10/26 10:57 AM) |
Jim Tobin, REALTOR®
GRI, CRS, CPRES, SRES, CDPE, SFR, BPOR, REOS
Broker
Graduate, REALTOR® Institute
Certified Residential Specialist
Certified Probate Real Estate Specialist
Seniors Real Estate Specialist®
Certified Distressed Property Expert® - Advanced
Short Sale & Foreclosure Resource
Broker Price Opinion Resource
Certified REO Specialist
Honor Society

Cell 386-405-4411
Fax: 386-673-5242
Email:
©2026 Jim Tobin - all rights reserved. | Site Map | Privacy Policy | Zgraph Daytona Beach Web Design | Accessibility Statement
GRI, CRS, CPRES, SRES, CDPE, SFR, BPOR, REOS
Broker
Graduate, REALTOR® Institute
Certified Residential Specialist
Certified Probate Real Estate Specialist
Seniors Real Estate Specialist®
Certified Distressed Property Expert® - Advanced
Short Sale & Foreclosure Resource
Broker Price Opinion Resource
Certified REO Specialist
Honor Society
Cell 386-405-4411
Fax: 386-673-5242
Email:
©2026 Jim Tobin - all rights reserved. | Site Map | Privacy Policy | Zgraph Daytona Beach Web Design | Accessibility Statement
