YOUR DAYTONA BEACH REAL ESTATE EXPERT
CONTACT US: 386-405-4411
Jim Tobin REALTOR
YOUR DAYTONA BEACH REAL ESTATE EXPERT
CONTACT US: 386-405-4411

Jim Tobin REALTOR

3448 Acoma Drive, Ormond Beach, FL
NEXT
PREV
$735,000

($304/sqft)

List Status: Active
3448 Acoma Drive
Ormond Beach, FL 32174

3 beds
2 baths
2419 living sqft
Top Features
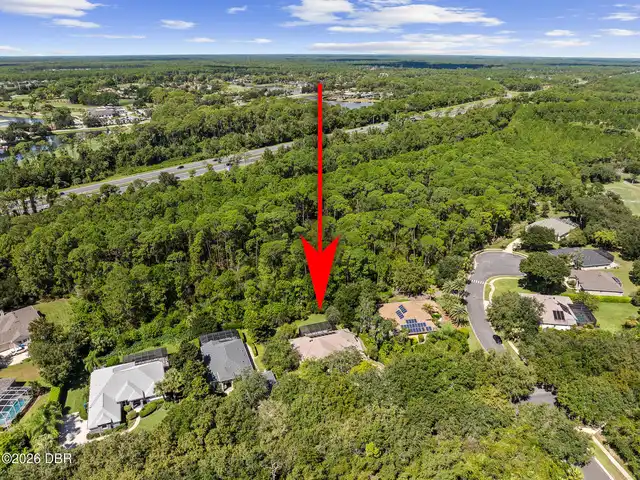
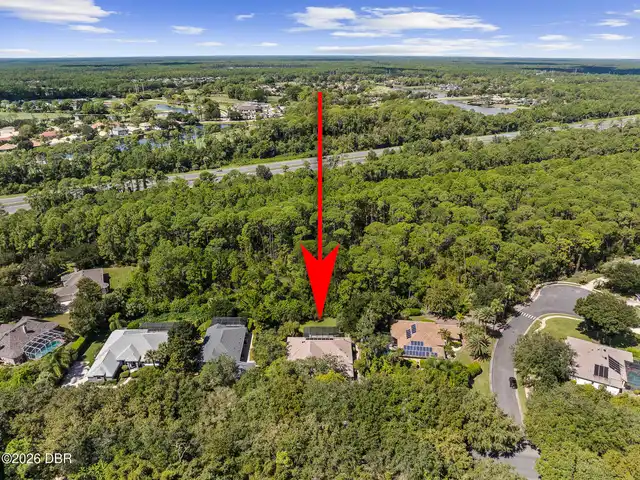
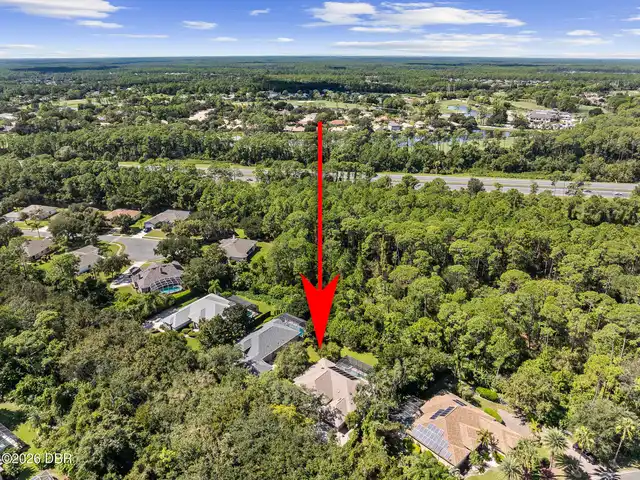
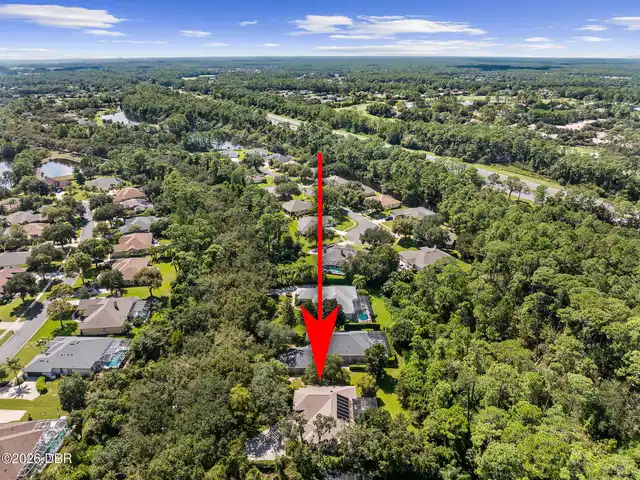
  • View: Trees/Woods
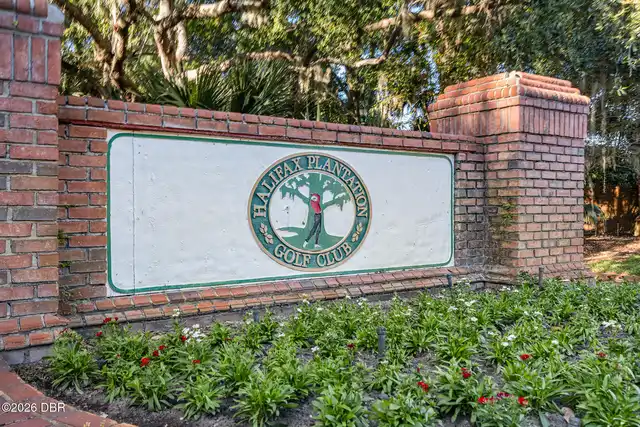
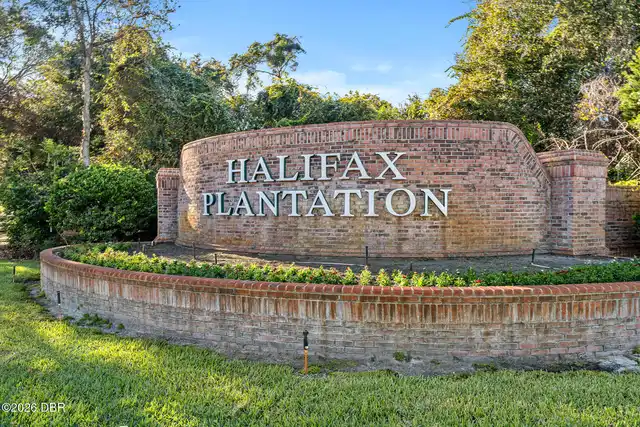
  • Subdivision: Halifax Plantation
  • Built in  2004
  • Style: Contemporary
  • Single Family Residence
Description
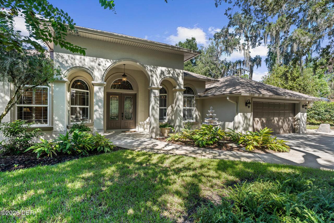
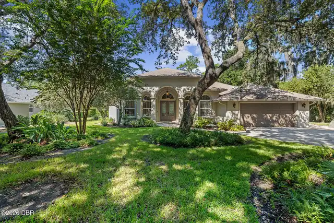
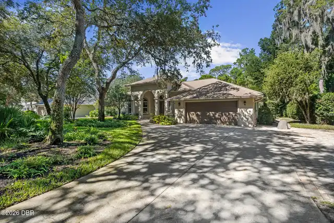
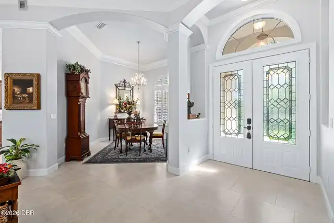
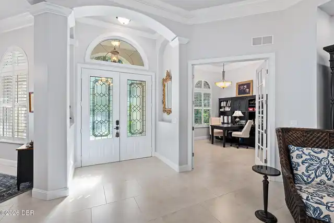
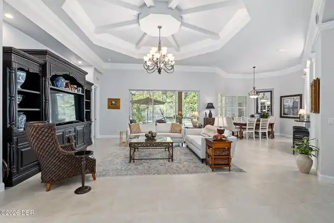
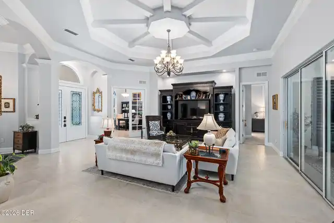
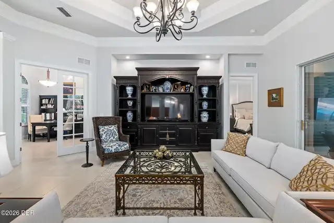
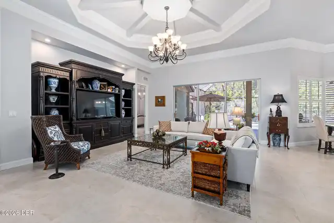
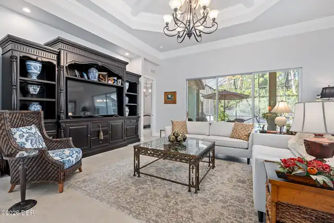
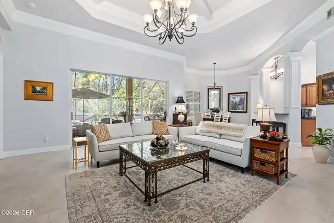
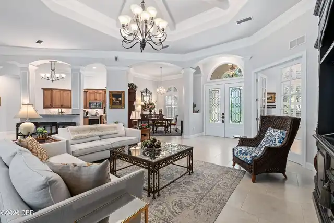
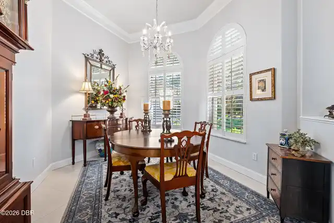
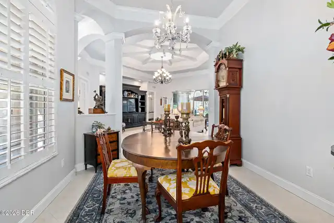
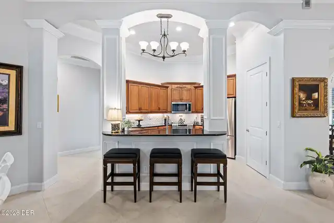
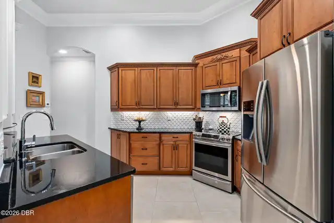
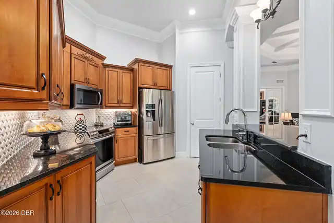
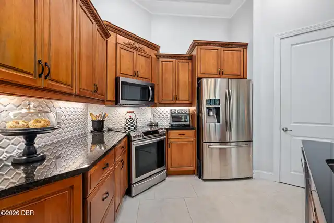
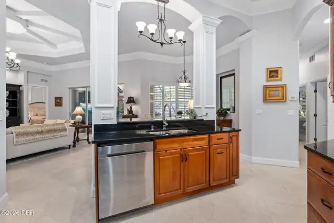
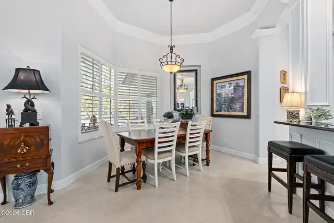
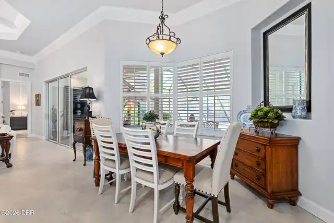
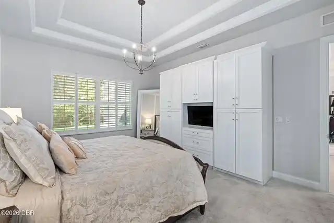
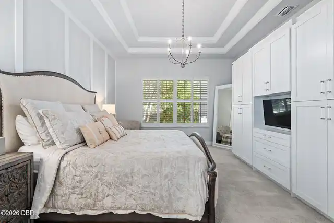
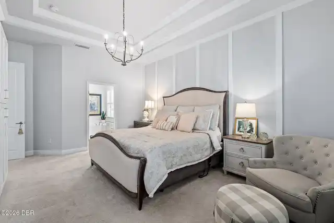
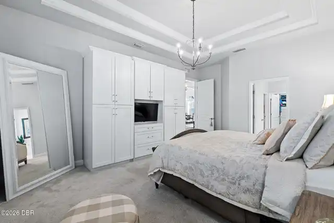
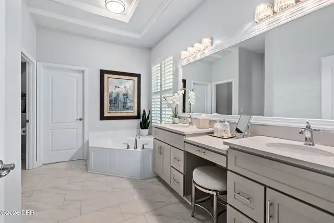
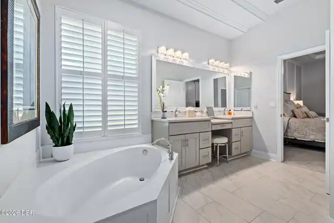
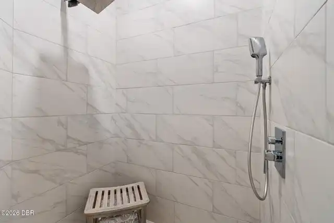
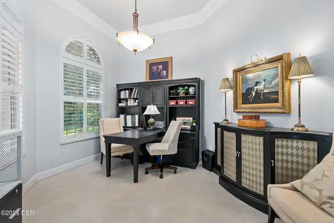
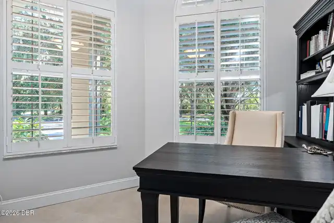
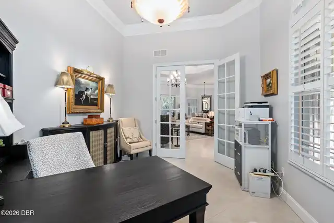
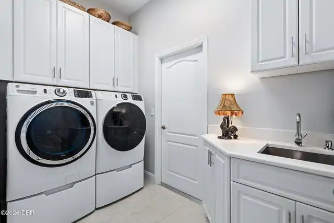
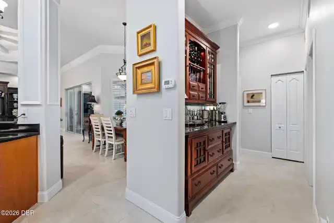
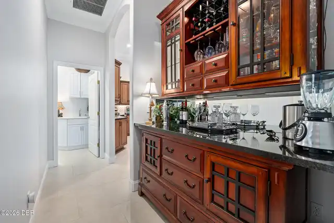
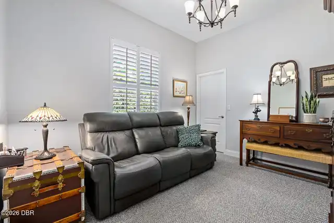
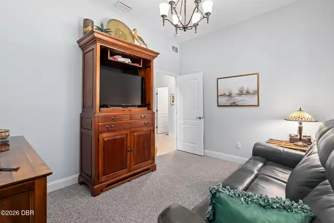
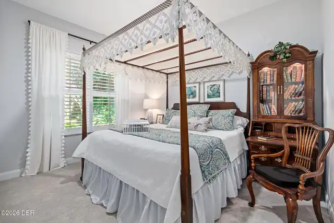
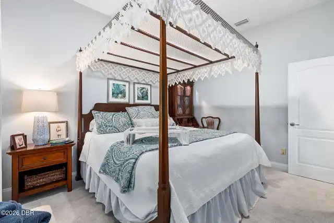
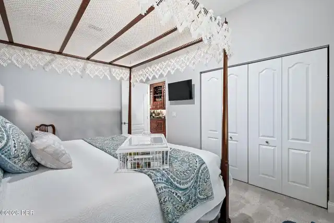
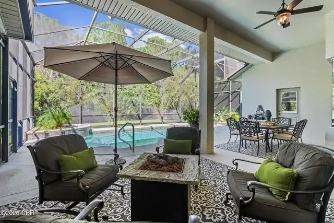
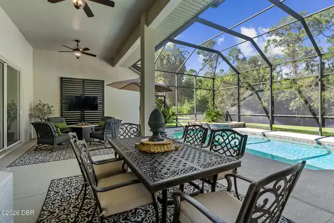
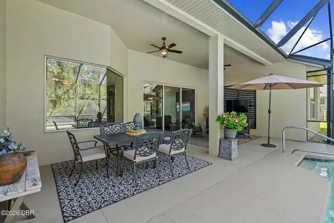
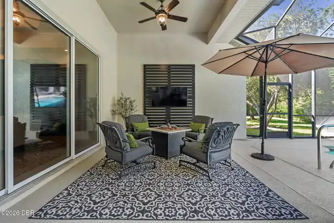
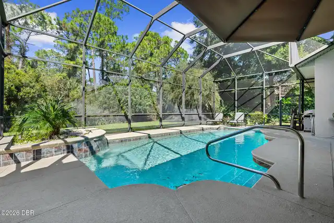
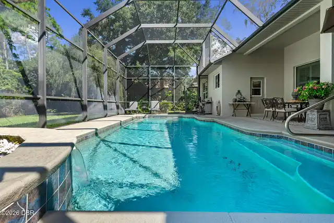
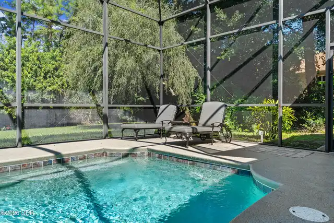
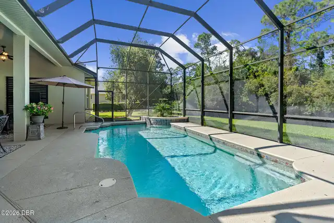
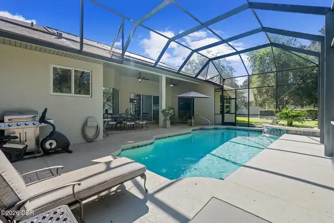
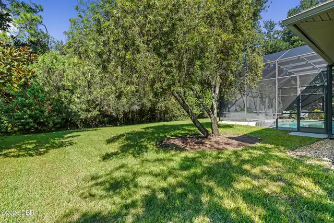
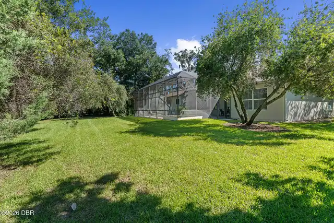
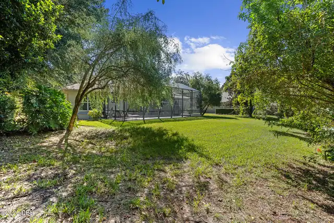
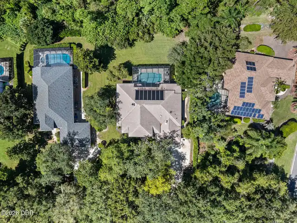
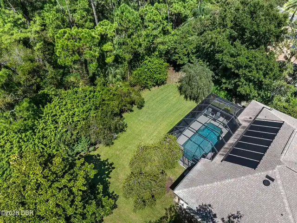
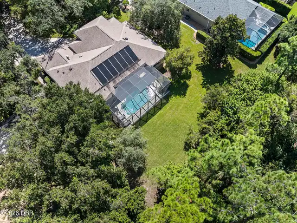
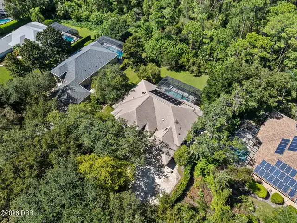
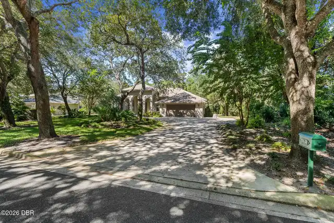
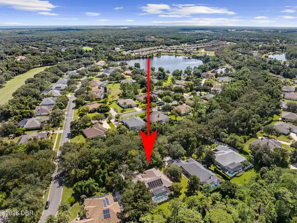
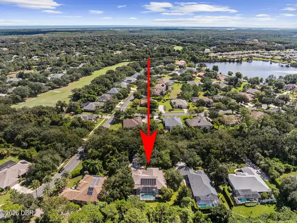
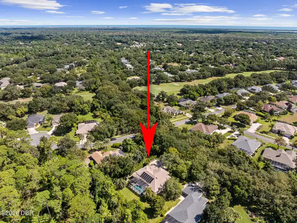
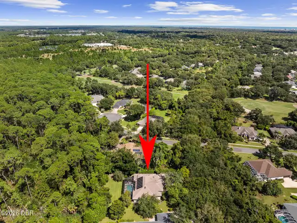
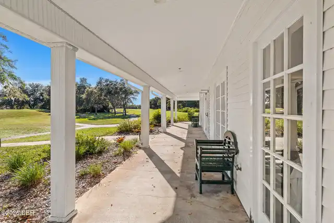
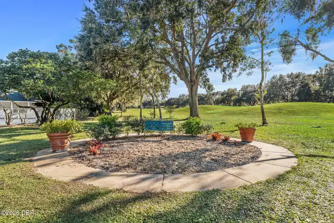
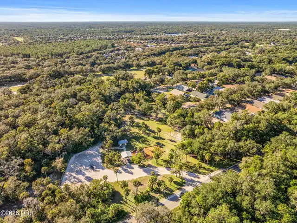
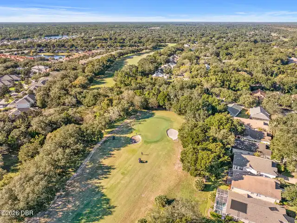
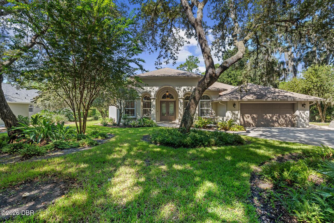
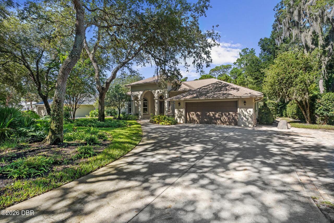
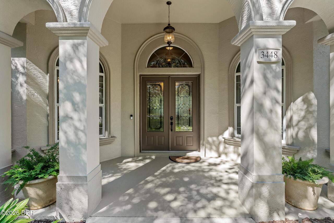
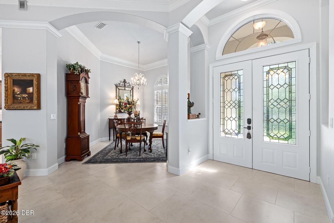
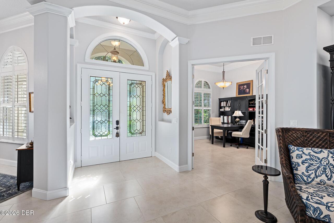
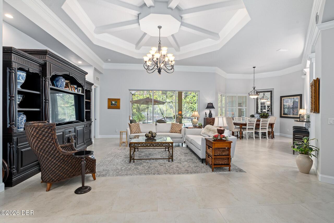
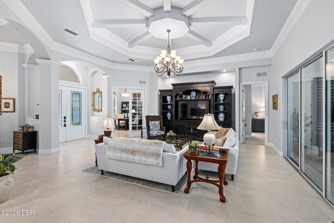
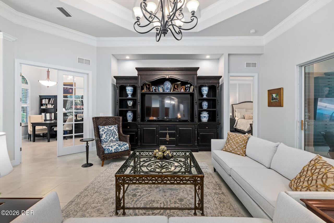
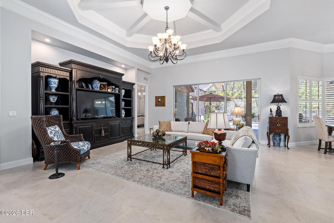
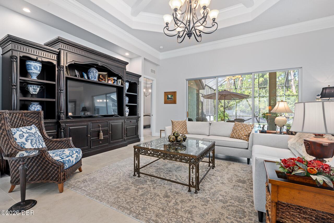
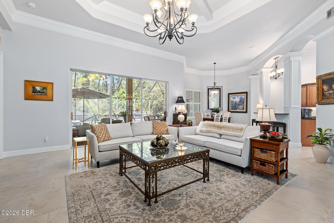
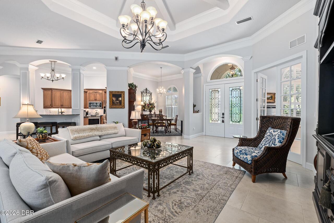
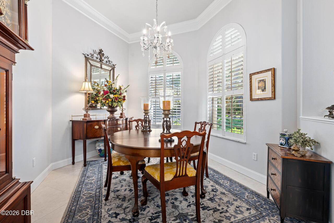
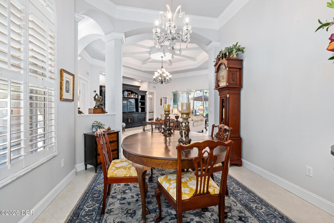
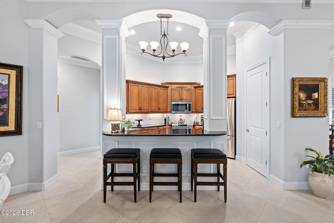
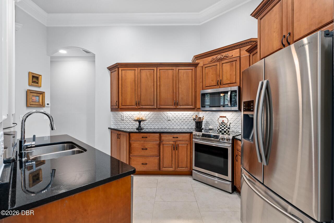
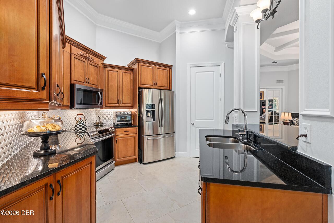
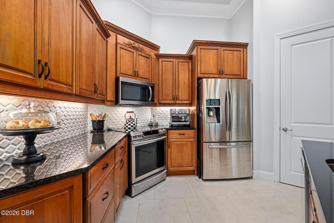
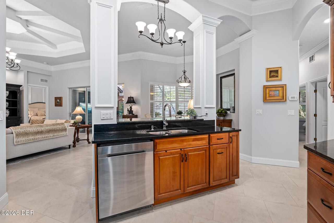
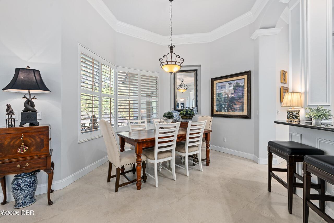
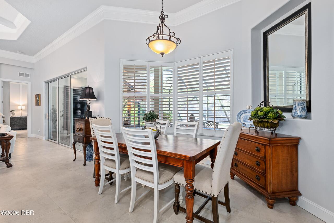
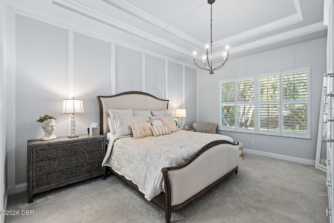
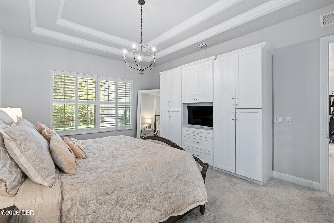
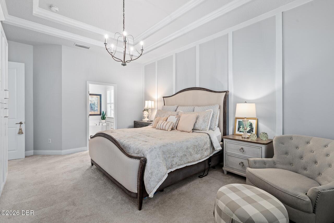
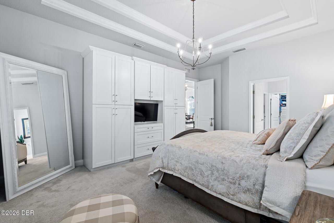
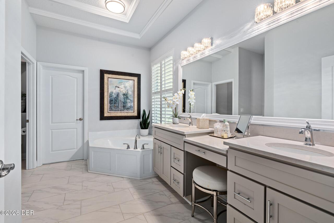
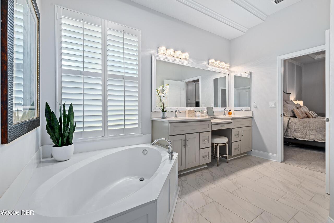
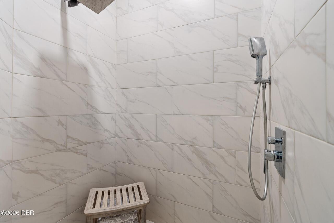
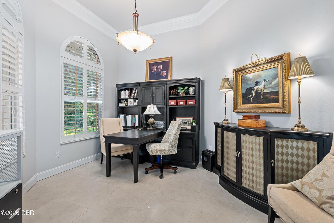
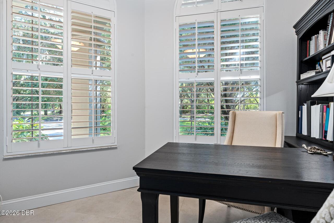
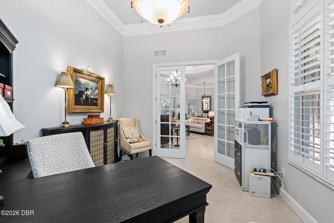
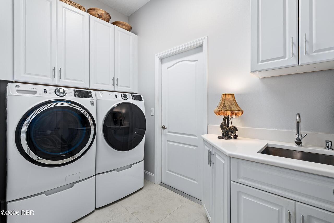
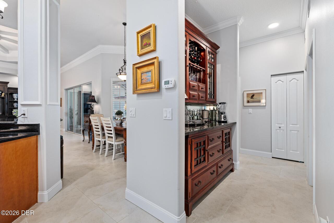
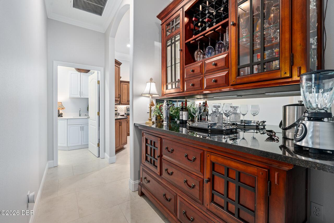
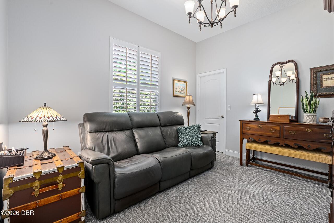
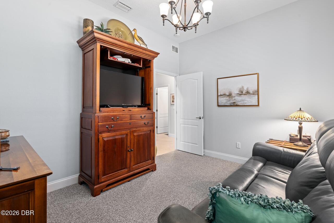
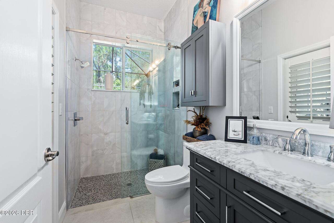
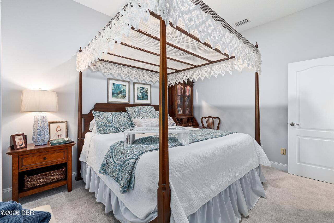
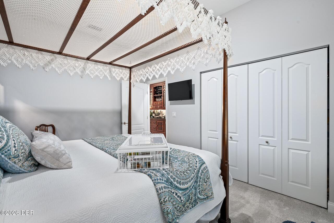
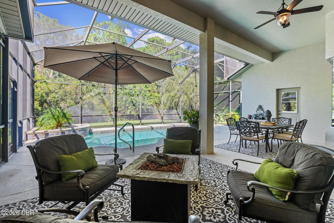
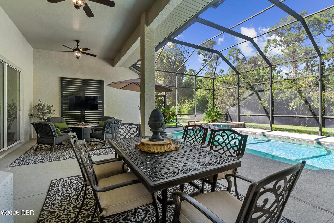
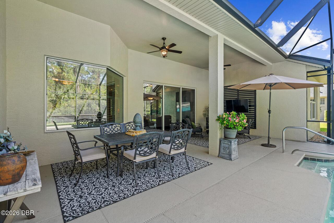
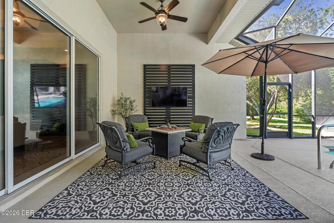
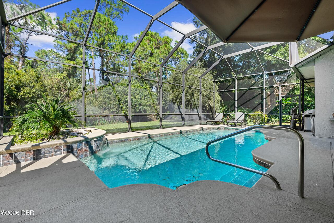
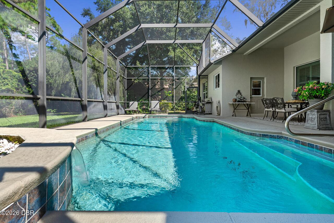
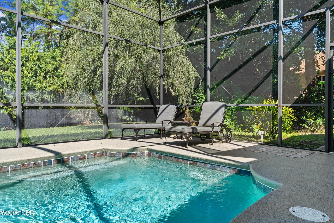
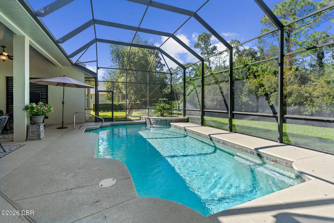
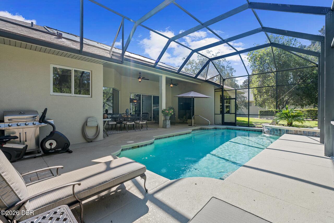
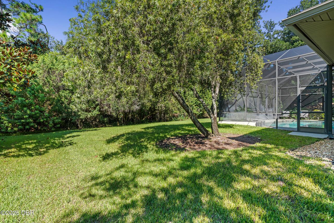
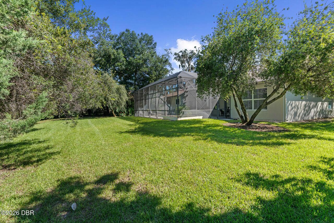
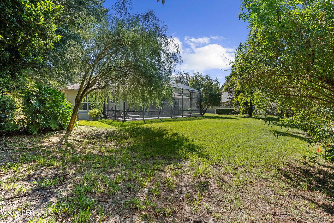
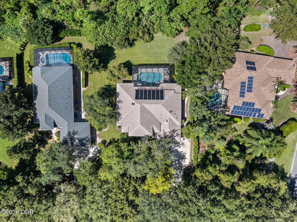
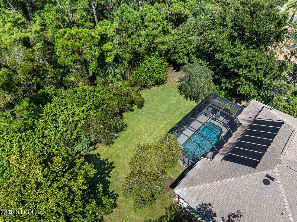
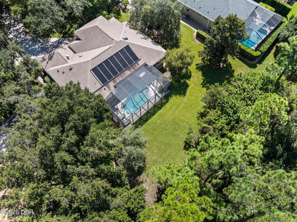
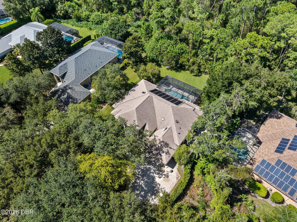
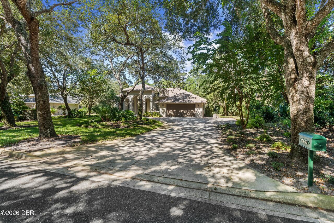
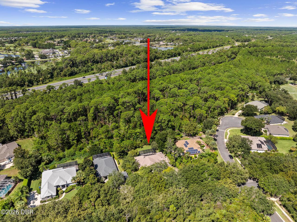
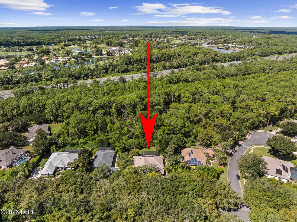
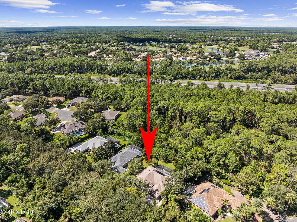
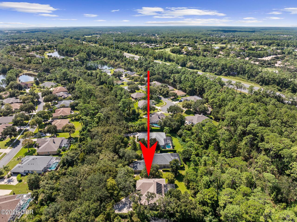
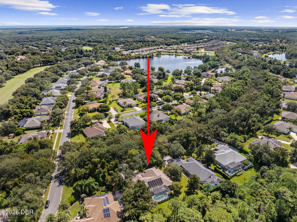
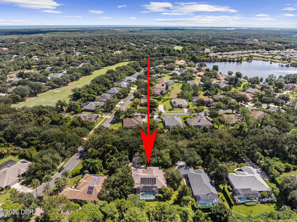
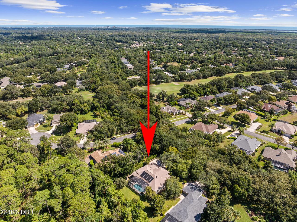
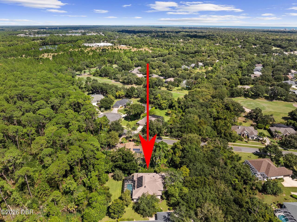
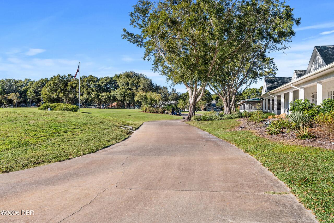
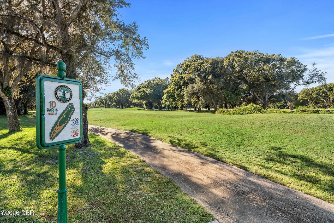
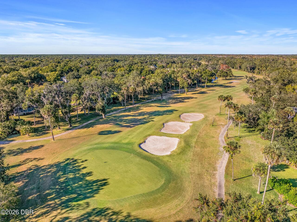
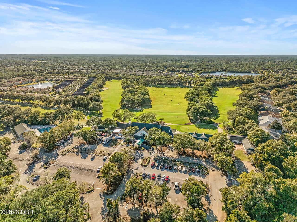
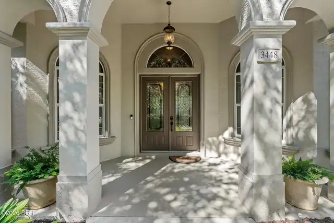
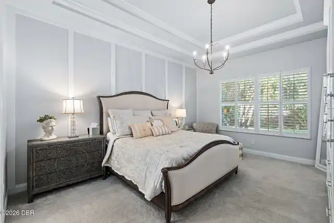
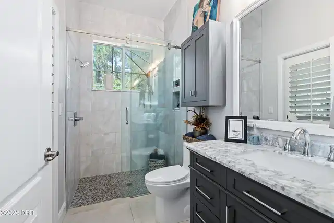
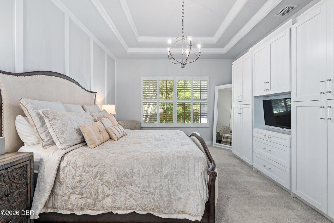
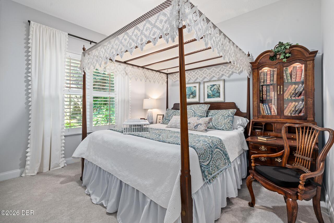
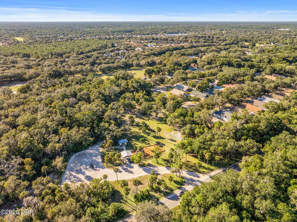
FULLY REMODELED & IMMACULATELY MAINTAINED! Gorgeously appointed, custom-built Halifax Plantation home on a 0.28-acre lot. Total privacy: both the front and back yards face natural preserves with frequent WILDLIFE sightings. Approach your private driveway with paver extension and a paver walkway leading straight to the lanai. A fountain at the entry welcomes you through grand double doors into an impressive foyer with custom trim, double-tray ceilings, and crown molding. CUSTOM tile flooring runs through the main living areas. The formal living room features strong coffered ceilings, while an executive office sits behind 8-FOOT glass French doors. Gourmet kitchen boasts black granite countertops, two-tone dovetail custom cabinets, under/over-cabinet lighting, a NEW double sink and faucet, and a breakfast nook. A pub-style dry bar off the kitchen hallway makes entertaining seamless. The primary suite includes DOUBLE-TRAY CEILINGS with crown molding, custom wall trim, plantation shutters, and built-in entertainment organization. The FULLY REMODELED primary bath offers dual vanities, custom-trimmed mirrors, a private water closet, huge CUSTOM-BUILT walk-in closet, and a walk-in shower. Two guest bedrooms feature WOOD plantation shutters, serviced by a fully remodeled second bath that opens directly to the pool area with a quartz vanity and transom shower window. The outdoor space features a covered lanai with a custom wood pallet accent wall, overlooking a solar-heated chlorine POOL with a cascading waterfall. Beyond the enclosure is a spacious lawn ready for outdoor activities. Major updates include a 2022 ROOF, 2019 HVAC, and 2021 WATER HEATER. Separate laundry room has storage, a wall-mounted ironing board, and an added quartz vanity sink. The 2-car garage has luxury, slip-free carpet installed and built-in storage. Move-in ready!! Halifax Plantation is just MINUTES away from the sandy beaches of Ormond Beach, making it a great choice for those who enjoy coastal livi
Property Details
Property Features
Property Sub Type
Single Family Residence
Style
Contemporary
View
Trees/Woods
Parking
Garage, Garage Door Opener
Pool
Screen Enclosure, Waterfall, Heated, Solar Heat
County
Volusia
Subdivision
Halifax Plantation
Additional Information
Area Major
47 - Plantation Bay, Halifax P, Sugar Mill
Area Minor
47 - Plantation Bay, Halifax P, Sugar Mill
Appliances Other5
Dishwasher, Microwave, Refrigerator, Electric Range
Association Amenities Other2
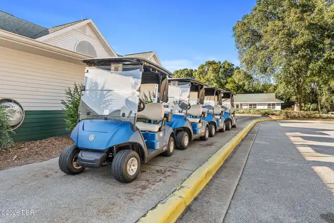
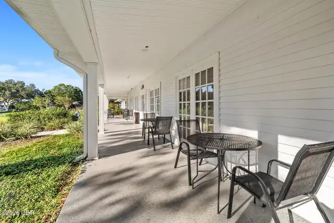
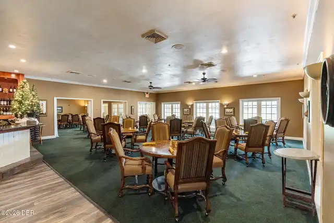
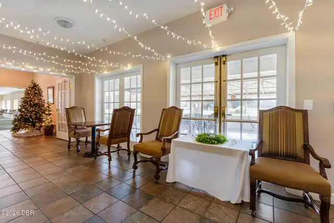
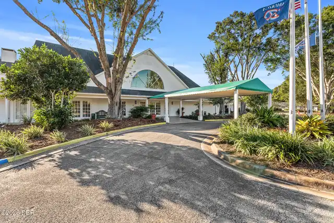
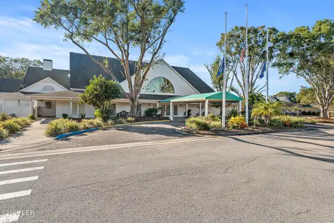
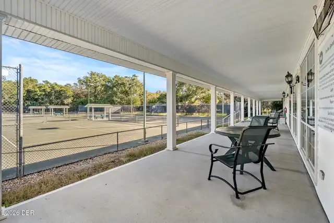
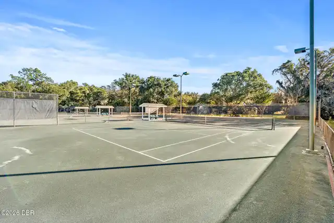
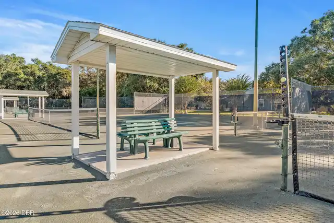
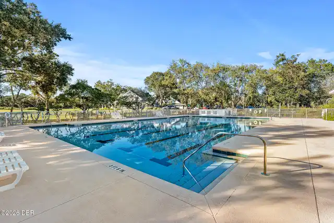
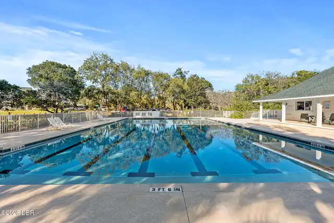
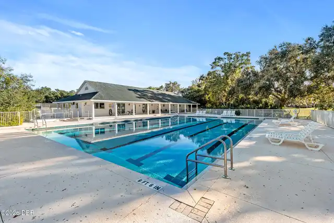
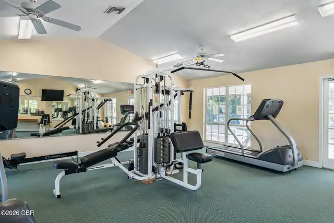
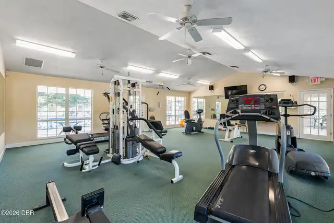
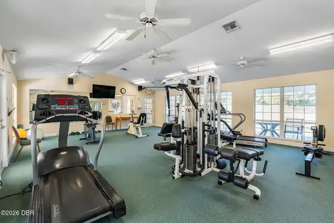
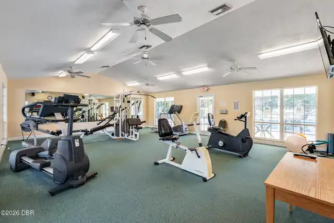
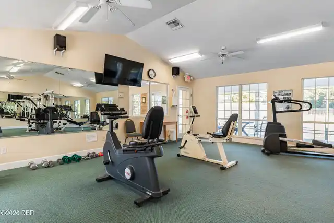
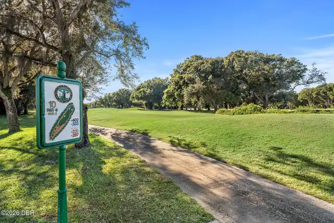
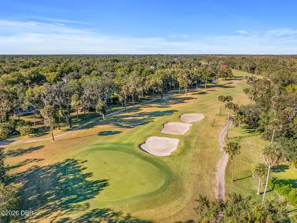
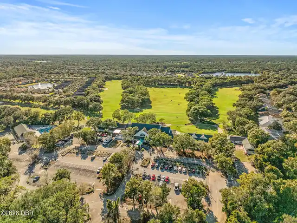
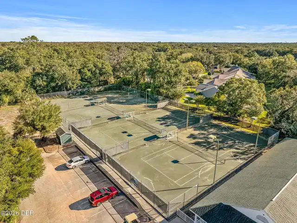
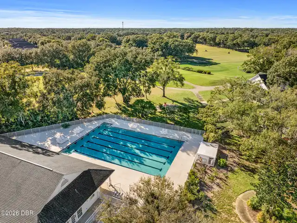
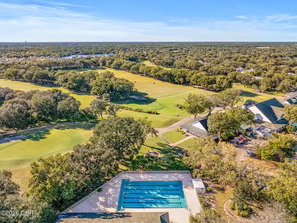
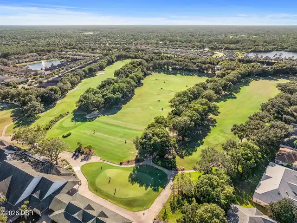
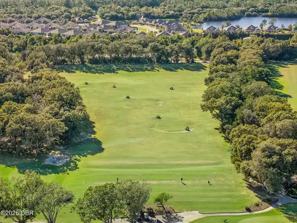
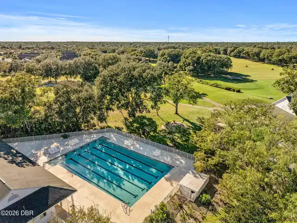
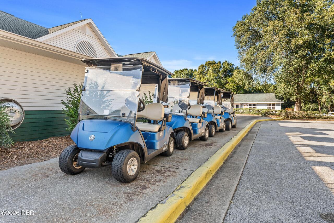
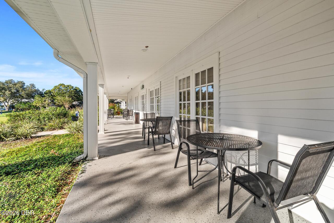
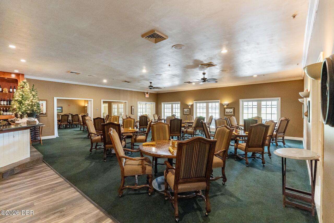
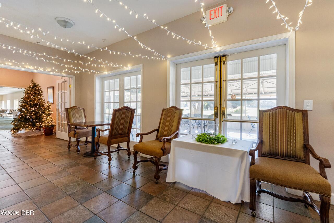
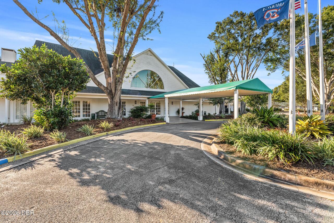
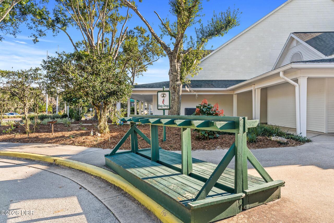
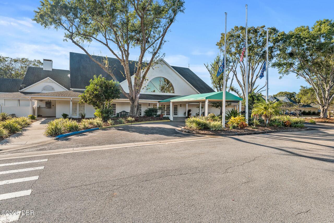
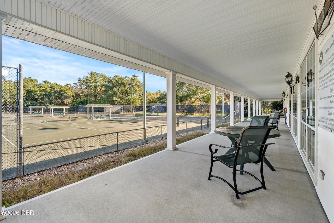
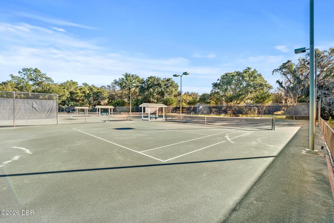
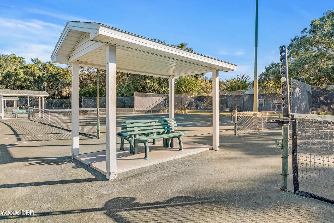
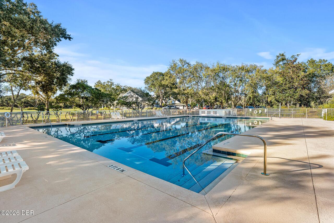
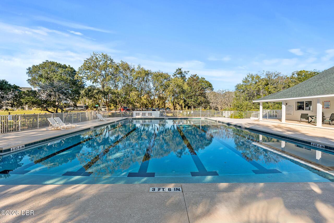
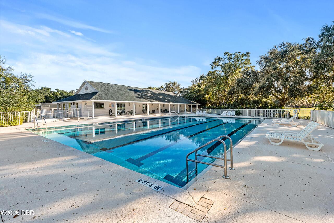
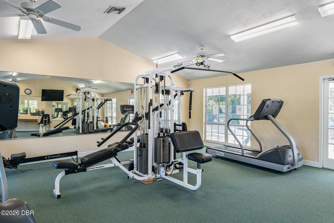
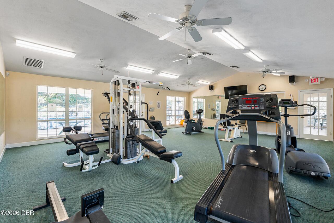
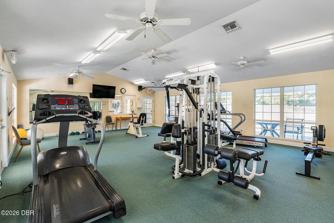
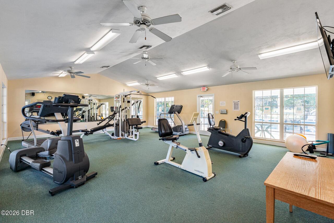
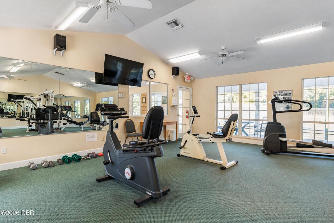
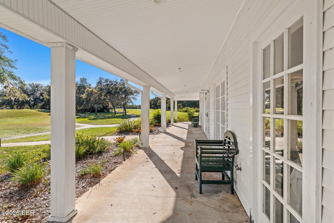
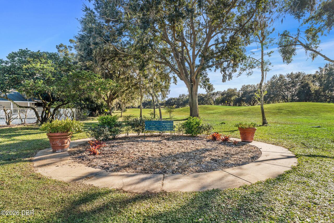
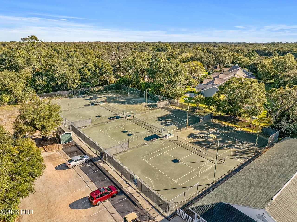
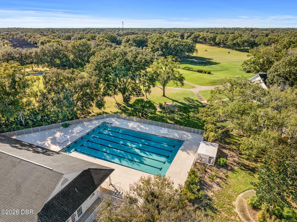
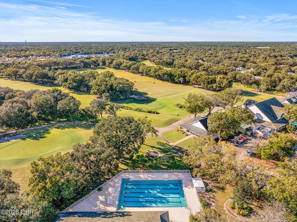
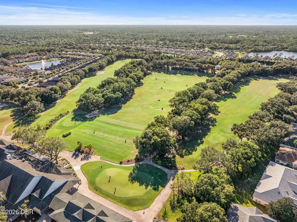
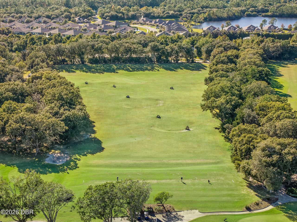
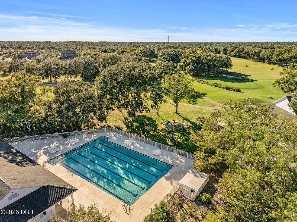
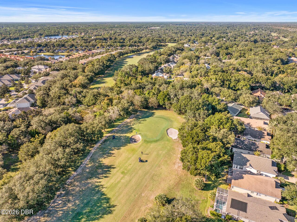
Maintenance Grounds, Golf Course, Clubhouse, Tennis Court(s), Fitness Center, Pool, Management - Full Time, Park
Association Fee Includes Other4
Maintenance Grounds
Bathrooms Total Decimal
2.0
Bathrooms Total Integer
2
Construction Materials Other8
Stucco, Block
Contract Status Change Date
2026-09-30
Cooling Other7
Electric, Central Air
Current Use Other10
Residential, Single Family
Currently Not Used Accessibility Features YN
No
Currently Not Used Bathrooms Total
2.0
Currently Not Used Building Area Total
3359.0
Currently Not Used Garage Spaces
2.0
Currently Not Used Living Area Source
Public Records
Documents Change Timestamp
2026-10-02T00:39:13Z
Flooring Other13
Tile, Carpet
Foundation Details See Remarks2
Slab
General Property Information Association Fee
205.0
General Property Information Association Fee Frequency
Quarterly
General Property Information Association Name
Halifax Plantation HOA
General Property Information Association Phone
386-566-6323
General Property Information CDD Fee YN
No
General Property Information Direction Faces
East
General Property Information Directions
I-95 to Exit 278, East on Old Dixie Highway, Right/South onto Acoma Drive, Home on Right
General Property Information Furnished
Negotiable
General Property Information List PriceSqFt
303.84
General Property Information Lot Size Dimensions
100.0 ft x 125.0 ft
General Property Information Stories
1
Heating Other16
Electric, Central
Interior Features Other17
Pantry, Open Floorplan, Primary Bathroom -Tub with Separate Shower, Breakfast Nook, Built-in Features, Ceiling Fan(s), Primary Downstairs, Split Bedrooms, Kitchen Island, Walk-In Closet(s)
Laundry Features None10
Washer Hookup, Electric Dryer Hookup, Sink, In Unit
Levels Three Or More
One
Listing Contract Date
2026-09-30
Listing Terms Other19
Cash, FHA, Conventional, VA Loan
Location Tax and Legal Country
US
Location Tax and Legal Parcel Number
3111-06-00-1060
Location Tax and Legal Tax Annual Amount
7282.14
Location Tax and Legal Tax Legal Description4
LOT 106 HALIFAX PLANTATION UNIT II SEC E MB 49 PGS 154-161 INC PER OR 5202 PG 2919 PER OR 5355 PG 4074 PER OR 7437 PGS 0027-0028 PER OR 7667 PG 3863 PER OR 8514 PG 3385 PER OR 8666 PG 0766
Location Tax and Legal Tax Year
2025
Lot Size Area
0.28
Lot Size Square Feet
12196.8
Lot Size Units
Acres
Major Change Timestamp
2026-10-01T01:23:45Z
Major Change Type
New Listing
Mls Status
Active
Modification Timestamp
2026-10-04T02:50:47Z
On Market Date
2026-10-01
Patio And Porch Features Wrap Around
Front Porch, Screened, Patio, Covered
Pets Allowed Yes
Yes
Possession Other22
Close Of Escrow
Property Condition UpdatedRemodeled
Updated/Remodeled
Road Surface Type Paved
Paved
Roof Other23
Shingle
Room Types Bedroom 2 Level
Main
Room Types Bedroom 3 Level
Main
Room Types Kitchen Level
Main
Room Types Living Room Level
Main
Room Types Primary Bedroom Level
Main
Rooms Total
5
Security Features Other26
Smoke Detector(s)
Sewer Unknown
Public Sewer
StatusChangeTimestamp
2026-10-01T01:23:45Z
Utilities Other29
Water Connected, Electricity Connected, Cable Available, Sewer Connected
Water Source Other31
Public
Neighborhood Map
Popup

Property Photos
Listing Photo
Listing Photo
Listing Photo
Listing Photo
Listing Photo
Listing Photo
Listing Photo
Listing Photo
Listing Photo
Listing Photo
Listing Photo
Listing Photo
Listing Photo
Listing Photo
Listing Photo
Listing Photo
Listing Photo
Listing Photo
Listing Photo
Listing Photo
Listing Photo
Listing Photo
Listing Photo
Listing Photo
Listing Photo
Listing Photo
Listing Photo
Listing Photo
Listing Photo
Listing Photo
Listing Photo
Listing Photo
Listing Photo
Listing Photo
Listing Photo
Listing Photo
Listing Photo
Listing Photo
Listing Photo
Listing Photo
Listing Photo
Listing Photo
Listing Photo
Listing Photo
Listing Photo
Listing Photo
Listing Photo
Listing Photo
Listing Photo
Listing Photo
Listing Photo
Listing Photo
Listing Photo
Listing Photo
Listing Photo
Listing Photo
Listing Photo
Listing Photo
Listing Photo
Listing Photo
Listing Photo
Listing Photo
Listing Photo
Listing Photo
Listing Photo
Listing Photo
Listing Photo
Listing Photo
Listing Photo
Listing Photo
Listing Photo
Listing Photo
Listing Photo
Listing Photo
Listing Photo
Listing Photo
Listing Photo
Listing Photo
Listing Photo
Listing Photo
Listing Photo
Listing Photo
Listing Photo
Listing Photo
Listing Photo
Listing Photo
Listing Photo
Listing Photo
Listing Photo
Listing Photo
Listing Photo
Listing Photo
Listing Photo
Listing Photo
Listing Photo
Listing Photo
Listing Photo
Listing Photo
Listing Photo
Listing Photo
Listing Photo
Listing Photo
Listing Photo
Listing Photo
Listing Photo
Listing Photo
Listing Photo
Listing Photo
Listing Photo
Listing Photo
Listing Photo
Listing Photo
Listing Photo
Listing Photo
Listing Photo
Listing Photo
Listing Photo
Listing Photo
Listing Photo
Listing Photo
Listing Photo
Listing Photo
Listing Photo
Listing Photo
Listing Photo
Listing Photo
Listing Photo
Listing Photo
Listing Photo
Listing Photo
Listing Photo
Listing Photo
Listing Photo
Listing Photo
Listing Photo
Listing Photo
Listing Photo
Listing Photo
Listing Photo
Listing Photo
Listing Photo
Listing Photo
Listing Photo
Listing Photo
Listing Photo
Listing Photo
Listing Photo
Listing Photo
Listing Photo
Listing Photo
Listing Photo
Listing Photo
Listing Photo
Listing Photo
Listing Photo
Listing Photo
Listing Photo
Listing Photo
Listing Photo
Listing Photo
Listing Photo
Listing Photo
Listing Photo
Listing Photo
Listing Photo
Listing Photo
Listing Photo
Listing Photo
Listing Photo
Listing Photo
Listing Photo
Listing Photo
Listing Photo
Listing Photo
Listing Photo
Listing Photo
Listing Photo
Listing Photo
Listing Photo
Listing Photo
Listing Photo
Listing Photo
Listing Photo
Listing Photo
Listing Photo
Listing Photo
Listing Photo
Listing Photo
Listing Photo
Listing Photo
Listing Photo
Listing Photo
Listing Photo
Listing Photo
Listing Photo
Listing Photo
Listing Photo
Listing Photo
Listing Photo
Listing Photo
Listing Photo
Listing Photo

MLS #1231347 Listing courtesy of Venture Development Realty, Inc provided by Daytona Beach Area Association Of REALTORS.

Similar Listings
$695,000
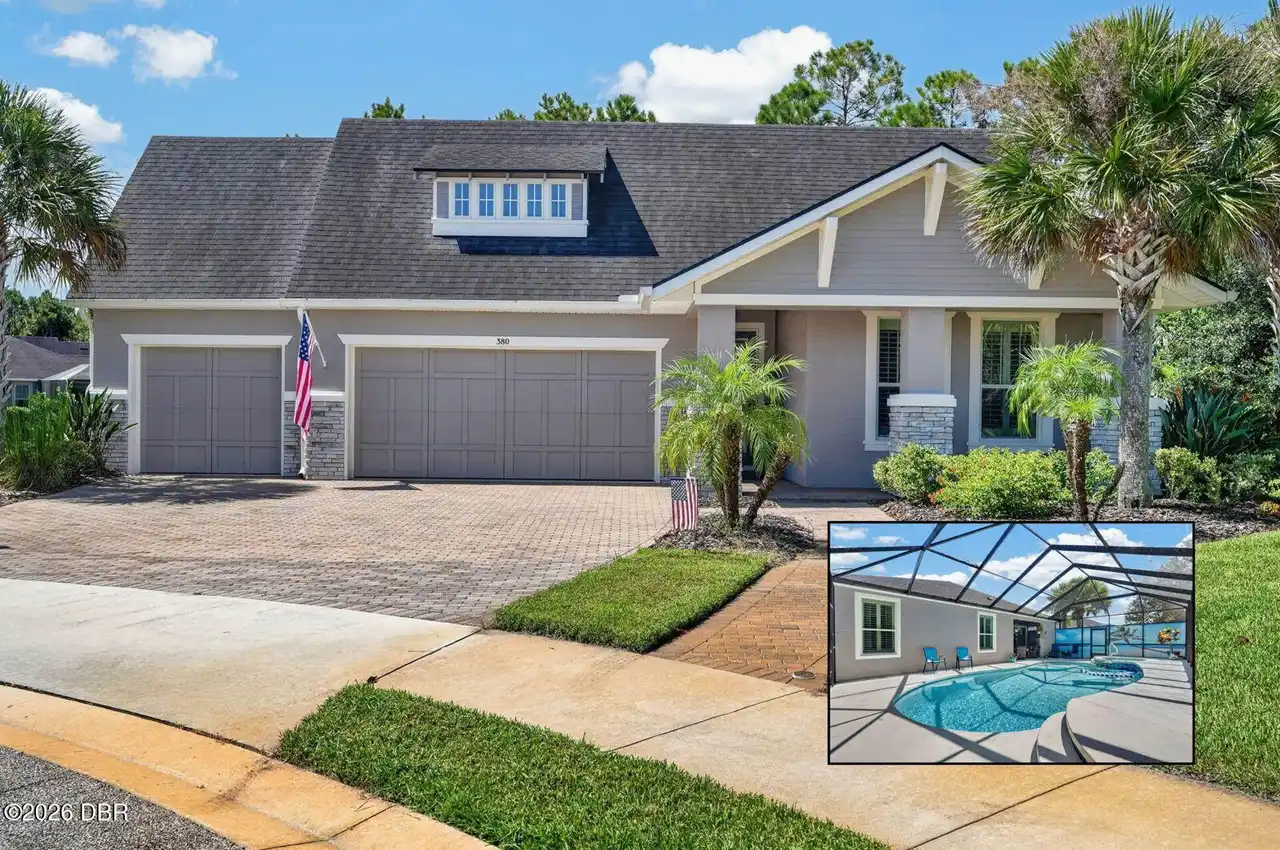
380 Chesham Street
Ormond Beach
3BR/2BA
| Pending
$699,000
235 Ann Rustin Drive
Ormond Beach
3BR/2BA
| Active
$769,000
52 N Sea Island Drive
Ormond Beach
3BR/2BA
| Active
$769,900
2910 Anchor Drive
Ormond Beach
3BR/2BA
| Active


All listing information is deemed reliable but not guaranteed and should be independently verified through personal inspection by appropriate professionals. Listings displayed on this website may be subject to prior sale or removal from sale; availability of any listing should always be independent verified. Listing information is provided for consumer personal, non-commercial use, solely to identify potential properties for potential purchase; all other use is strictly prohibited and may violate relevant federal and state law. The source of the listing data is as follows: Daytona Beach Area Association Of REALTORS (updated 10/10/26 5:26 AM) |
LISTING SEARCH

Waterfront:
Zip Code:
Subdivision:
Condo:
MLS #:
Jim Tobin, REALTOR®
GRI, CRS, CPRES, SRES, CDPE, SFR, BPOR, REOS
Broker
Graduate, REALTOR® Institute
Certified Residential Specialist
Certified Probate Real Estate Specialist
Seniors Real Estate Specialist®
Certified Distressed Property Expert® - Advanced
Short Sale & Foreclosure Resource
Broker Price Opinion Resource
Certified REO Specialist
Honor Society

Logo
Cell 386-405-4411
Fax: 386-673-5242
Email:

©2026 Jim Tobin - all rights reserved. | Site Map | Privacy Policy | Zgraph Daytona Beach Web Design | Accessibility Statement

Real Estate