
YOUR DAYTONA BEACH REAL ESTATE EXPERT
CONTACT US: 386-405-4411

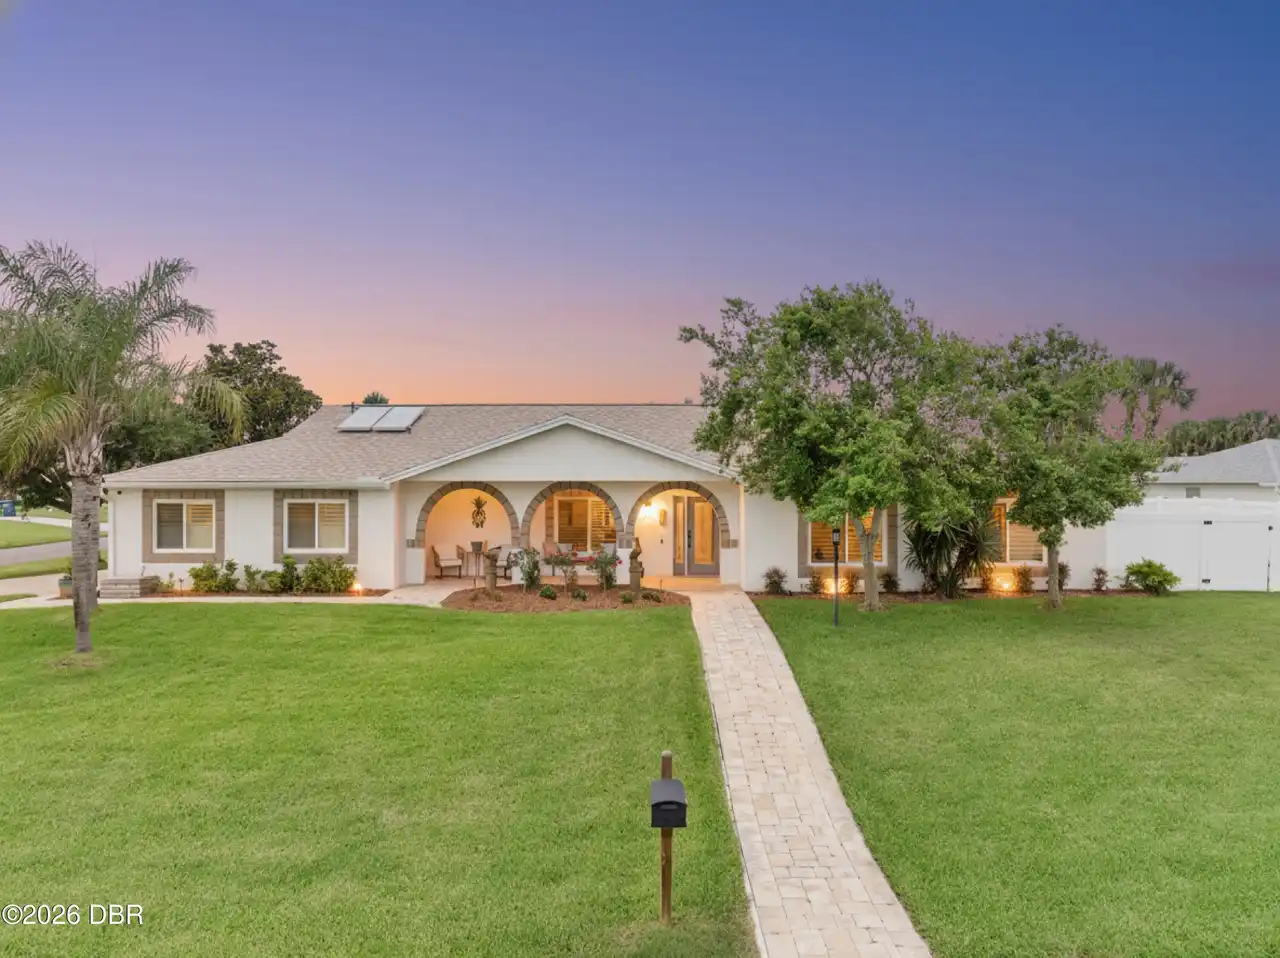
2910 Anchor Drive, Ormond Beach, FL
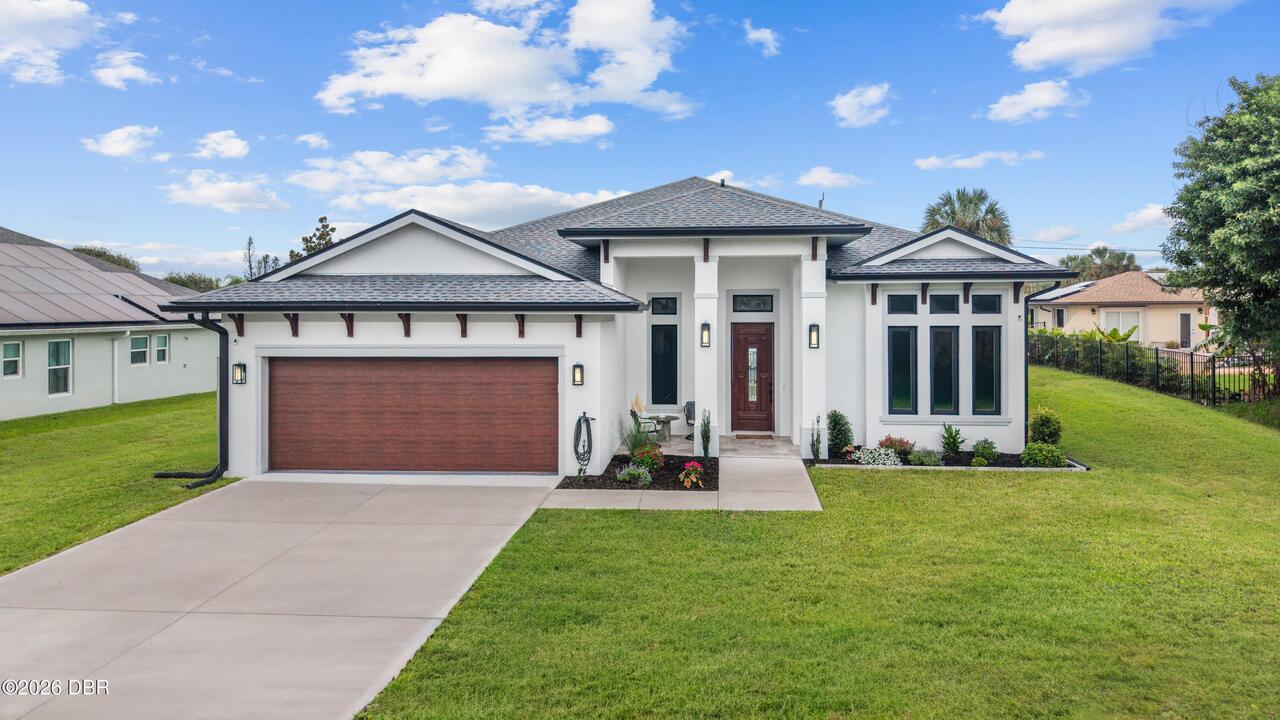
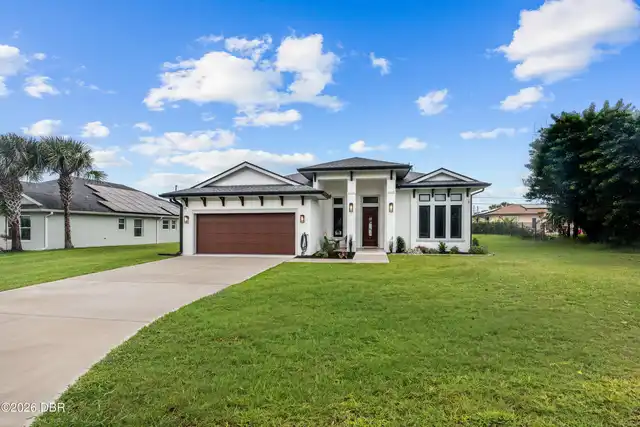
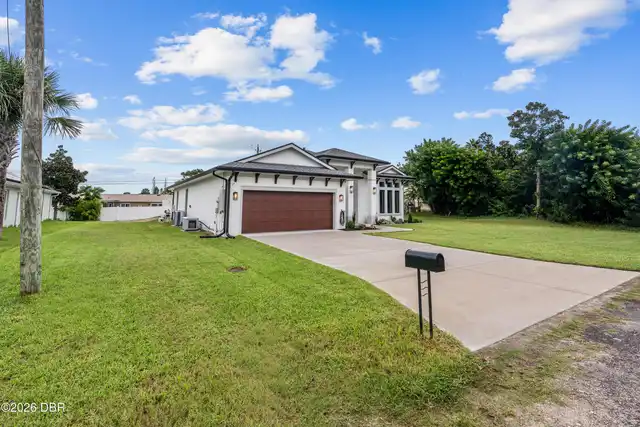
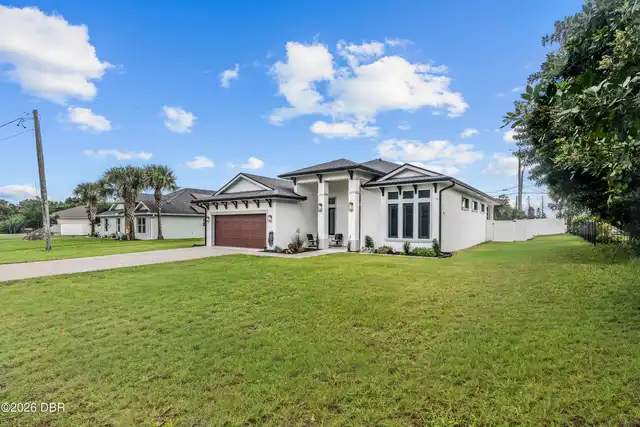
$769,900
($397/sqft)
List Status: Active
2910 Anchor Drive
Ormond Beach, FL 32176
Ormond Beach, FL 32176
3 beds
2 baths
1938 living sqft
2 baths
1938 living sqft
Top Features
- Subdivision: Not In Subdivision
- Built in 2023
- Single Family Residence
Description
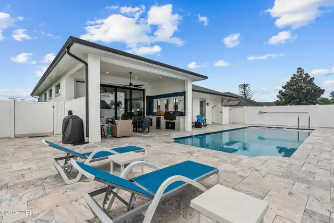
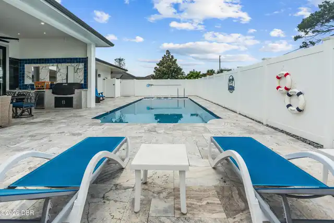
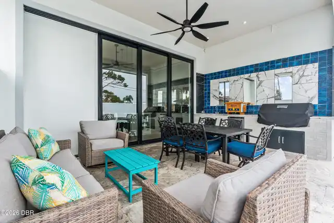
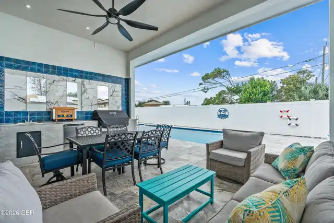
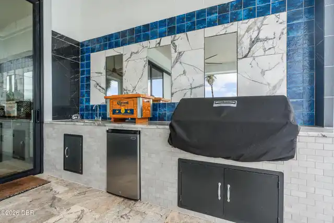
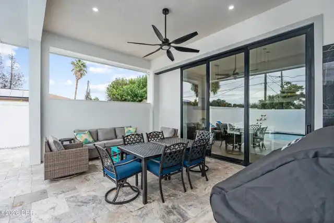
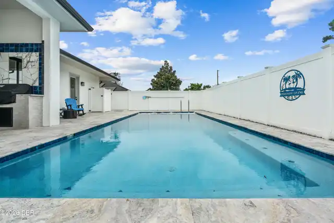
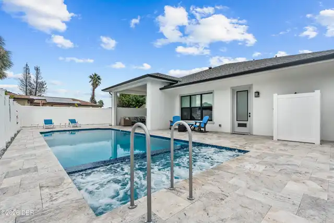
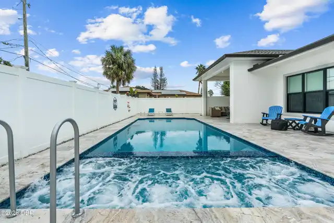
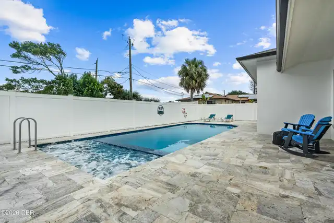
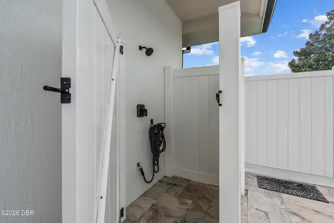
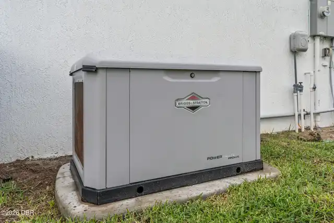
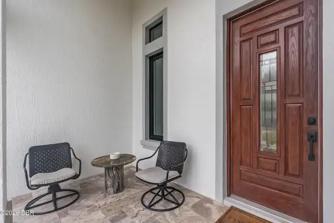
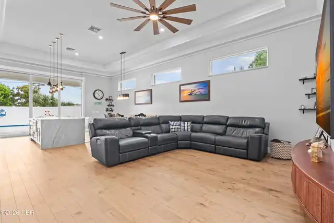
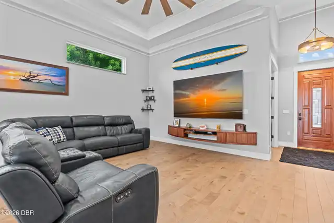
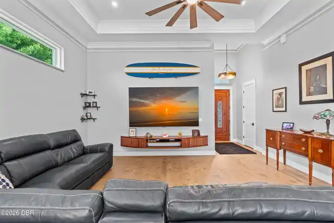
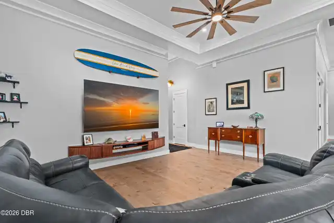
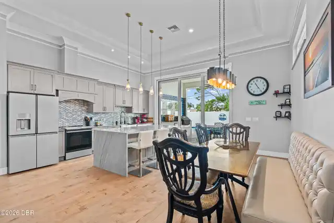
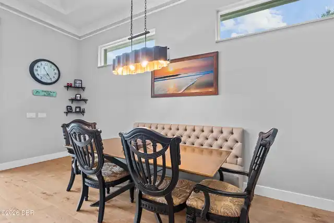
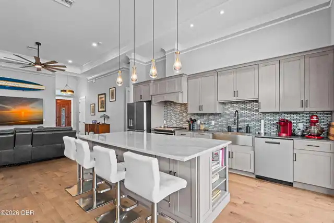
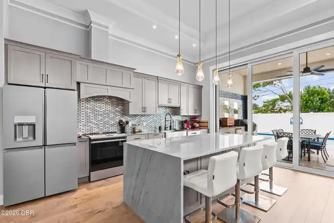
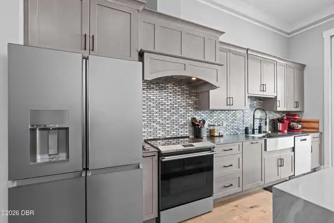
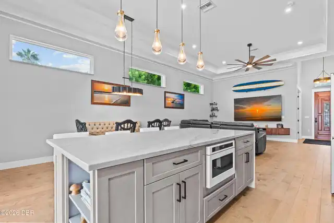
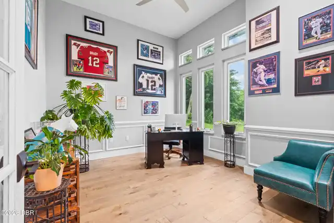
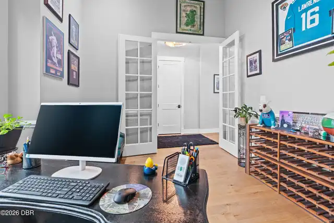
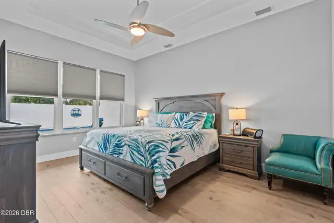
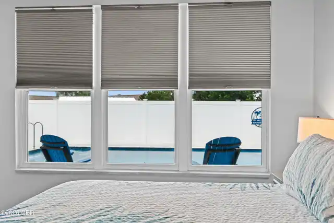
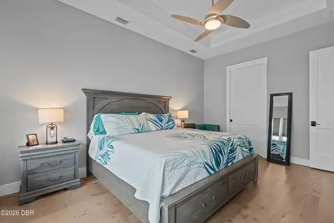
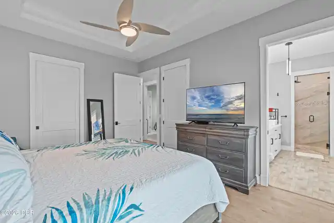
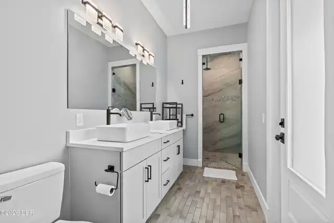
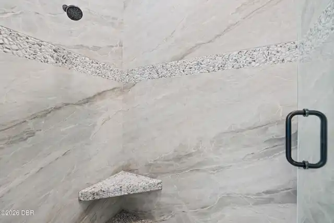
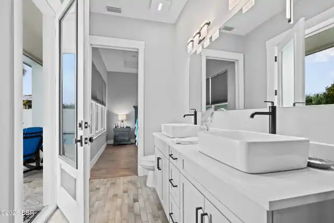
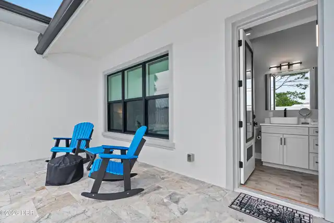
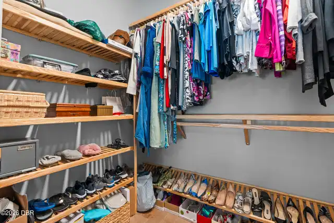
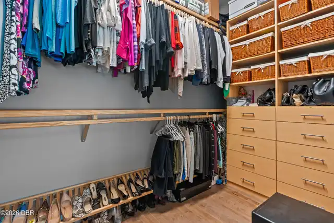
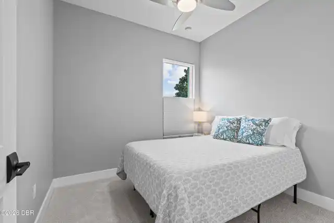
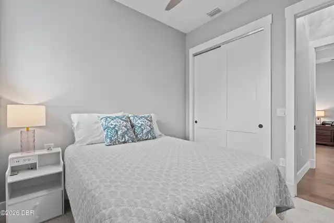
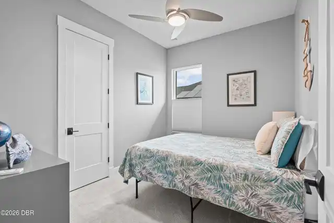
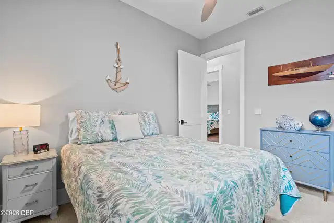
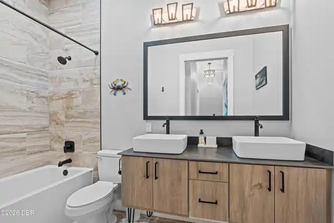
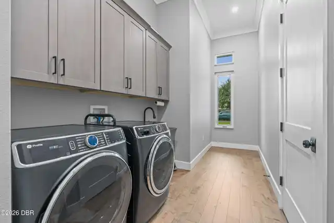
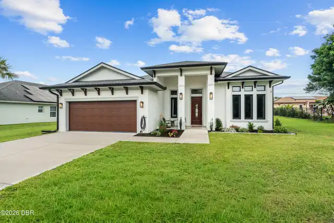
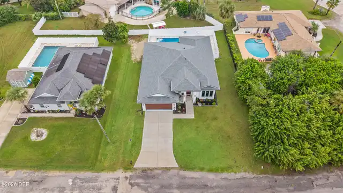
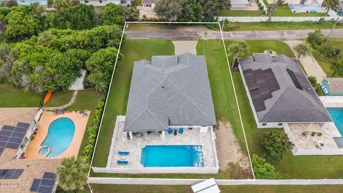
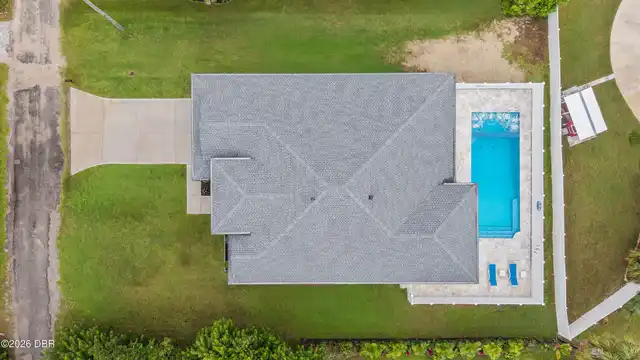
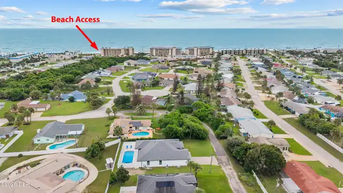
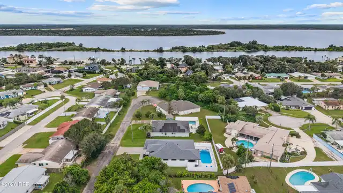
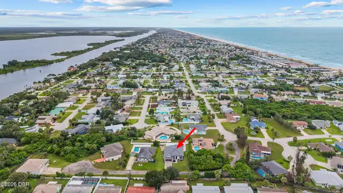
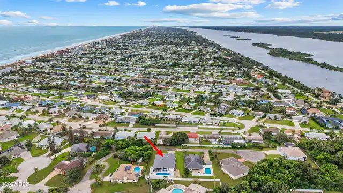
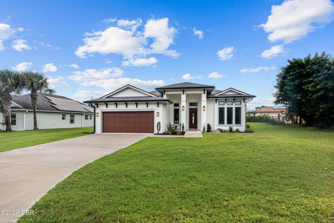
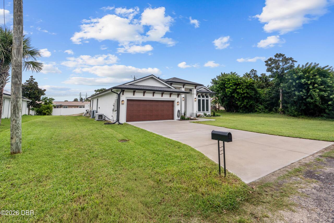
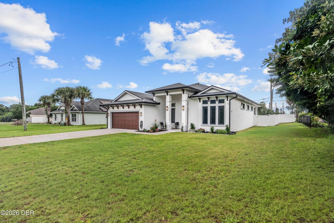
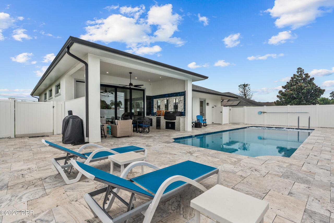
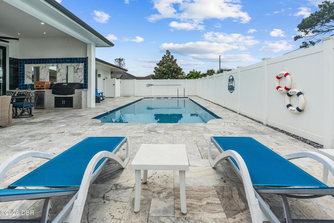
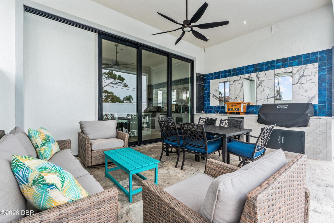
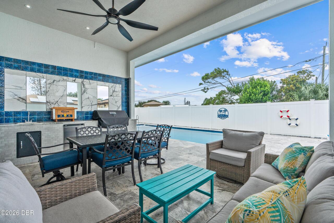
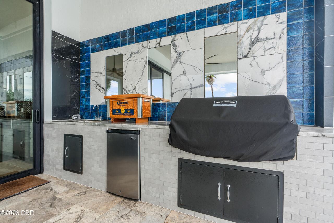
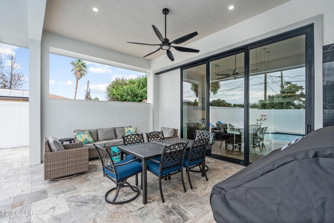
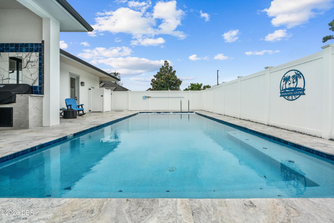
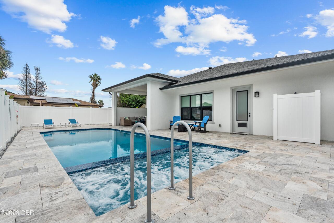
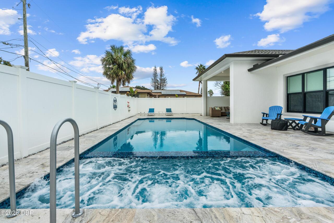
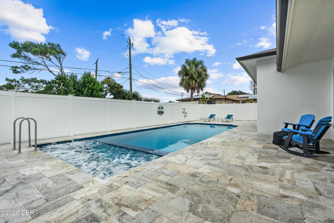
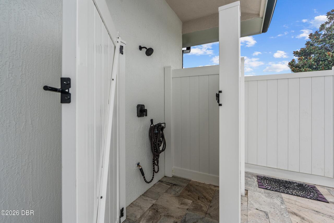
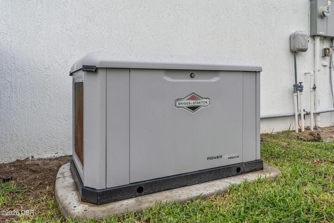
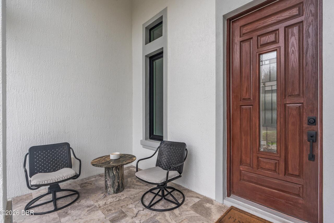
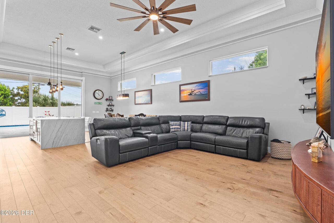
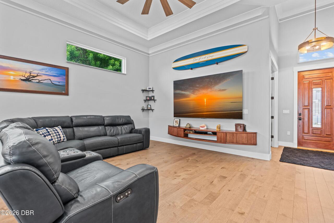
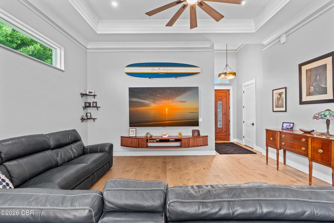
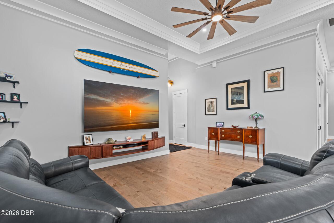
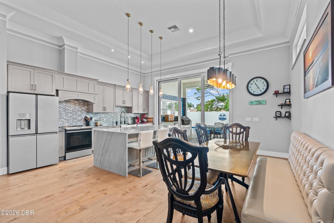
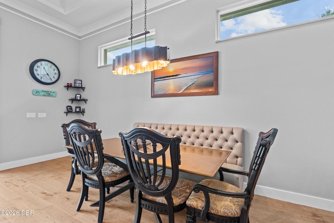
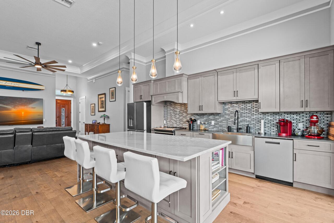
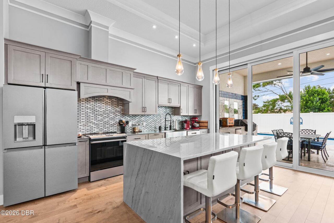
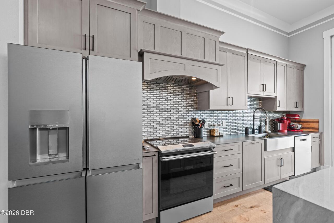
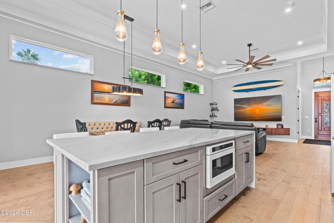
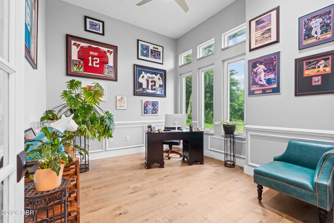
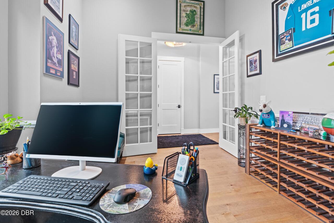
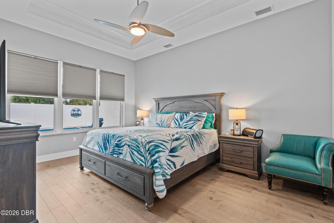
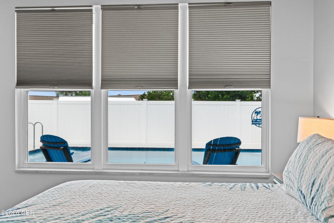
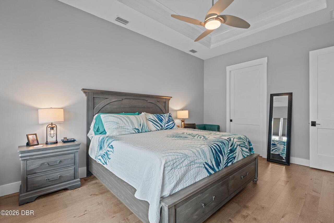
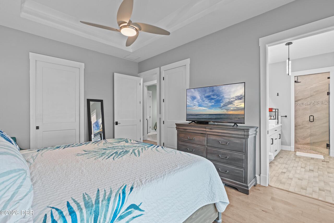
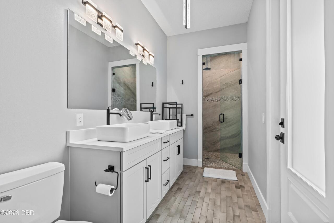
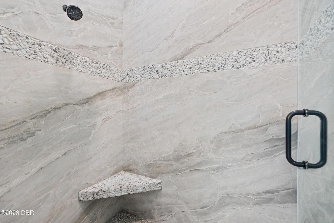
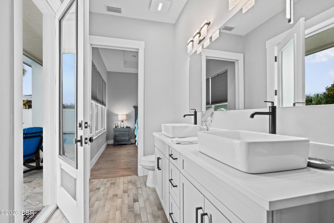
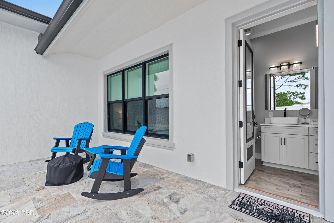
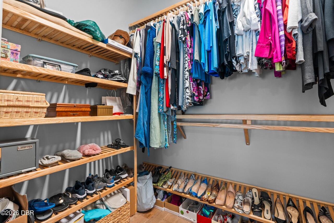
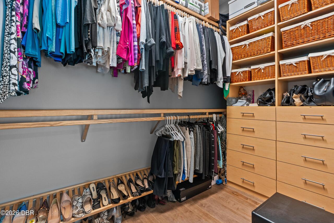
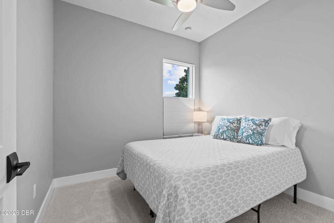
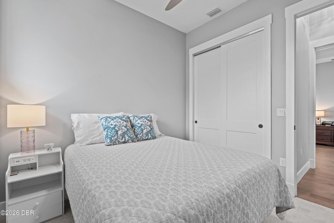
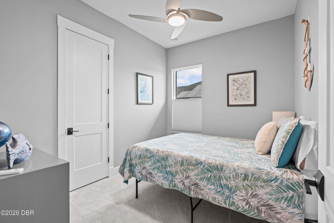
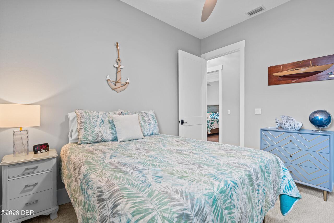
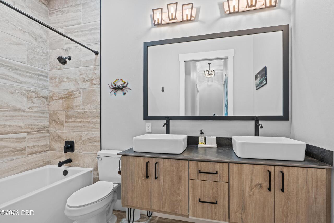
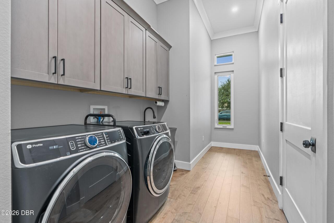
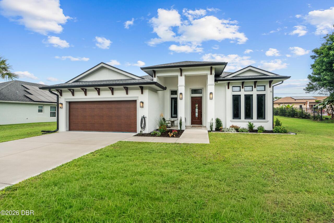
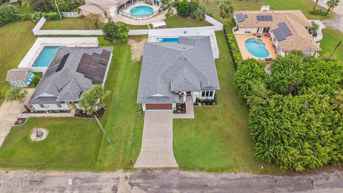
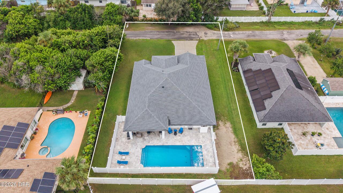
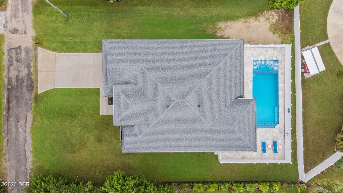
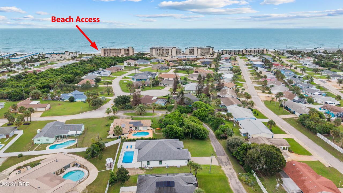
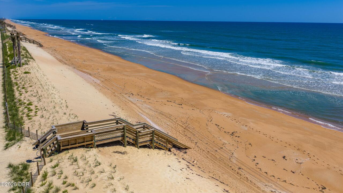
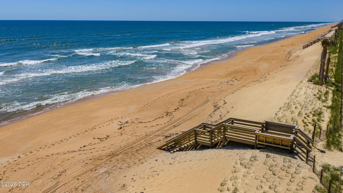
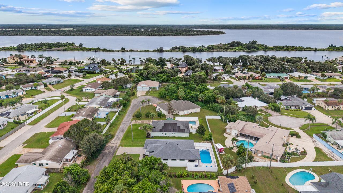
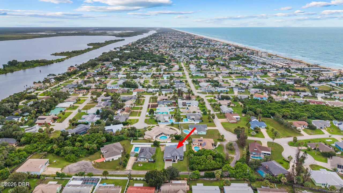
Stunning coastal property. This custom-designed residence showcases meticulous attention to detail. As you enter through the front door, you'll be impressed by the 14' ceiling, the chef's kitchen, the expansive great room, and the picturesque view of the poolside covered lanai. Constructed in 2023, this 3 bedroom, 2 bath home boasts over 1,900 sf of luxurious living space. The spacious kitchen features an 8' center island with a quartz waterfall countertop, an induction cooktop, GE Cafe appliances, a farmhouse sink and abundunt cabinet space. The primary suite includes two closets, one of which is a coveted walk-in. Don't miss the perfectly situated home office. The house is adorned with engineered hardwood floors, transom windows, crown molding, solid core 8' interior doors and a large laundry room equipped with a washer, dryer and sink. The 10' stacking sliders create a seamless transition between indoor and outdoor spaces. An outdoor kitchen is perfect for entertaining by the 7' deep saltwater pool, which includes a 10 person hot tub, all surrounded by elegant travertine tile. Additionally there is a private outdoor shower. The home is wired for 4 outdoor speakers. A 500 lb underground LP tank supplies the 26K whole house Briggs and Stratton generator. Features also include a 3 foot overhang around the entire house, leaf filter gutters, a finished garage floor, attic storage over the garage and a NEMA 6-50R receptacle. You'll be proud to call this beautiful property your home. All information intended to be true and accurate. Buyer or buyers agent to confirm.
Property Details
Property Photos
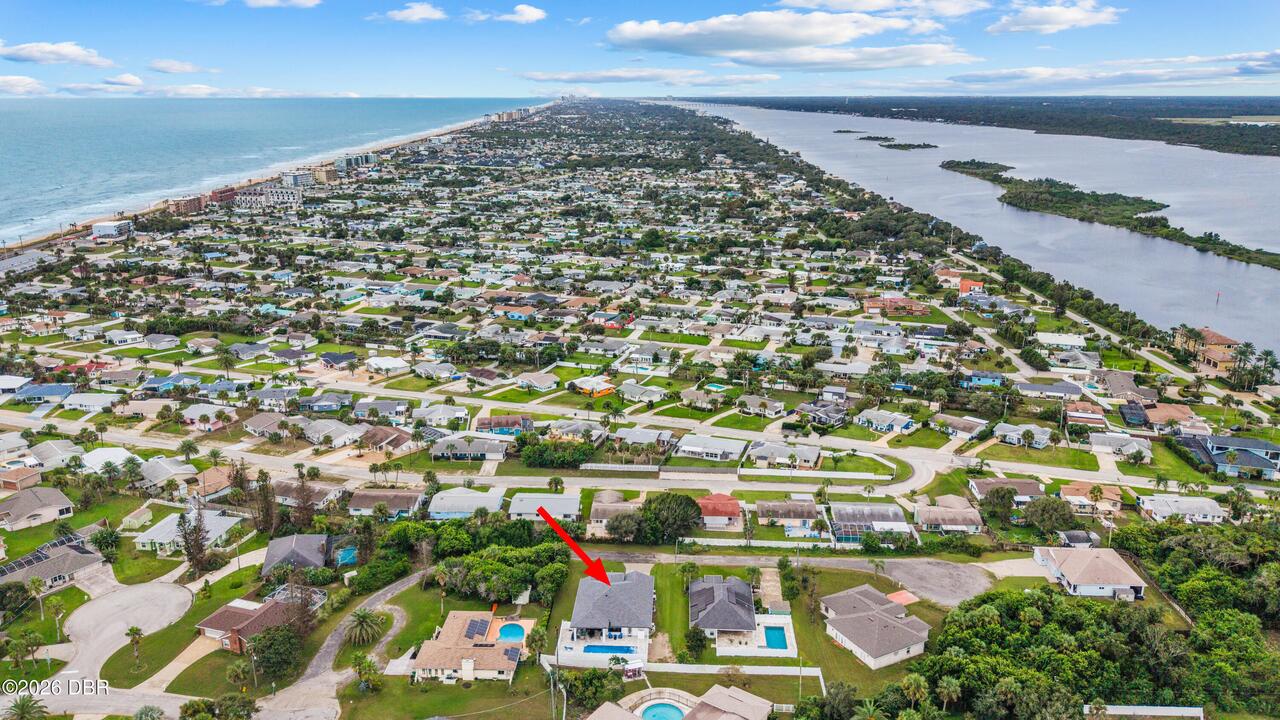

MLS #1231571 Listing courtesy of Realty Pros Assured provided by Daytona Beach Area Association Of REALTORS.
Similar Listings
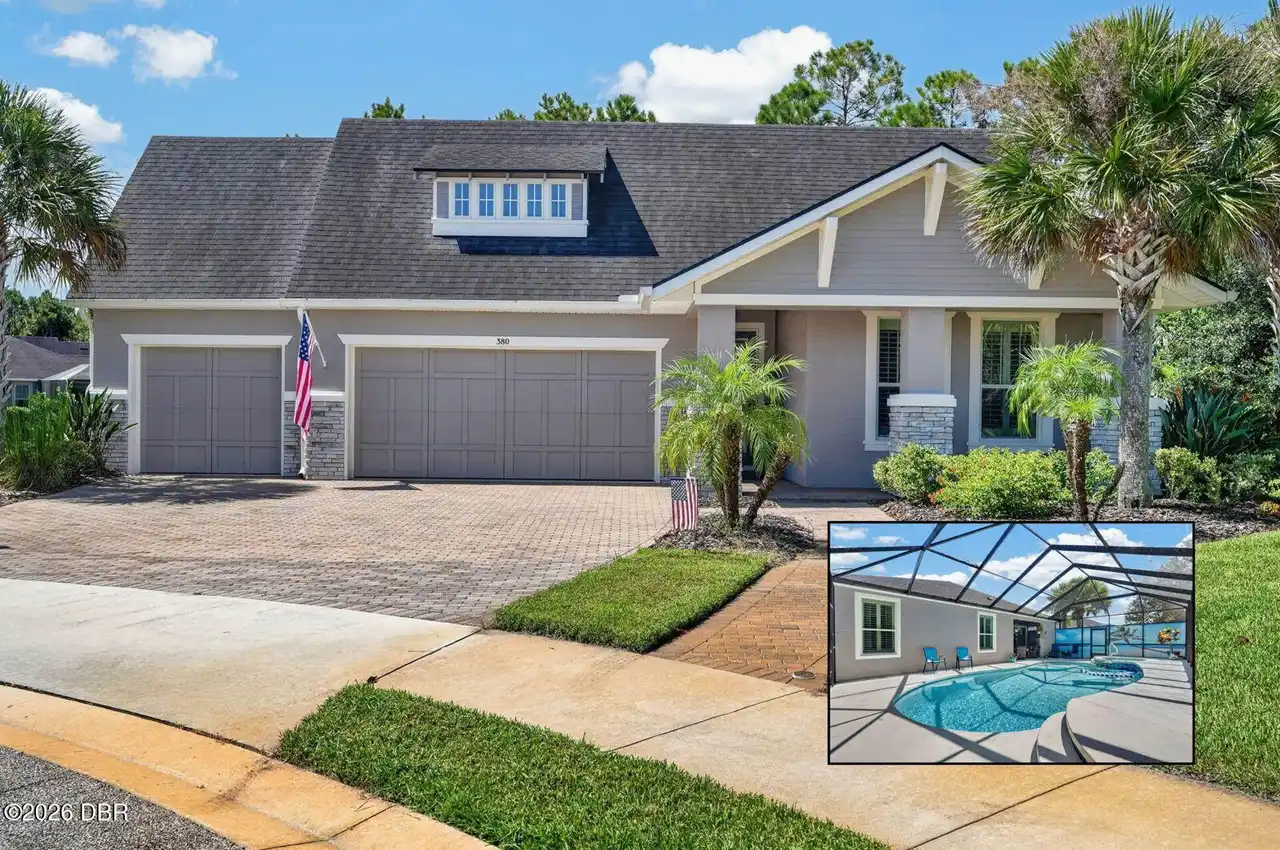
$695,000
380 Chesham StreetOrmond Beach
3BR/2BA
| Pending
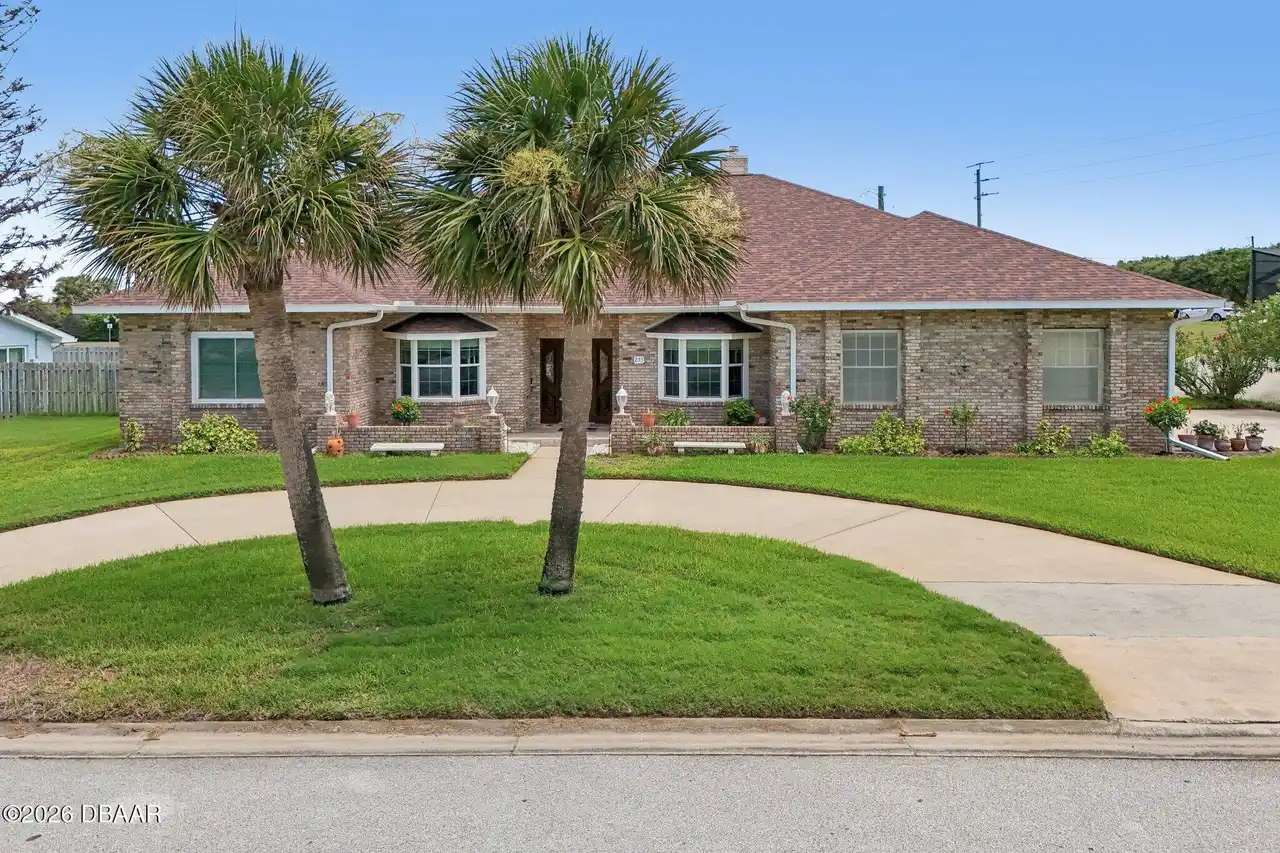
$699,000
235 Ann Rustin DriveOrmond Beach
3BR/2BA
| Active
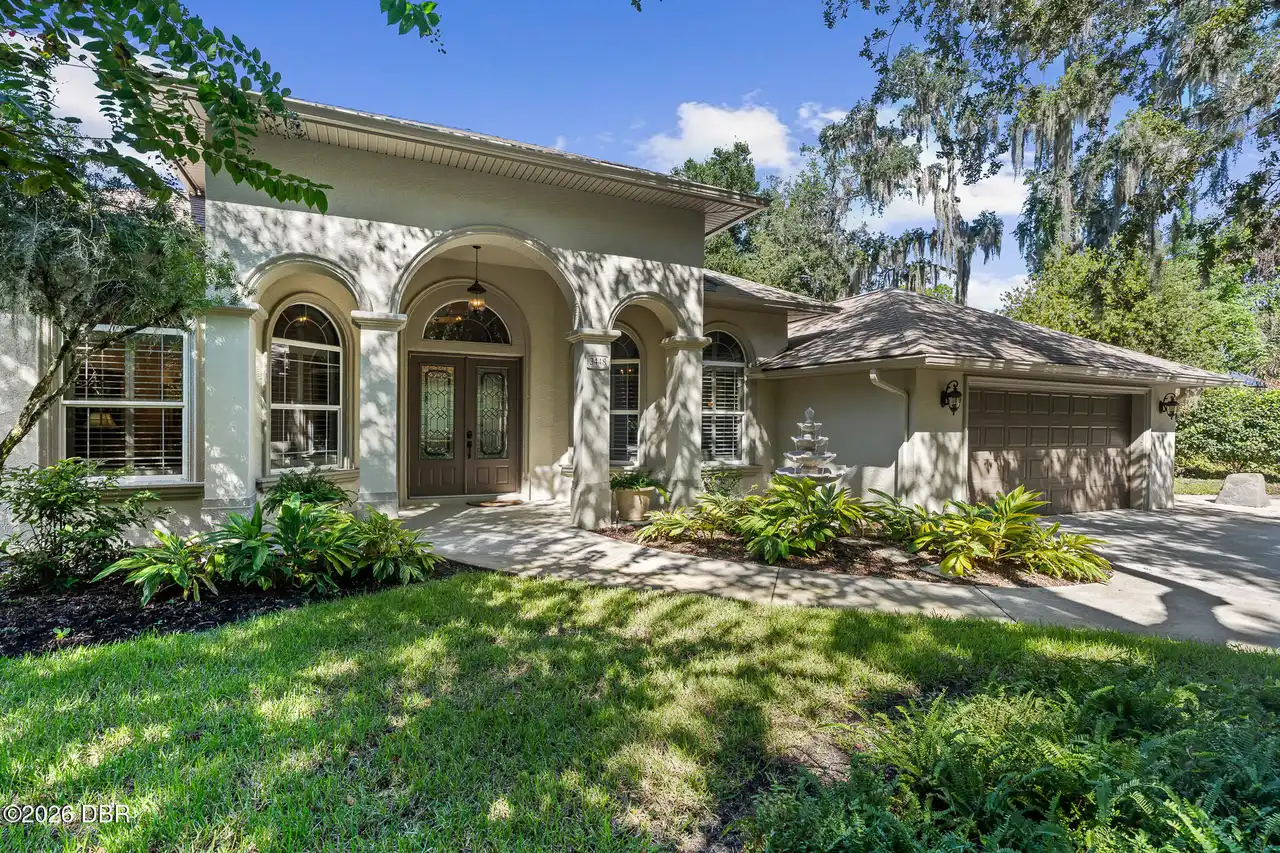
$735,000
3448 Acoma DriveOrmond Beach
3BR/2BA
| Active
$769,000
52 N Sea Island DriveOrmond Beach
3BR/2BA
| Active
All listing information is deemed reliable but not guaranteed and should be independently verified through personal inspection by appropriate professionals. Listings displayed on this website may be subject to prior sale or removal from sale; availability of any listing should always be independent verified. Listing information is provided for consumer personal, non-commercial use, solely to identify potential properties for potential purchase; all other use is strictly prohibited and may violate relevant federal and state law.
The source of the listing data is as follows:
Daytona Beach Area Association Of REALTORS (updated 10/10/26 4:41 AM) |
Jim Tobin, REALTOR®
GRI, CRS, CPRES, SRES, CDPE, SFR, BPOR, REOS
Broker
Graduate, REALTOR® Institute
Certified Residential Specialist
Certified Probate Real Estate Specialist
Seniors Real Estate Specialist®
Certified Distressed Property Expert® - Advanced
Short Sale & Foreclosure Resource
Broker Price Opinion Resource
Certified REO Specialist
Honor Society

Cell 386-405-4411
Fax: 386-673-5242
Email:
©2026 Jim Tobin - all rights reserved. | Site Map | Privacy Policy | Zgraph Daytona Beach Web Design | Accessibility Statement
GRI, CRS, CPRES, SRES, CDPE, SFR, BPOR, REOS
Broker
Graduate, REALTOR® Institute
Certified Residential Specialist
Certified Probate Real Estate Specialist
Seniors Real Estate Specialist®
Certified Distressed Property Expert® - Advanced
Short Sale & Foreclosure Resource
Broker Price Opinion Resource
Certified REO Specialist
Honor Society
Cell 386-405-4411
Fax: 386-673-5242
Email:
©2026 Jim Tobin - all rights reserved. | Site Map | Privacy Policy | Zgraph Daytona Beach Web Design | Accessibility Statement
