
YOUR DAYTONA BEACH REAL ESTATE EXPERT
CONTACT US: 386-405-4411

2828 Ridge Road, Daytona Beach, FL

$539,000
($330/sqft)
List Status: Active
2828 Ridge Road
Daytona Beach, FL 32118
Daytona Beach, FL 32118
3 beds
2 baths
1634 living sqft
2 baths
1634 living sqft
Top Features
- Subdivision: River Ridge Estates
- Built in 1967
- Single Family Residence
Description
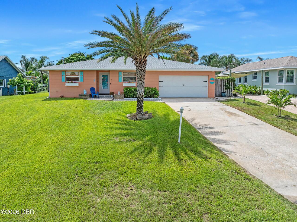
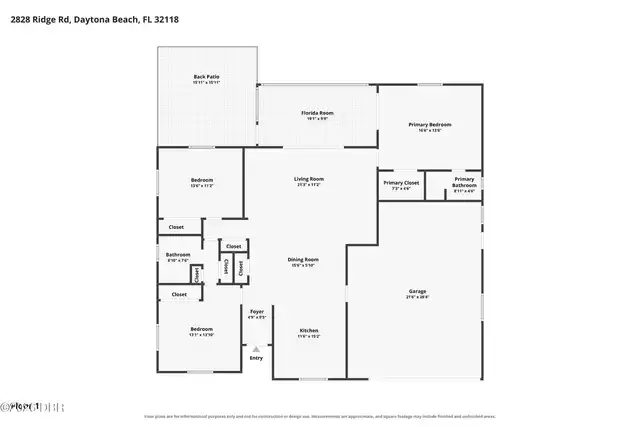
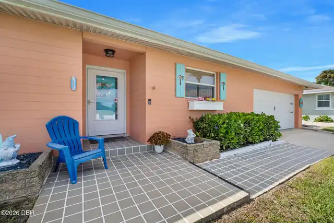
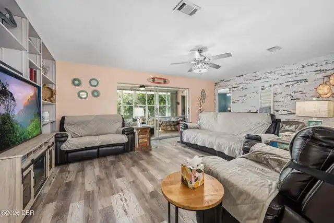
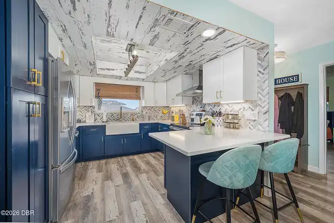
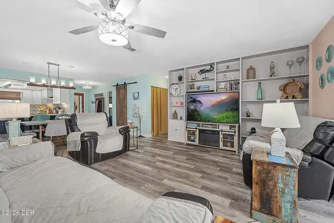
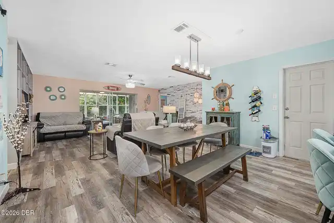
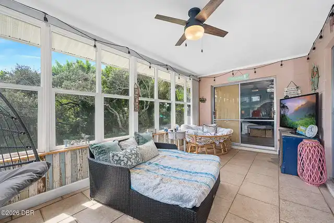
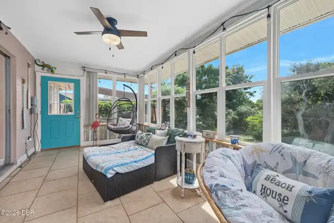
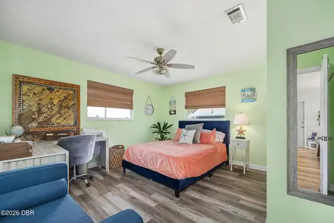
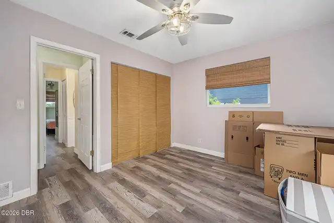
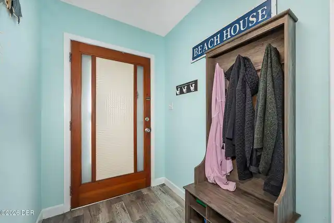
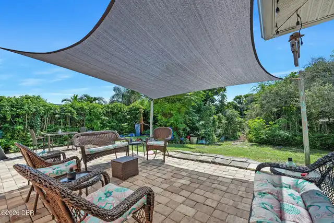
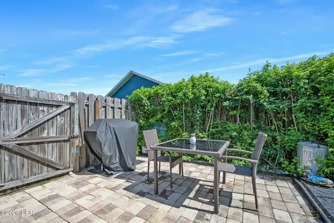
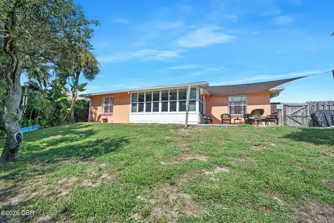
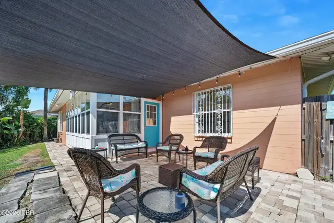
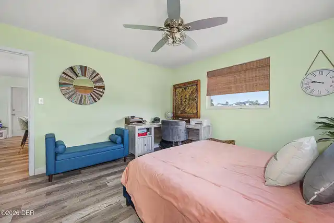
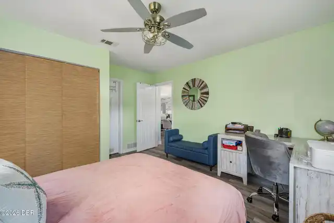
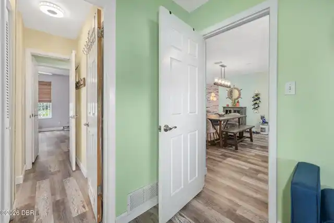
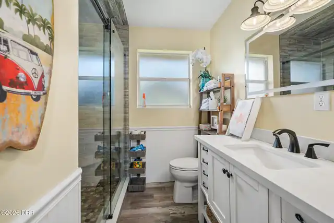
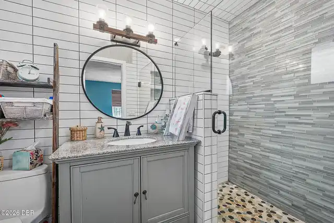
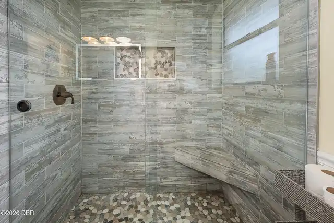
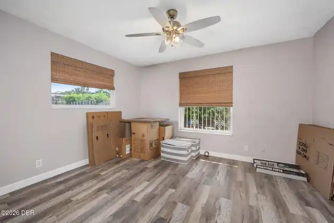
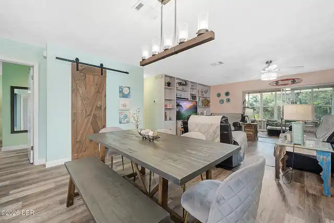
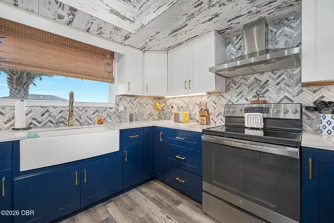
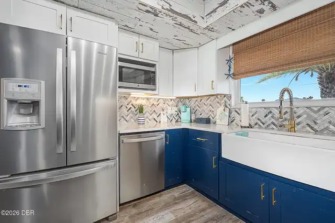
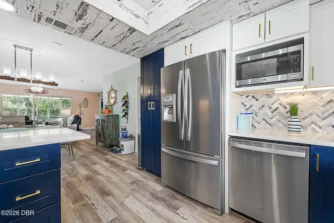
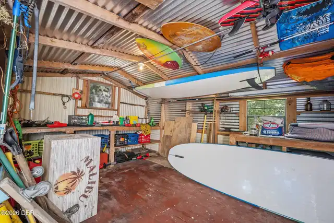
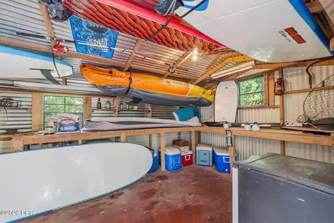
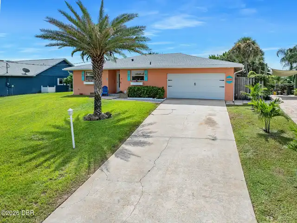
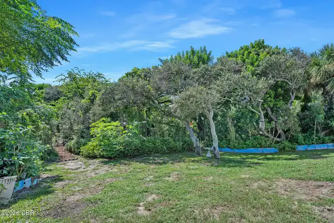
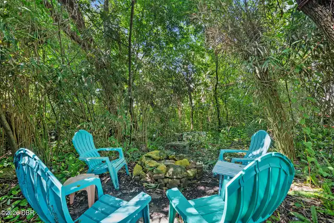
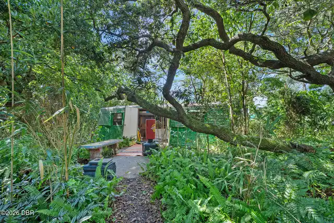
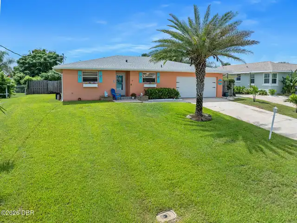
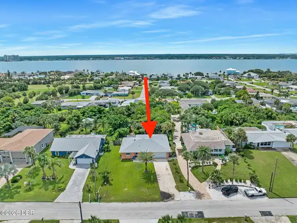
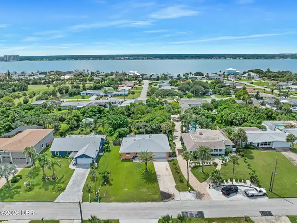
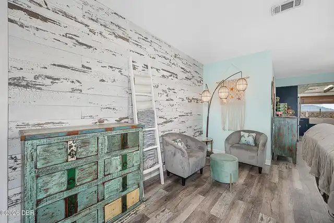
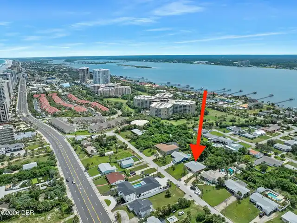
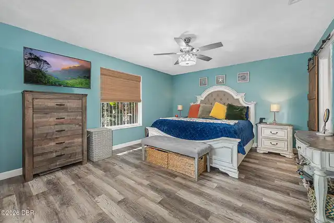
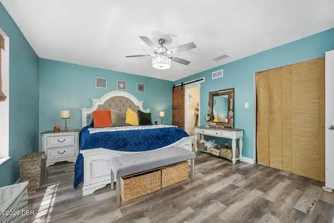
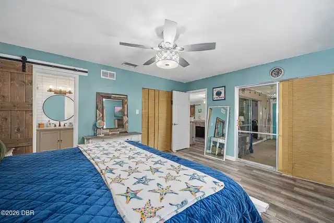
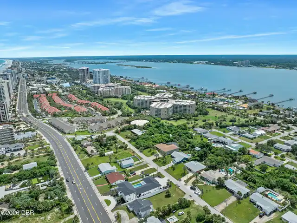
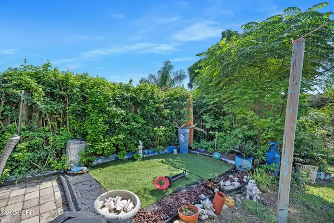
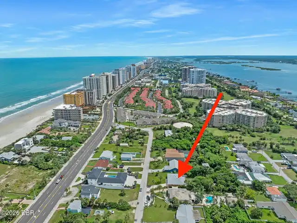
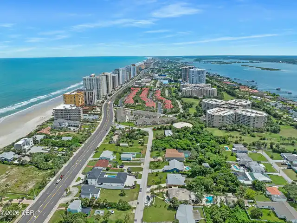
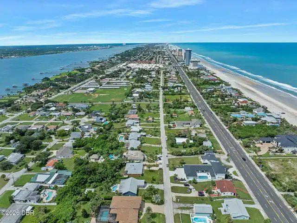
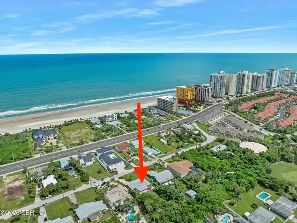
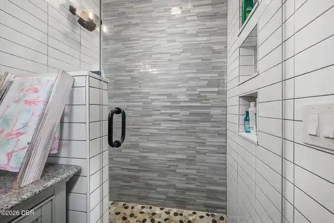
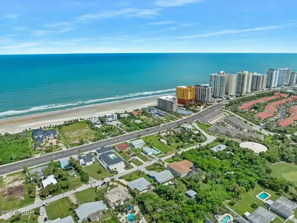
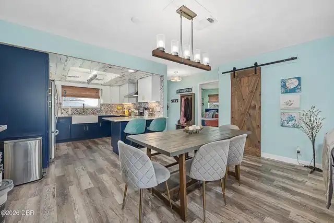
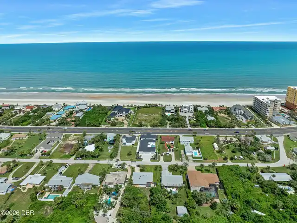
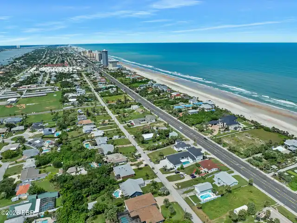
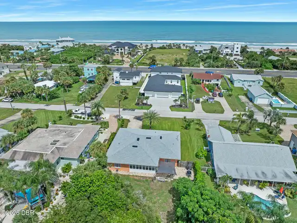
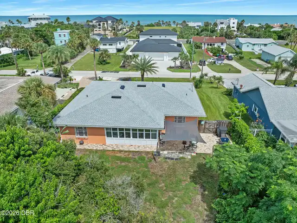
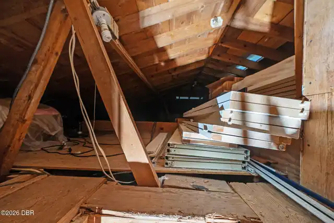
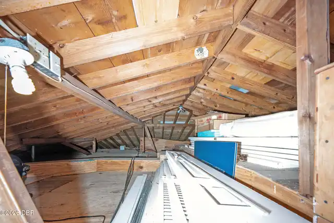
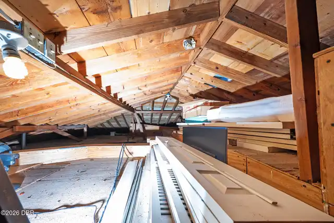
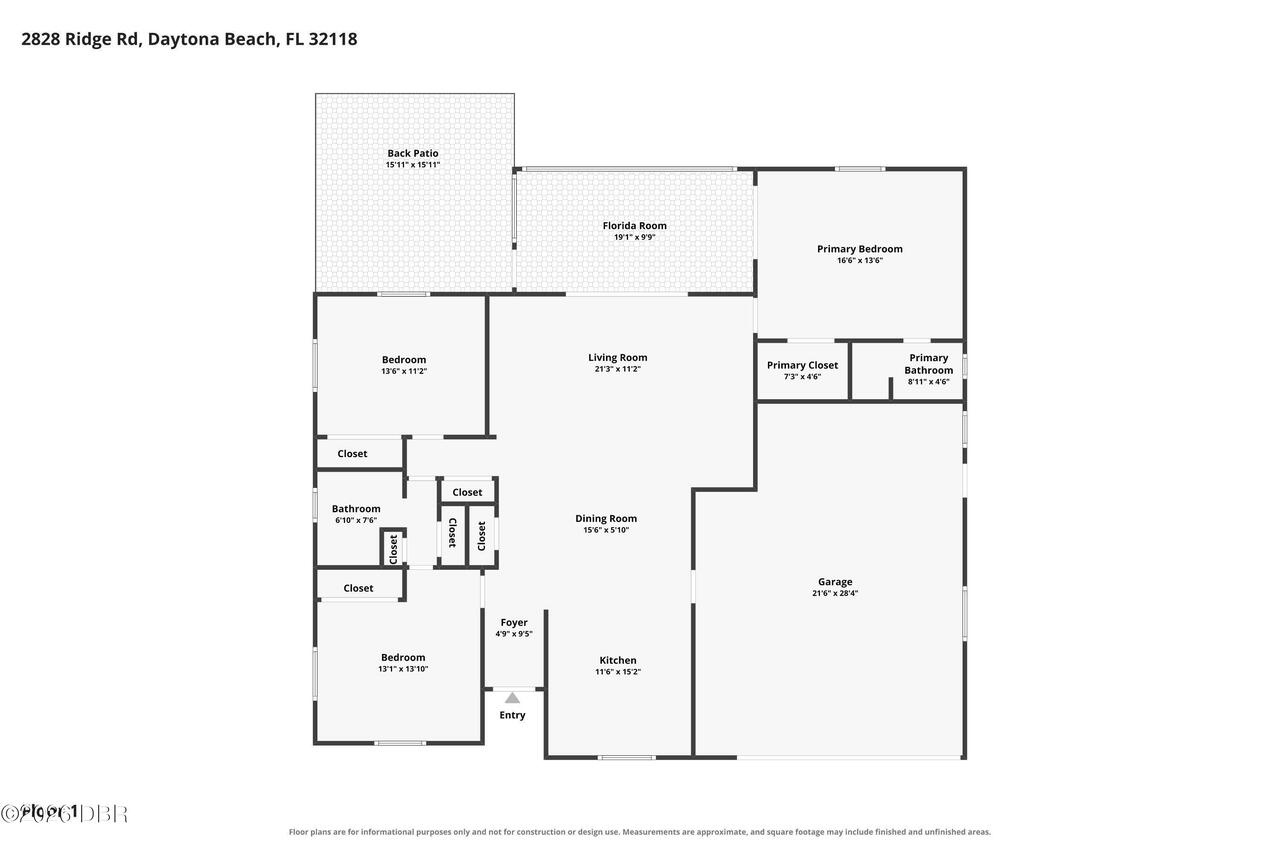
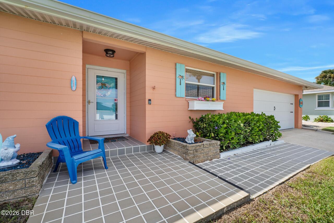
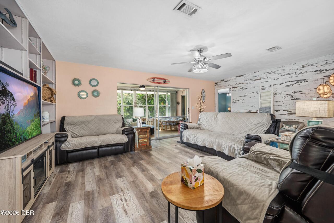
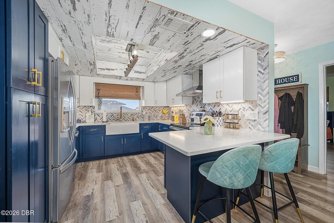
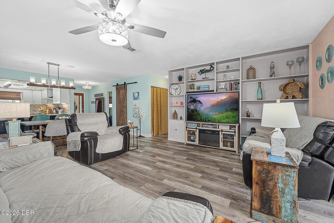
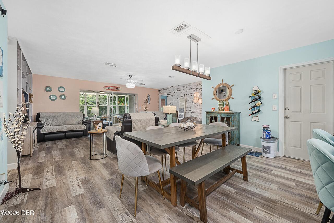
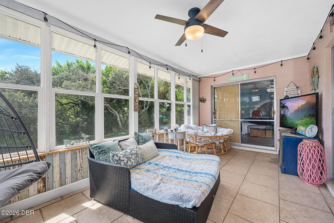
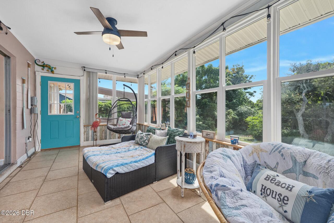
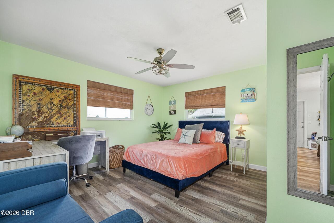
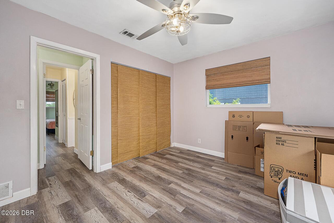
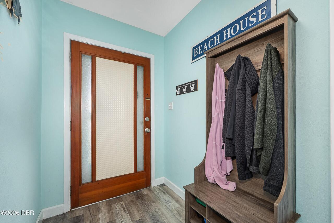
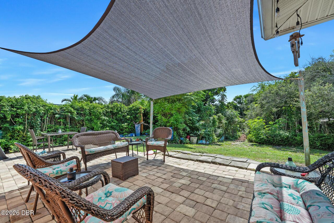
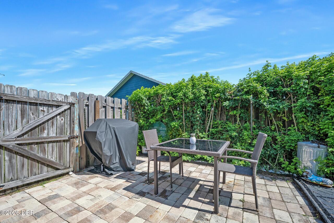
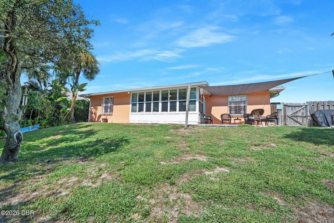
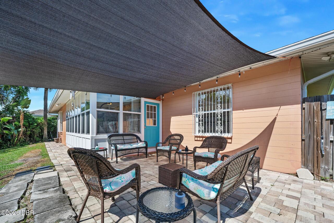
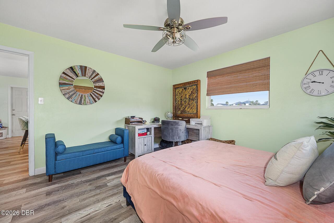
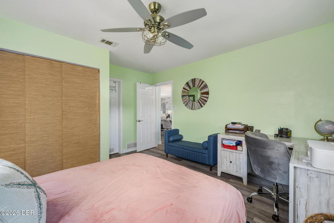
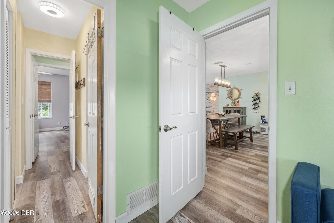
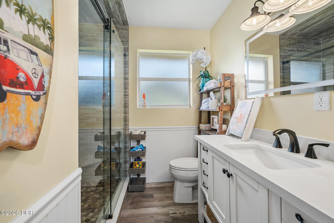
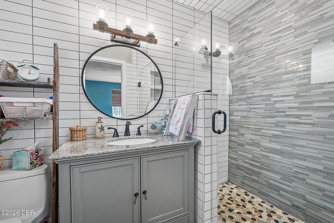
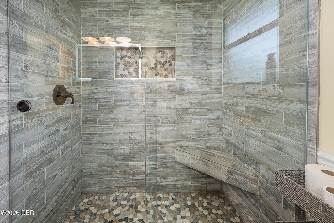
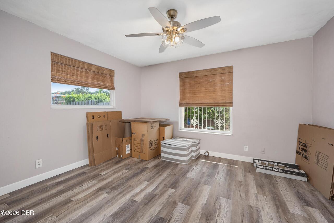
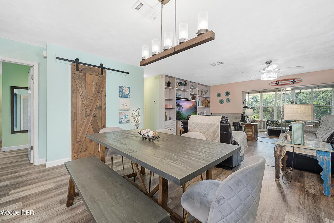
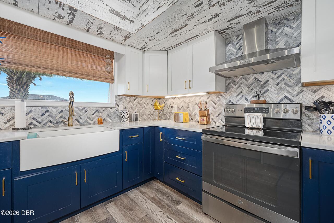
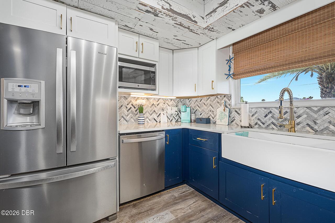
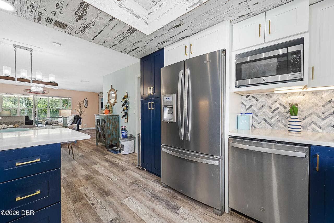
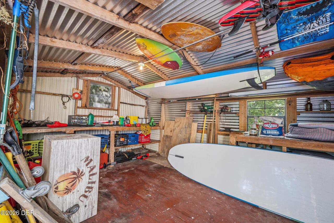
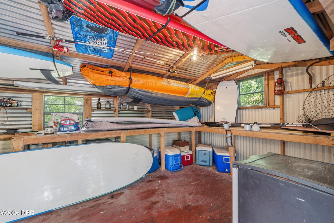
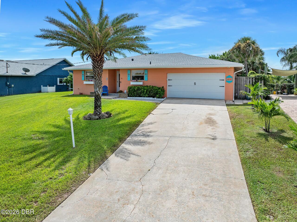
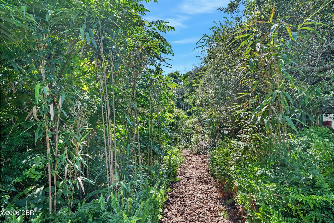
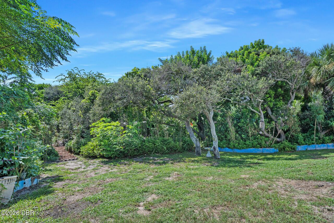
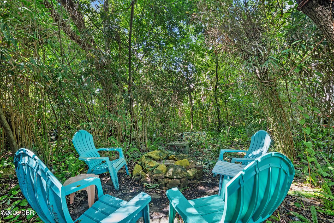
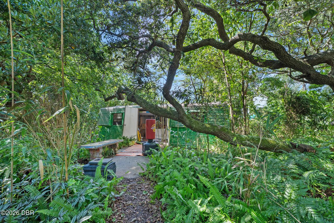
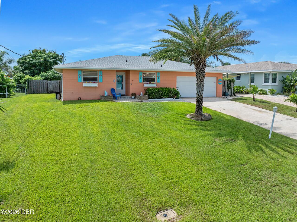
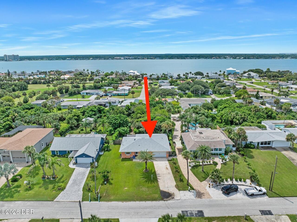
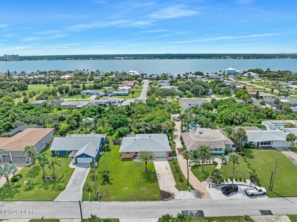
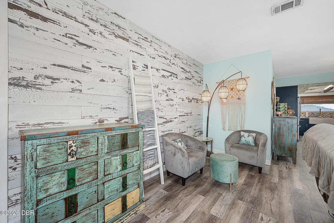
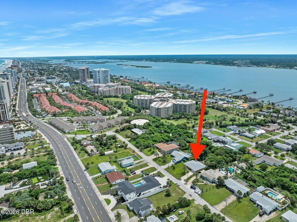
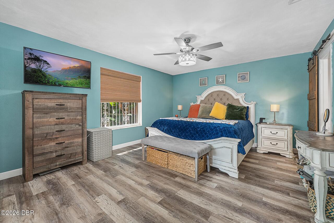
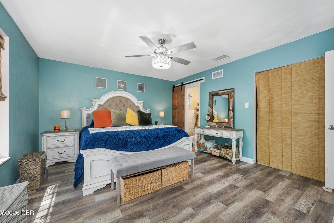
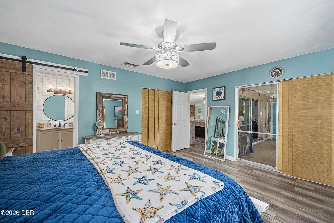
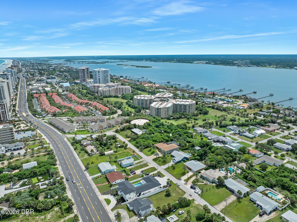
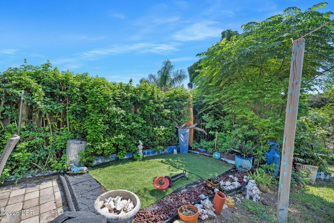
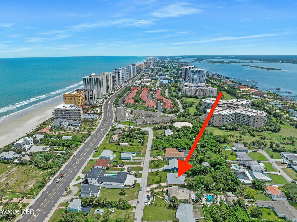
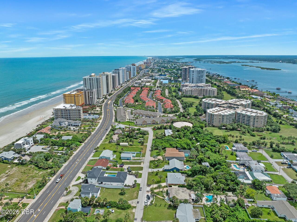
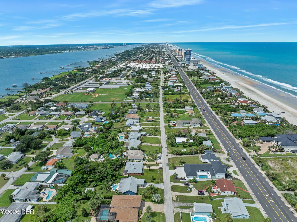
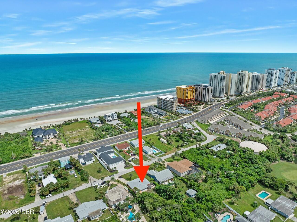
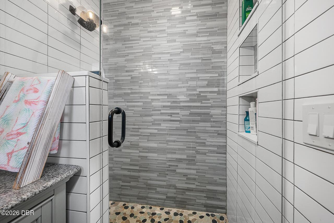
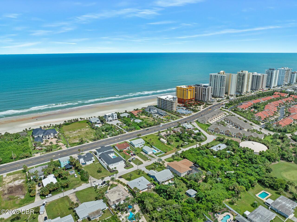
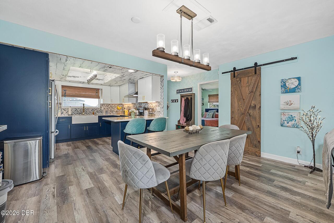
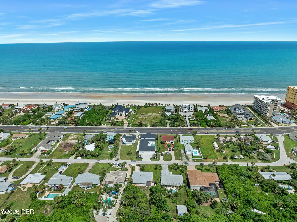
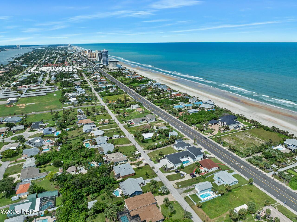
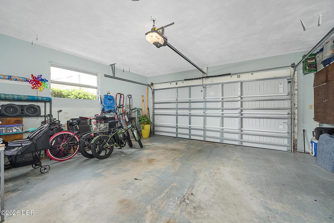
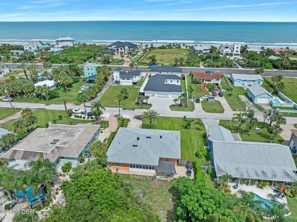
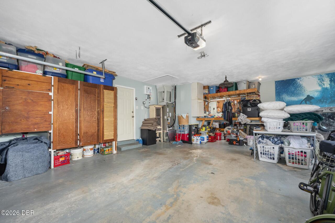
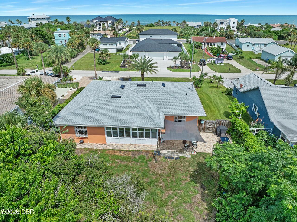
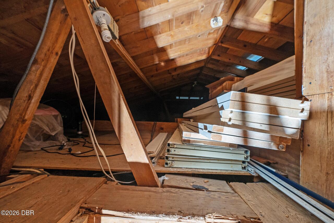
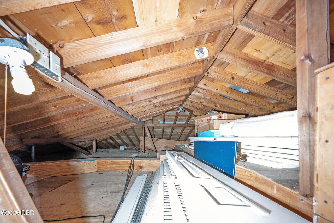
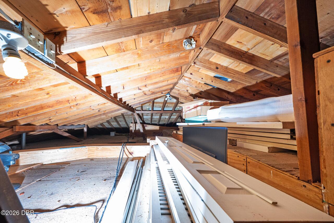
FANTASTIC HOME if you are looking to live 1 block to the beach & the Atlantic Ocean & enjoy ocean breezes, with almost 1/2 acre of property completely fenced! 5 min. to shopping! You'll enjoy spectacular sunrises & sunsets! 3 bedroom, 2 bath split plan. Kitchen & baths updated, breakfast bar kitchen, Shaker style cabinets, solid surface countertops & a farm sink! Open floor plan, floor to ceiling built-in bookcase in living room, sliding glass doors open to 18' Florida room -newer windows all across the back overlooking nature! Primary bedroom has walk-in closet & barn door on bath. Barn door on coat closet, LVP wood floors, Fla room has tile floor. New lights & fans! 28' Paver patio with sunshade for dining al fresco! New roof 2023! New AC 2023! Lots of newer windows! Lots of room for a pool! The best attic ever... so well made! Beach walk over 1/2 block, Frank Rendon Beachfront park 1/4 mile north! 1/4 mile to Publix! You will enjoy the Florida lifestyle in this bright & spacious ho Tankless water heater 2024! New electric panel 2021. Termite bond. Newer gutters! Home sits 30' above sea level - no flood insurance needed! Updated lighting & fans throughout! Good closet space! The large backyard with mulched path to huge storage shed with electric & water spicket hooked to well... and go further back in the woods & discover a firepit! Discover this rare oasis on the beachside & make it your home!!!
Property Details
Property Photos

MLS #1230737 Listing courtesy of Adams, Cameron & Co., Realtors provided by Daytona Beach Area Association Of REALTORS.
Similar Listings
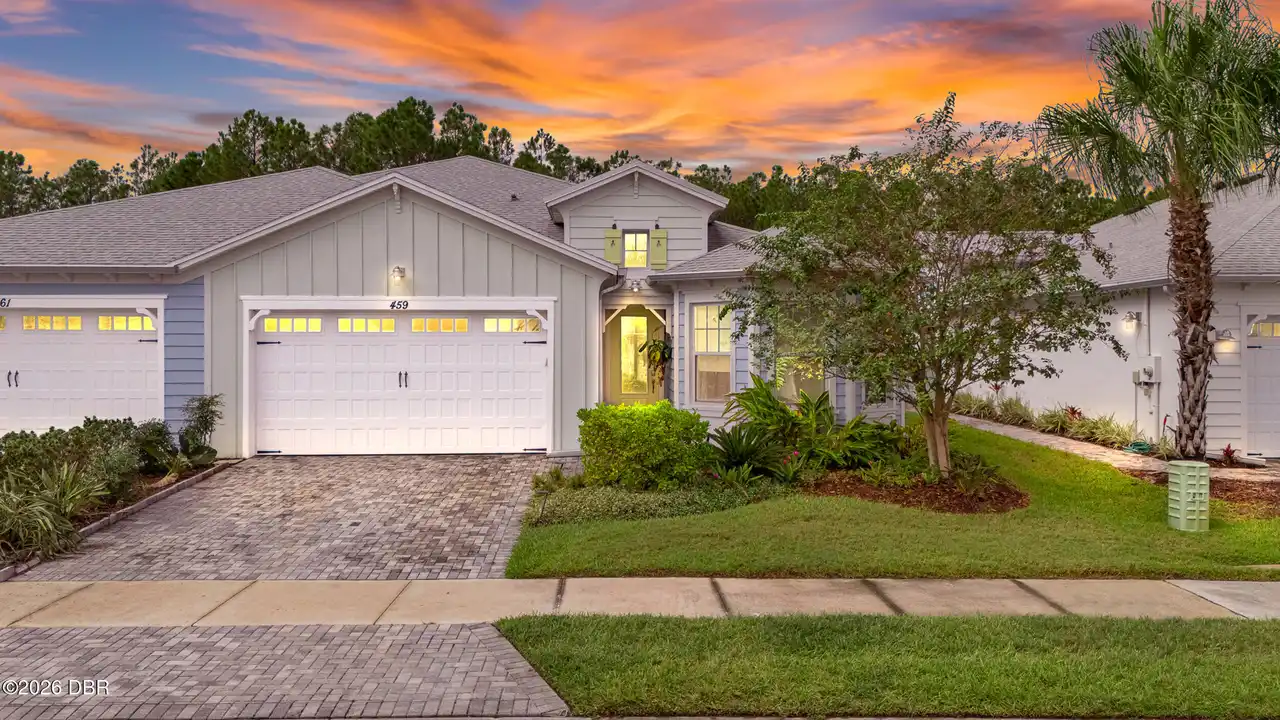
$488,500
459 Lost Shaker WayDaytona Beach
3BR/2BA
| Active
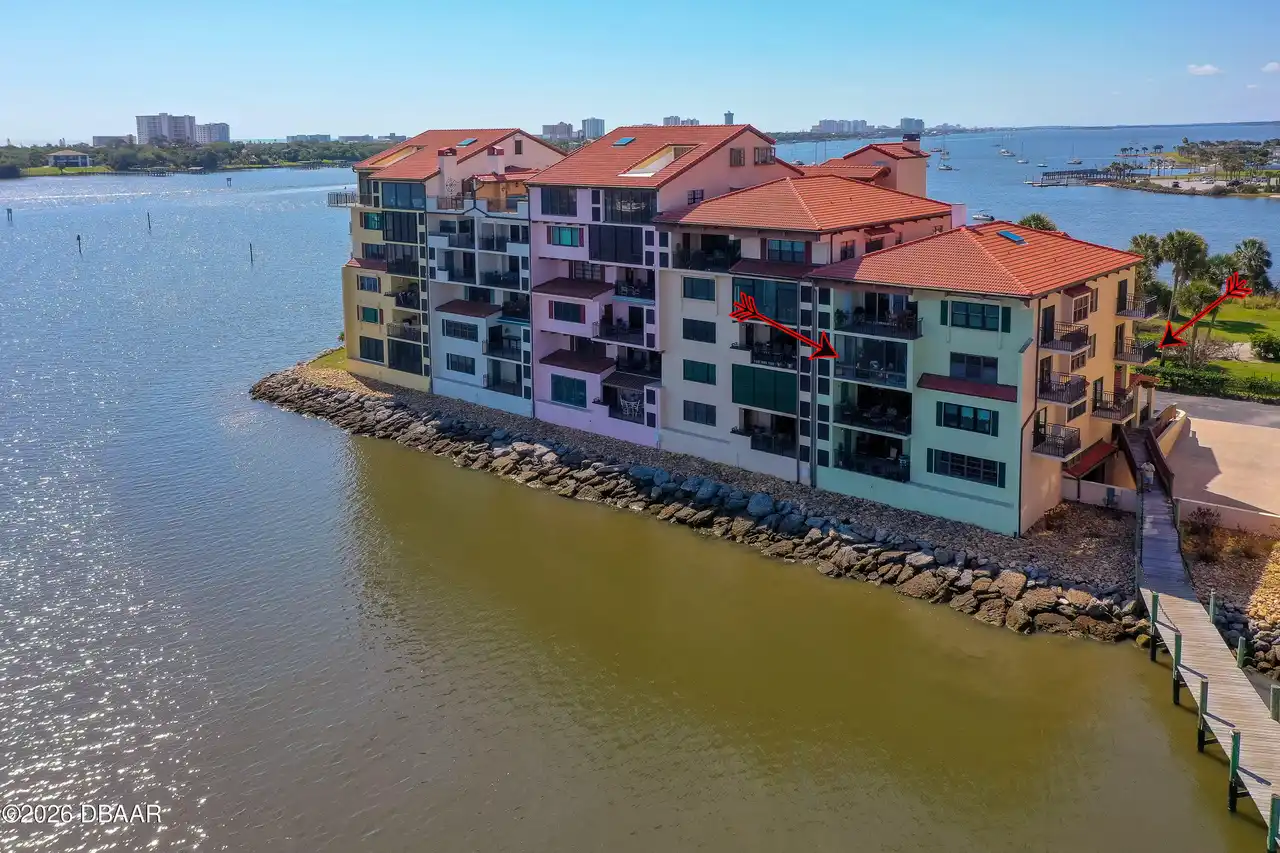
$499,900
731 Marina Point DriveDaytona Beach
3BR/2BA
| Active
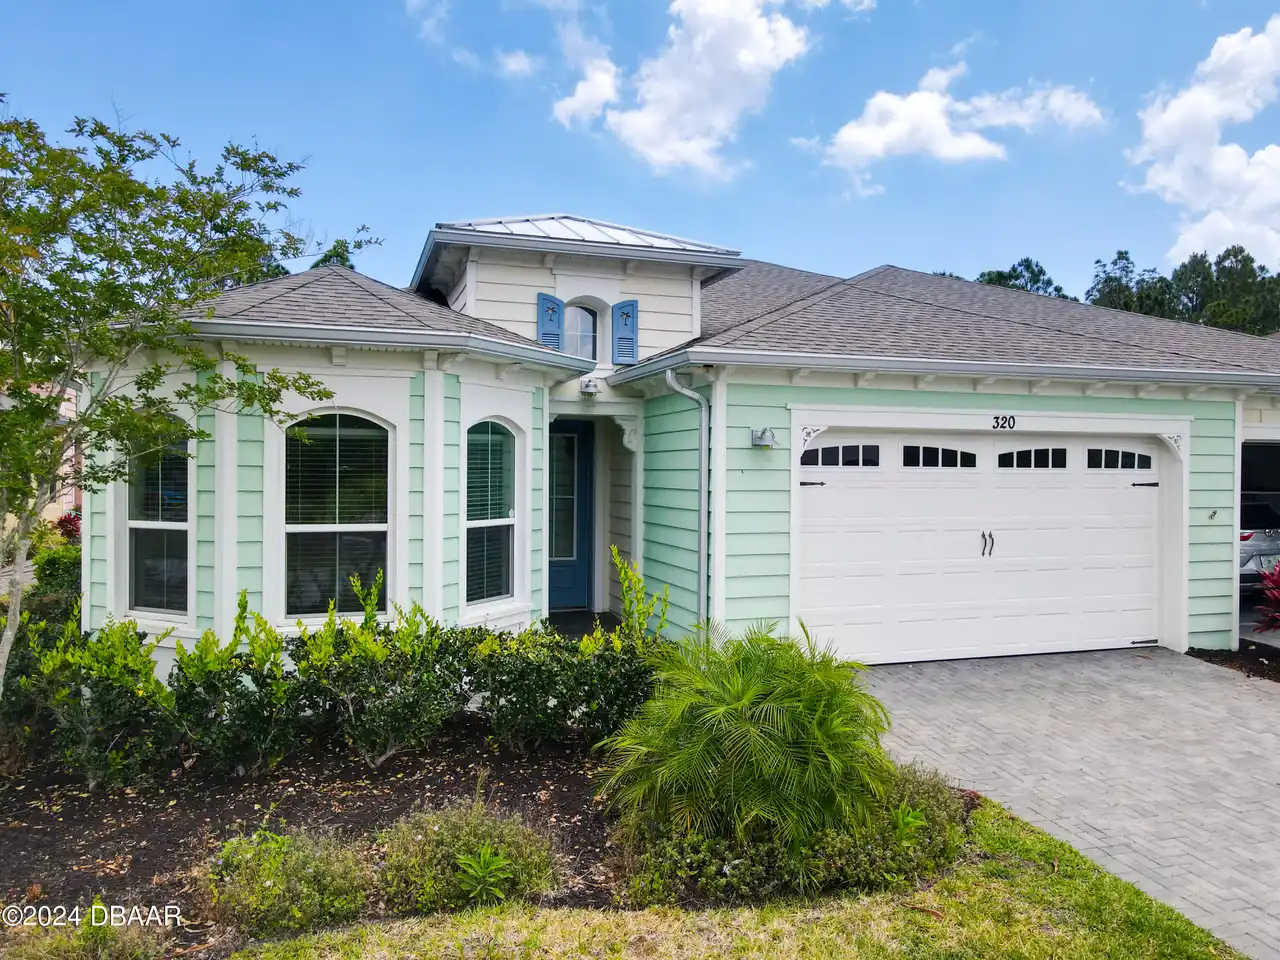
$499,900
320 Tiki TerraceDaytona Beach
3BR/2BA
| Active
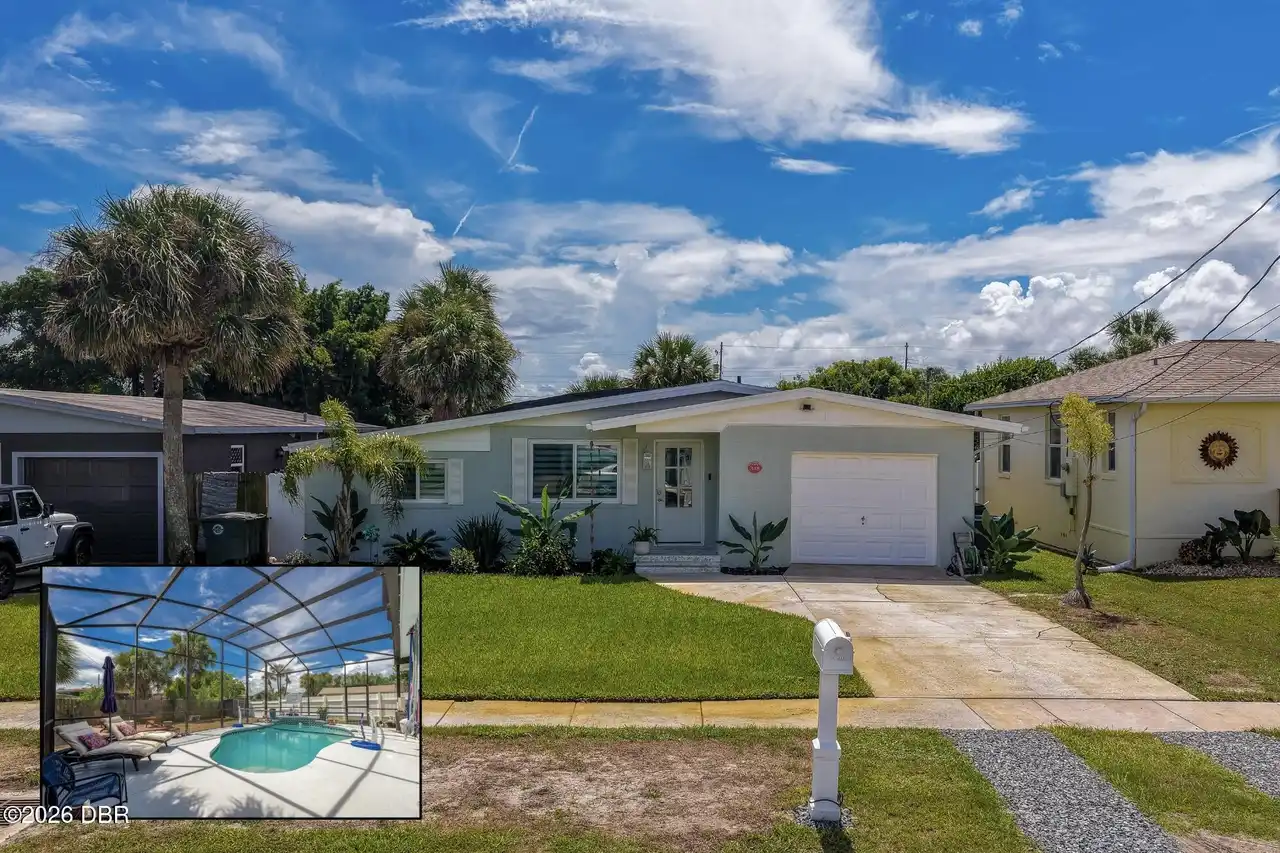
$499,900
348 Woodland AvenueDaytona Beach
3BR/2BA
| Active
All listing information is deemed reliable but not guaranteed and should be independently verified through personal inspection by appropriate professionals. Listings displayed on this website may be subject to prior sale or removal from sale; availability of any listing should always be independent verified. Listing information is provided for consumer personal, non-commercial use, solely to identify potential properties for potential purchase; all other use is strictly prohibited and may violate relevant federal and state law.
The source of the listing data is as follows:
Daytona Beach Area Association Of REALTORS (updated 10/10/26 4:41 AM) |
Jim Tobin, REALTOR®
GRI, CRS, CPRES, SRES, CDPE, SFR, BPOR, REOS
Broker
Graduate, REALTOR® Institute
Certified Residential Specialist
Certified Probate Real Estate Specialist
Seniors Real Estate Specialist®
Certified Distressed Property Expert® - Advanced
Short Sale & Foreclosure Resource
Broker Price Opinion Resource
Certified REO Specialist
Honor Society

Cell 386-405-4411
Fax: 386-673-5242
Email:
©2026 Jim Tobin - all rights reserved. | Site Map | Privacy Policy | Zgraph Daytona Beach Web Design | Accessibility Statement
GRI, CRS, CPRES, SRES, CDPE, SFR, BPOR, REOS
Broker
Graduate, REALTOR® Institute
Certified Residential Specialist
Certified Probate Real Estate Specialist
Seniors Real Estate Specialist®
Certified Distressed Property Expert® - Advanced
Short Sale & Foreclosure Resource
Broker Price Opinion Resource
Certified REO Specialist
Honor Society
Cell 386-405-4411
Fax: 386-673-5242
Email:
©2026 Jim Tobin - all rights reserved. | Site Map | Privacy Policy | Zgraph Daytona Beach Web Design | Accessibility Statement
