YOUR DAYTONA BEACH REAL ESTATE EXPERT
CONTACT US: 386-405-4411
Jim Tobin REALTOR
YOUR DAYTONA BEACH REAL ESTATE EXPERT
CONTACT US: 386-405-4411

Jim Tobin REALTOR

320 Tiki Terrace, Daytona Beach, FL
NEXT
PREV
$499,900

($271/sqft)

List Status: Active
320 Tiki Terrace
Daytona Beach, FL 32124

3 beds
2 baths
1848 living sqft
Top Features
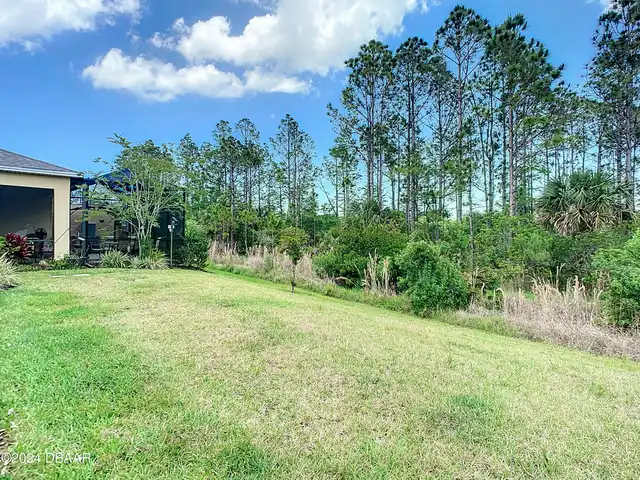
  • View: Protected Preserve, Trees/Woods
  • Subdivision: Latitude
  • Built in  2019
  • Style: Other
  • Single Family Residence
Description
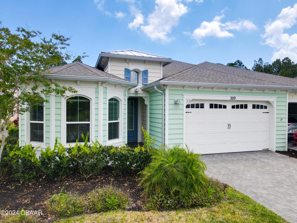
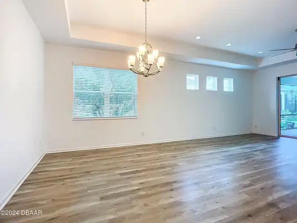
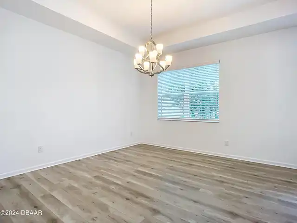
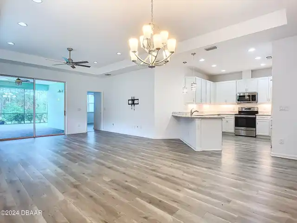
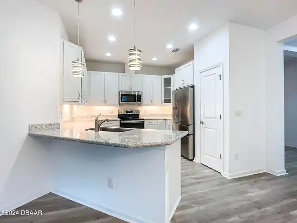
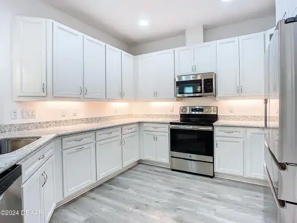
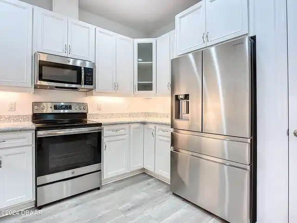
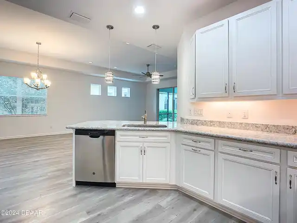
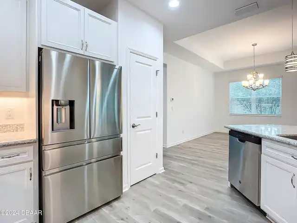
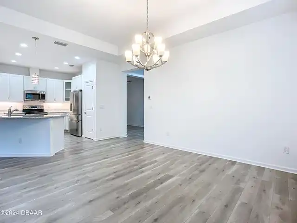
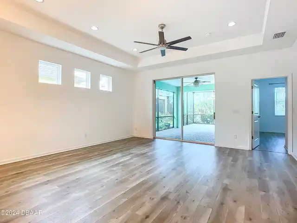
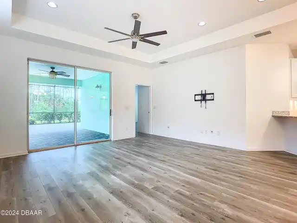
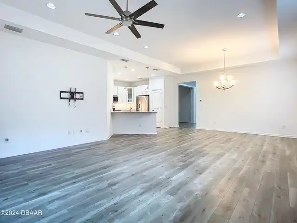
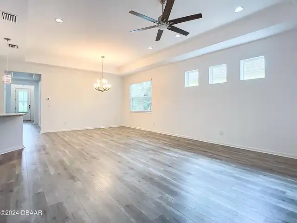
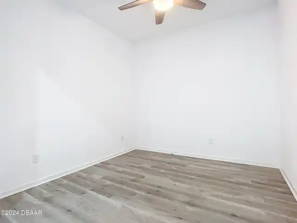
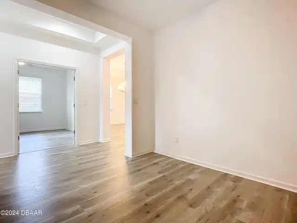
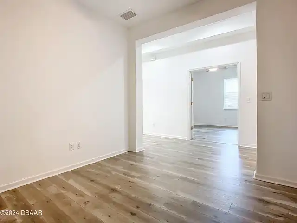
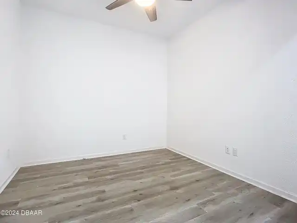
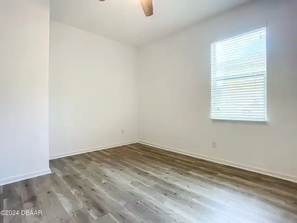
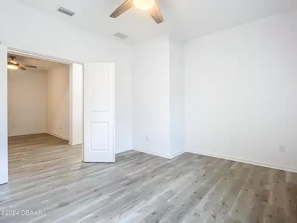
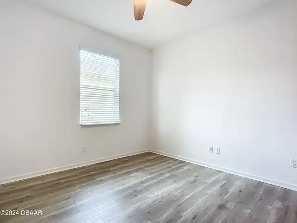
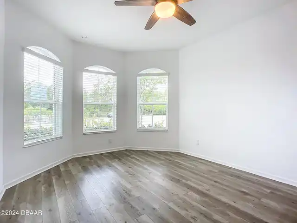
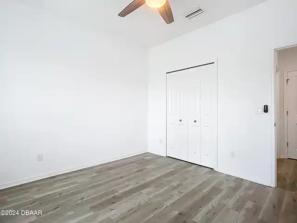
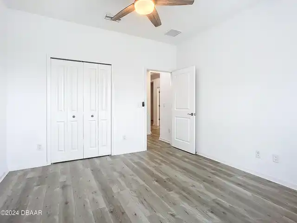
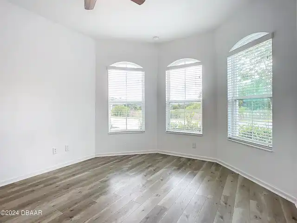
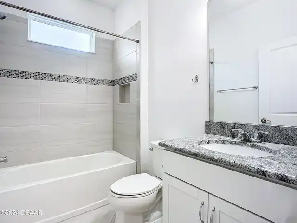
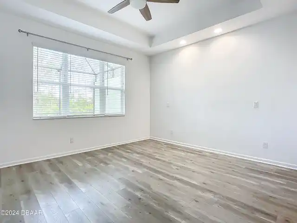
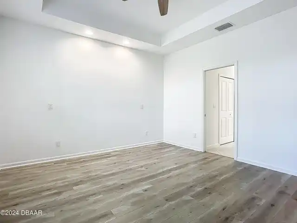
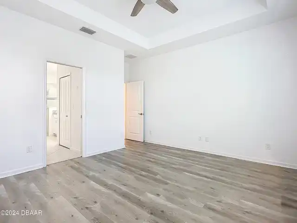
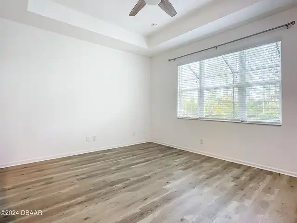
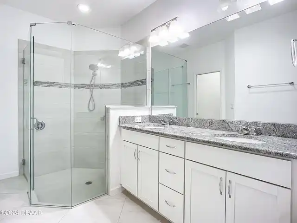
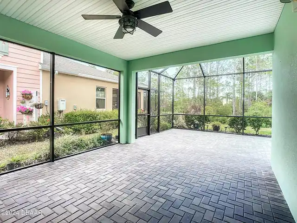
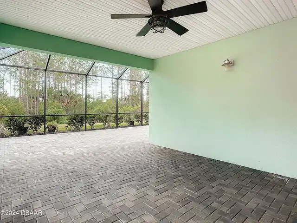
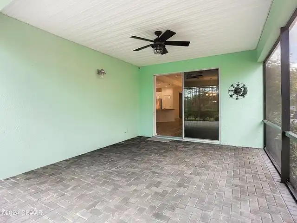
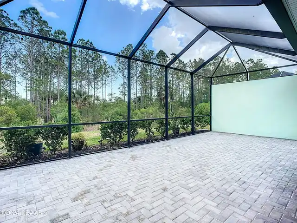
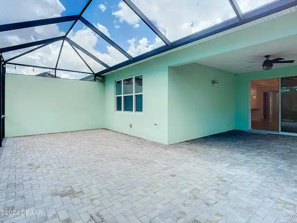
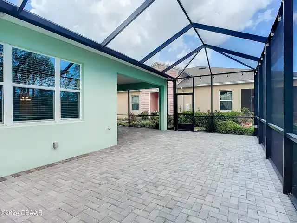
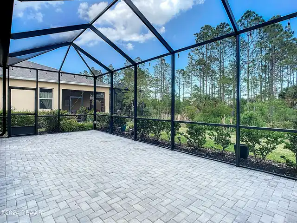
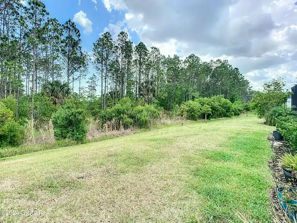
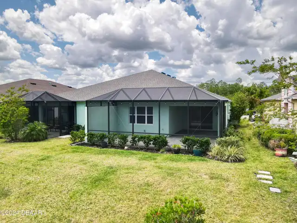
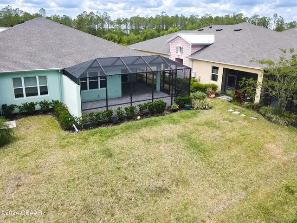
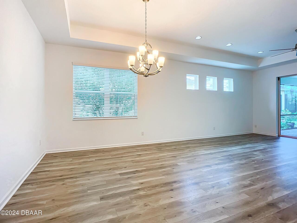
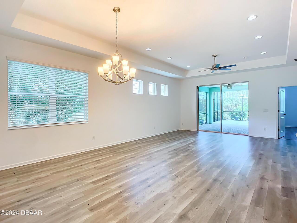
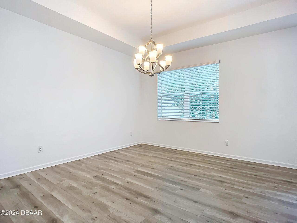
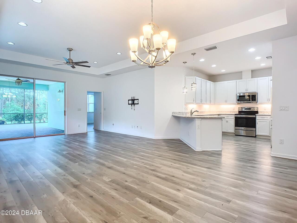
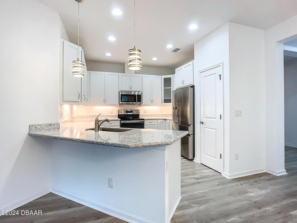
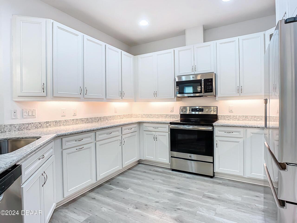
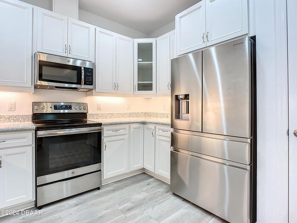
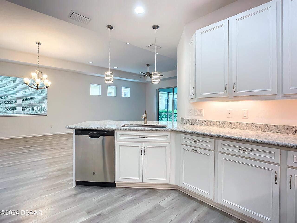
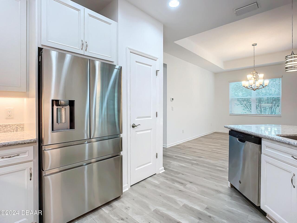
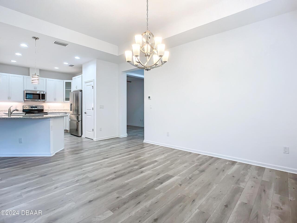
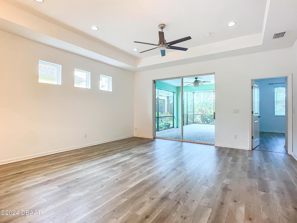
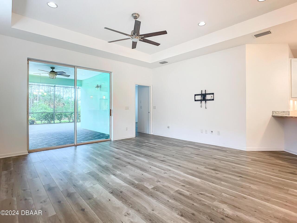
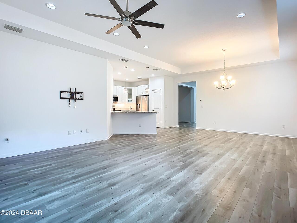
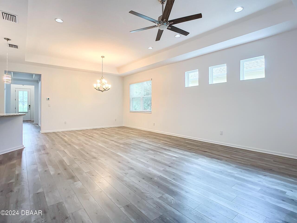
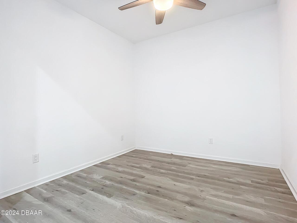
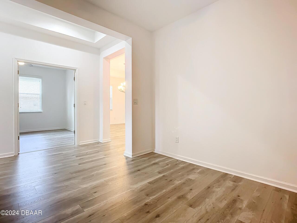
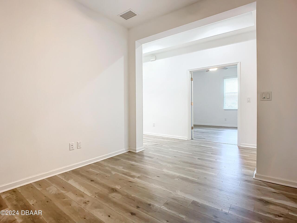
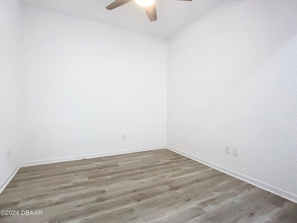
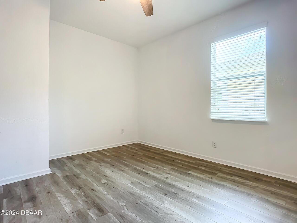
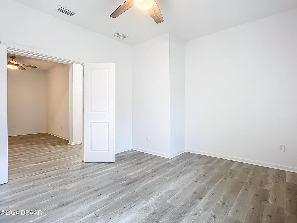
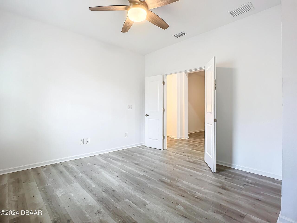
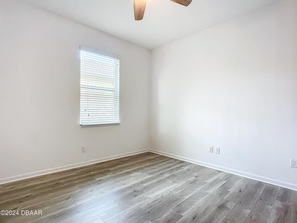
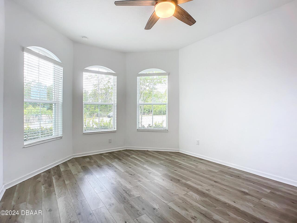
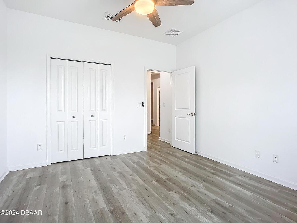
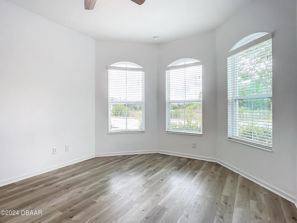
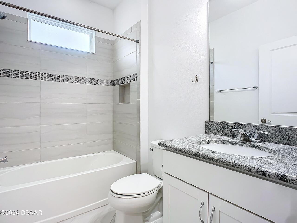
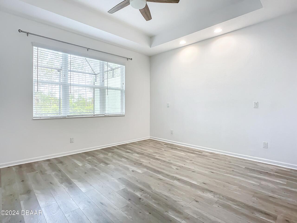
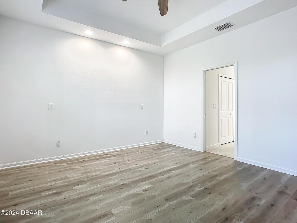
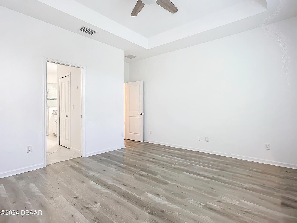
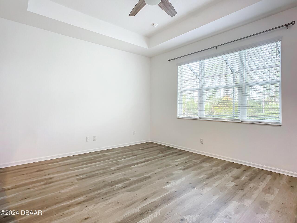
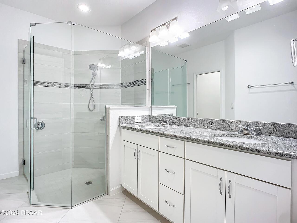
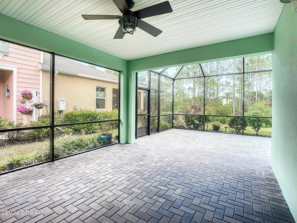
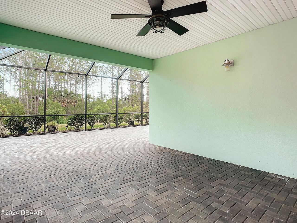
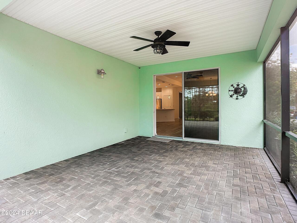
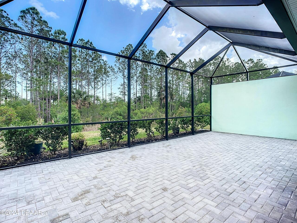
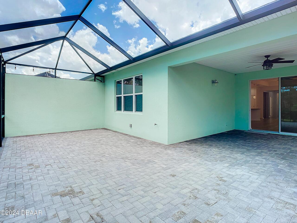
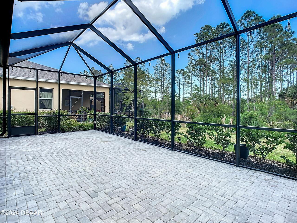
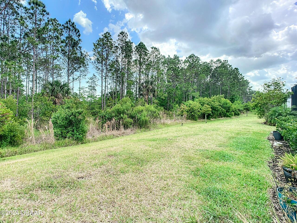
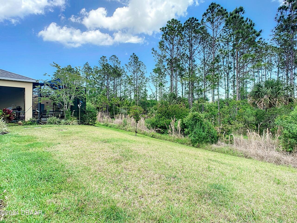
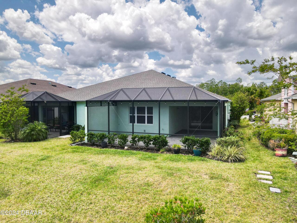
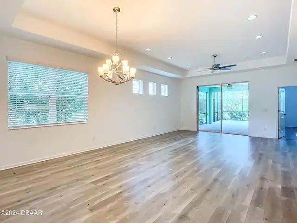
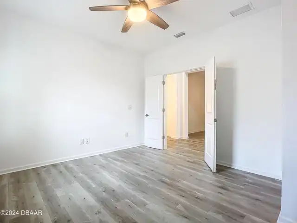
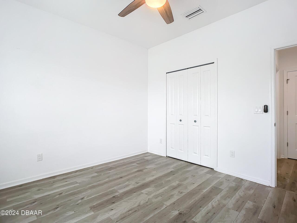
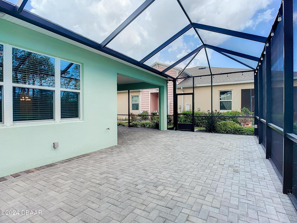
Outstanding Nevis Villa nestled in the trees on a secluded cul-de-sac lot! This is the one you have been waiting for! Extended screened lanai overlooks a wooded preserve for great privacy. This is the largest of the villa floor plans with 3 bedrooms, 2 bathrooms, a formal den and a sprawling great room. The large kitchen and dining area round out the space beautifully! You will love the natural wood plank look laminate floors and white cabinets in the kitchen. The spacious primary suite has his and her closets and a luxurious master bathroom. Come live your best life in paradise at 55 and better Latitude Margaritaville with daily live music, a beach club complete with a pool and cabana, a resort style neighborhood pool, an outstanding restaurant and bar, a theatre and a state of the art fitness center with a huge indoor lap pool. Call today to see this amazing Nevis villa!
Property Details
Property Features
Property Sub Type
Single Family Residence
Style
Other
View
Protected Preserve, Trees/Woods
Parking
Attached, Garage, Garage Door Opener
County
Volusia
Subdivision
Latitude
Additional Information
Area Major
43 - Ormond S of Granada, W of 95
Area Minor
43 - Ormond S of Granada, W of 95
Appliances Other5
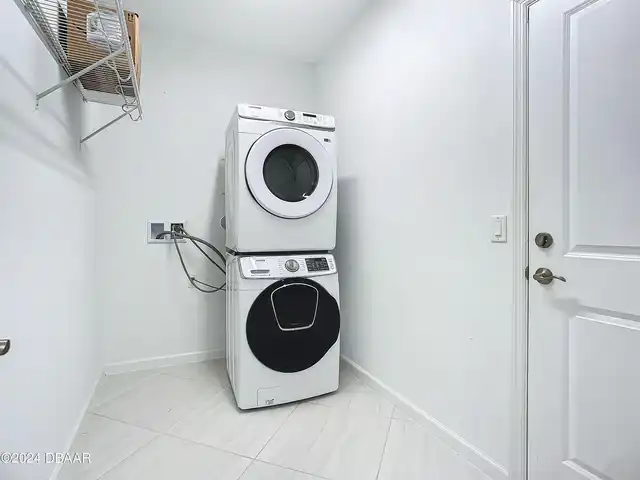
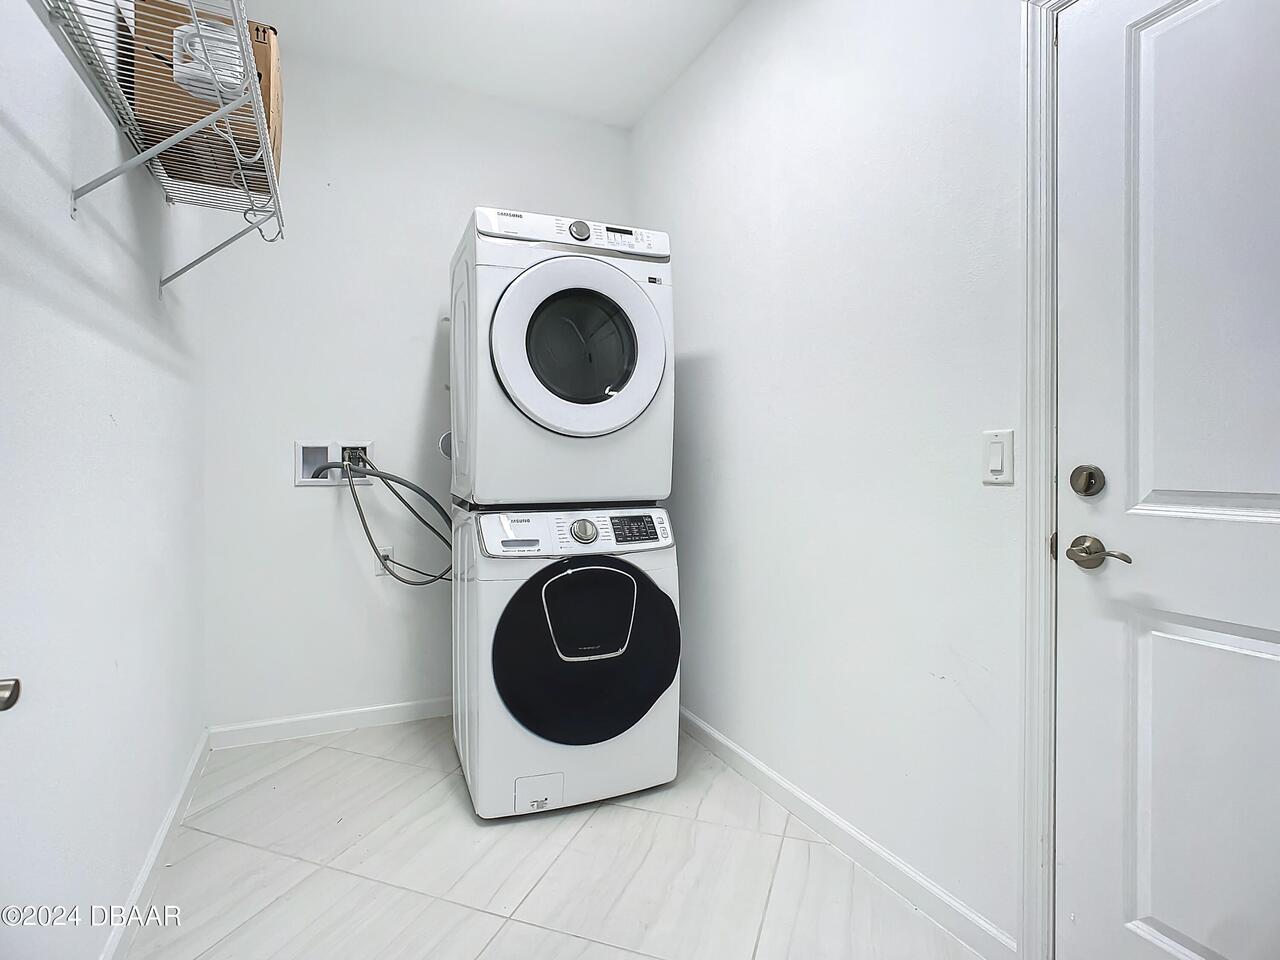
Tankless Water Heater, Washer/Dryer Stacked, Dishwasher, Microwave, Refrigerator, Disposal, Electric Range
Association Amenities Other2
Beach Access, Dog Park, Clubhouse, Pickleball, Sauna, Tennis Court(s), Fitness Center, Pool, Spa/Hot Tub, Security, Gated, Park
Association Fee Includes Other4
Maintenance Grounds
Bathrooms Total Decimal
2.0
Bathrooms Total Integer
2
Construction Materials Other8
Stucco, Block
Contract Status Change Date
2026-08-21
Cooling Other7
Electric, Central Air
Current Use Other10
Residential, Single Family
Currently Not Used Accessibility Features YN
No
Currently Not Used Bathrooms Total
2.0
Currently Not Used Building Area Total
2538.0
Currently Not Used Garage Spaces
2.0
Currently Not Used Living Area Source
Builder
Documents Change Timestamp
2026-08-22T18:39:12Z
Flooring Other13
Laminate
Foundation Details See Remarks2
Slab
General Property Information Accessory Dwelling Unit YN
No
General Property Information Association Fee
392.82
General Property Information Association Fee 2 Frequency
Monthly
General Property Information Association Fee Frequency
Monthly
General Property Information CDD Fee YN
No
General Property Information Directions
LPGA to Tymber Creek. Take a left on to Margaritaville Ave through visitor's gate then left on to Latitude Drive. Then right on Island Breeze and left on Coral Reef then right on St. Somewhere and left on Tiki Terrace to house on right.
General Property Information Furnished
Unfurnished
General Property Information Homestead YN
No
General Property Information List PriceSqFt
270.51
General Property Information Stories
1
Heating Other16
Electric, Central
Interior Features Other17
Pantry, Breakfast Bar, Eat-in Kitchen, Open Floorplan, Primary Bathroom - Shower No Tub, Ceiling Fan(s), Entrance Foyer, Split Bedrooms, His and Hers Closets
Laundry Features None10
Washer Hookup, Electric Dryer Hookup, In Unit
Levels Three Or More
One
Listing Contract Date
2026-08-21
Listing Terms Other19
Cash, FHA, Conventional, VA Loan
Location Tax and Legal Country
US
Location Tax and Legal Parcel Number
5208-05-00-3140
Location Tax and Legal Tax Annual Amount
8295.88
Location Tax and Legal Tax Legal Description4
8-15-32 LOT 314 LATITUDE AT DAYTONA BEACH PHASE 1C MB 59 PG 28-36 PER OR 7668 PG 2344 PER OR 7847 PG 1659 PER OR 8294 PG 1093
Location Tax and Legal Tax Year
2025
Lock Box Type See Remarks
Combo
Lot Features Other18
Sprinklers In Front, Sprinklers In Rear
Lot Size Area
0.14
Lot Size Square Feet
6263.93
Lot Size Units
Acres
Major Change Timestamp
2026-09-21T20:11:12Z
Major Change Type
Price Reduced
Mls Status
Active
Modification Timestamp
2026-09-27T07:02:25Z
On Market Date
2026-08-21
Patio And Porch Features Wrap Around
Rear Porch, Screened, Covered
Pets Allowed Yes
Cats OK, Dogs OK
Possession Other22
Close Of Escrow
Price Change Timestamp
2026-09-21T20:11:12Z
Road Frontage Type Other25
Private Road
Road Surface Type Paved
Asphalt
Roof Other23
Shingle
Room Types Bedroom 1 Level
Main
Room Types Bedroom 2 Level
Main
Room Types Bedroom 3 Level
Main
Room Types Den Level
Main
Room Types Dining Room Level
Main
Room Types Kitchen Level
Main
Rooms Total
6
Security Features Other26
Gated with Guard, Security Gate
Sewer Unknown
Public Sewer
Spa Features Private2
Community
StatusChangeTimestamp
2026-08-21T22:12:43Z
Utilities Other29
Water Connected, Natural Gas Connected, Electricity Connected, Sewer Connected
Water Source Other31
Public
Neighborhood Map
Popup

Property Photos
Listing Photo
Listing Photo
Listing Photo
Listing Photo
Listing Photo
Listing Photo
Listing Photo
Listing Photo
Listing Photo
Listing Photo
Listing Photo
Listing Photo
Listing Photo
Listing Photo
Listing Photo
Listing Photo
Listing Photo
Listing Photo
Listing Photo
Listing Photo
Listing Photo
Listing Photo
Listing Photo
Listing Photo
Listing Photo
Listing Photo
Listing Photo
Listing Photo
Listing Photo
Listing Photo
Listing Photo
Listing Photo
Listing Photo
Listing Photo
Listing Photo
Listing Photo
Listing Photo
Listing Photo
Listing Photo
Listing Photo
Listing Photo
Listing Photo
Listing Photo
Listing Photo
Listing Photo
Listing Photo
Listing Photo
Listing Photo
Listing Photo
Listing Photo
Listing Photo
Listing Photo
Listing Photo
Listing Photo
Listing Photo
Listing Photo
Listing Photo
Listing Photo
Listing Photo
Listing Photo
Listing Photo
Listing Photo
Listing Photo
Listing Photo
Listing Photo
Listing Photo
Listing Photo
Listing Photo
Listing Photo
Listing Photo
Listing Photo
Listing Photo
Listing Photo
Listing Photo
Listing Photo
Listing Photo
Listing Photo
Listing Photo
Listing Photo
Listing Photo
Listing Photo
Listing Photo
Listing Photo
Listing Photo
Listing Photo
Listing Photo
Listing Photo
Listing Photo
Listing Photo
Listing Photo

MLS #1229963 Listing courtesy of Bob Hodges And Sons Realty provided by Daytona Beach Area Association Of REALTORS.
Similar Listings
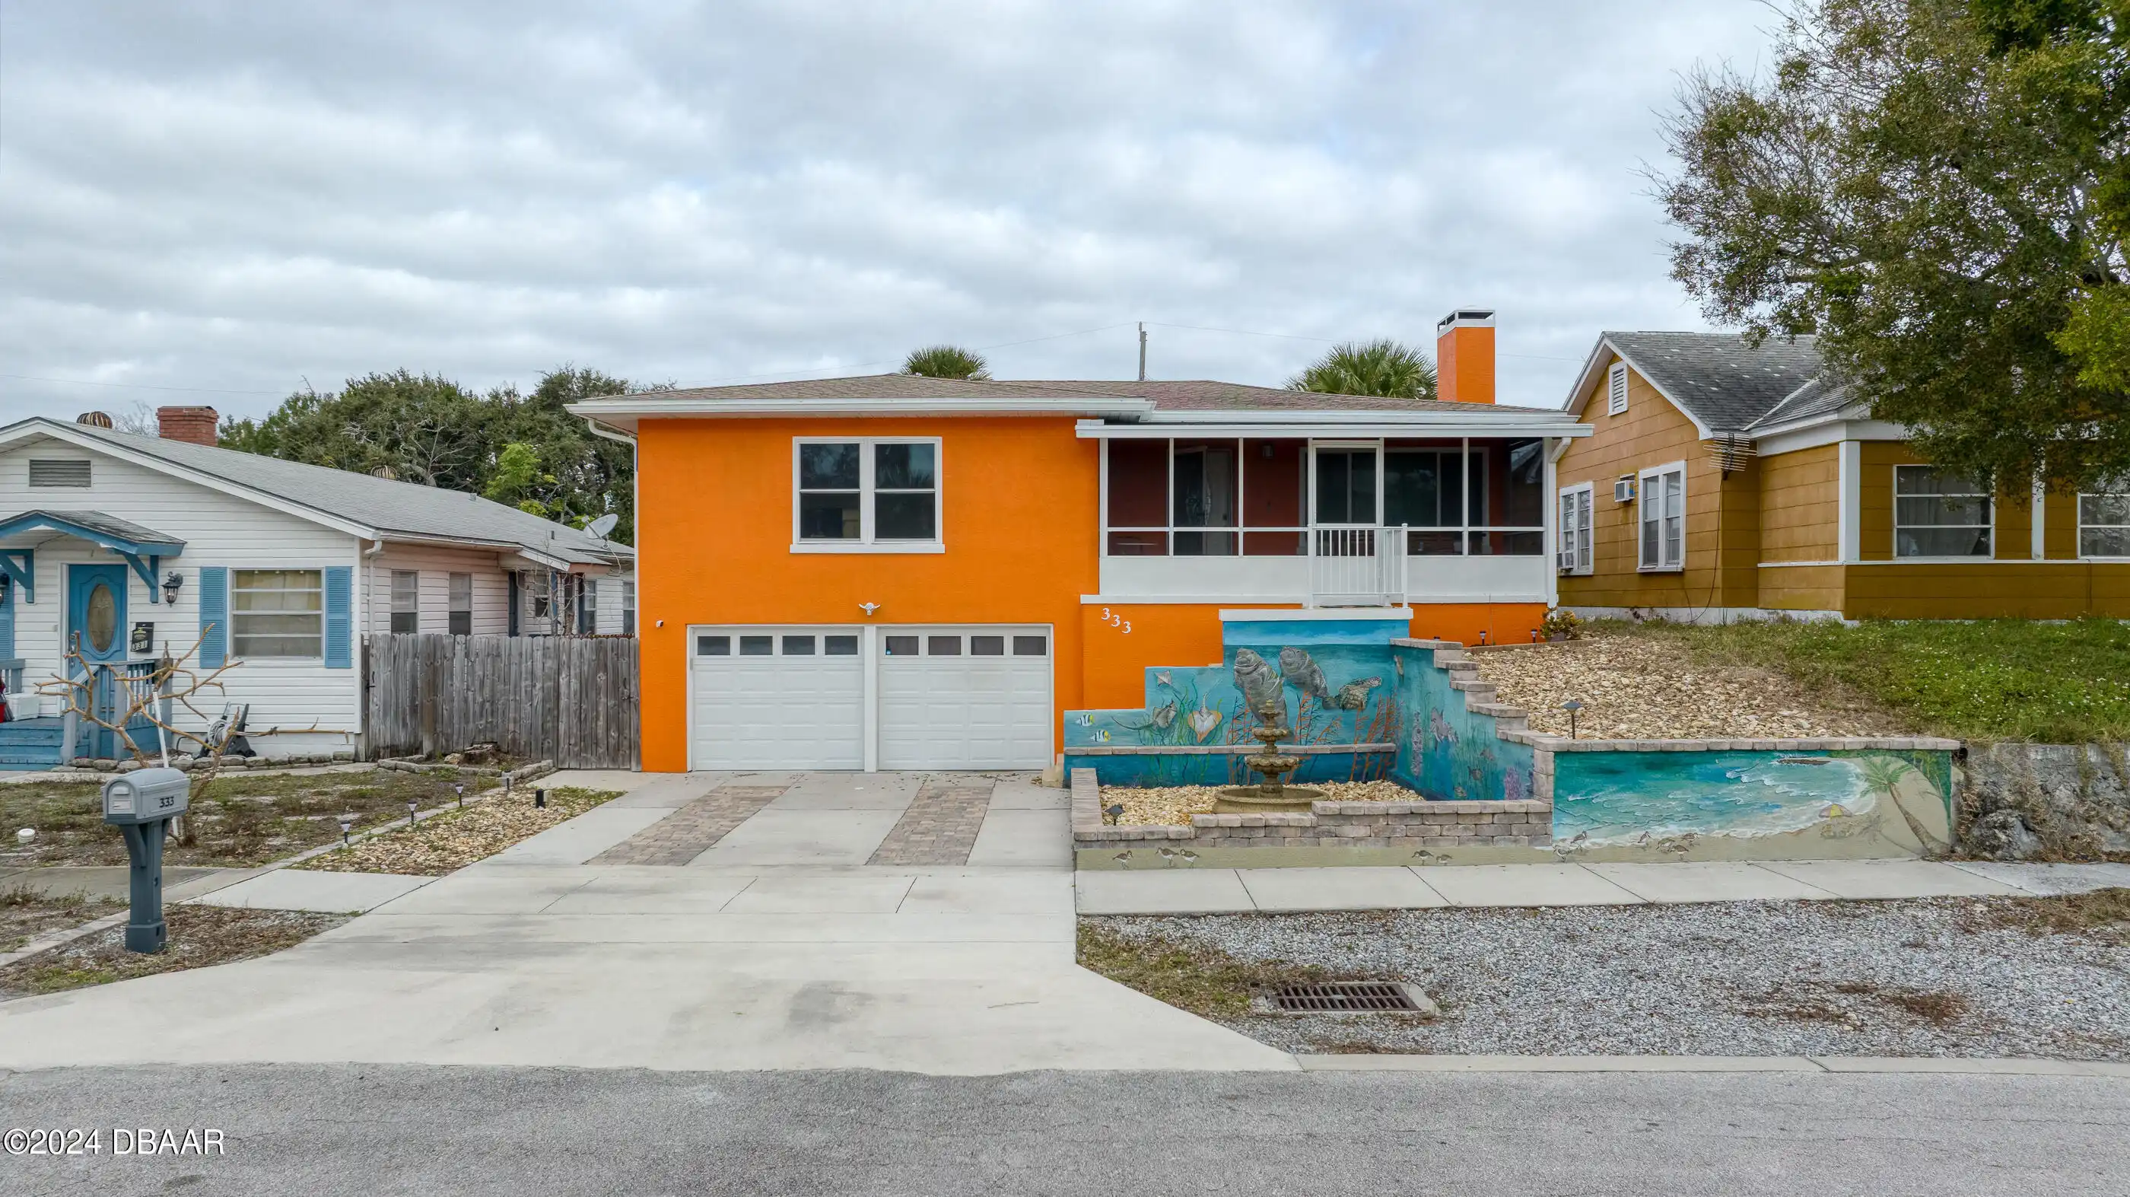
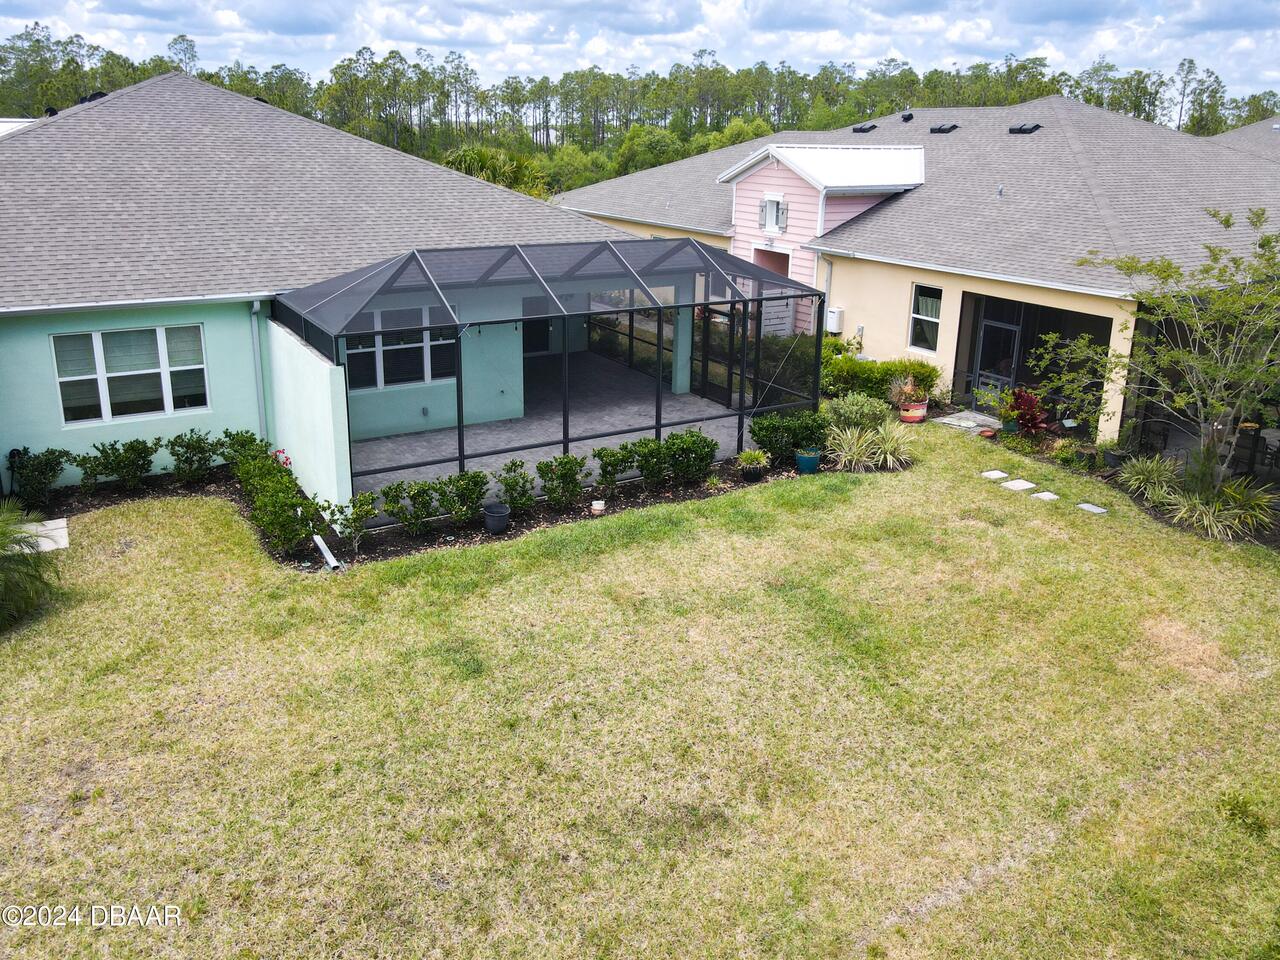
$450,000
333 Ribault Avenue
Daytona Beach
3BR/2BA
| Active
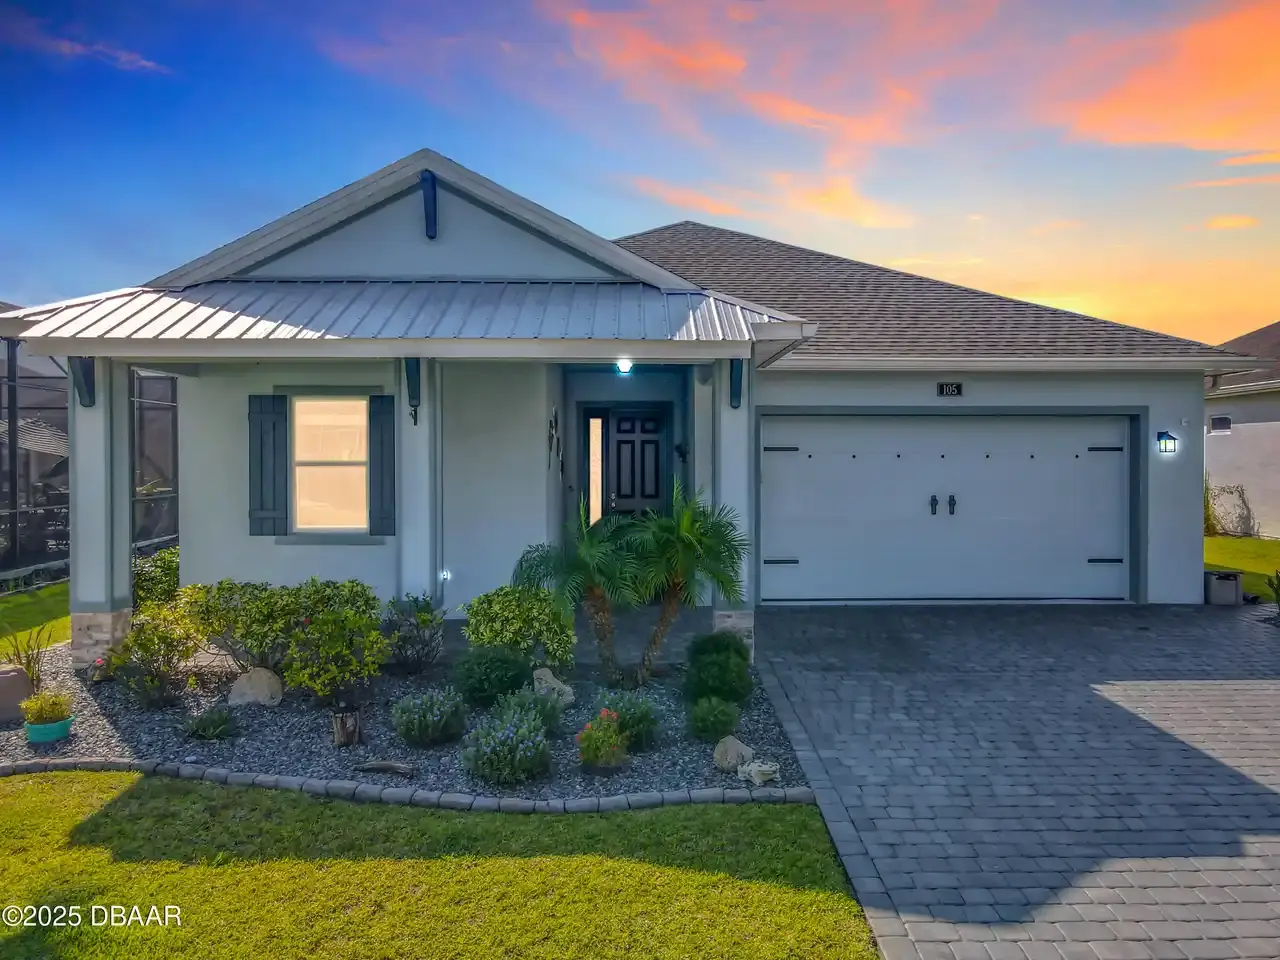
$459,900
105 Cerise Court
Daytona Beach
3BR/2BA
| Active
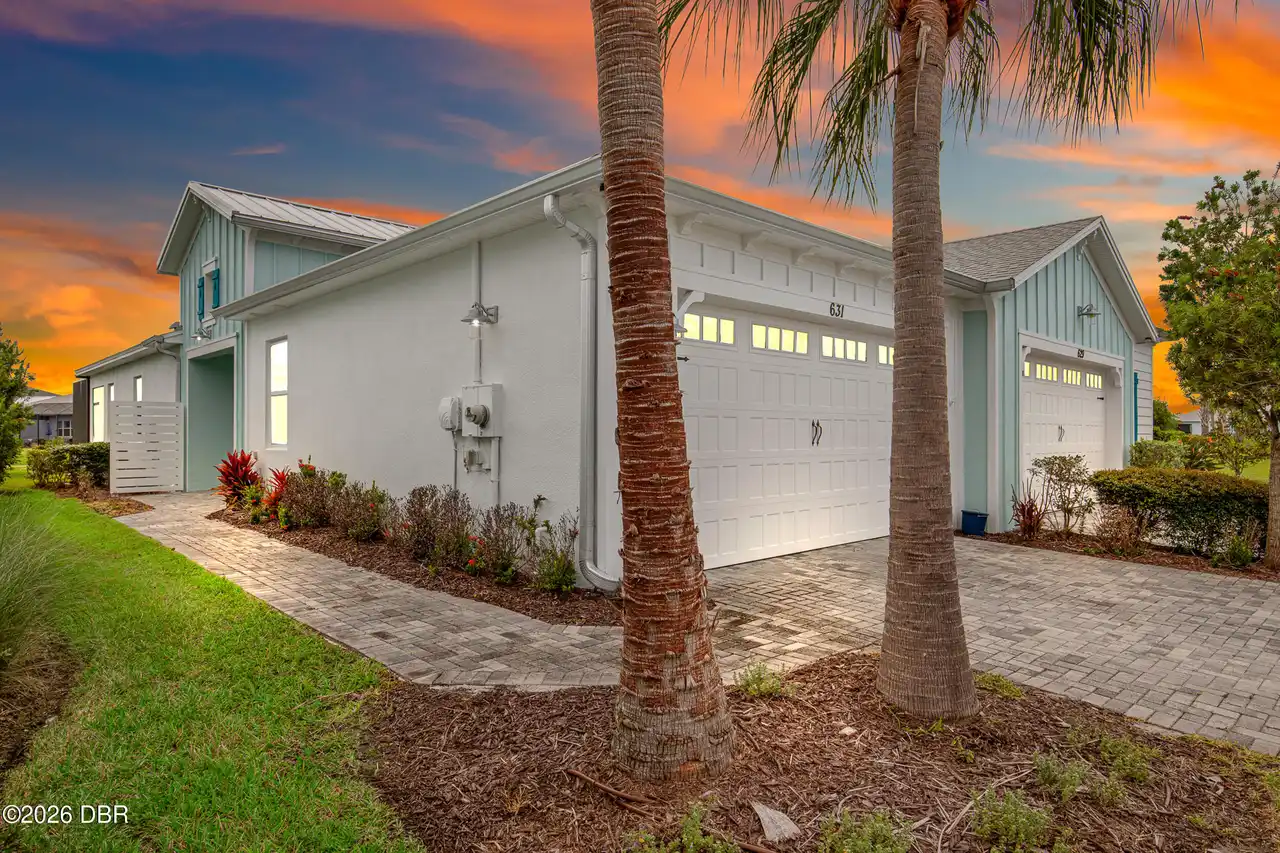
$464,500
631 Landshark Boulevard
Daytona Beach
3BR/2BA
| Active
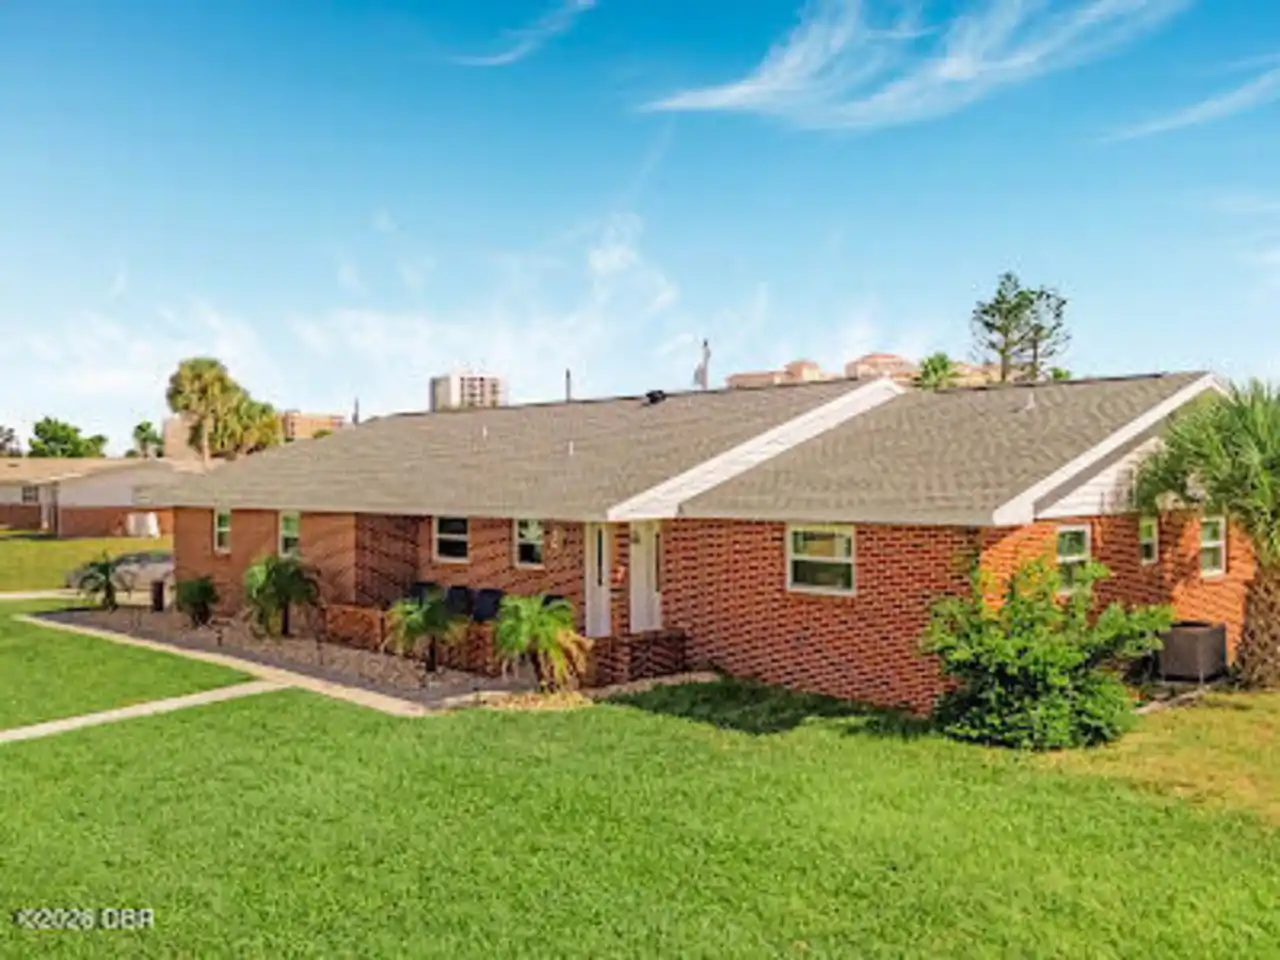
$465,000
2601 S Peninsula Drive
Daytona Beach
3BR/2BA
| Active


All listing information is deemed reliable but not guaranteed and should be independently verified through personal inspection by appropriate professionals. Listings displayed on this website may be subject to prior sale or removal from sale; availability of any listing should always be independent verified. Listing information is provided for consumer personal, non-commercial use, solely to identify potential properties for potential purchase; all other use is strictly prohibited and may violate relevant federal and state law. The source of the listing data is as follows: Daytona Beach Area Association Of REALTORS (updated 10/10/26 5:26 AM) |

LISTING SEARCH

Waterfront:
Zip Code:
Subdivision:
Condo:
MLS #:
Jim Tobin, REALTOR®
GRI, CRS, CPRES, SRES, CDPE, SFR, BPOR, REOS
Broker
Graduate, REALTOR® Institute
Certified Residential Specialist
Certified Probate Real Estate Specialist
Seniors Real Estate Specialist®
Certified Distressed Property Expert® - Advanced
Short Sale & Foreclosure Resource
Broker Price Opinion Resource
Certified REO Specialist
Honor Society

Logo
Cell 386-405-4411
Fax: 386-673-5242
Email:

©2026 Jim Tobin - all rights reserved. | Site Map | Privacy Policy | Zgraph Daytona Beach Web Design | Accessibility Statement

Real Estate