
YOUR DAYTONA BEACH REAL ESTATE EXPERT
CONTACT US: 386-405-4411

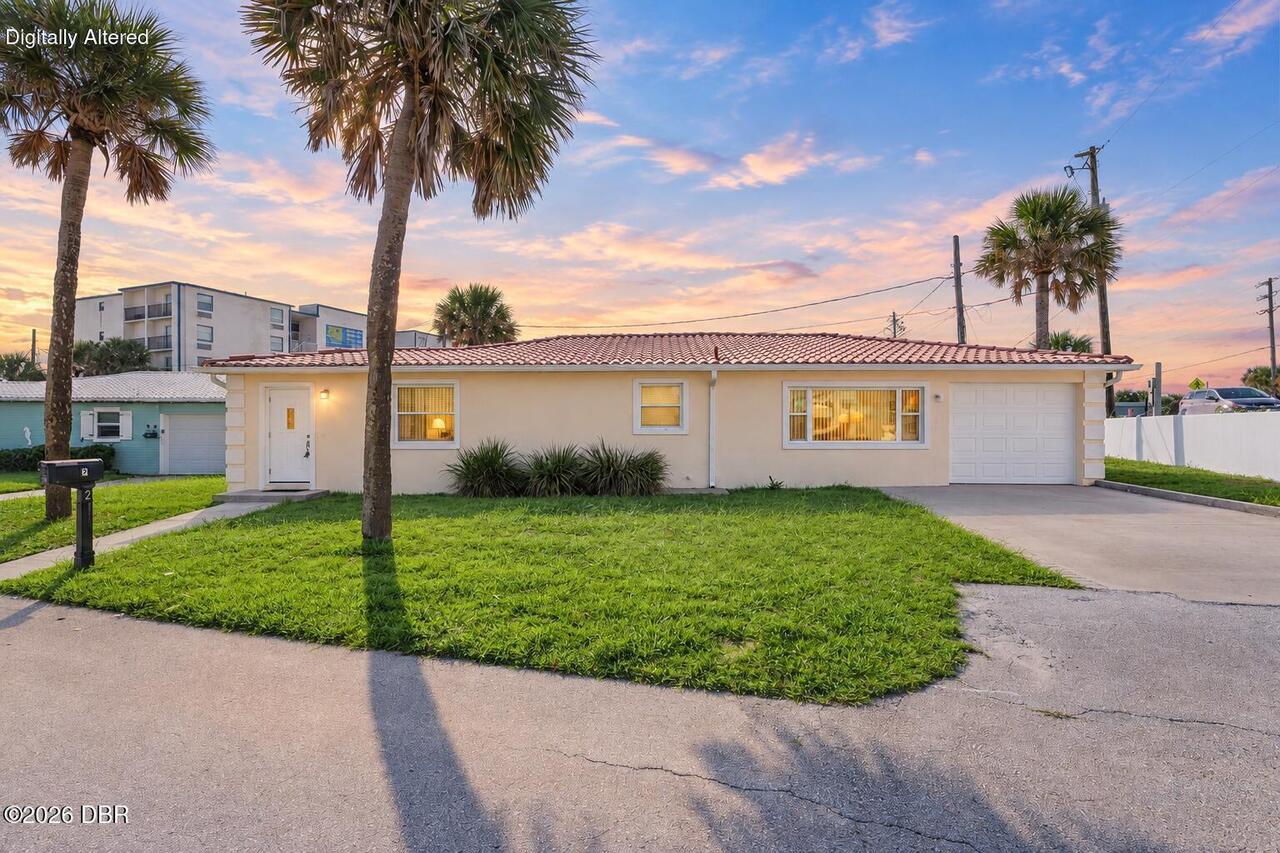
2 Breezeway Drive, Ormond Beach, FL
$899,900
($638/sqft)
List Status: Active
2 Breezeway Drive
Ormond Beach, FL 32176
Ormond Beach, FL 32176
2 beds
2 baths
1411 living sqft
2 baths
1411 living sqft
Top Features
- View: Beach, Ocean
- Subdivision: Not In Subdivision
- Built in 1958
- Single Family Residence
Description
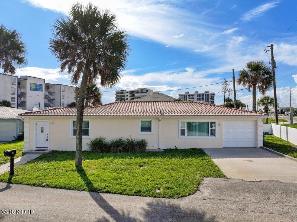
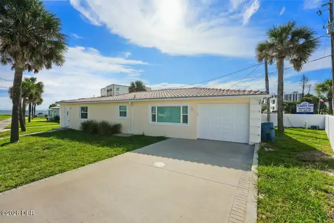
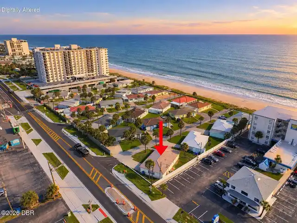
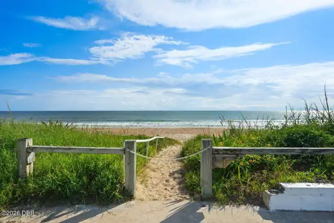
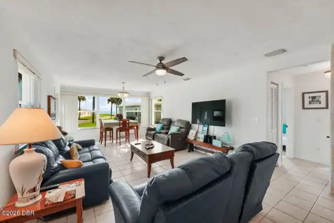
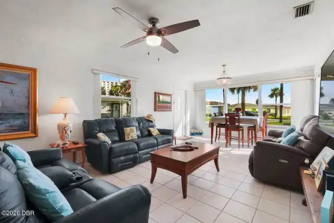
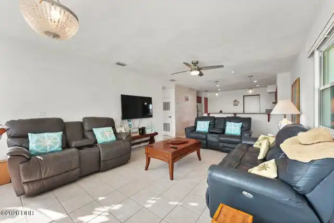
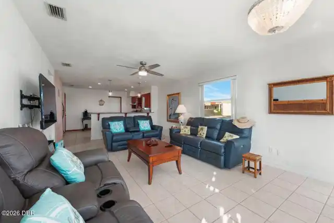
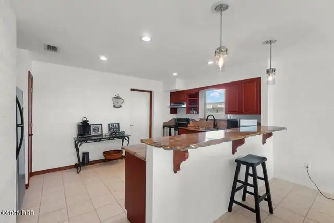
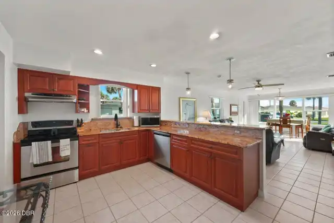
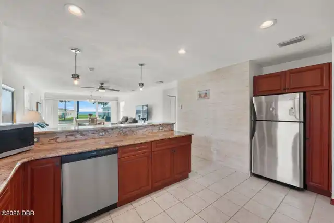
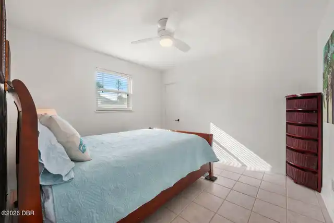
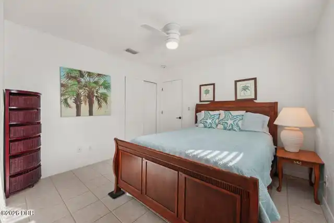
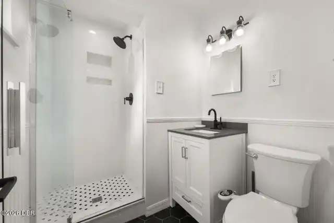
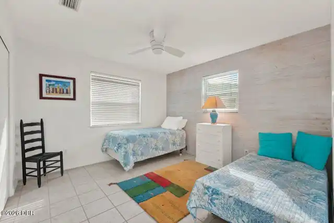
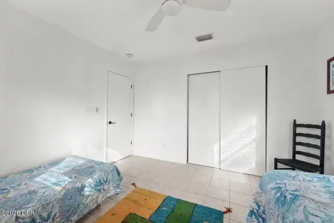
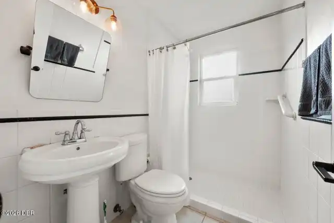
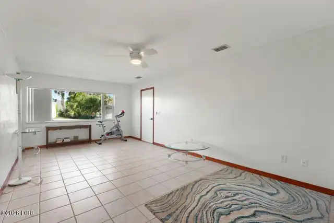
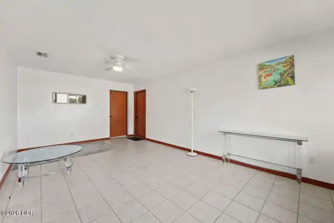
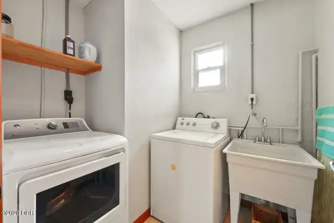
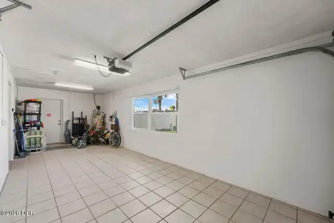
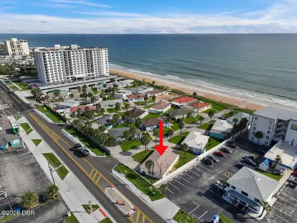
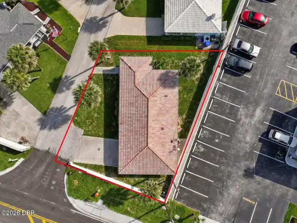
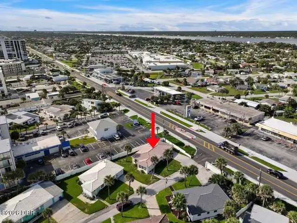
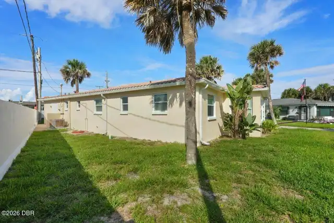
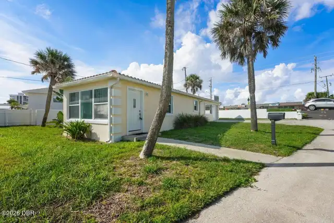
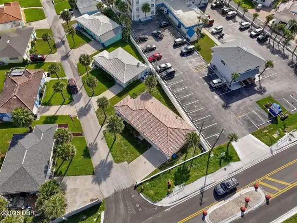
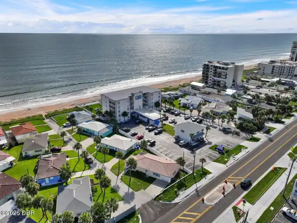
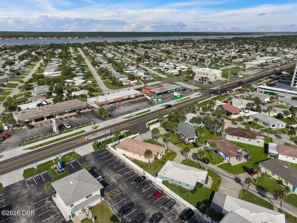
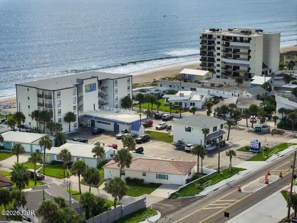
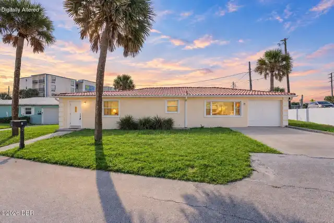
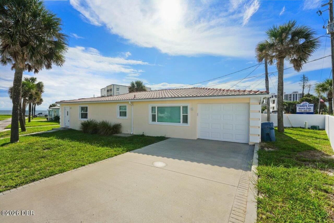
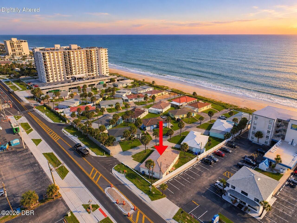
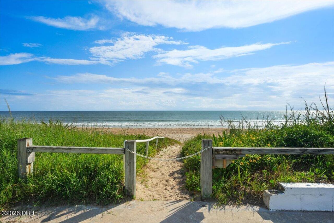
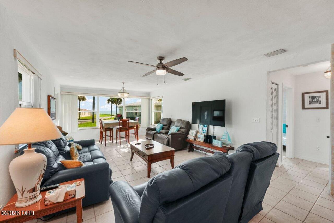
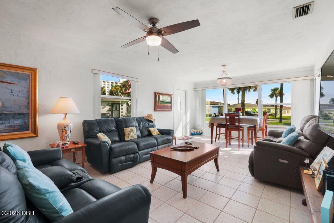
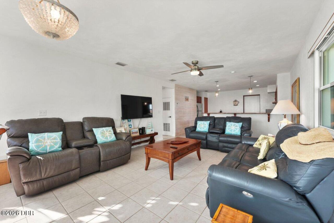
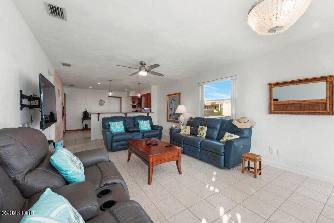
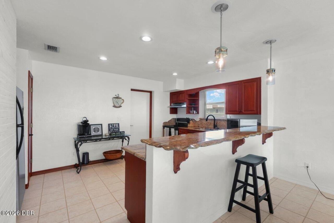
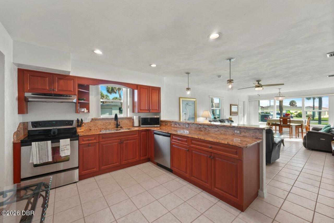
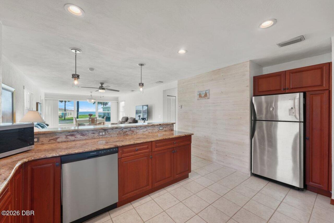
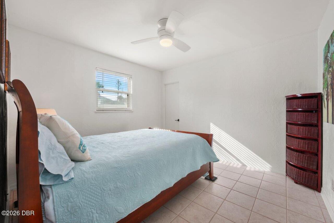
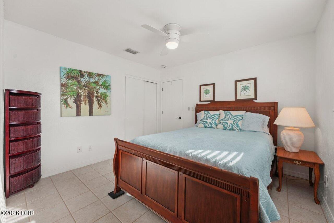
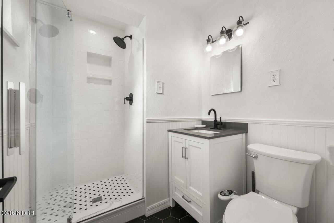
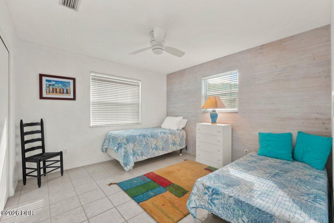
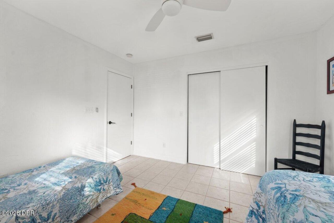
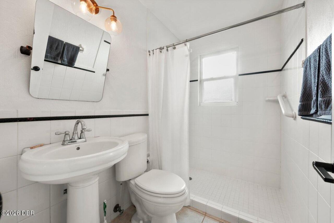
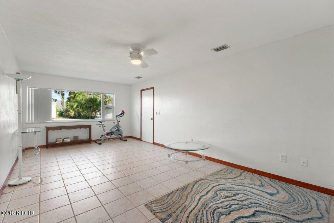
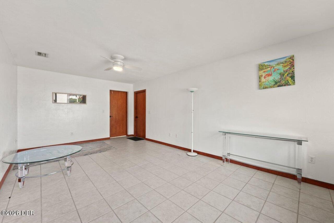
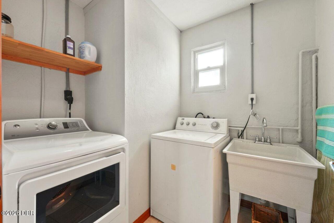
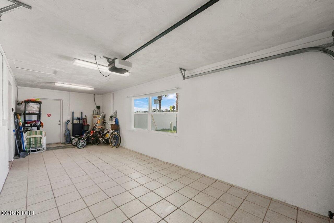
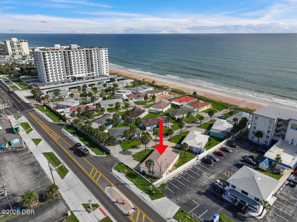
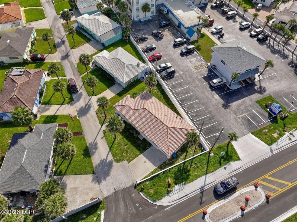
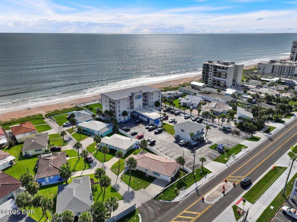
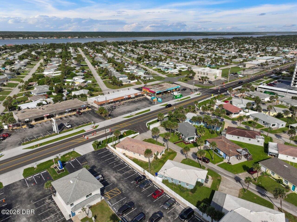
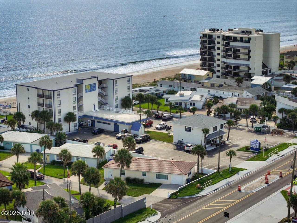
Live the beachside lifestyle without the oceanfront price tag at 2 Breezeway Dr. Positioned on a quiet private drive in sought-after Ormond-by-the-Sea, this charming 2-bedroom, 2-bath residence is approximately 200 feet from the Atlantic Ocean and includes deeded beach access. The bright, single-level floor plan offers beautiful ocean views from the living and dining areas. Featuring tile flooring and an open kitchen with granite countertops, stainless-steel appliances, updated cabinetry, and a convenient breakfast bar. An interior laundry room, attached garage, newer windows, and newer HVAC add everyday convenience and valuable peace of mind for full-time living, a second home, or an easy lock-and-leave beach retreat. The primary suite includes an updated bath with a walk-in shower, while the guest bedroom and second full bath provide flexible space for family and visitors. With no HOA and zoning that allows short-term rentals, this property presents exceptional versatility as a primary residence, vacation getaway, retirement home, or potential income-producing investment. Enjoy Ormond-by-the-Sea's uncrowded shoreline, laid-back coastal atmosphere, and convenient access to Ormond Beach restaurants, shopping, parks, and the entertainment, dining, and attractions of Daytona Beach.
Property Details
Property Photos
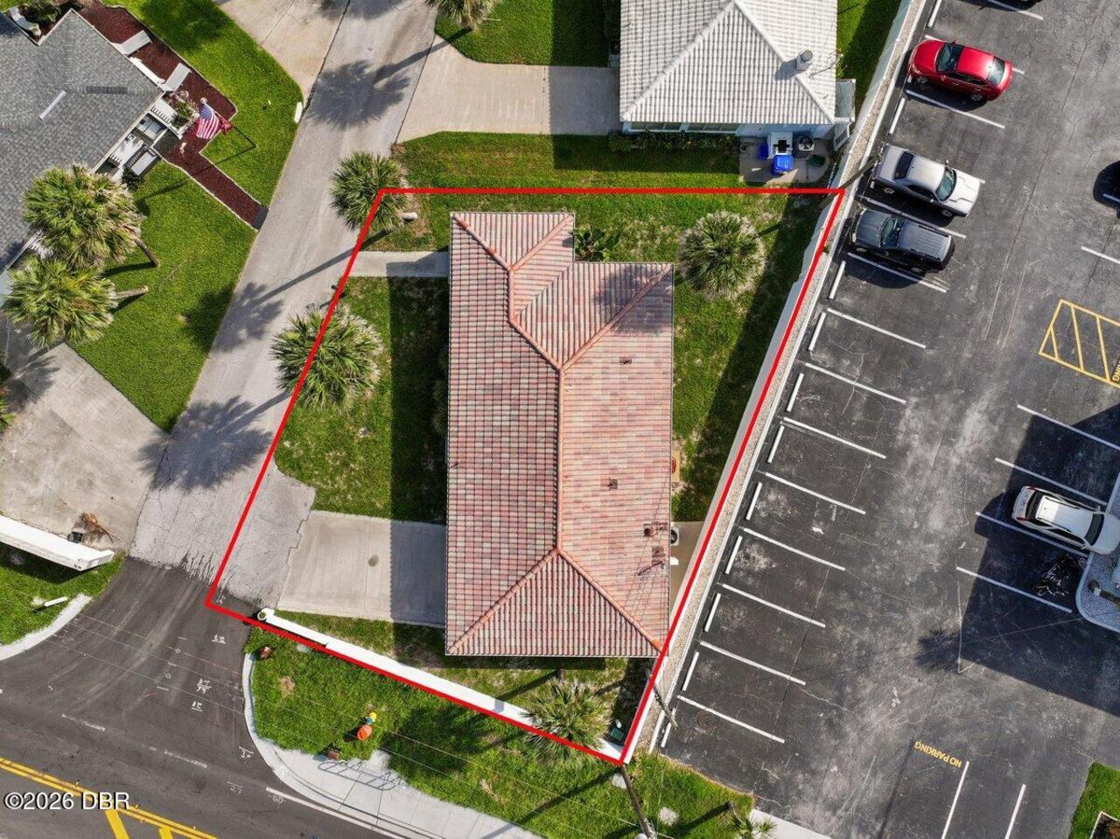
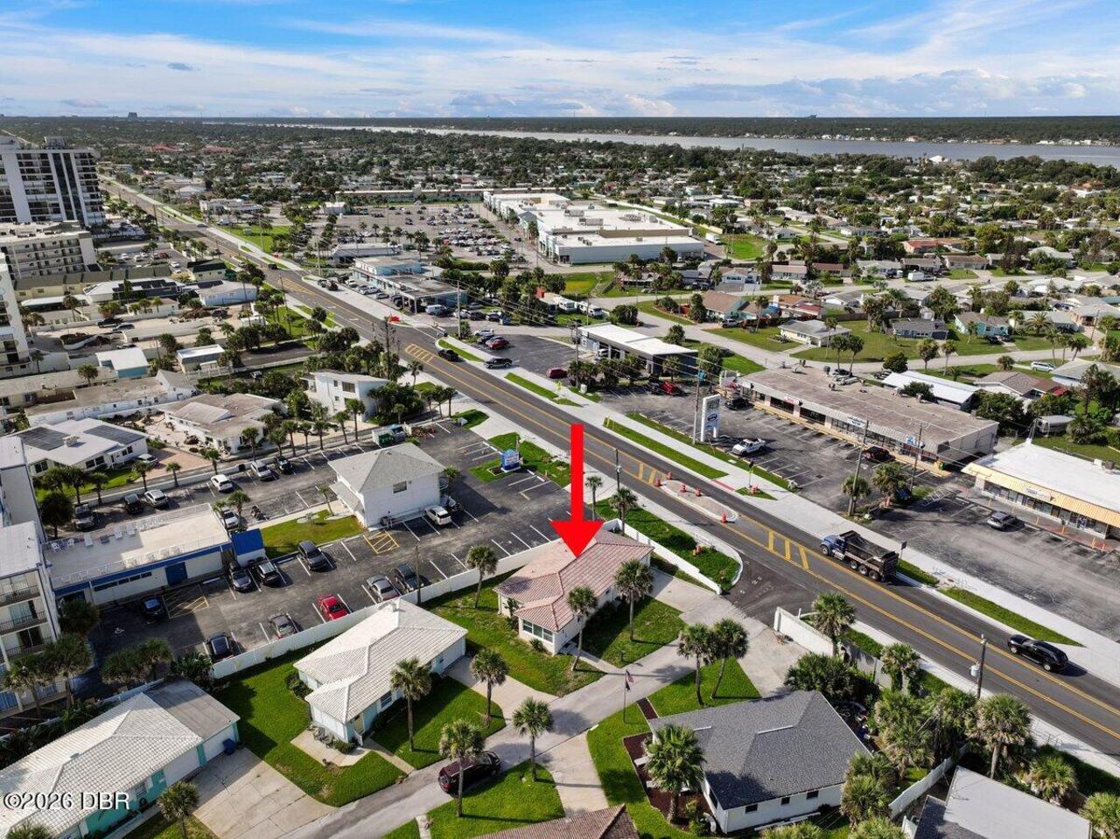
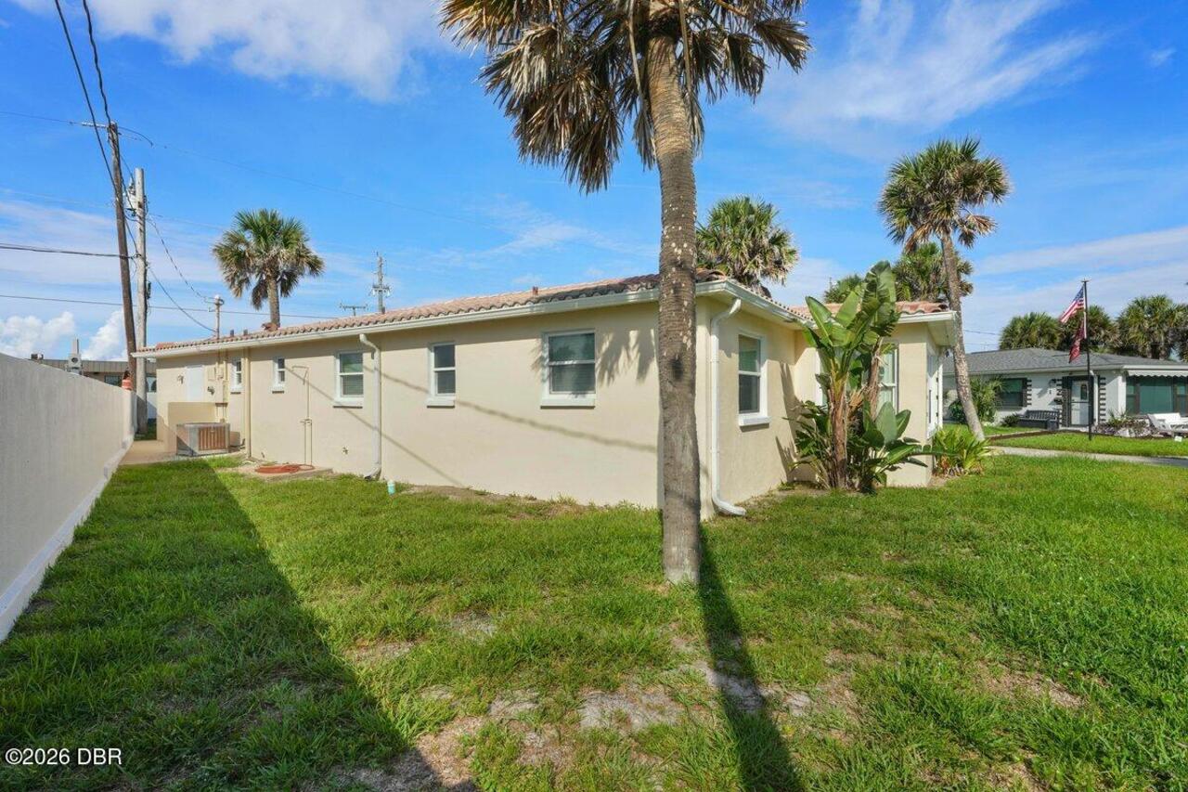
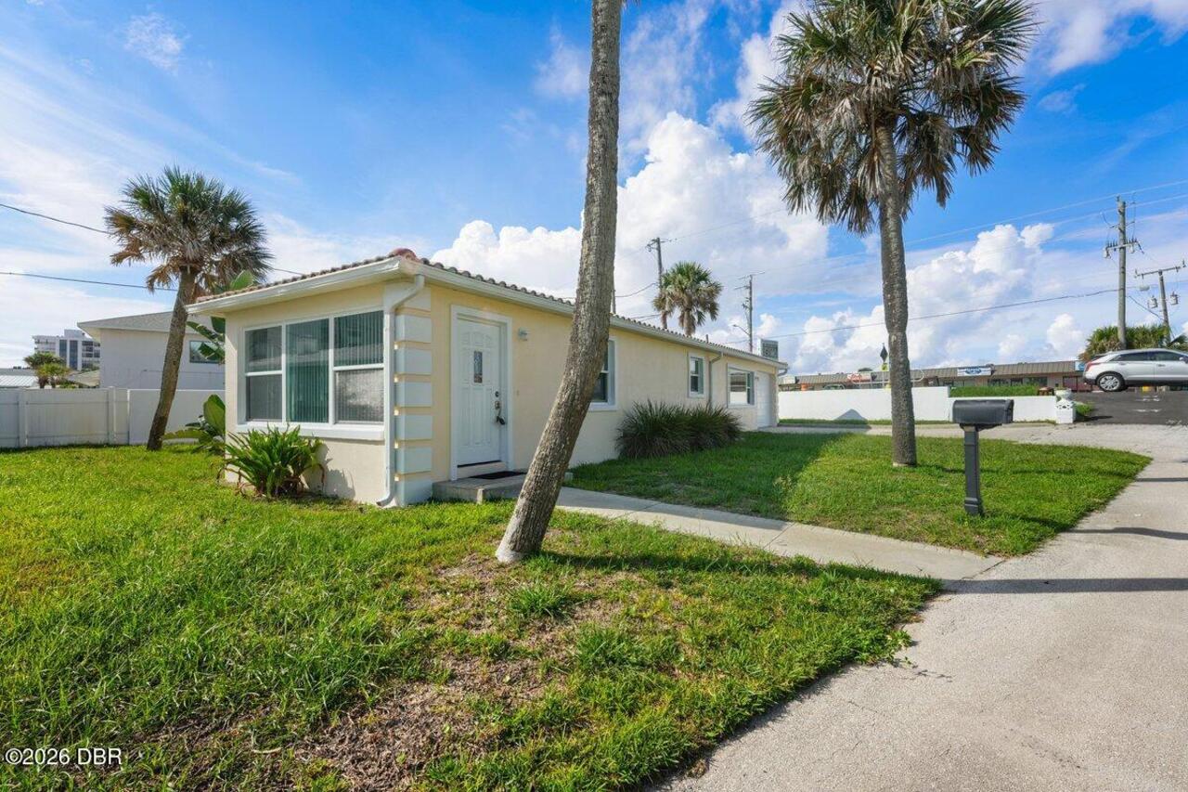

MLS #1230883 Listing courtesy of Realty Pros Assured provided by Daytona Beach Area Association Of REALTORS.
Similar Listings

$895,900
10 Ocean Edge DriveOrmond Beach
2BR/2BA
| Active
All listing information is deemed reliable but not guaranteed and should be independently verified through personal inspection by appropriate professionals. Listings displayed on this website may be subject to prior sale or removal from sale; availability of any listing should always be independent verified. Listing information is provided for consumer personal, non-commercial use, solely to identify potential properties for potential purchase; all other use is strictly prohibited and may violate relevant federal and state law.
The source of the listing data is as follows:
Daytona Beach Area Association Of REALTORS (updated 10/10/26 3:56 AM) |
Jim Tobin, REALTOR®
GRI, CRS, CPRES, SRES, CDPE, SFR, BPOR, REOS
Broker
Graduate, REALTOR® Institute
Certified Residential Specialist
Certified Probate Real Estate Specialist
Seniors Real Estate Specialist®
Certified Distressed Property Expert® - Advanced
Short Sale & Foreclosure Resource
Broker Price Opinion Resource
Certified REO Specialist
Honor Society

Cell 386-405-4411
Fax: 386-673-5242
Email:
©2026 Jim Tobin - all rights reserved. | Site Map | Privacy Policy | Zgraph Daytona Beach Web Design | Accessibility Statement
GRI, CRS, CPRES, SRES, CDPE, SFR, BPOR, REOS
Broker
Graduate, REALTOR® Institute
Certified Residential Specialist
Certified Probate Real Estate Specialist
Seniors Real Estate Specialist®
Certified Distressed Property Expert® - Advanced
Short Sale & Foreclosure Resource
Broker Price Opinion Resource
Certified REO Specialist
Honor Society
Cell 386-405-4411
Fax: 386-673-5242
Email:
©2026 Jim Tobin - all rights reserved. | Site Map | Privacy Policy | Zgraph Daytona Beach Web Design | Accessibility Statement
