
YOUR DAYTONA BEACH REAL ESTATE EXPERT
CONTACT US: 386-405-4411

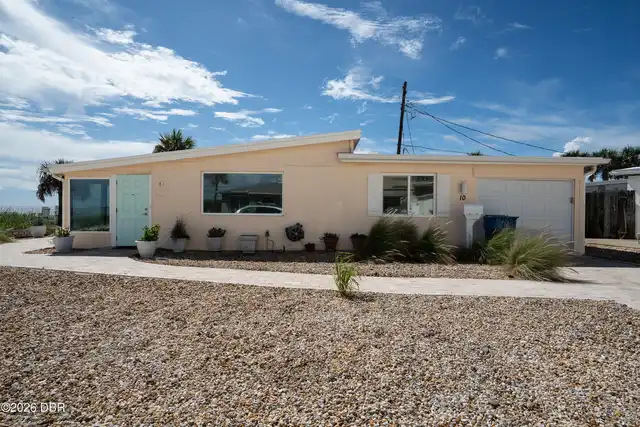
10 Ocean Edge Drive, Ormond Beach, FL
$895,900
($910/sqft)
List Status: Active
10 Ocean Edge Drive
Ormond Beach, FL 32176
Ormond Beach, FL 32176
2 beds
2 baths
984 living sqft
2 baths
984 living sqft
Top Features
- Frontage: Ocean Front, Seawall, Deeded Beach Access, Ocean Access
- View: Beach
- Subdivision: Obyrne
- Built in 1956
- Single Family Residence
Description
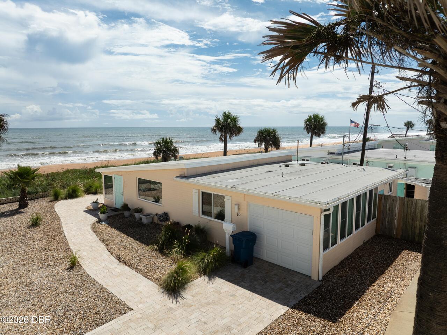
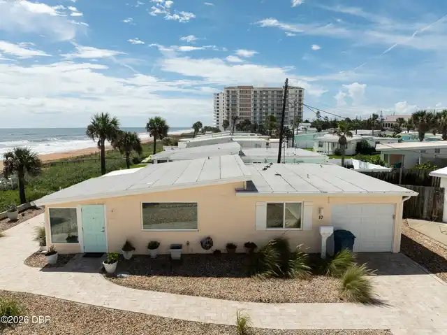
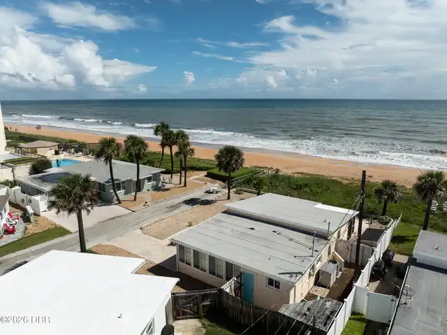
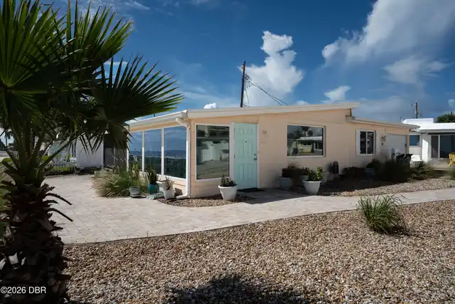
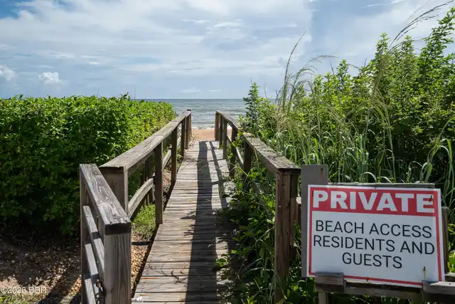
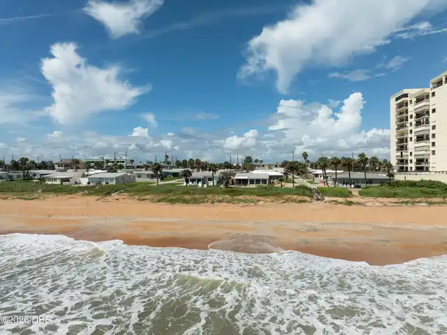
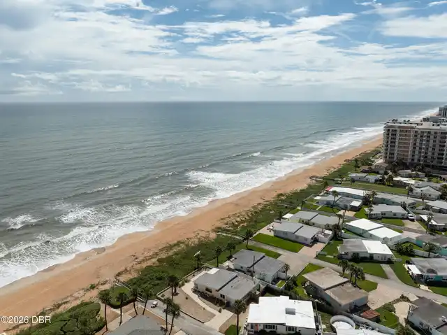
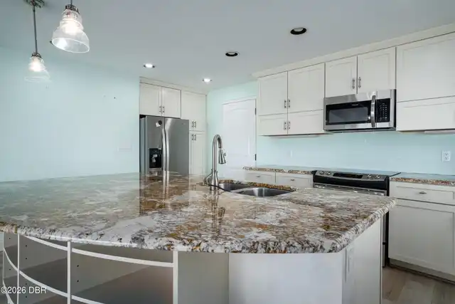
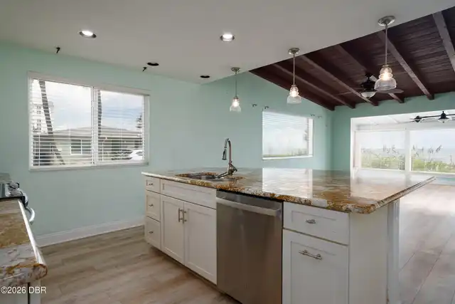
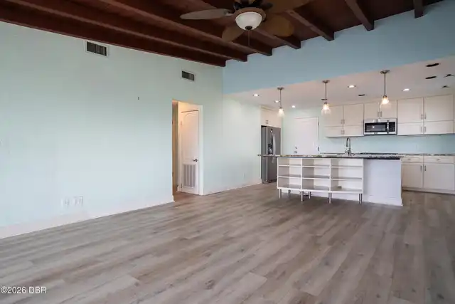
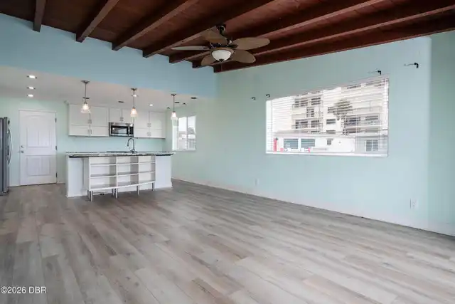
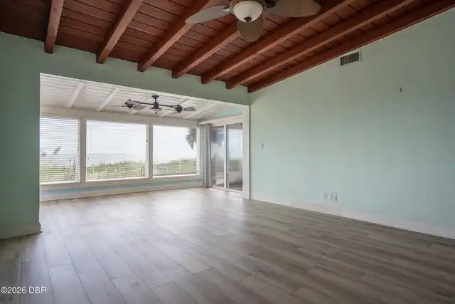
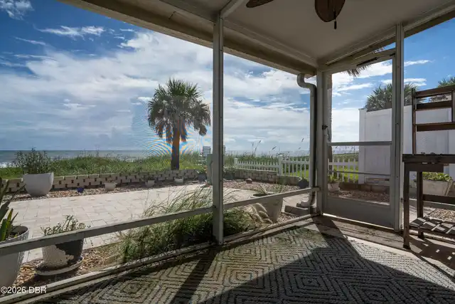
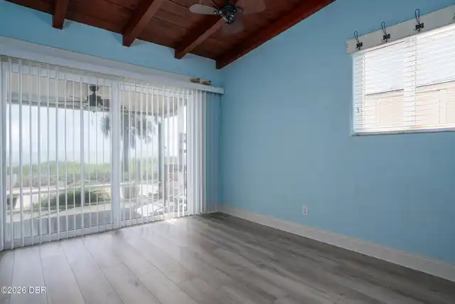
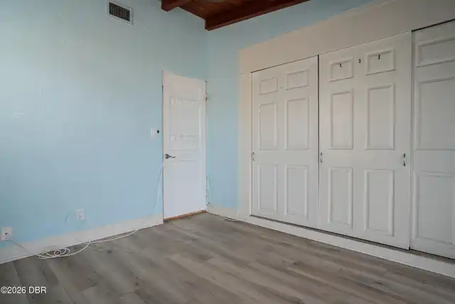
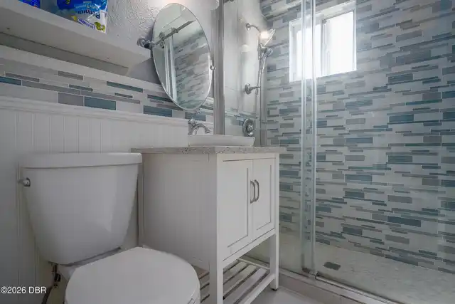
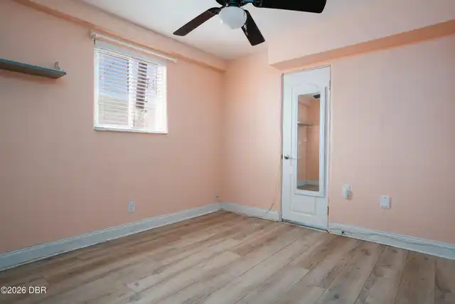
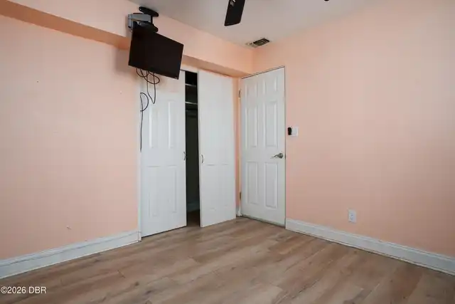
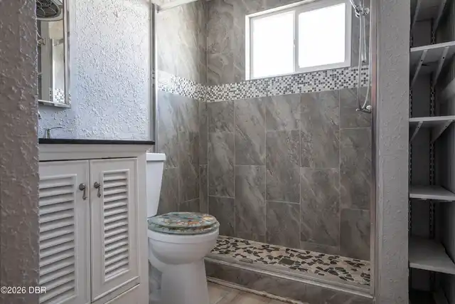
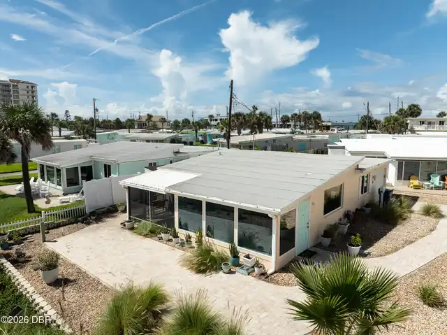
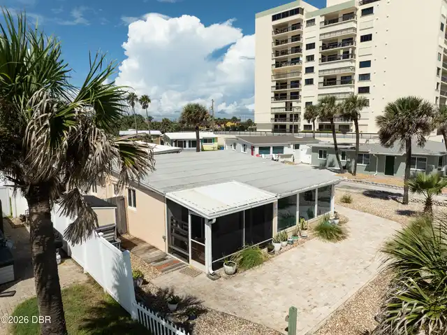
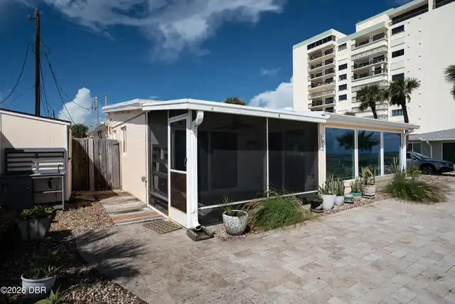
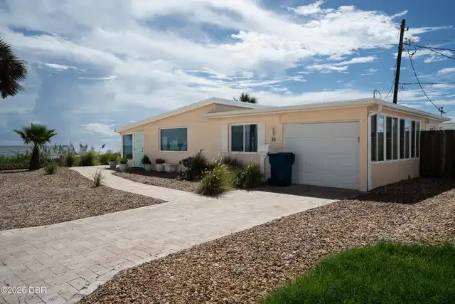
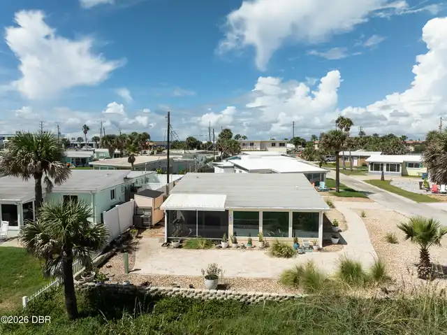
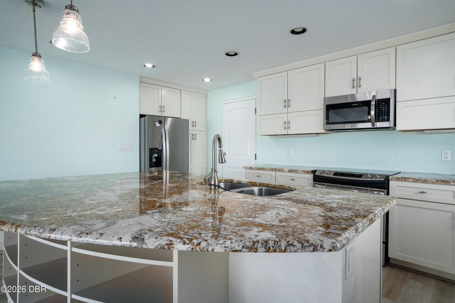
Welcome to your own slice of paradise in beautiful Ormond-by-the-Sea! Just steps from the Atlantic Ocean, this charming beach home offers the relaxed, carefree coastal lifestyle so many dream about. With beautiful unobstructed ocean views, refreshing sea breezes, and private deeded beach access to a peaceful no-drive beach, every day here can feel like a vacation. Start your mornings with coffee and a gorgeous sunrise, spend your afternoons with your toes in the sand, and come home to the soothing sound of the waves in the background. Best of all, there are no busy streets to cross on your way to the beach, making it easy to enjoy swimming, surfing, shell collecting, or an evening stroll along the shoreline. The home is tucked away on a private street and offers wonderful outdoor space for enjoying Florida living. The large paver patio is perfect for cookouts, entertaining friends and family, relaxing with a good book, or enjoying evening cocktails beneath the coastal sky. The outdoor shower makes rinsing off after a fun day at the beach a breeze. A seawall is another valuable feature of this coastal property. Step inside and you'll find a bright, welcoming interior filled with natural light. The updated kitchen is the heart of the home, featuring beautiful white shaker cabinets and a large center island with plenty of room to gather, cook, and entertain. Whether you are enjoying a casual breakfast before heading to the beach or hosting friends for dinner, this kitchen fits perfectly with the relaxed beach lifestyle. The home currently offers two bedrooms and two bathrooms, along with impact-resistant windows for added security, energy efficiency, and peace of mind. A durable metal roof and HVAC system installed in 2025 are additional updates that make this home even more appealing. With B-8 zoning, the property may also offer exciting possibilities for future use or expansion, subject to applicable zoning, permitting, and governmental approval. Buyers may wish to e
Property Details
Property Photos




MLS #1231213 Listing courtesy of Watson Realty Corporation provided by Daytona Beach Area Association Of REALTORS.
Similar Listings
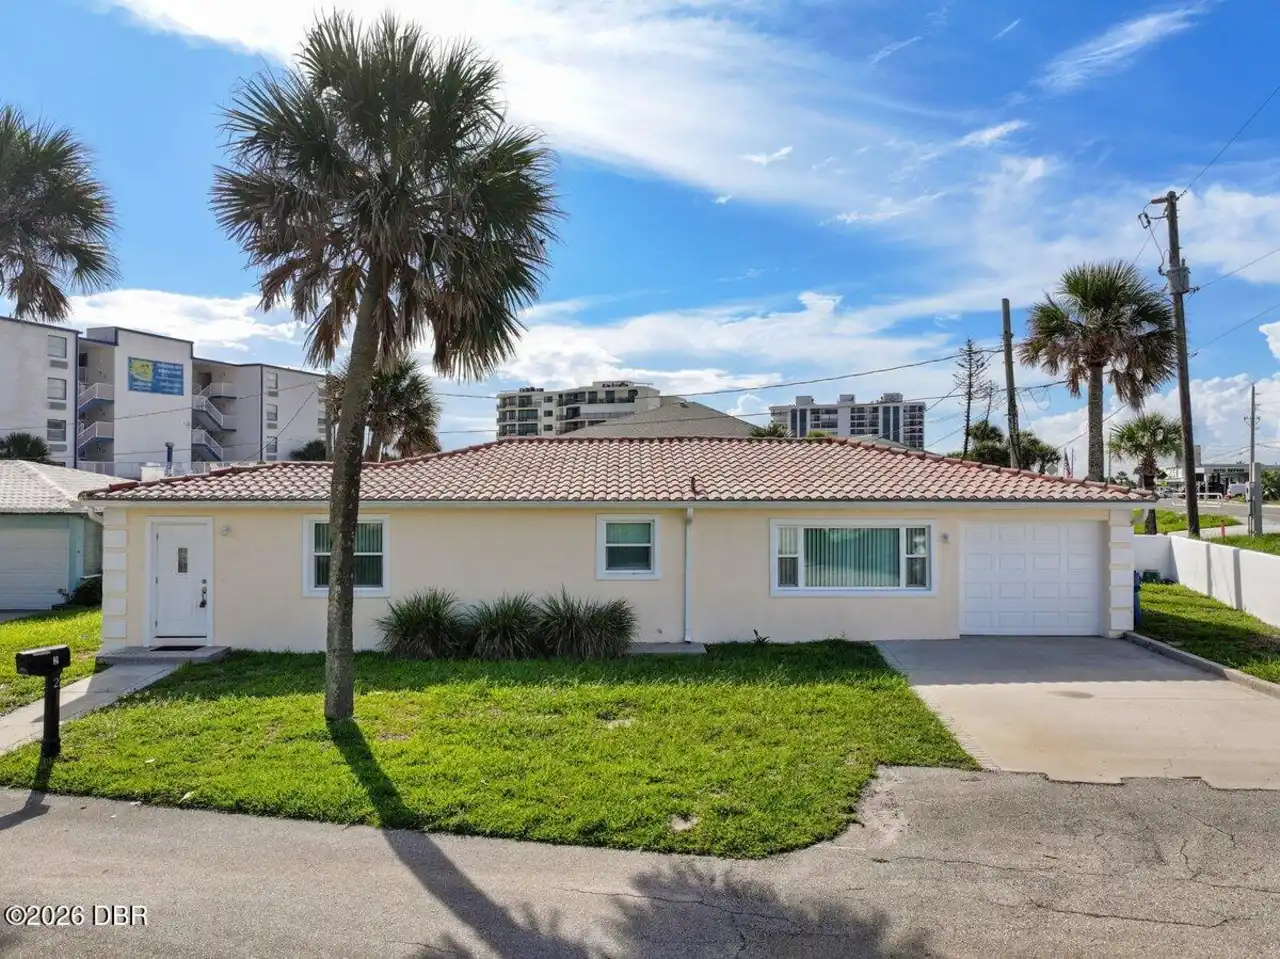
$899,900
2 Breezeway DriveOrmond Beach
2BR/2BA
| Active
All listing information is deemed reliable but not guaranteed and should be independently verified through personal inspection by appropriate professionals. Listings displayed on this website may be subject to prior sale or removal from sale; availability of any listing should always be independent verified. Listing information is provided for consumer personal, non-commercial use, solely to identify potential properties for potential purchase; all other use is strictly prohibited and may violate relevant federal and state law.
The source of the listing data is as follows:
Daytona Beach Area Association Of REALTORS (updated 10/10/26 4:41 AM) |
Jim Tobin, REALTOR®
GRI, CRS, CPRES, SRES, CDPE, SFR, BPOR, REOS
Broker
Graduate, REALTOR® Institute
Certified Residential Specialist
Certified Probate Real Estate Specialist
Seniors Real Estate Specialist®
Certified Distressed Property Expert® - Advanced
Short Sale & Foreclosure Resource
Broker Price Opinion Resource
Certified REO Specialist
Honor Society

Cell 386-405-4411
Fax: 386-673-5242
Email:
©2026 Jim Tobin - all rights reserved. | Site Map | Privacy Policy | Zgraph Daytona Beach Web Design | Accessibility Statement
GRI, CRS, CPRES, SRES, CDPE, SFR, BPOR, REOS
Broker
Graduate, REALTOR® Institute
Certified Residential Specialist
Certified Probate Real Estate Specialist
Seniors Real Estate Specialist®
Certified Distressed Property Expert® - Advanced
Short Sale & Foreclosure Resource
Broker Price Opinion Resource
Certified REO Specialist
Honor Society
Cell 386-405-4411
Fax: 386-673-5242
Email:
©2026 Jim Tobin - all rights reserved. | Site Map | Privacy Policy | Zgraph Daytona Beach Web Design | Accessibility Statement
