
YOUR DAYTONA BEACH REAL ESTATE EXPERT
CONTACT US: 386-405-4411

945 W Bramble Bush Circle, Port Orange, FL
$359,000
($221/sqft)
List Status: Active
945 W Bramble Bush Circle
Port Orange, FL 32127
Port Orange, FL 32127
3 beds
2 baths
1624 living sqft
2 baths
1624 living sqft
Top Features
- Subdivision: Deep Forest Village
- Built in 1979
- Style: Ranch
- Single Family Residence
Description
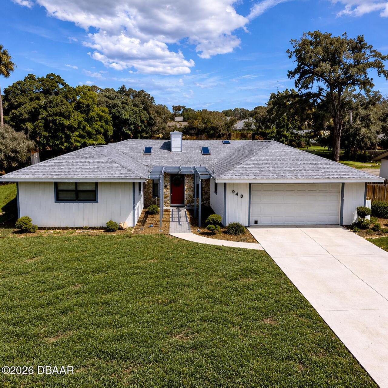
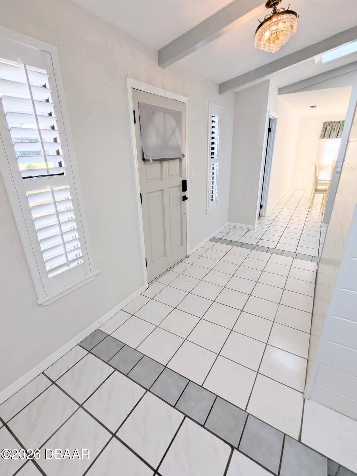
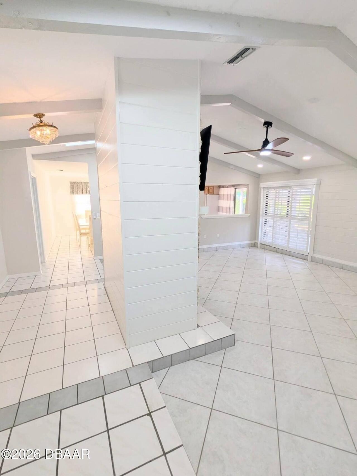
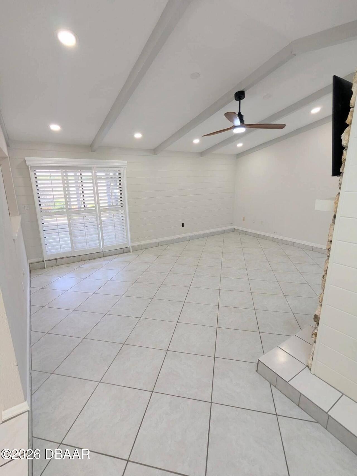
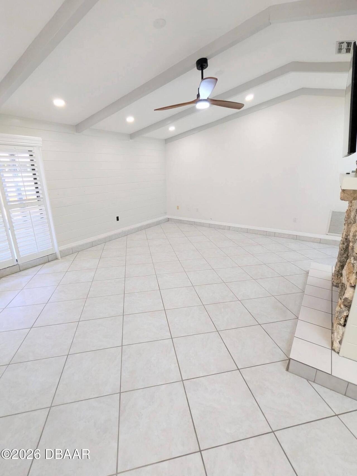
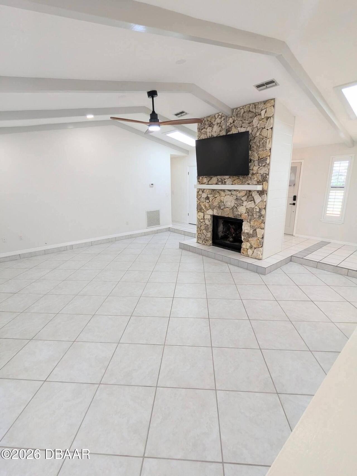
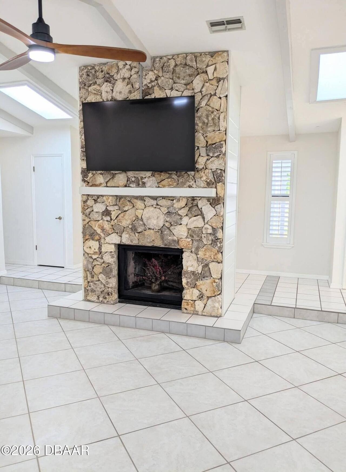
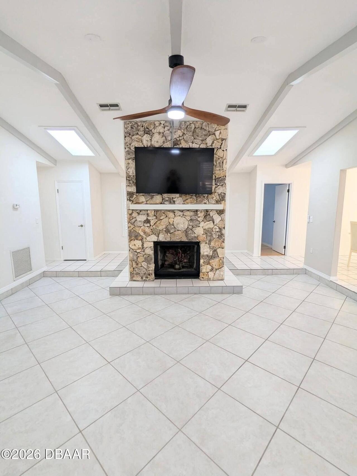
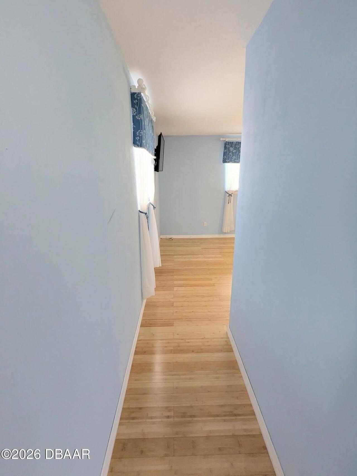
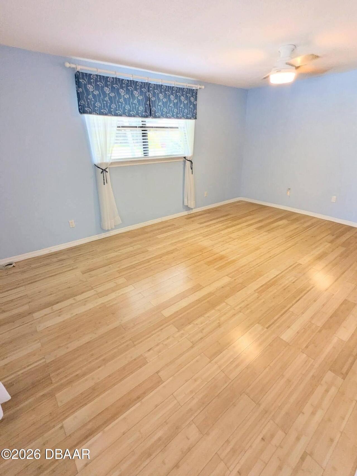
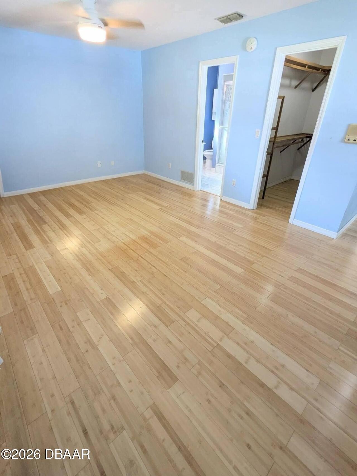
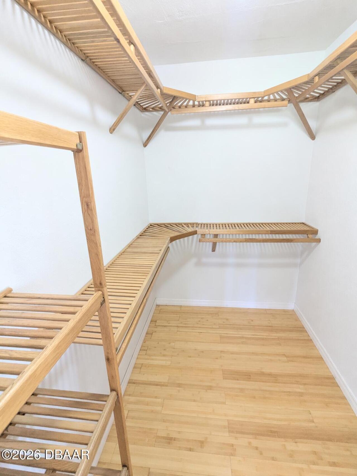
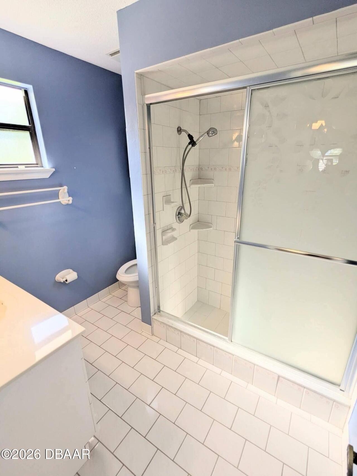
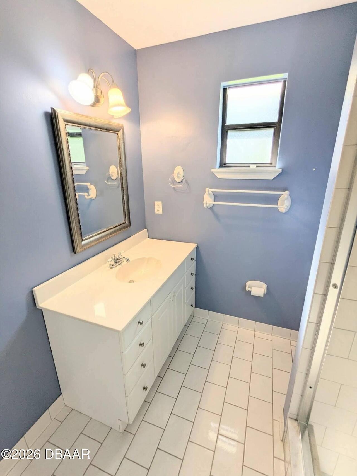
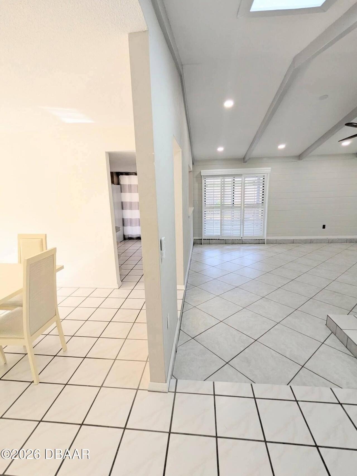
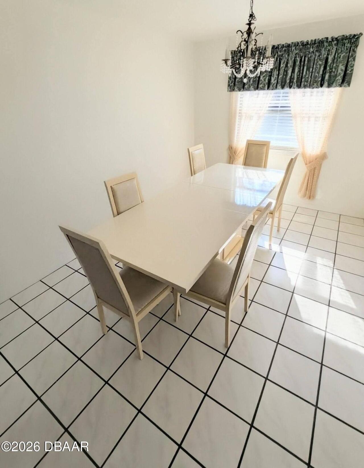
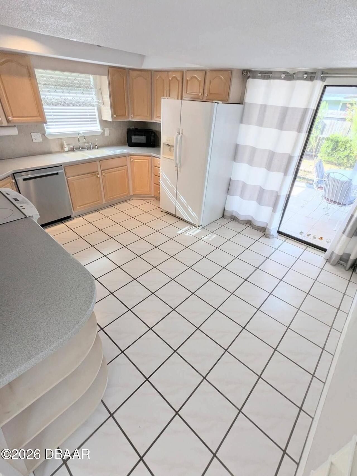
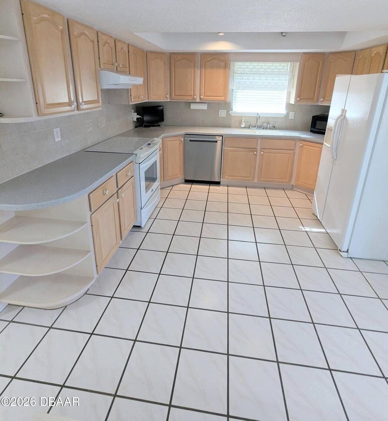
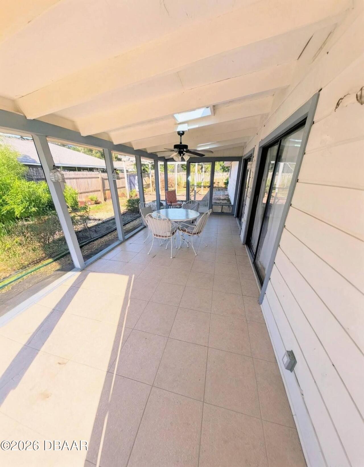
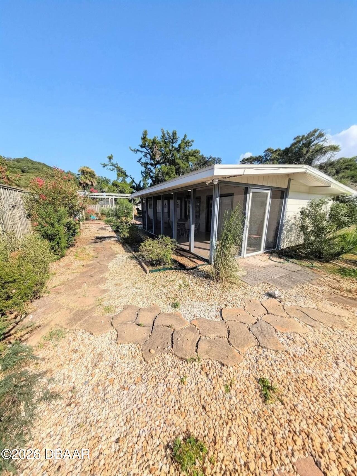
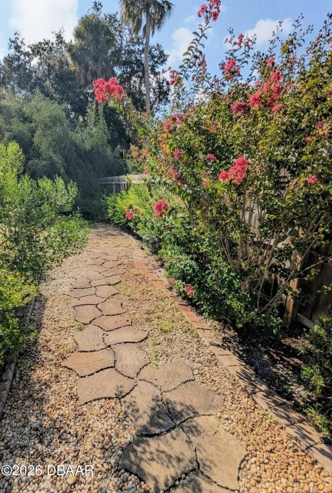
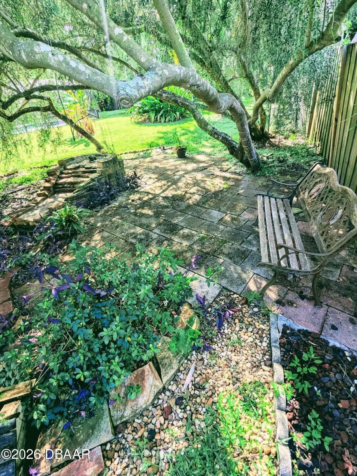
Rare opportunity to secure a lower interest rate with an assumable VA loan--something today's buyers don't want to miss. Qualified buyers can step into favorable terms, with lender approval required. For non-veteran buyers, refinancing within 5 years is necessary to restore the seller's VA entitlement. This beautifully maintained home offers over 1,600 sq ft of bright, inviting living space. Natural light pours in through skylights found in nearly every room--including the relaxing screened back porch! The open floor plan is perfect for entertaining, complimented by a formal dining area and tile/laminate flooring throughout. This home features a stunning sunken great room with vaulted ceilings, sliding doors leading to the backyard, and a striking rock wall fireplace that creates a cozy focal point with character and charm. Set far back from the road on a large lot, this property features a long driveway, a workman's garage with additional storage, and a truly private backyard.
Property Details
Property Photos

MLS #1224903 Listing courtesy of Next Door Realty & Property Management Llc provided by Daytona Beach Area Association Of REALTORS.
Similar Listings
$324,213
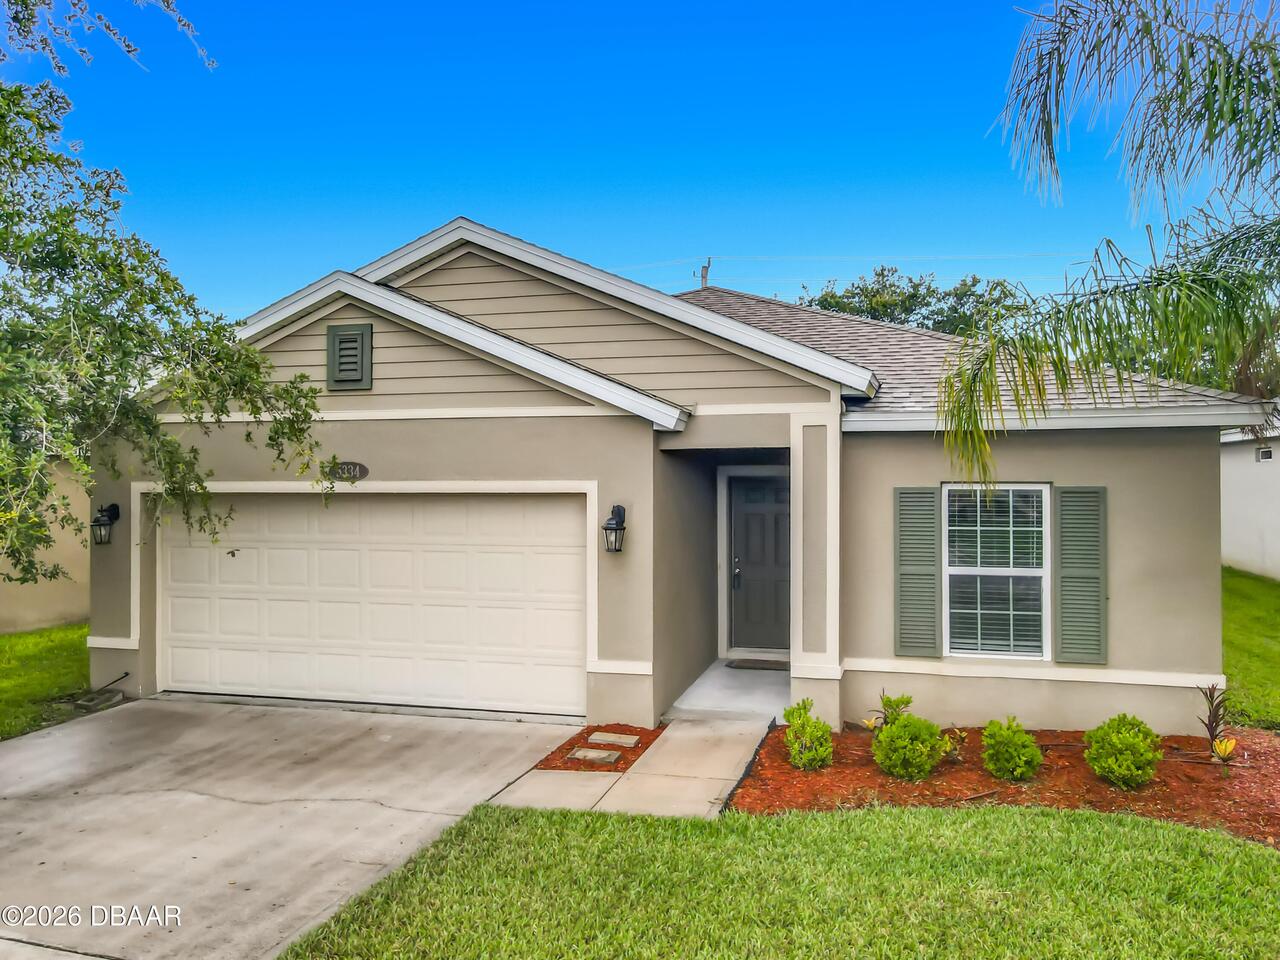
5334 Oak Breeze AvenuePort Orange
3BR/2BA
| Contingent
$325,000
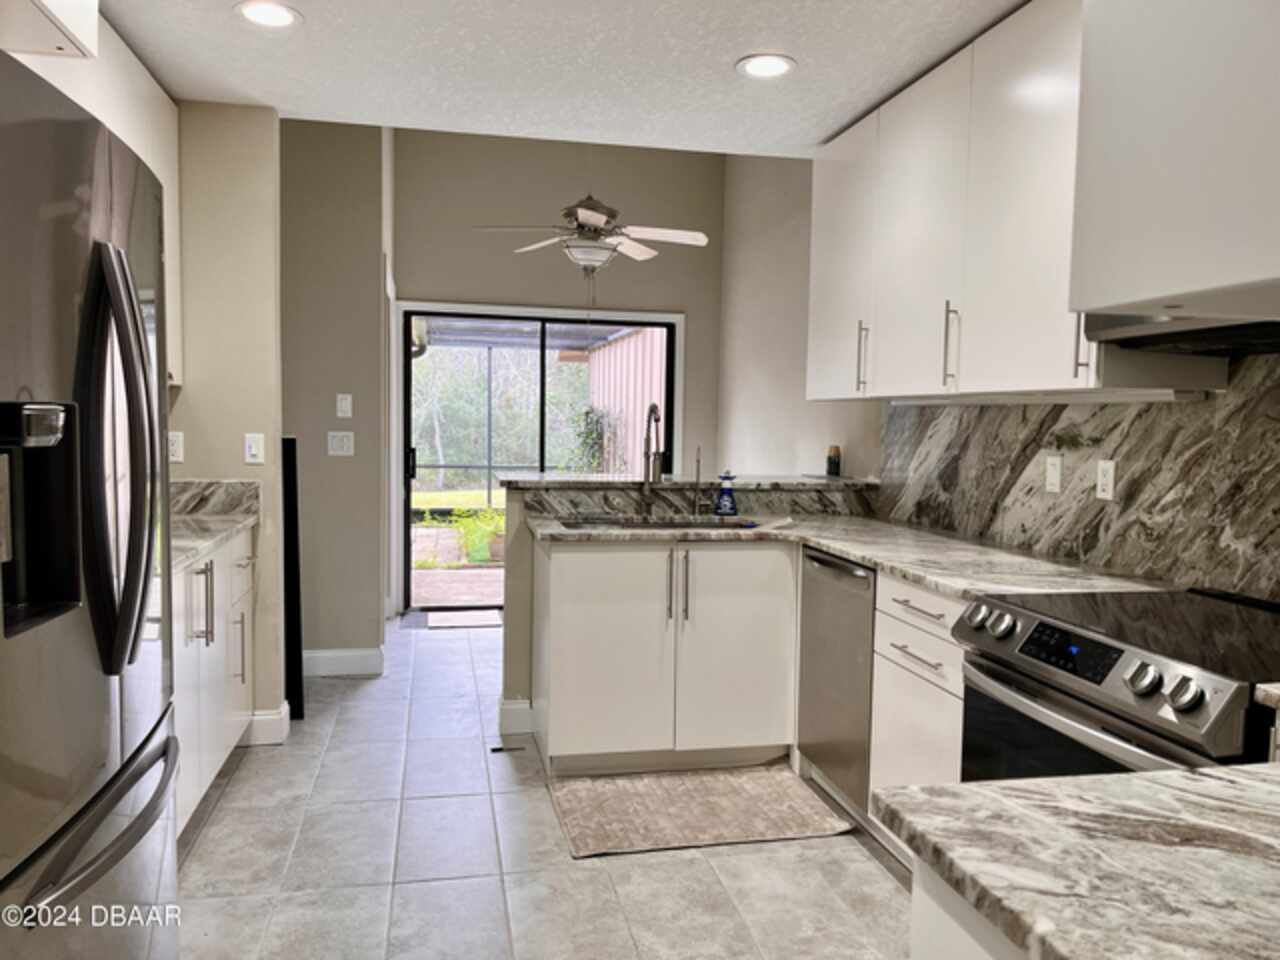
1917 Sprucewood WayPort Orange
3BR/2BA
| Active
$325,000
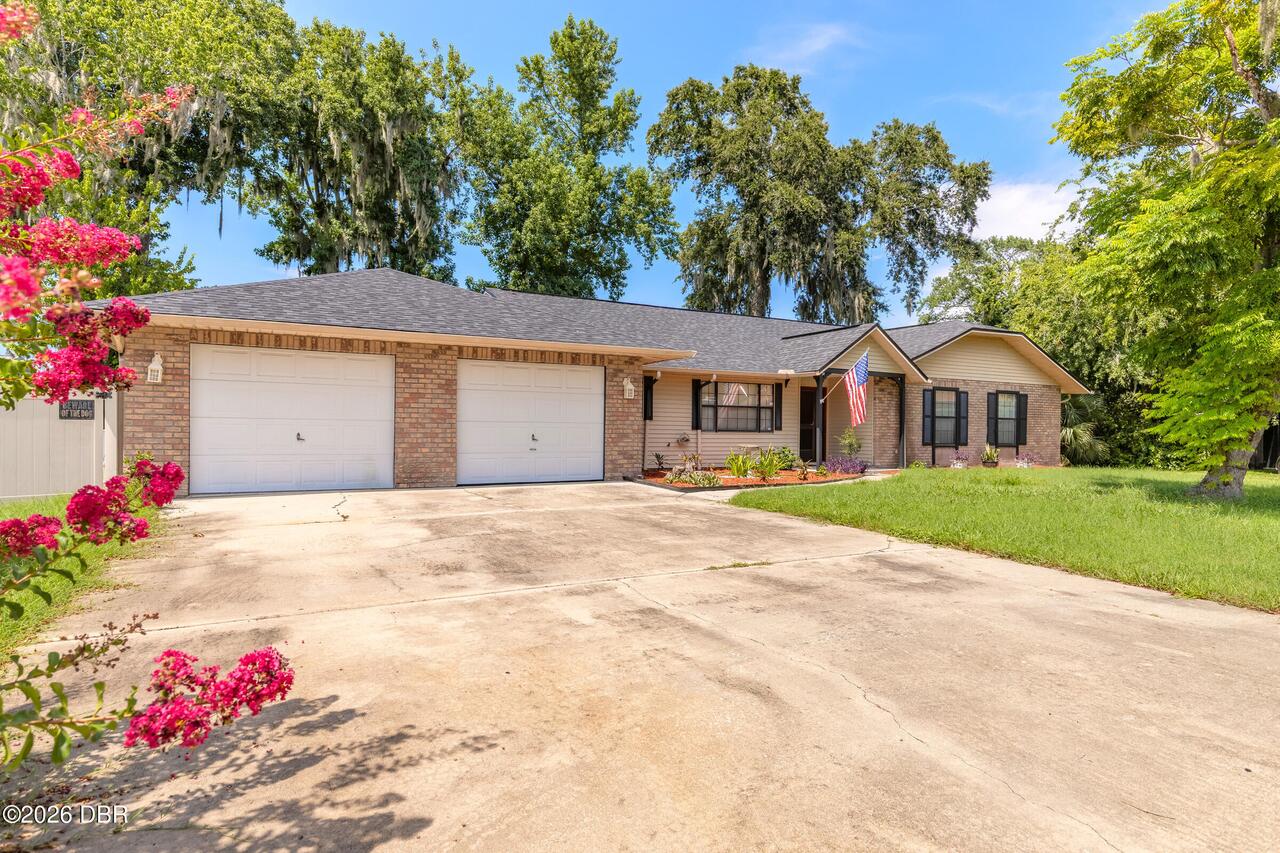
627 Ipswich LanePort Orange
3BR/2BA
| Active
$325,000
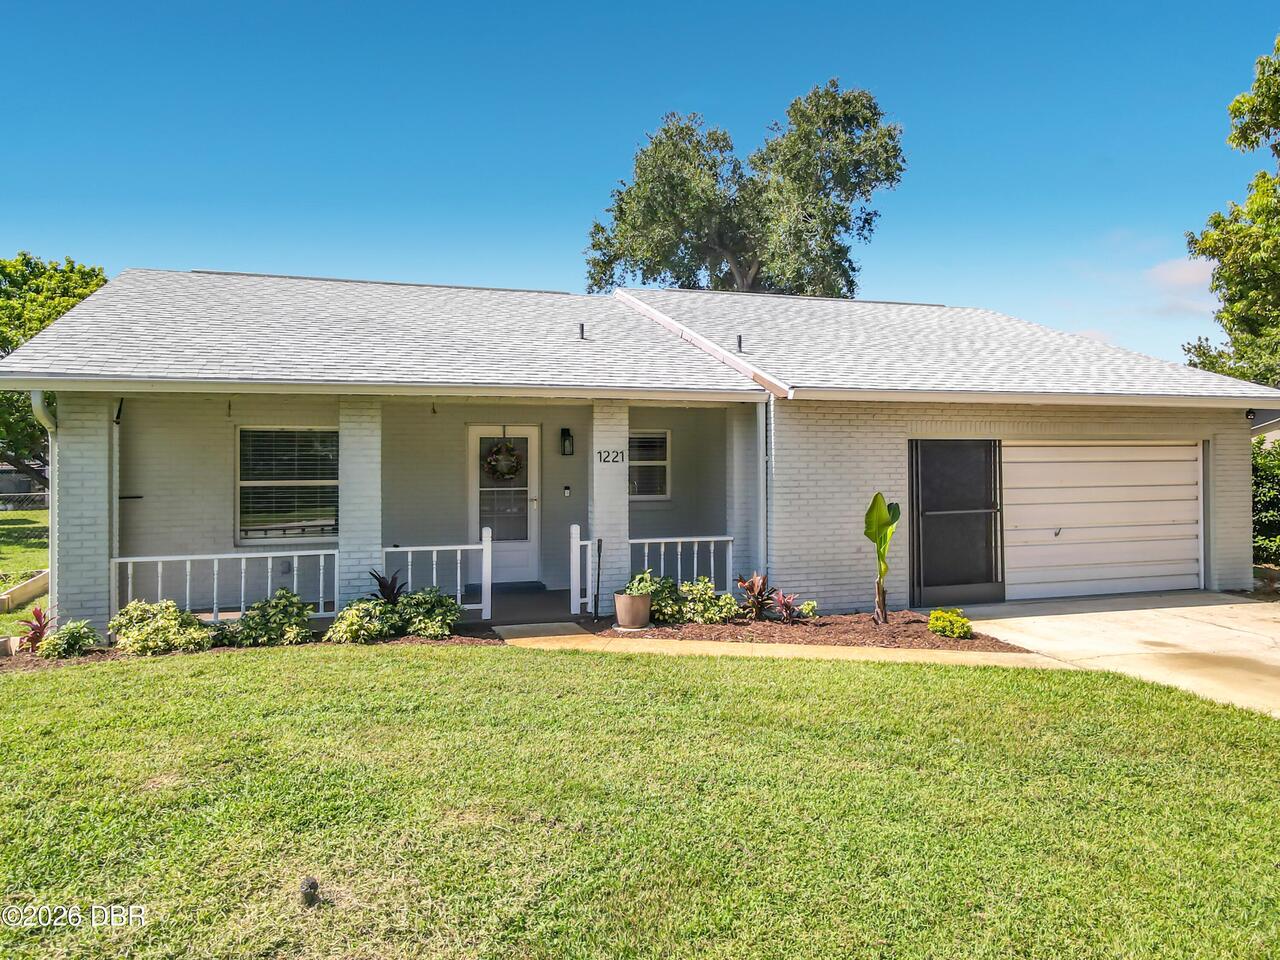
1221 Pagano CourtPort Orange
3BR/2BA
| Active
All listing information is deemed reliable but not guaranteed and should be independently verified through personal inspection by appropriate professionals. Listings displayed on this website may be subject to prior sale or removal from sale; availability of any listing should always be independent verified. Listing information is provided for consumer personal, non-commercial use, solely to identify potential properties for potential purchase; all other use is strictly prohibited and may violate relevant federal and state law.
The source of the listing data is as follows:
Daytona Beach Area Association Of REALTORS (updated 8/10/26 6:30 PM) |
Jim Tobin, REALTOR®
GRI, CRS, CPRES, SRES, CDPE, SFR, BPOR, REOS
Broker
Graduate, REALTOR® Institute
Certified Residential Specialist
Certified Probate Real Estate Specialist
Seniors Real Estate Specialist®
Certified Distressed Property Expert® - Advanced
Short Sale & Foreclosure Resource
Broker Price Opinion Resource
Certified REO Specialist
Honor Society

Cell 386-405-4411
Fax: 386-673-5242
Email:
©2026 Jim Tobin - all rights reserved. | Site Map | Privacy Policy | Zgraph Daytona Beach Web Design | Accessibility Statement
GRI, CRS, CPRES, SRES, CDPE, SFR, BPOR, REOS
Broker
Graduate, REALTOR® Institute
Certified Residential Specialist
Certified Probate Real Estate Specialist
Seniors Real Estate Specialist®
Certified Distressed Property Expert® - Advanced
Short Sale & Foreclosure Resource
Broker Price Opinion Resource
Certified REO Specialist
Honor Society
Cell 386-405-4411
Fax: 386-673-5242
Email:
©2026 Jim Tobin - all rights reserved. | Site Map | Privacy Policy | Zgraph Daytona Beach Web Design | Accessibility Statement
