
YOUR DAYTONA BEACH REAL ESTATE EXPERT
CONTACT US: 386-405-4411

944 S Peninsula Drive, Daytona Beach, FL



$550,000
($255/sqft)
List Status: Active
944 S Peninsula Drive
Daytona Beach, FL 32118
Daytona Beach, FL 32118
3 beds
3 baths
2160 living sqft
3 baths
2160 living sqft
Top Features
- Frontage: Navigable Water, River Front, Intracoastal
- View: River
- Subdivision: Pier Forty-three
- Built in 1984
- Style: Other
- Condominium
Description
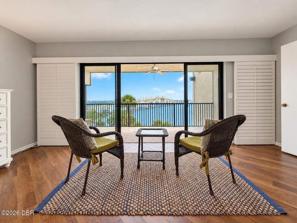
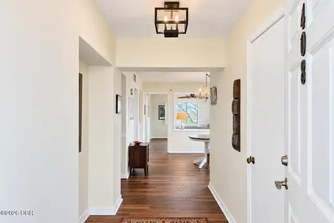
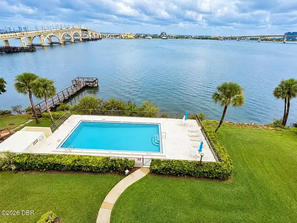
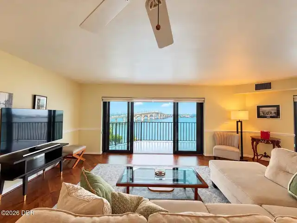
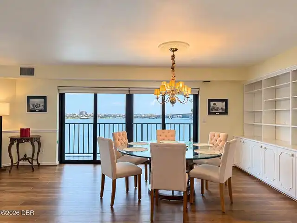
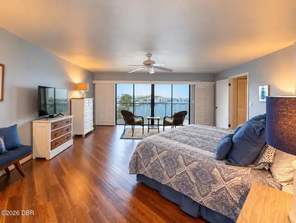
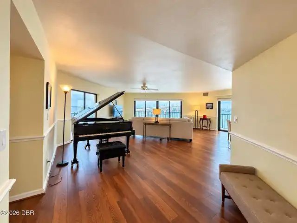
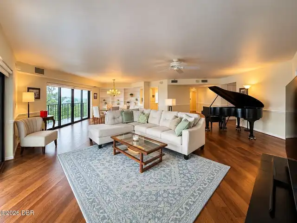
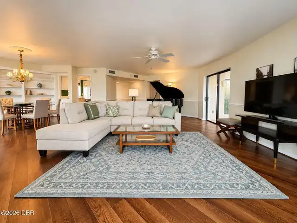
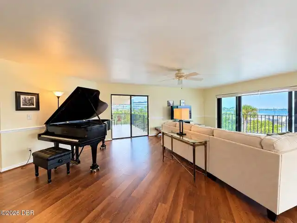
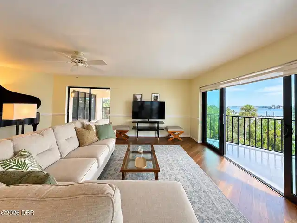
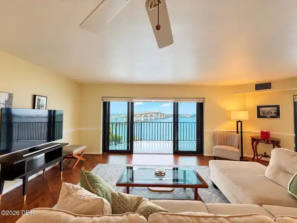
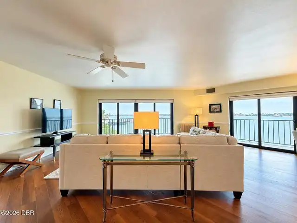
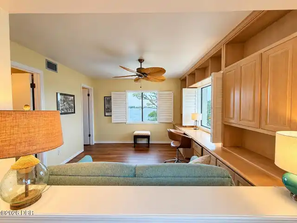
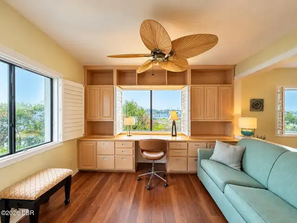
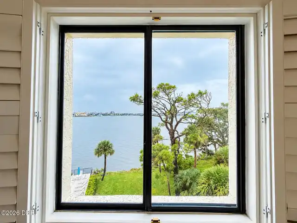
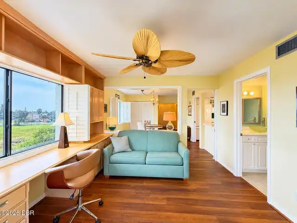
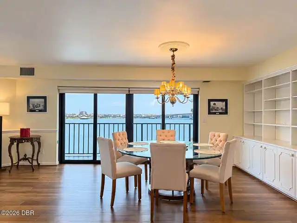
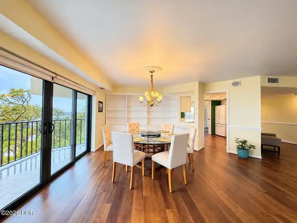
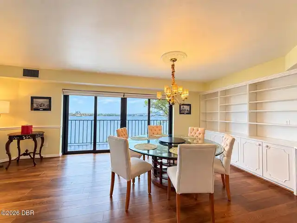
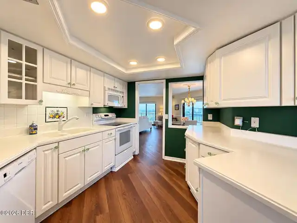
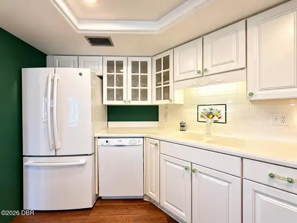
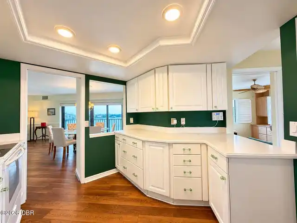
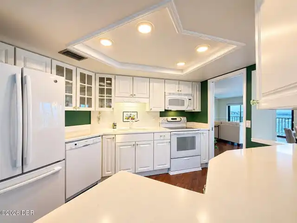
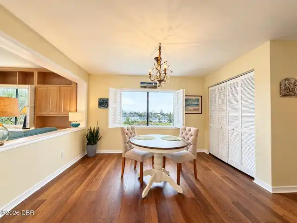
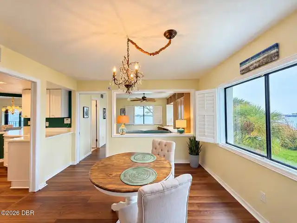
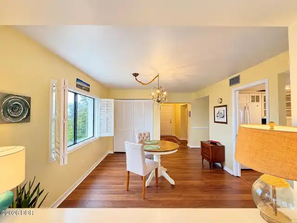
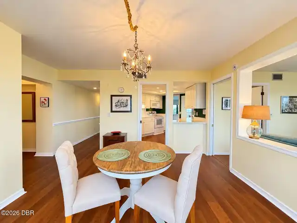
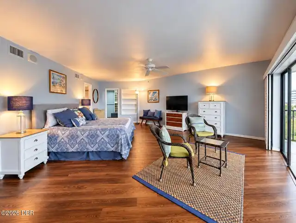
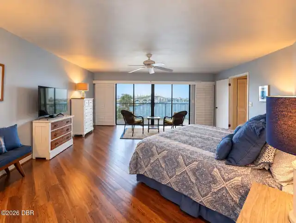
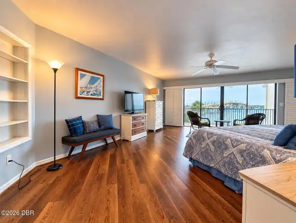
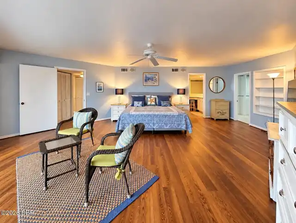
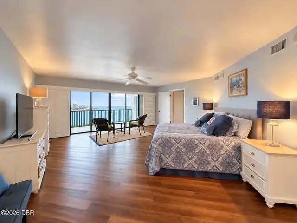
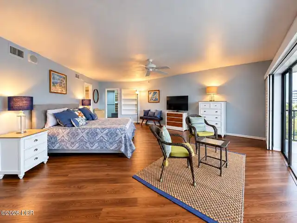
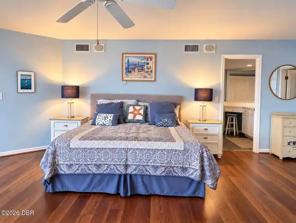
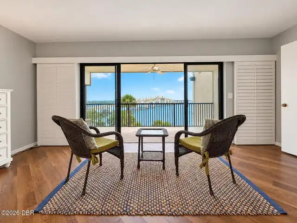
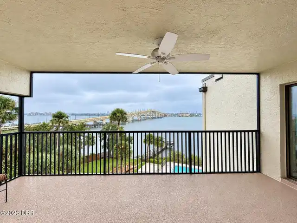
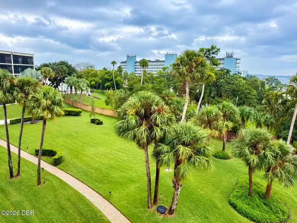
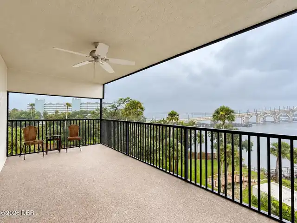
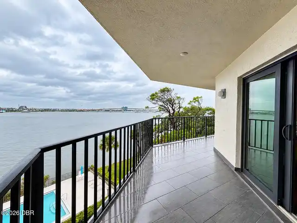
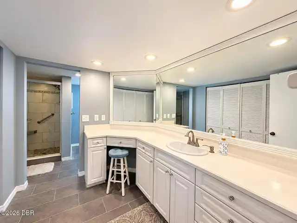
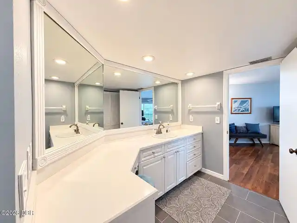
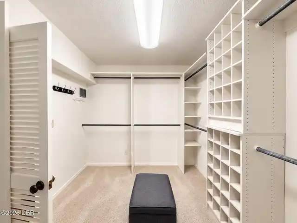
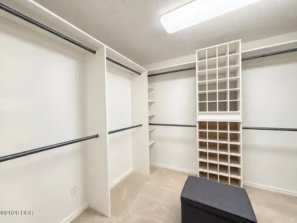
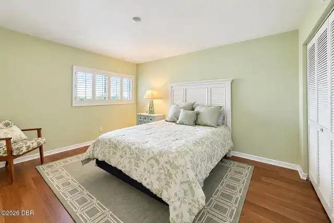
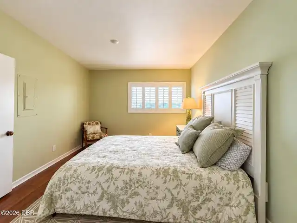
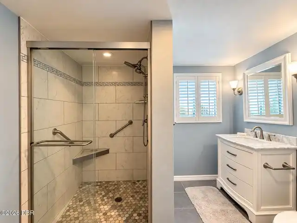
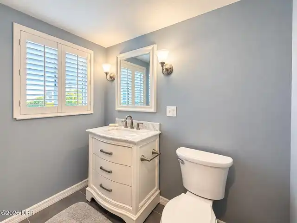
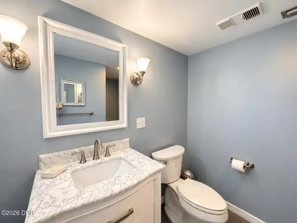
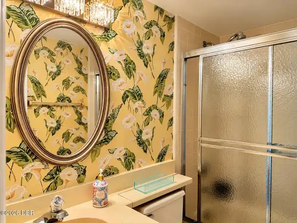
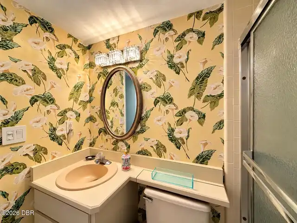
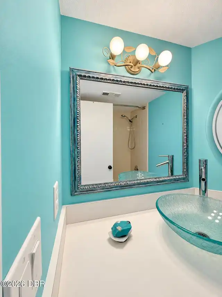
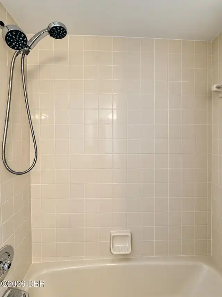
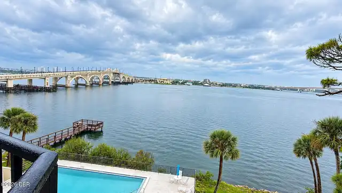
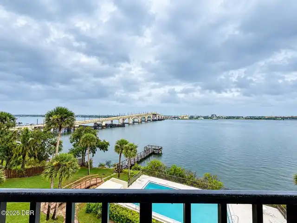
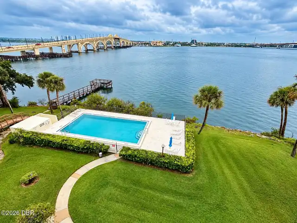
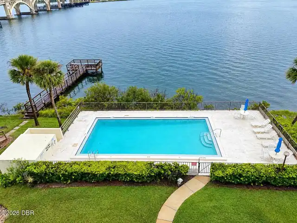
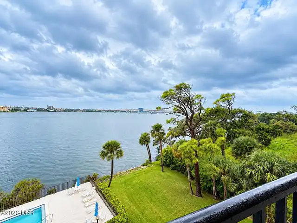
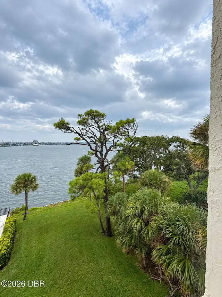
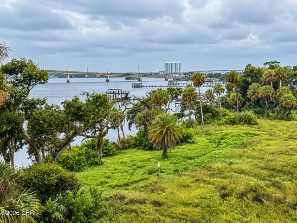
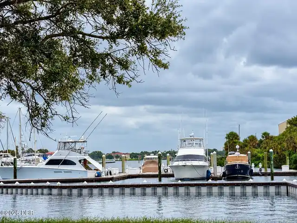
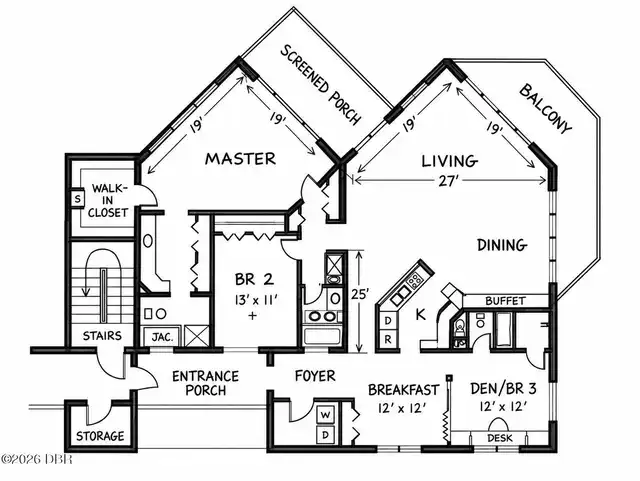
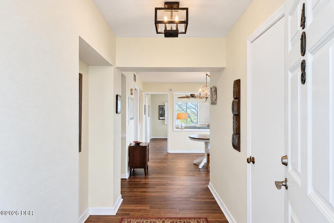
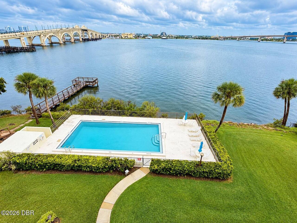
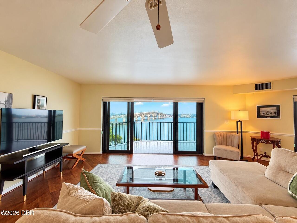
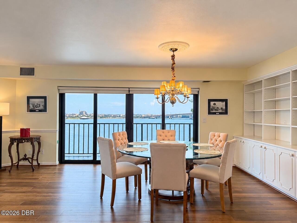
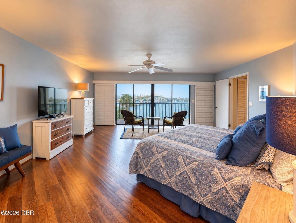
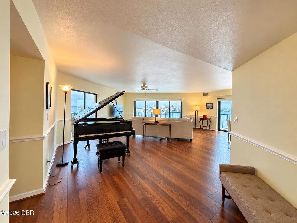
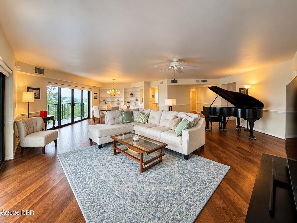
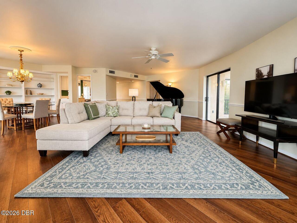
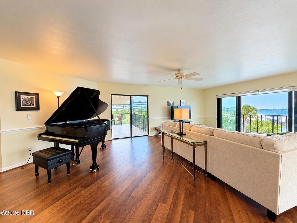
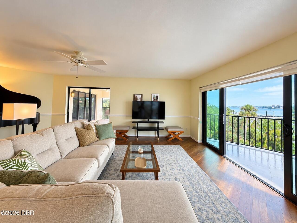
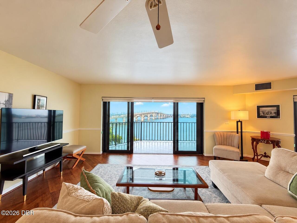
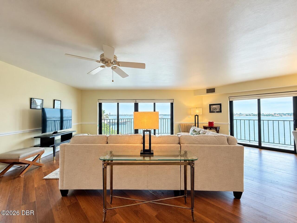
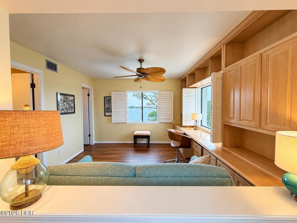
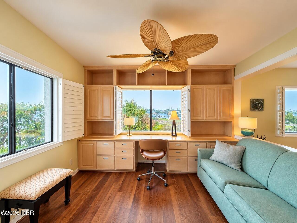
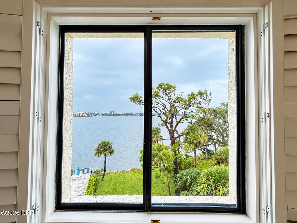
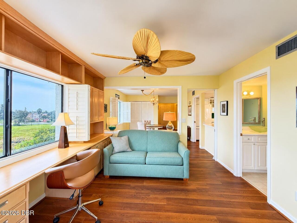
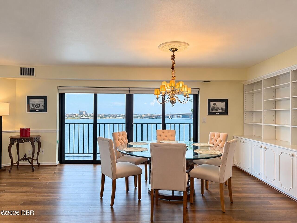
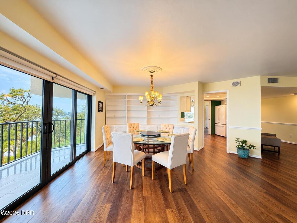
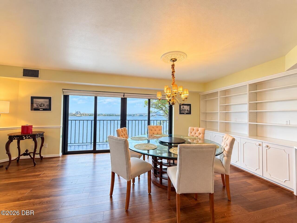
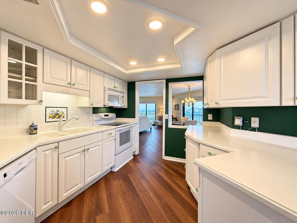
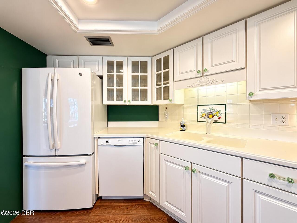
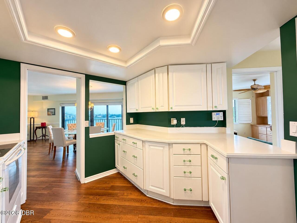
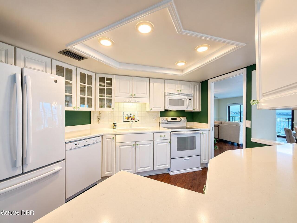
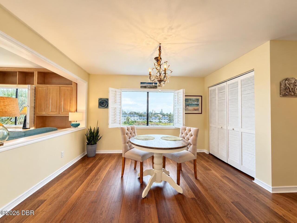
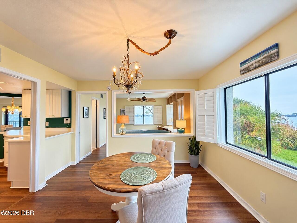
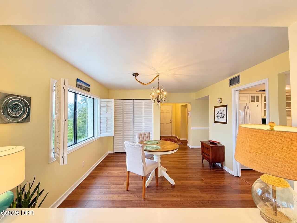
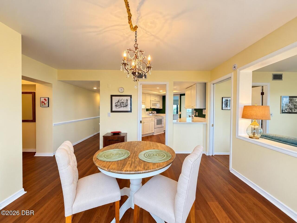
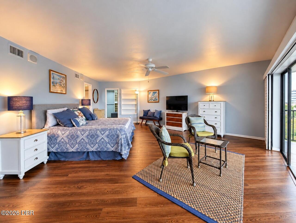
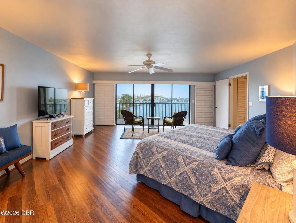
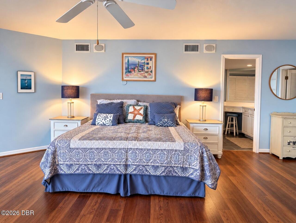
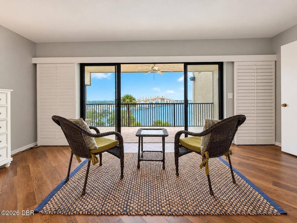
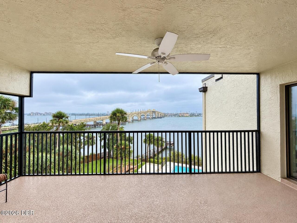
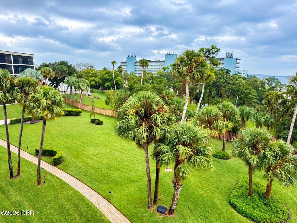
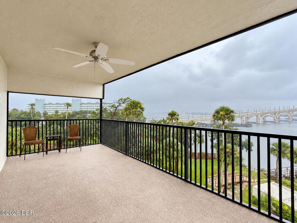
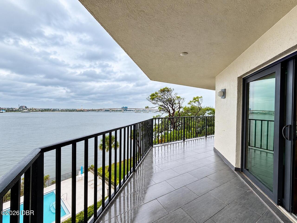
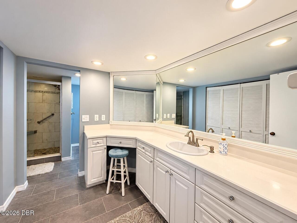
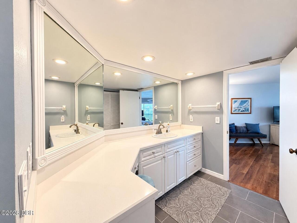
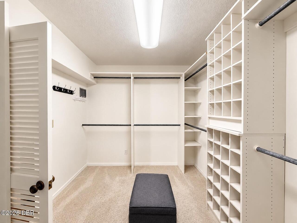
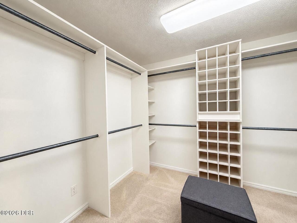
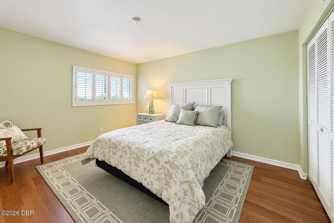
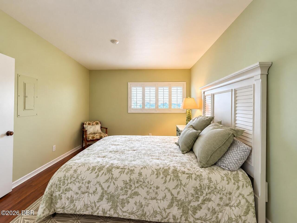
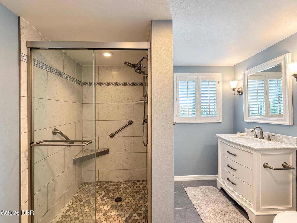
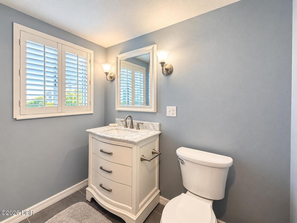
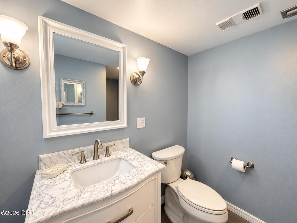
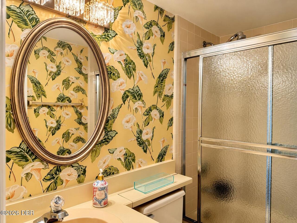
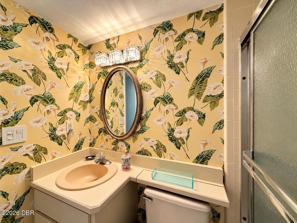
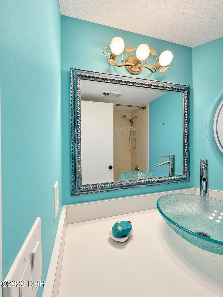
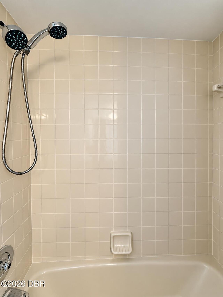
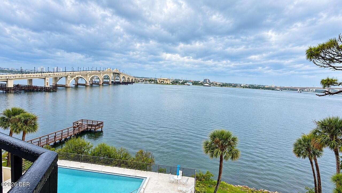
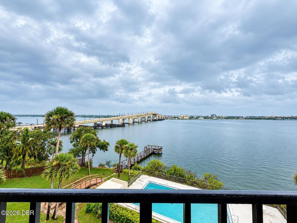
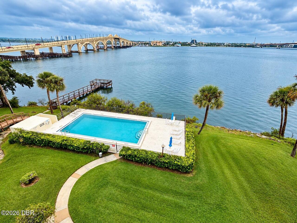
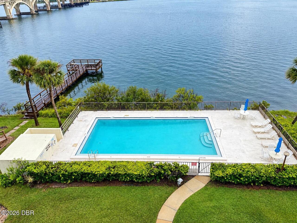
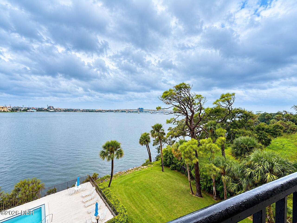
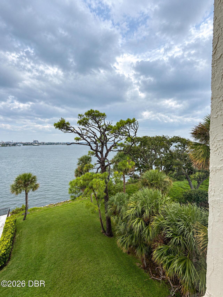
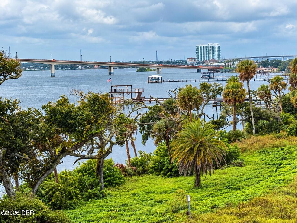
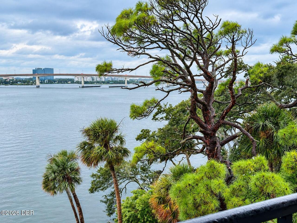
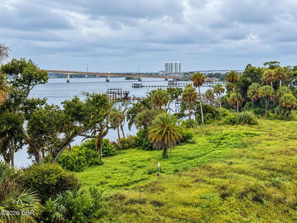
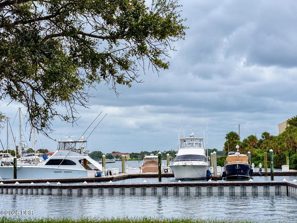
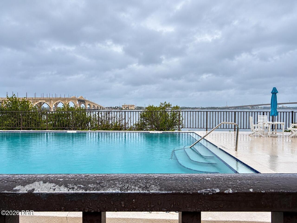
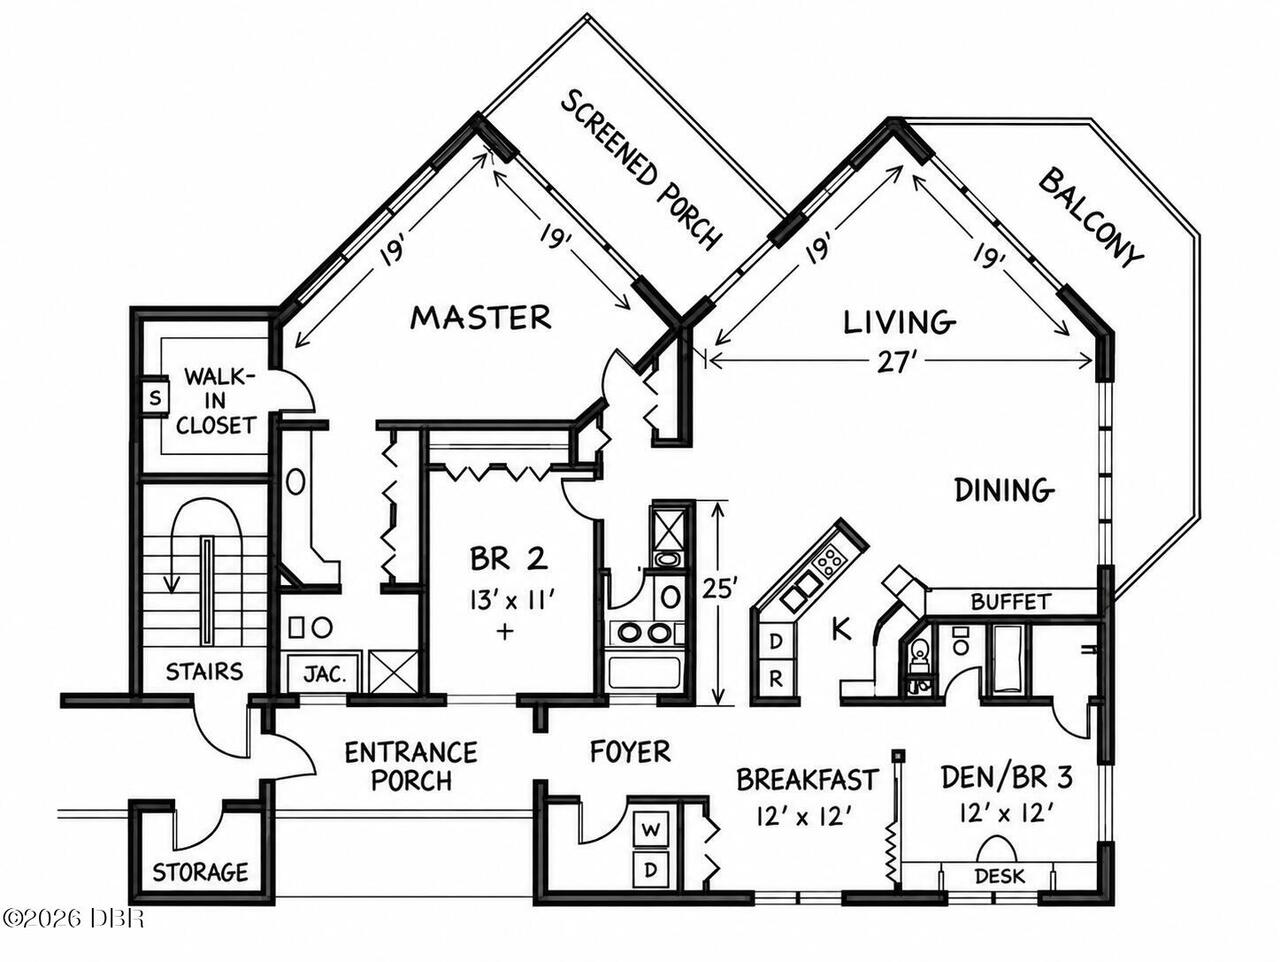
Direct Intracoastal waterway 3-bedroom, 3-bathroom Point Penthouse of Pier 43 condo home. Views on 3 sides North, West and South! Bright and sunny end Unit with over 2,100 sf of living space, and two private balconies. The views and sunsets are breathtaking. During the day, watch the dolphins, manatee and other nature at play. In the evenings, enjoy the lights. This home offers a huge master suite with a sitting area, private balcony and large walk-in closet. Split bedrooms floorplan offers privacy for quests. If you enjoy an active lifestyle, you can walk or bike to the beach or walk over the bridge and enjoy the shops, restaurants, art festivals, farmer's market, the $25 million Daytona Riverfront Park, or fish on the private pier. If you like a more relaxed lifestyle, enjoy the community pool, relax on your private screened balcony and watch the boats go by. This end unit offers so much privacy. Tile and Hardwood floors throughout. Just a quick 20-minute drive to the Daytona International Airport.
Property Details
Property Photos
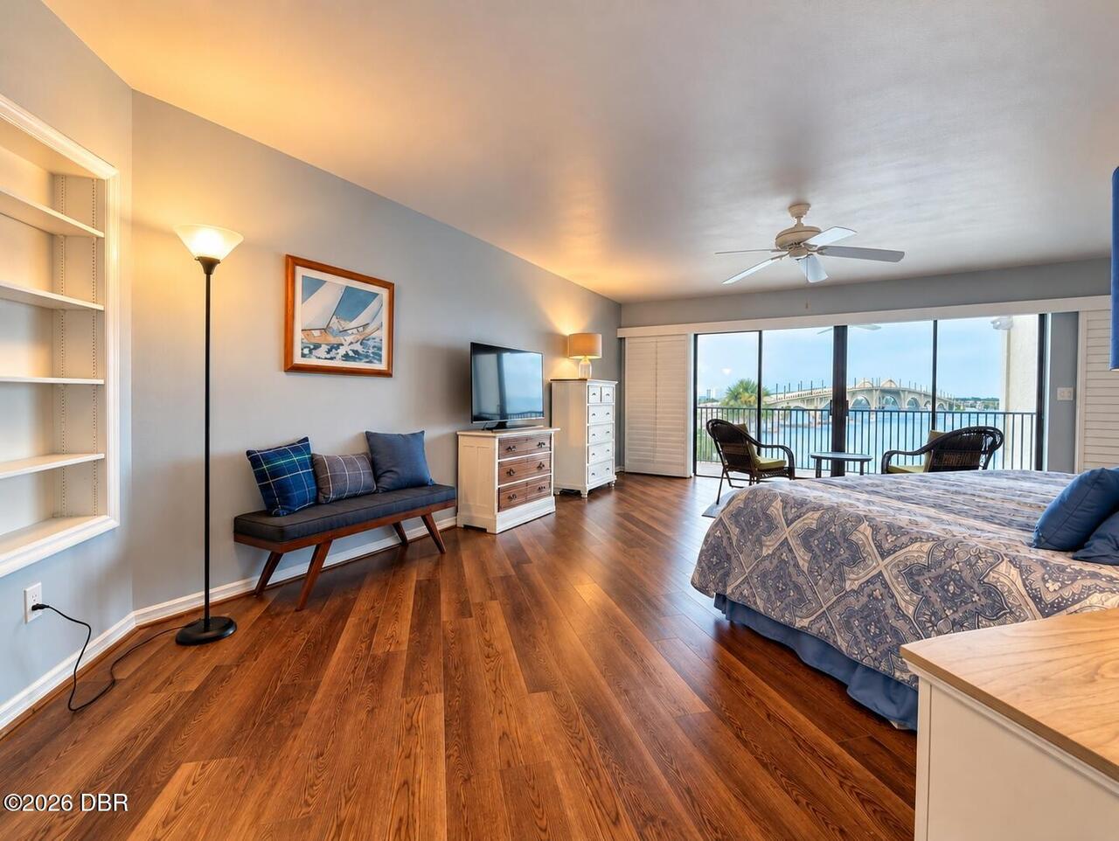
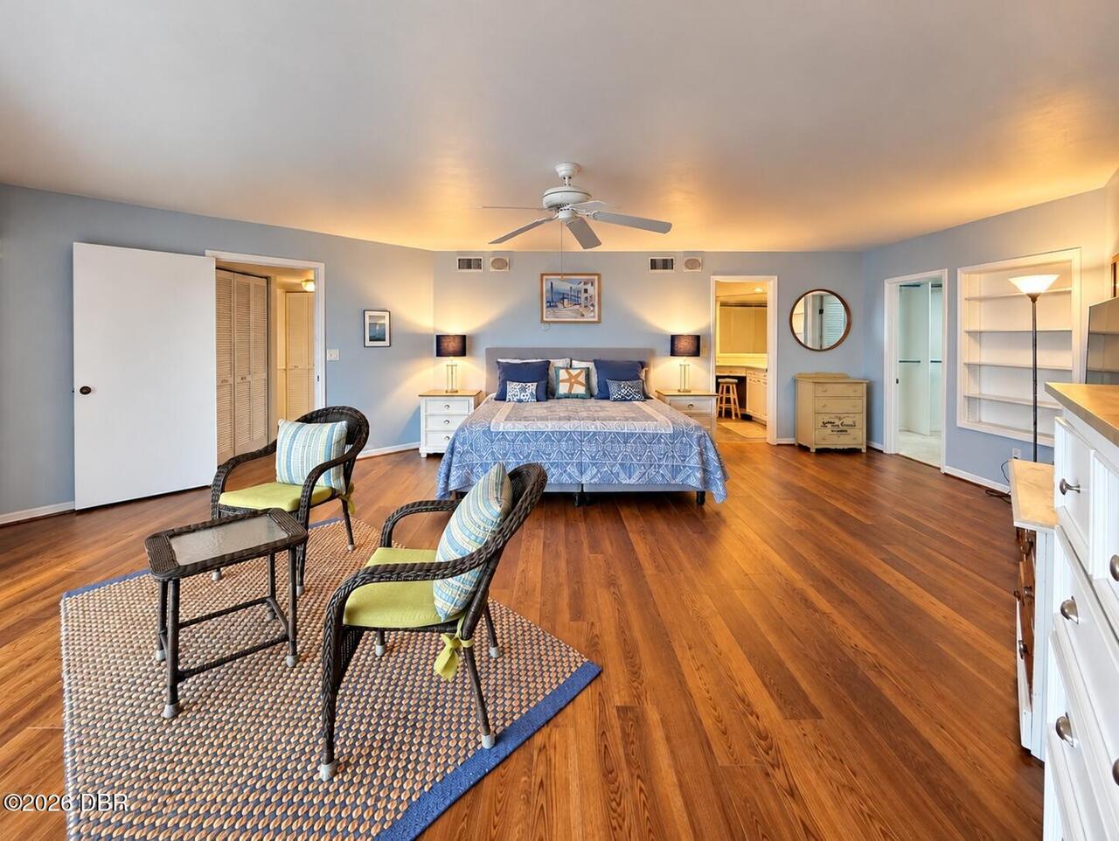
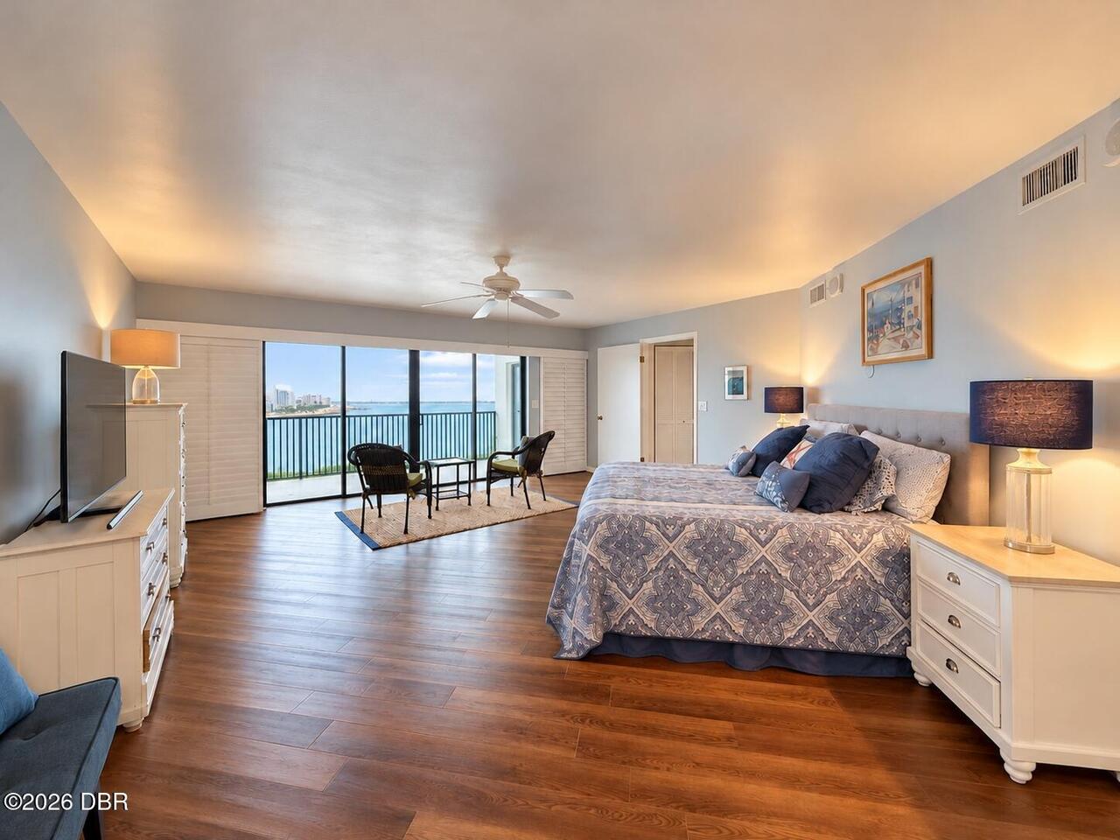
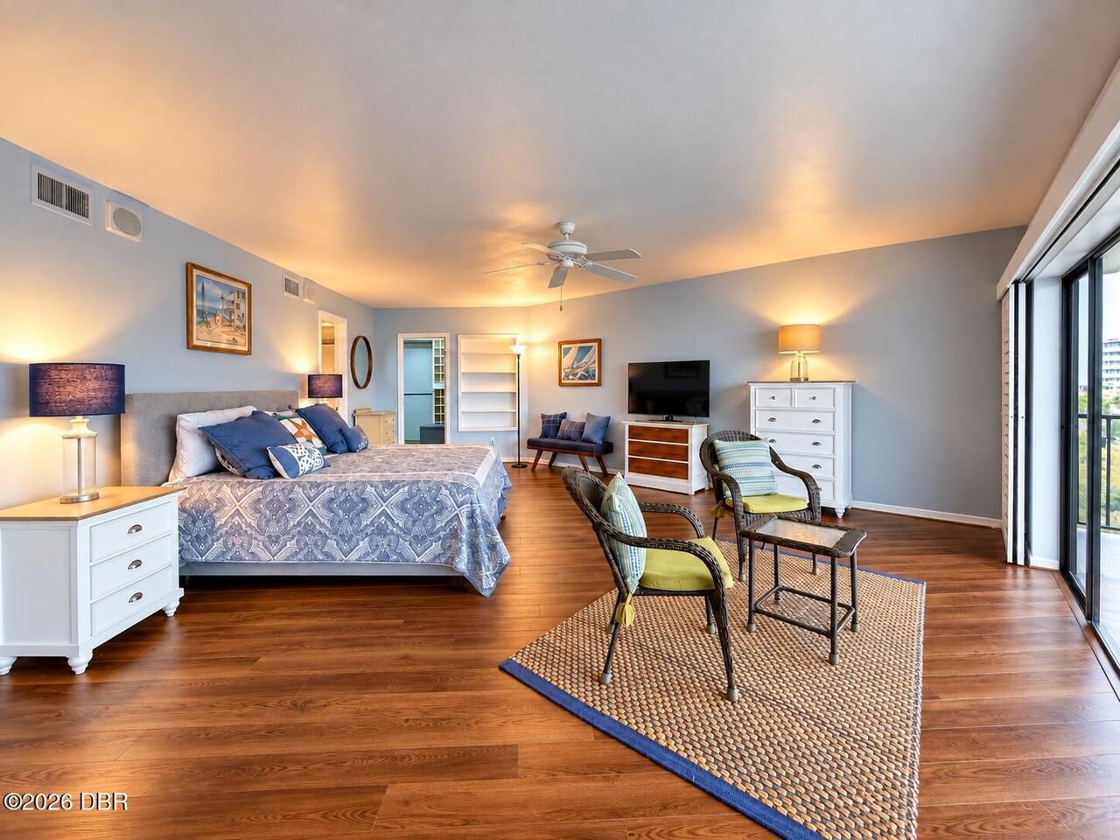

MLS #1231634 Listing courtesy of Collado Real Estate provided by Daytona Beach Area Association Of REALTORS.
Similar Listings
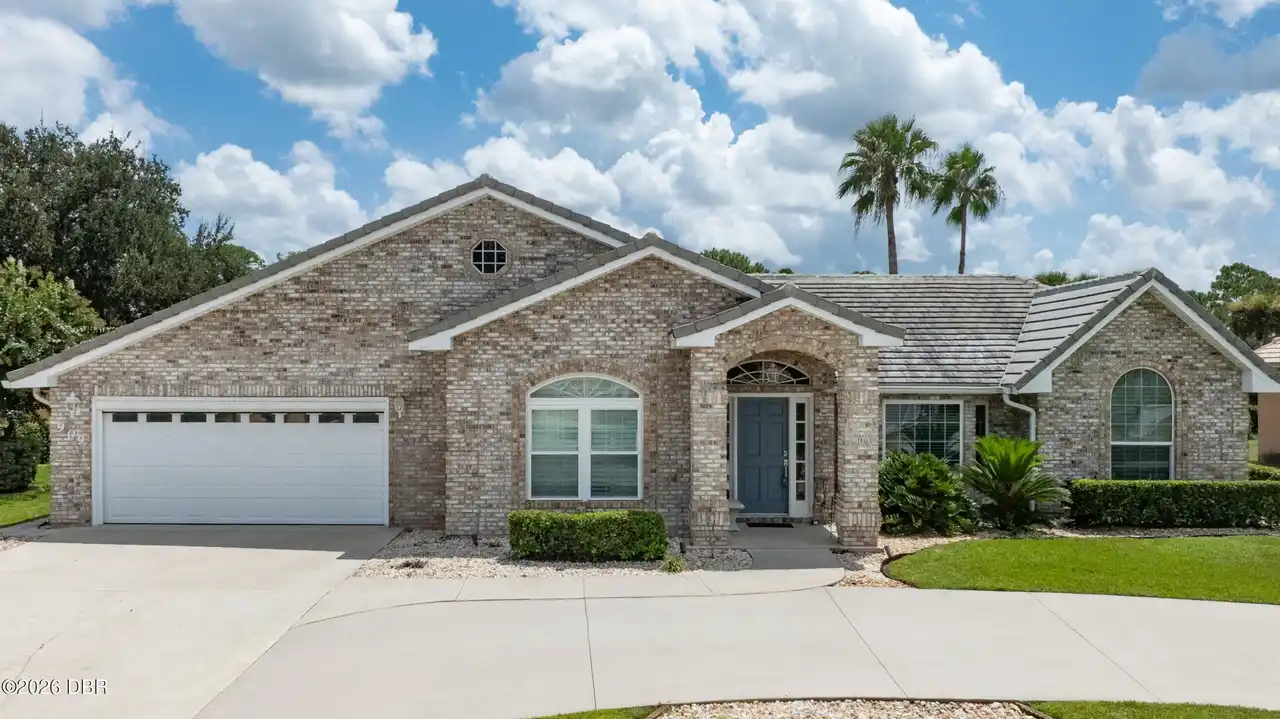
$559,900
909 Sea Duck DriveDaytona Beach
3BR/3BA
| Active
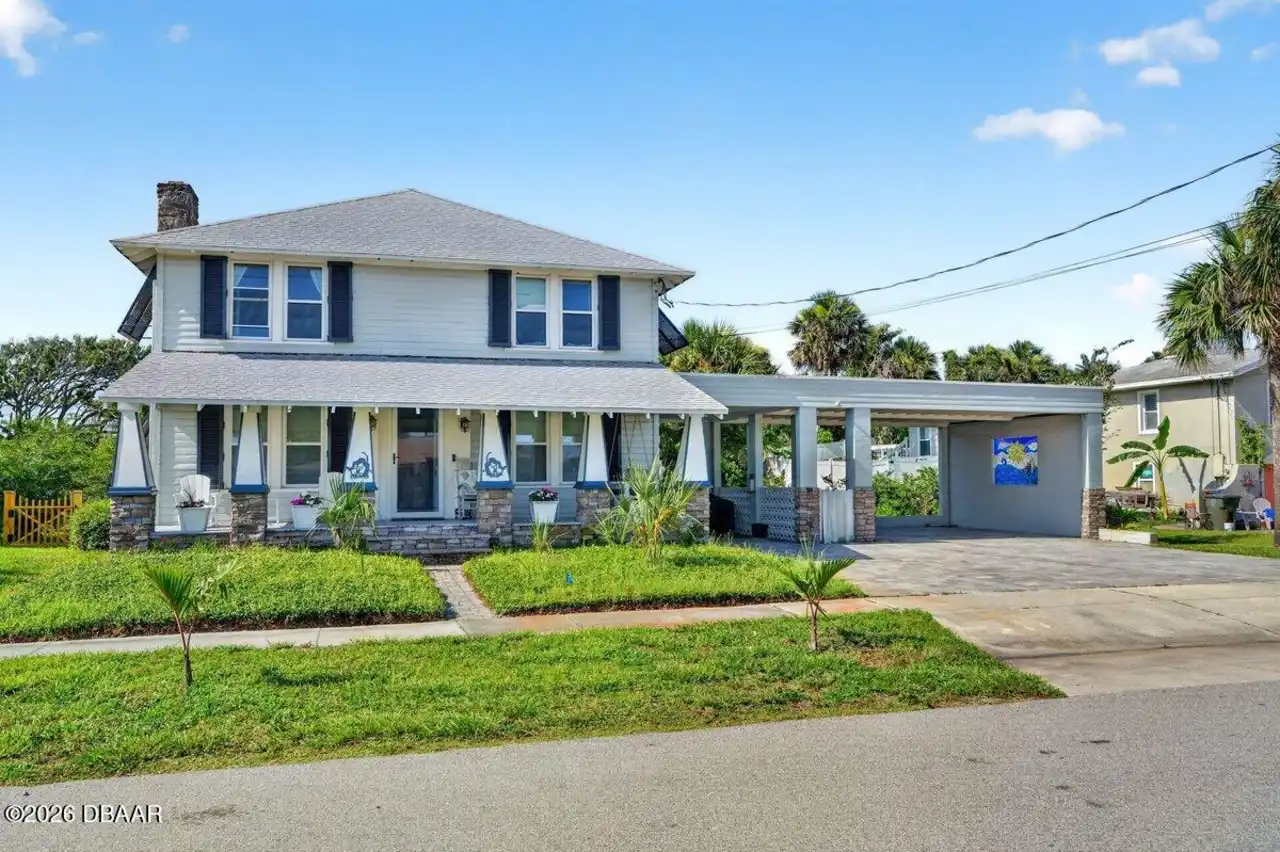
$579,000
330 Hartford AvenueDaytona Beach
3BR/3BA
| Active
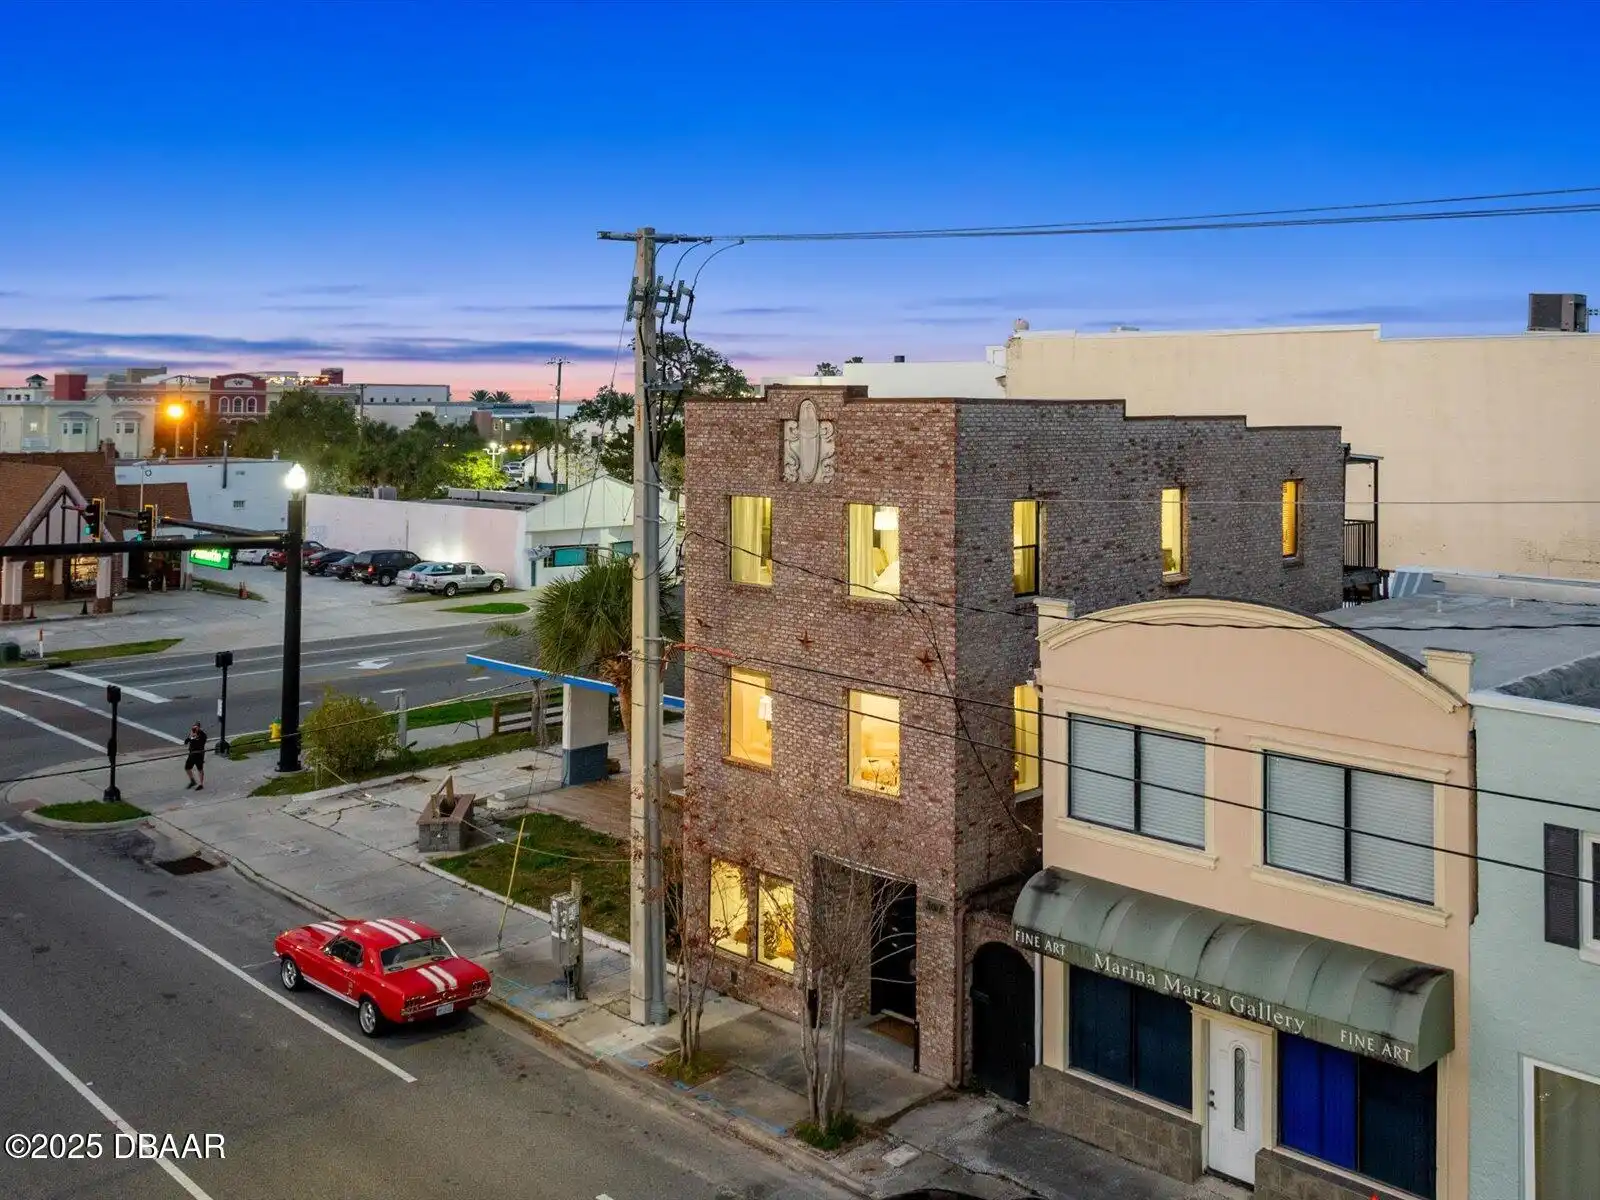
$599,900
307 S Palmetto AvenueDaytona Beach
3BR/3BA
| Active
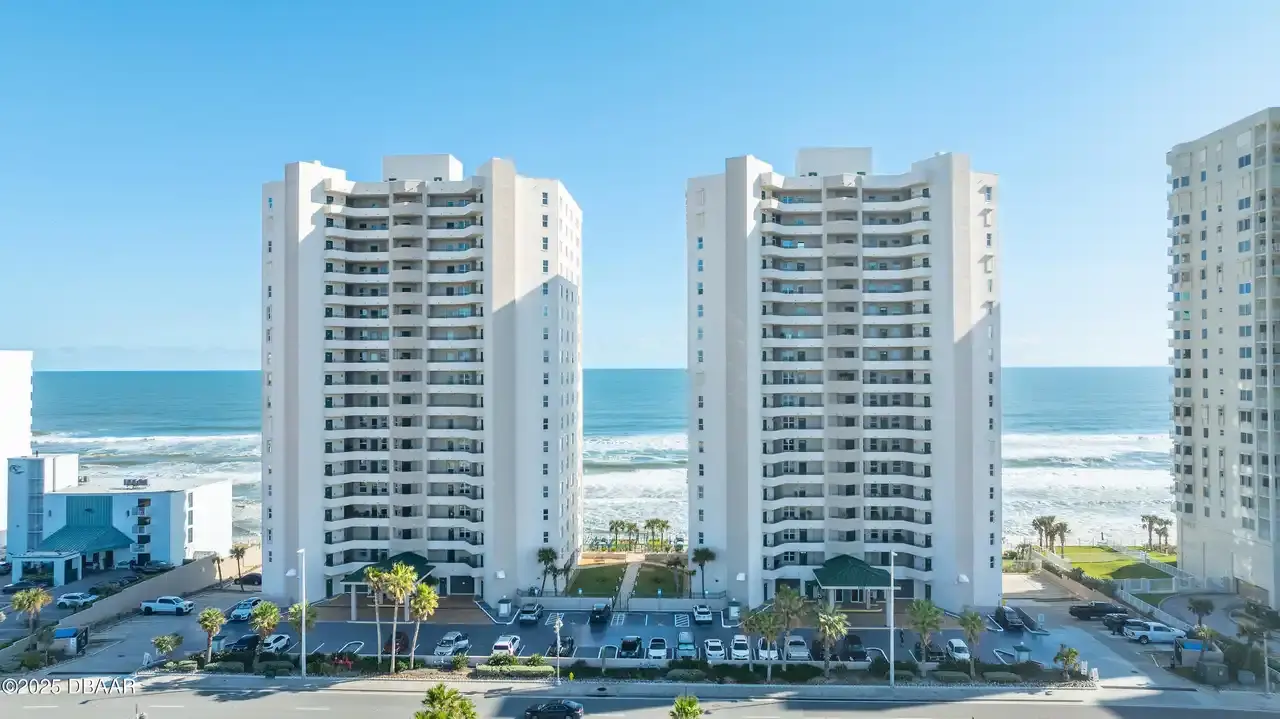
$600,000
3311 S Atlantic AvenueDaytona Beach
3BR/3BA
| Active
All listing information is deemed reliable but not guaranteed and should be independently verified through personal inspection by appropriate professionals. Listings displayed on this website may be subject to prior sale or removal from sale; availability of any listing should always be independent verified. Listing information is provided for consumer personal, non-commercial use, solely to identify potential properties for potential purchase; all other use is strictly prohibited and may violate relevant federal and state law.
The source of the listing data is as follows:
Daytona Beach Area Association Of REALTORS (updated 10/10/26 3:41 AM) |
Jim Tobin, REALTOR®
GRI, CRS, CPRES, SRES, CDPE, SFR, BPOR, REOS
Broker
Graduate, REALTOR® Institute
Certified Residential Specialist
Certified Probate Real Estate Specialist
Seniors Real Estate Specialist®
Certified Distressed Property Expert® - Advanced
Short Sale & Foreclosure Resource
Broker Price Opinion Resource
Certified REO Specialist
Honor Society

Cell 386-405-4411
Fax: 386-673-5242
Email:
©2026 Jim Tobin - all rights reserved. | Site Map | Privacy Policy | Zgraph Daytona Beach Web Design | Accessibility Statement
GRI, CRS, CPRES, SRES, CDPE, SFR, BPOR, REOS
Broker
Graduate, REALTOR® Institute
Certified Residential Specialist
Certified Probate Real Estate Specialist
Seniors Real Estate Specialist®
Certified Distressed Property Expert® - Advanced
Short Sale & Foreclosure Resource
Broker Price Opinion Resource
Certified REO Specialist
Honor Society
Cell 386-405-4411
Fax: 386-673-5242
Email:
©2026 Jim Tobin - all rights reserved. | Site Map | Privacy Policy | Zgraph Daytona Beach Web Design | Accessibility Statement
