
YOUR DAYTONA BEACH REAL ESTATE EXPERT
CONTACT US: 386-405-4411

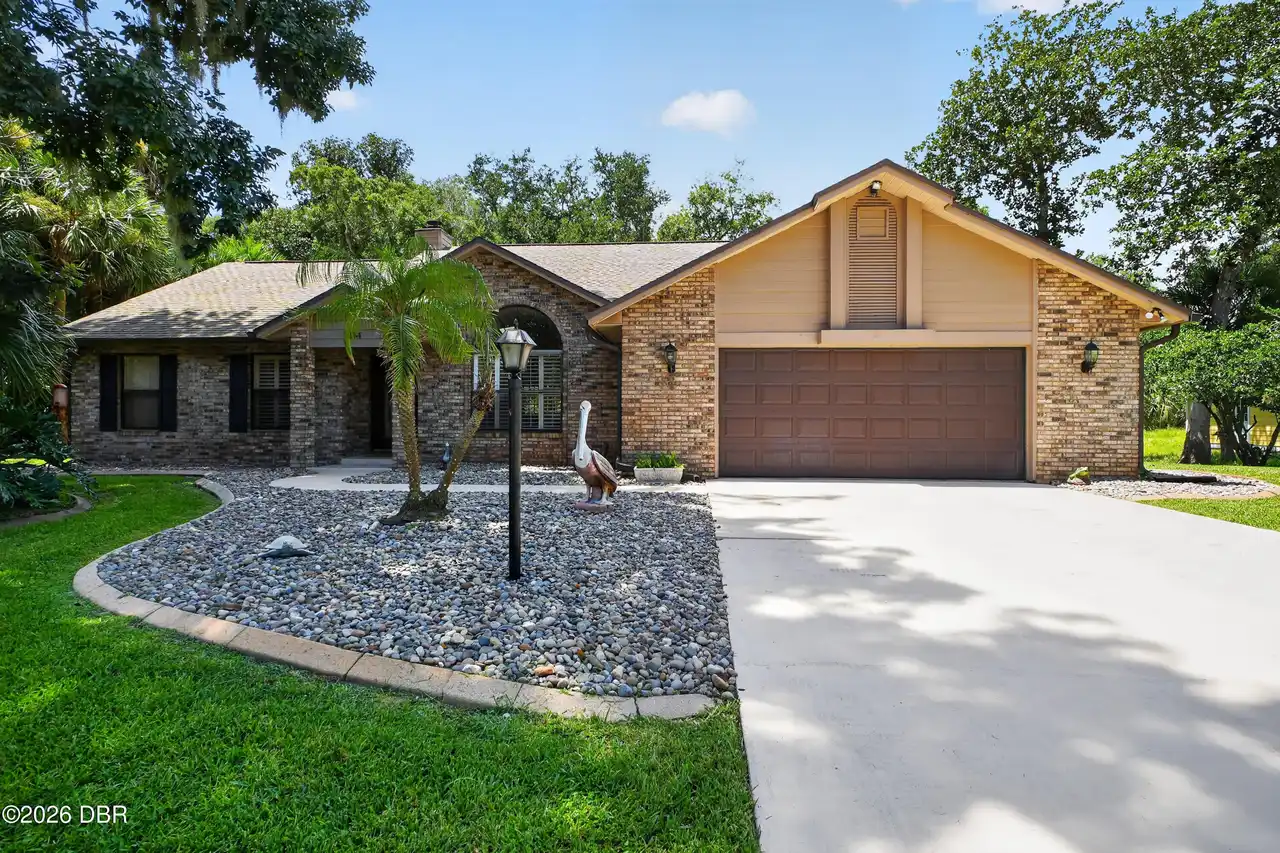
902 Brookridge Lane, Ormond Beach, FL
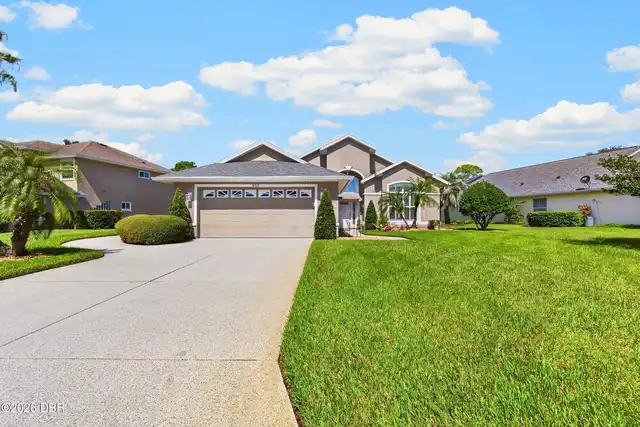
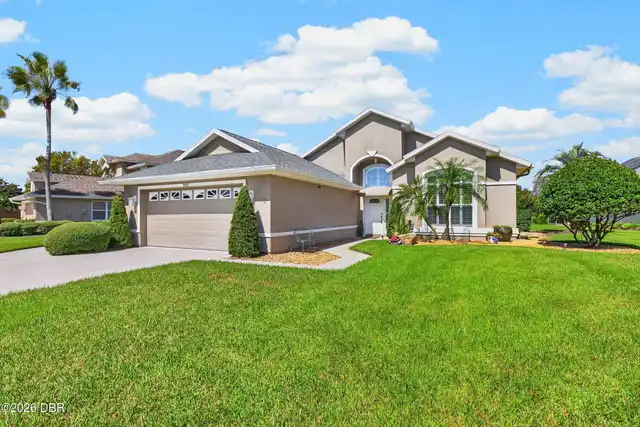
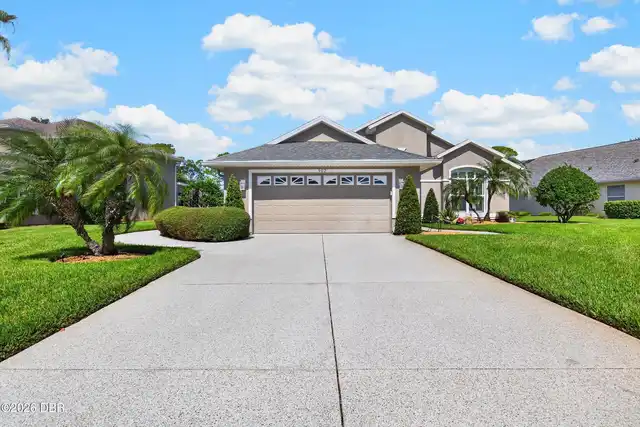
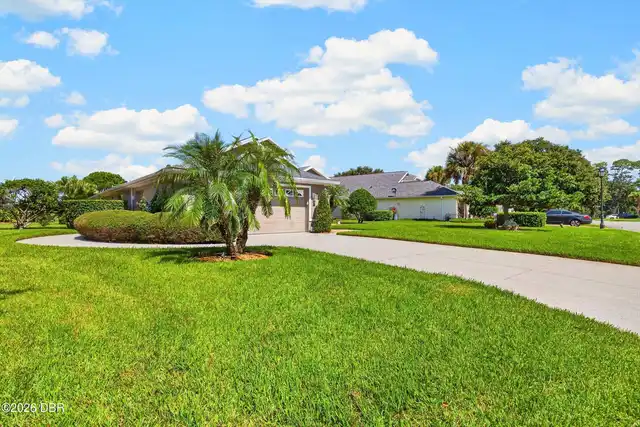
$639,900
($291/sqft)
List Status: Active
902 Brookridge Lane
Ormond Beach, FL 32174
Ormond Beach, FL 32174
3 beds
2 baths
2202 living sqft
2 baths
2202 living sqft
Top Features
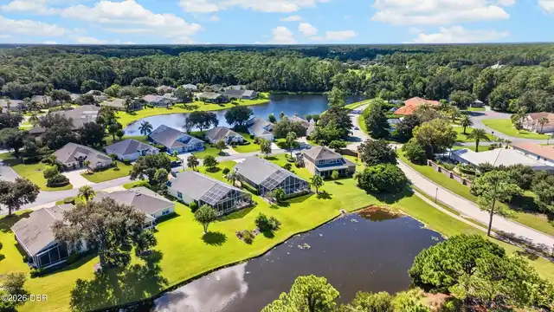
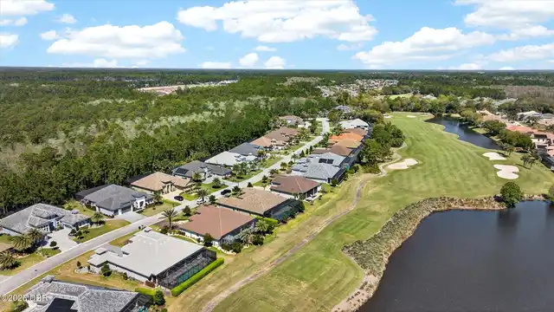
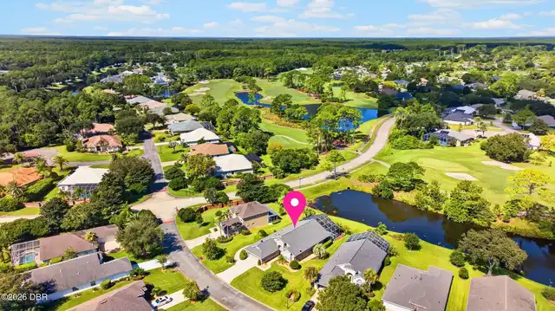
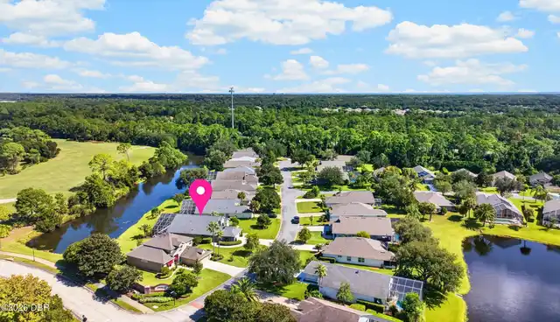
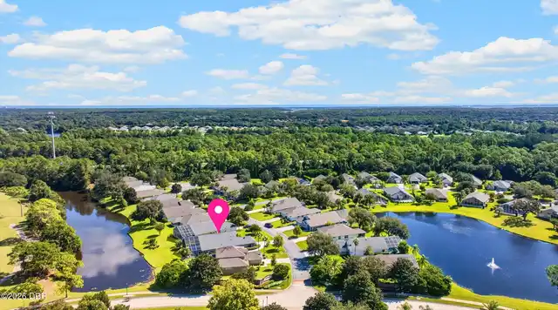
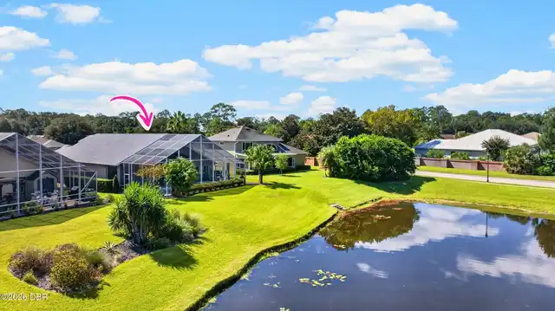
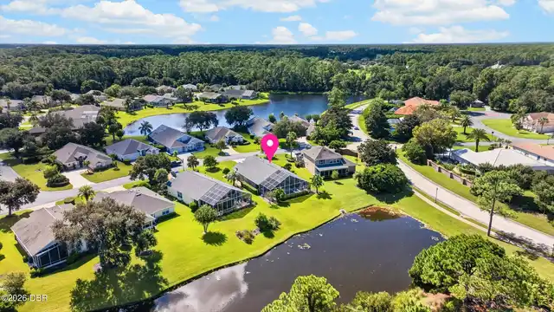
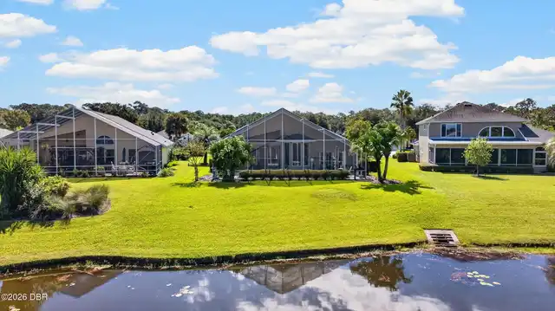
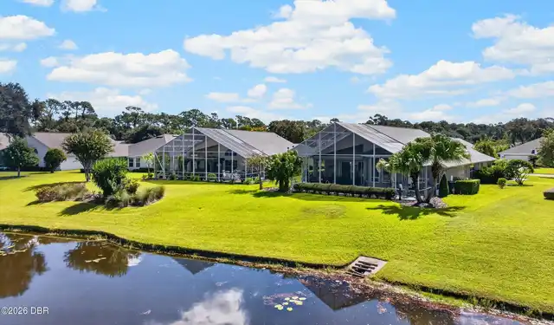
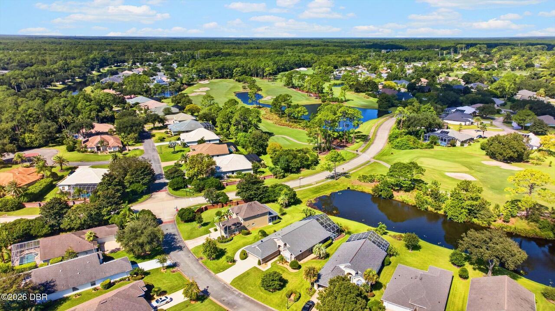
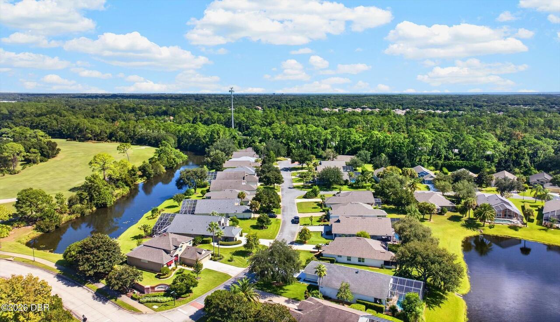
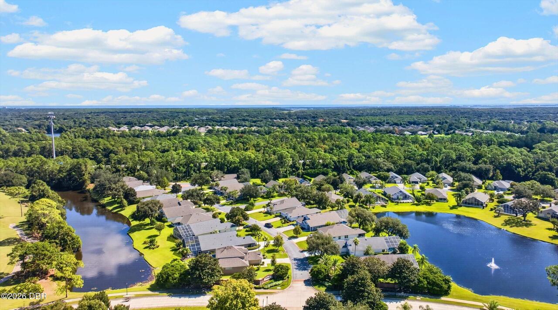
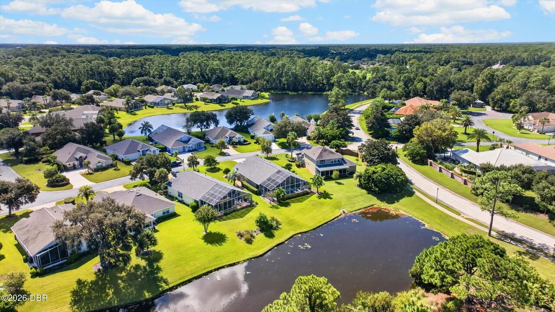
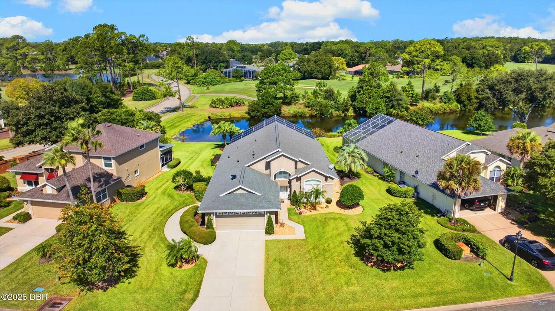
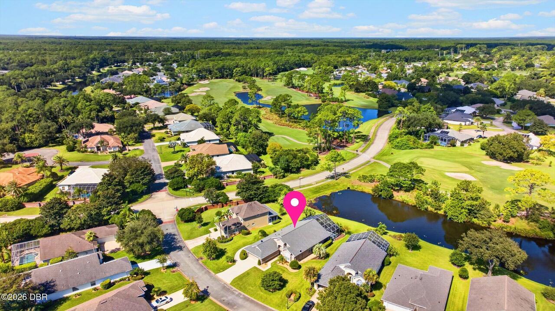
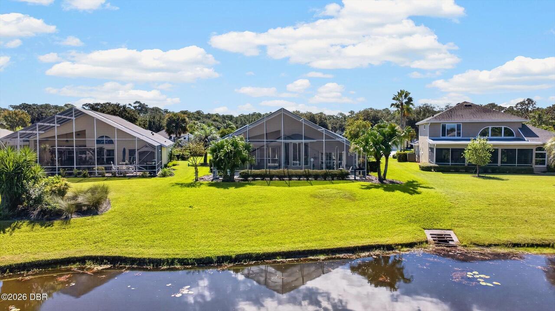
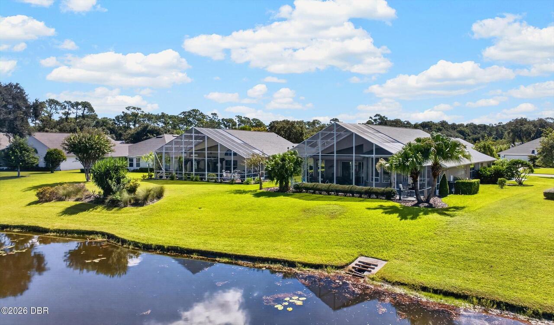
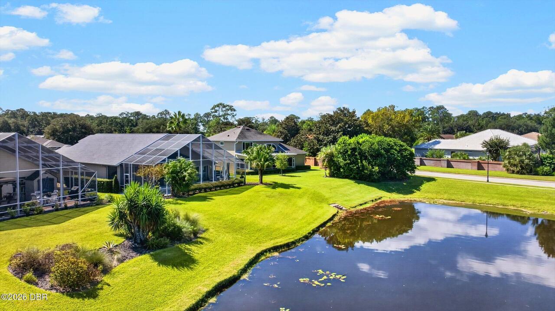
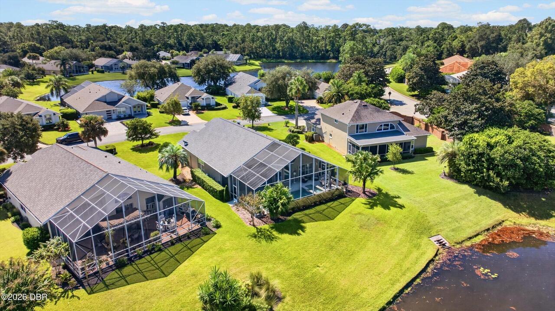
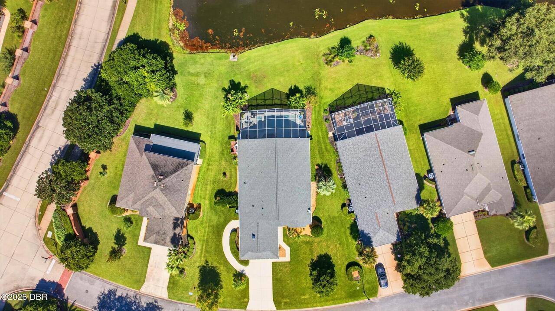
- Frontage: Lake Front
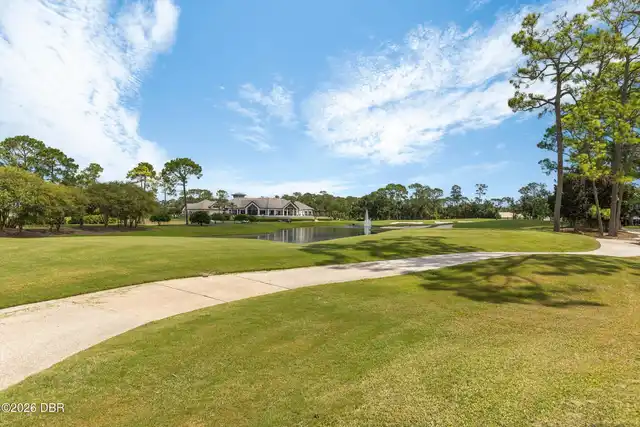
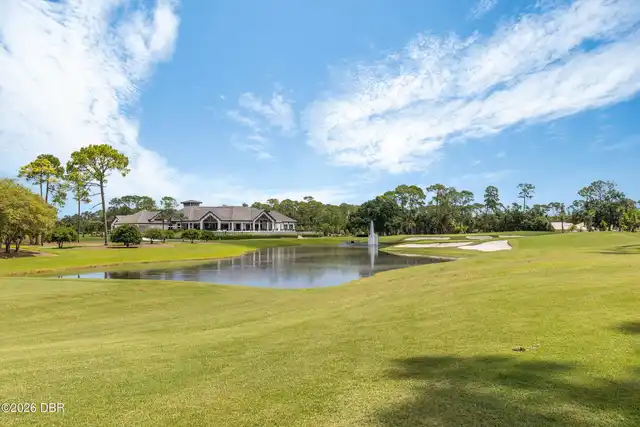
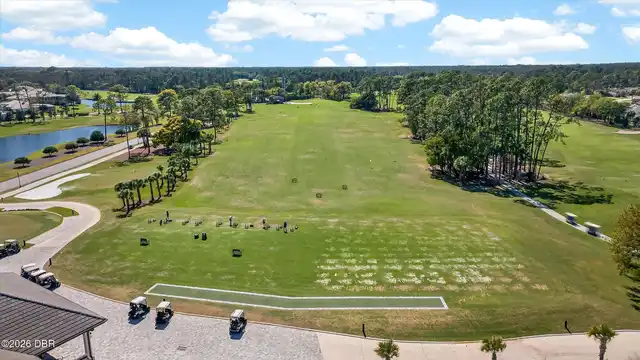
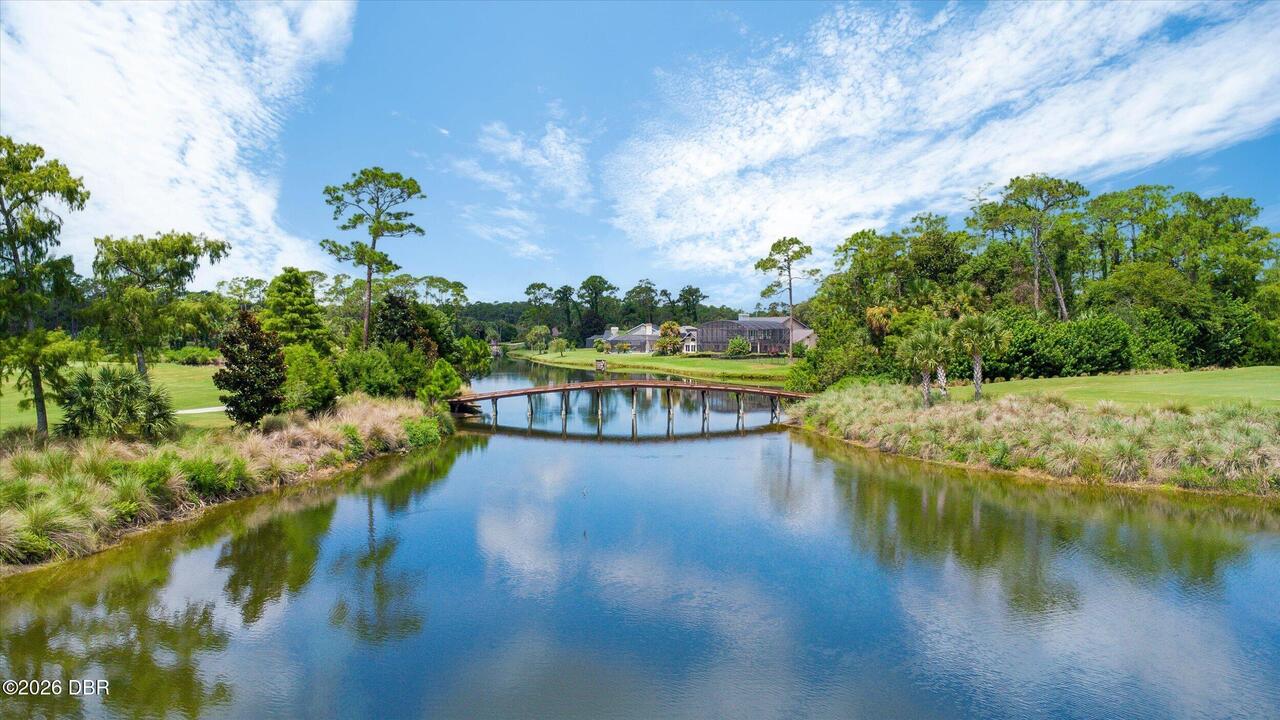
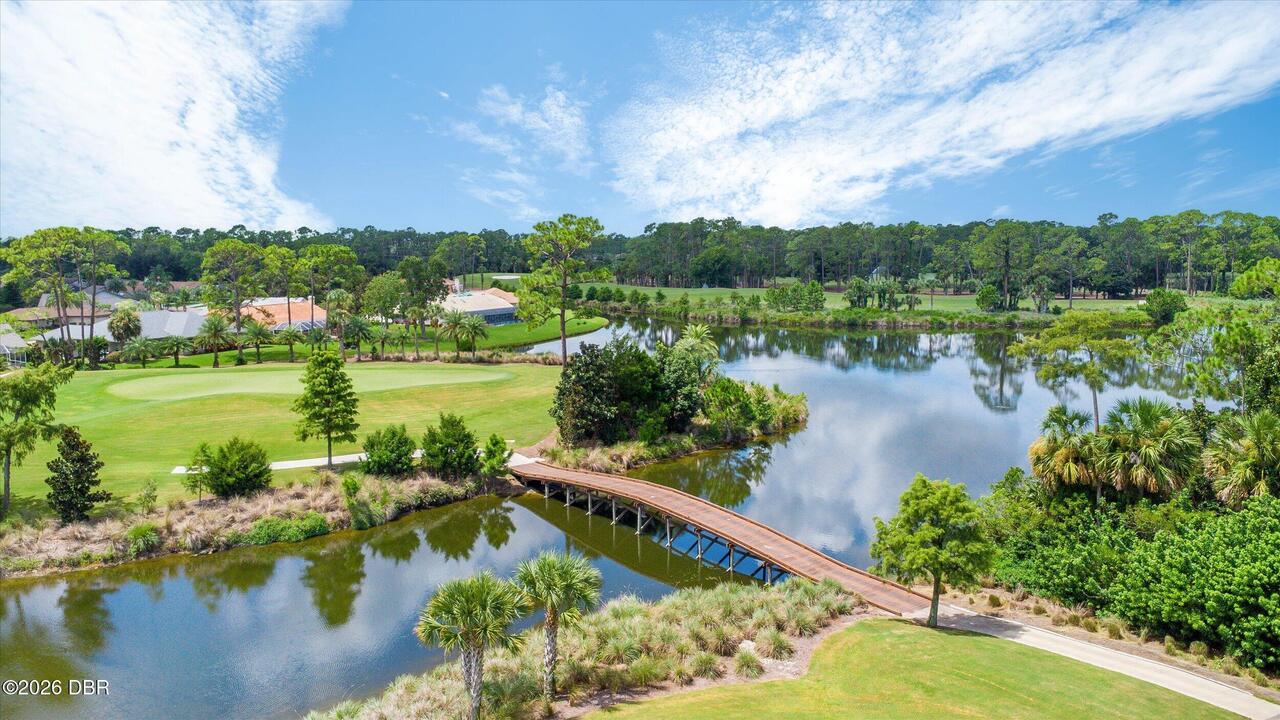
- View: Golf Course, Pool
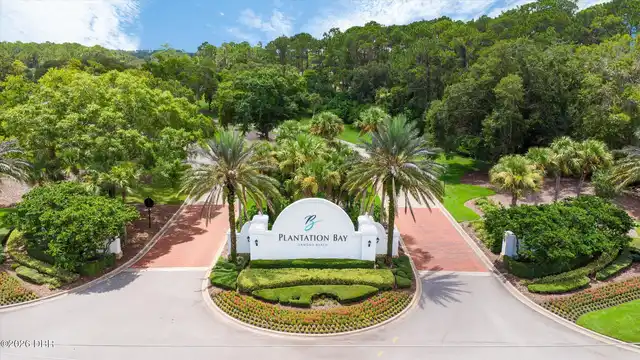
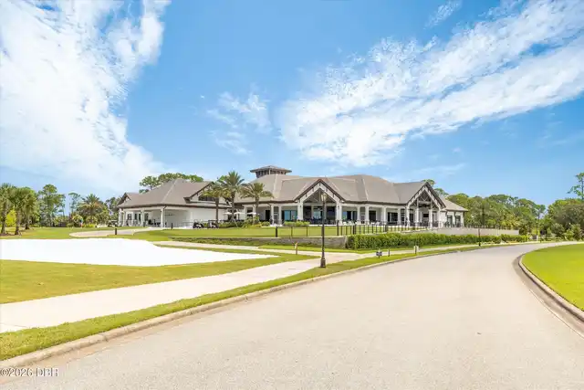
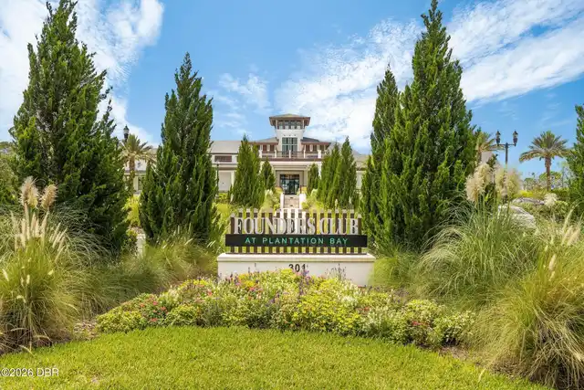
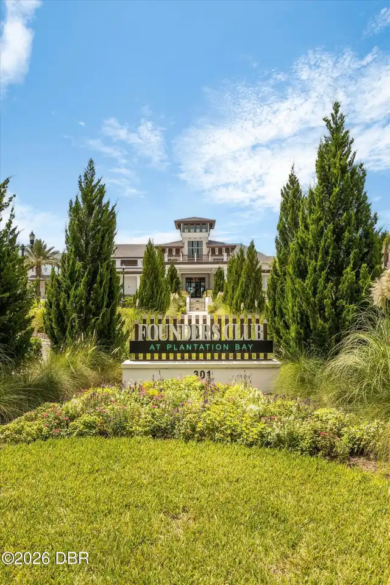
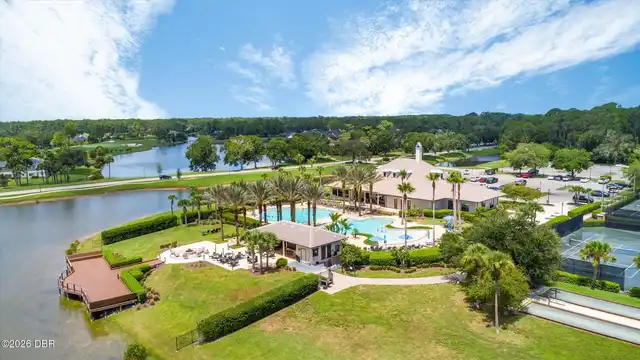
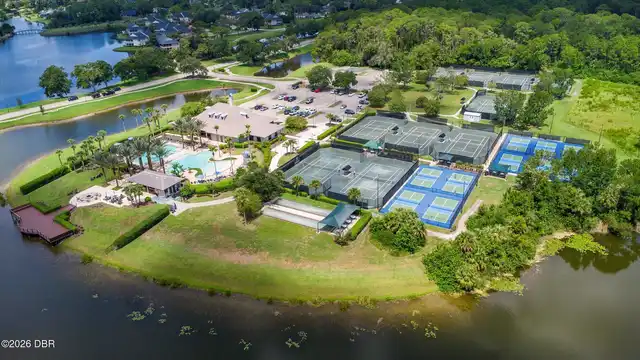
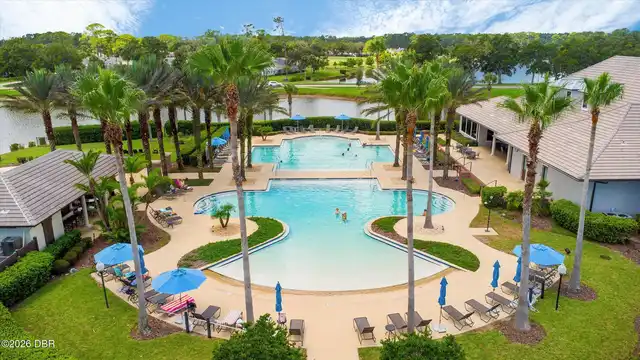
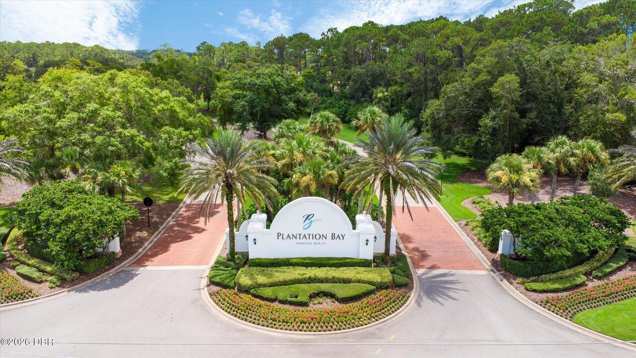
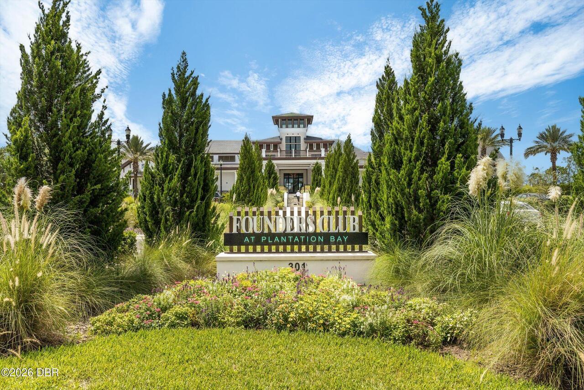
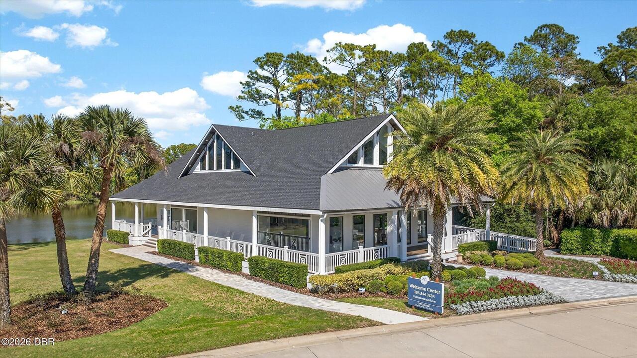
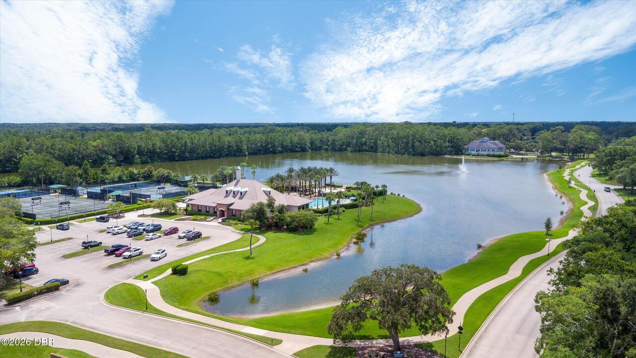
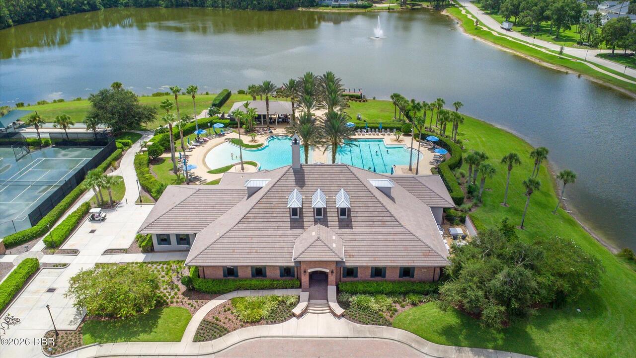
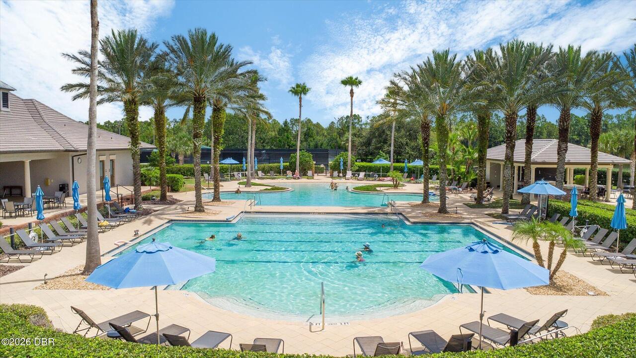
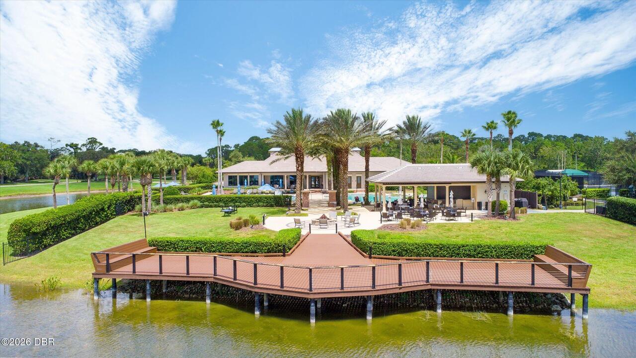
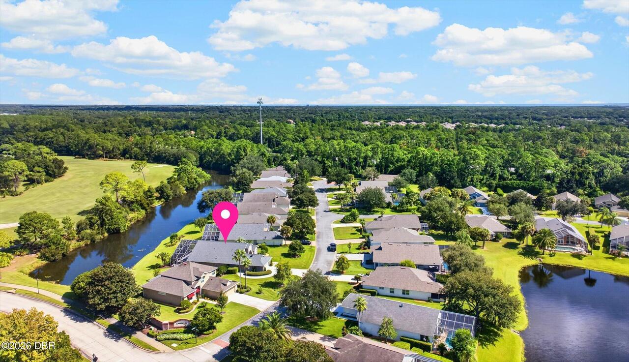
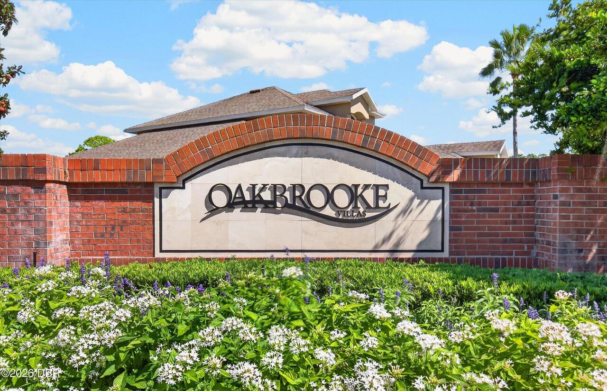
- Subdivision: Plantation Bay
- Built in 1998
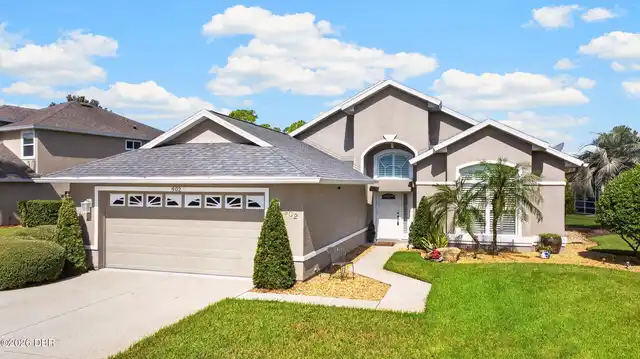
- Style: Ranch, Contemporary
- Single Family Residence
Description
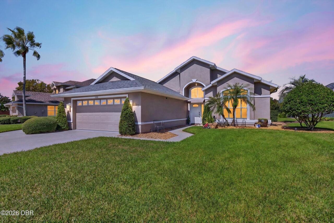
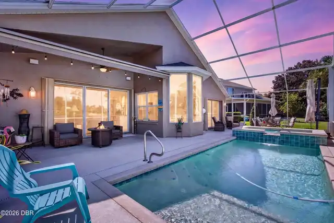
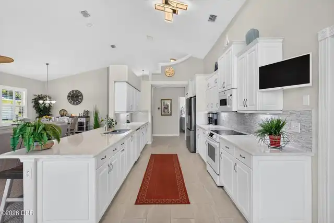
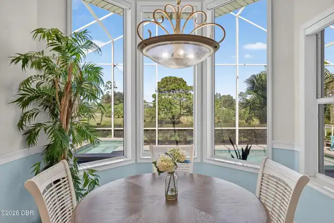
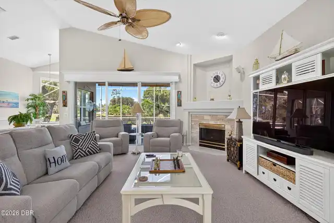
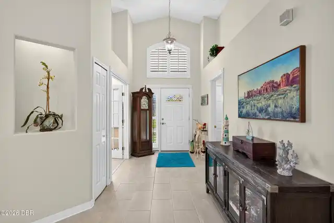
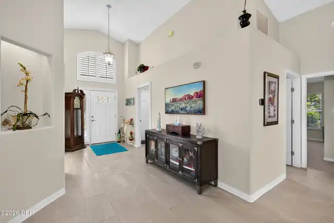
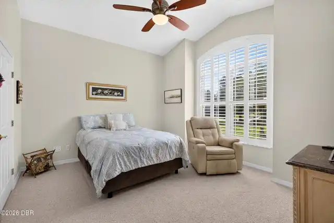
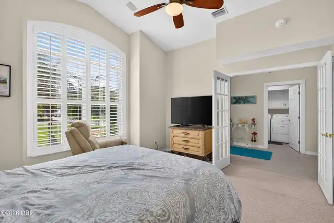
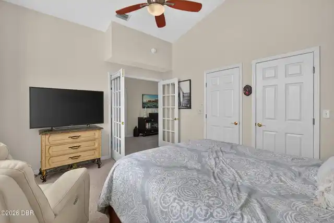
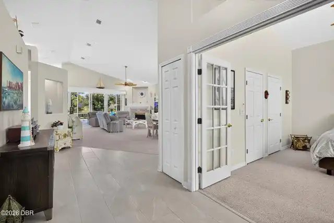
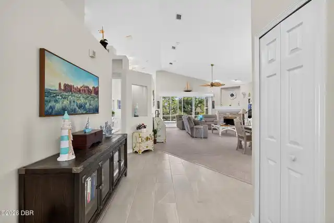
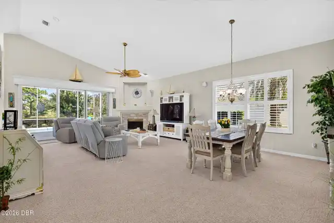
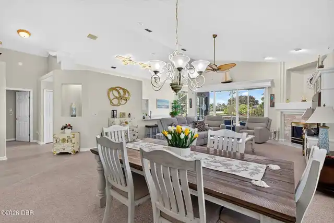
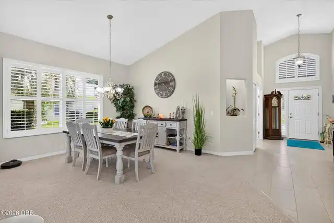
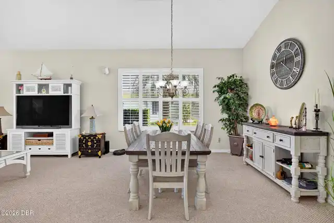
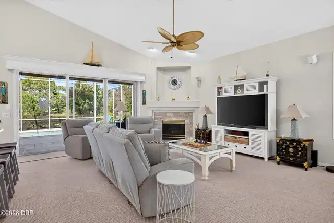
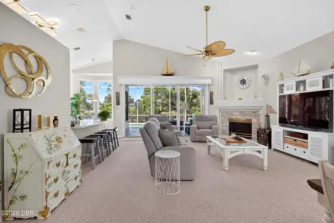
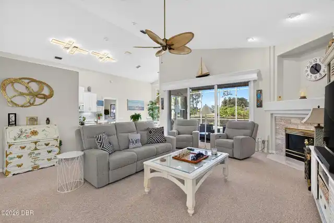
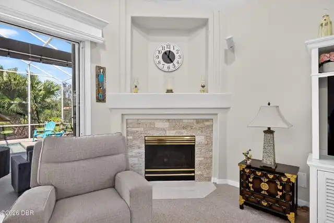
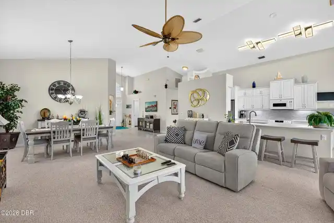
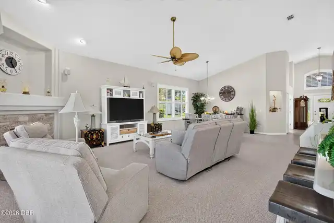
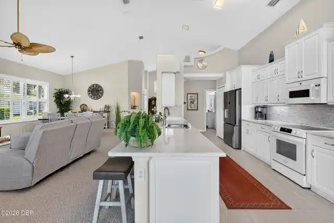
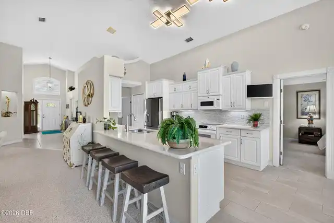
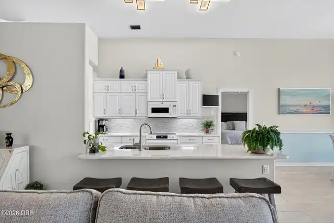
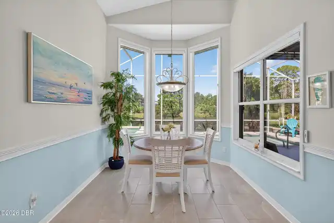
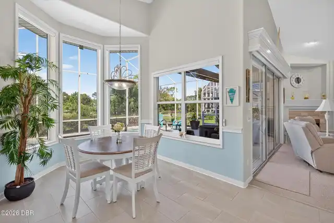
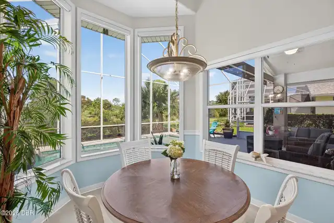
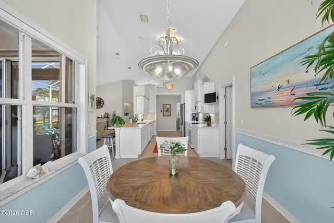
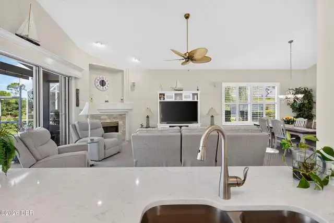
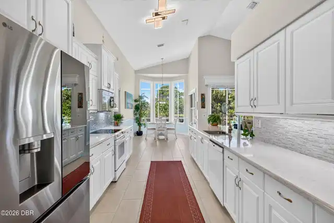
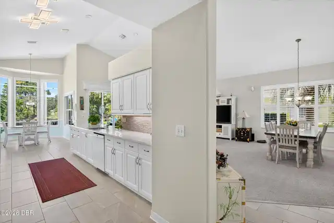
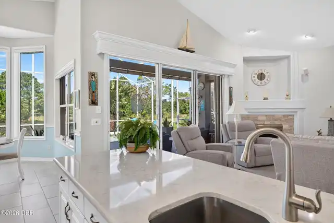
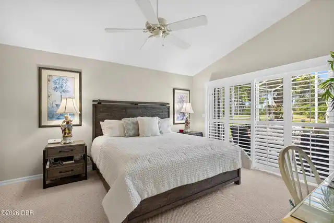
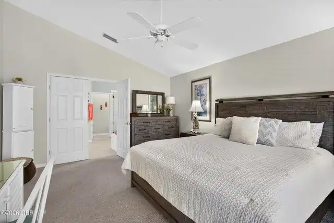
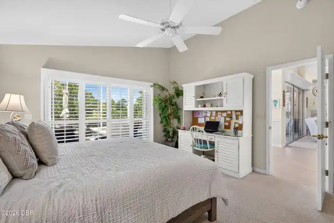
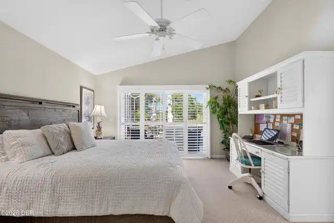
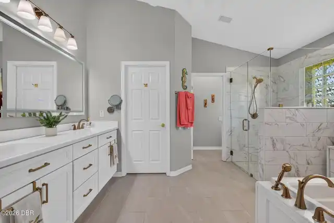
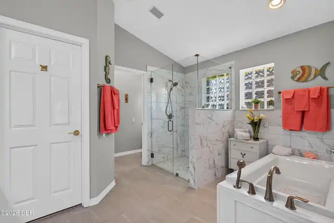
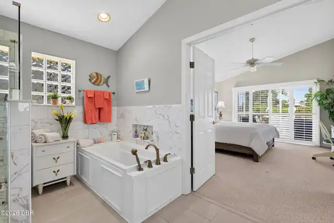
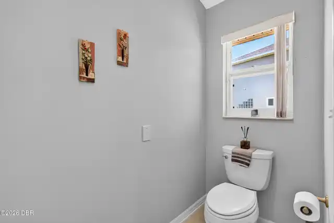
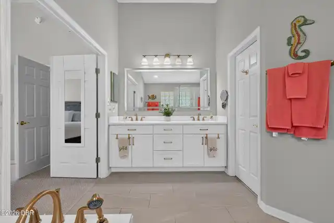
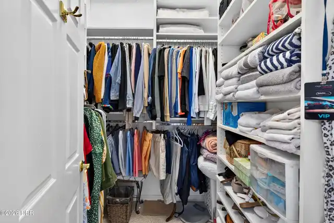
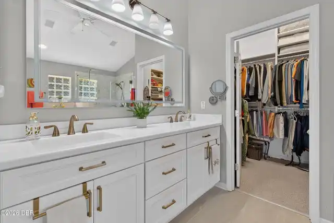
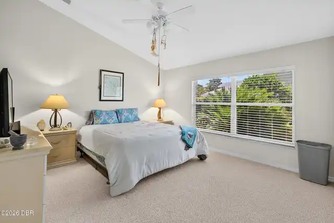
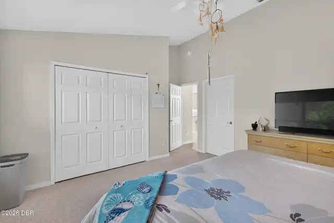
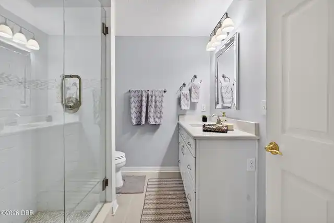
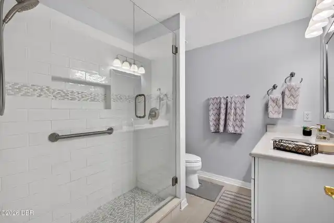
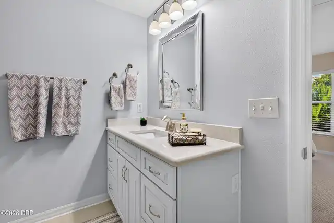
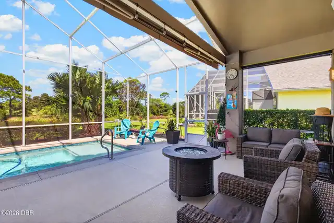
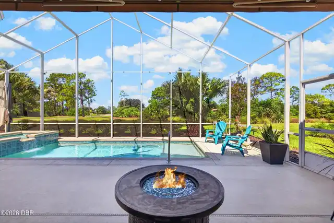
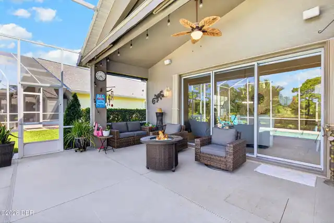
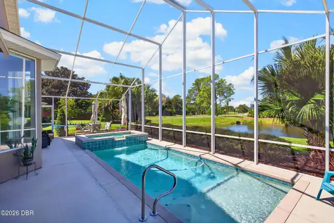
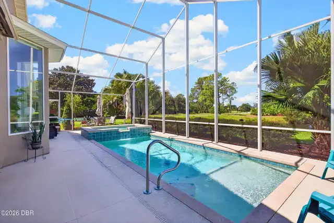
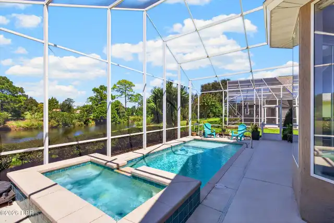
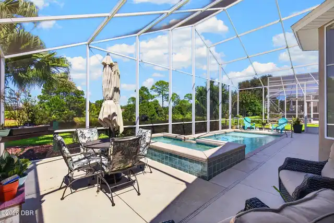
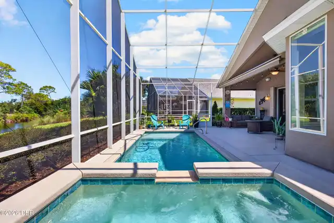
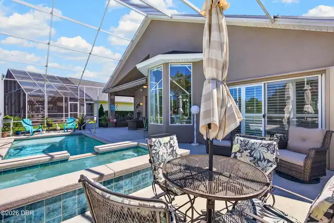
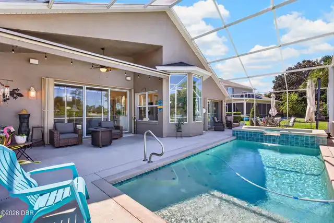
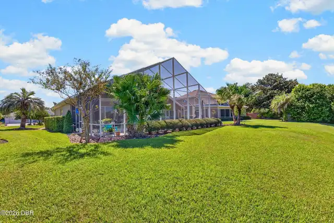
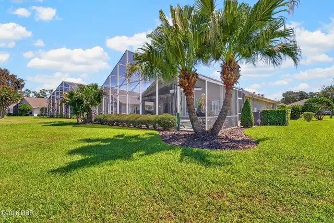
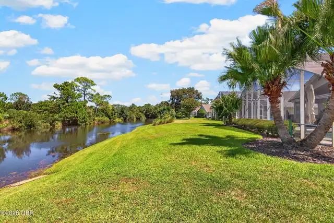
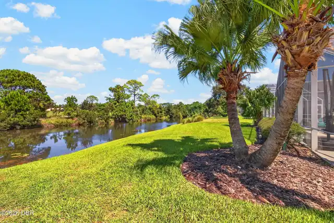
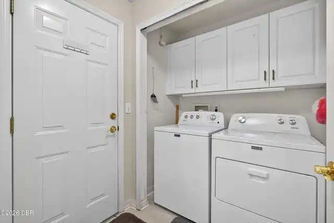
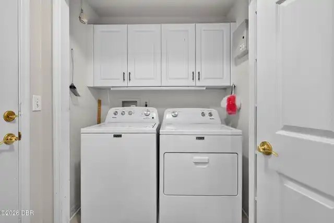
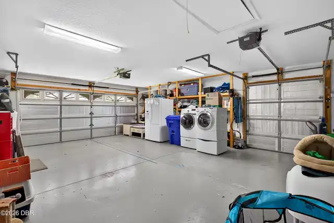
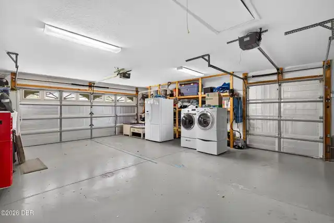
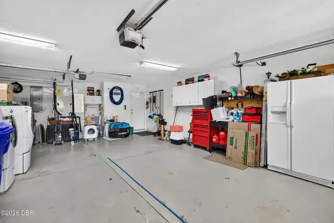
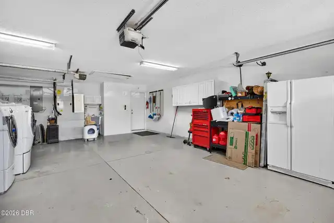
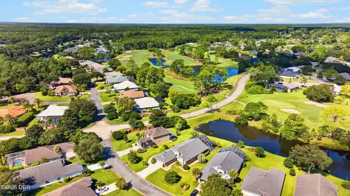
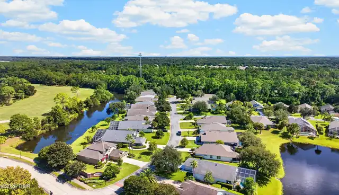
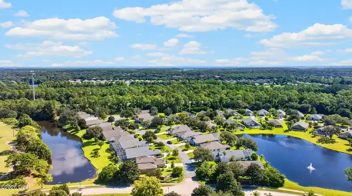
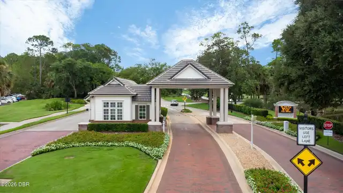
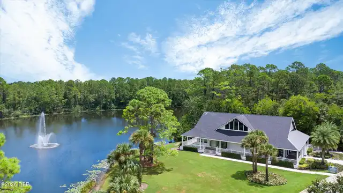
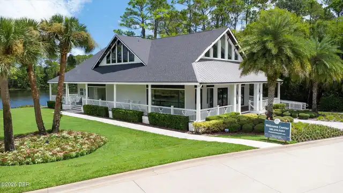
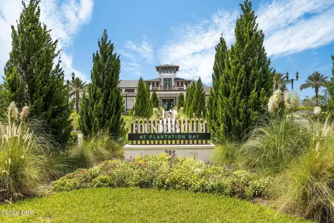
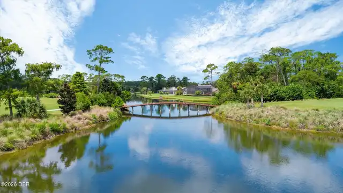
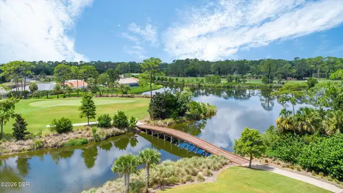
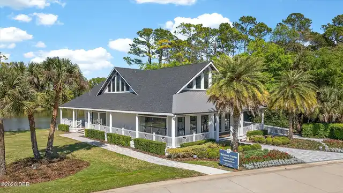
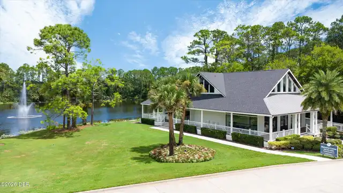
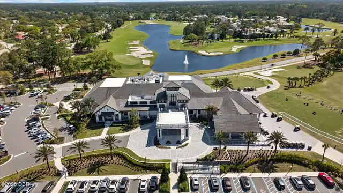
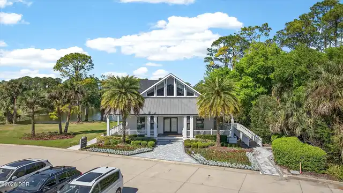
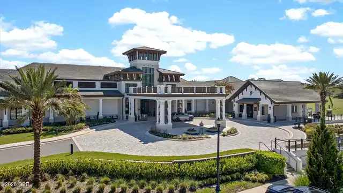
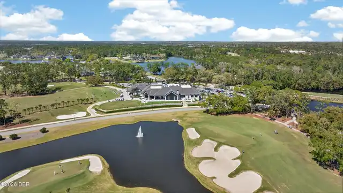
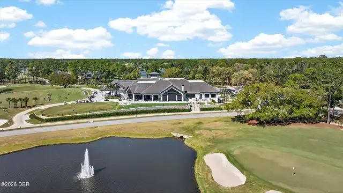
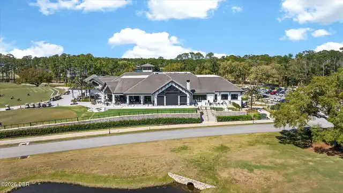
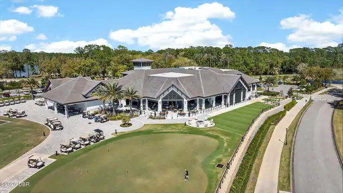
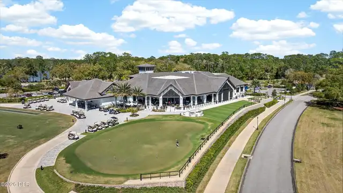
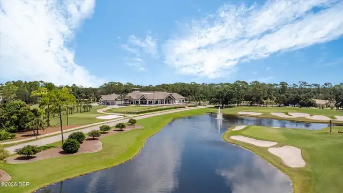
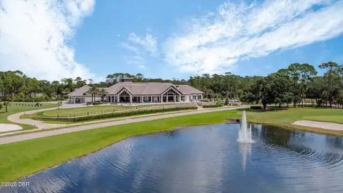
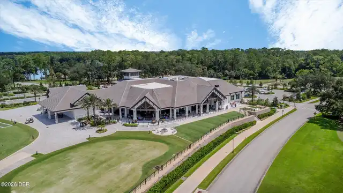
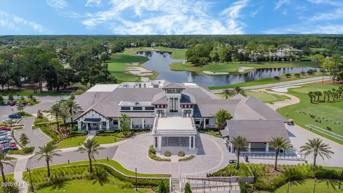
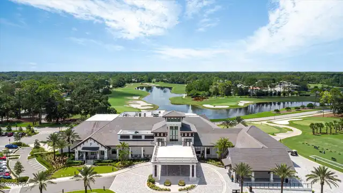
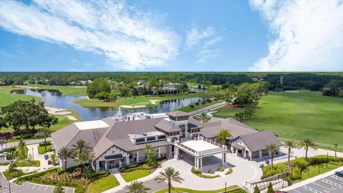
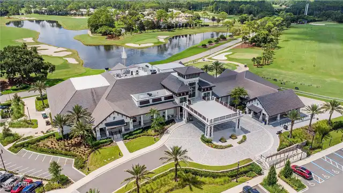
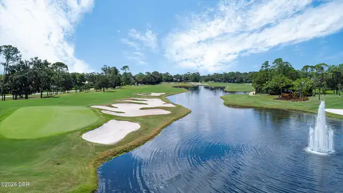
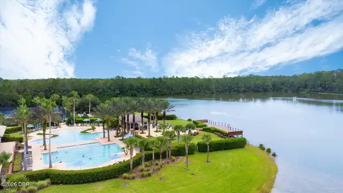
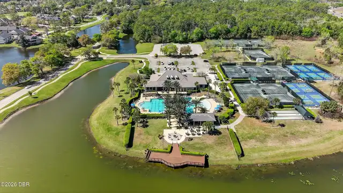
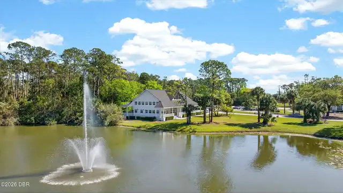
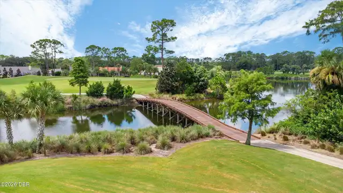
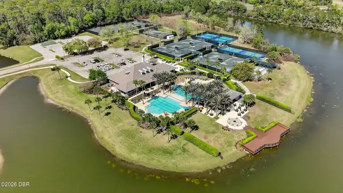
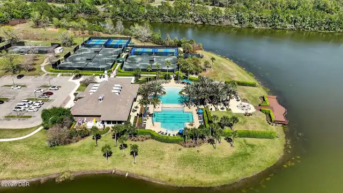
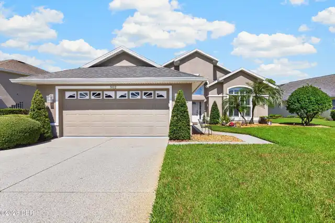
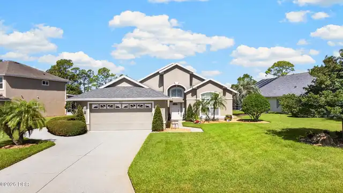
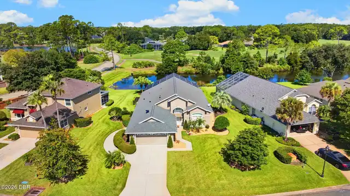
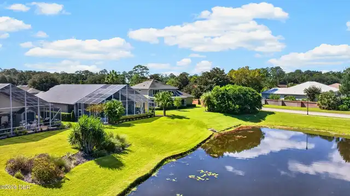
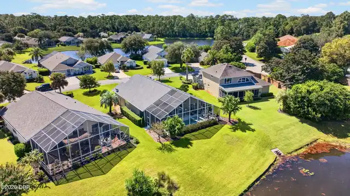
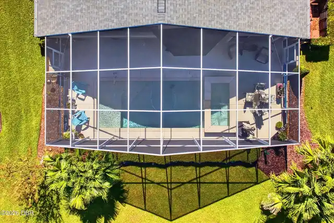
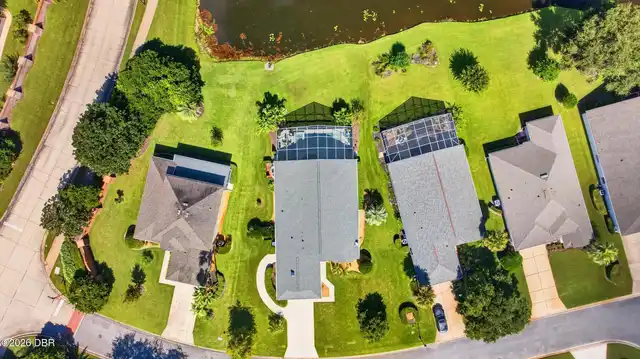
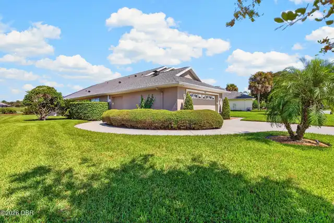
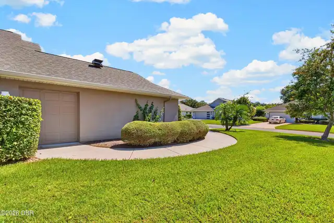
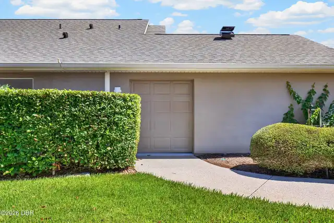
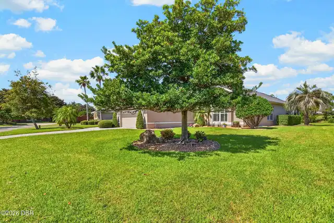
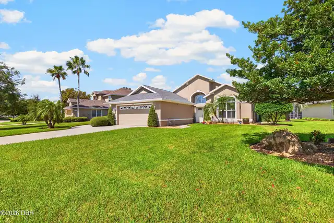
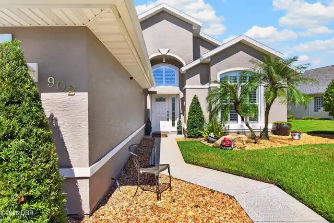
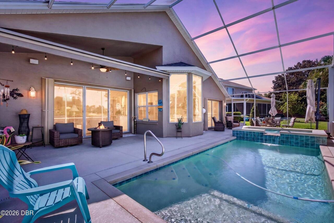
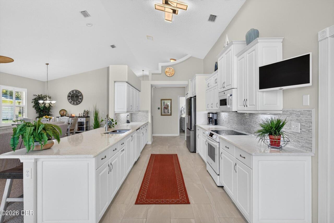
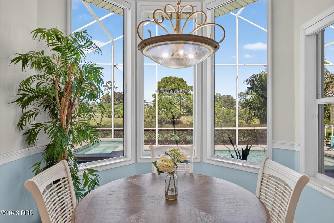
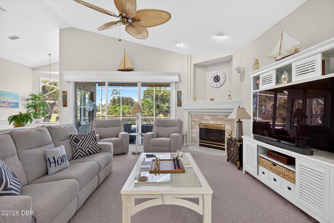
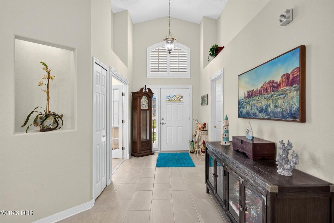
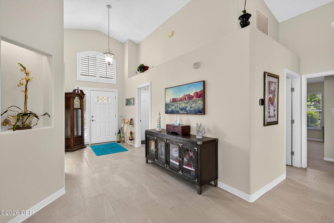
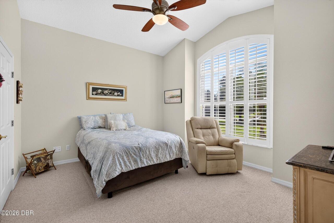
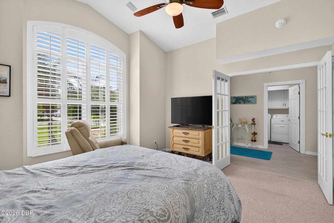
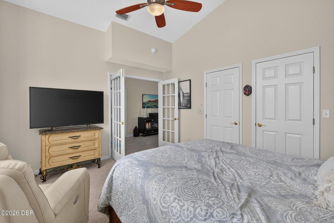
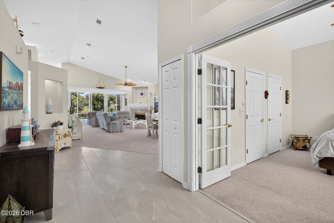
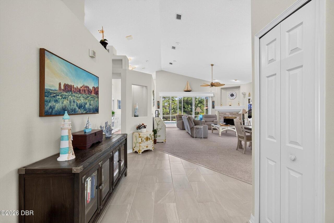
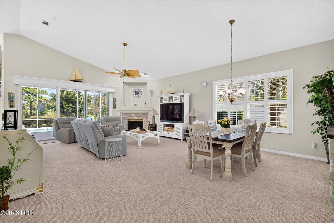
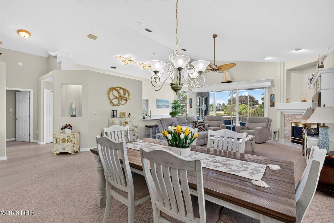
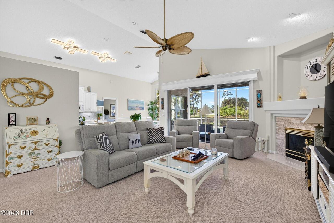
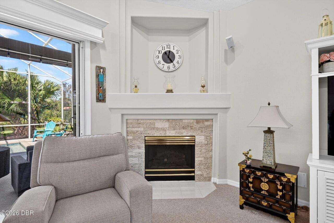
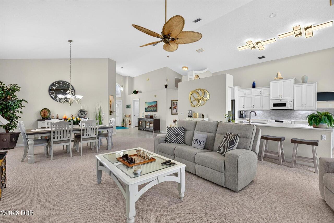
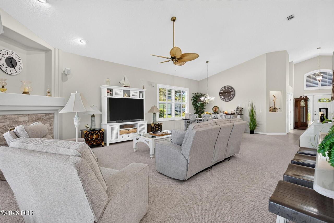
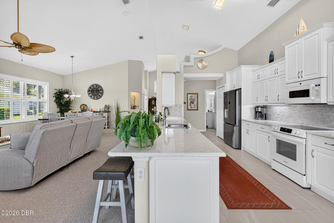
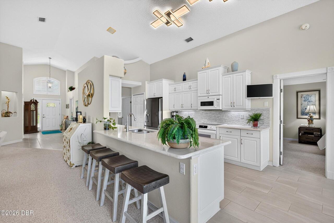
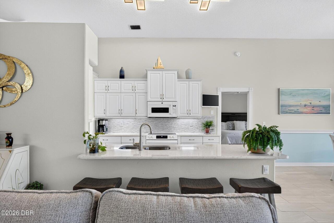
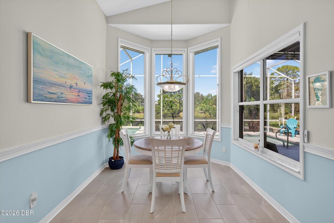
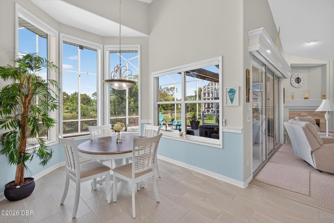
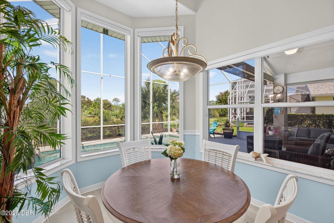
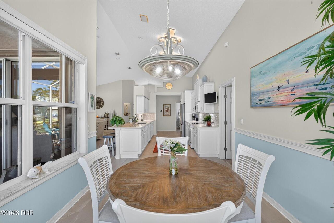
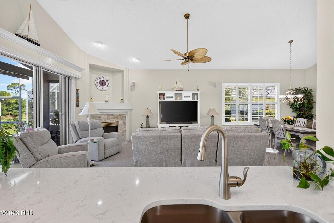
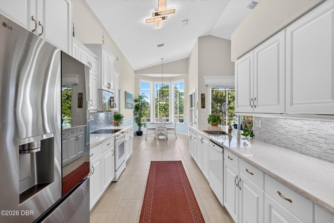
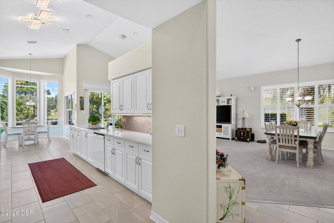
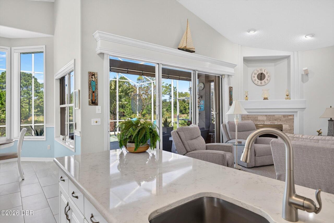
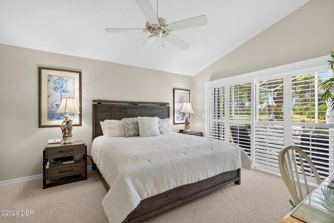
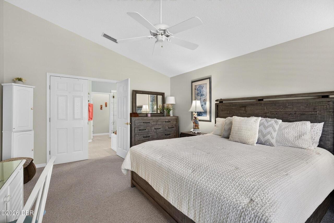
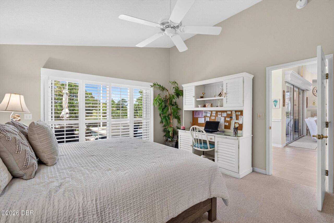
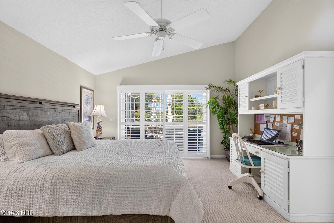
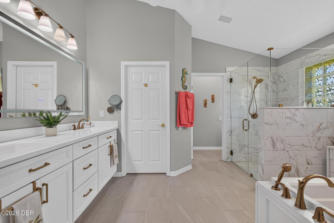
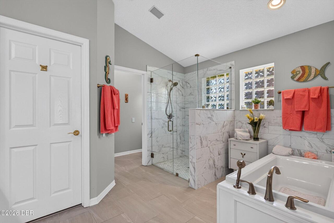
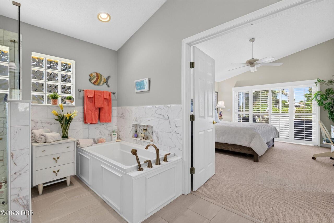
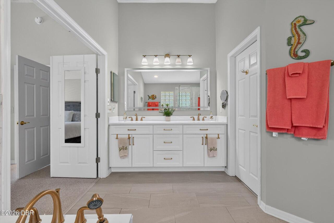
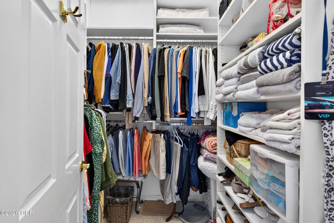
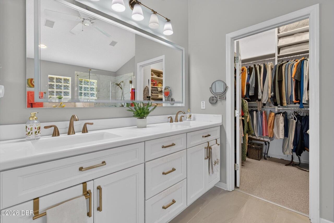
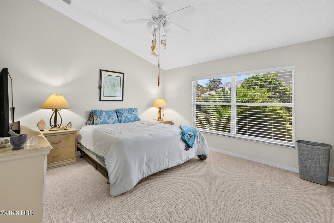
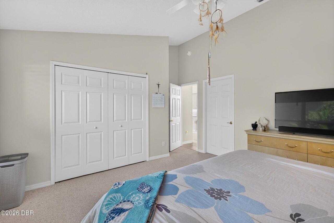
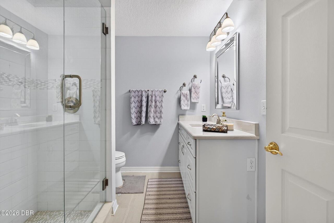
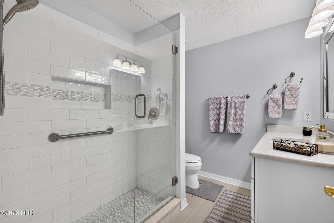
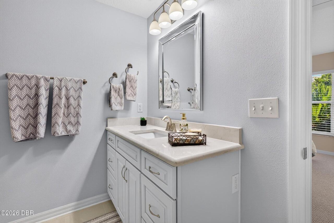
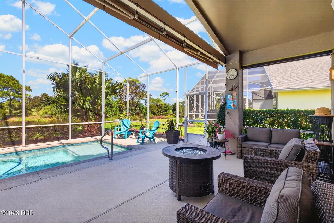
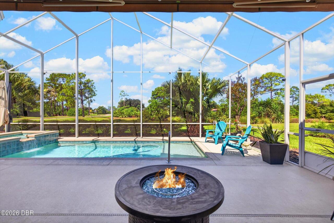
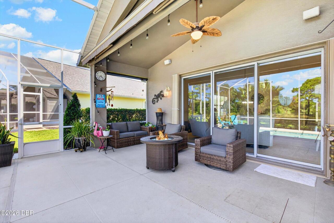
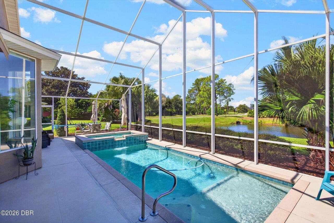
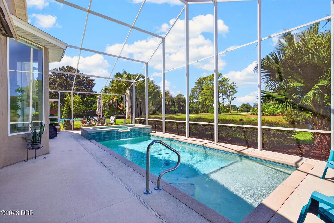
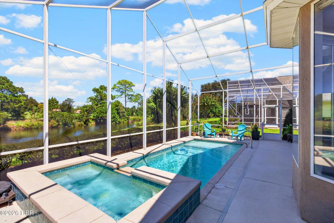
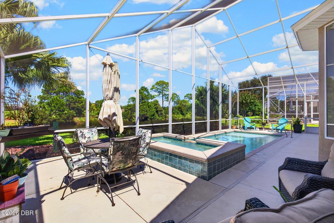
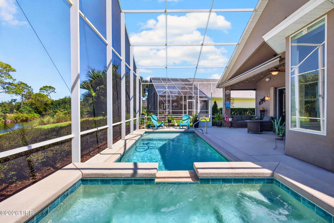
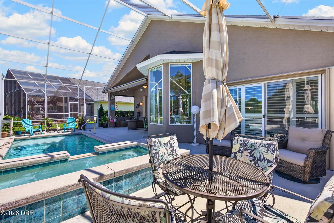
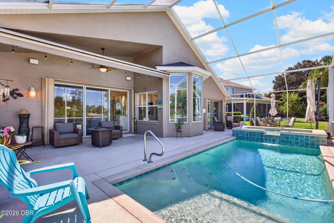
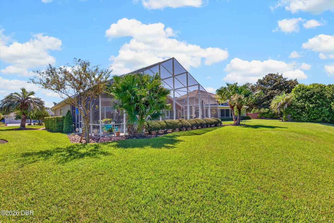
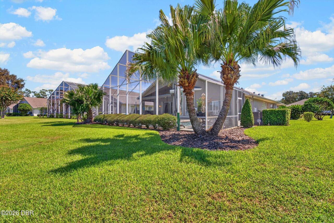
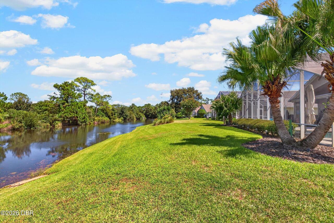
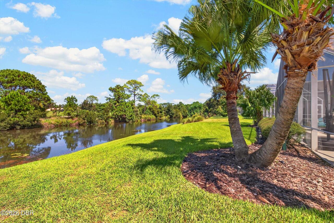
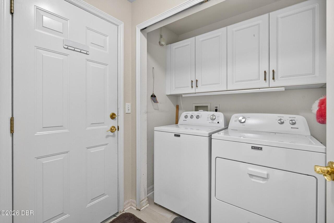
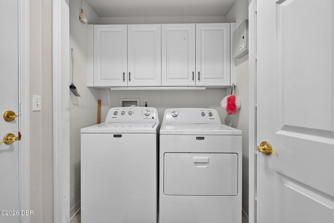
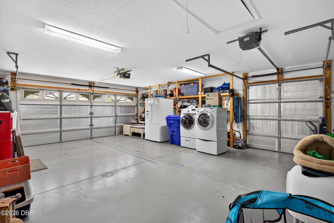
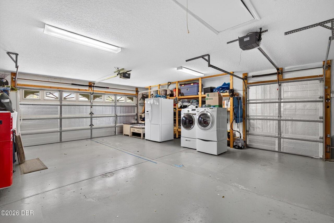
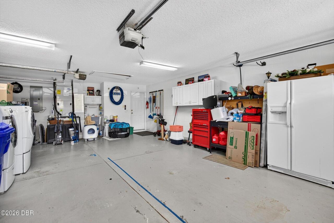
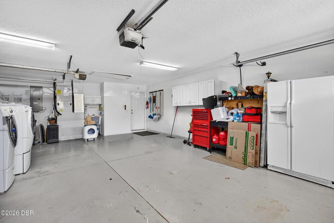
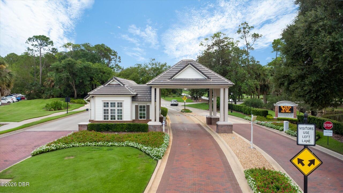
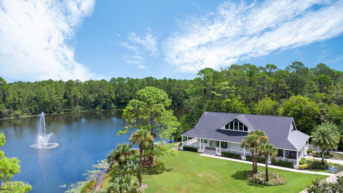
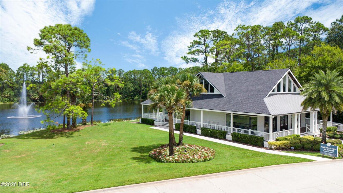
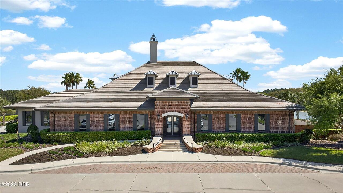
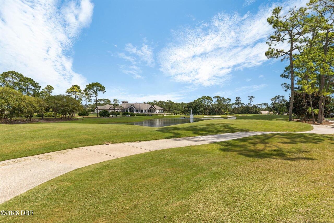
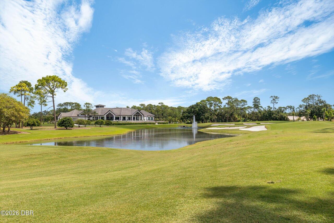
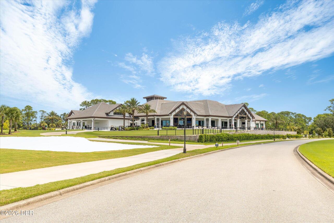
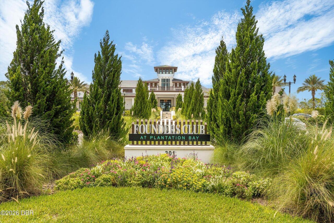
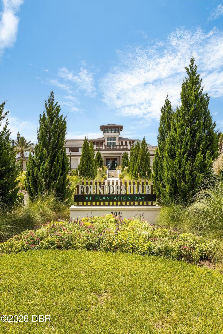
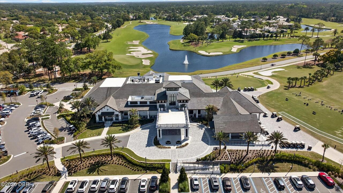
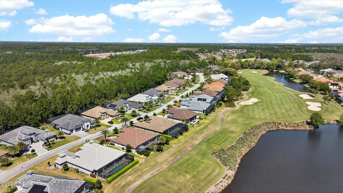
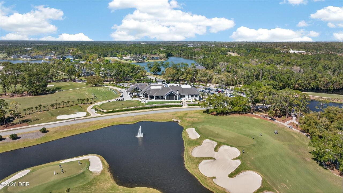
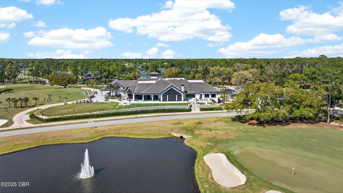
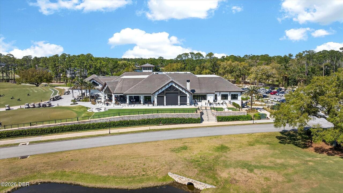
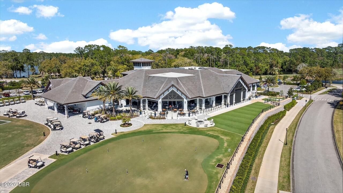
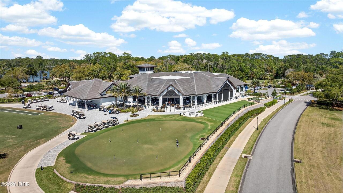
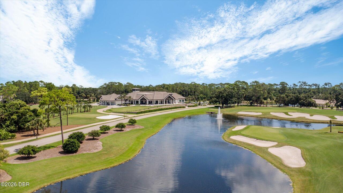
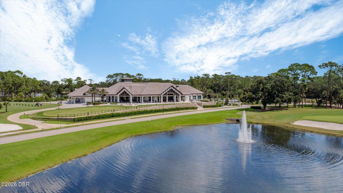
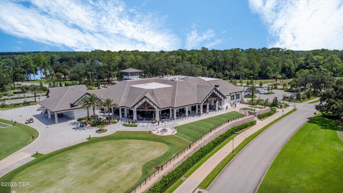
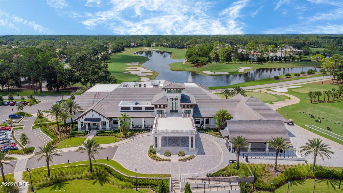
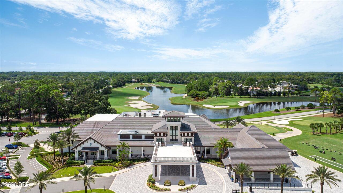
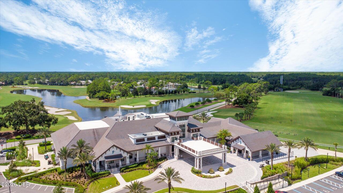
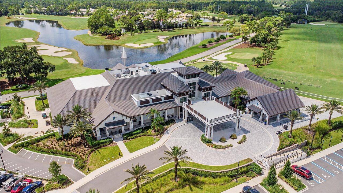
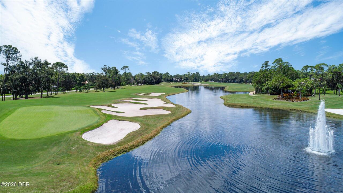
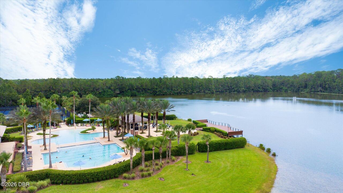
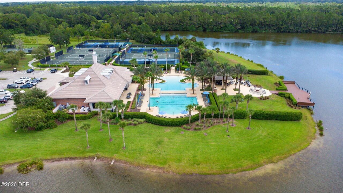
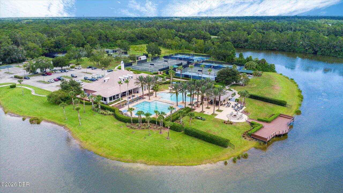
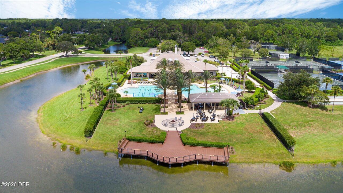
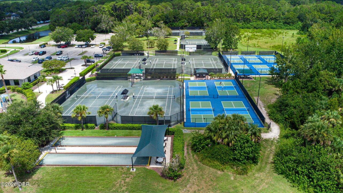
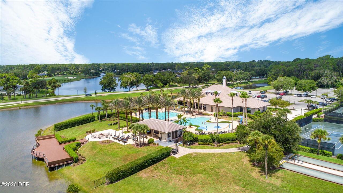
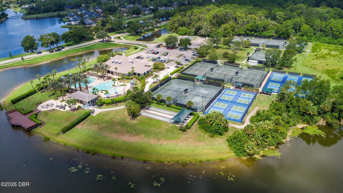
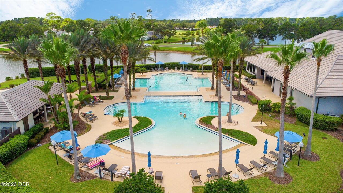
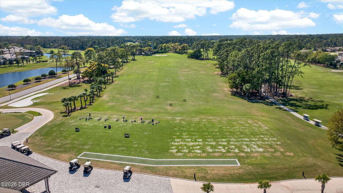
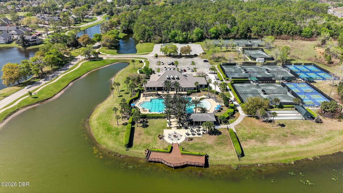
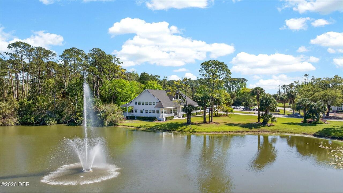
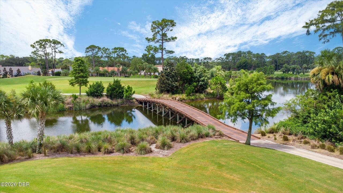
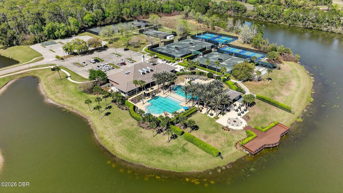
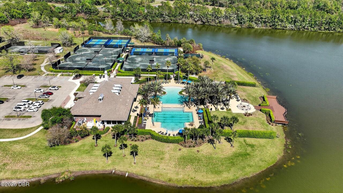
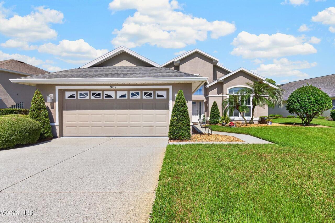
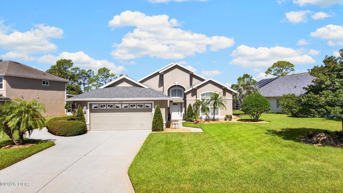
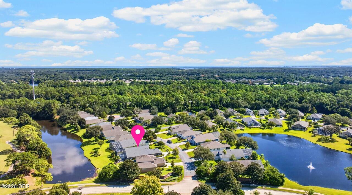
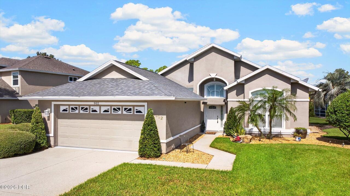
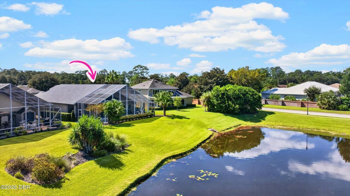
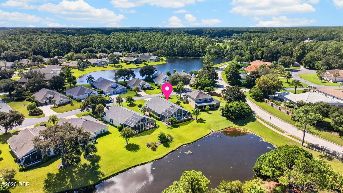
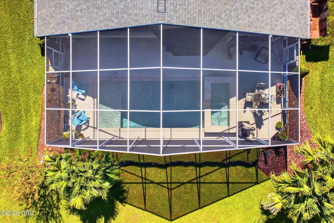
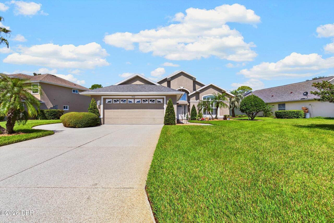
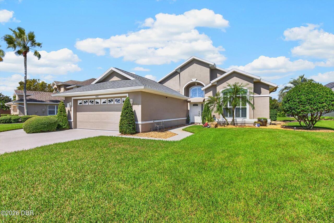
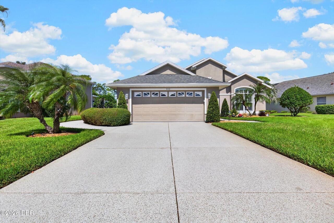
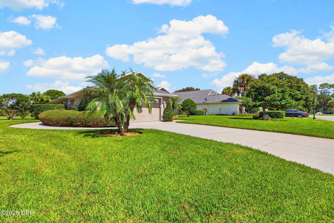
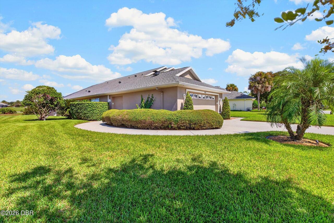
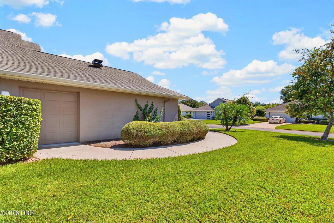
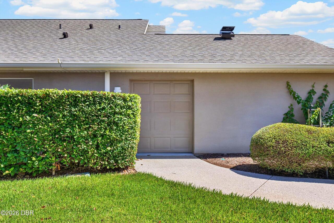
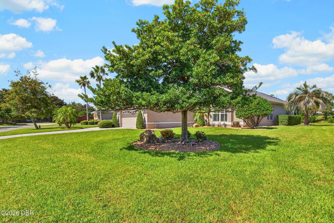
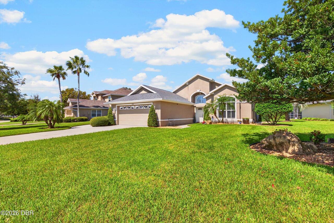
Waterfront beauty and golf course living come together at 902 Brookridge Lane! Enjoy morning coffee overlooking the lake, afternoons by your private pool, and evenings relaxing with beautiful water and fairway views. Situated on the lake and along the South Golf Course in the gated community of Plantation Bay, this expanded ICI Cayman model offers 2,202 square feet of thoughtfully designed living space, three bedrooms, two baths, and a garage with separate side access for your golf cart. Since purchasing the home, the current owners have added professional painting, modern lighting, a new garage door opener, a new refrigerator, and a new microwave. Professional home maintenance, landscaping, and pool care have kept this beautiful property looking its best. Inside, soaring ceilings, generous windows, and an open layout make the home feel bright and welcoming. A gas fireplace adds warmth to the main living area, while expansive sliding doors connect the interior to a spacious screened outdoor retreat overlooking the lake and golf course. A custom modern heated pool and spa, newly installed in 2020, create a stunning centerpiece for outdoor living. Covered seating and an electronic patio awning complete this inviting setting for relaxed weekends and memorable gatherings. he remodeled kitchen features quartz countertops, upgraded cabinetry, abundant storage, and a breakfast bar. A sunny dining nook framed by bay windows captures lovely views of the pool, lake, and golf course. The spacious primary suite enjoys direct access to the lanai and a beautifully remodeled bath with a soaking tub, separate shower, double vanity, and extensive custom closet storage. French doors off the foyer open to the third bedroom, offering flexibility for a private office or guest space. Additional features include plantation shutters, automated blinds in the kitchen and living room, a whole house water softener, and generous built in storage throughout the home, laundry room, and garage. Ma
Property Details
Property Photos
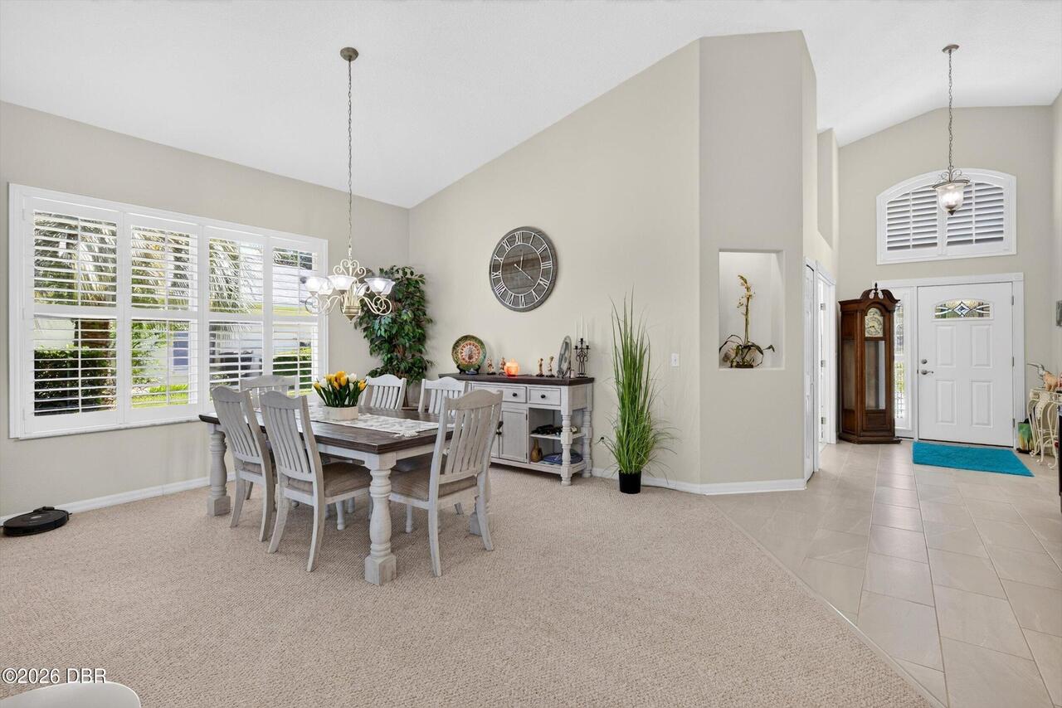
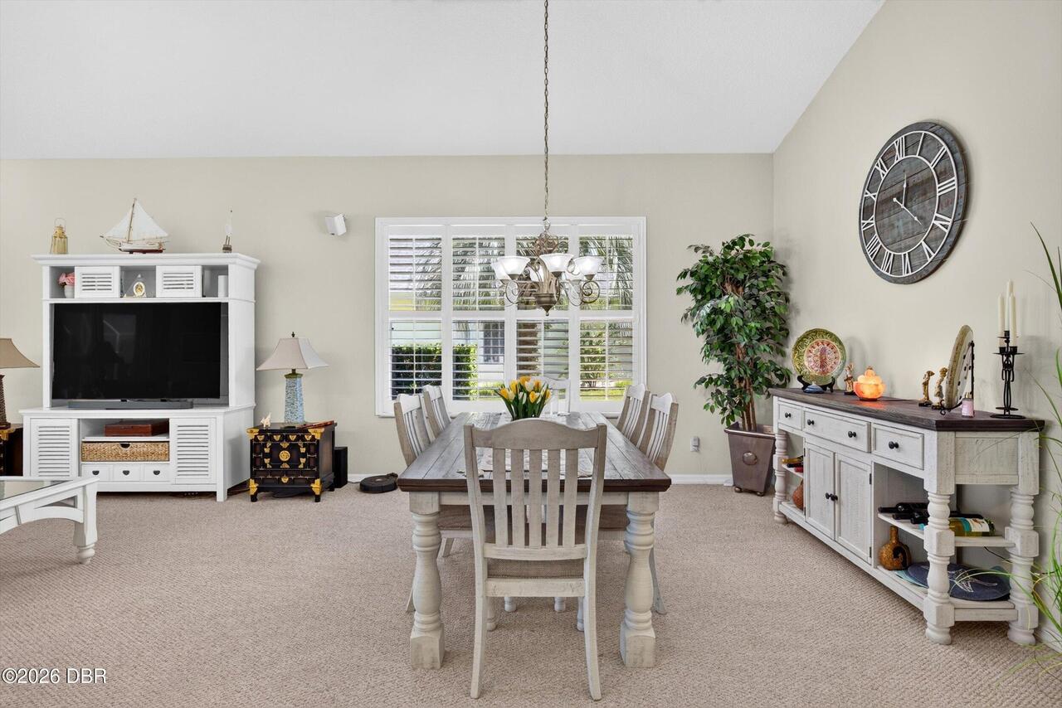
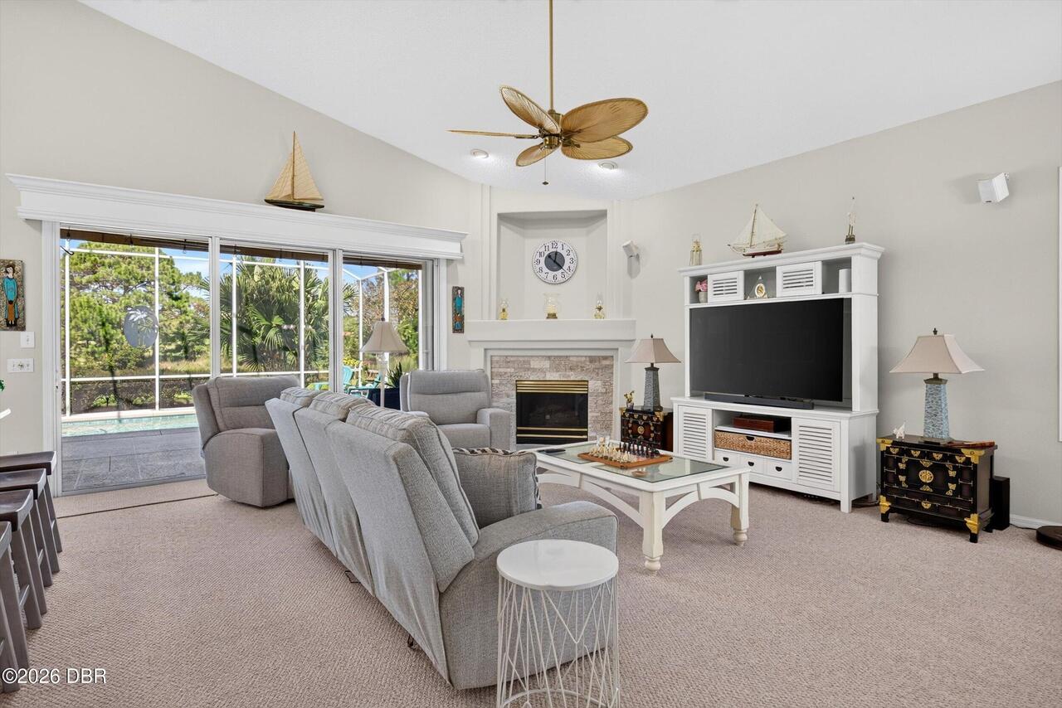
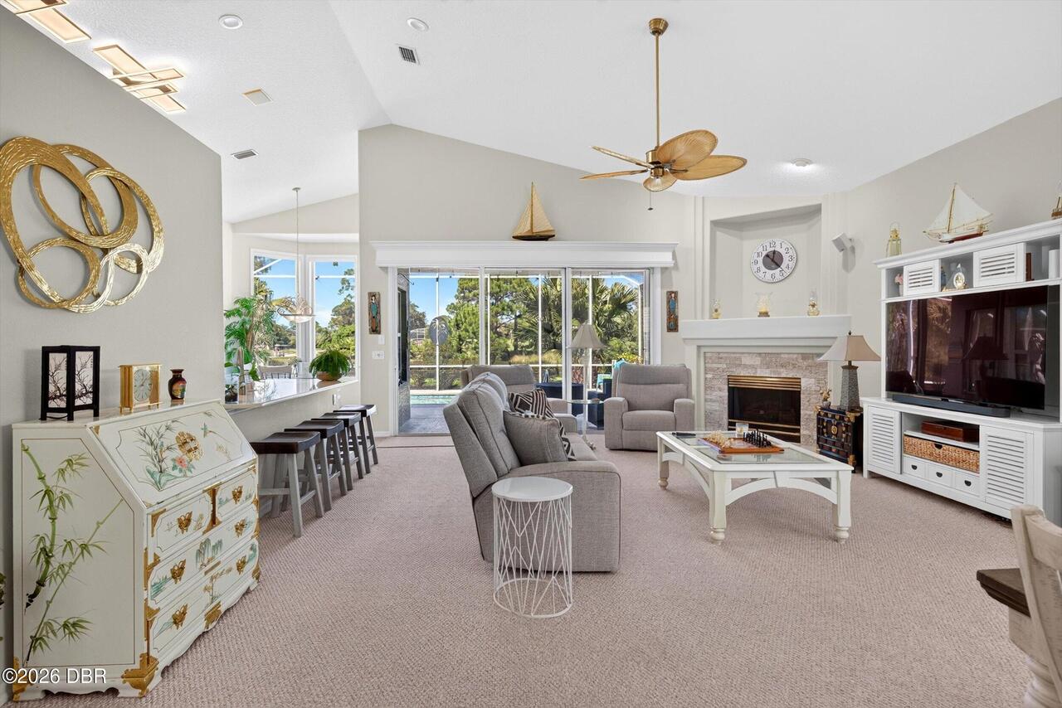
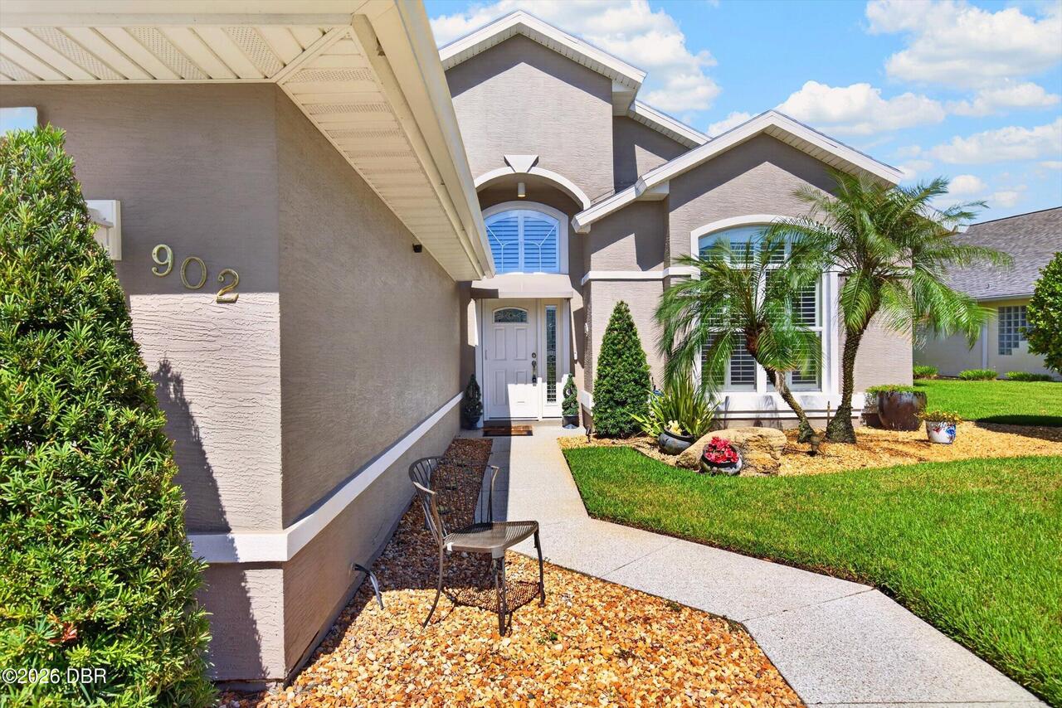

MLS #1231325 Listing courtesy of Simply Real Estate provided by Daytona Beach Area Association Of REALTORS.
Similar Listings
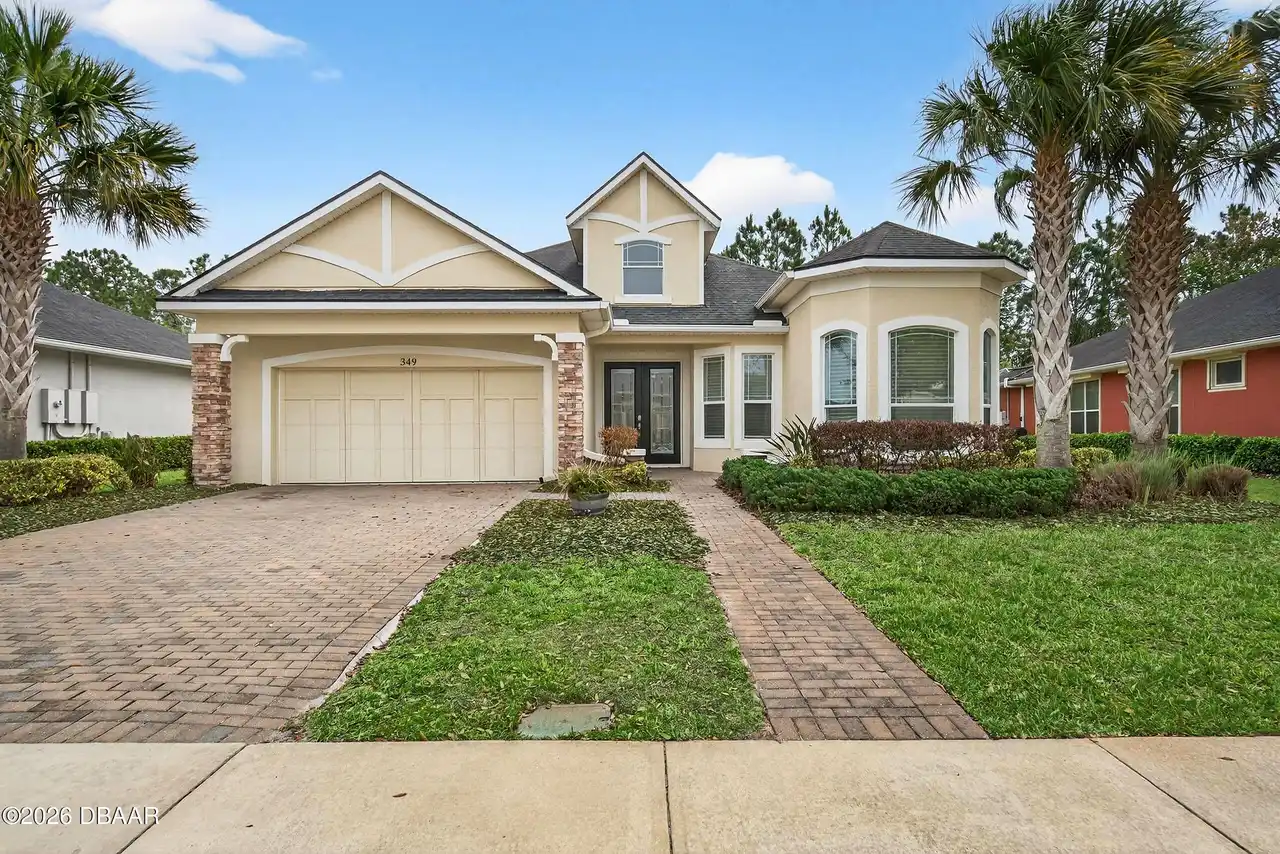
$579,000
349 Chelsea Place AvenueOrmond Beach
3BR/2BA
| Active
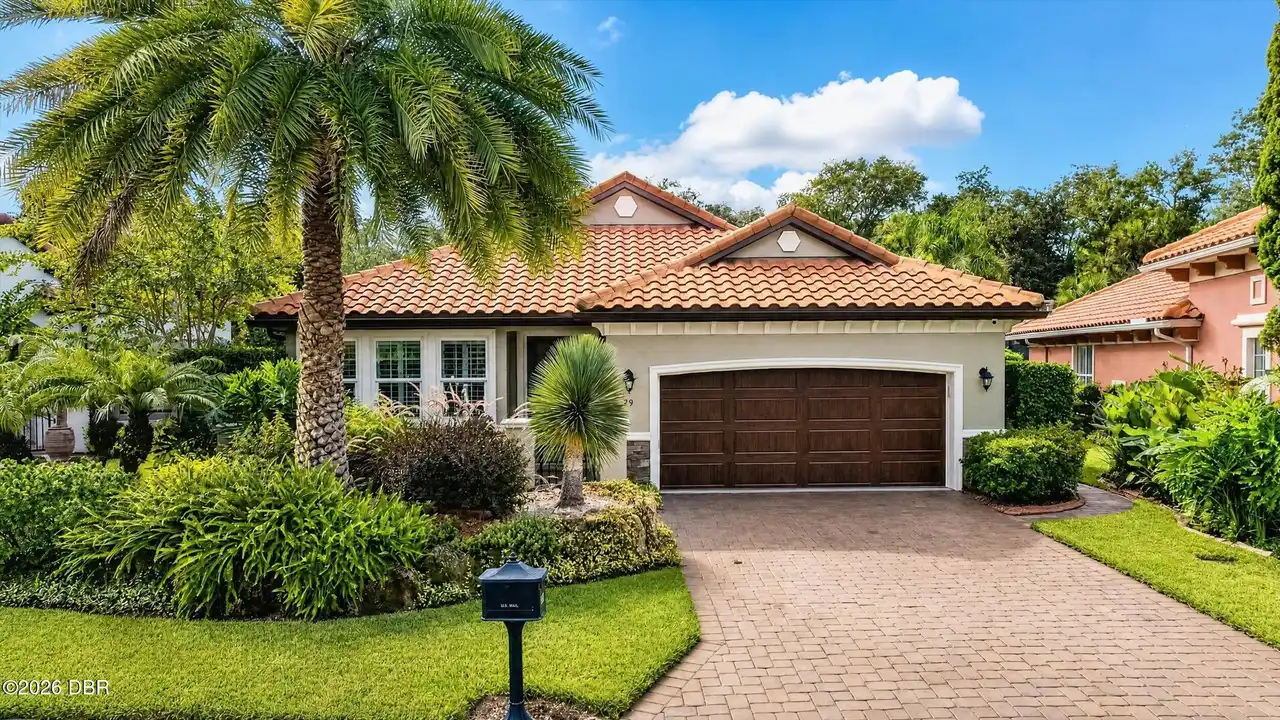
$587,950
29 Apian WayOrmond Beach
3BR/2BA
| Active
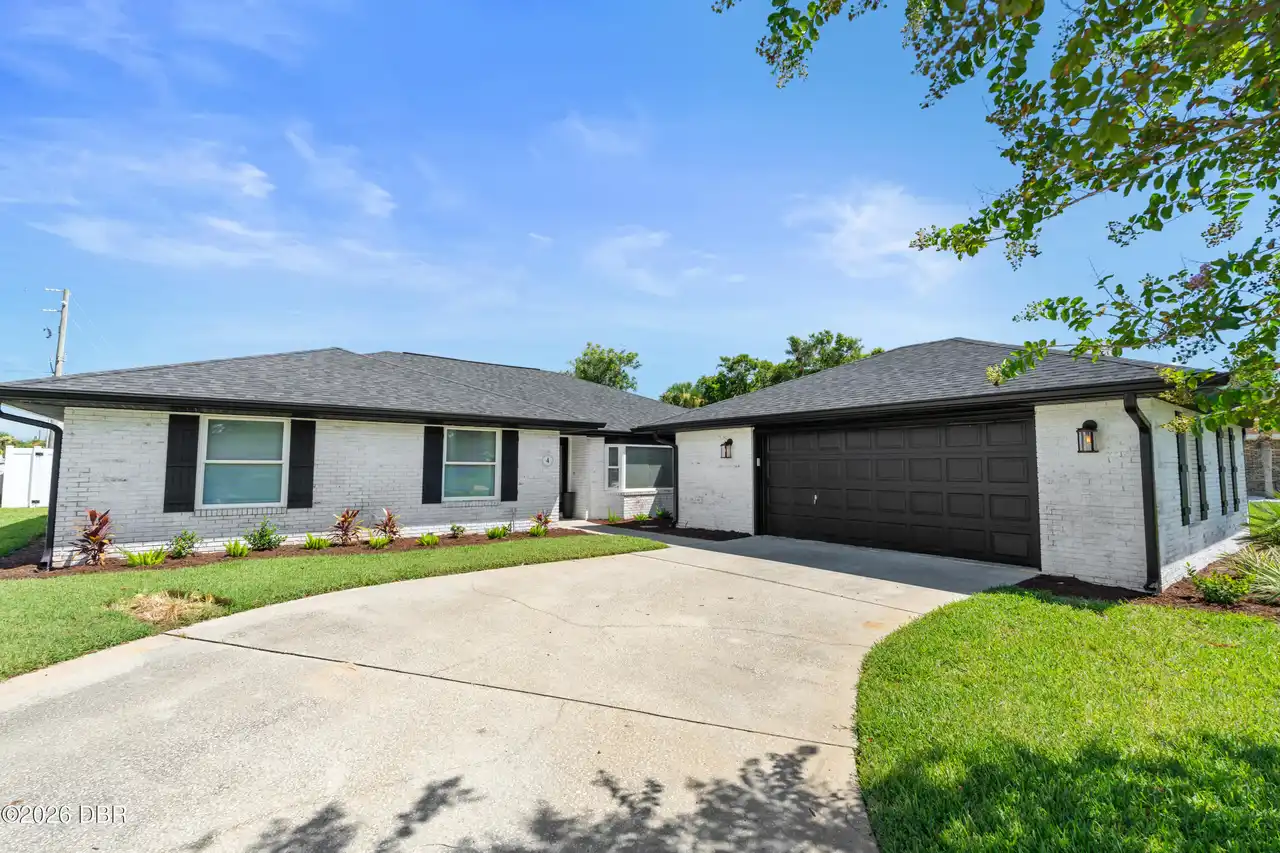
$589,900
4 Saint Johns PlaceOrmond Beach
3BR/2BA
| Active
$599,000
1384 Aleut LaneOrmond Beach
3BR/2BA
| Active
All listing information is deemed reliable but not guaranteed and should be independently verified through personal inspection by appropriate professionals. Listings displayed on this website may be subject to prior sale or removal from sale; availability of any listing should always be independent verified. Listing information is provided for consumer personal, non-commercial use, solely to identify potential properties for potential purchase; all other use is strictly prohibited and may violate relevant federal and state law.
The source of the listing data is as follows:
Daytona Beach Area Association Of REALTORS (updated 10/10/26 3:56 AM) |
Jim Tobin, REALTOR®
GRI, CRS, CPRES, SRES, CDPE, SFR, BPOR, REOS
Broker
Graduate, REALTOR® Institute
Certified Residential Specialist
Certified Probate Real Estate Specialist
Seniors Real Estate Specialist®
Certified Distressed Property Expert® - Advanced
Short Sale & Foreclosure Resource
Broker Price Opinion Resource
Certified REO Specialist
Honor Society

Cell 386-405-4411
Fax: 386-673-5242
Email:
©2026 Jim Tobin - all rights reserved. | Site Map | Privacy Policy | Zgraph Daytona Beach Web Design | Accessibility Statement
GRI, CRS, CPRES, SRES, CDPE, SFR, BPOR, REOS
Broker
Graduate, REALTOR® Institute
Certified Residential Specialist
Certified Probate Real Estate Specialist
Seniors Real Estate Specialist®
Certified Distressed Property Expert® - Advanced
Short Sale & Foreclosure Resource
Broker Price Opinion Resource
Certified REO Specialist
Honor Society
Cell 386-405-4411
Fax: 386-673-5242
Email:
©2026 Jim Tobin - all rights reserved. | Site Map | Privacy Policy | Zgraph Daytona Beach Web Design | Accessibility Statement
