
YOUR DAYTONA BEACH REAL ESTATE EXPERT
CONTACT US: 386-405-4411

844 Essex Road, Daytona Beach, FL
$215,000
($172/sqft)
List Status: Active
844 Essex Road
Daytona Beach, FL 32117
Daytona Beach, FL 32117
3 beds
1 baths
1248 living sqft
1 baths
1248 living sqft
Top Features
- Subdivision: Flanders
- Built in 1955
- Style: Ranch
- Single Family Residence
Description
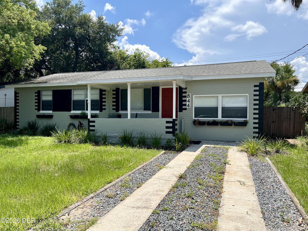
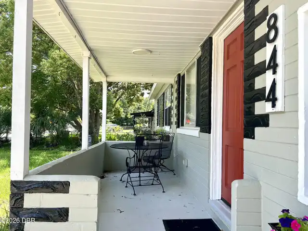
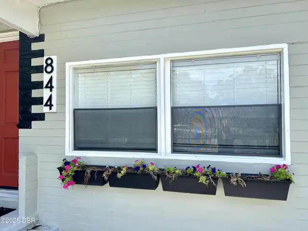
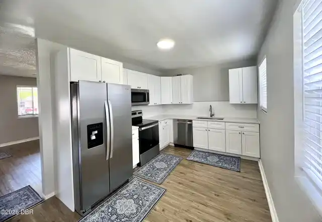
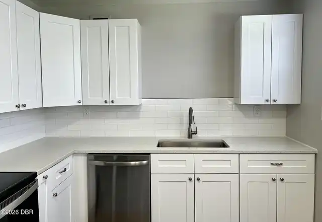
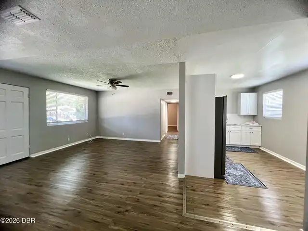
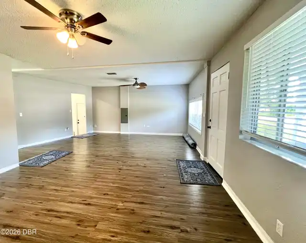
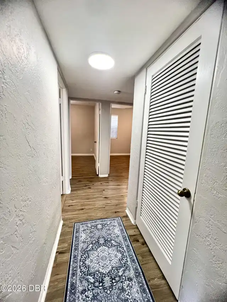
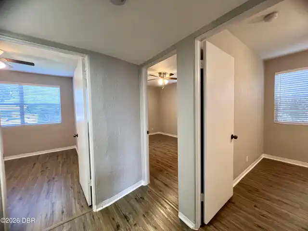
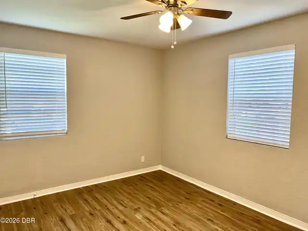
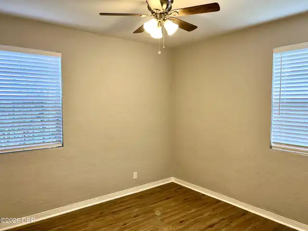
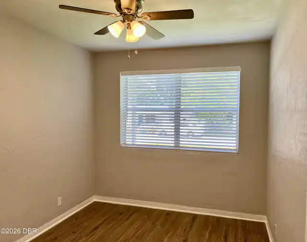
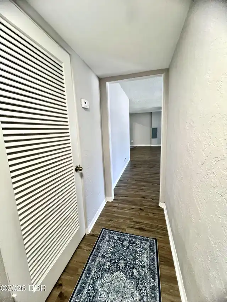
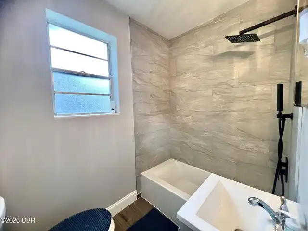
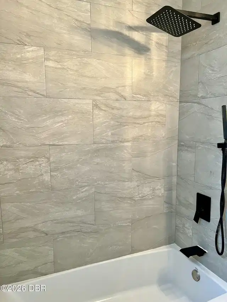
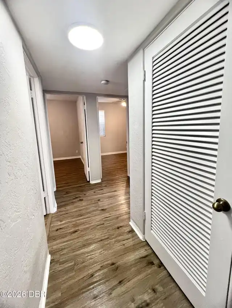
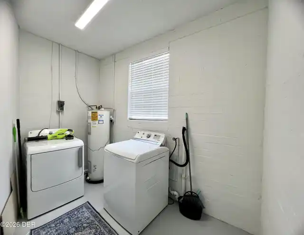
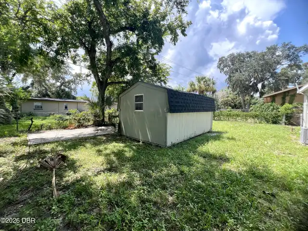
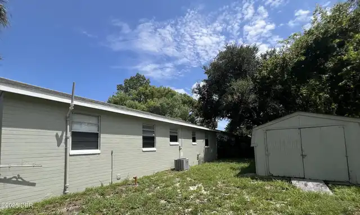
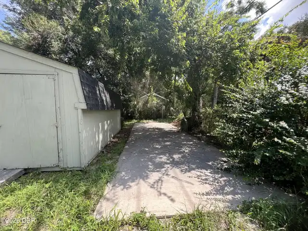
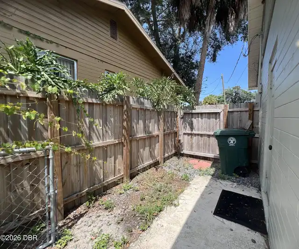
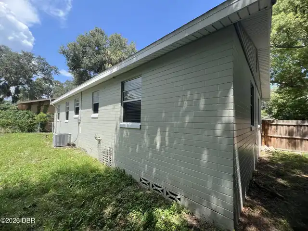
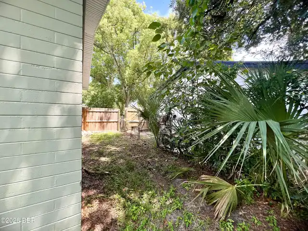
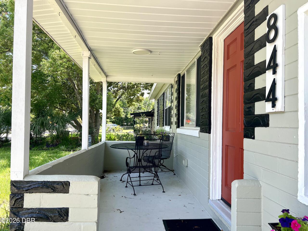
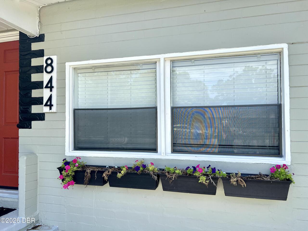
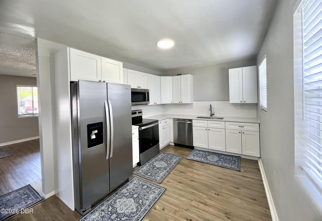
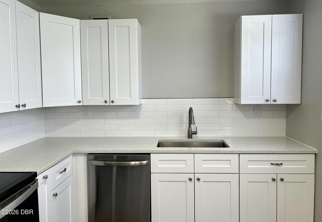
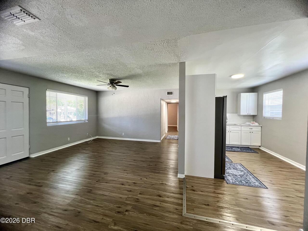
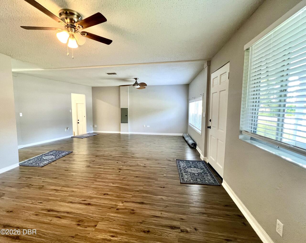
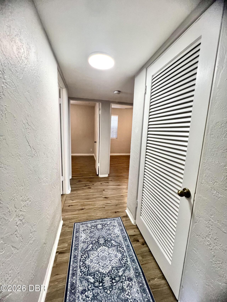
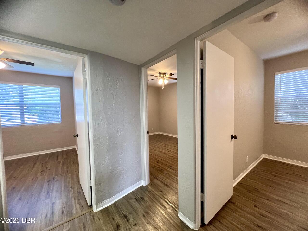
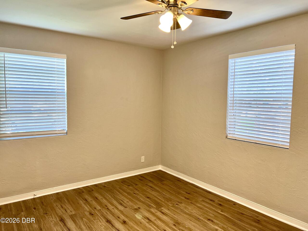
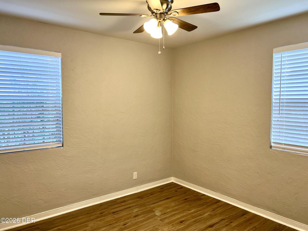
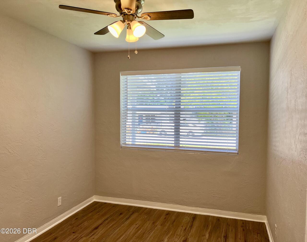
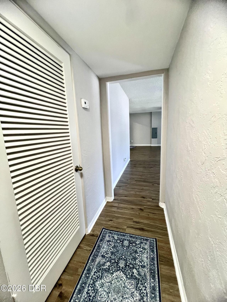
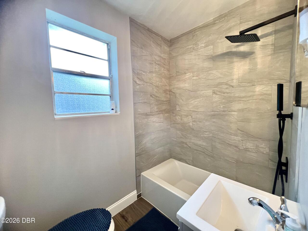
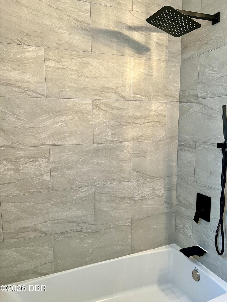
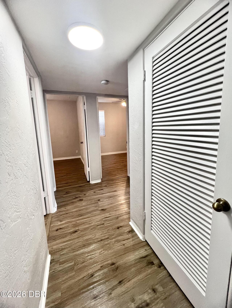
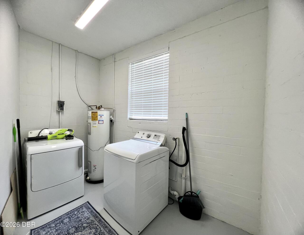
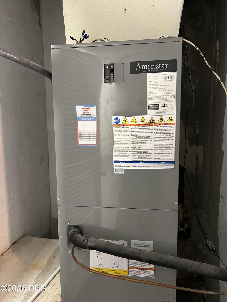
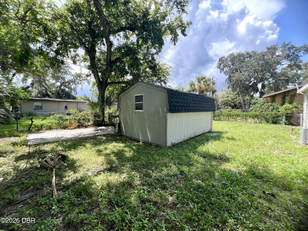
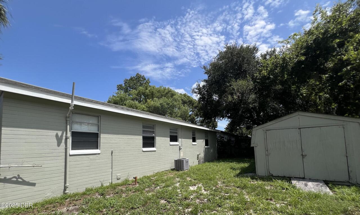
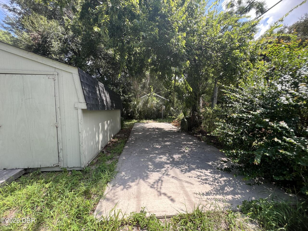
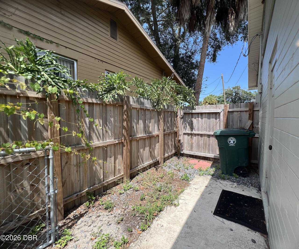
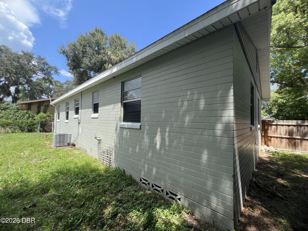
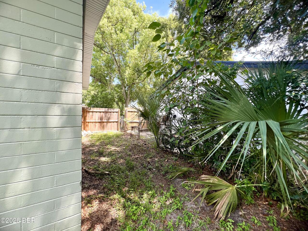
This stunning home is a Turn Key TREASURE with modern designer finishes! Meticulously updated from top to bottom! Charming curb appeal meets sleek, contemporary style with thoughtful attention to detail! Bright and inviting living spaces full of character! Area is convenient and close to future growth, this is an established area offering and incredible value price point! A hidden gem and the stunning interior upgrades and untapped potential are a great opportunity! Convenient access to nearby main roads and amenities! Large fully newly fenced yard holds a large storage shed with electric and a parking pad! This inviting home offers tons of natural lighting and is bright and spacious! Amazing Eat In Kitchen has new soft close cabinets and gorgeous quartz counter tops! Flooring is newer and long life upgraded Vinyl planking throughout! New Fresh paint adds to the charm! There's a front covered porch as well to keep you shaded while you enjoy lovely cross breezes! See this one!
Property Details
Property Photos

MLS #1229956 Listing courtesy of Adams, Cameron & Co., Realtors provided by Daytona Beach Area Association Of REALTORS.
Similar Listings
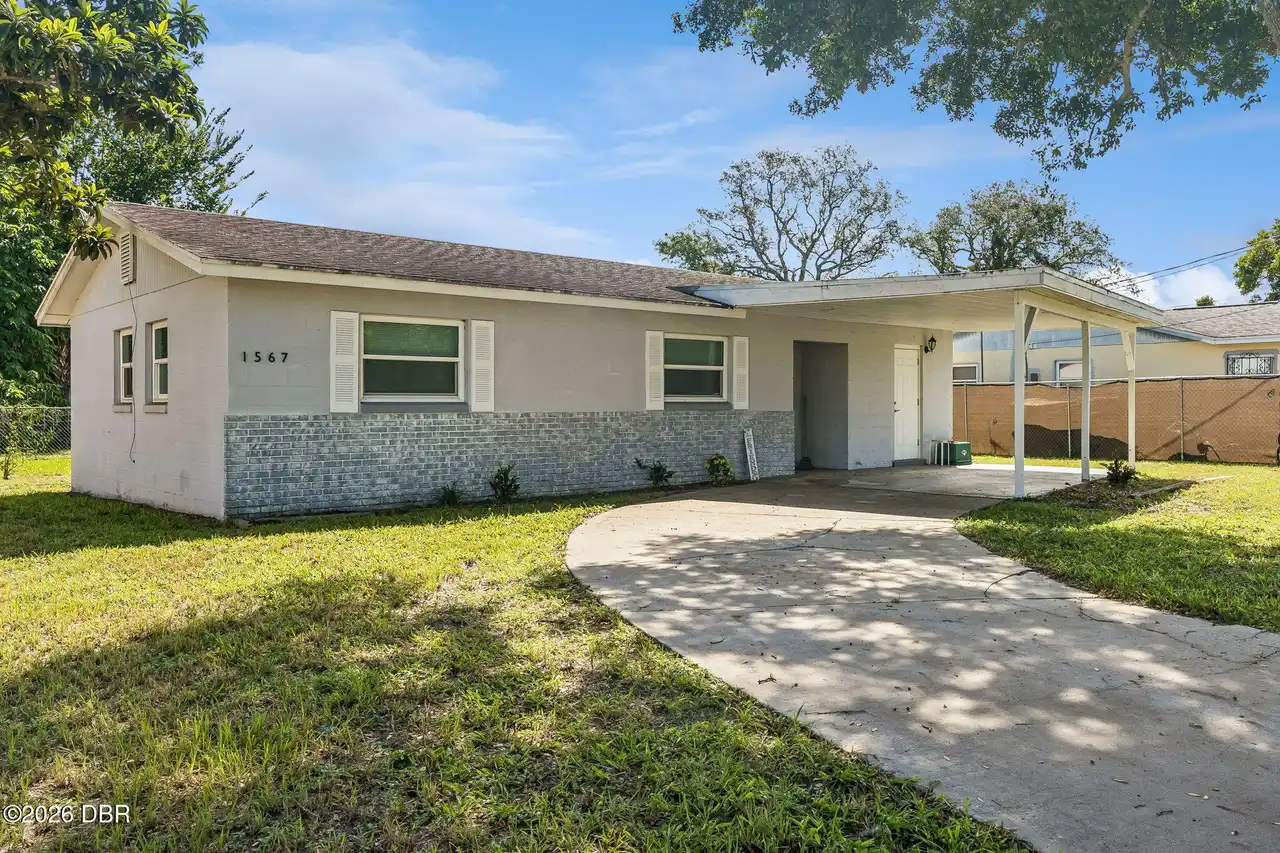
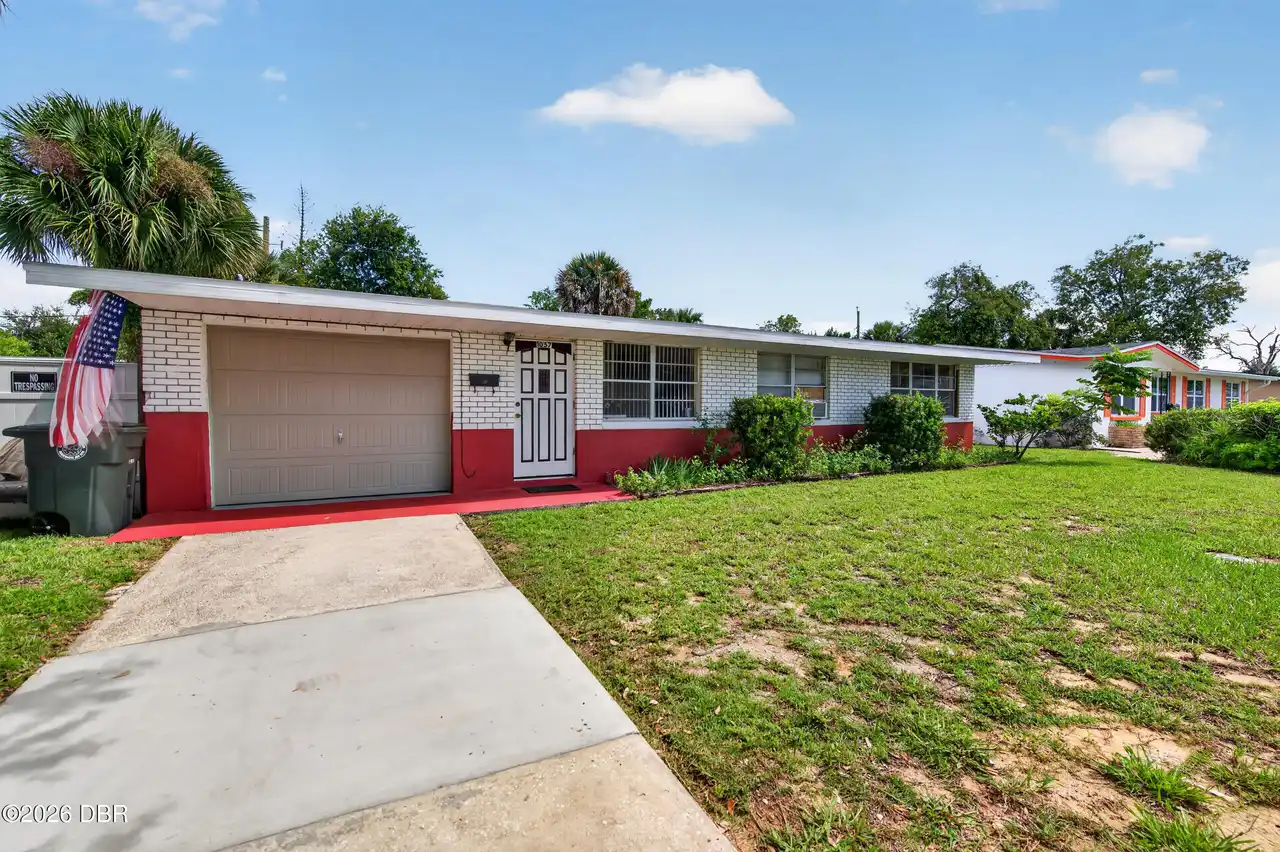
$195,000
1567 Derbyshire RoadDaytona Beach
3BR/1BA
| Active
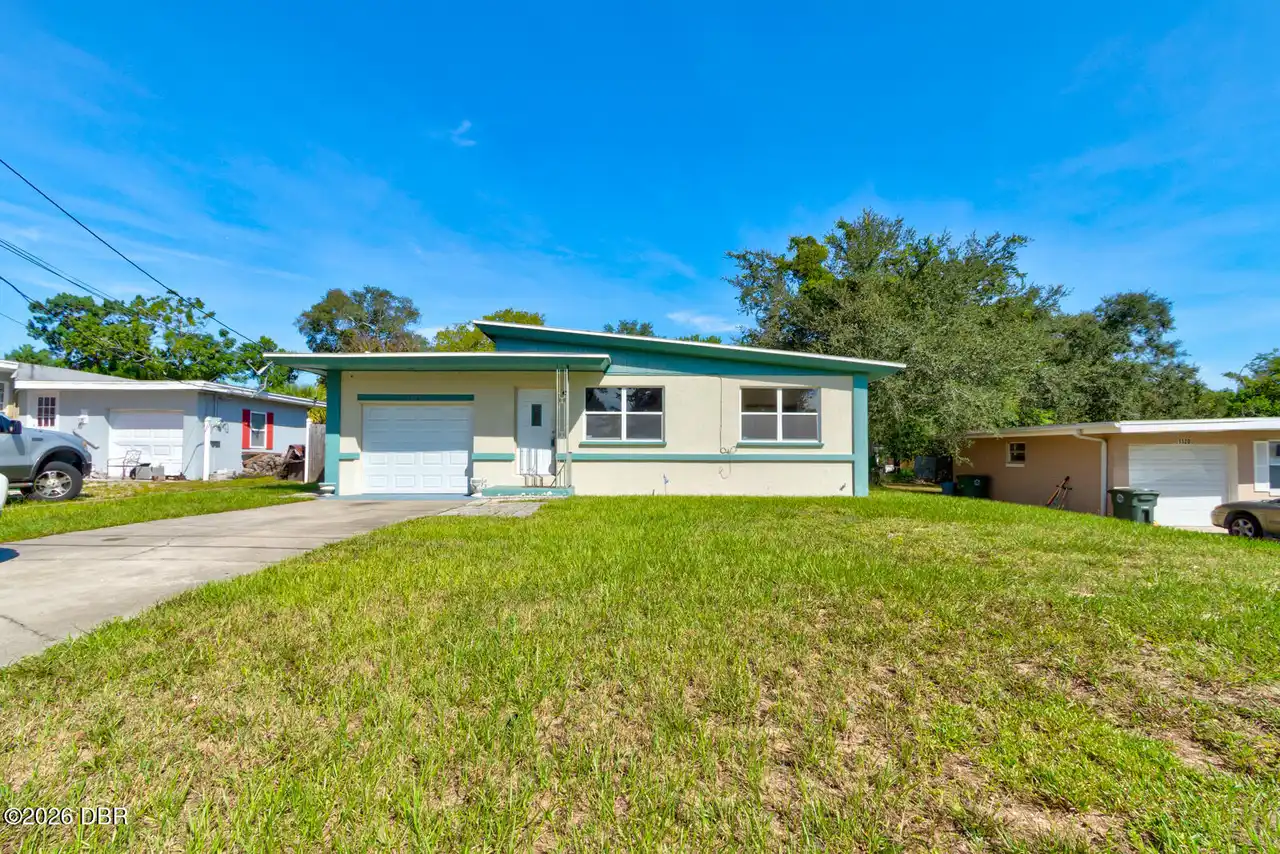
$199,000
1057 Berkshire RoadDaytona Beach
3BR/1BA
| Pending
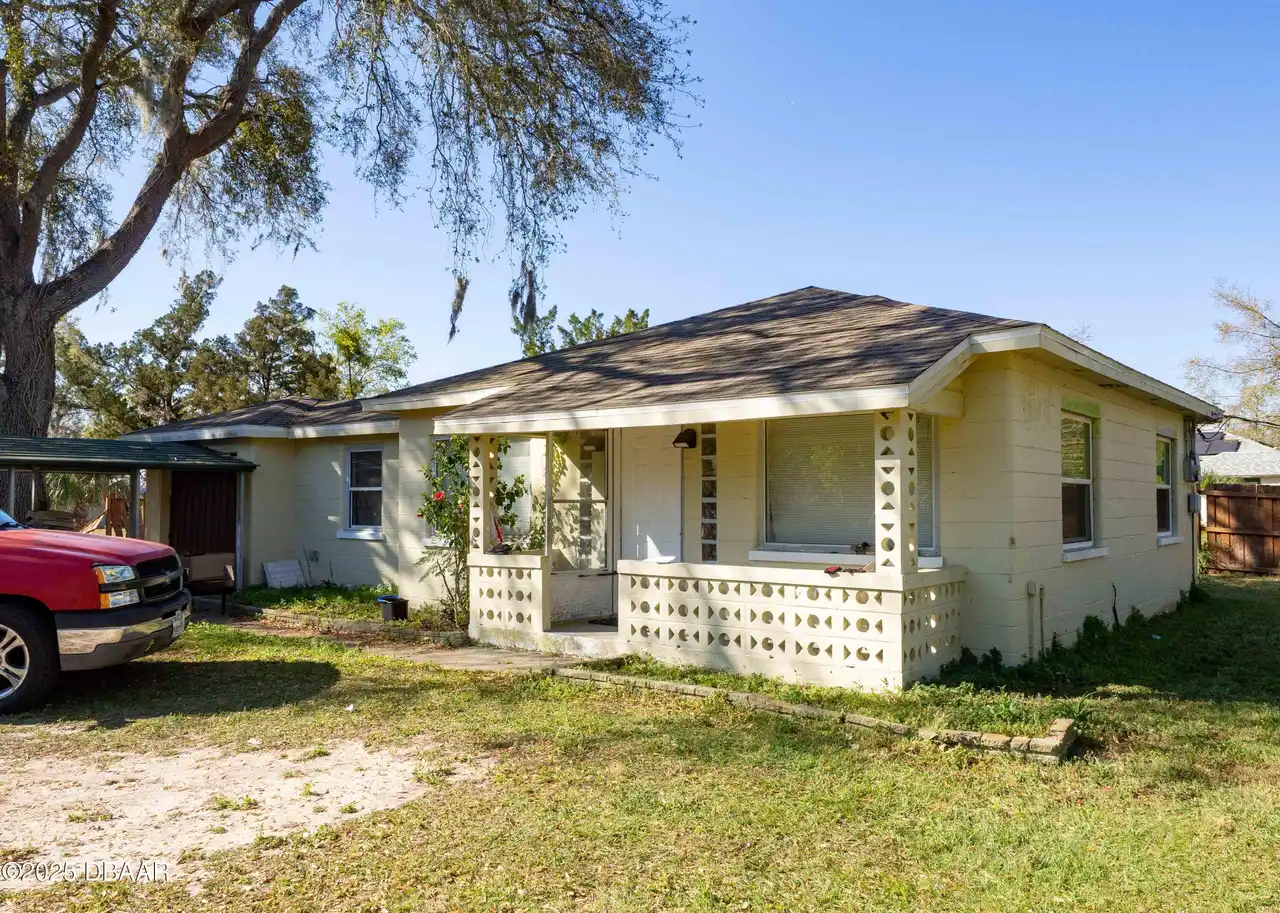
$199,900
1324 North StreetDaytona Beach
3BR/1BA
| Active
$200,000
1114 Hampton RoadDaytona Beach
3BR/1BA
| Active
All listing information is deemed reliable but not guaranteed and should be independently verified through personal inspection by appropriate professionals. Listings displayed on this website may be subject to prior sale or removal from sale; availability of any listing should always be independent verified. Listing information is provided for consumer personal, non-commercial use, solely to identify potential properties for potential purchase; all other use is strictly prohibited and may violate relevant federal and state law.
The source of the listing data is as follows:
Daytona Beach Area Association Of REALTORS (updated 10/9/26 11:41 PM) |
Jim Tobin, REALTOR®
GRI, CRS, CPRES, SRES, CDPE, SFR, BPOR, REOS
Broker
Graduate, REALTOR® Institute
Certified Residential Specialist
Certified Probate Real Estate Specialist
Seniors Real Estate Specialist®
Certified Distressed Property Expert® - Advanced
Short Sale & Foreclosure Resource
Broker Price Opinion Resource
Certified REO Specialist
Honor Society

Cell 386-405-4411
Fax: 386-673-5242
Email:
©2026 Jim Tobin - all rights reserved. | Site Map | Privacy Policy | Zgraph Daytona Beach Web Design | Accessibility Statement
GRI, CRS, CPRES, SRES, CDPE, SFR, BPOR, REOS
Broker
Graduate, REALTOR® Institute
Certified Residential Specialist
Certified Probate Real Estate Specialist
Seniors Real Estate Specialist®
Certified Distressed Property Expert® - Advanced
Short Sale & Foreclosure Resource
Broker Price Opinion Resource
Certified REO Specialist
Honor Society
Cell 386-405-4411
Fax: 386-673-5242
Email:
©2026 Jim Tobin - all rights reserved. | Site Map | Privacy Policy | Zgraph Daytona Beach Web Design | Accessibility Statement
