YOUR DAYTONA BEACH REAL ESTATE EXPERT
CONTACT US: 386-405-4411
Jim Tobin REALTOR
YOUR DAYTONA BEACH REAL ESTATE EXPERT
CONTACT US: 386-405-4411

Jim Tobin REALTOR

799 Foxhound Drive, Port Orange, FL
NEXT
PREV
$560,000

($213/sqft)

List Status: Active
799 Foxhound Drive
Port Orange, FL 32128

3 beds
2 baths
2626 living sqft
Top Features
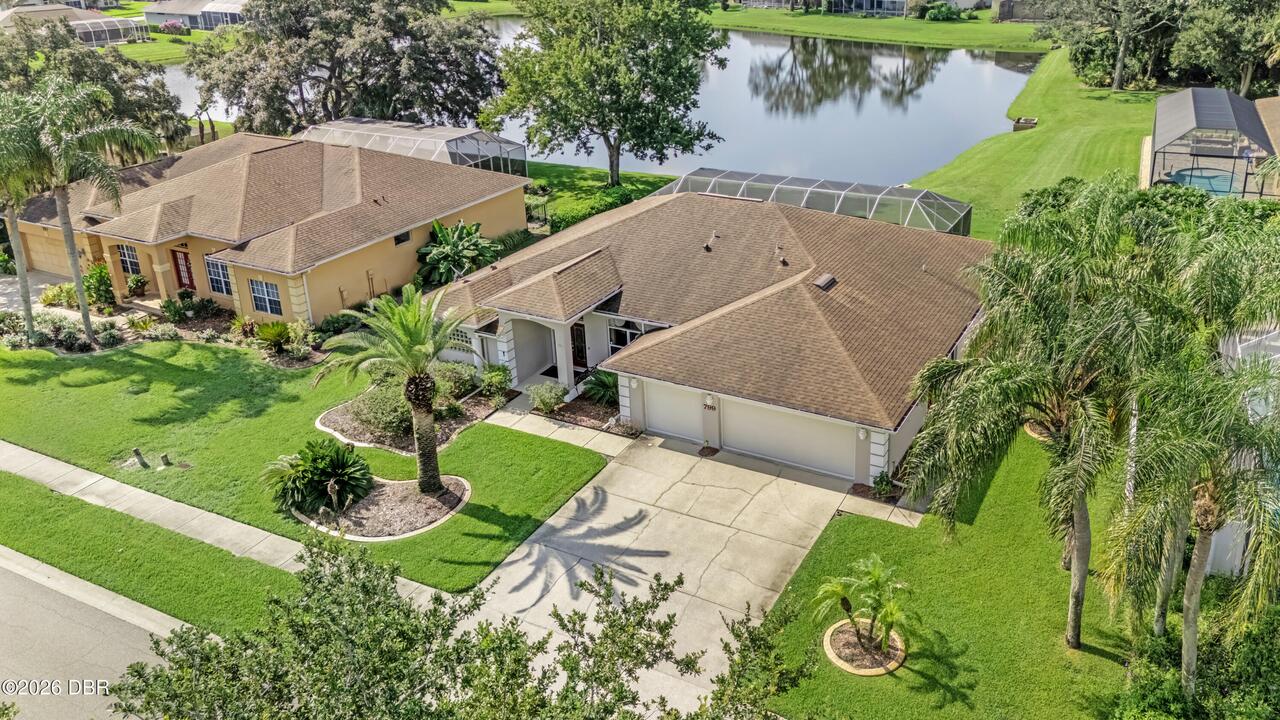
  • Frontage: Lake Front
  • Subdivision: Sterling Chase
  • Built in  1995
  • Style: Ranch
  • Single Family Residence
Description
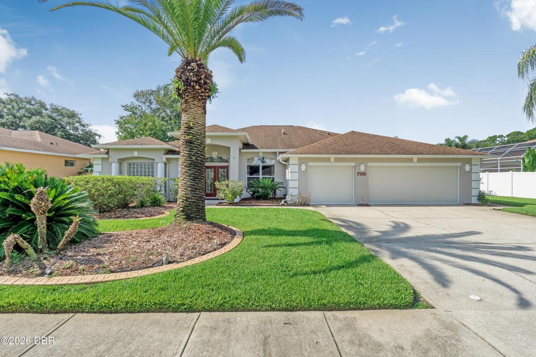
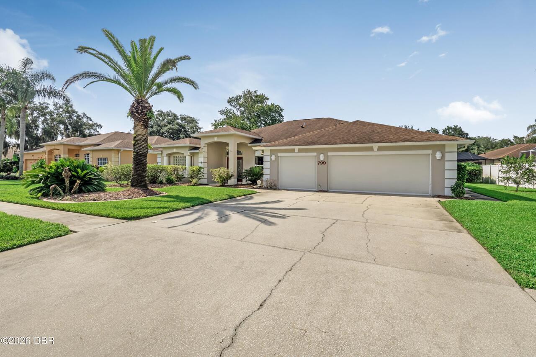
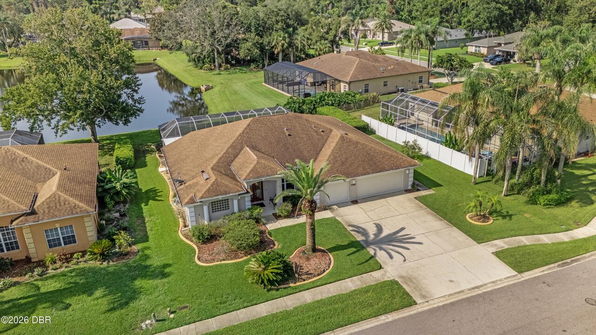
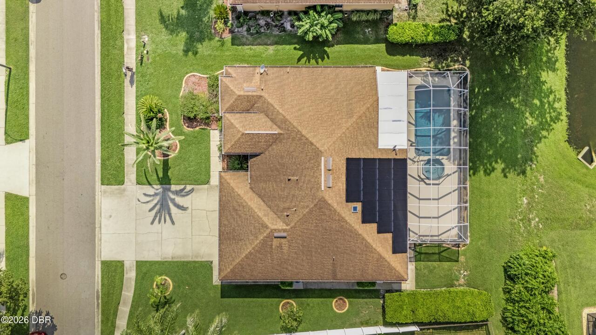
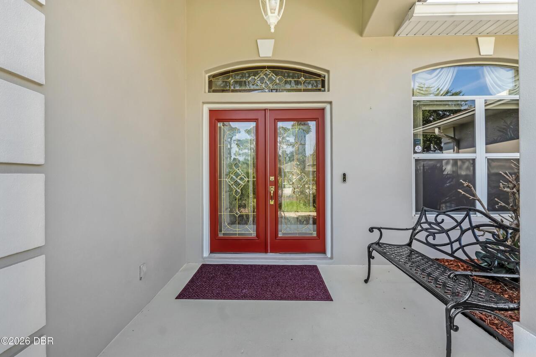
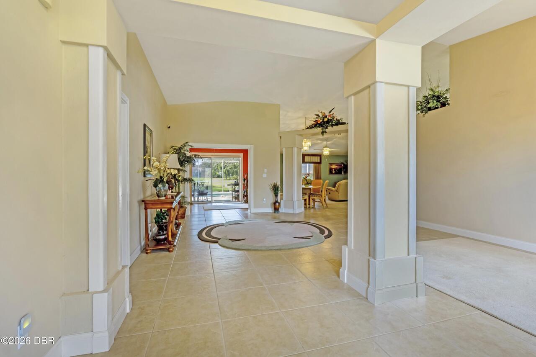
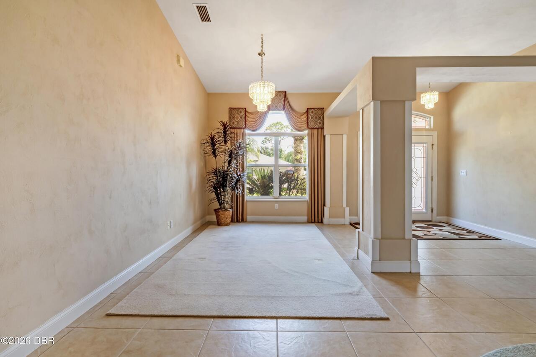
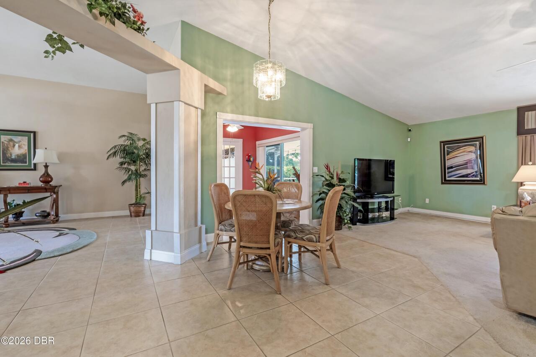

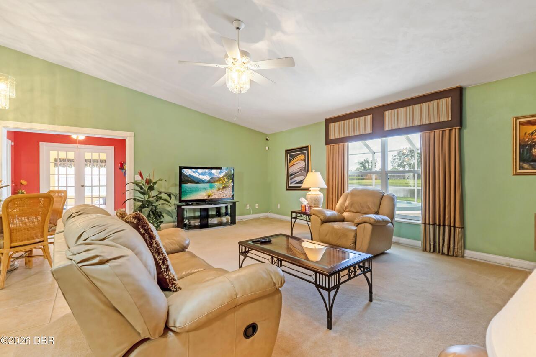
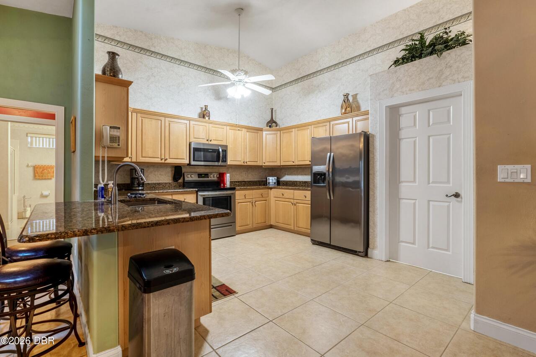
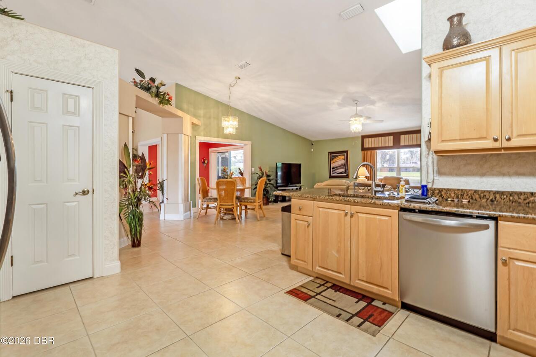
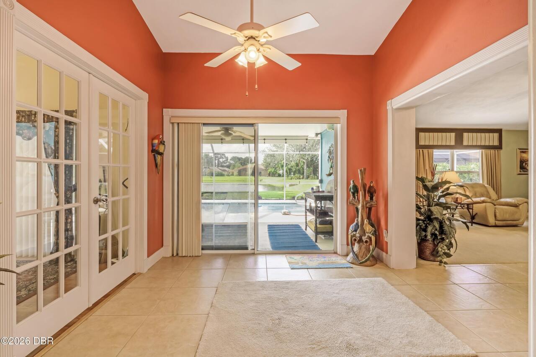
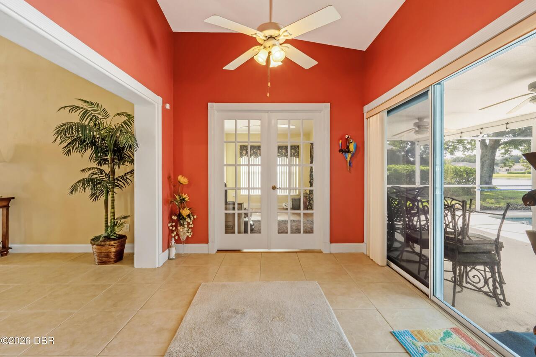
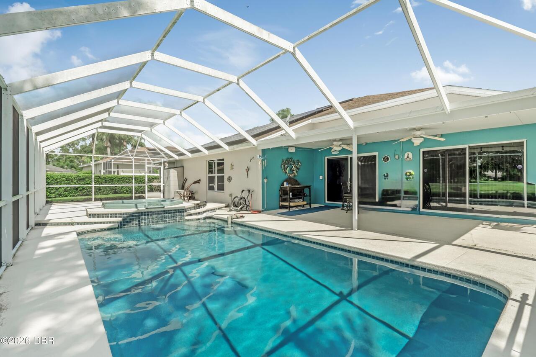
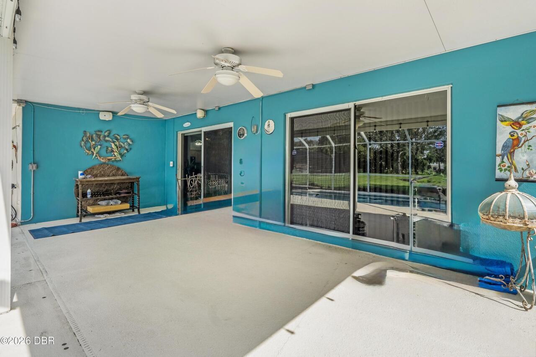
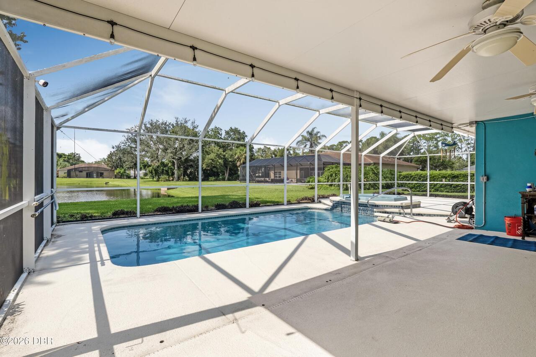
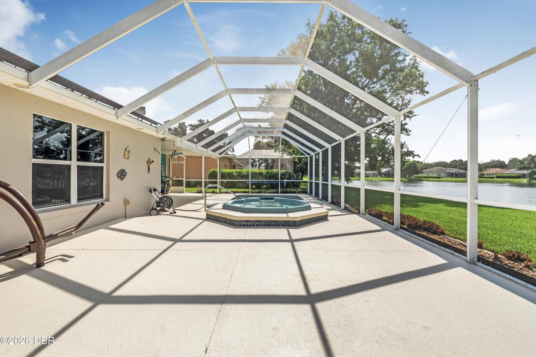
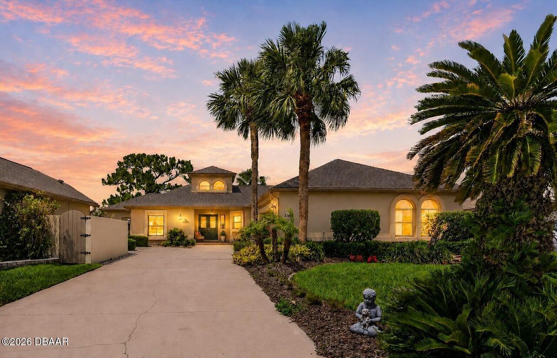
Arrive in style to this 3 bedroom 2 1/2 bath home in the Sterling Chase community of Port Orange. This home displays a lovely waterfront view from the serene and newly resurfaced (2025) pool and patio area. Let the upgraded (2024) light from the pool reflect the joy radiating from your heart as you sit back and relax knowing that so many upgrades have been completed for you. Leave the updated doors open to listen to the radio since you won't have to worry about your electric bill with OWNED SOLAR PANELS (2023) on your home with a full roof replacement preceding the Panels in 2015. Mosquitos won't invade this dream like state since the Screened enclosure was replaced the same year as roof. Enjoy beautiful sunsets as the trickle of the serenity pool provides a soundtrack for long summer nights. After the sun sets, come in and cool off in the 4 ton, 2 stage AC updated in 2019. Sit at the renovated bar (2018) and enjoy an ice cold glass of Sweet Tea. Come live your Dream!
Property Details
Property Features
Property Sub Type
Single Family Residence
Style
Ranch
View
Lake
Frontage
Lake Front
Parking
Garage
Pool
In Ground
County
Volusia
Subdivision
Sterling Chase
Additional Information
Area Major
21 - Port Orange S of Dunlawton, E of 95
Area Minor
21 - Port Orange S of Dunlawton, E of 95
Appliances Other5
Electric Water Heater, Dishwasher, Microwave, Refrigerator, Dryer, Ice Maker, Electric Range, Washer
Association Fee Includes Other4
Other
Bathrooms Total Decimal
2.5
Bathrooms Total Integer
3
Construction Materials Other8
Block
Contract Status Change Date
2026-08-03
Cooling Other7
Electric
Current Use Other10
Single Family
Currently Not Used Accessibility Features YN
No
Currently Not Used Bathrooms Total
3.0
Currently Not Used Building Area Total
3696.0
Currently Not Used Garage Spaces
3.0
Currently Not Used Living Area Source
Appraiser
Documents Change Timestamp
2026-08-03T13:08:39Z
Flooring Other13
Tile, Carpet
Foundation Details See Remarks2
Block
General Property Information Accessory Dwelling Unit YN
No
General Property Information Association Fee
494.0
General Property Information Association Fee Frequency
Annually
General Property Information CDD Fee YN
No
General Property Information Direction Faces
North
General Property Information Directions
Take Dunlawton E to Williamson. Turn right on Williamson. Go 1.9 miles turn left onto Sterling Chase Dr. Left on Pheasant Ridge. Right onto Foxhound. Go 200 ft, 799 will be on your right.
General Property Information Furnished
Negotiable
General Property Information List PriceSqFt
213.25
General Property Information Lot Size Dimensions
100.0 ft x 120.0 ft
General Property Information Stories
1
Heating Other16
Electric
Interior Features Other17
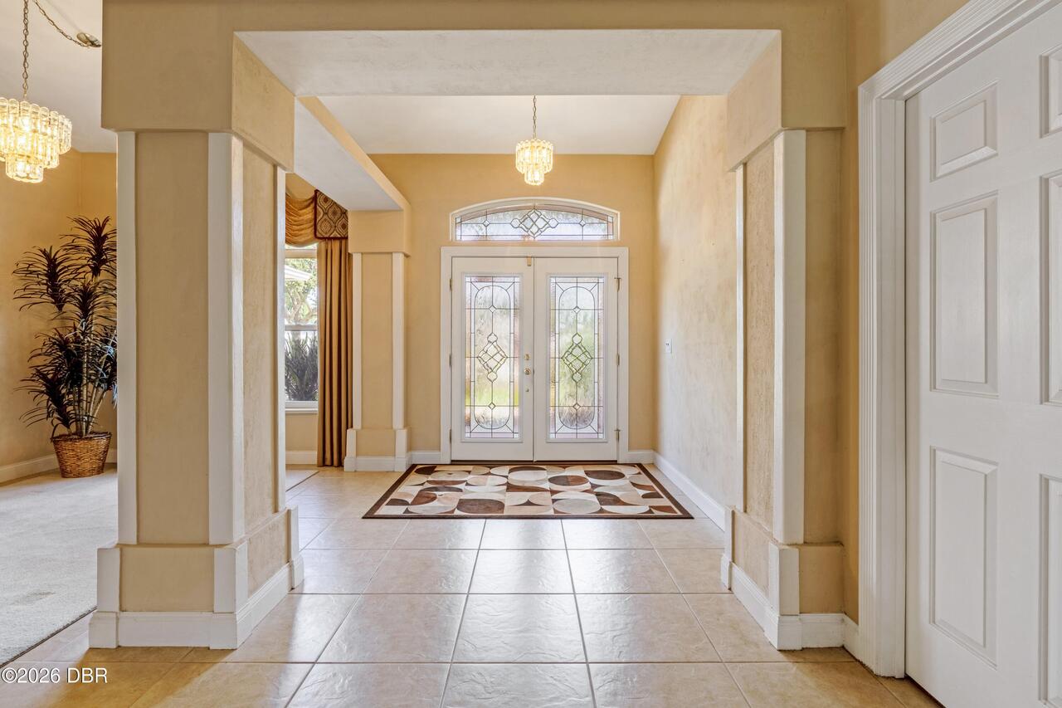
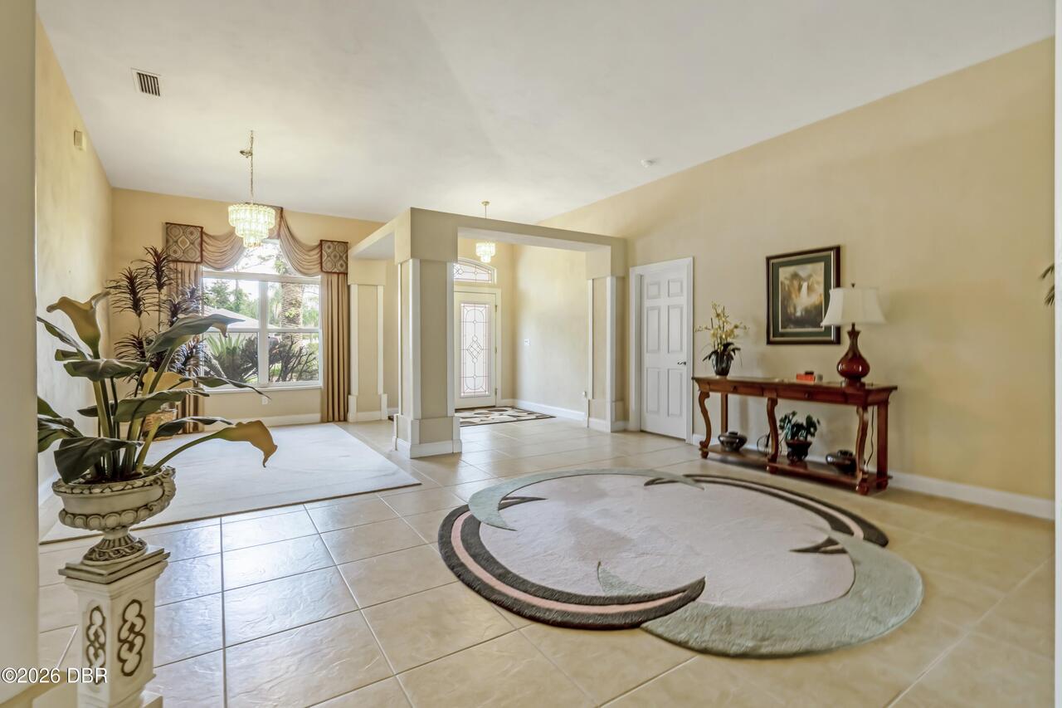
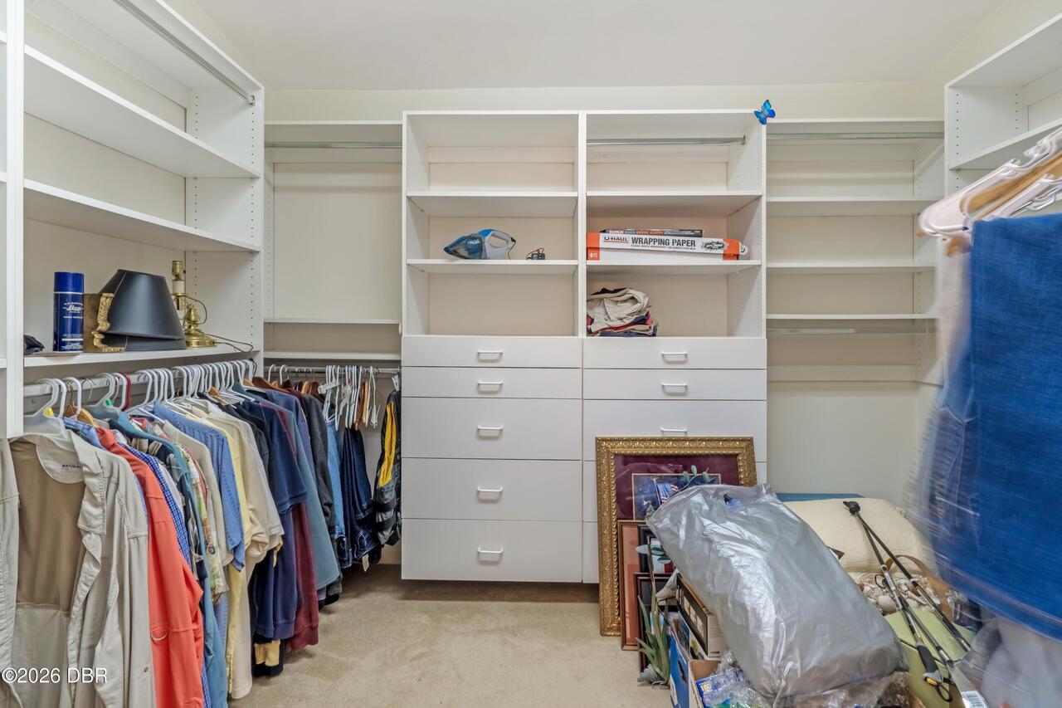
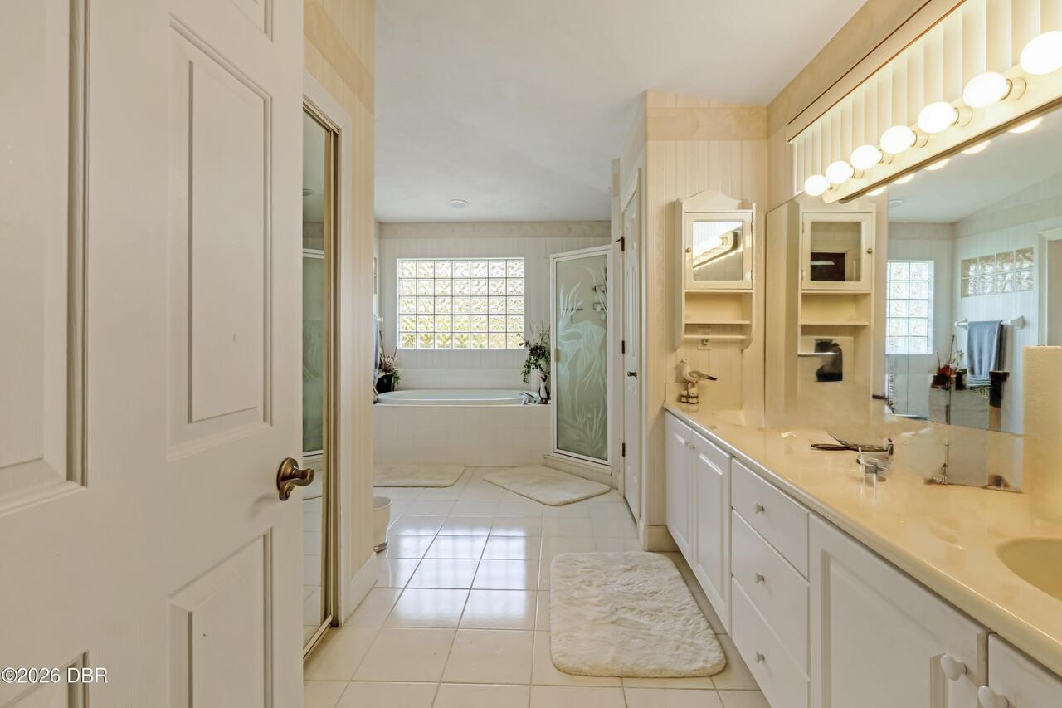
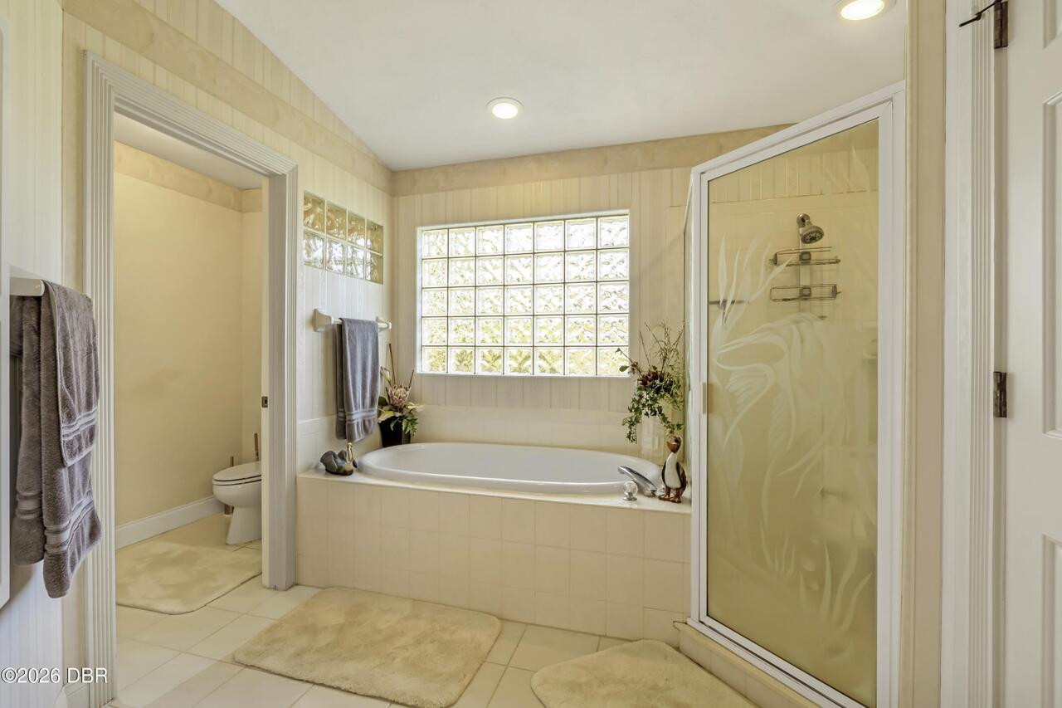
Breakfast Bar, Primary Bathroom - Tub with Shower, Open Floorplan, Ceiling Fan(s), Entrance Foyer, Split Bedrooms, Walk-In Closet(s)
Laundry Features None10
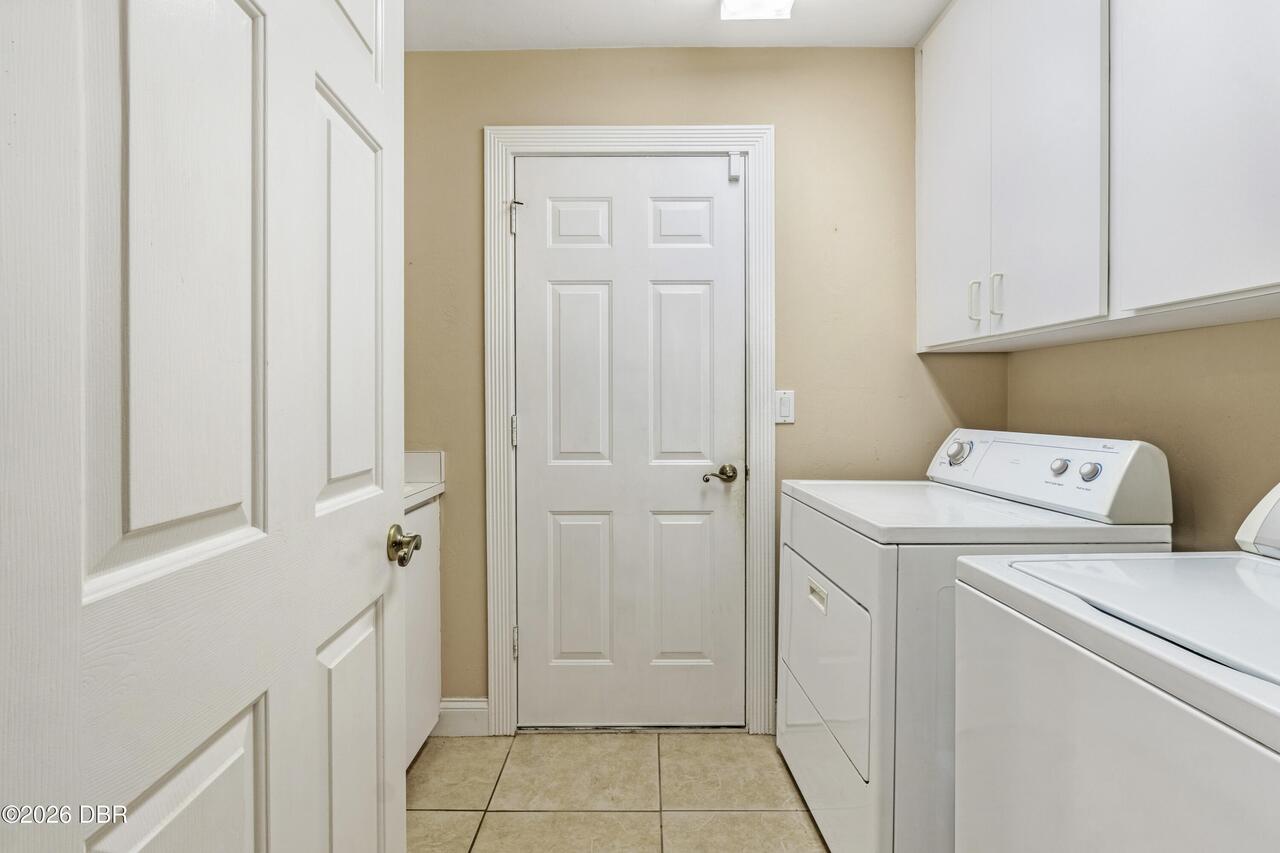
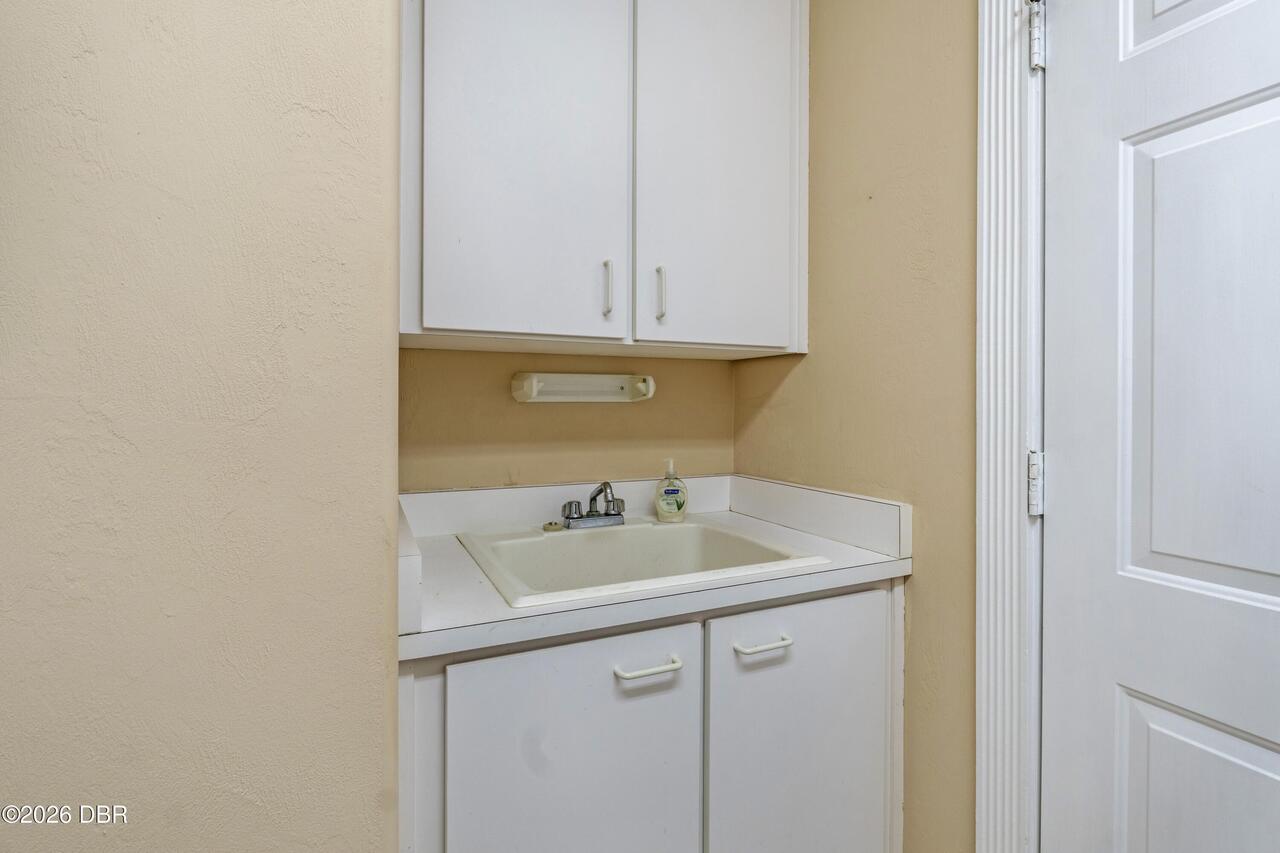
Sink, In Unit
Levels Three Or More
One
Listing Contract Date
2026-08-03
Listing Terms Other19
Cash, FHA, Conventional, VA Loan
Location Tax and Legal Country
US
Location Tax and Legal Elementary School
Cypress Creek
Location Tax and Legal High School
Spruce Creek
Location Tax and Legal Middle School
Creekside
Location Tax and Legal Parcel Number
6329-03-00-0880
Location Tax and Legal Tax Annual Amount
4376.98
Location Tax and Legal Tax Legal Description4
LOT 88 STERLING CHASE PUD PHASE II MB 44 PGS 120-122 INC PER OR 5280 PG 0883 PER OR 6073 PG 0443 PER OR 6438 PG 3058 PER OR 6639 PGS 1848-1851 INC
Location Tax and Legal Tax Year
2025
Location Tax and Legal Zoning Description
Residential
Lock Box Type See Remarks
Supra
Lot Size Area
0.27
Lot Size Square Feet
11761.2
Lot Size Units
Acres
Major Change Timestamp
2026-08-03T13:08:38Z
Major Change Type
New Listing
Mls Status
Active
Modification Timestamp
2026-08-08T14:13:29Z
On Market Date
2026-08-03
Patio And Porch Features Wrap Around
Rear Porch, Screened, Patio
Pets Allowed Yes
Cats OK, Dogs OK
Possession Other22
Close Of Escrow
Property Condition UpdatedRemodeled
Updated/Remodeled
Road Frontage Type Other25
City Street
Road Surface Type Paved
Asphalt
Roof Other23
Shingle
Room Types Bedroom 1 Level
Main
Room Types Bedroom 2 Level
Main
Room Types Dining Room Level
Main
Room Types Kitchen Level
Main
Room Types Living Room Level
Main
Room Types Utility Room Level
Main
Rooms Total
8
Sewer Unknown
Public Sewer
Spa Features Private2
Heated, Private, In Ground
StatusChangeTimestamp
2026-08-03T13:08:38Z
Utilities Other29
Water Connected, Electricity Connected, Sewer Connected
Water Source Other31
Public
Neighborhood Map
Popup

Property Photos
Listing Photo
Listing Photo
Listing Photo
Listing Photo
Listing Photo
Listing Photo
Listing Photo
Listing Photo
Listing Photo
Listing Photo
Listing Photo
Listing Photo
Listing Photo
Listing Photo
Listing Photo
Listing Photo
Listing Photo
Listing Photo
Listing Photo
Listing Photo
Listing Photo
Listing Photo
Listing Photo
Listing Photo
Listing Photo
Listing Photo
Listing Photo
Listing Photo
Listing Photo
Listing Photo
Listing Photo
Listing Photo
Listing Photo
Listing Photo
Listing Photo
Listing Photo
Listing Photo
Listing Photo
Listing Photo
Listing Photo
Listing Photo
Listing Photo
Listing Photo
Listing Photo
Listing Photo
Listing Photo
Listing Photo
Listing Photo
Listing Photo
Listing Photo
Listing Photo
Listing Photo
Listing Photo
Listing Photo
Listing Photo
Listing Photo
Listing Photo
Listing Photo
Listing Photo
Listing Photo
Listing Photo
Listing Photo
Listing Photo
Listing Photo
Listing Photo
Listing Photo
Listing Photo
Listing Photo
Listing Photo
Listing Photo
Listing Photo
Listing Photo
Listing Photo
Listing Photo

MLS #1229250 Listing courtesy of Coldwell Banker Coast Realty provided by Daytona Beach Area Association Of REALTORS.

Similar Listings
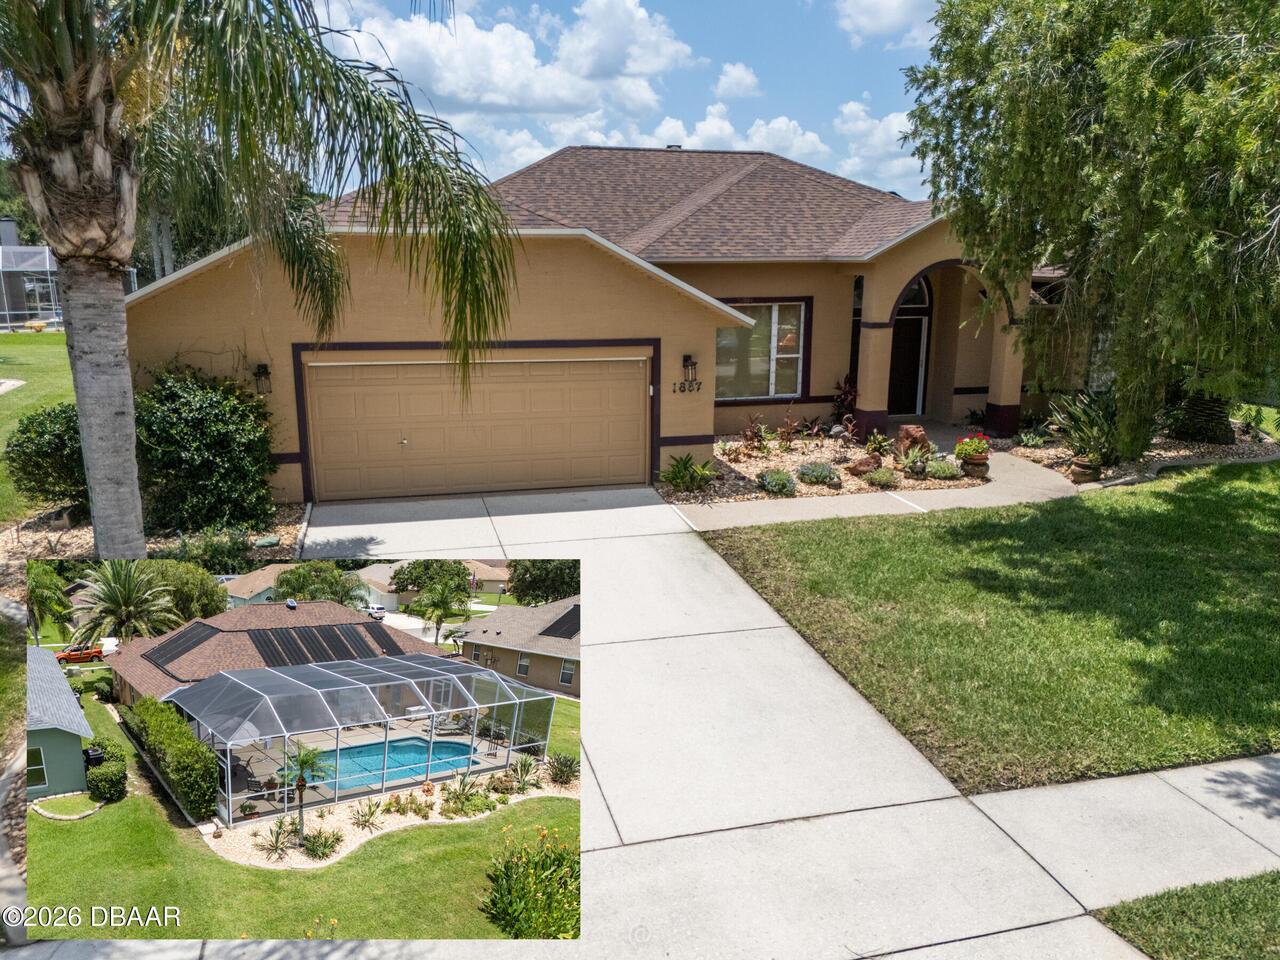
$515,000
1887 Creekwater Boulevard
Port Orange
3BR/2BA
| Active
$549,000
3183 Royal Birkdale Way
Port Orange
3BR/2BA
| Contingent
$550,000
6455 Renaissance Drive
Port Orange
3BR/2BA
| Pending
$565,000
6282 Paradise Island Court
Port Orange
3BR/2BA
| Pending


All listing information is deemed reliable but not guaranteed and should be independently verified through personal inspection by appropriate professionals. Listings displayed on this website may be subject to prior sale or removal from sale; availability of any listing should always be independent verified. Listing information is provided for consumer personal, non-commercial use, solely to identify potential properties for potential purchase; all other use is strictly prohibited and may violate relevant federal and state law. The source of the listing data is as follows: Daytona Beach Area Association Of REALTORS (updated 8/10/26 1:44 PM) |

LISTING SEARCH

Waterfront:
Zip Code:
Subdivision:
Condo:
MLS #:
Jim Tobin, REALTOR®
GRI, CRS, CPRES, SRES, CDPE, SFR, BPOR, REOS
Broker
Graduate, REALTOR® Institute
Certified Residential Specialist
Certified Probate Real Estate Specialist
Seniors Real Estate Specialist®
Certified Distressed Property Expert® - Advanced
Short Sale & Foreclosure Resource
Broker Price Opinion Resource
Certified REO Specialist
Honor Society

Logo
Cell 386-405-4411
Fax: 386-673-5242
Email:

©2026 Jim Tobin - all rights reserved. | Site Map | Privacy Policy | Zgraph Daytona Beach Web Design | Accessibility Statement

Real Estate