YOUR DAYTONA BEACH REAL ESTATE EXPERT
CONTACT US: 386-405-4411
Jim Tobin REALTOR
YOUR DAYTONA BEACH REAL ESTATE EXPERT
CONTACT US: 386-405-4411

Jim Tobin REALTOR

75 S Riverview Bend Unit: S, Palm Coast, FL
NEXT
PREV
$310,000

($242/sqft)

List Status: Active
75 S Riverview Bend
Palm Coast, FL 32137

3 beds
2 baths
1283 living sqft
Top Features
  • Frontage: Lake Front, Intracoastal
  • View: Water, Trees/Woods
  • Subdivision: Palm Harbor
  • Built in  2006
  • Style: Contemporary
  • Condominium
Description
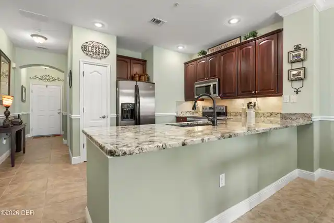
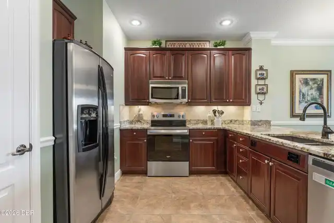
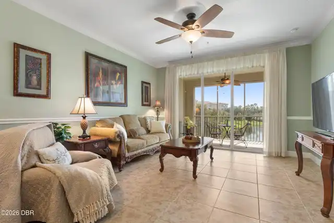
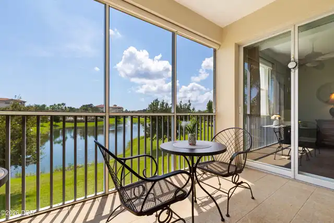
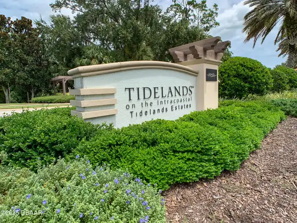
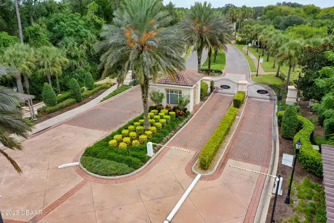
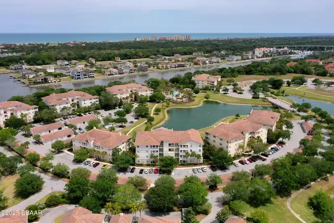
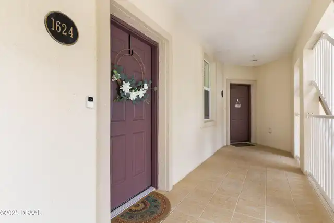
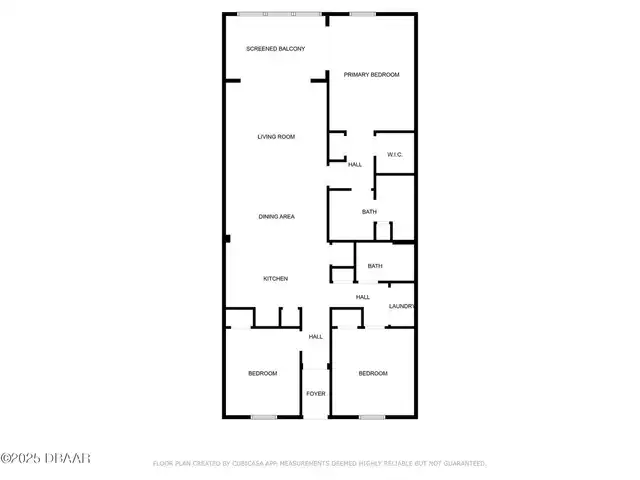
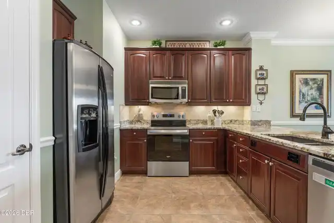
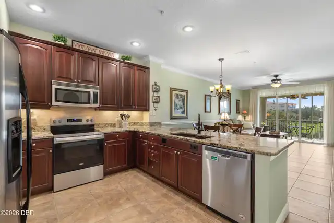
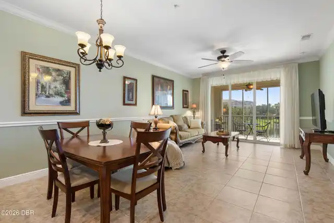
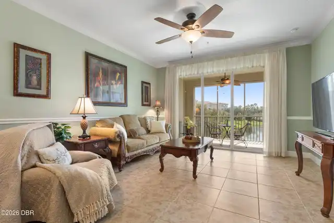
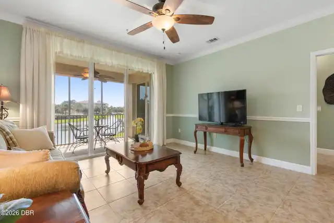
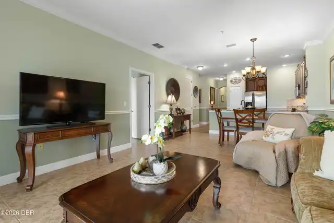
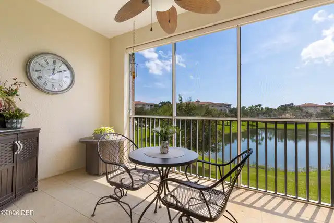
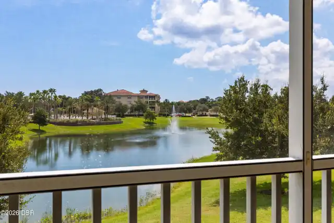
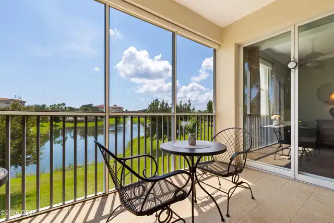
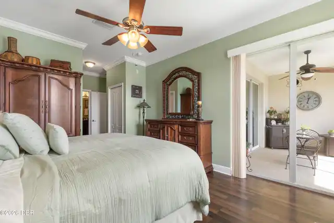
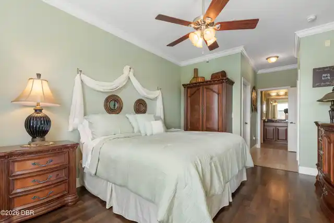
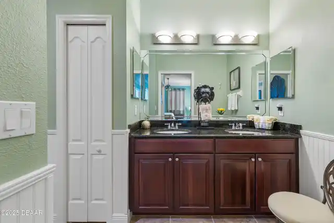
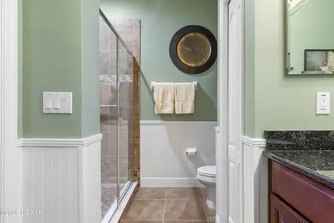
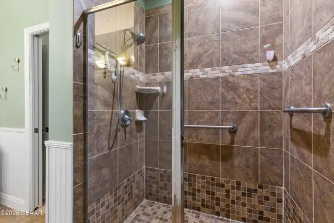
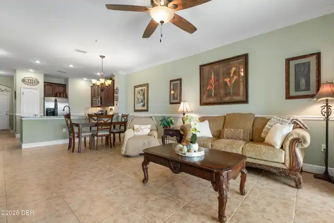
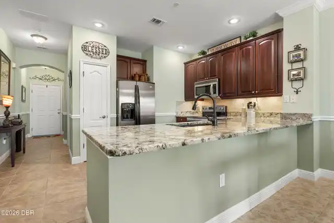
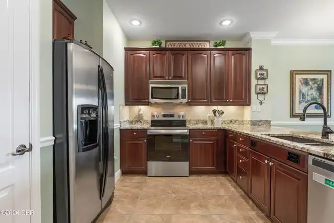
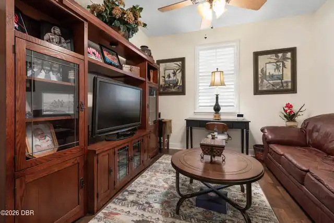
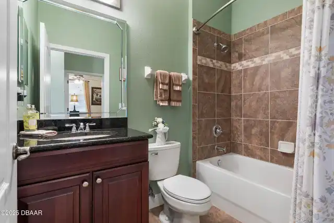
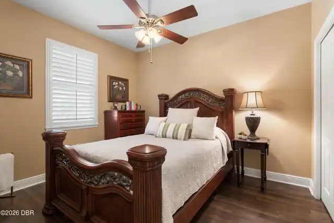
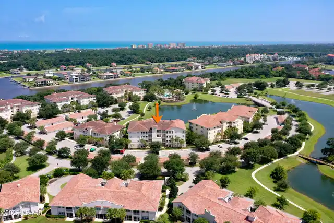
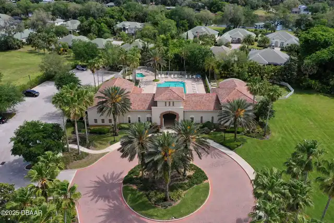
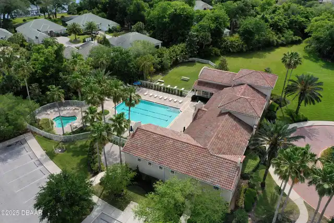
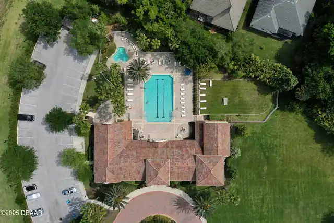
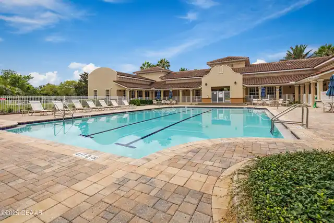
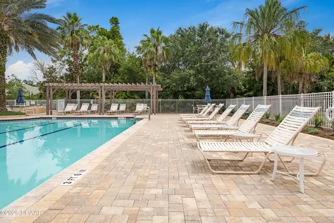
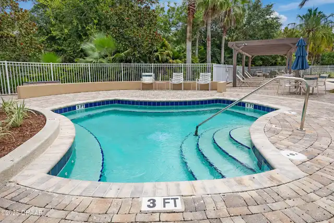
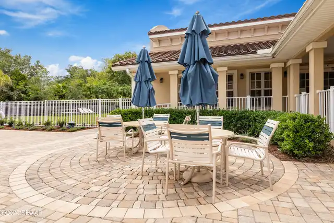
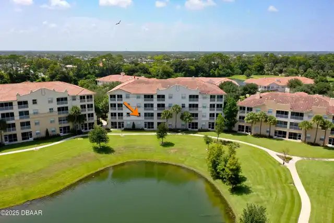
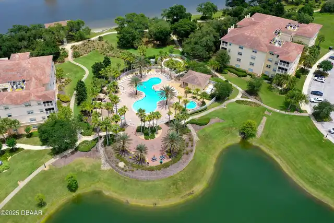
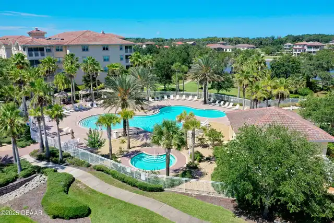
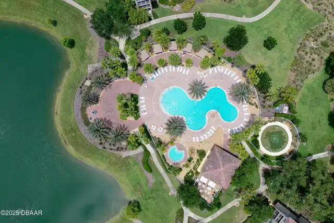
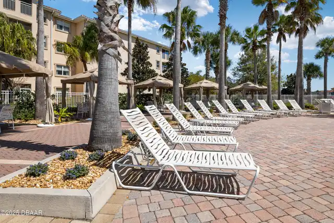
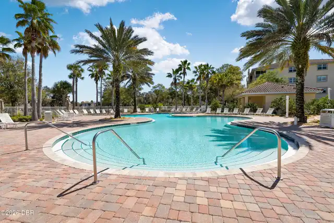
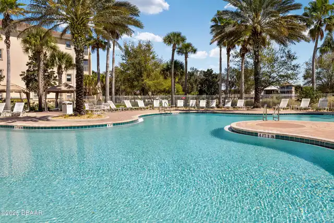
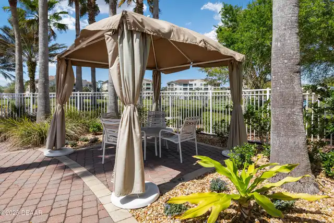
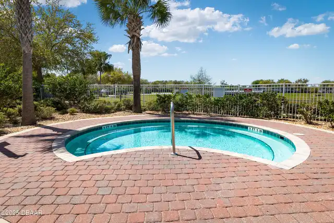
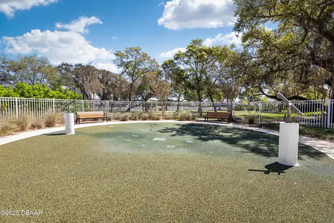
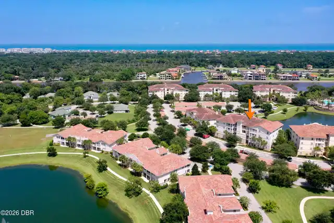
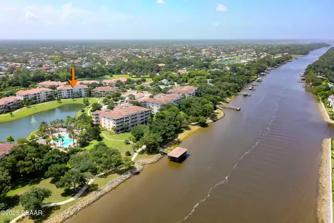
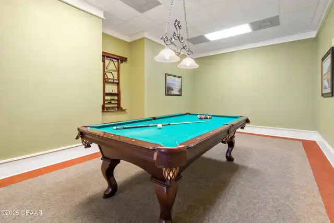
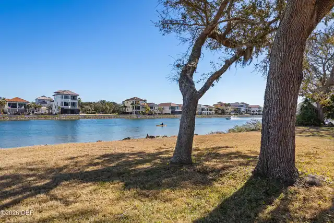
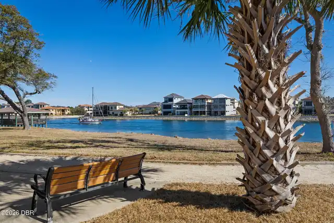
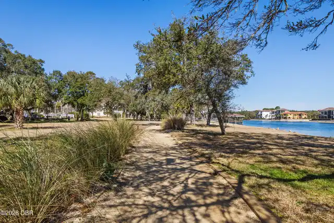
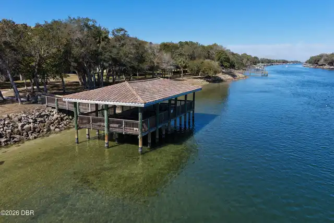
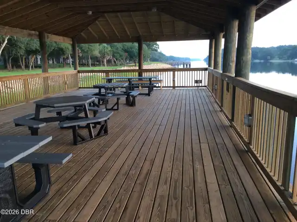
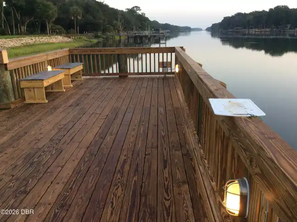
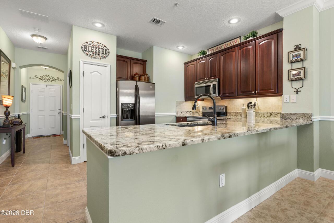
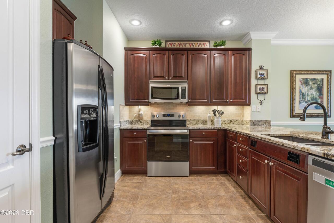
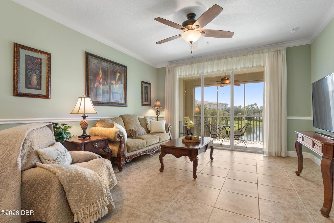
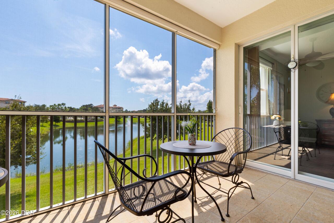
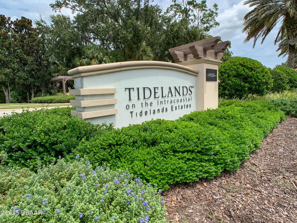
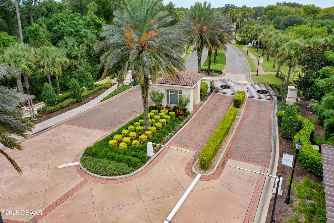
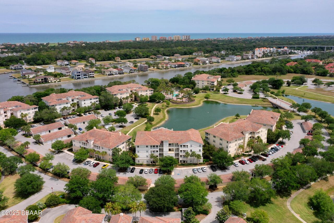
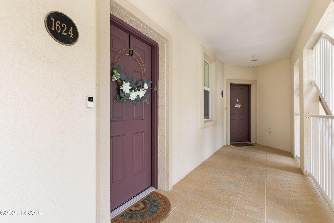
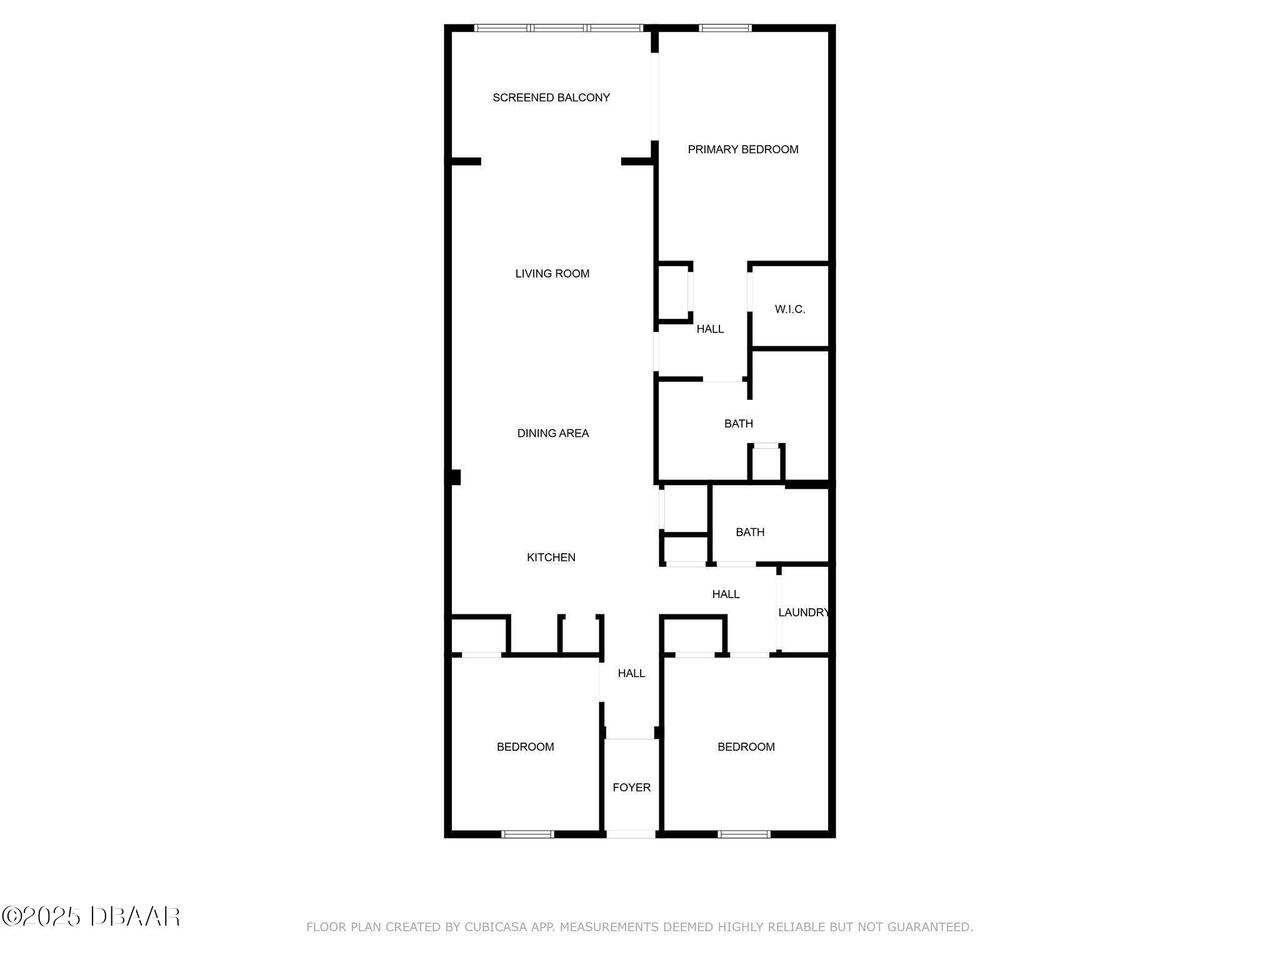
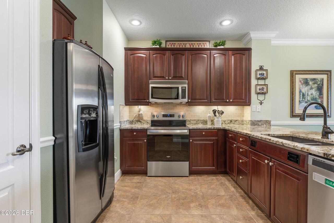
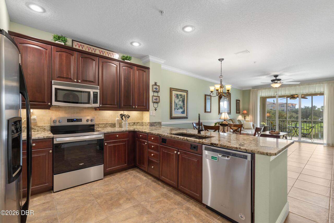
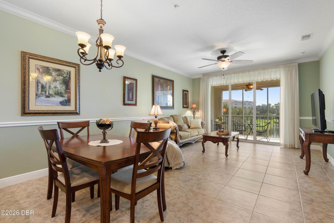
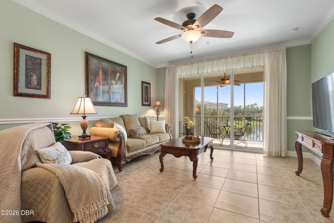
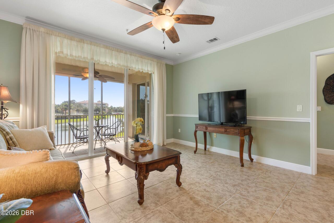
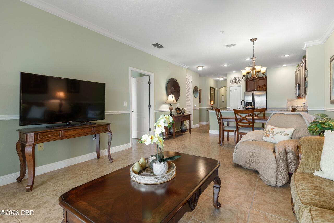
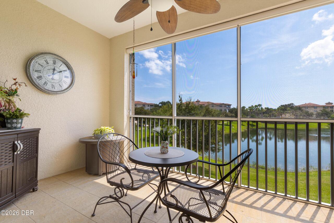
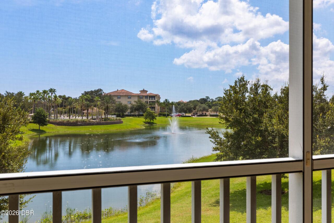
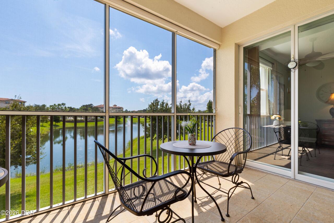
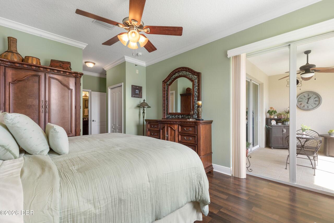
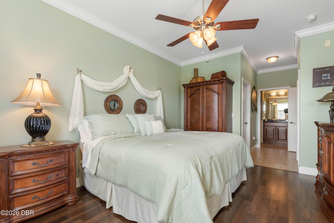
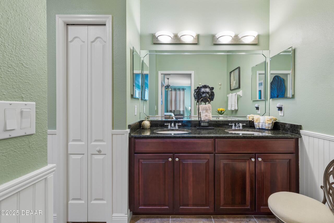
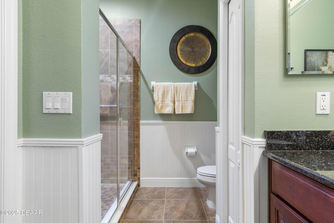
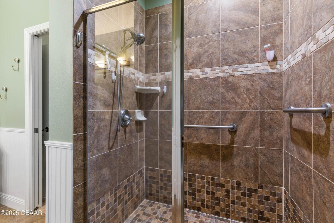
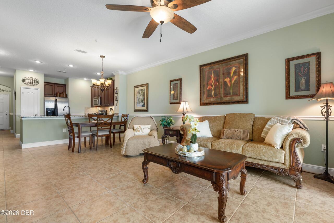
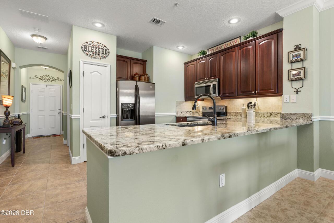
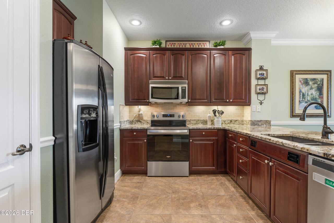
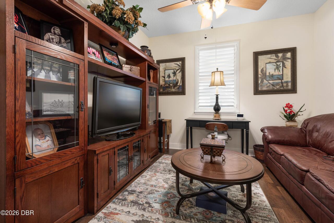
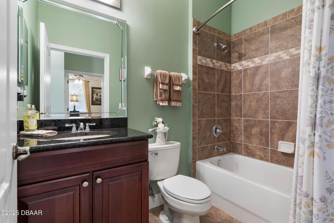
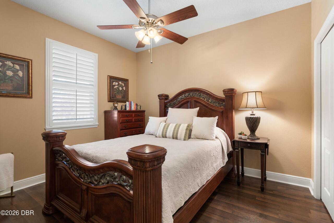
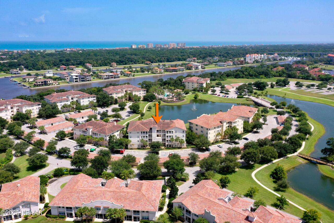
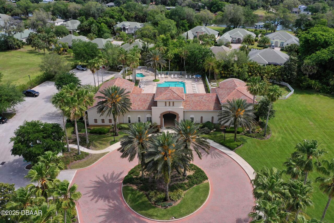
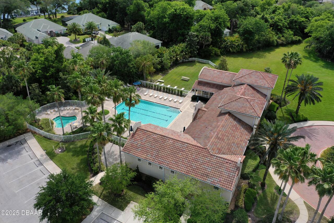
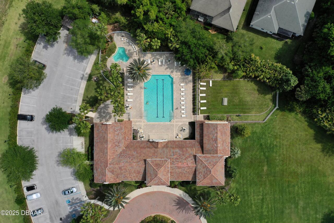
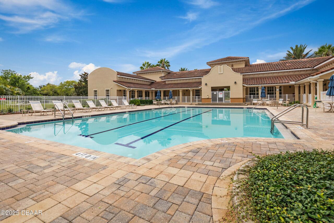
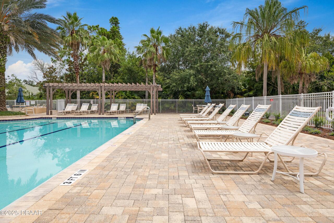
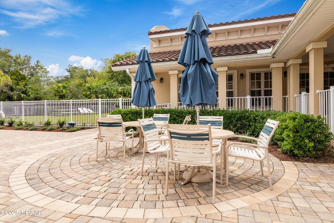
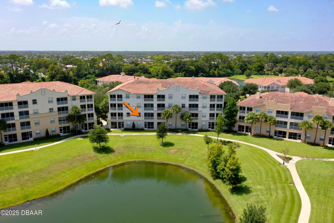
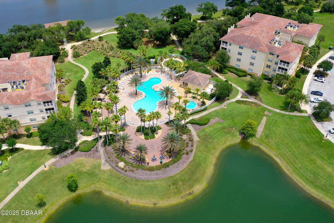
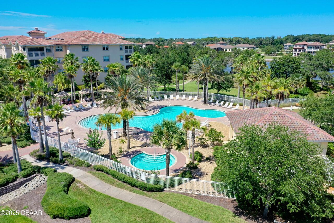
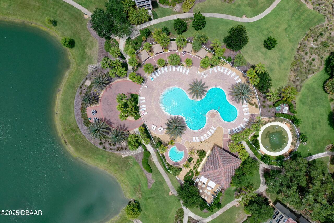
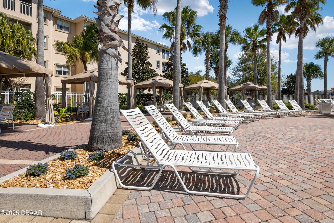
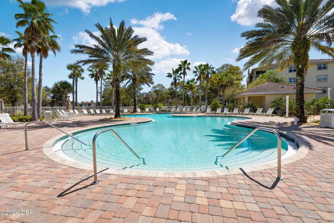
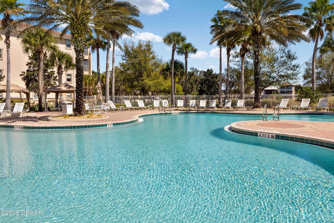
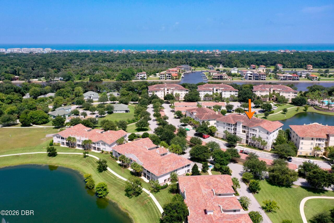
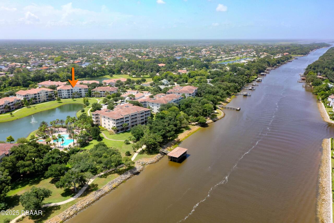
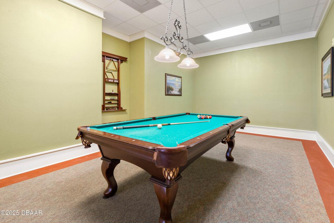
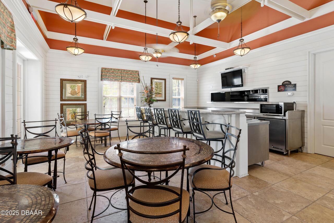
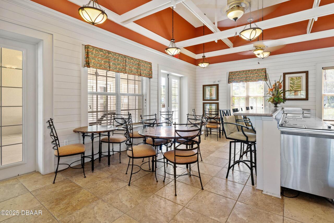
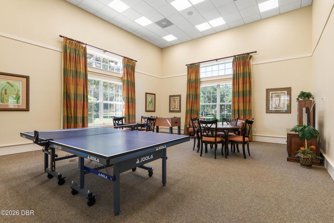
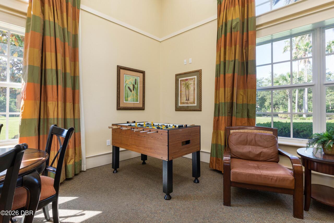
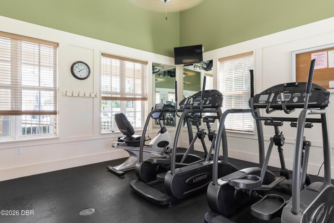
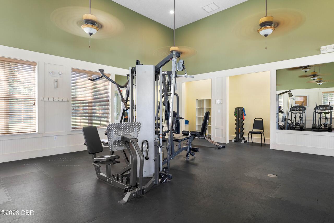
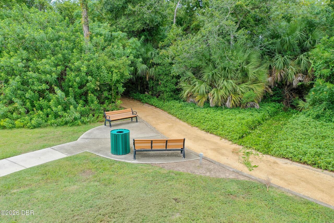
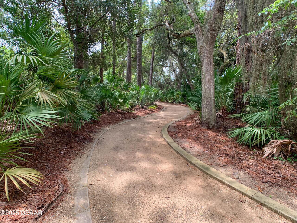
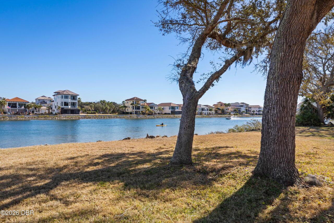
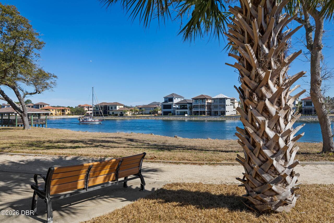
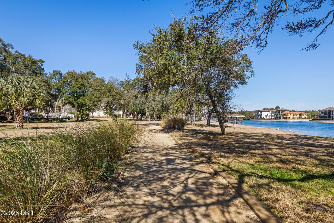
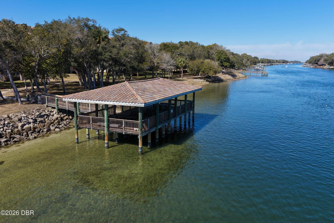
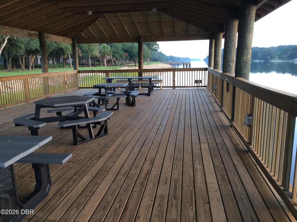
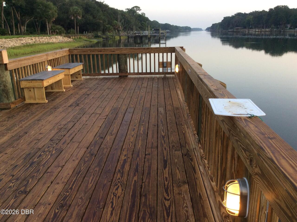
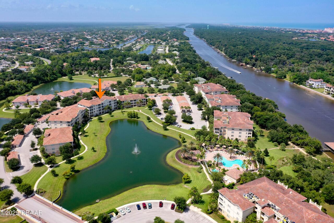
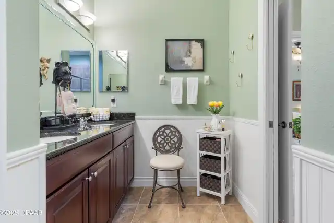
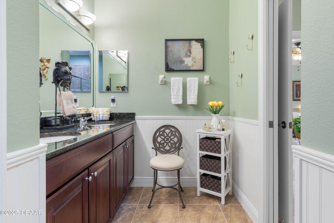
Discover a rare opportunity in Tidelands with this bright and inviting second floor residence overlooking the community's main lake and fountain, with views extending toward the Intracoastal pool and the Intracoastal Waterway beyond. What truly sets this condo apart is the beautifully renovated kitchen. Unlike the standard two tiered eat in counter found in these floor plans, this residence has been redesigned with an island featuring the kitchen sink, creating a more open, functional gathering space and a layout rarely available within the community. The thoughtfully designed split floor plan offers privacy for the Owner's Suite, which enjoys direct access to the screened lanai along with a lakefront window perfectly positioned for a desk, reading area, or simply enjoying the view right from bed. Triple sliding glass doors with tinted glass invite in abundant natural light while helping soften the morning and afternoon sun. The interior feels fresh and relaxed with soothing sage... green and white accents complemented by warm wood furnishings. Tile flooring flows through the main living areas, while the bedrooms feature wood look LVT, with no carpet anywhere. Guest bedrooms are finished with classic Plantation Shutters. Enjoy your morning overlooking the lake and fountain, then step outside your front door and onto the open air balcony to take in beautiful western sunsets. The building also offers an elevator for convenient access, and the residence includes a spacious private storage unit with parking conveniently located in front of the building. Furniture is negotiable, and the home may be purchased turnkey furnished, with the exception of select personal items, making this an especially attractive option for a second home, seasonal residence, or an easy Florida getaway. And then there is the Tidelands lifestyle. This gated Intracoastal community offers underground utilities, building pest control systems and an impressive collection of amenities designed to mak
Property Details
Property Features
Property Sub Type
Condominium
Style
Contemporary
View
Water, Trees/Woods, Lake, Intracoastal
Frontage
Lake Front, Intracoastal
Parking
Guest, Parking Lot, Additional Parking, Gated
County
Flagler
Subdivision
Palm Harbor
Additional Information
Area Major
60 - Palm Coast
Area Minor
60 - Palm Coast
Accessibility Features Walker-Accessible Stairs
Common Area, Accessible Common Area
Appliances Other5
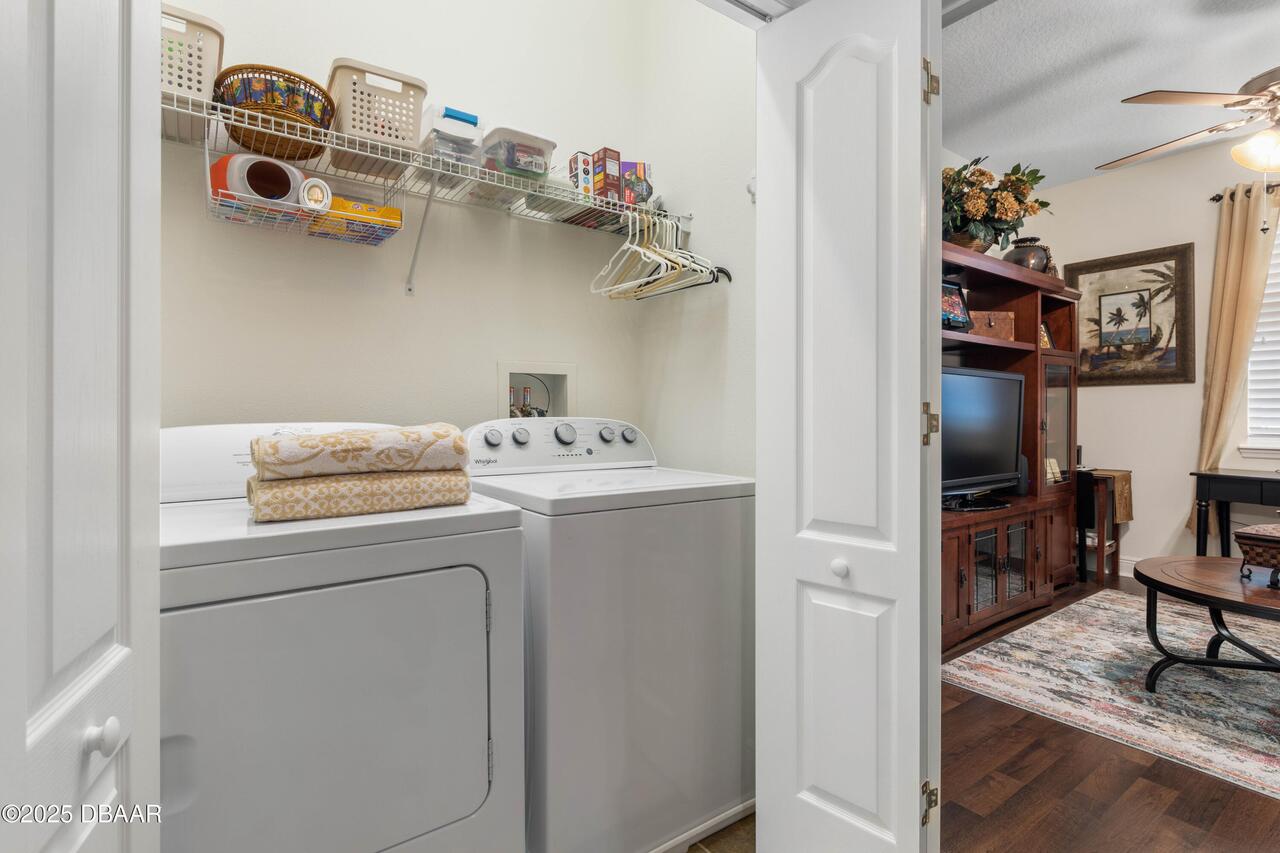
Electric Oven, Electric Water Heater, Microwave, Refrigerator, Dryer, Disposal, Electric Range, Washer
Association Amenities Other2
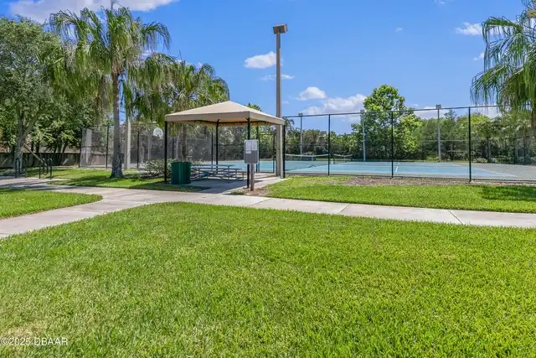
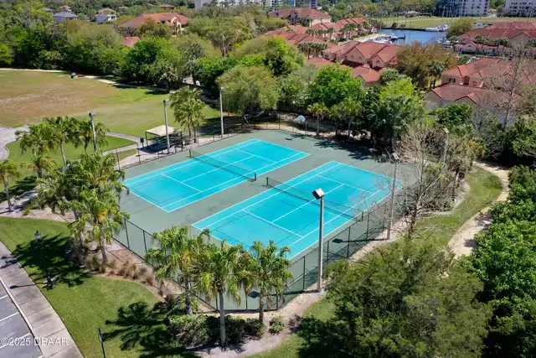
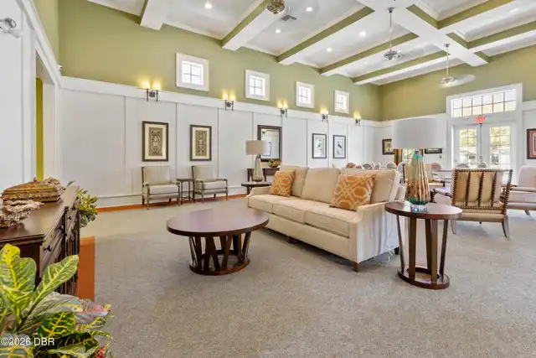
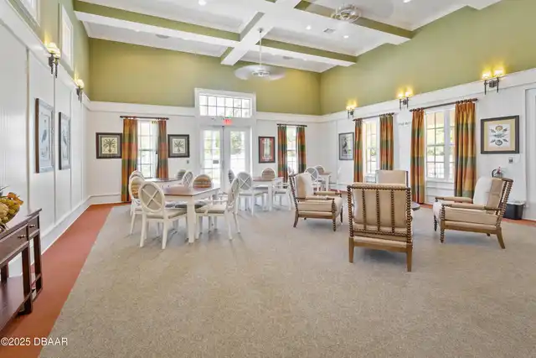
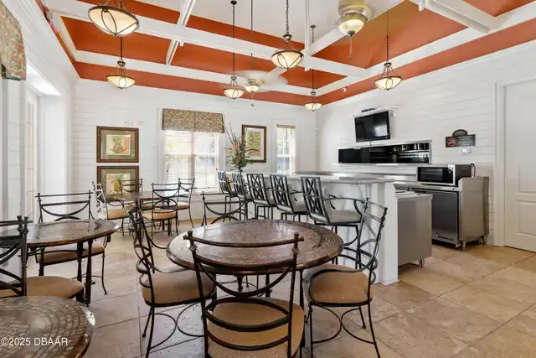
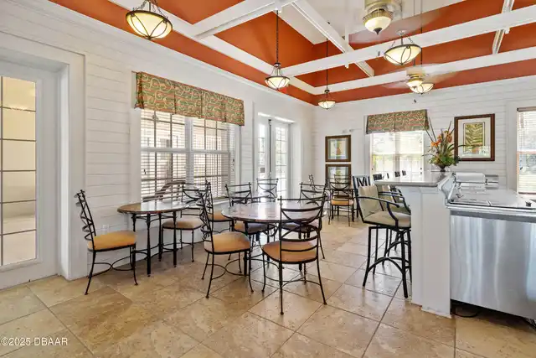
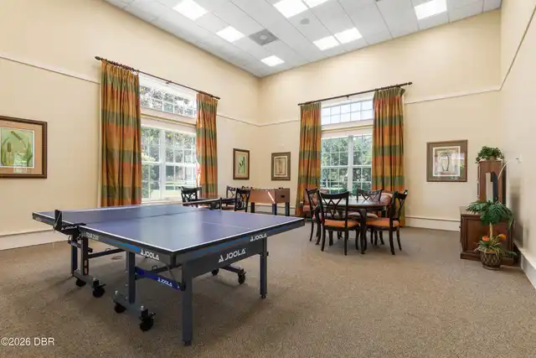
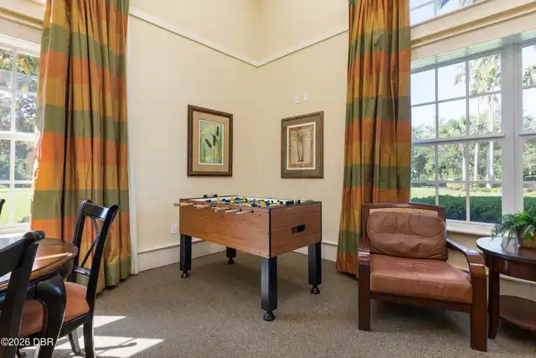
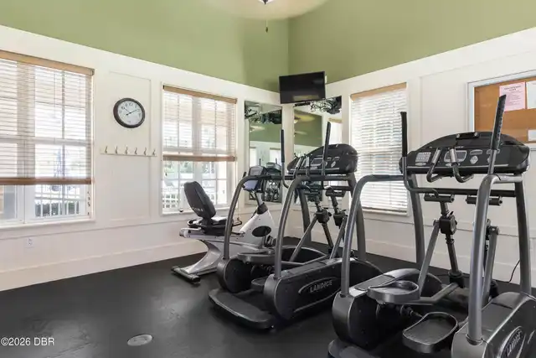
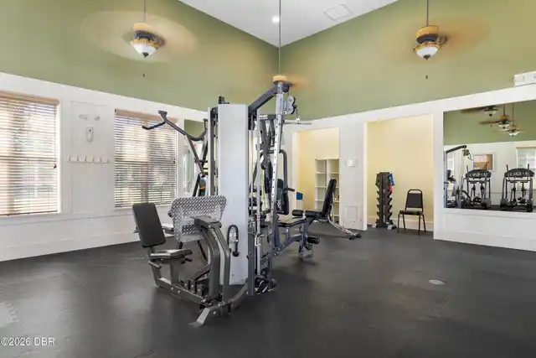
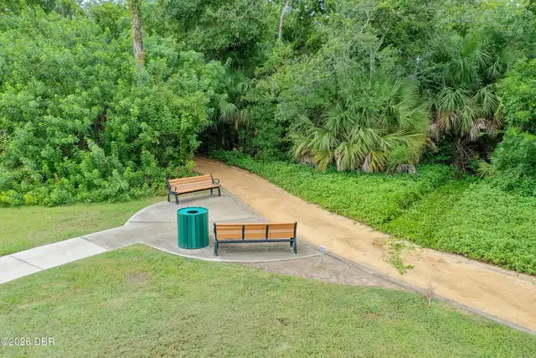
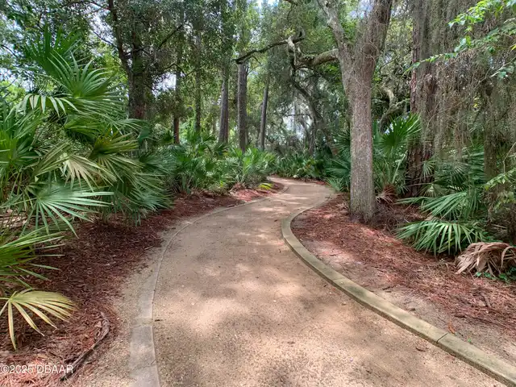
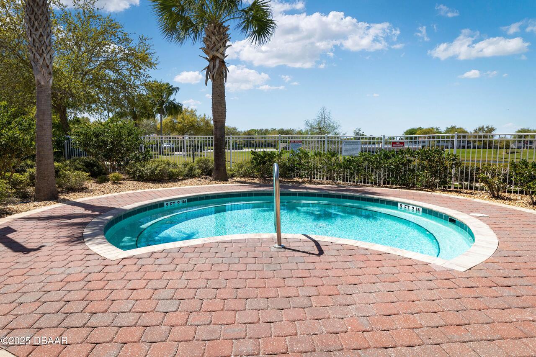
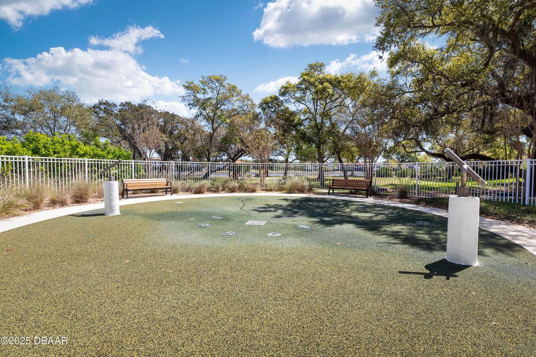
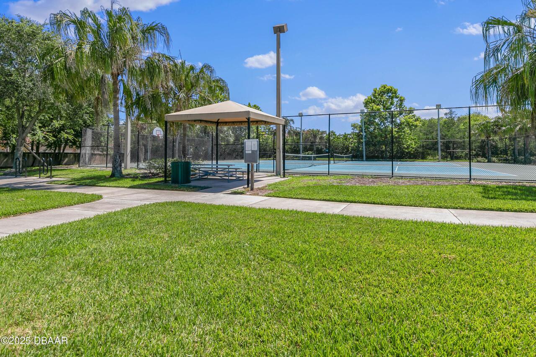
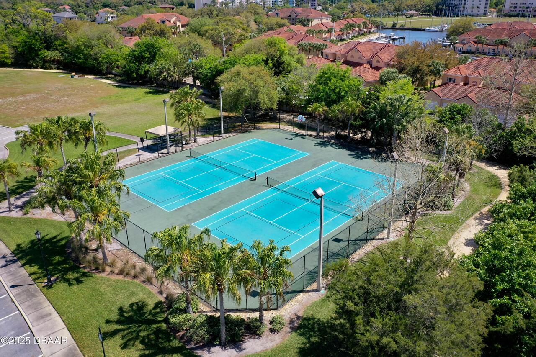
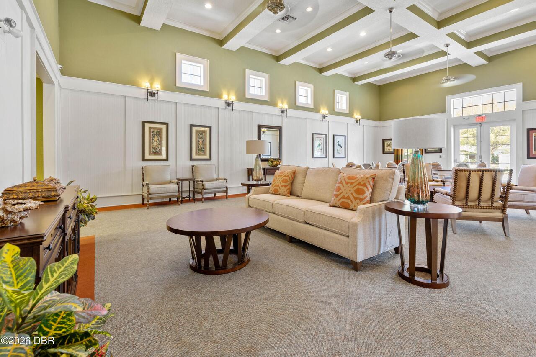
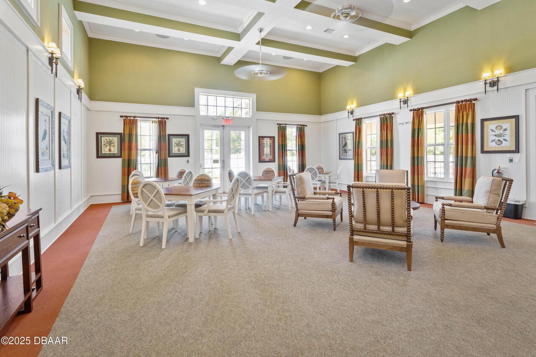
Cable TV, Clubhouse, Jogging Path, Pickleball, Tennis Court(s), Fitness Center, Spa/Hot Tub, Security, Management - Full Time, Trash, Gated, Storage, Basketball Court, Maintenance Structure, Elevator(s), Other, Management - On Site
Association Fee Includes Other4
Maintenance Grounds, Pest Control, Cable TV, Maintenance Structure, Internet, Security, Trash, Other
Bathrooms Total Decimal
2.0
Bathrooms Total Integer
2
Construction Materials Other8
Stucco, Concrete
Contract Status Change Date
2026-09-02
Cooling Other7
Electric, Central Air
Current Use Other10
Residential
Currently Not Used Accessibility Features YN
Yes
Currently Not Used Bathrooms Total
2.0
Currently Not Used Building Area Total
1284.0
Currently Not Used Entry Level
2
Currently Not Used Living Area Source
Public Records
Currently Not Used Unit Type
Interior Unit
Documents Change Timestamp
2026-09-03T01:18:00Z
Exterior Features Other11
Dock, Balcony, Outdoor Shower, Tennis Court(s), Courtyard
Flooring Other13
Tile, Other
Foundation Details See Remarks2
Slab
General Property Information Association Fee
800.0
General Property Information Association Fee Frequency
Monthly
General Property Information CDD Fee YN
No
General Property Information Direction Faces
East
General Property Information Directions
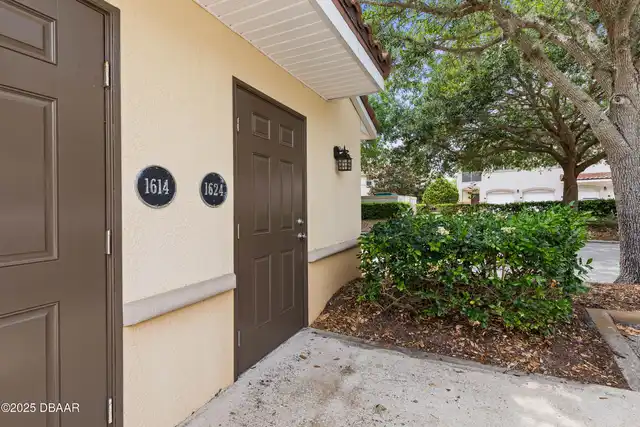
I-95 East Palm Coast Pkwy, rt Palm Harbor Pkwy, rt Longview Pkwy & stay left to gate kiosk for entry. Insert Drivers license & give address & unit number of Condo to gain entry. If Buyers are in their own car, they will need to do the same to enter. Once inside, make rt at stop sign, continue through next stop and turn left at first driveway & immediately go right. Park in front of building 75.
General Property Information Furnished
Furnished
General Property Information Homestead YN
Yes
General Property Information List PriceSqFt
241.62
General Property Information Stories
1
General Property Information Stories Total
4
Heating Other16
Electric, Central
Interior Features Other17
Open Floorplan, Primary Bathroom - Shower No Tub, Entrance Foyer, Smart Thermostat, Split Bedrooms, His and Hers Closets, Kitchen Island, Walk-In Closet(s), Other
Laundry Features None10
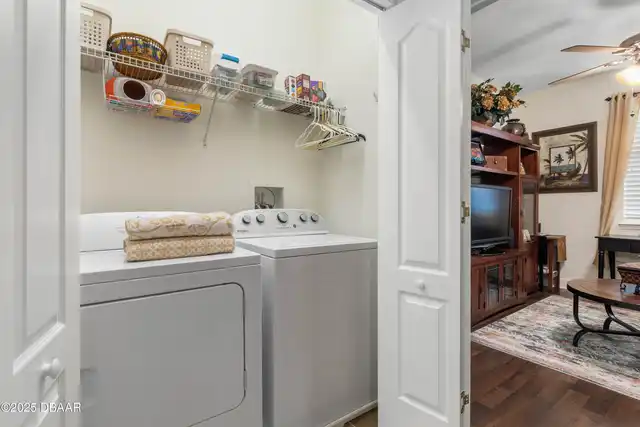
In Unit
Levels Three Or More
One
Listing Contract Date
2026-09-02
Listing Terms Other19
Cash, FHA, Conventional
Location Tax and Legal Country
US
Location Tax and Legal Parcel Number
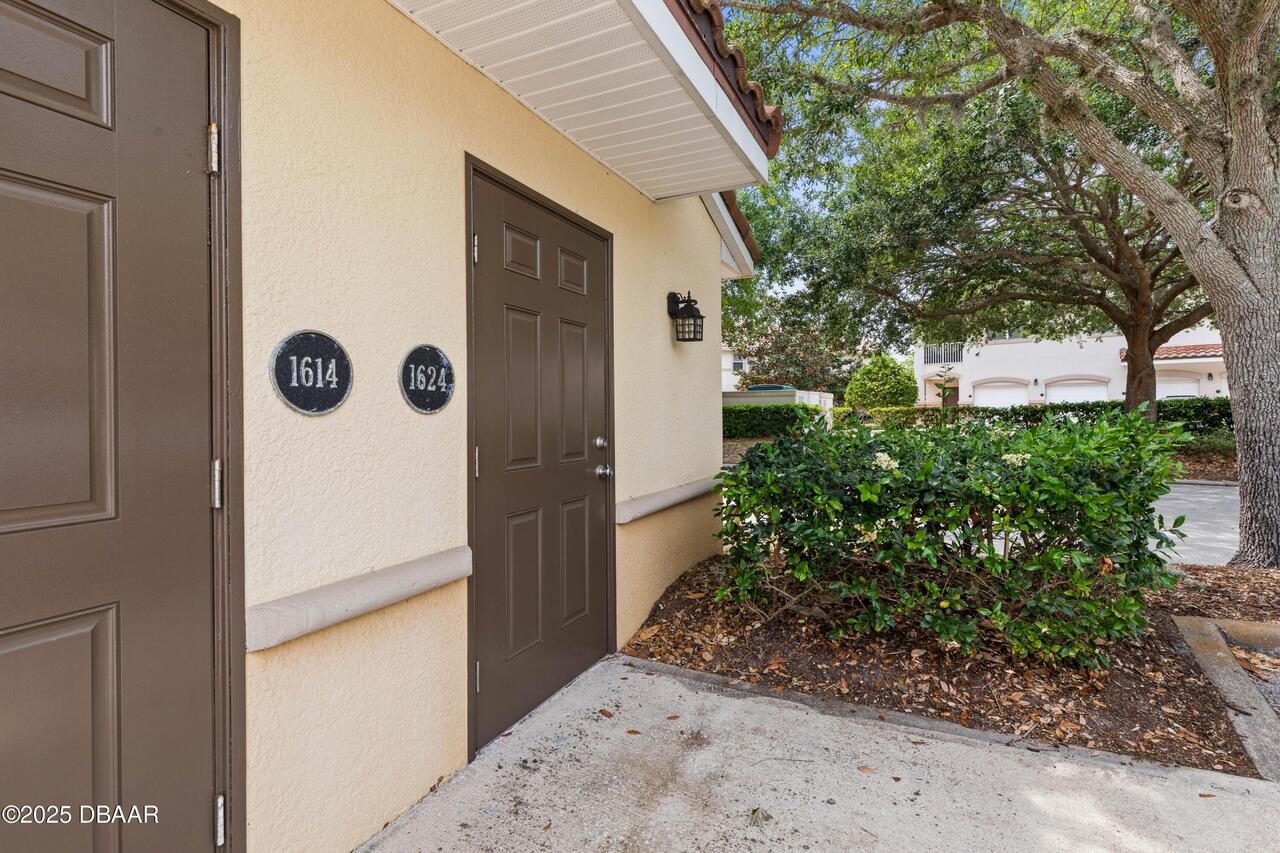
42-10-31-5919-00160-1624
Location Tax and Legal Tax Annual Amount
3982.19
Location Tax and Legal Tax Legal Description4
TIDELANDS CONDOMINIUM BLDG #16 UNIT 1624 & UNDIVIDED INTEREST IN COMMON ELEMENTS OR 1553 PG 1208 OR 1888/778 OR 2052/71 OR 2174/707-RDMN MARISSA PULEO
Location Tax and Legal Tax Year
2024
Lock Box Type See Remarks
SentriLock
Lot Size Area
0.21
Lot Size Square Feet
9156.31
Lot Size Units
Acres
Major Change Timestamp
2026-09-03T01:17:58Z
Major Change Type
New Listing
Mls Status
Active
Modification Timestamp
2026-09-21T07:02:17Z
On Market Date
2026-09-03
Other Structures Other20
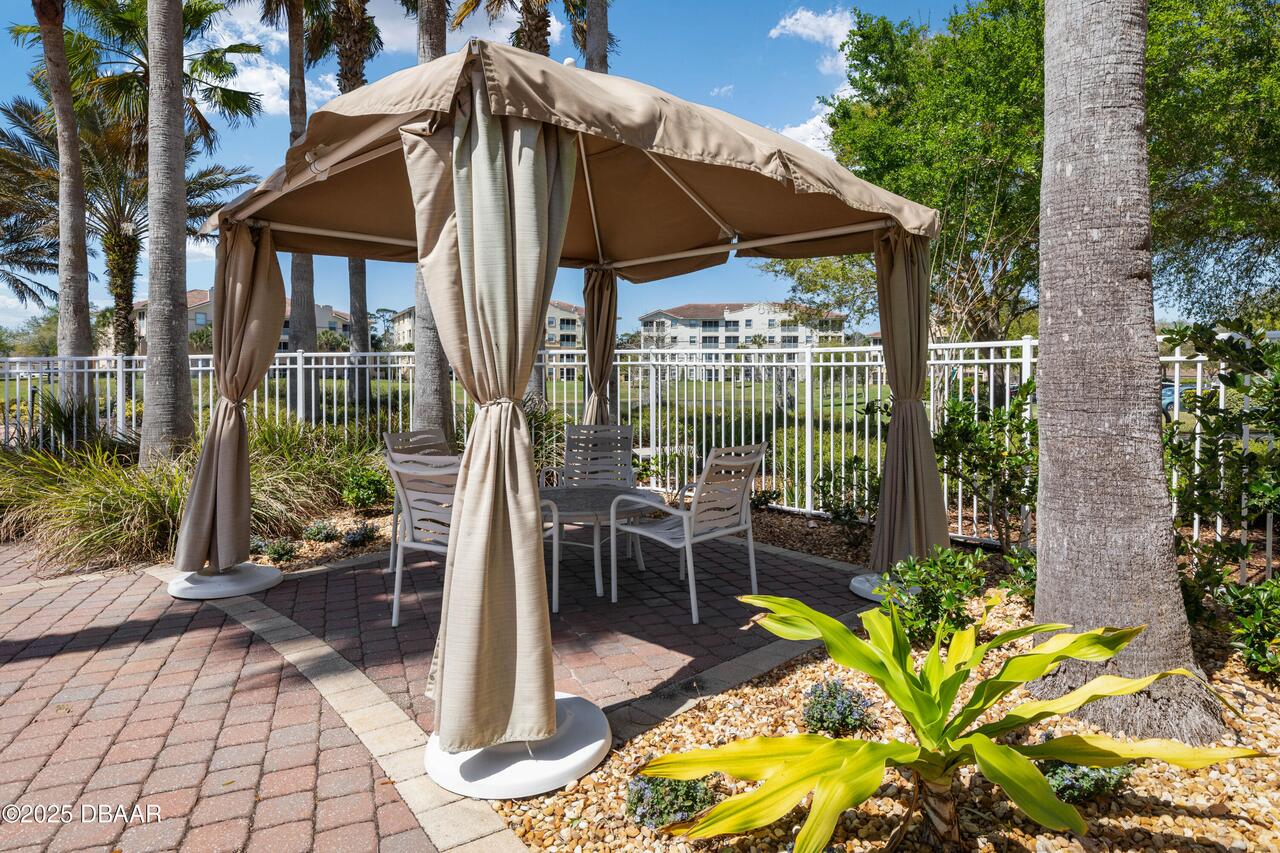
Gazebo, Tennis Court(s), Other
Patio And Porch Features Wrap Around
Porch, Front Porch, Screened, Patio, Covered
Pets Allowed Yes
Cats OK, Dogs OK
Possession Other22
Close Of Escrow
Road Frontage Type Other25
Private Road
Road Surface Type Paved
Asphalt
Roof Other23
Tile
Room Types Bedroom 1 Level
Main
Room Types Kitchen Level
Main
Rooms Total
2
Security Features Other26
Security Gate, Fire Alarm, Firewall(s), Security Lights, Secured Elevator, Fire Sprinkler System, Smoke Detector(s)
Sewer Unknown
Public Sewer
Spa Features Private2
Heated, In Ground, Community
StatusChangeTimestamp
2026-09-03T01:17:58Z
Utilities Other29
Water Connected, Cable Connected, Electricity Connected, Sewer Connected
Water Source Other31
Public
Neighborhood Map
Popup

Property Photos
Listing Photo
Listing Photo
Listing Photo
Listing Photo
Listing Photo
Listing Photo
Listing Photo
Listing Photo
Listing Photo
Listing Photo
Listing Photo
Listing Photo
Listing Photo
Listing Photo
Listing Photo
Listing Photo
Listing Photo
Listing Photo
Listing Photo
Listing Photo
Listing Photo
Listing Photo
Listing Photo
Listing Photo
Listing Photo
Listing Photo
Listing Photo
Listing Photo
Listing Photo
Listing Photo
Listing Photo
Listing Photo
Listing Photo
Listing Photo
Listing Photo
Listing Photo
Listing Photo
Listing Photo
Listing Photo
Listing Photo
Listing Photo
Listing Photo
Listing Photo
Listing Photo
Listing Photo
Listing Photo
Listing Photo
Listing Photo
Listing Photo
Listing Photo
Listing Photo
Listing Photo
Listing Photo
Listing Photo
Listing Photo
Listing Photo
Listing Photo
Listing Photo
Listing Photo
Listing Photo
Listing Photo
Listing Photo
Listing Photo
Listing Photo
Listing Photo
Listing Photo
Listing Photo
Listing Photo
Listing Photo
Listing Photo
Listing Photo
Listing Photo
Listing Photo
Listing Photo
Listing Photo
Listing Photo
Listing Photo
Listing Photo
Listing Photo
Listing Photo
Listing Photo
Listing Photo
Listing Photo
Listing Photo
Listing Photo
Listing Photo
Listing Photo
Listing Photo
Listing Photo
Listing Photo
Listing Photo
Listing Photo
Listing Photo
Listing Photo
Listing Photo
Listing Photo
Listing Photo
Listing Photo
Listing Photo
Listing Photo
Listing Photo
Listing Photo
Listing Photo
Listing Photo
Listing Photo
Listing Photo
Listing Photo
Listing Photo
Listing Photo
Listing Photo
Listing Photo
Listing Photo
Listing Photo
Listing Photo
Listing Photo
Listing Photo
Listing Photo
Listing Photo
Listing Photo
Listing Photo
Listing Photo
Listing Photo
Listing Photo
Listing Photo
Listing Photo
Listing Photo
Listing Photo
Listing Photo
Listing Photo
Listing Photo
Listing Photo
Listing Photo
Listing Photo
Listing Photo
Listing Photo
Listing Photo
Listing Photo
Listing Photo
Listing Photo
Listing Photo
Listing Photo
Listing Photo
Listing Photo
Listing Photo

MLS #1230377 Listing courtesy of Re/max Select Professionals provided by Daytona Beach Area Association Of REALTORS.
Similar Listings
$279,000
22 Pinelynn Lane
Palm Coast
3BR/2BA
| Active
$285,000
2 Ferndale Lane
Palm Coast
3BR/2BA
| Pending
$285,000
60 Brockton Lane
Palm Coast
3BR/2BA
| Contingent
$287,000
207 Parkview Drive
Palm Coast
3BR/2BA
| Contingent


All listing information is deemed reliable but not guaranteed and should be independently verified through personal inspection by appropriate professionals. Listings displayed on this website may be subject to prior sale or removal from sale; availability of any listing should always be independent verified. Listing information is provided for consumer personal, non-commercial use, solely to identify potential properties for potential purchase; all other use is strictly prohibited and may violate relevant federal and state law. The source of the listing data is as follows: Daytona Beach Area Association Of REALTORS (updated 10/10/26 3:41 AM) |

LISTING SEARCH

Waterfront:
Zip Code:
Subdivision:
Condo:
MLS #:
Jim Tobin, REALTOR®
GRI, CRS, CPRES, SRES, CDPE, SFR, BPOR, REOS
Broker
Graduate, REALTOR® Institute
Certified Residential Specialist
Certified Probate Real Estate Specialist
Seniors Real Estate Specialist®
Certified Distressed Property Expert® - Advanced
Short Sale & Foreclosure Resource
Broker Price Opinion Resource
Certified REO Specialist
Honor Society

Logo
Cell 386-405-4411
Fax: 386-673-5242
Email:

©2026 Jim Tobin - all rights reserved. | Site Map | Privacy Policy | Zgraph Daytona Beach Web Design | Accessibility Statement

Real Estate