
YOUR DAYTONA BEACH REAL ESTATE EXPERT
CONTACT US: 386-405-4411

7 Foxhunter Flat, Ormond Beach, FL













$550,000
($162/sqft)
List Status: Active
7 Foxhunter Flat
Ormond Beach, FL 32174
Ormond Beach, FL 32174
3 beds
3 baths
3403 living sqft
3 baths
3403 living sqft
Top Features
- Subdivision: Hunters Ridge
- Built in 1993
- Single Family Residence
Description
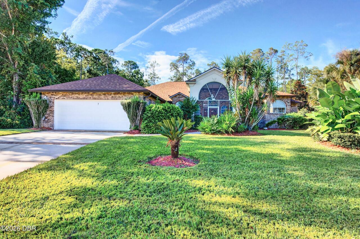
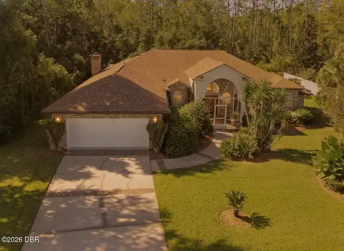
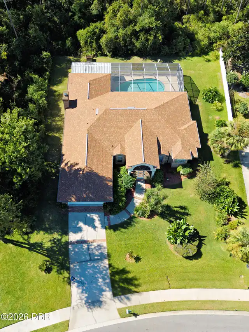
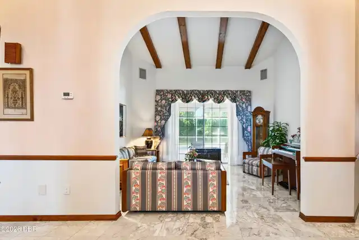
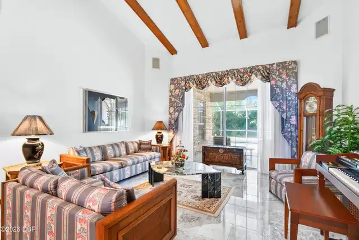
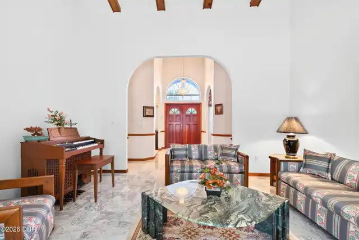
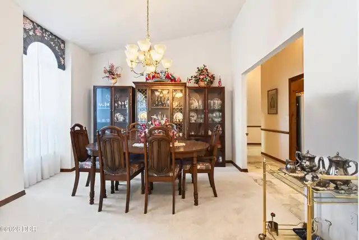
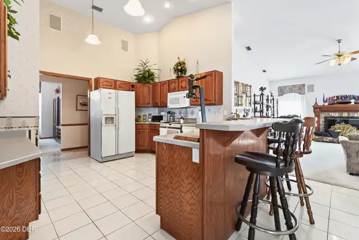
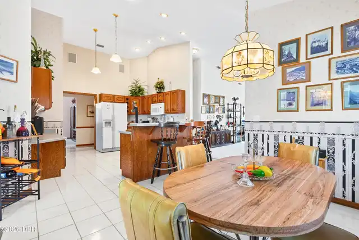
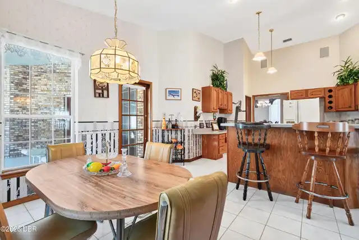
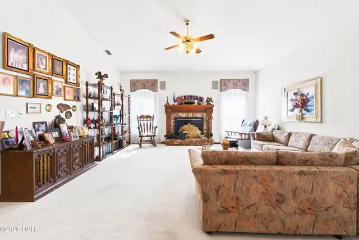
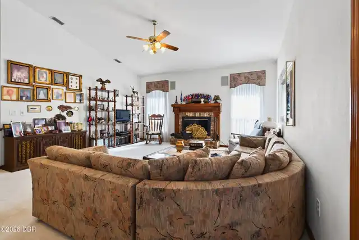
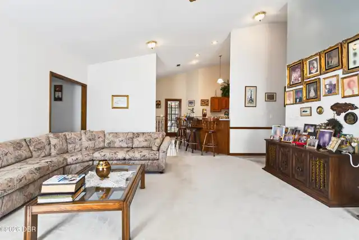
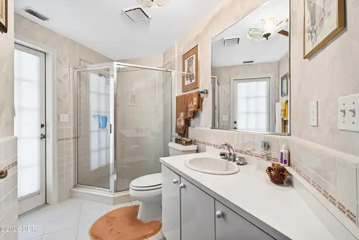
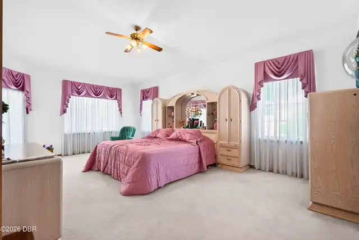
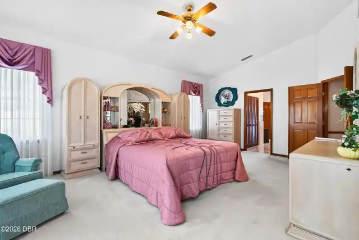
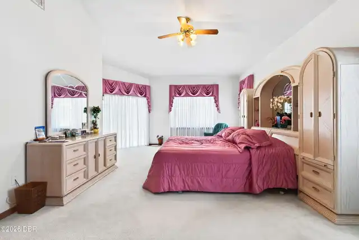
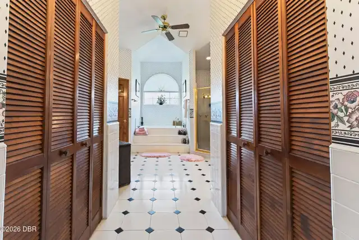
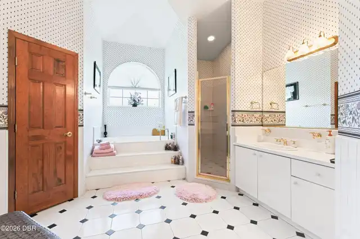
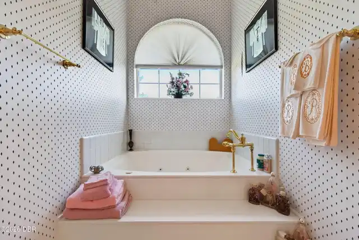
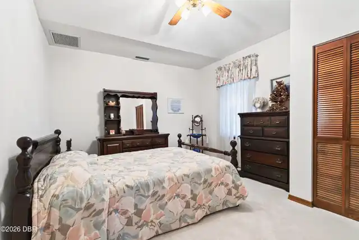
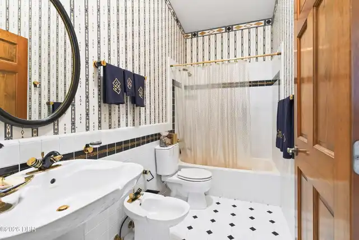
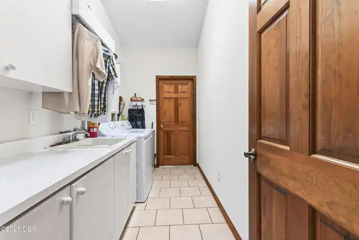
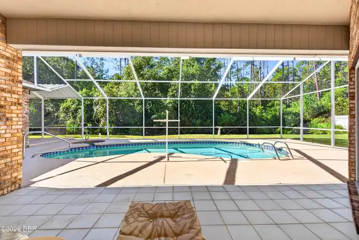
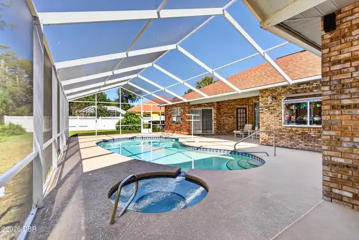
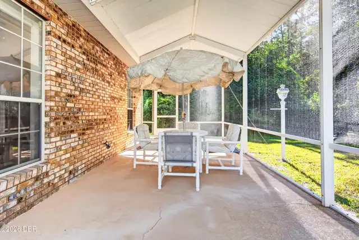
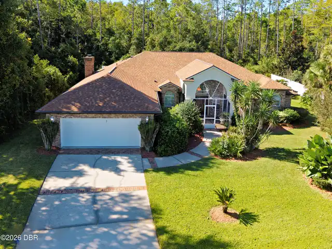
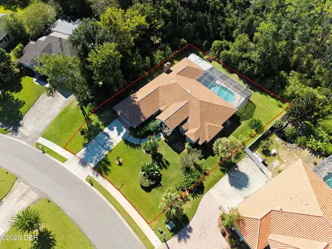
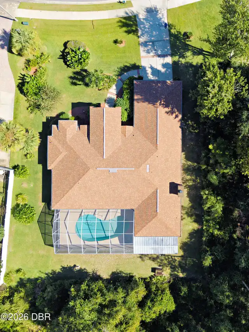
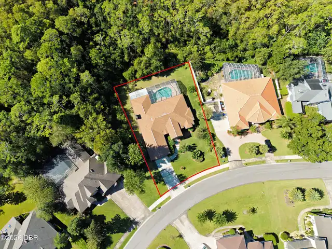
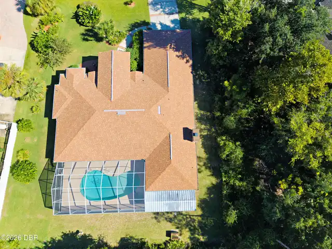
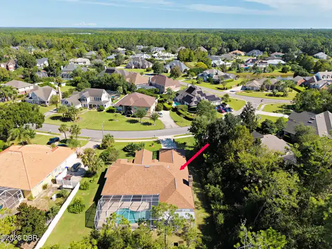
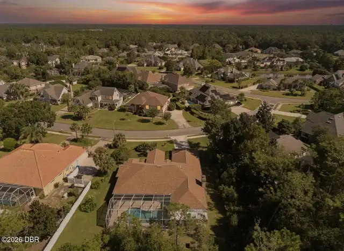
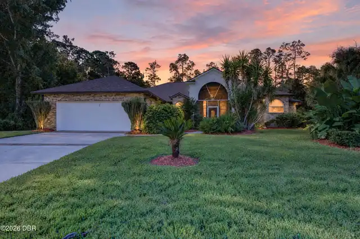
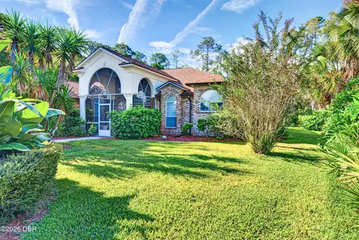
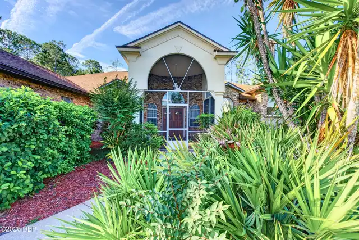
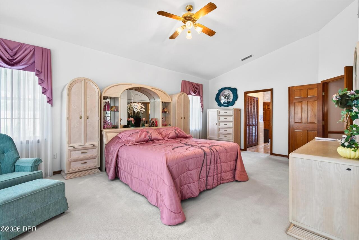
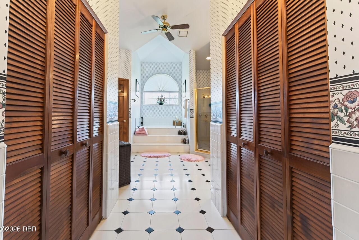
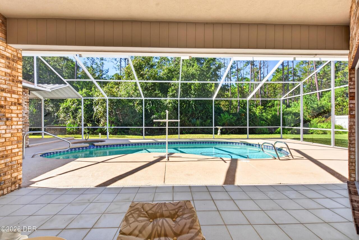
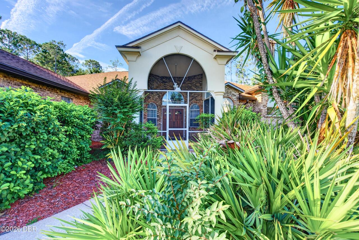
One-owner custom-built McCarthy home showcasing exceptional care, quality craftsmanship, and extensive upgrades throughout! From the moment you enter through the double doors, the grand foyer welcomes you with a stunning chandelier and elegant marble tile flooring. The formal dining room is a perfect space to entertain and have family dinners, while the adjacent den/office provides a quiet space for work or study. The formal living room is designed for entertaining, featuring the same beautiful marble flooring, an open-beamed vaulted ceiling, and sliding glass doors leading to the expansive lanai and pool area. The spacious kitchen offers abundant oak cabinetry, tile backsplash, pantry, built-in desk, large breakfast bar, and a charming breakfast nook with a greenhouse window—perfect for growing fresh herbs. The inviting family room features a vaulted ceiling, brick wood-burning fireplace, and surround sound, which also extends into the living room and kitchen. Just off the family roomis an enormous bonus room with a wet bar, offering endless possibilities as a game room, media room, fitness area, or additional entertaining space. The oversized owner's suite features a volume ceiling, direct access to the lanai and pool, and a luxurious en-suite bath with raised jetted tub, walk-in shower, private lavatory, dual sinks, and two walk-in closets. Two additional spacious guest bedrooms provide plenty of room for family and guests. A full pool bath with shower offers convenient access from the outdoor living area, while the additional guest bath includes a bidet and soaking tub. Step outside to enjoy the private pool and generous covered lanai, with ample space for lounging and a separate covered area ideal for outdoor dining. Additional features include an indoor laundry room with abundant cabinetry, two A/C units, and a roof replaced in 2016. A truly special home offering exceptional space, thoughtful design, and timeless features—ready to be enjoyed for years to come!
Property Details
Property Photos








MLS #1231475 Listing courtesy of Realty Pros Assured provided by Daytona Beach Area Association Of REALTORS.
Similar Listings
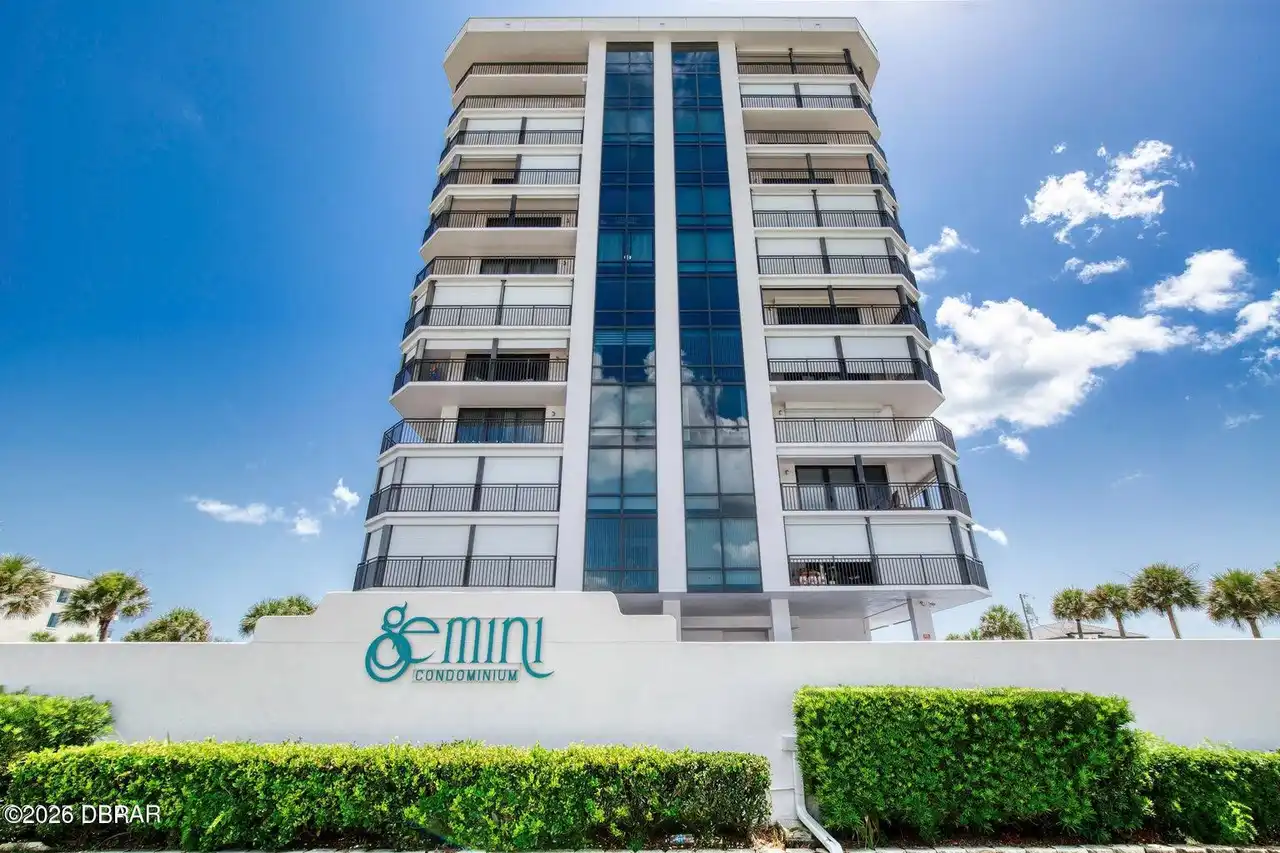
$499,989
1239 Ocean Shore BoulevardOrmond Beach
3BR/3BA
| Active
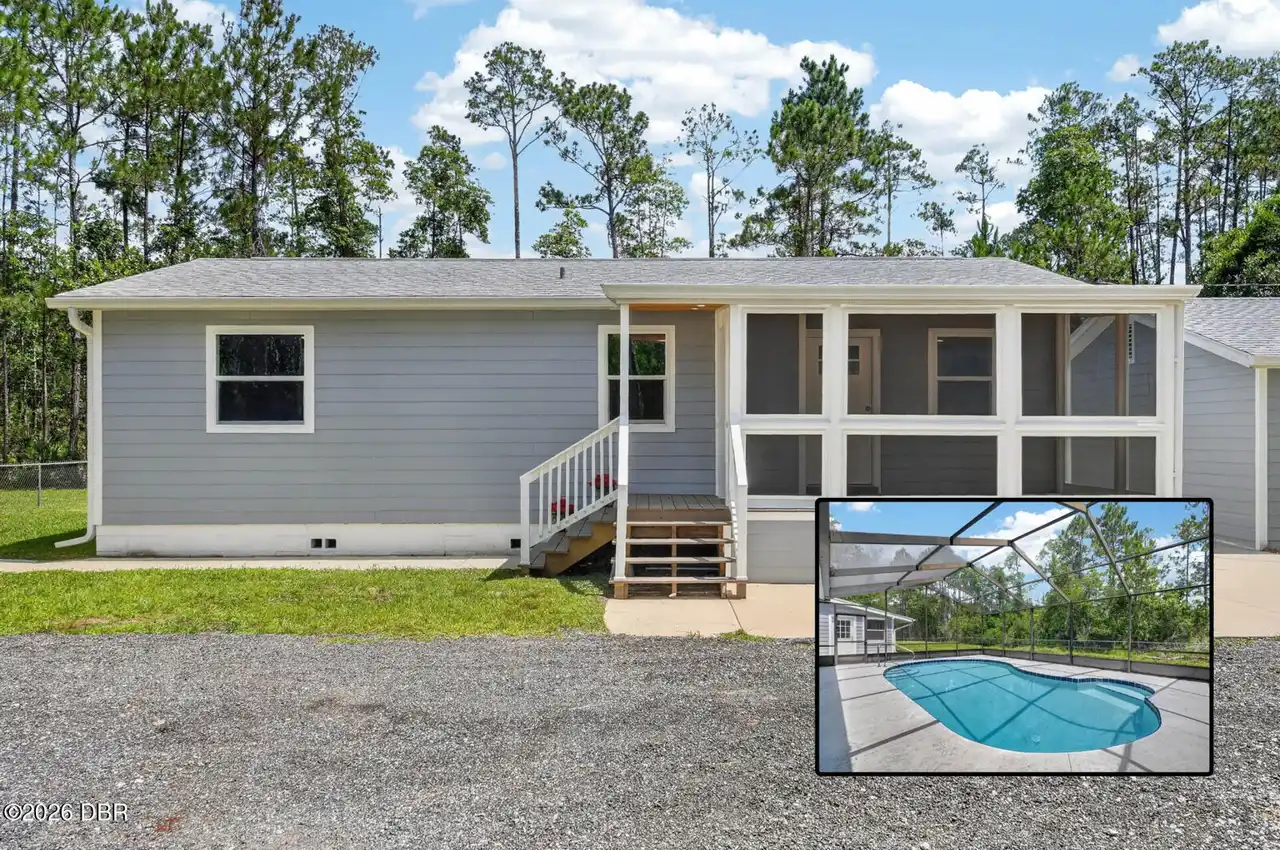
$509,900
3798 Breezy CourtOrmond Beach
3BR/3BA
| Active
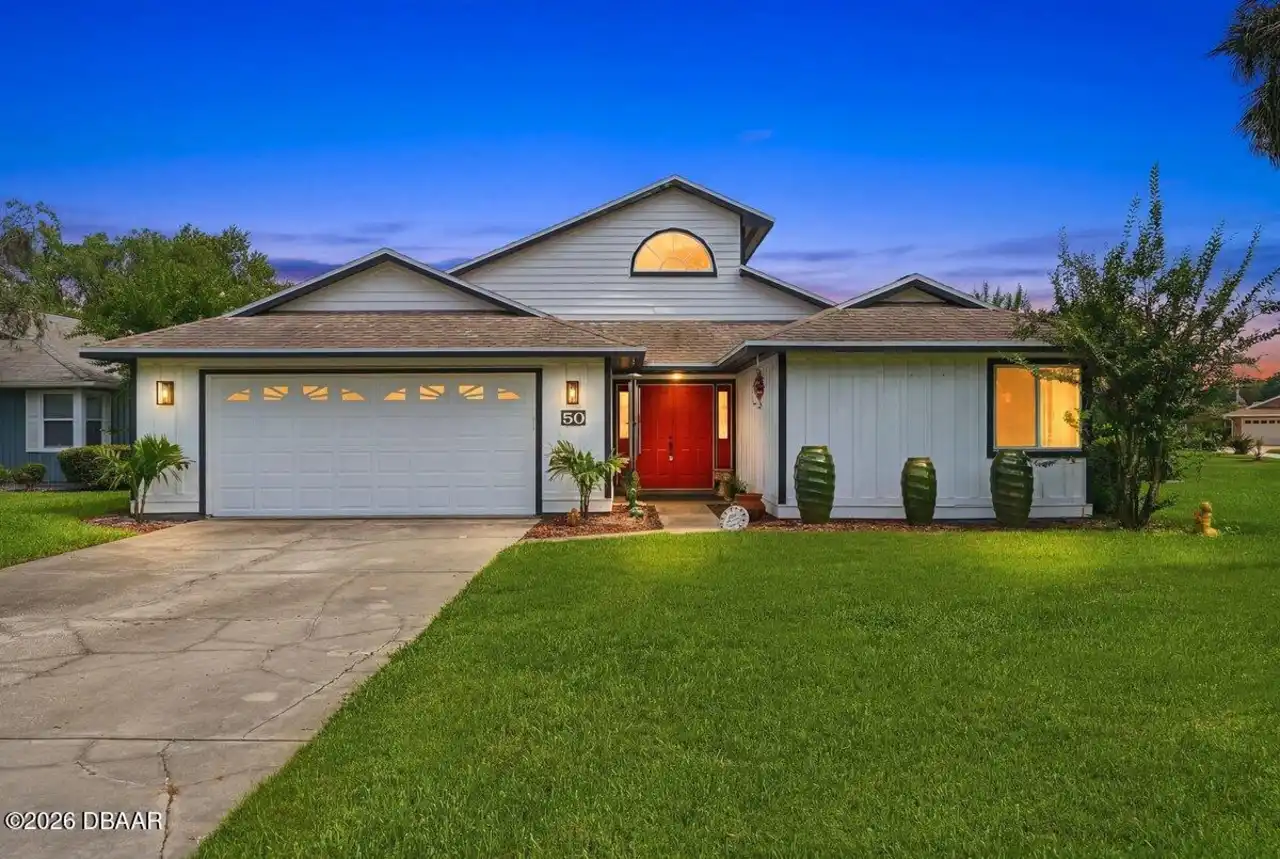
$545,000
50 Treetop CircleOrmond Beach
3BR/3BA
| Active
$574,900
104 Rio Pinar DriveOrmond Beach
3BR/3BA
| Active
All listing information is deemed reliable but not guaranteed and should be independently verified through personal inspection by appropriate professionals. Listings displayed on this website may be subject to prior sale or removal from sale; availability of any listing should always be independent verified. Listing information is provided for consumer personal, non-commercial use, solely to identify potential properties for potential purchase; all other use is strictly prohibited and may violate relevant federal and state law.
The source of the listing data is as follows:
Daytona Beach Area Association Of REALTORS (updated 10/10/26 2:26 AM) |
Jim Tobin, REALTOR®
GRI, CRS, CPRES, SRES, CDPE, SFR, BPOR, REOS
Broker
Graduate, REALTOR® Institute
Certified Residential Specialist
Certified Probate Real Estate Specialist
Seniors Real Estate Specialist®
Certified Distressed Property Expert® - Advanced
Short Sale & Foreclosure Resource
Broker Price Opinion Resource
Certified REO Specialist
Honor Society

Cell 386-405-4411
Fax: 386-673-5242
Email:
©2026 Jim Tobin - all rights reserved. | Site Map | Privacy Policy | Zgraph Daytona Beach Web Design | Accessibility Statement
GRI, CRS, CPRES, SRES, CDPE, SFR, BPOR, REOS
Broker
Graduate, REALTOR® Institute
Certified Residential Specialist
Certified Probate Real Estate Specialist
Seniors Real Estate Specialist®
Certified Distressed Property Expert® - Advanced
Short Sale & Foreclosure Resource
Broker Price Opinion Resource
Certified REO Specialist
Honor Society
Cell 386-405-4411
Fax: 386-673-5242
Email:
©2026 Jim Tobin - all rights reserved. | Site Map | Privacy Policy | Zgraph Daytona Beach Web Design | Accessibility Statement
