
YOUR DAYTONA BEACH REAL ESTATE EXPERT
CONTACT US: 386-405-4411

6740 Se 52nd Place, Ocala, FL
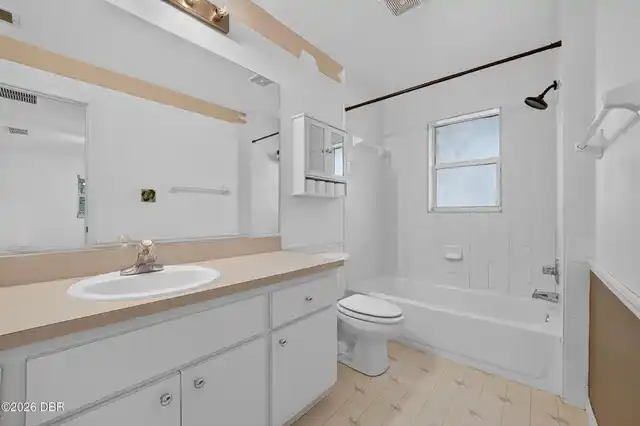
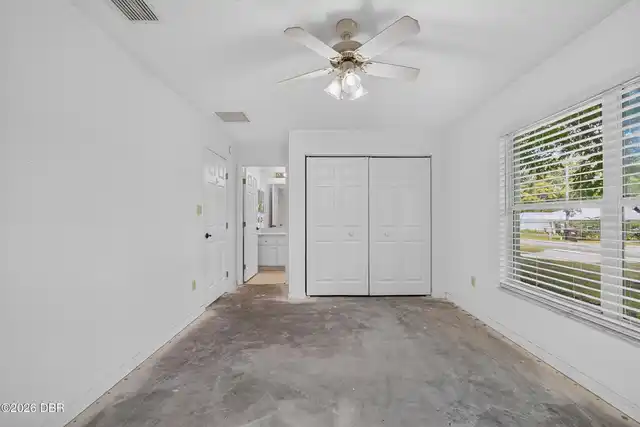
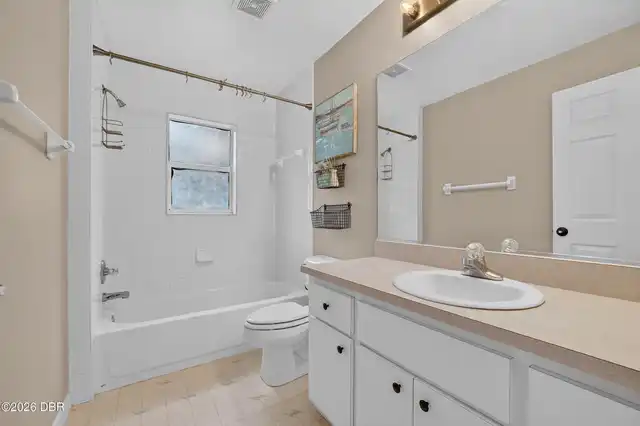
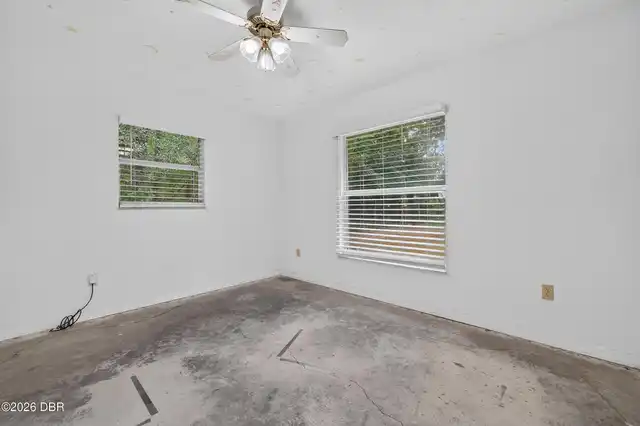
$196,000
($195/sqft)
List Status: Active
6740 Se 52nd Place
Ocala, FL 34472
Ocala, FL 34472
2 beds
2 baths
1006 living sqft
2 baths
1006 living sqft
Top Features
- Subdivision: Not On The List
- Built in 2002
- Style: Traditional
- Single Family Residence
Description
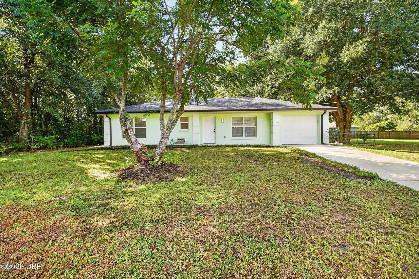
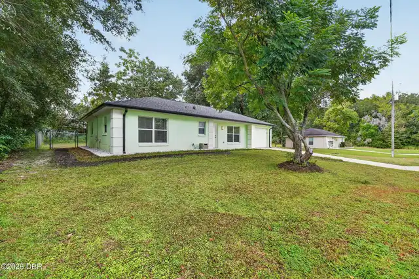
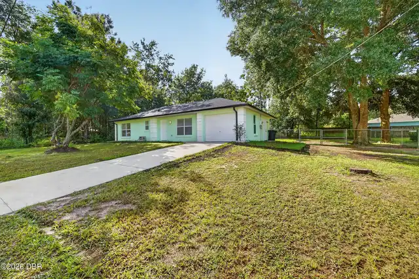
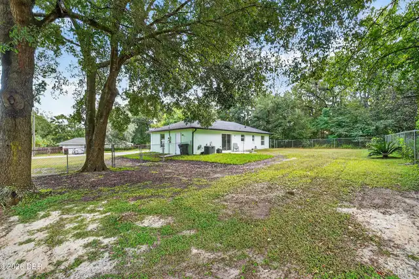
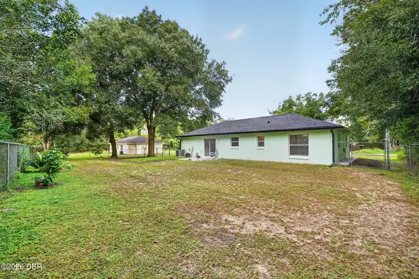
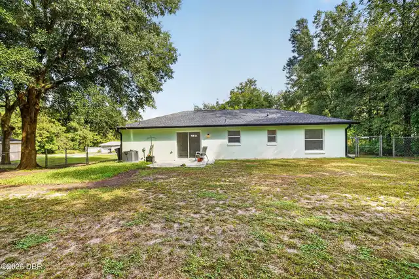
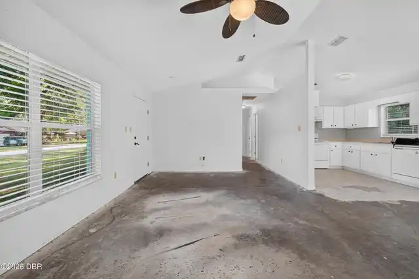
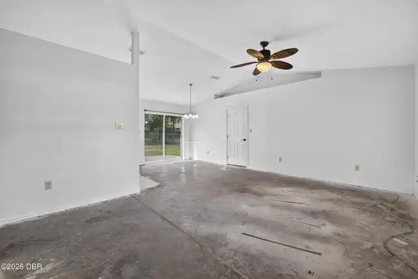
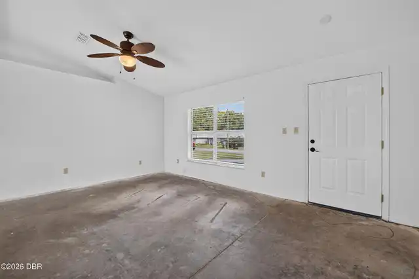
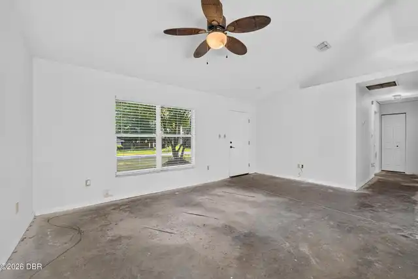
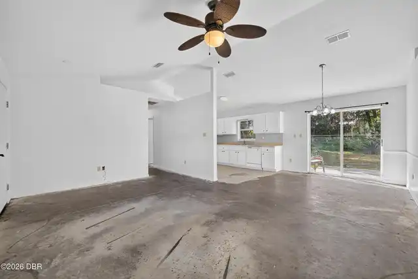
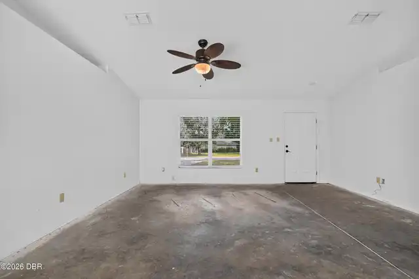
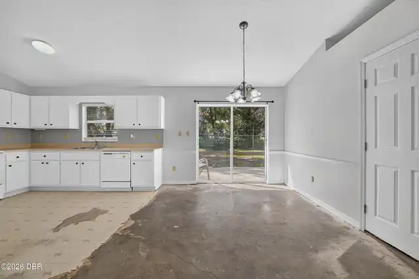
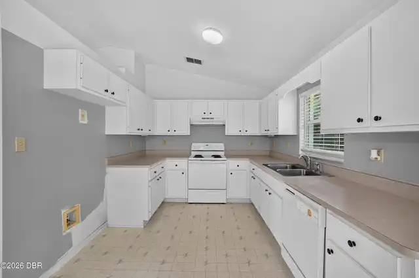
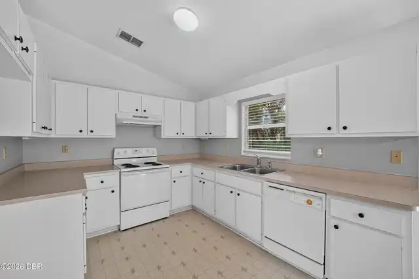
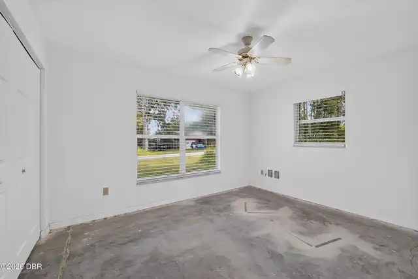
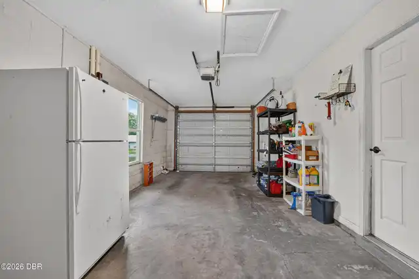
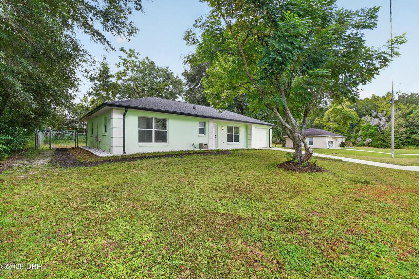
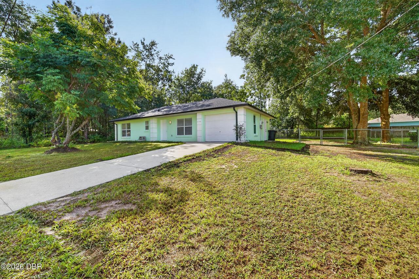
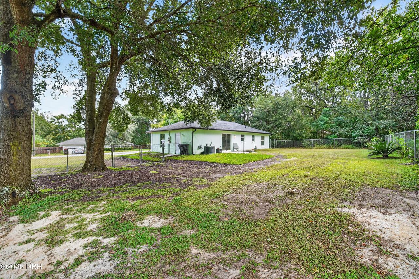
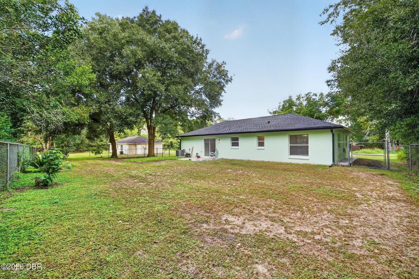
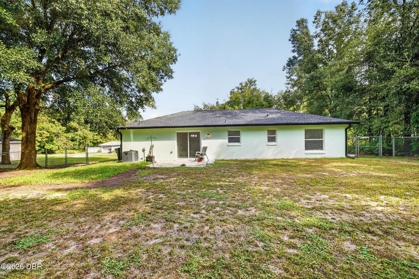
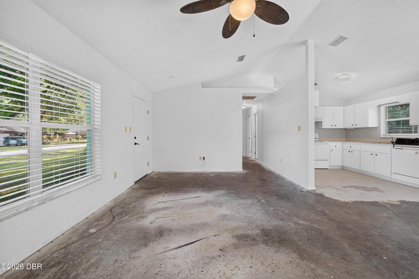
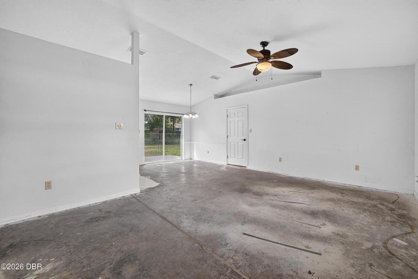
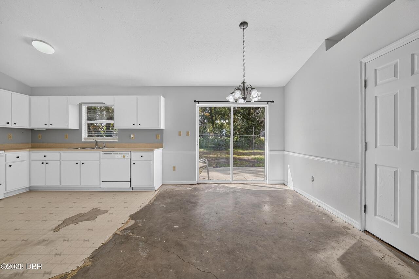
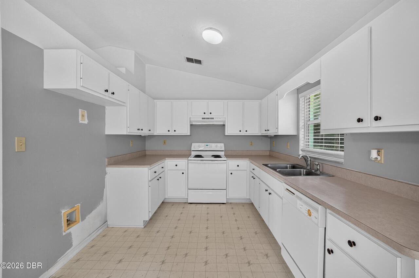
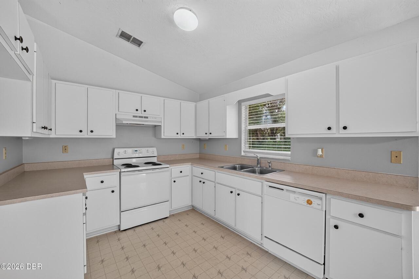
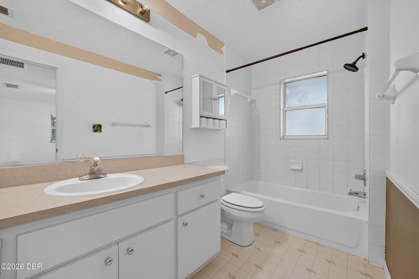
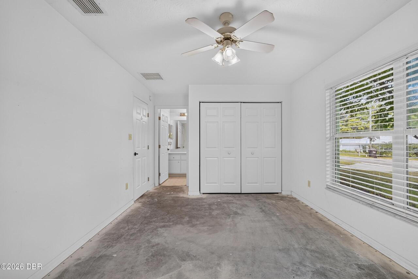
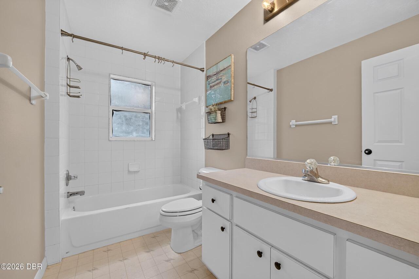
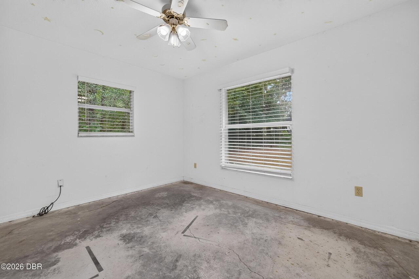
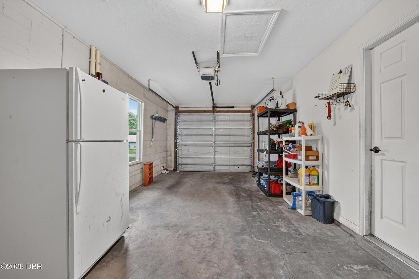
Welcome home to this charming two bedroom, two bath in Ocala, Built in 2002 and featuring a NEW ROOF in 2023 and AC replaced in 2021! This inviting home offers a comfortable layout with a spacious two car garage. The kitchen opens to the dining area, creating a welcoming space for everyday living and entertaining. Step outside to enjoy the backyard with an open patio, perfect for grilling, relaxing, or enjoying the Florida sunshine. The chain link fence yard provides plenty of room for pets, gardening, or outdoor activities. With major updates already completed this cute and well maintained home is ready for the next owner. Schedule your showing today! Square footage received from tax rolls. All information recorded in the MLS intended to be accurate but cannot be guaranteed.
Property Details
Property Photos
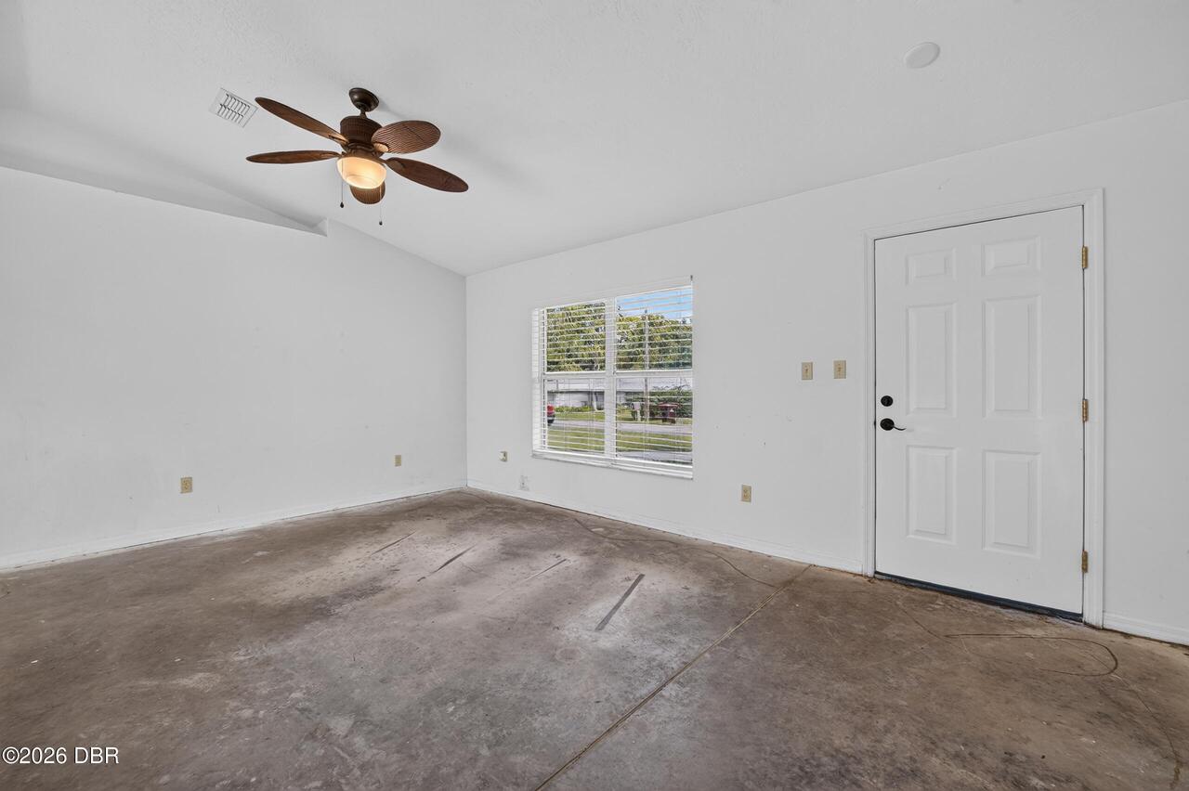
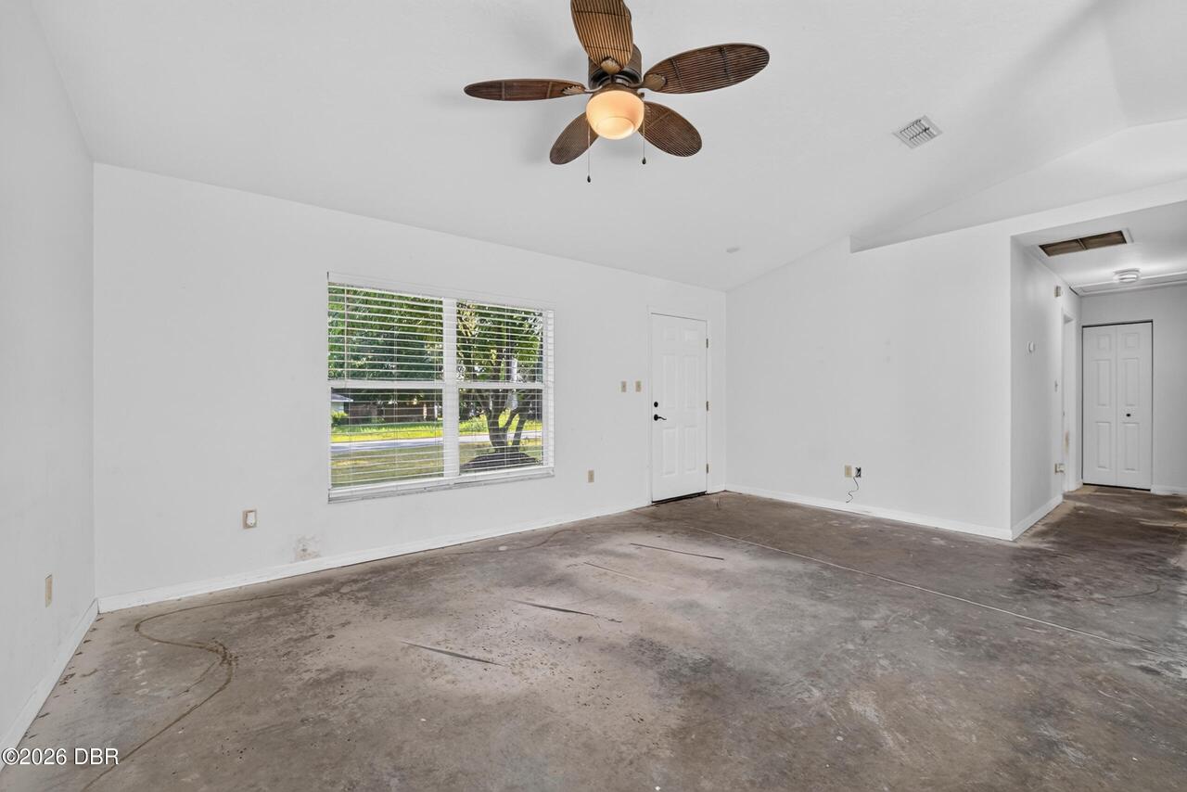
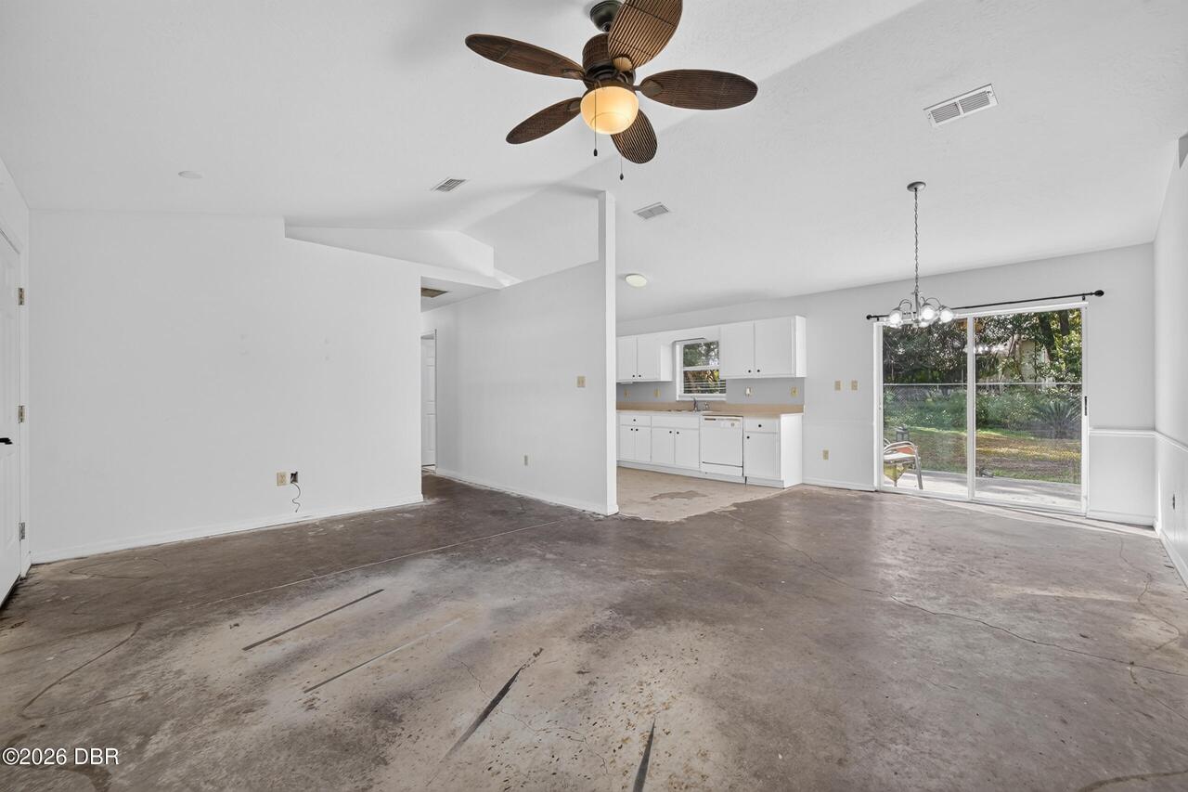
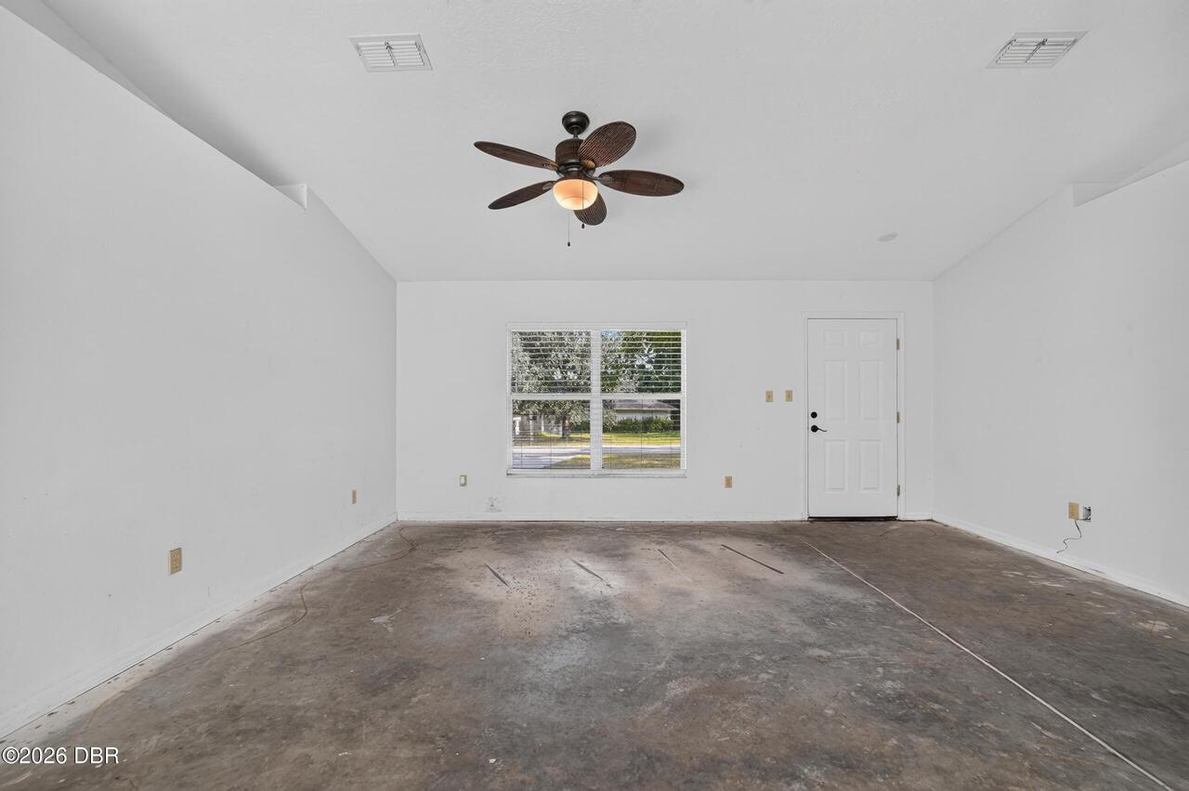

MLS #1231089 Listing courtesy of Realty Pros Assured provided by Daytona Beach Area Association Of REALTORS.
All listing information is deemed reliable but not guaranteed and should be independently verified through personal inspection by appropriate professionals. Listings displayed on this website may be subject to prior sale or removal from sale; availability of any listing should always be independent verified. Listing information is provided for consumer personal, non-commercial use, solely to identify potential properties for potential purchase; all other use is strictly prohibited and may violate relevant federal and state law.
The source of the listing data is as follows:
Daytona Beach Area Association Of REALTORS (updated 10/9/26 9:26 PM) |
Jim Tobin, REALTOR®
GRI, CRS, CPRES, SRES, CDPE, SFR, BPOR, REOS
Broker
Graduate, REALTOR® Institute
Certified Residential Specialist
Certified Probate Real Estate Specialist
Seniors Real Estate Specialist®
Certified Distressed Property Expert® - Advanced
Short Sale & Foreclosure Resource
Broker Price Opinion Resource
Certified REO Specialist
Honor Society

Cell 386-405-4411
Fax: 386-673-5242
Email:
©2026 Jim Tobin - all rights reserved. | Site Map | Privacy Policy | Zgraph Daytona Beach Web Design | Accessibility Statement
GRI, CRS, CPRES, SRES, CDPE, SFR, BPOR, REOS
Broker
Graduate, REALTOR® Institute
Certified Residential Specialist
Certified Probate Real Estate Specialist
Seniors Real Estate Specialist®
Certified Distressed Property Expert® - Advanced
Short Sale & Foreclosure Resource
Broker Price Opinion Resource
Certified REO Specialist
Honor Society
Cell 386-405-4411
Fax: 386-673-5242
Email:
©2026 Jim Tobin - all rights reserved. | Site Map | Privacy Policy | Zgraph Daytona Beach Web Design | Accessibility Statement
