
YOUR DAYTONA BEACH REAL ESTATE EXPERT
CONTACT US: 386-405-4411

5950 Park Ridge Drive, Port Orange, FL
$415,000
($234/sqft)
List Status: Contingent
5950 Park Ridge Drive
Port Orange, FL 32127
Port Orange, FL 32127
3 beds
2 baths
1770 living sqft
2 baths
1770 living sqft
Top Features
- Subdivision: Central Park
- Built in 1990
- Single Family Residence
Description
If you've been waiting for a Pool home that feels open, bright, and designed for real living--this is it. From the moment you walk in, your eye is drawn straight to the solar-heated pool and spa, with beautiful views from nearly every main living space. This floorplan layout flows effortlessly, making it ideal for entertaining year-round or simply enjoying a quiet evening at home. This salt water Pool Home features Soaring Ceilings, Updated Kitchen & baths Exceptional Storage and Plenty of elbow Room. The pavered pool deck, walkways, and fire pit area not only elevate the look of the backyard, but keep everything clean, polished, and low maintenance. The pool was PebbleTec resurfaced and the enclosure was recently re-screened so the big updates are already done. Inside, you'll find soaring ceilings, skylights, and plantation shutters. Skylights fill the home with natural light. The updated kitchen features Silestone countertops, newer appliances, and plenty of prep space, opens seamlessly to the main living areas. A wood-burning fireplace and the built-in family room shelving add warmth and character to this space. Storage is one of this home's standout features--walk-in closets in every bedroom, additional hallway storage, and added attic space give you room to stay organized without sacrificing style. Bedrooms feature hardwood flooring, while tile runs throughout the main living areas for easy care. Both bathrooms have been renovated with thoughtful finishes. Major updates include a 3-ton Carrier HVAC system (2021), transferable termite bond, and an electric garage screen for added flexibility. An 8x10 shed also conveys, offering even more storage space. Reclaimed sprinkler system Located in a highly regarded school zone and close to everyday conveniences, this home offers the rare combination of thoughtful upgrades, strong maintenance history, and a layout that simply makes sense. If you're searching for a well-maintained pool home with character, function, and l
Property Details
Property Photos
MLS #1224474 Listing courtesy of Re/max Signature provided by Daytona Beach Area Association Of REALTORS.
Similar Listings
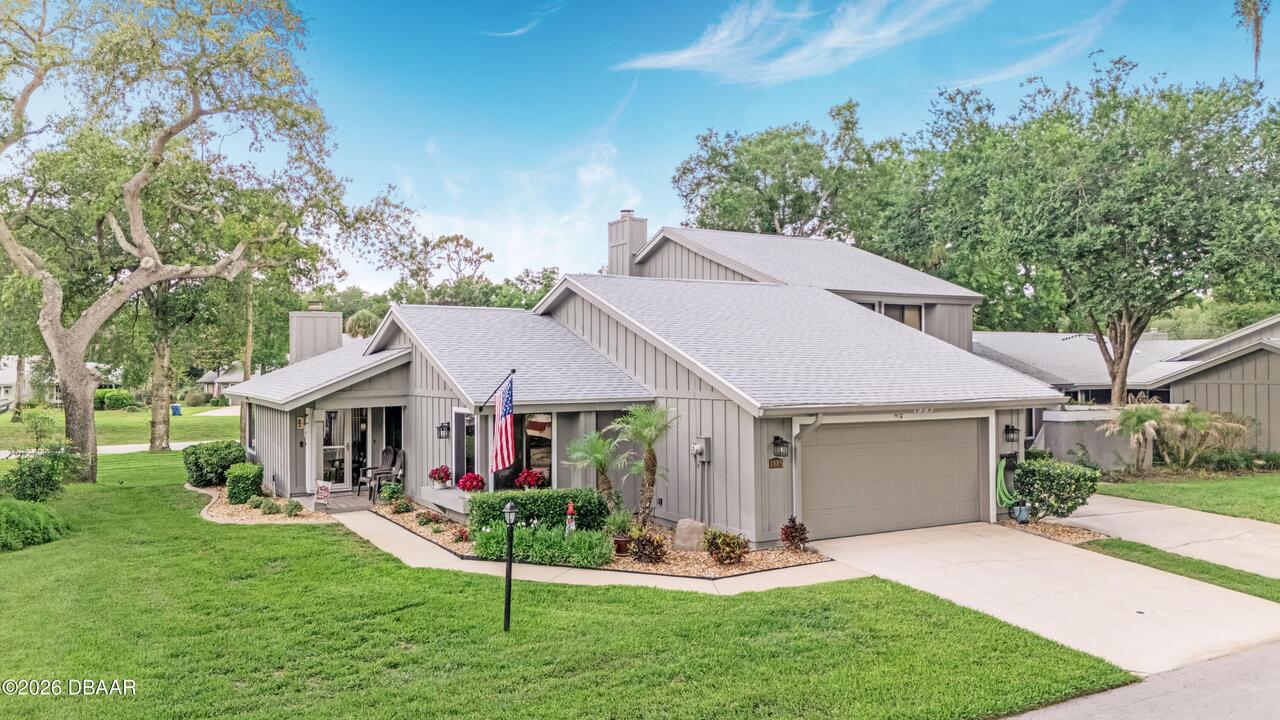
$374,900
1885 Silver Fern DrivePort Orange
3BR/2BA
| Active
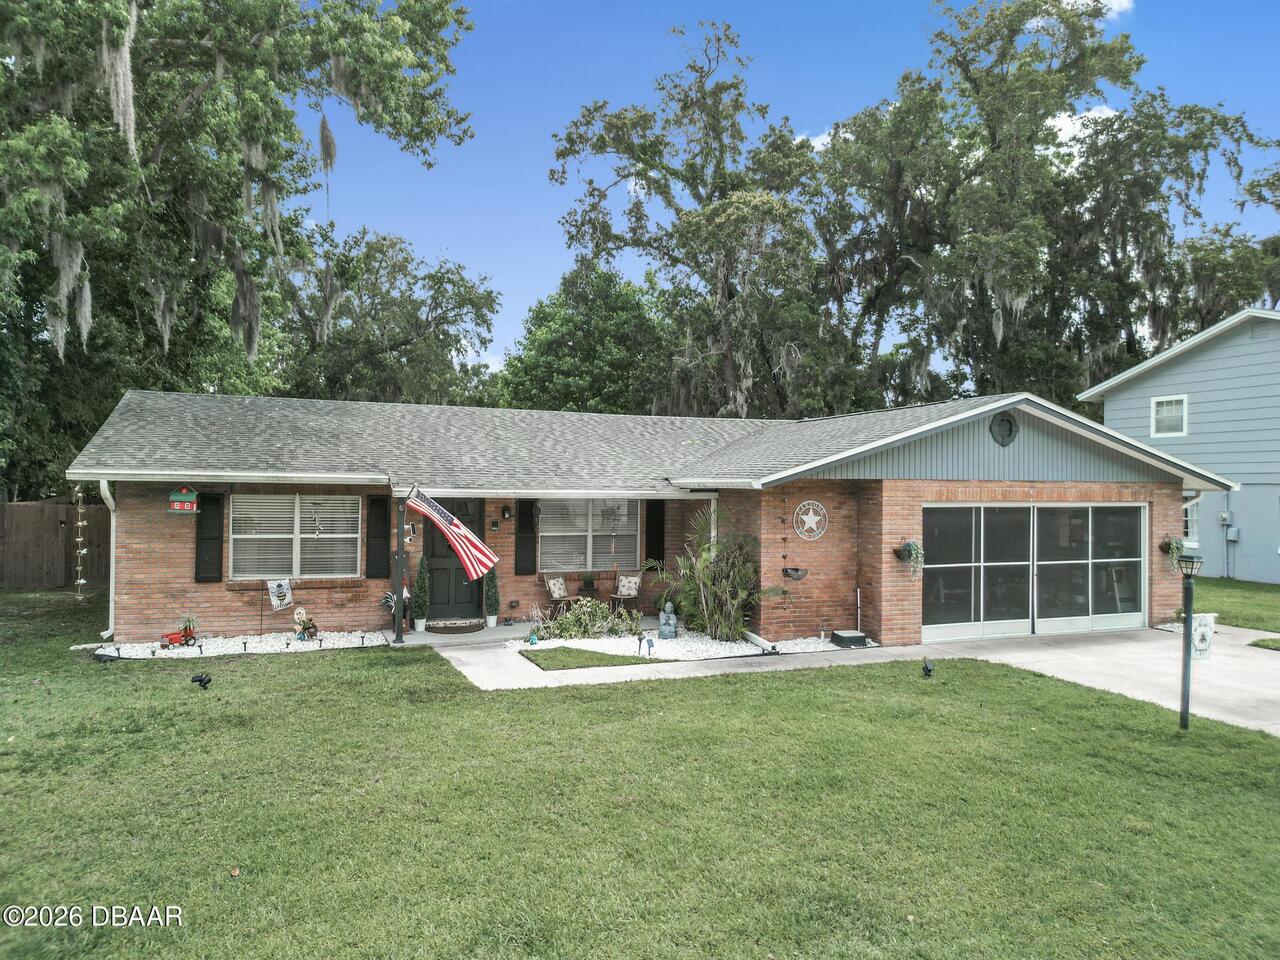
$375,000
3747 Hugh StreetPort Orange
3BR/2BA
| Active
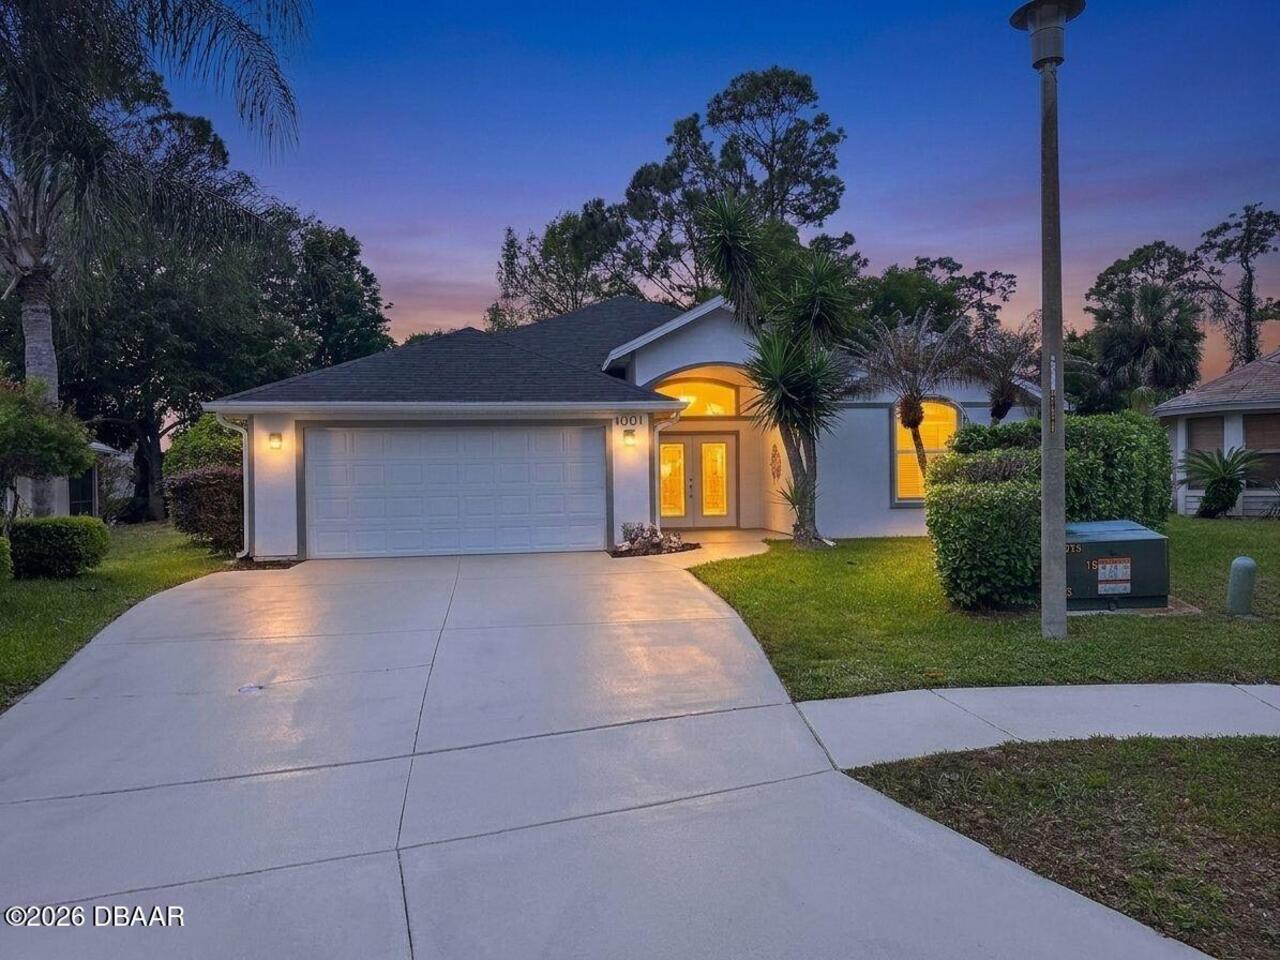
$375,000
1001 Heatherwood CourtPort Orange
3BR/2BA
| Active
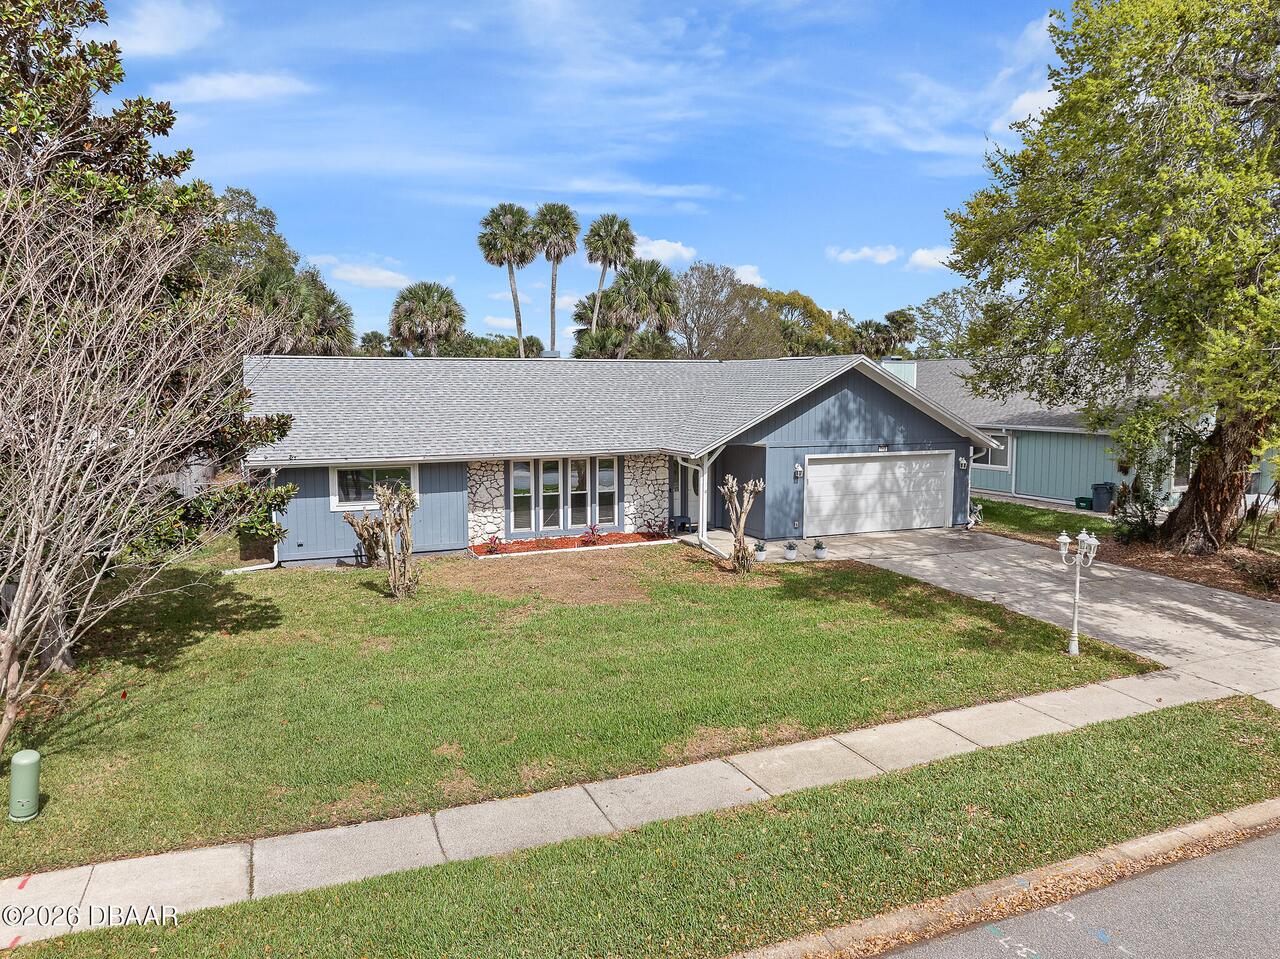
$375,000
712 Kristina CourtPort Orange
3BR/2BA
| Pending
All listing information is deemed reliable but not guaranteed and should be independently verified through personal inspection by appropriate professionals. Listings displayed on this website may be subject to prior sale or removal from sale; availability of any listing should always be independent verified. Listing information is provided for consumer personal, non-commercial use, solely to identify potential properties for potential purchase; all other use is strictly prohibited and may violate relevant federal and state law.
The source of the listing data is as follows:
Daytona Beach Area Association Of REALTORS (updated 5/27/26 2:32 PM) |
Jim Tobin, REALTOR®
GRI, CRS, CPRES, SRES, CDPE, SFR, BPOR, REOS
Broker
Graduate, REALTOR® Institute
Certified Residential Specialist
Certified Probate Real Estate Specialist
Seniors Real Estate Specialist®
Certified Distressed Property Expert® - Advanced
Short Sale & Foreclosure Resource
Broker Price Opinion Resource
Certified REO Specialist
Honor Society

Cell 386-405-4411
Fax: 386-673-5242
Email:
©2026 Jim Tobin - all rights reserved. | Site Map | Privacy Policy | Zgraph Daytona Beach Web Design | Accessibility Statement
GRI, CRS, CPRES, SRES, CDPE, SFR, BPOR, REOS
Broker
Graduate, REALTOR® Institute
Certified Residential Specialist
Certified Probate Real Estate Specialist
Seniors Real Estate Specialist®
Certified Distressed Property Expert® - Advanced
Short Sale & Foreclosure Resource
Broker Price Opinion Resource
Certified REO Specialist
Honor Society
Cell 386-405-4411
Fax: 386-673-5242
Email:
©2026 Jim Tobin - all rights reserved. | Site Map | Privacy Policy | Zgraph Daytona Beach Web Design | Accessibility Statement
