
YOUR DAYTONA BEACH REAL ESTATE EXPERT
CONTACT US: 386-405-4411

59 Amsden Road, Ormond Beach, FL
$799,000
($365/sqft)
List Status: Active
59 Amsden Road
Ormond Beach, FL 32176
Ormond Beach, FL 32176
4 beds
2 baths
2187 living sqft
2 baths
2187 living sqft
Top Features
- Subdivision: Bellewood
- Built in 1963
- Style: Ranch
- Single Family Residence
Description
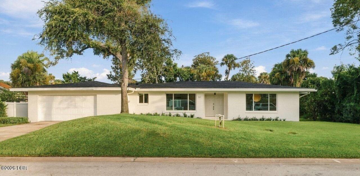
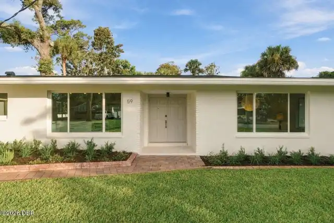
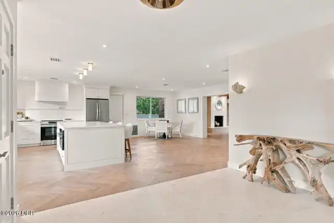
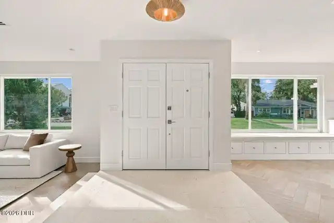
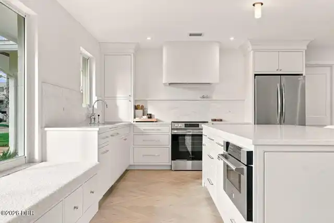
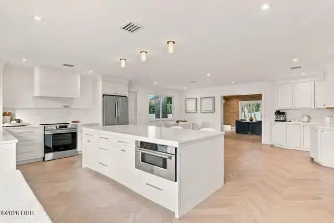
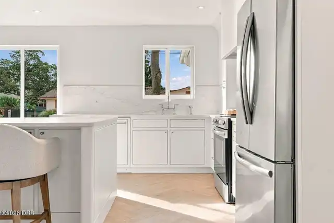
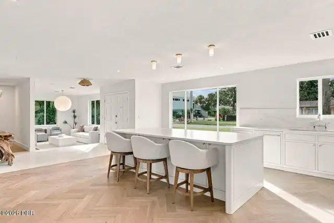
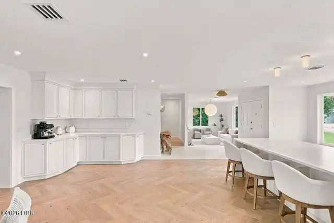
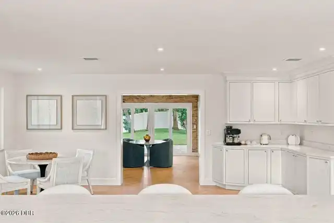
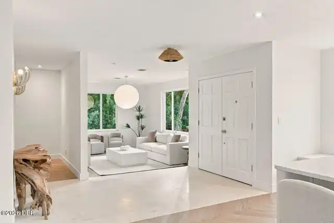
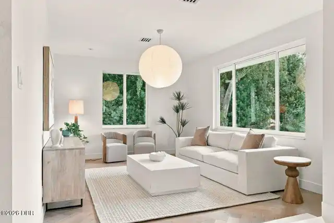
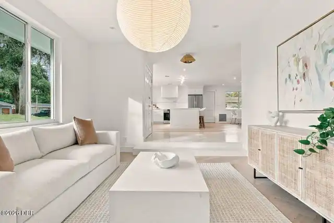
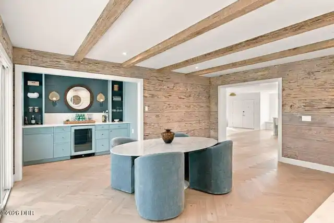
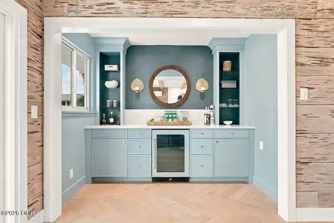
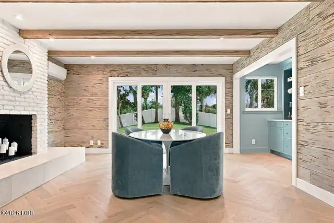
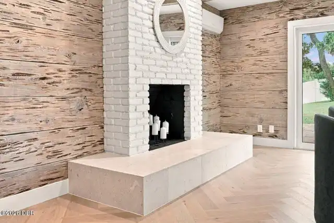
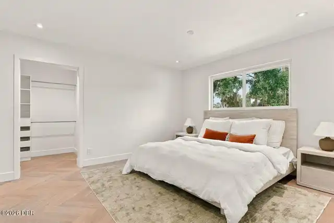
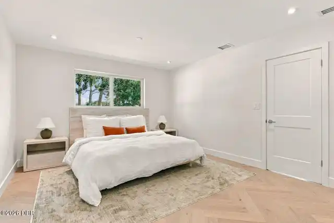
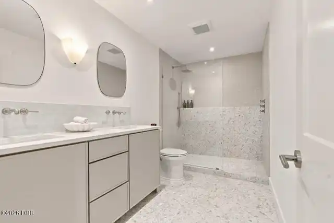
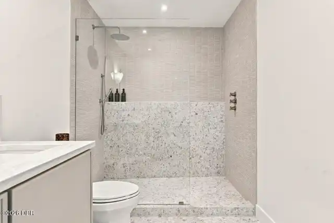
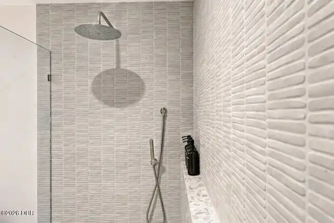
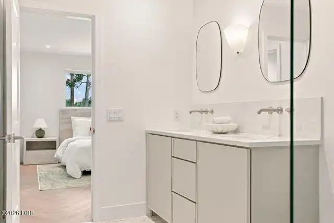
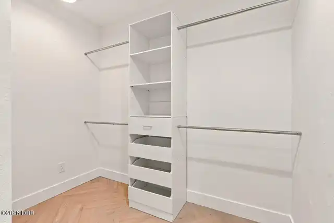
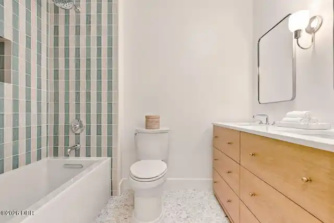
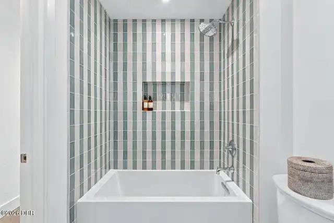
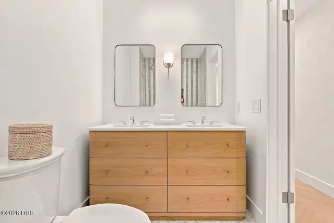
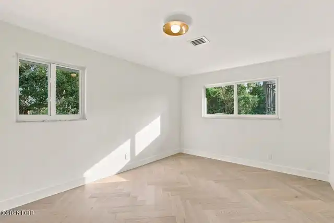
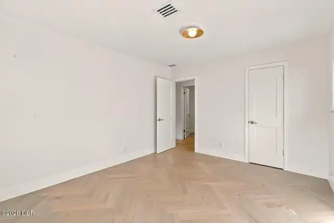
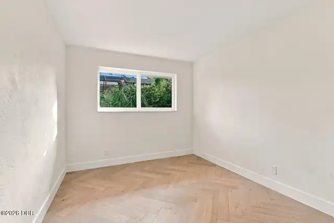
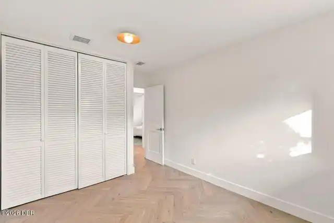
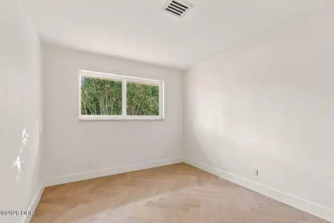
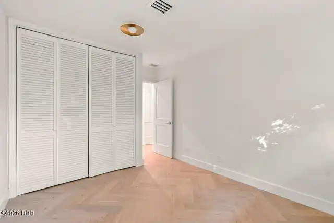
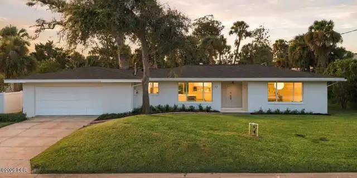
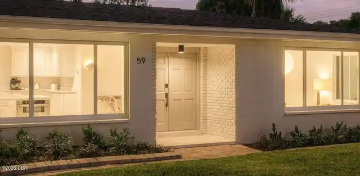
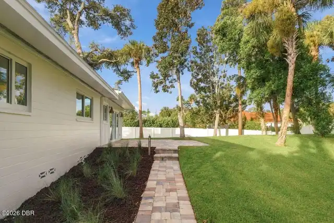
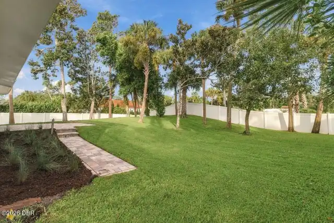
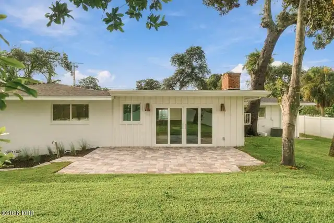
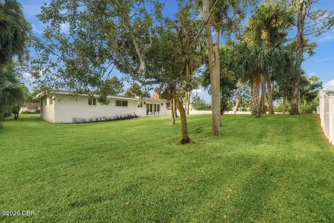
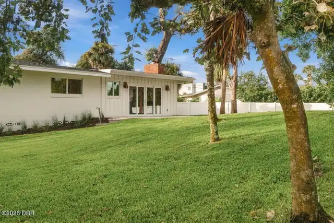
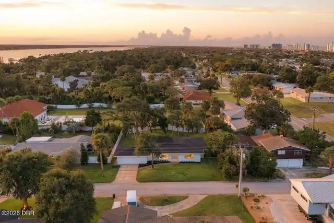
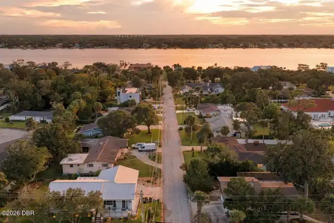
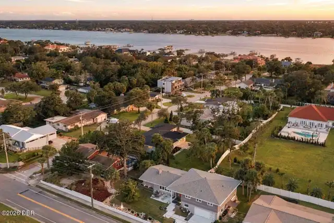
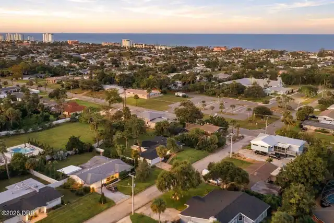
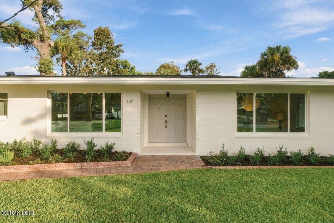
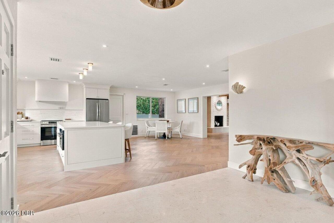
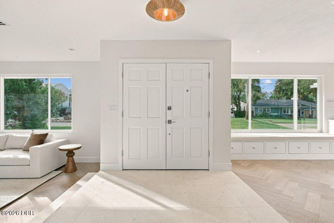
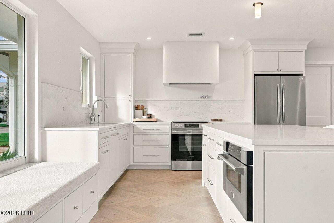
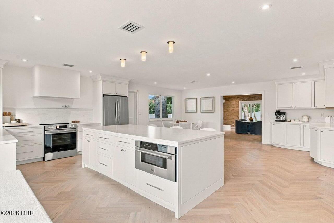
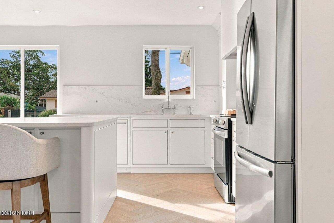
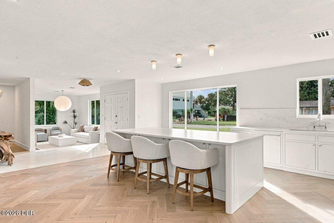
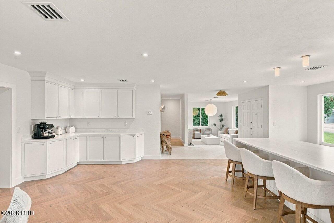
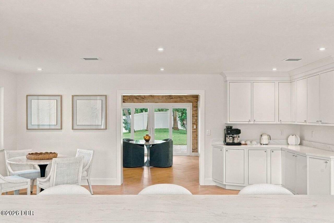
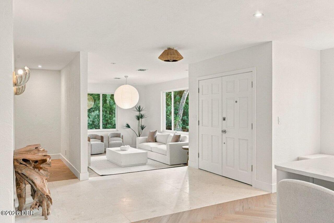
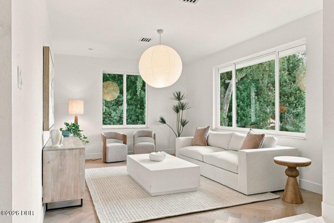
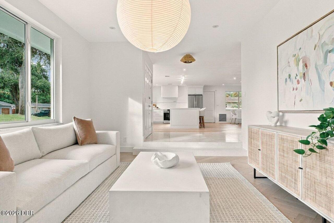
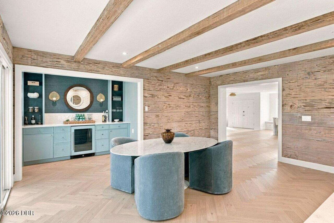
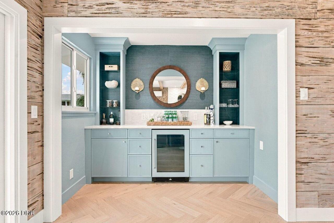
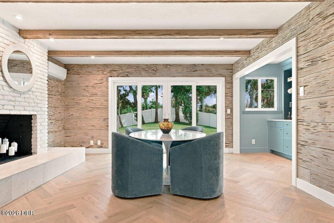
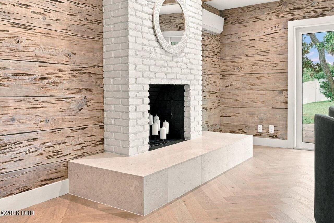
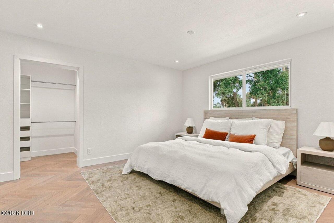
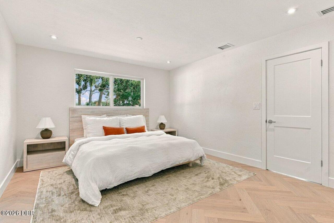
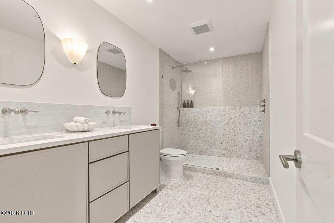
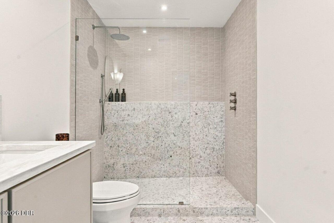
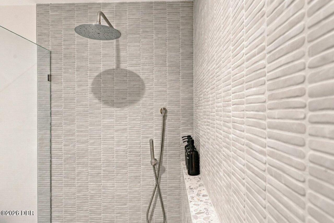
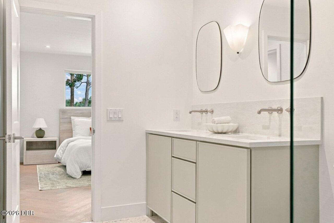
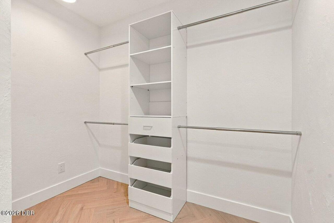
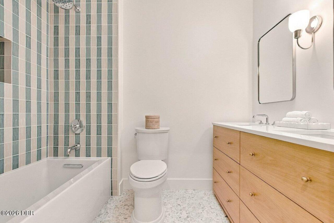
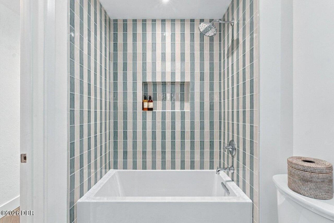
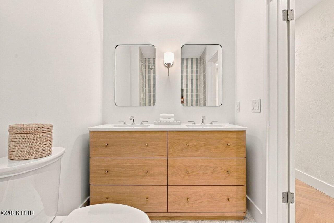
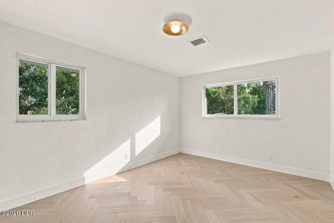
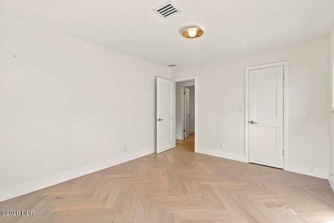
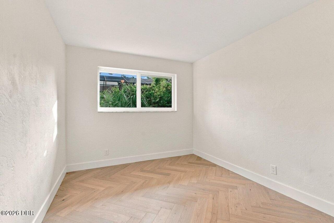
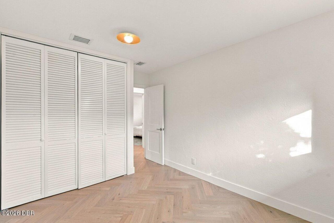
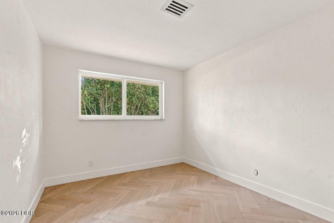
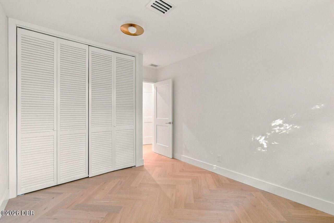
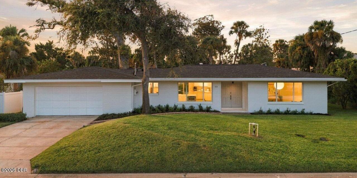
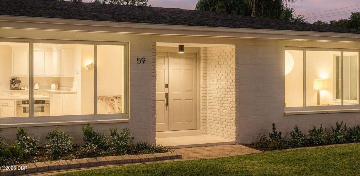
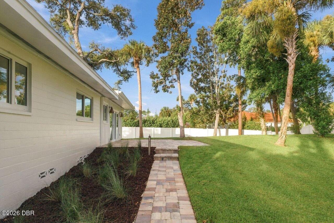
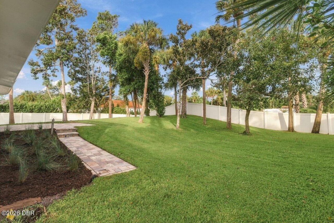
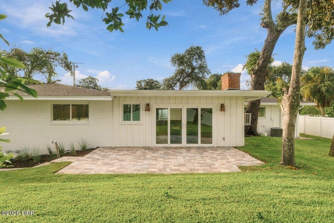
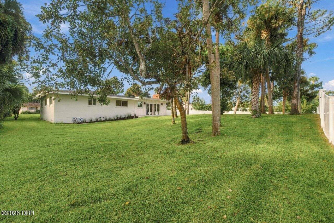
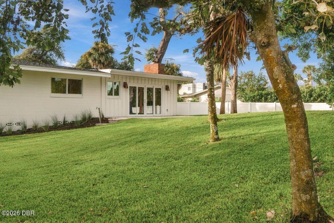
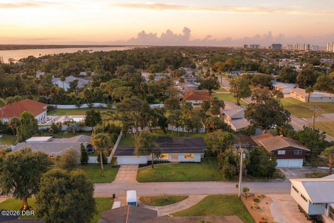
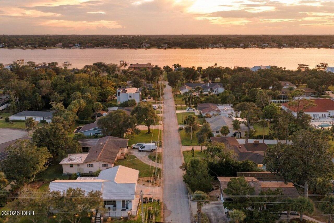
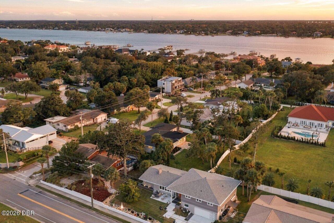
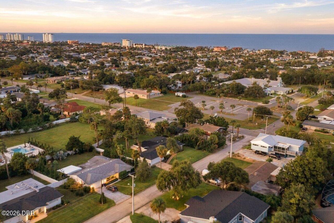
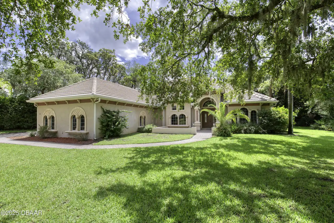
Some homes simply stand apart and this fully renovated Amsden residence is one of them. Set in one of Ormond Beach's most desirable locations, this home has the kind of charm, character and attention to detail that's hard to find. Perched high on a dune in Flood Zone X, this 4-bedroom, 2.5-bath home sits on an almost 15,000-square-foot lot (0.34 acre), is surrounded by mature trees and feels remarkably private for a beachside location. Despite the lush surroundings, the home's south-facing exposure allows natural light to pour in throughout the day, keeping the interior bright and inviting. Inside, the home has been completely reworked while keeping the character that makes it unique. Shellstone tile welcomes you at the double-door entry before transitioning to white oak herringbone flooring throughout the living spaces. At the heart of the home is a custom kitchen featuring inset cabinetry, honed quartz countertops, a workstation sink and an oversized island with storage on both sides . A thoughtful combination of upper and lower cabinetry, built-in bench storage, island seating and an adjoining eat-in area gives you plenty of room without making the space feel crowded. Just off the kitchen is a sunken living room but the most special room in the house may be the one that still holds onto its original Old Florida character. Clad in original Pecky Cypress with exposed wood beams and a wood-burning fireplace, the room feels completely unique. Opposite the fireplace, a beautifully designed dry bar makes this a natural space for entertaining. Use the room as a formal dining room, a second living area or a combination of both. The primary suite is unusually spacious for a 1960s beachside home and includes a his and hers closet, fully renovated bathroom with terrazzo tile, an extended built-in shower ledge for products, carefully selected fixtures and a custom double vanity. The additional bathroom continues the same design throughout with terrazzo flooring, deep soaking
Property Details
Property Photos

MLS #1231391 Listing courtesy of Adams, Cameron & Co., Realtors provided by Daytona Beach Area Association Of REALTORS.
Similar Listings
$750,000
84 N Tymber Creek RoadOrmond Beach
4BR/2BA
| Pending
$809,000
3 Indian Springs DriveOrmond Beach
4BR/2BA
| Active
All listing information is deemed reliable but not guaranteed and should be independently verified through personal inspection by appropriate professionals. Listings displayed on this website may be subject to prior sale or removal from sale; availability of any listing should always be independent verified. Listing information is provided for consumer personal, non-commercial use, solely to identify potential properties for potential purchase; all other use is strictly prohibited and may violate relevant federal and state law.
The source of the listing data is as follows:
Daytona Beach Area Association Of REALTORS (updated 10/10/26 4:41 AM) |
Jim Tobin, REALTOR®
GRI, CRS, CPRES, SRES, CDPE, SFR, BPOR, REOS
Broker
Graduate, REALTOR® Institute
Certified Residential Specialist
Certified Probate Real Estate Specialist
Seniors Real Estate Specialist®
Certified Distressed Property Expert® - Advanced
Short Sale & Foreclosure Resource
Broker Price Opinion Resource
Certified REO Specialist
Honor Society

Cell 386-405-4411
Fax: 386-673-5242
Email:
©2026 Jim Tobin - all rights reserved. | Site Map | Privacy Policy | Zgraph Daytona Beach Web Design | Accessibility Statement
GRI, CRS, CPRES, SRES, CDPE, SFR, BPOR, REOS
Broker
Graduate, REALTOR® Institute
Certified Residential Specialist
Certified Probate Real Estate Specialist
Seniors Real Estate Specialist®
Certified Distressed Property Expert® - Advanced
Short Sale & Foreclosure Resource
Broker Price Opinion Resource
Certified REO Specialist
Honor Society
Cell 386-405-4411
Fax: 386-673-5242
Email:
©2026 Jim Tobin - all rights reserved. | Site Map | Privacy Policy | Zgraph Daytona Beach Web Design | Accessibility Statement
