YOUR DAYTONA BEACH REAL ESTATE EXPERT
CONTACT US: 386-405-4411
Jim Tobin REALTOR
YOUR DAYTONA BEACH REAL ESTATE EXPERT
CONTACT US: 386-405-4411

Jim Tobin REALTOR

57 Bay Pointe Drive, Ormond Beach, FL
NEXT
PREV
$895,000

($204/sqft)

List Status: Active
57 Bay Pointe Drive
Ormond Beach, FL 32174

4 beds
4 baths
4379 living sqft
Top Features
  • Frontage: Lake Front, Pond
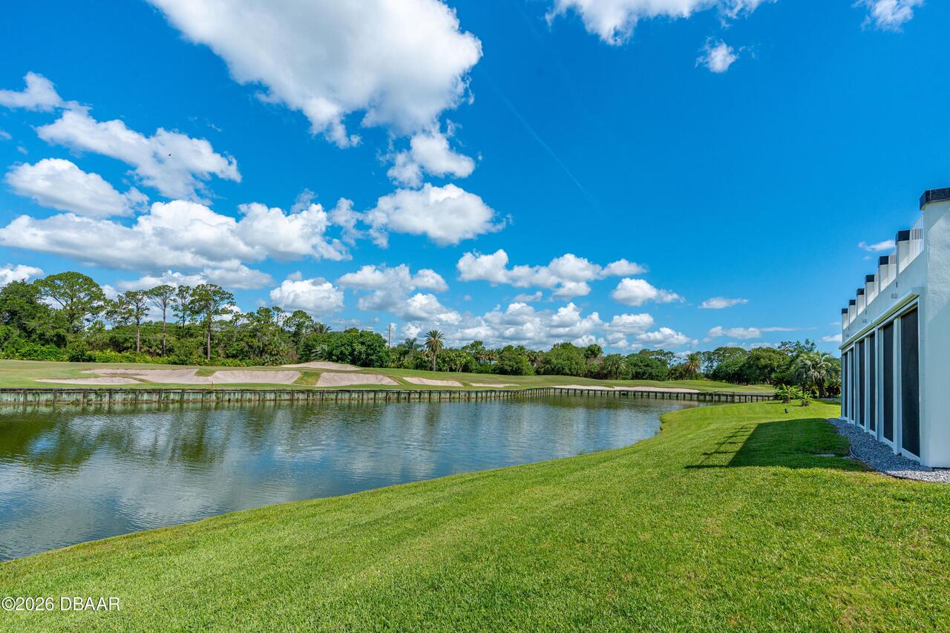
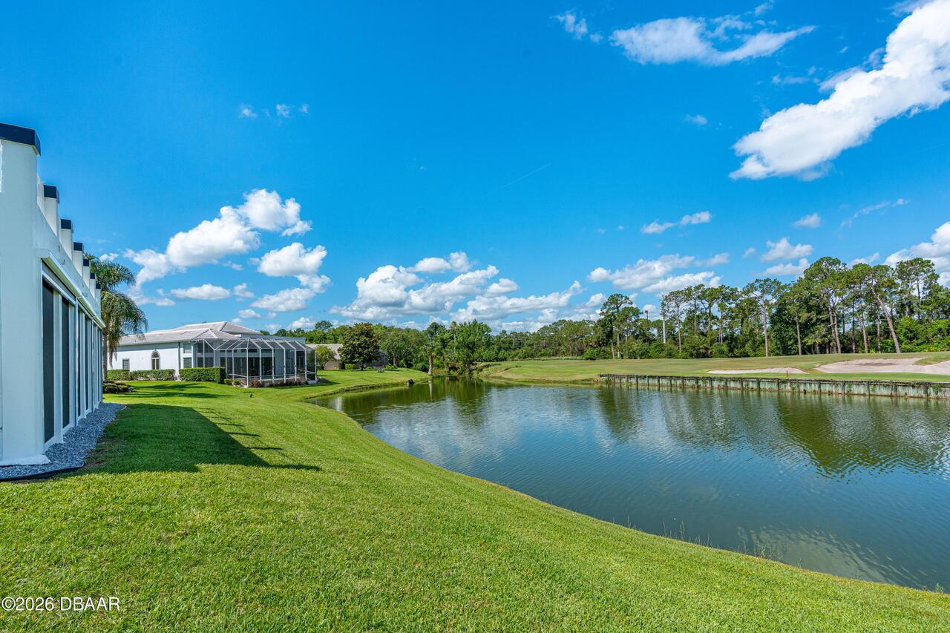
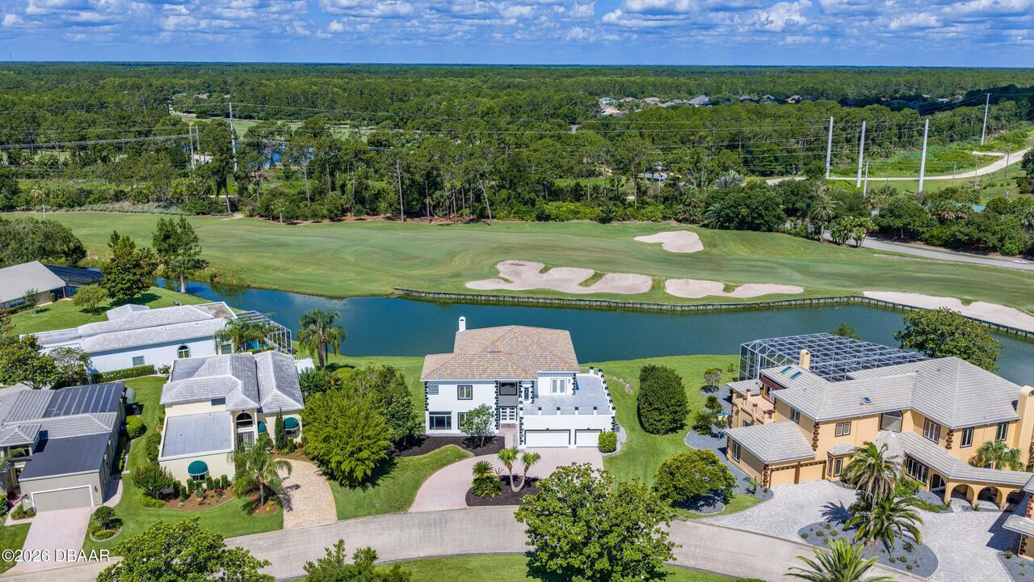
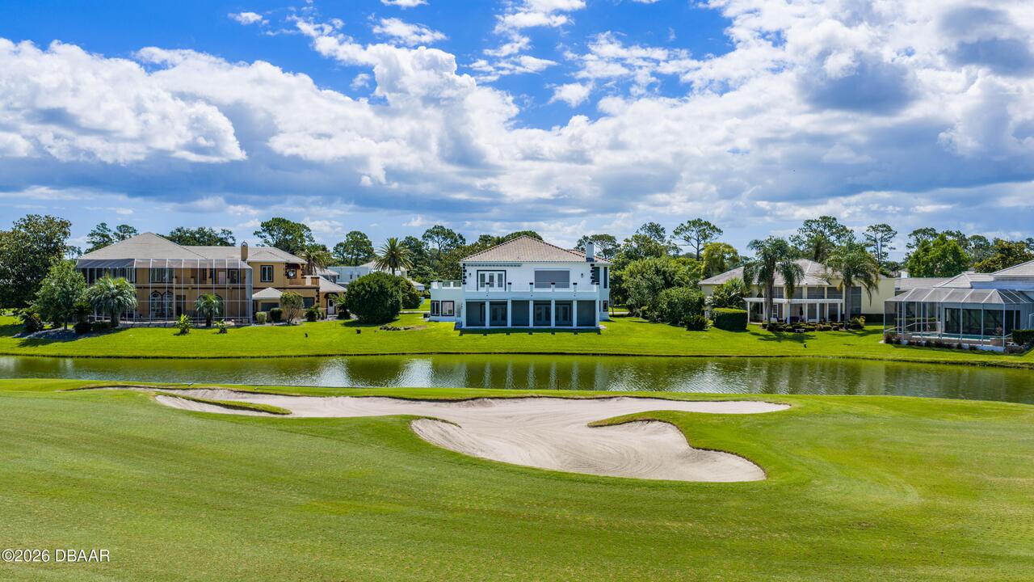
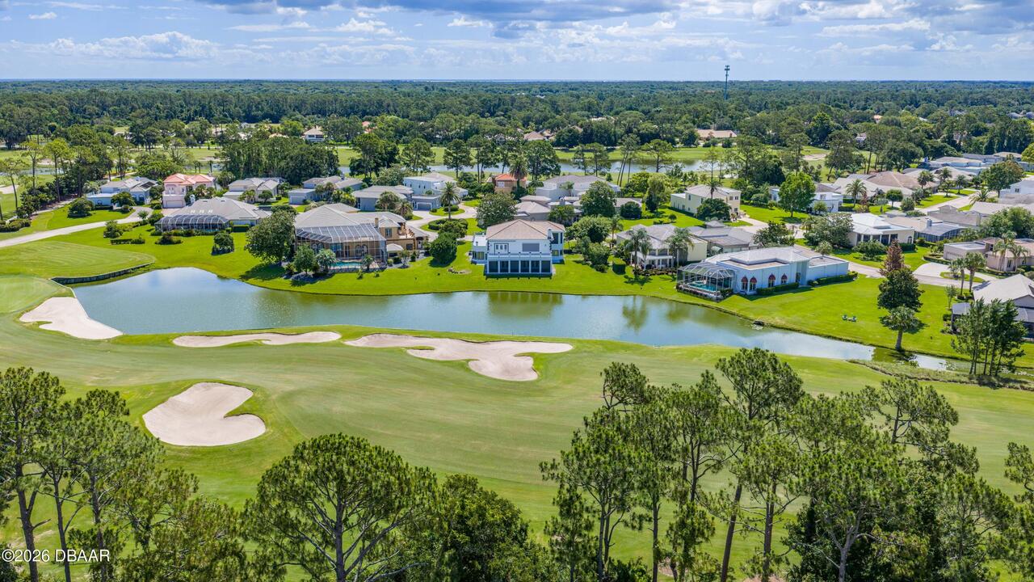
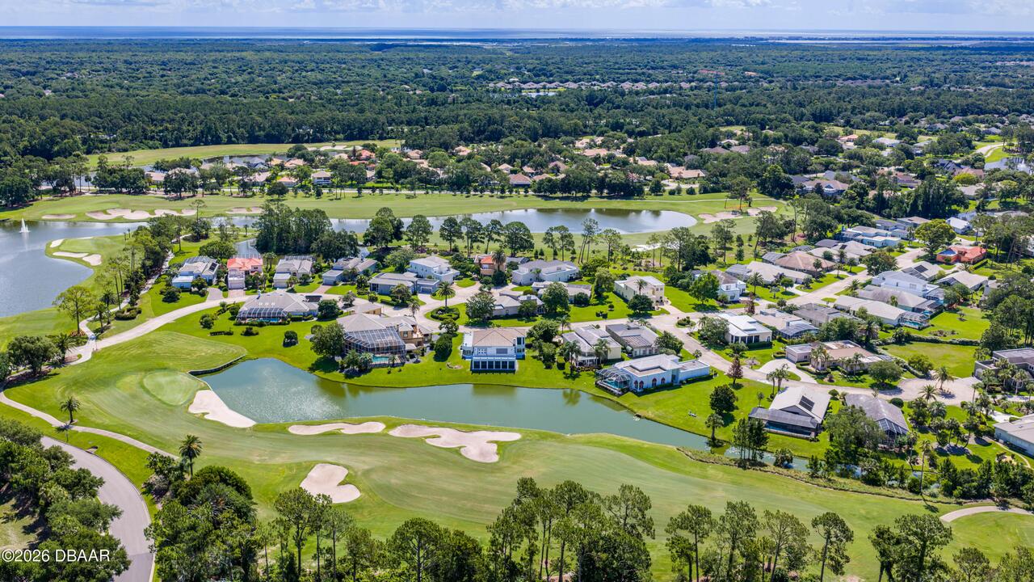
  • View: Water, Golf Course
  • Subdivision: Plantation Bay
  • Built in  1991
  • Style: Contemporary
  • Single Family Residence
Description

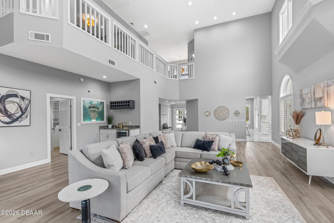
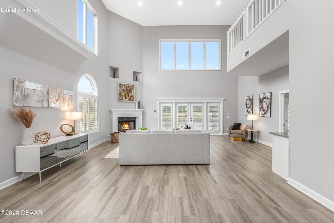
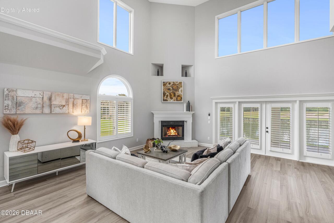
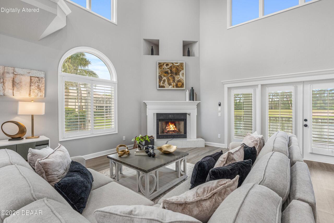
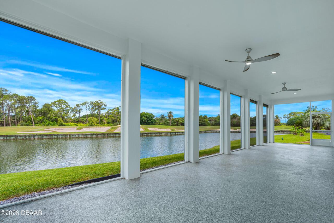
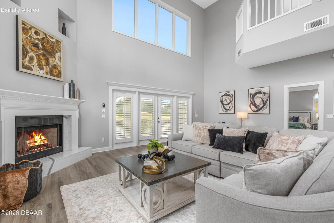
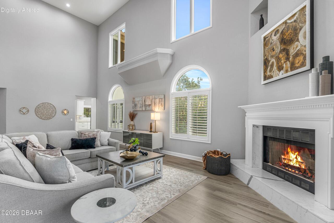
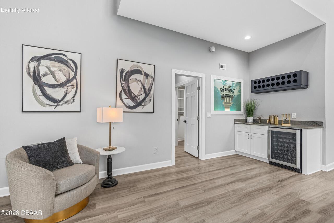
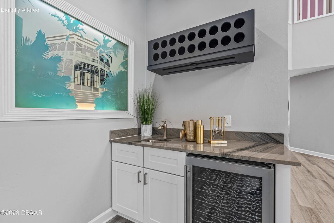
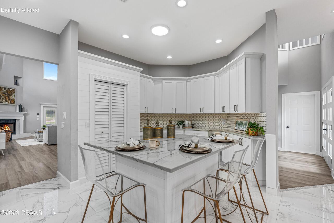
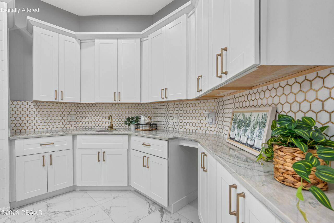
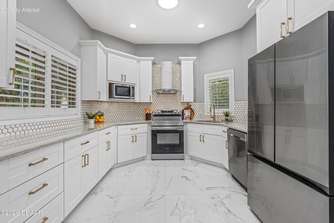
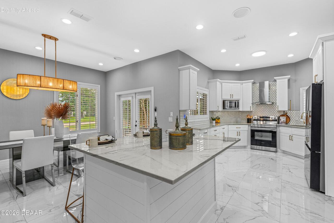
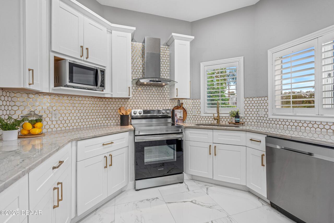
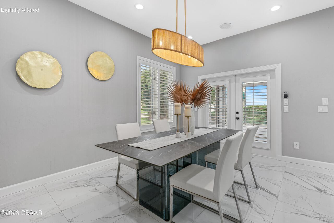
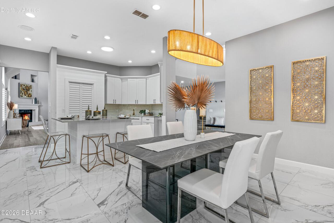
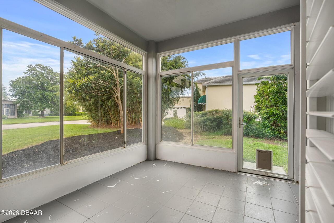
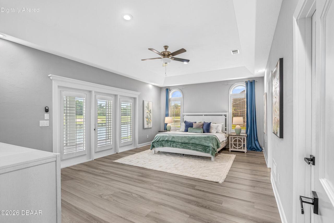
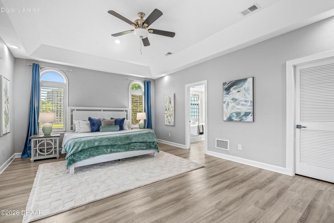
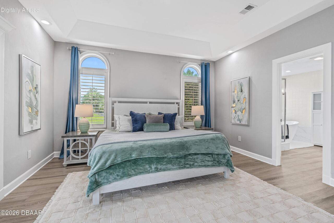
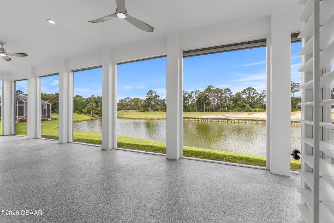
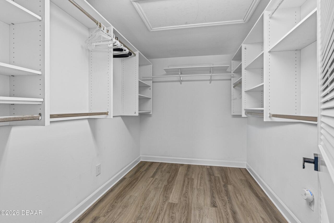
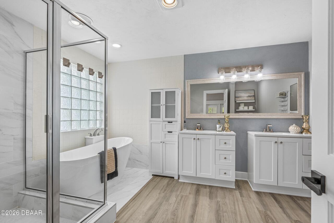
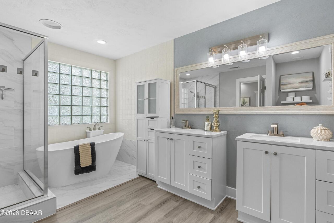
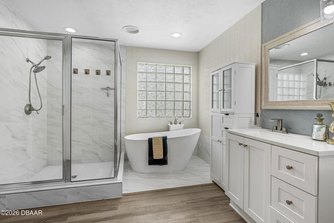
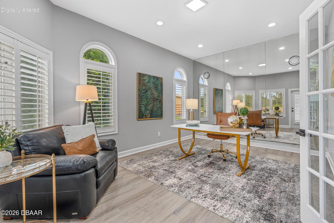
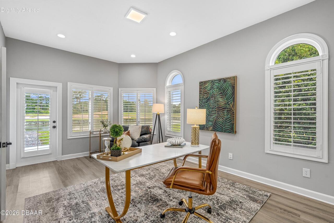
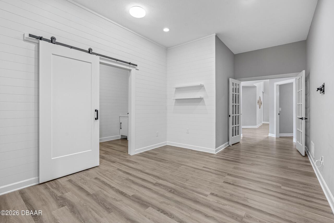
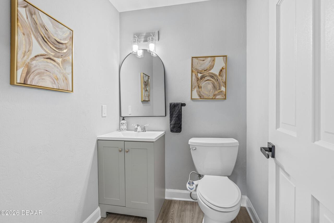
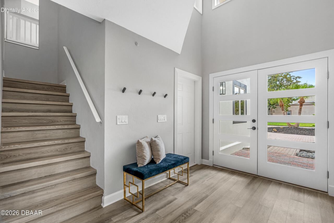
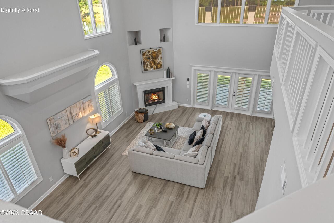
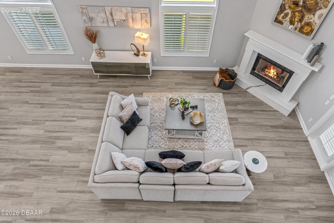
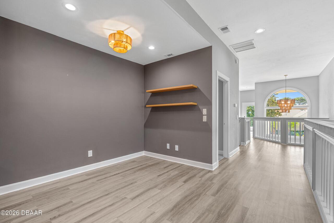
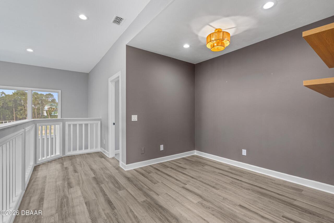
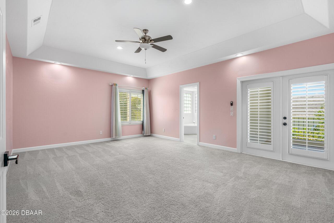
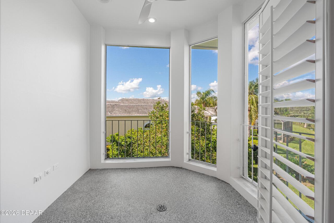
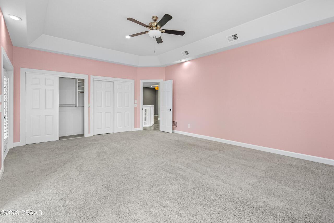
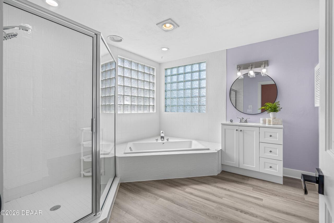
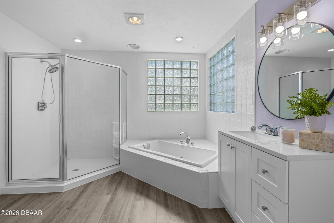
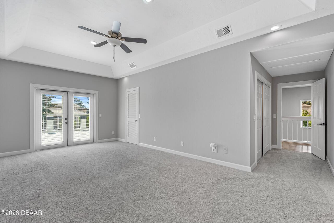
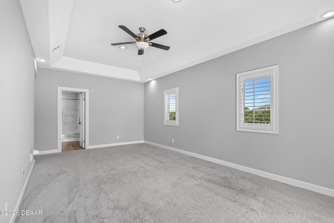
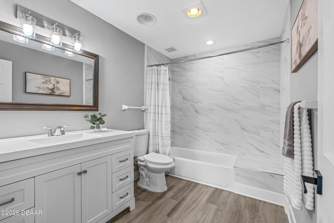
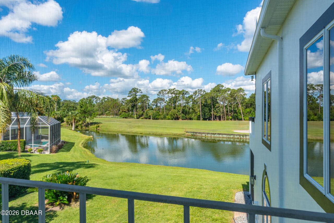
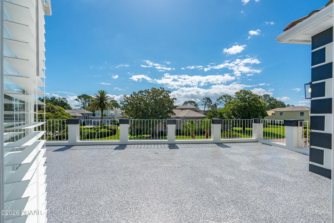
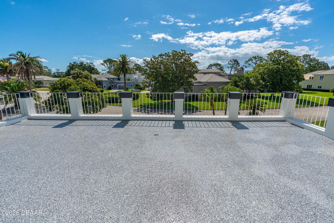
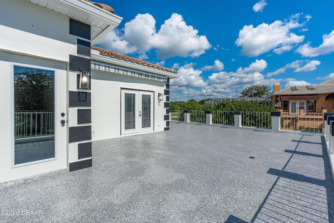
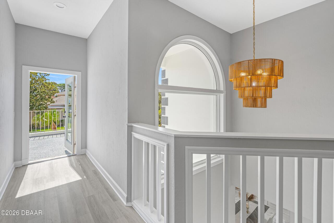
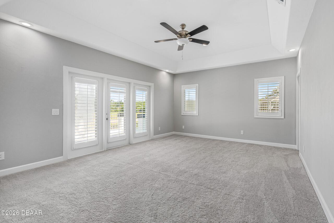
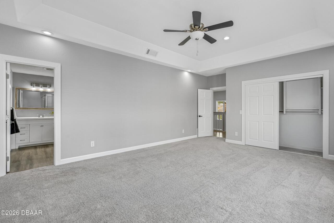
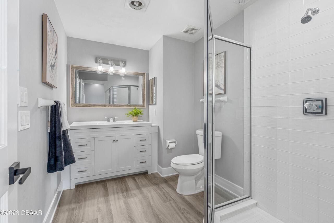
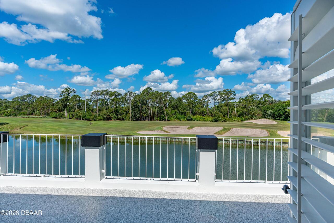
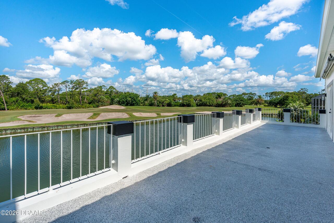
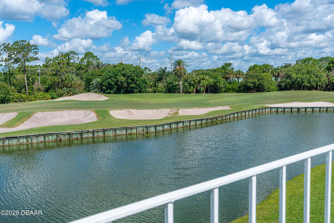
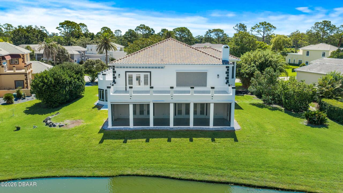
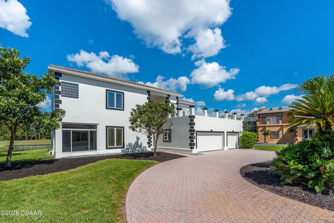
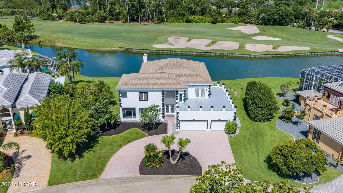
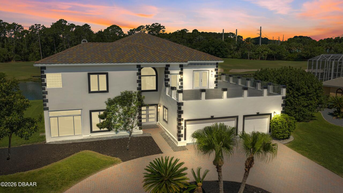
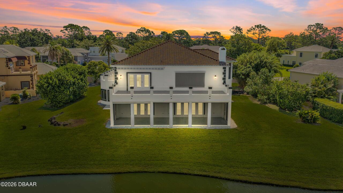
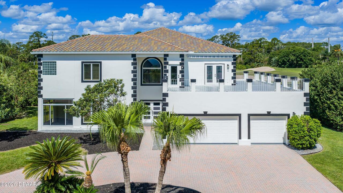
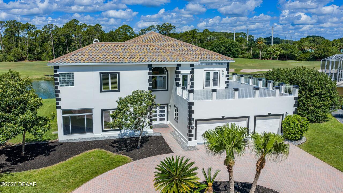
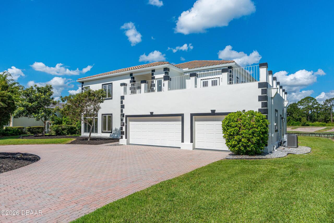
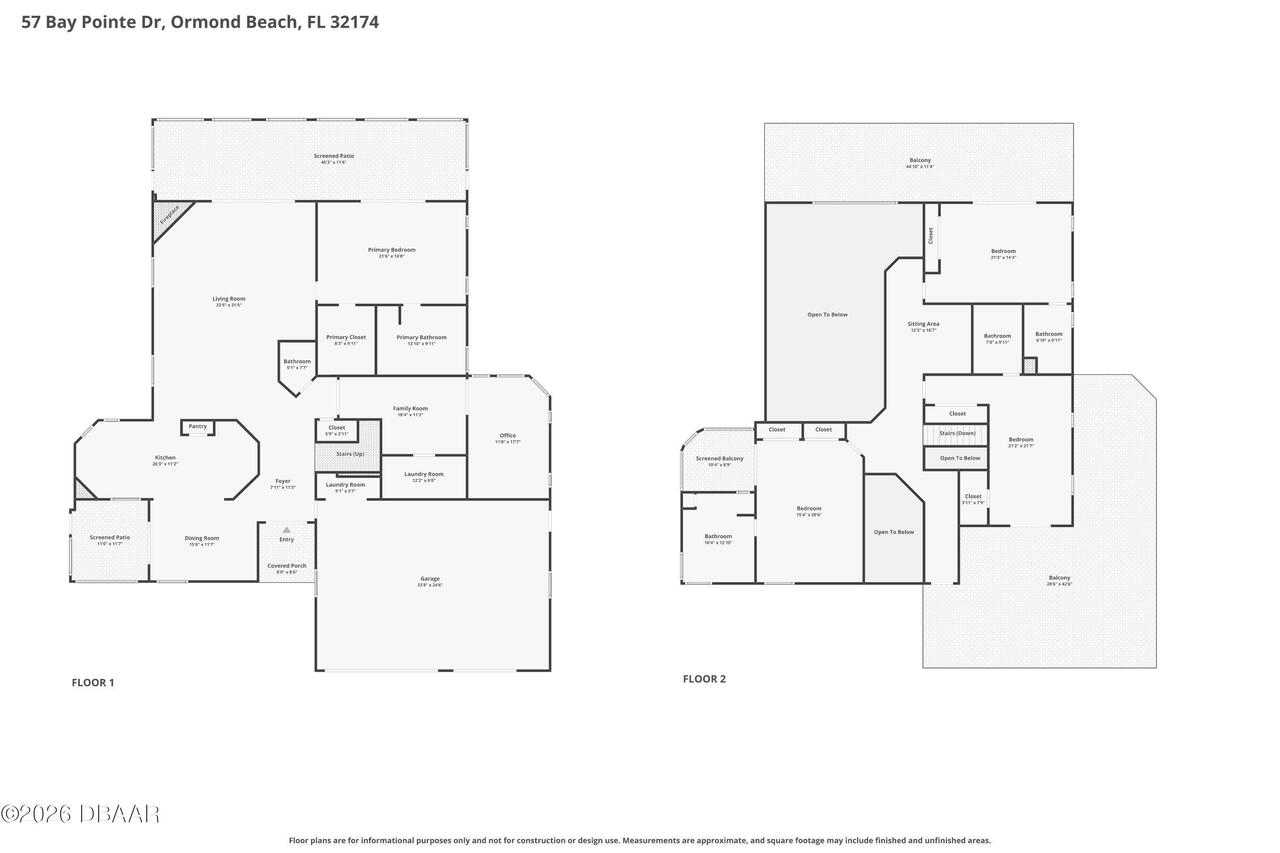
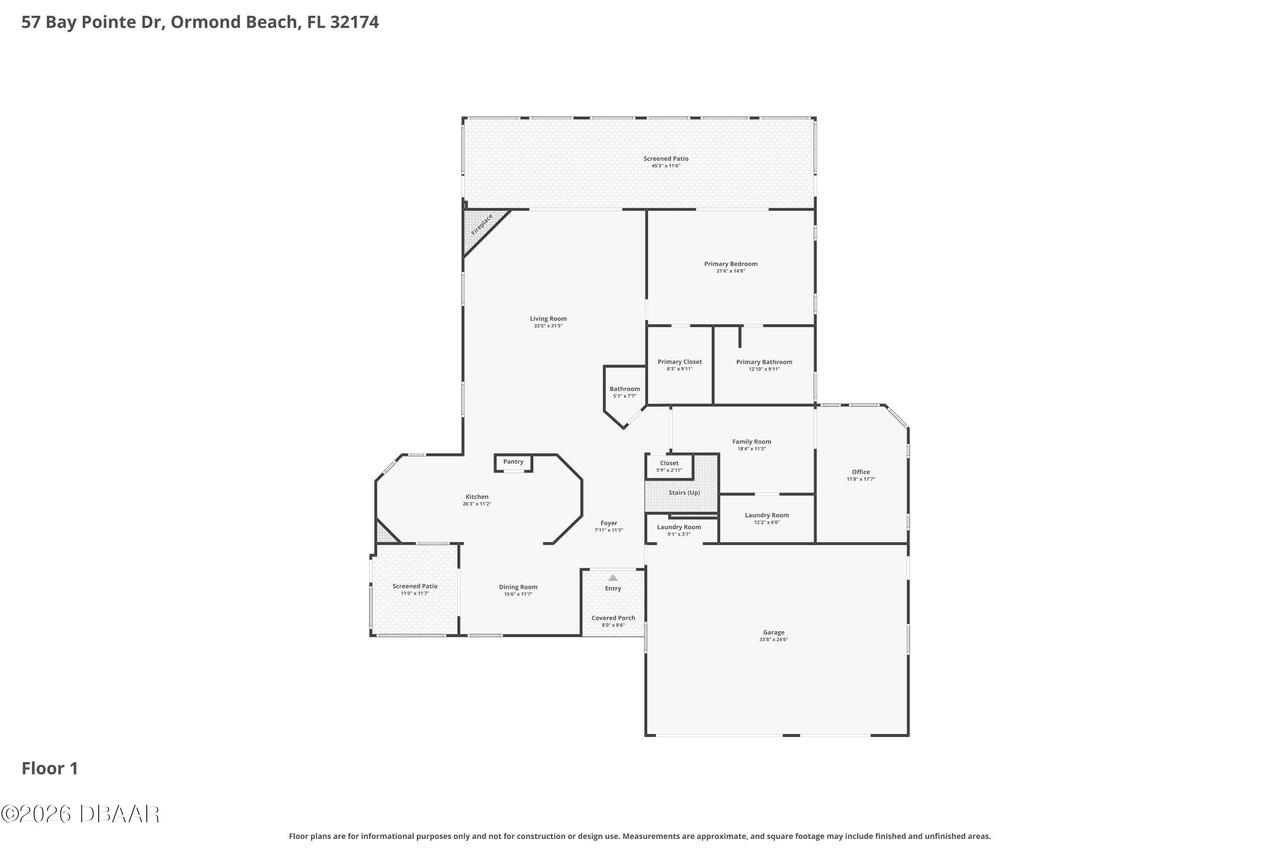
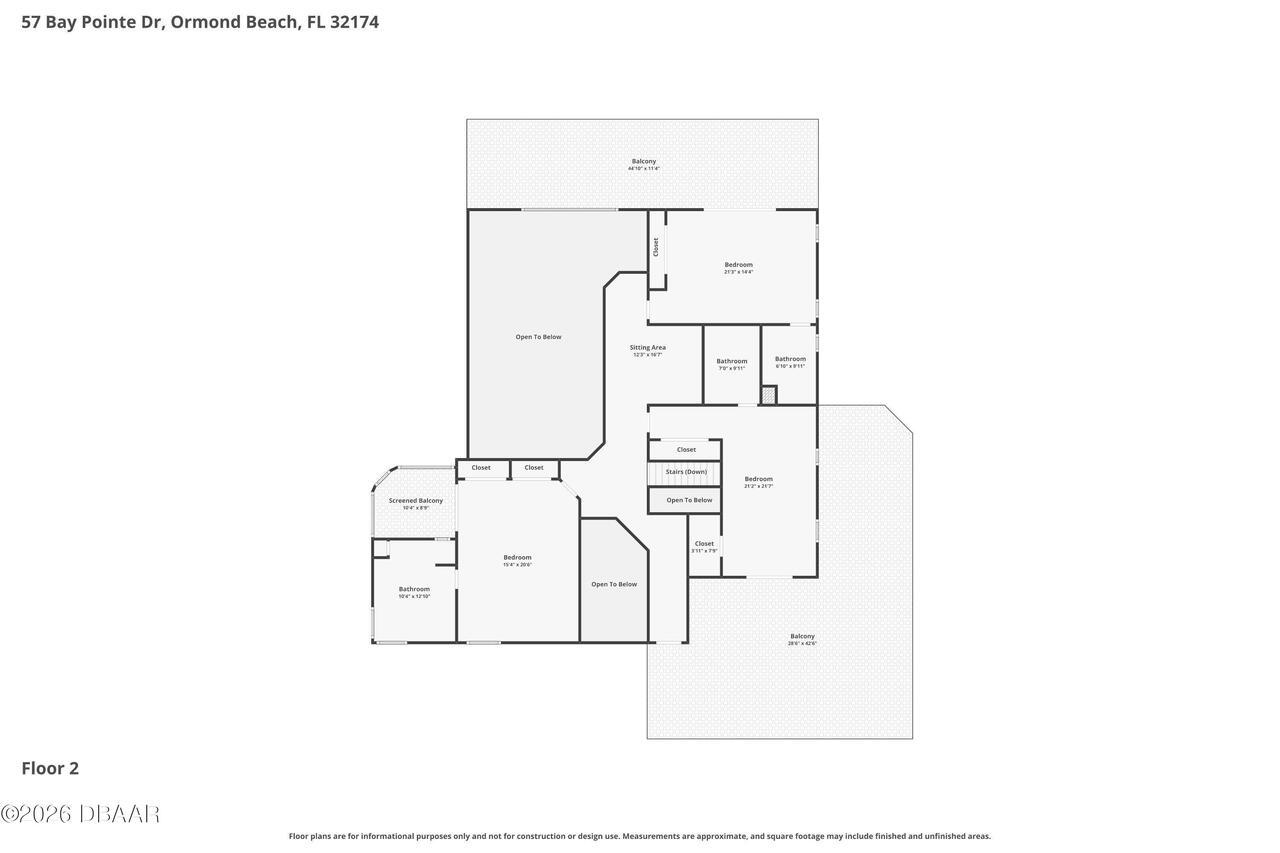
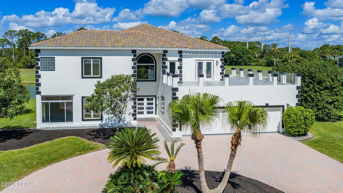
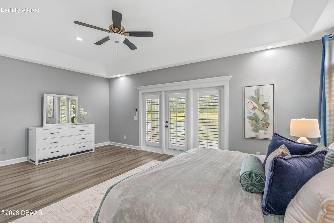
Welcome to 57 Bay Pointe, an exceptional estate offering panoramic golf course and lake views from one of the community's most desirable locations. Perfectly positioned to capture breathtaking scenery from multiple balconies and expansive living spaces, this extensively renovated home combines luxury, functionality, and timeless design. Featuring four generously sized bedrooms, each with private en-suite baths, 2 flex room spaces, & loft-this home provides the ideal layout for both family living and hosting guests. Recently replaced TILE ROOF, new hot water heater and recently replaced AC for all major components ready to go! Multiple balconies throughout the home allow residents to enjoy stunning sunrise and sunset views overlooking the golf course and sparkling lake. The grand custom double-door entry welcomes you into a thoughtfully designed floor plan highlighted by soaring ceilings, abundant natural light, and premium finishes throughout. The renovated kitchen is a true CONTINUED a true centerpiece, featuring quartz countertops, custom all-wood cabinetry with dovetail construction and soft-close features, designer tile backsplash, stainless steel appliances, and a large island--all perfectly positioned to enjoy the spectacular water and golf course views. The spacious family room showcases dramatic two-story ceilings, a wood-burning fireplace, built-in wet bar with sink and beverage refrigerator, and French doors leading to the outdoor living areas. Adjacent formal dining and breakfast spaces provide elegant and casual entertaining options, enhanced by plantation shutters and beautiful updated flooring. The luxurious primary suite is located on the main level and offers private lanai access, custom walk-in closet built-ins, and a beautifully renovated spa-inspired bath featuring dual quartz vanities, a freestanding soaking tub, and a large walk-in shower. Designed for today's lifestyle, the home includes a dedicated office space, and flexible bonus room ideal f
Property Details
Property Features
Property Sub Type
Single Family Residence
Style
Contemporary
View
Water, Golf Course, Pond, Lake
Frontage
Lake Front, Pond
Parking
Garage, Circular Driveway, Garage Door Opener, Gated
County
Flagler
Subdivision
Plantation Bay
Additional Information
Area Major
47 - Plantation Bay, Halifax P, Sugar Mill
Area Minor
47 - Plantation Bay, Halifax P, Sugar Mill
Appliances Other5
Electric Cooktop, Electric Water Heater, Dishwasher, Microwave, Refrigerator, Wine Cooler
Association Amenities Other2
Clubhouse, Jogging Path, Pickleball, Tennis Court(s), Fitness Center, Security, Management - Full Time, Gated, Playground, Golf Course, Storage, RV/Boat Storage, Basketball Court, Pool, Shuffleboard Court, Management - On Site
Association Fee Includes Other4
Security
Bathrooms Total Decimal
4.5
Bathrooms Total Integer
5
Construction Materials Other8
Stucco, Frame
Contract Status Change Date
2026-06-07
Cooling Other7
Multi Units, Electric
Current Use Other10
Single Family
Currently Not Used Accessibility Features YN
No
Currently Not Used Bathrooms Total
5.0
Currently Not Used Garage Spaces
3.0
Currently Not Used Living Area Source
Public Records
Documents Change Timestamp
2026-06-17T13:43:50Z
Fireplace Features Fireplaces Total
1
Fireplace Features Other12
Wood Burning
Floor Plans Change Timestamp
2026-06-07T19:45:13Z
Flooring Other13
Tile, Carpet
Foundation Details See Remarks2
Slab
General Property Information Association Fee
363.0
General Property Information Association Fee Frequency
Quarterly
General Property Information Association Name
Plantation Bay
General Property Information Association Phone
386-437-0038
General Property Information CDD Fee YN
No
General Property Information Directions
Exit 273 W on Old Dixie, turn right into gate, right onto Bay Dr. Left onto Bay Pointe, house on the right.
General Property Information Homestead YN
Yes
General Property Information List PriceSqFt
204.38
General Property Information Lot Size Dimensions
125x172x162x120
General Property Information Stories
2
Heating Other16
Electric
Interior Features Other17
Wet Bar, Breakfast Bar, Eat-in Kitchen, Open Floorplan, Primary Bathroom -Tub with Separate Shower, Vaulted Ceiling(s), Breakfast Nook, Entrance Foyer, Primary Downstairs, Split Bedrooms, Kitchen Island, Walk-In Closet(s)
Laundry Features None10
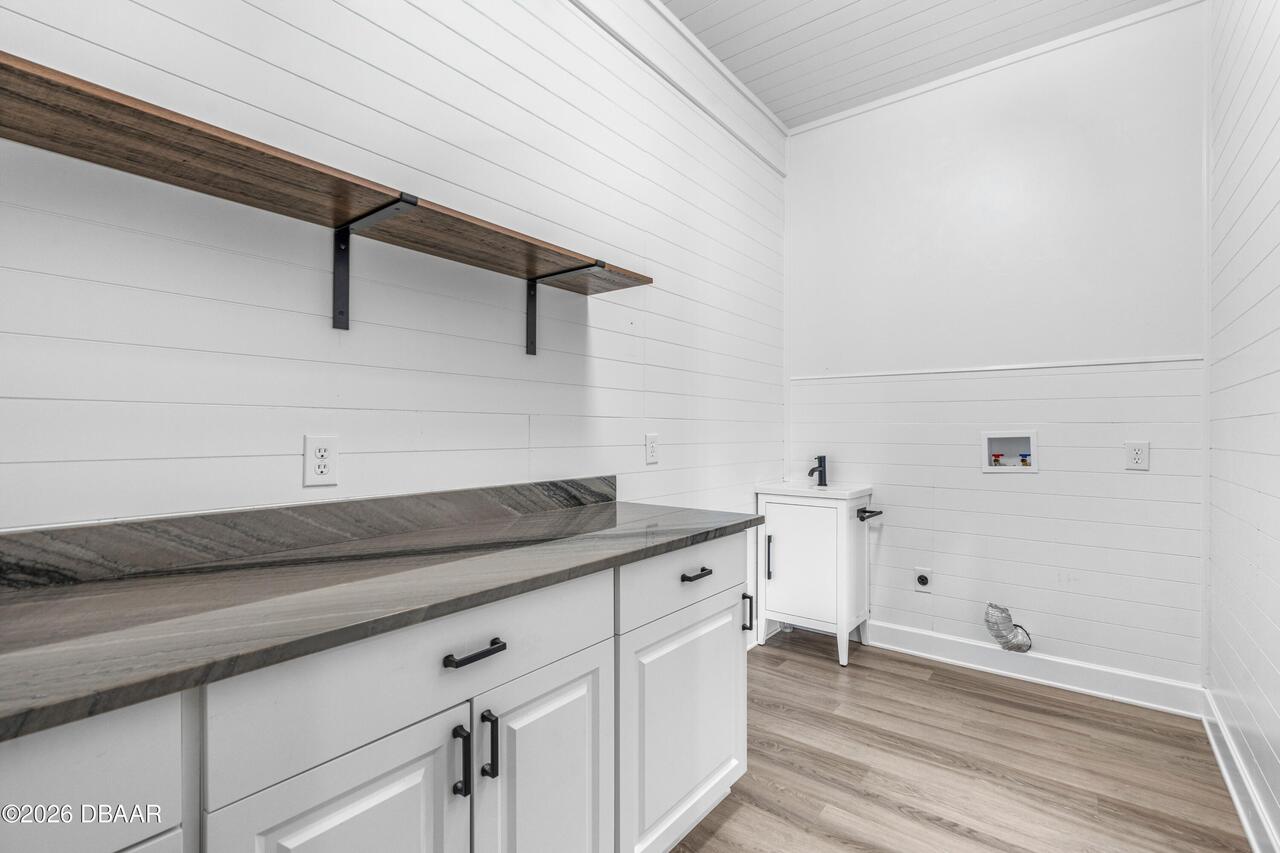
Washer Hookup, Electric Dryer Hookup, Lower Level, In Unit
Levels Three Or More
Two
Listing Contract Date
2026-06-07
Listing Terms Other19
Cash, FHA, Conventional, VA Loan
Location Tax and Legal Country
US
Location Tax and Legal Parcel Number
03-13-31-5120-1B010-0570
Location Tax and Legal Tax Legal Description4
PLANTATION BAY PHASE 1B-F UNIT 1, LOTS 57 & 58 (EXC 10' X 125'OF LOT 57 DEEDED IN OR 368 PG 181) OR 370 PG 401 OR 393 PG 7 OR 734 PG 313 OR 1162 PG 94 1 OR 1181 PG 1607 OR 1778/1405 OR 1836/726
Lock Box Type See Remarks
Combo
Lot Features Other18
Sprinklers In Front, Sprinklers In Rear, On Golf Course, Irregular Lot
Lot Size Area
0.51
Lot Size Square Feet
22215.6
Lot Size Units
Acres
Major Change Timestamp
2026-07-16T23:51:34Z
Major Change Type
Price Reduced
Mls Status
Active
Modification Timestamp
2026-08-04T20:18:47Z
On Market Date
2026-06-07
Patio And Porch Features Wrap Around
Wrap Around, Deck, Screened, Glass Enclosed, Side Porch, Covered
Pets Allowed Yes
Yes
Possession Other22
Close Of Escrow
Price Change Timestamp
2026-07-16T23:51:34Z
Property Condition UpdatedRemodeled
Updated/Remodeled
Road Frontage Type Other25
Private Road
Road Surface Type Paved
Paved
Roof Other23
Tile
Room Types Bedroom 1 Level
Main
Room Types Bedroom 2 Level
Upper
Room Types Bedroom 3 Level
Upper
Room Types Bedroom 4 Level
Upper
Room Types Bonus Room Level
Main
Room Types Dining Room Level
Main
Room Types Family Room Level
Main
Room Types Florida Room Level
Main
Room Types Kitchen Level
Main
Room Types Laundry Level
Main
Room Types Loft Level
Upper
Room Types Office Level
Main
Rooms Total
12
Security Features Other26
Gated with Guard, Security Gate, 24 Hour Security
Sewer Unknown
Public Sewer
StatusChangeTimestamp
2026-06-07T19:45:11Z
Utilities Other29
Sewer Available, Electricity Available, Water Connected, Cable Connected
Water Source Other31
Public
Neighborhood Map
Popup

Property Photos
Listing Photo
Listing Photo
Listing Photo
Listing Photo
Listing Photo
Listing Photo
Listing Photo
Listing Photo
Listing Photo
Listing Photo
Listing Photo
Listing Photo
Listing Photo
Listing Photo
Listing Photo
Listing Photo
Listing Photo
Listing Photo
Listing Photo
Listing Photo
Listing Photo
Listing Photo
Listing Photo
Listing Photo
Listing Photo
Listing Photo
Listing Photo
Listing Photo
Listing Photo
Listing Photo
Listing Photo
Listing Photo
Listing Photo
Listing Photo
Listing Photo
Listing Photo
Listing Photo
Listing Photo
Listing Photo
Listing Photo
Listing Photo
Listing Photo
Listing Photo
Listing Photo
Listing Photo
Listing Photo
Listing Photo
Listing Photo
Listing Photo
Listing Photo
Listing Photo
Listing Photo
Listing Photo
Listing Photo
Listing Photo
Listing Photo
Listing Photo
Listing Photo
Listing Photo
Listing Photo
Listing Photo
Listing Photo
Listing Photo
Listing Photo
Listing Photo
Listing Photo
Listing Photo
Listing Photo
Listing Photo
Listing Photo
Listing Photo
Listing Photo
Listing Photo
Listing Photo
Listing Photo
Listing Photo
Listing Photo
Listing Photo
Listing Photo
Listing Photo
Listing Photo
Listing Photo
Listing Photo
Listing Photo
Listing Photo
Listing Photo
Listing Photo
Listing Photo
Listing Photo
Listing Photo
Listing Photo
Listing Photo
Listing Photo
Listing Photo
Listing Photo
Listing Photo
Listing Photo
Listing Photo
Listing Photo
Listing Photo
Listing Photo
Listing Photo
Listing Photo
Listing Photo
Listing Photo
Listing Photo
Listing Photo
Listing Photo
Listing Photo
Listing Photo
Listing Photo
Listing Photo
Listing Photo
Listing Photo
Listing Photo
Listing Photo
Listing Photo
Listing Photo
Listing Photo
Listing Photo
Listing Photo
Listing Photo
Listing Photo
Listing Photo
Listing Photo
Listing Photo
Listing Photo
Listing Photo
Listing Photo
Listing Photo
Listing Photo
Listing Photo
Listing Photo
Listing Photo
Listing Photo
Listing Photo
Listing Photo
Listing Photo
Listing Photo
Listing Photo
Listing Photo
Listing Photo
Listing Photo
Listing Photo
Listing Photo
Listing Photo
Listing Photo
Listing Photo

MLS #1227287 Listing courtesy of Venture Development Realty, Inc provided by Daytona Beach Area Association Of REALTORS.

Similar Listings
$850,000
14 Village Drive
Ormond Beach
4BR/4BA
| Contingent


All listing information is deemed reliable but not guaranteed and should be independently verified through personal inspection by appropriate professionals. Listings displayed on this website may be subject to prior sale or removal from sale; availability of any listing should always be independent verified. Listing information is provided for consumer personal, non-commercial use, solely to identify potential properties for potential purchase; all other use is strictly prohibited and may violate relevant federal and state law. The source of the listing data is as follows: Daytona Beach Area Association Of REALTORS (updated 8/10/26 11:59 AM) |

LISTING SEARCH

Waterfront:
Zip Code:
Subdivision:
Condo:
MLS #:
Jim Tobin, REALTOR®
GRI, CRS, CPRES, SRES, CDPE, SFR, BPOR, REOS
Broker
Graduate, REALTOR® Institute
Certified Residential Specialist
Certified Probate Real Estate Specialist
Seniors Real Estate Specialist®
Certified Distressed Property Expert® - Advanced
Short Sale & Foreclosure Resource
Broker Price Opinion Resource
Certified REO Specialist
Honor Society

Logo
Cell 386-405-4411
Fax: 386-673-5242
Email:

©2026 Jim Tobin - all rights reserved. | Site Map | Privacy Policy | Zgraph Daytona Beach Web Design | Accessibility Statement

Real Estate