
YOUR DAYTONA BEACH REAL ESTATE EXPERT
CONTACT US: 386-405-4411

5464 Riverside Drive, Port Orange, FL
$329,900
($317/sqft)
List Status: Active
5464 Riverside Drive
Port Orange, FL 32127
Port Orange, FL 32127
2 beds
2 baths
1040 living sqft
2 baths
1040 living sqft
Top Features
- Subdivision: Harbor Point
- Built in 1979
- Style: Ranch
- Single Family Residence
Description
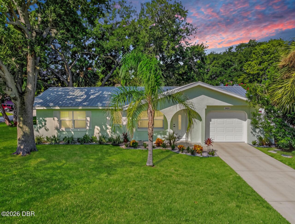
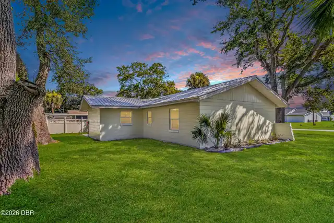
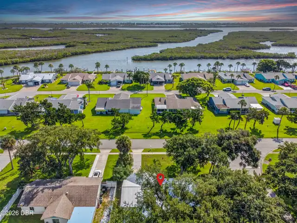
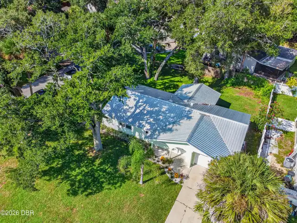
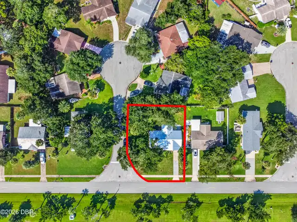
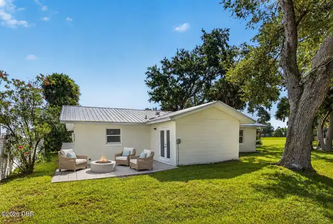
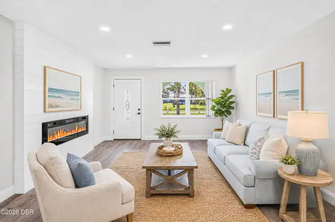
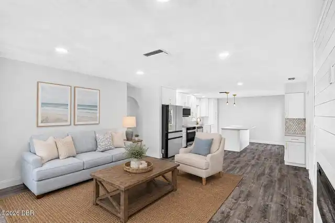
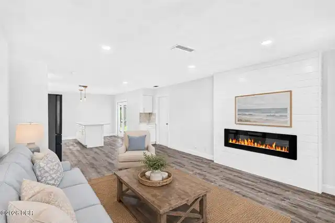
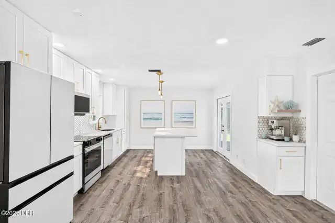
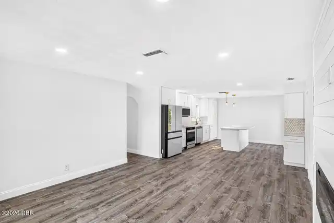
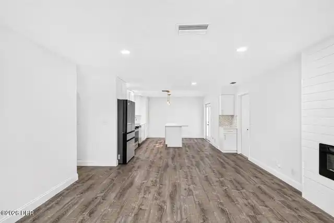
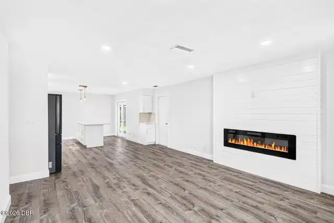
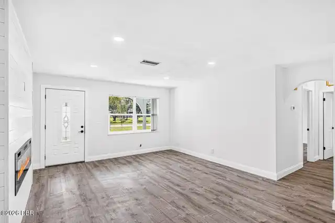
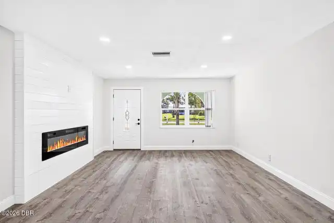
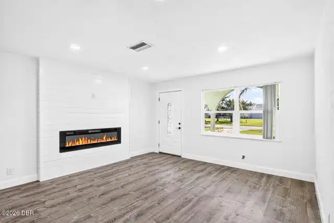
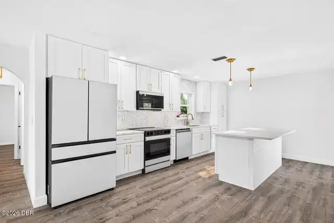
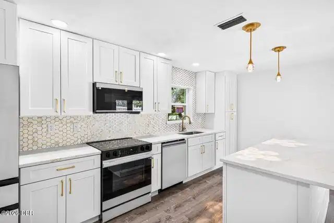
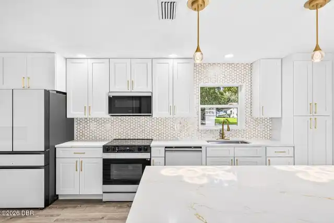
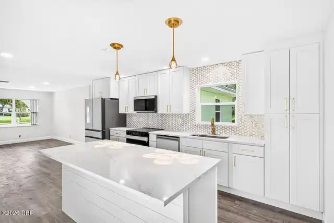
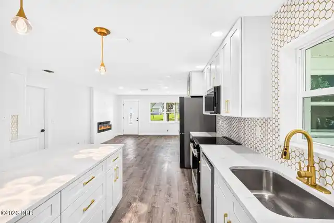
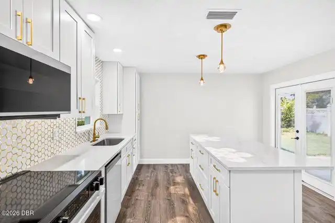
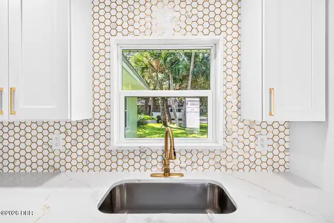
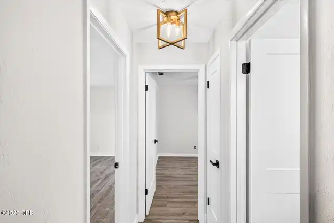
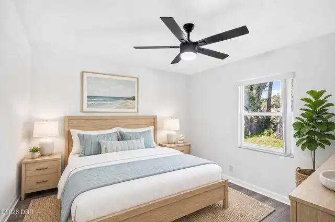
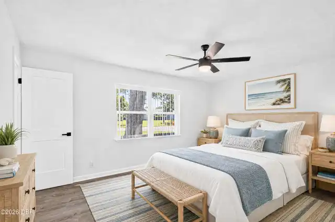
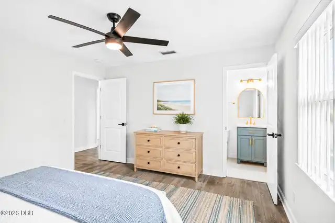
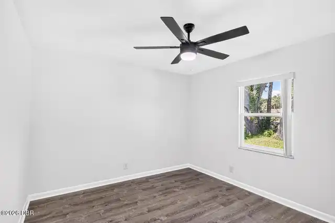
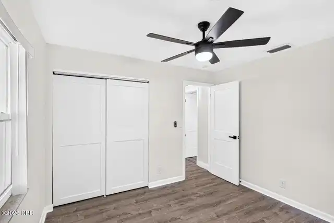
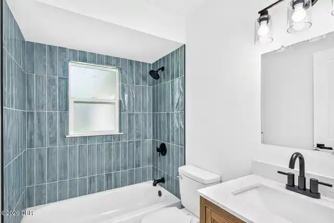
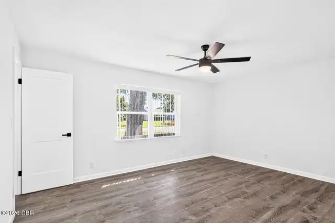
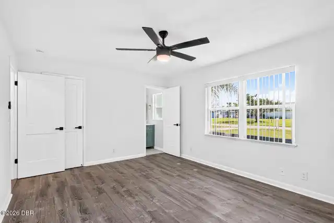
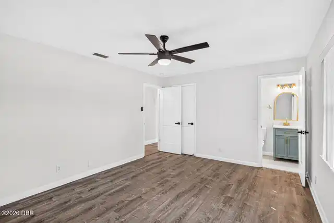
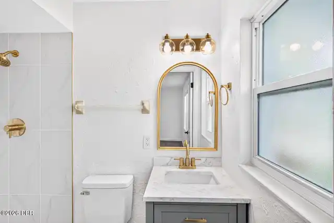
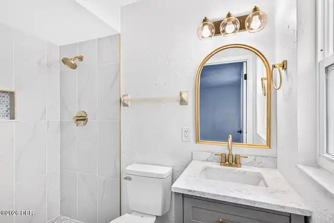
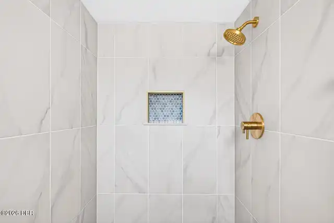
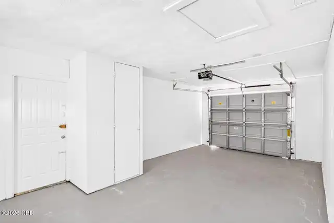
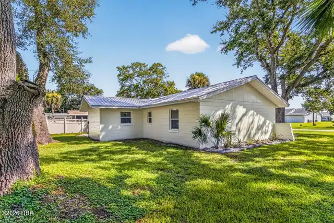
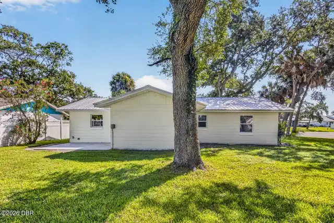
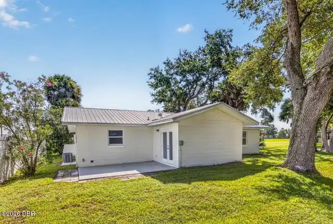
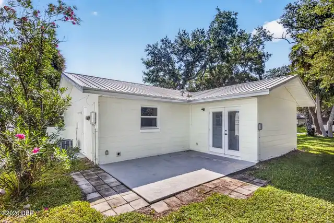
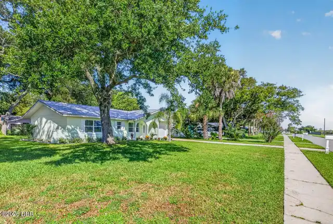
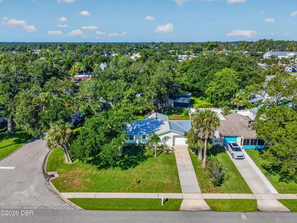
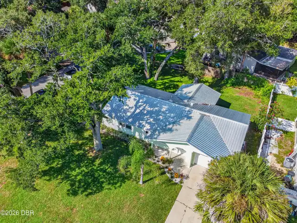
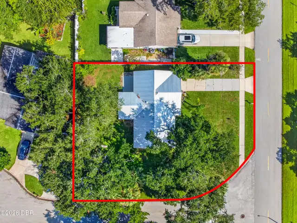
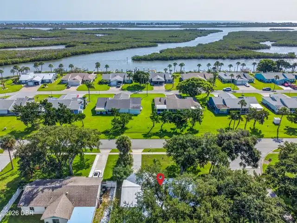
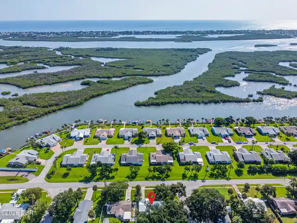
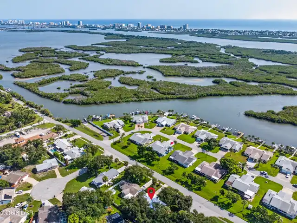
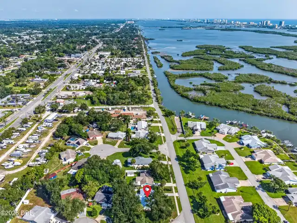
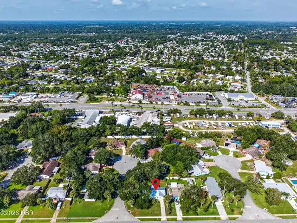
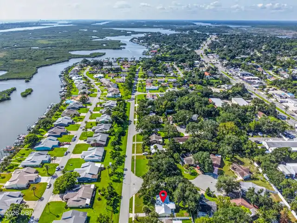
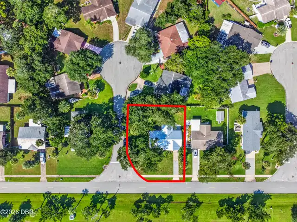
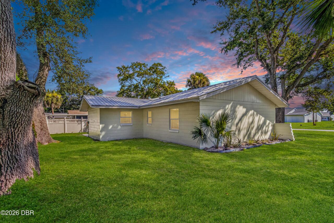
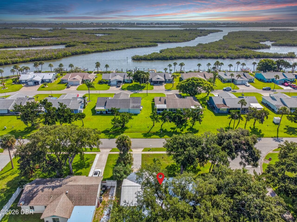
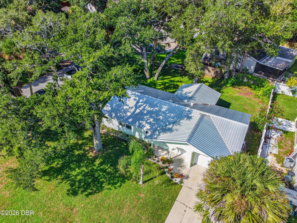
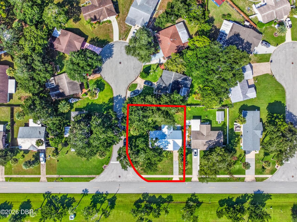
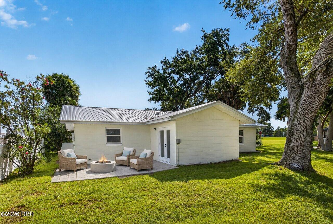
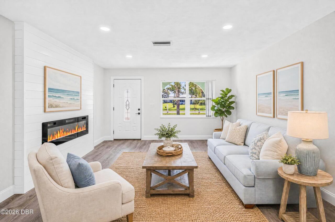
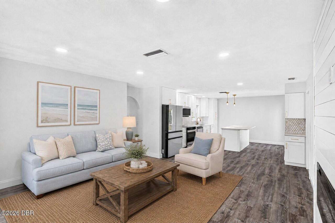
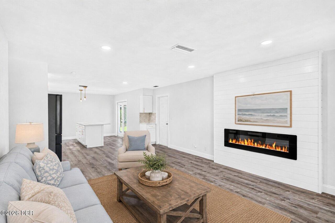
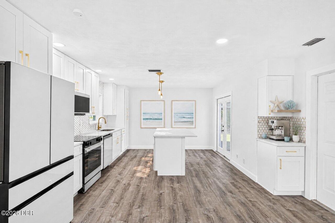
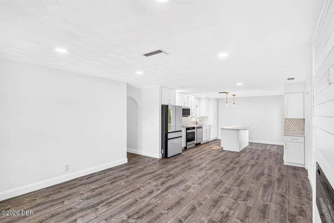
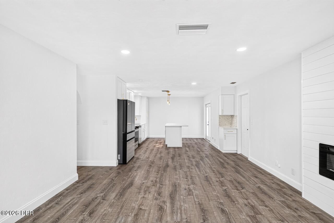
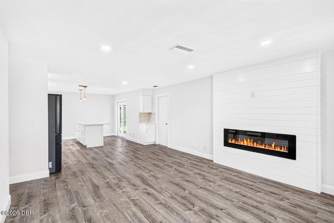
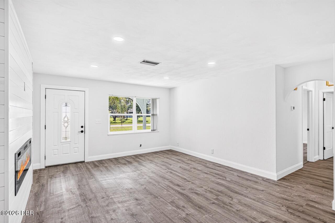
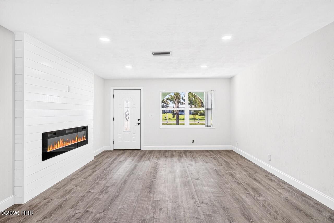
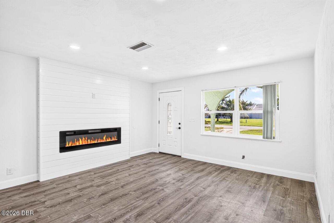
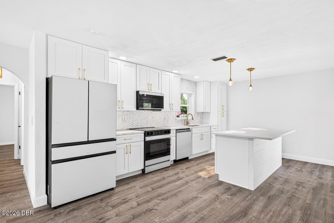
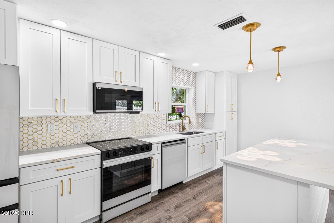
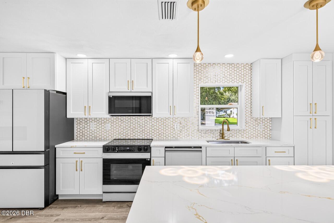
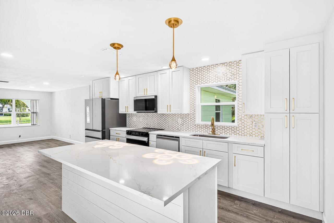
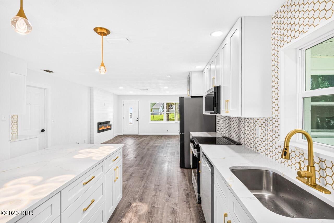
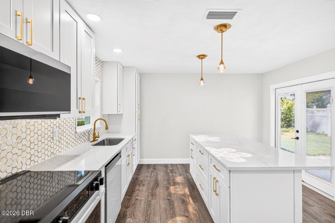
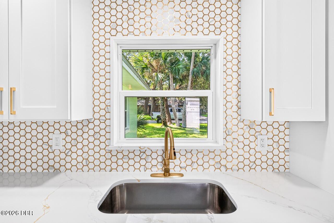
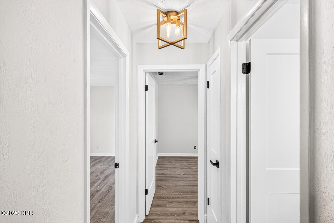
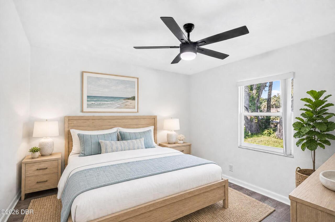
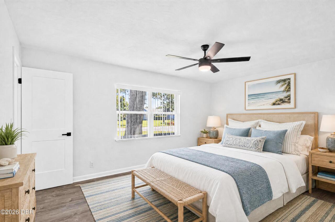
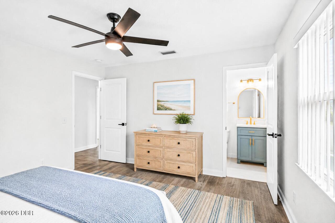
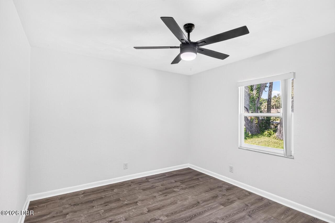
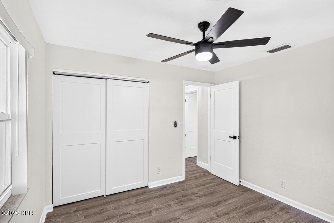
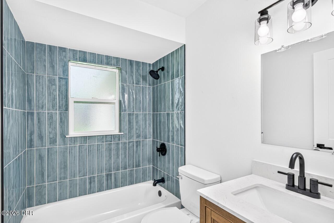
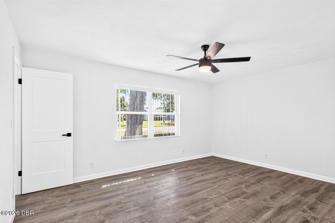
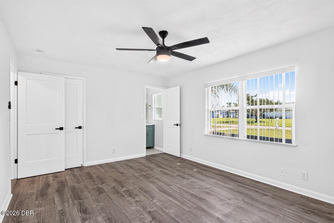
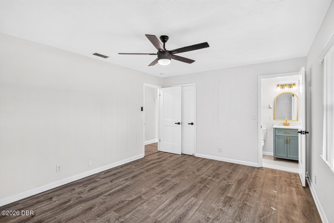
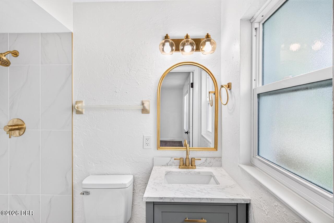
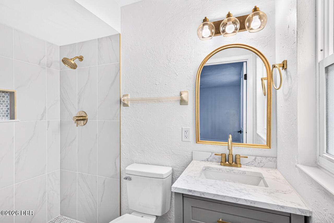
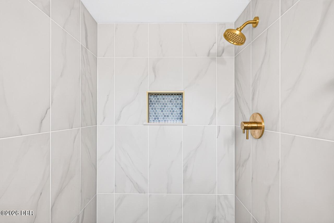
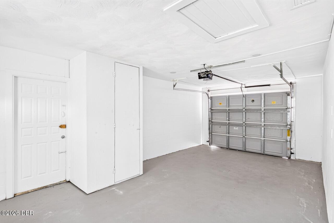
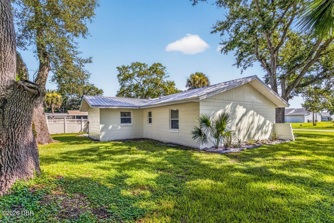
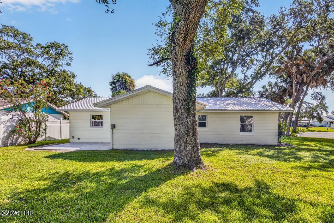
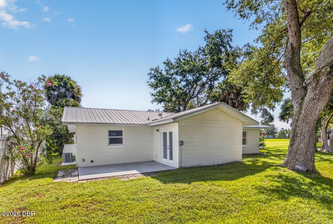
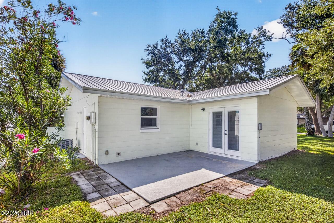
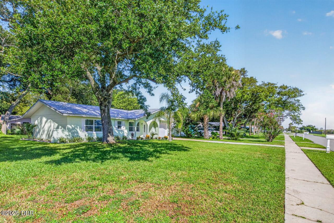
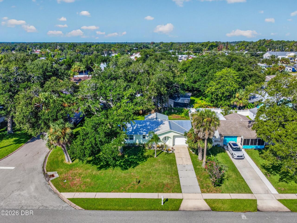
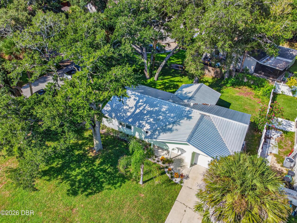
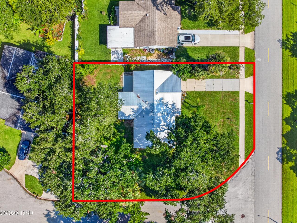
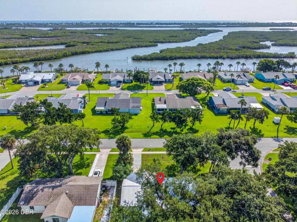
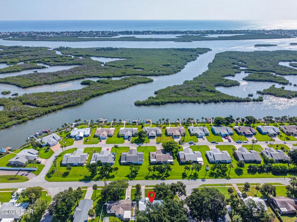
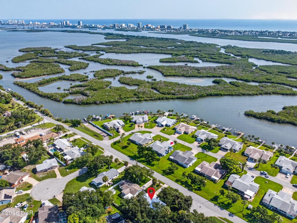
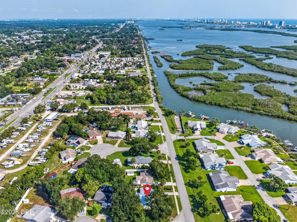
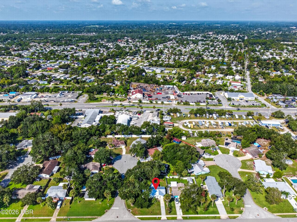
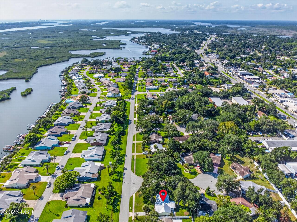
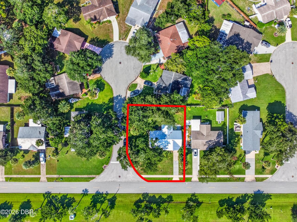
Head-to-toe renovated and ready for its next chapter, this 2-bedroom, 2-bath single-family ranch home in Port Orange, FL proves move-in ready doesn't have to mean cookie-cutter. Set on a huge, oversized corner lot beneath a canopy of mature oaks and palms in the established Riverside Drive corridor - minutes from the Halifax River, Riverwalk Park, and the shops and restaurants along Dunlawton Avenue, with the beach just a short drive away, 5464 Riverside Dr pairs classic Florida charm with a complete, top-to-bottom rebuild. Nothing here was left untouched: a brand-new metal roof, new HVAC system, new electrical, and new plumbing mean the big-ticket items are already handled, so buyers can focus on the finishes instead of what's next. Fresh landscaping and an arched, covered entry lead into an open living and kitchen layout finished with luxury vinyl plank flooring throughout, updated interior doors and hardware, and a striking linear electric fireplace set into a shiplap accent wall, a true statement piece for movie nights or entertaining. The completely reimagined kitchen is the showpiece of the home, featuring a quartz waterfall island with gold pendant lighting, crisp white shaker cabinetry with gold hardware, stainless steel appliances, and a gold-accented hexagon tile backsplash. Both bathrooms have been updated to match, with modern vanities, quartz counters, and the same designer gold finishes carried throughout. French doors off the kitchen open to a paved patio, set amongst soaring oak trees, an amazing backdrop and an easy spot for morning coffee or weekend grilling. At 1,040 square feet, the layout lives comfortably with two well-sized bedrooms, two full baths, and a 1-car garage. But it's the lot that truly sets this property apart from typical Port Orange listings: a rare, oversized corner parcel with no HOA to say no - plenty of room to add a second garage, park an RV or boat, a pool or build an accessory dwelling unit (ADU) for extra income or multige
Property Details
Property Photos

MLS #1230060 Listing courtesy of Lpt Realty, Llc provided by Daytona Beach Area Association Of REALTORS.
Similar Listings
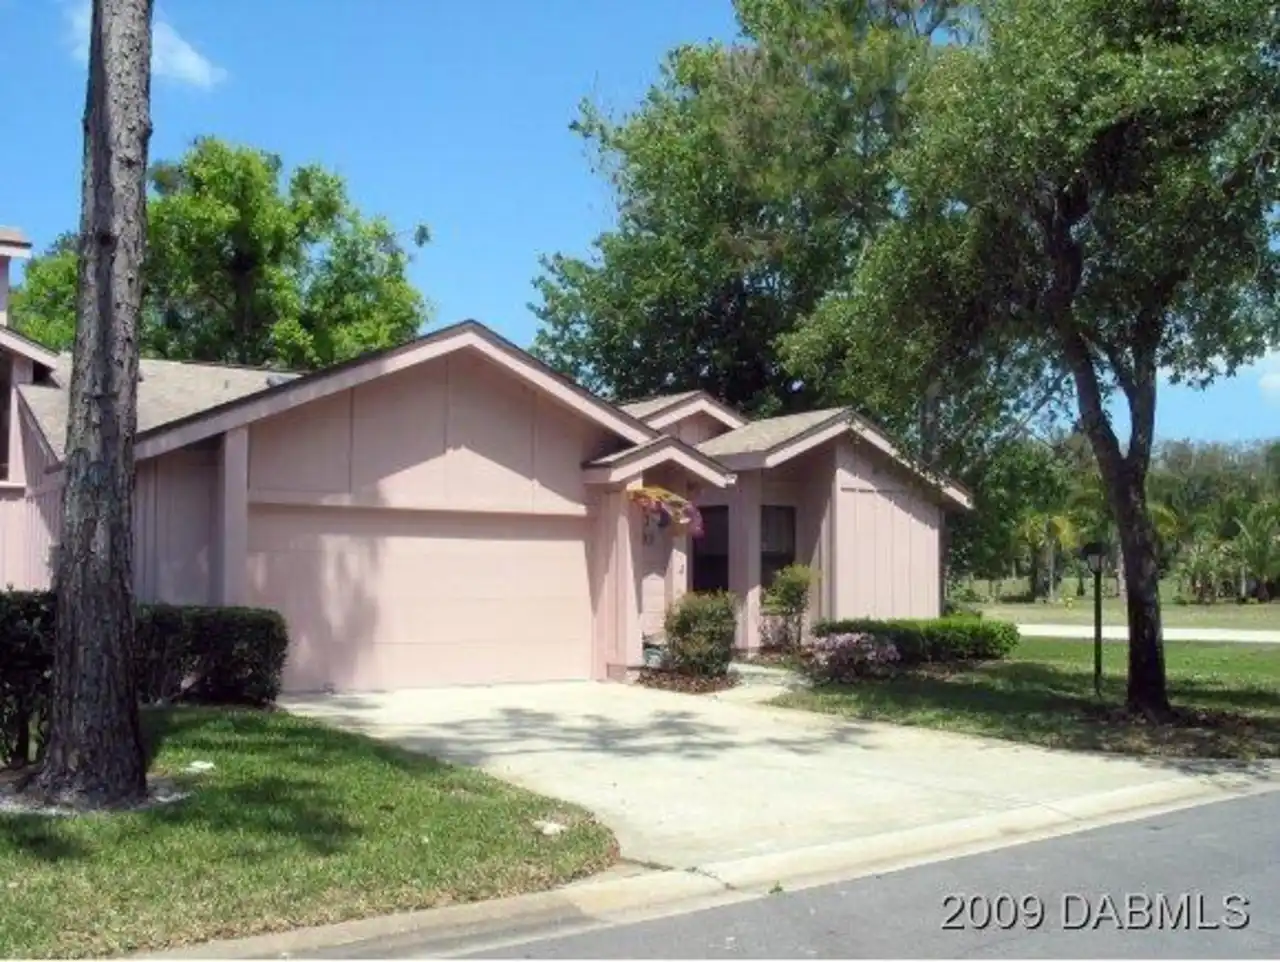
$297,500
1900 Whisperwood WayPort Orange
2BR/2BA
| Active
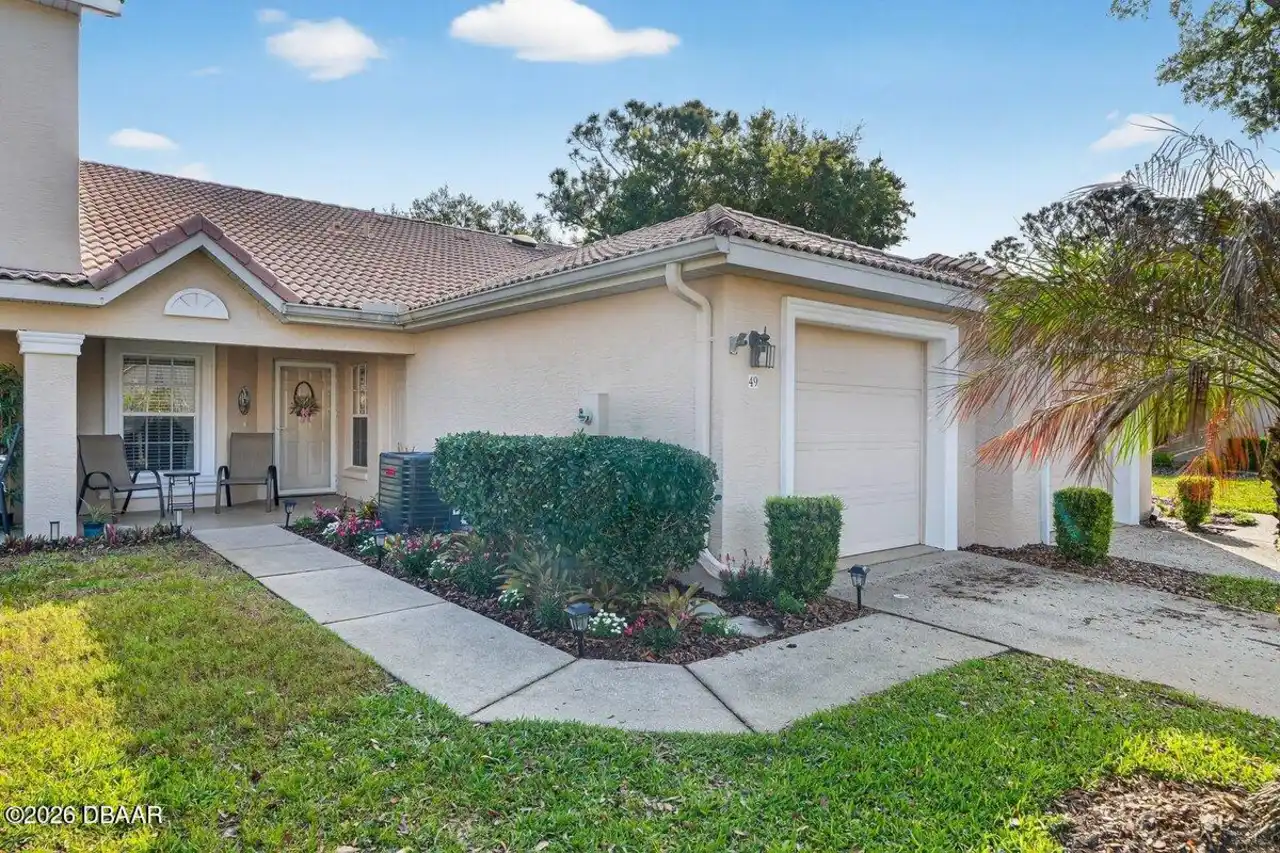
$299,900
49 Golf Villa DrivePort Orange
2BR/2BA
| Active
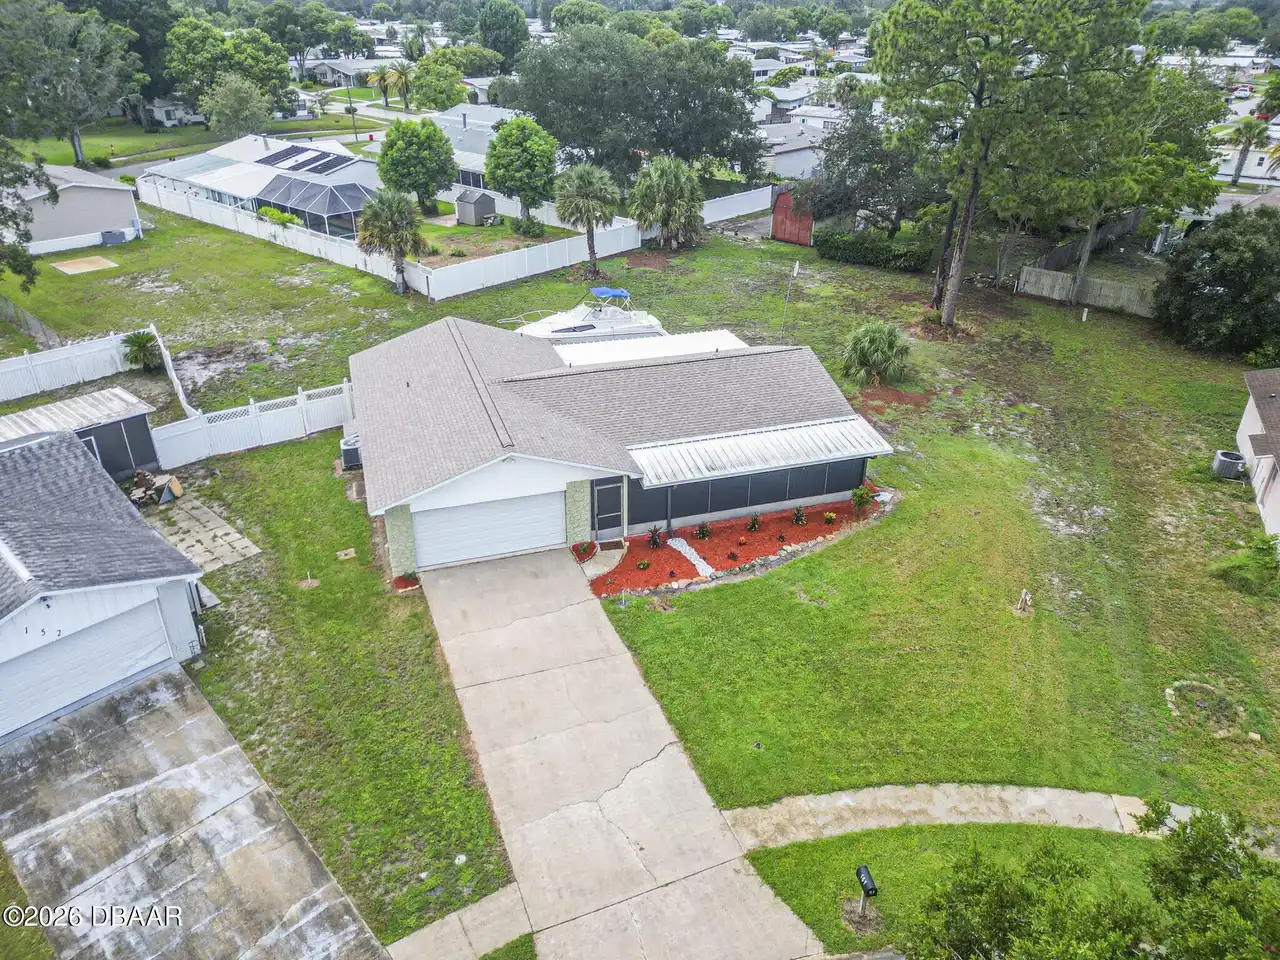
$299,900
151 Brandy Hills DrivePort Orange
2BR/2BA
| Active
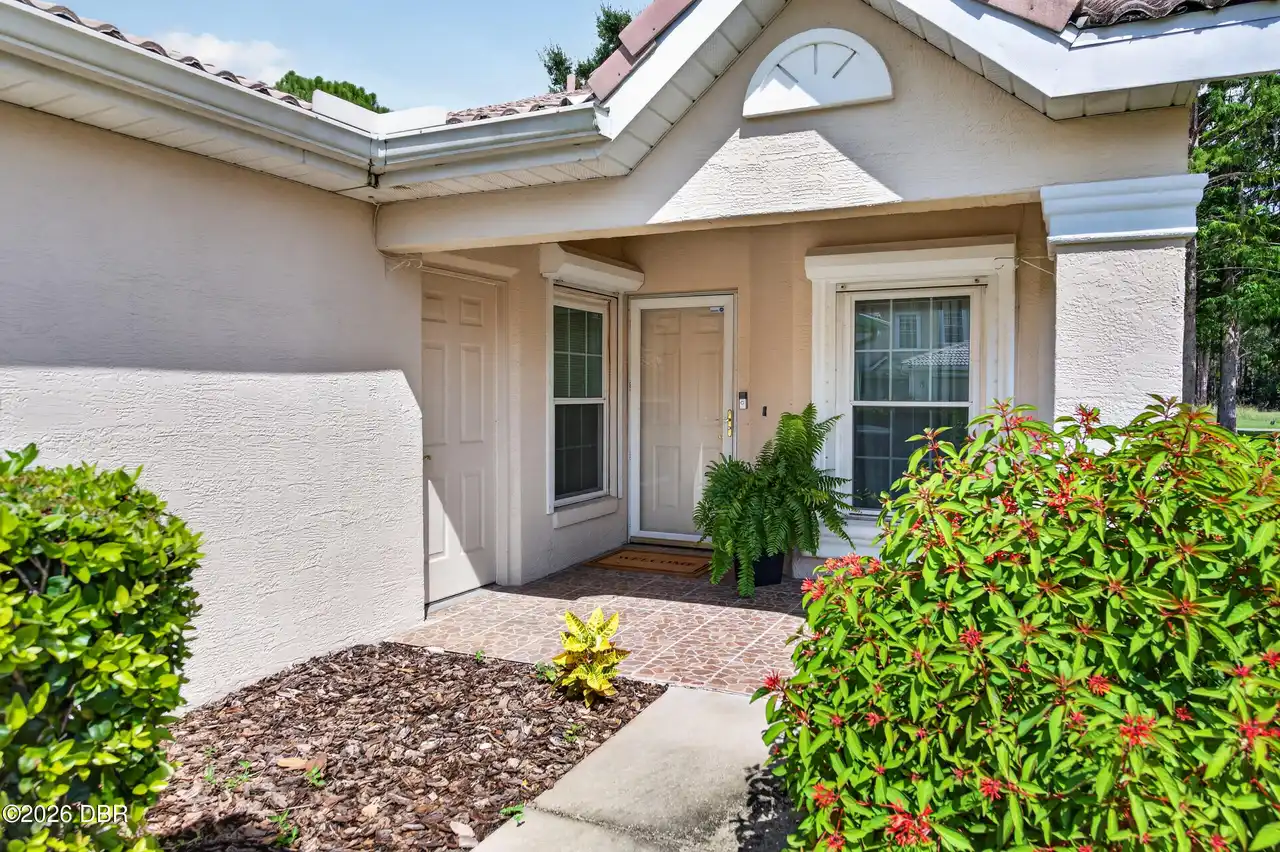
$309,900
68 Golf Villa DrivePort Orange
2BR/2BA
| Active
All listing information is deemed reliable but not guaranteed and should be independently verified through personal inspection by appropriate professionals. Listings displayed on this website may be subject to prior sale or removal from sale; availability of any listing should always be independent verified. Listing information is provided for consumer personal, non-commercial use, solely to identify potential properties for potential purchase; all other use is strictly prohibited and may violate relevant federal and state law.
The source of the listing data is as follows:
Daytona Beach Area Association Of REALTORS (updated 10/10/26 2:26 AM) |
Jim Tobin, REALTOR®
GRI, CRS, CPRES, SRES, CDPE, SFR, BPOR, REOS
Broker
Graduate, REALTOR® Institute
Certified Residential Specialist
Certified Probate Real Estate Specialist
Seniors Real Estate Specialist®
Certified Distressed Property Expert® - Advanced
Short Sale & Foreclosure Resource
Broker Price Opinion Resource
Certified REO Specialist
Honor Society

Cell 386-405-4411
Fax: 386-673-5242
Email:
©2026 Jim Tobin - all rights reserved. | Site Map | Privacy Policy | Zgraph Daytona Beach Web Design | Accessibility Statement
GRI, CRS, CPRES, SRES, CDPE, SFR, BPOR, REOS
Broker
Graduate, REALTOR® Institute
Certified Residential Specialist
Certified Probate Real Estate Specialist
Seniors Real Estate Specialist®
Certified Distressed Property Expert® - Advanced
Short Sale & Foreclosure Resource
Broker Price Opinion Resource
Certified REO Specialist
Honor Society
Cell 386-405-4411
Fax: 386-673-5242
Email:
©2026 Jim Tobin - all rights reserved. | Site Map | Privacy Policy | Zgraph Daytona Beach Web Design | Accessibility Statement
