YOUR DAYTONA BEACH REAL ESTATE EXPERT
CONTACT US: 386-405-4411
Jim Tobin REALTOR
YOUR DAYTONA BEACH REAL ESTATE EXPERT
CONTACT US: 386-405-4411

Jim Tobin REALTOR

5444 N Us Highway 17, DeLeon Springs, FL
NEXT
PREV
$1,199,000

($262/sqft)

List Status: Active
5444 N Us Highway 17
DeLeon Springs, FL 32130

7 beds
5 baths
4576 living sqft
Top Features
  • View: Trees/Woods, Pool
  • Subdivision: Not In Subdivision
  • Built in  2002
  • Single Family Residence
Description
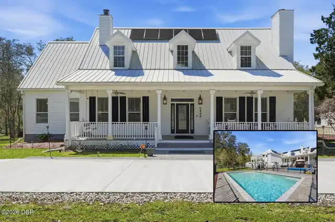
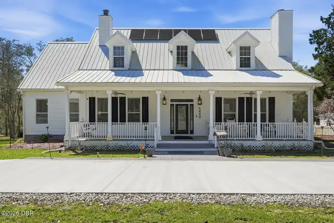
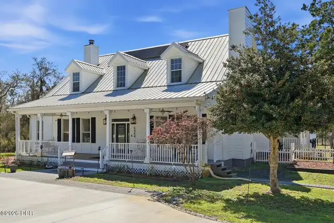
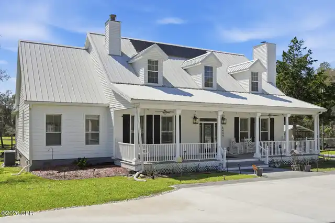
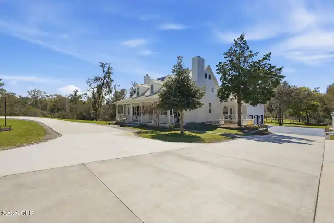
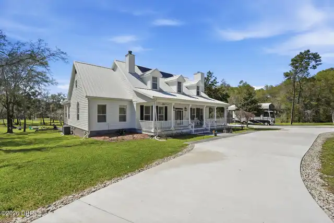
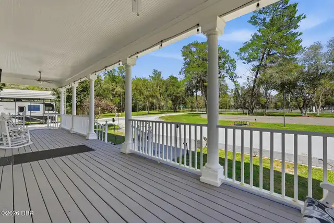
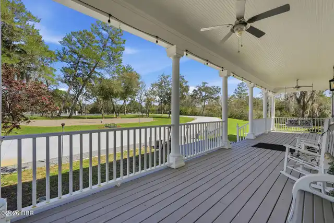
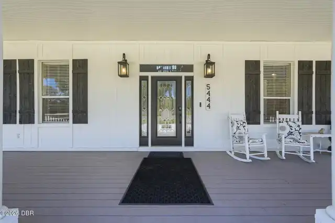
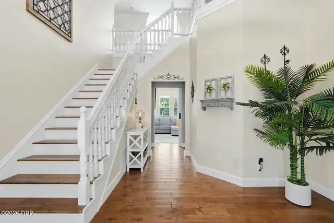
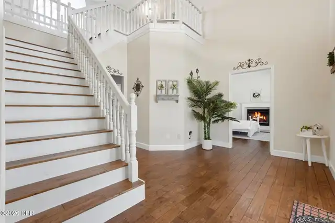
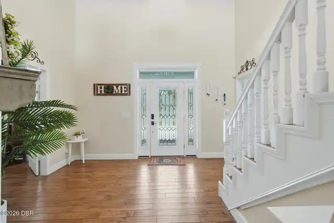
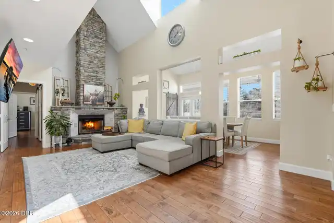
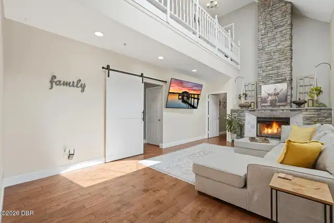
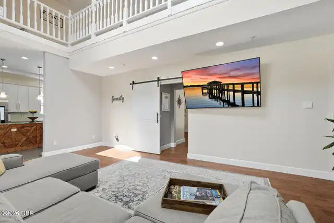
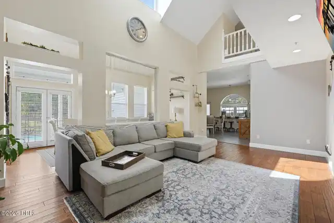
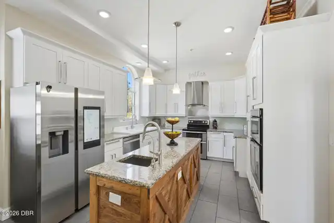
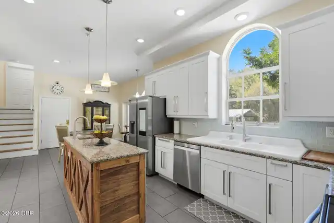
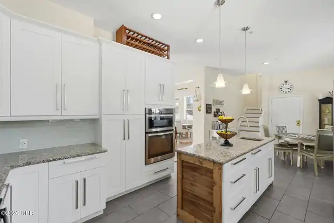
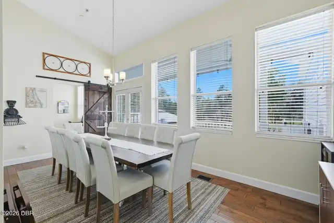
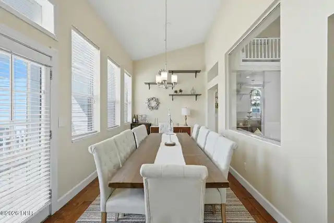
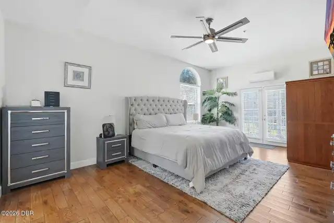
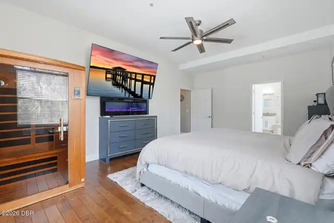
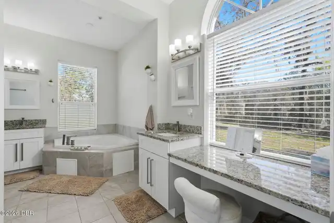
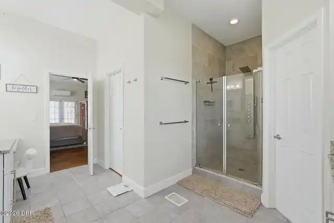
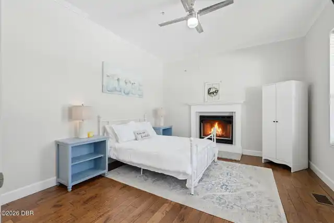
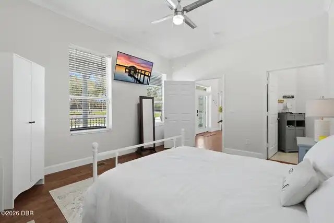
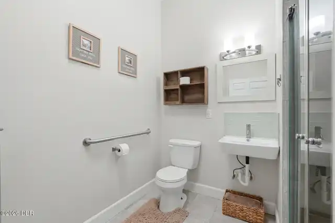
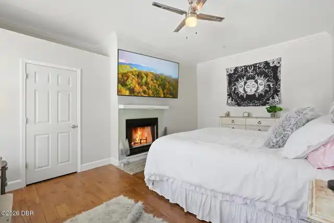
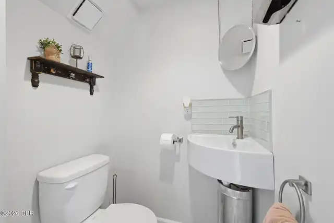
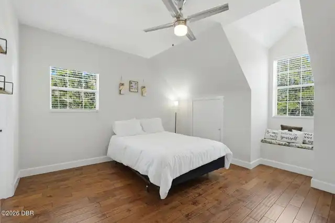
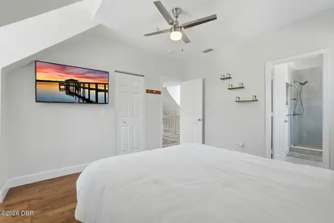
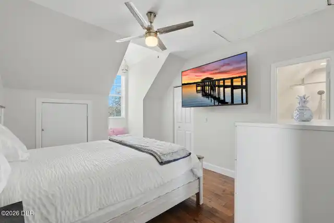
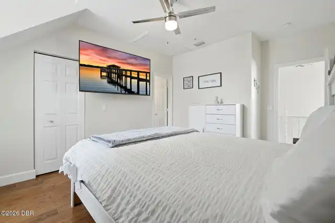
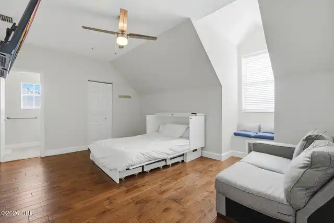
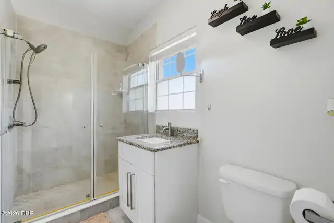
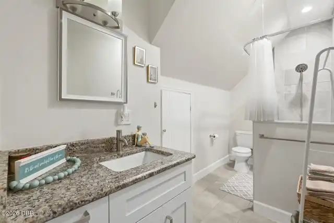
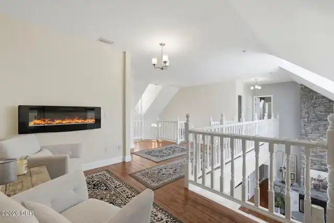
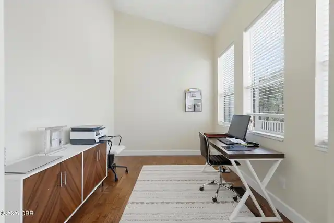
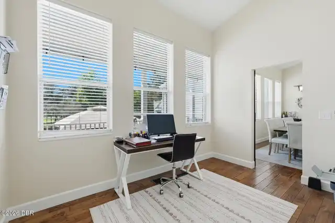
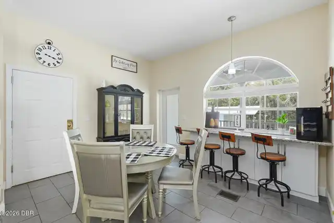
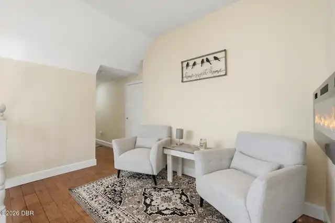
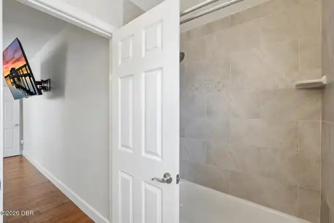
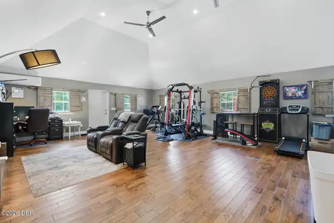
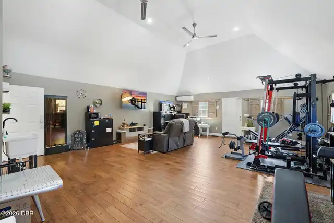
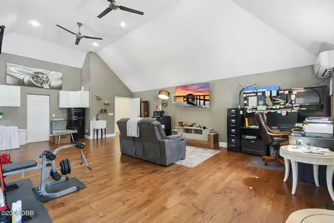
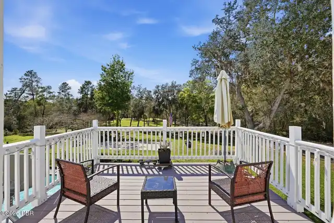
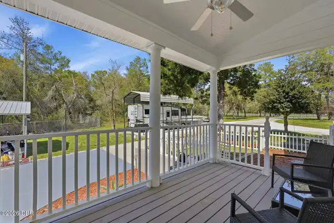
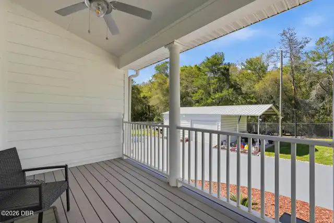
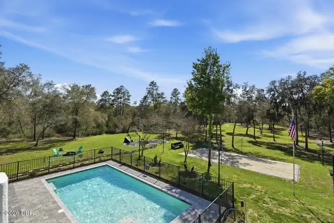
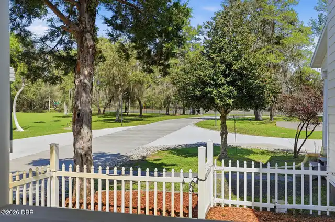
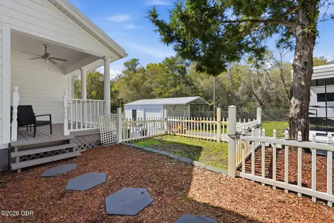
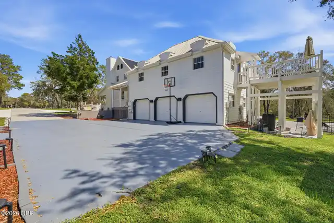
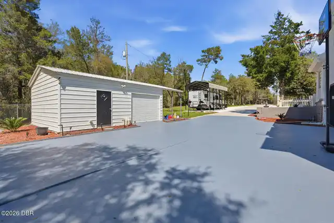
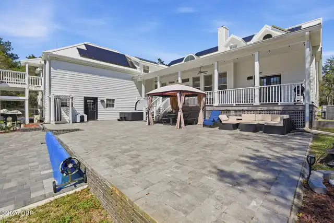
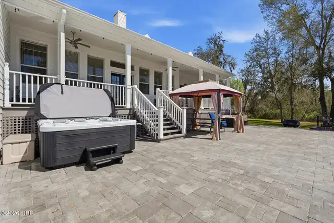
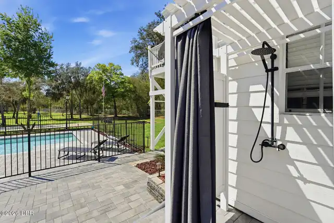
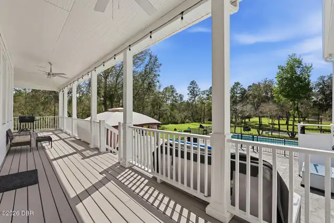
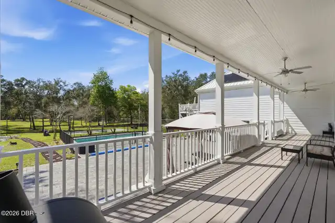
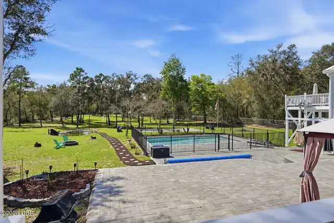
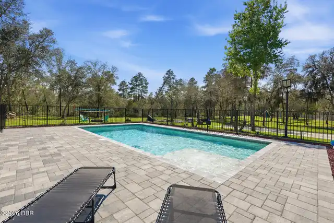
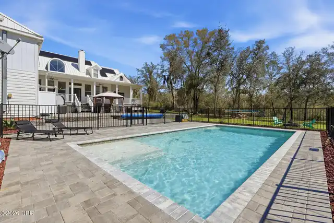
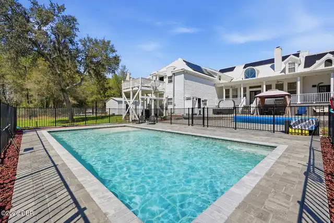
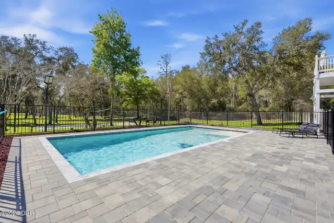
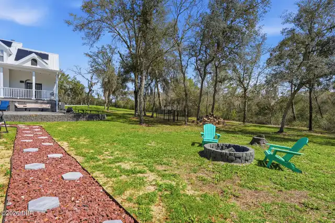
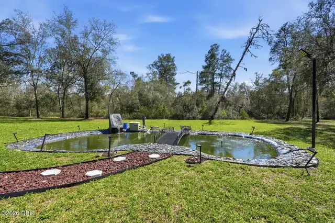
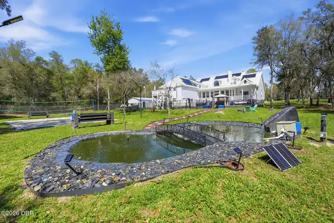
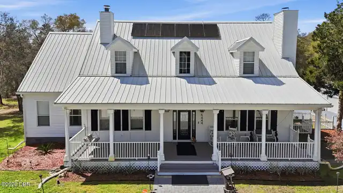
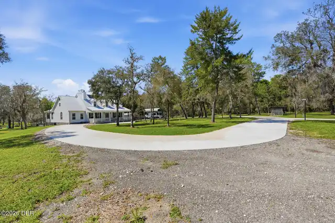
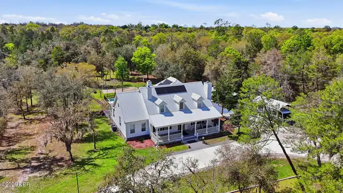
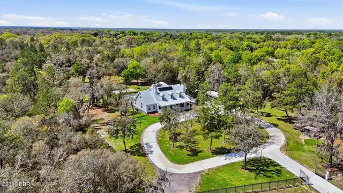
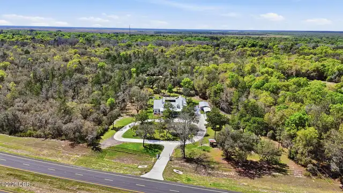
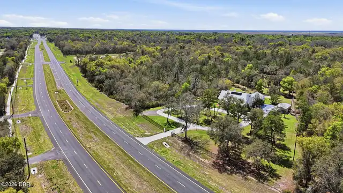
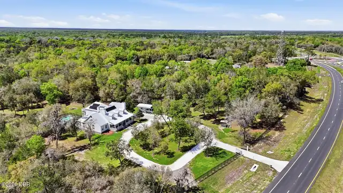
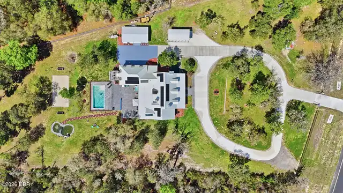
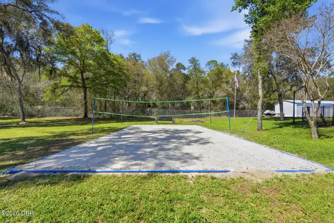
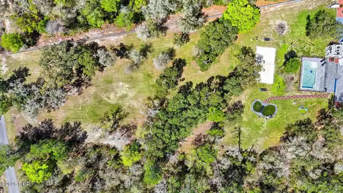
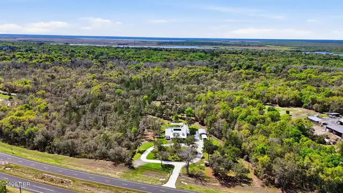
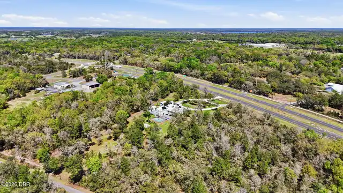
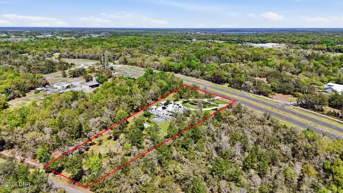
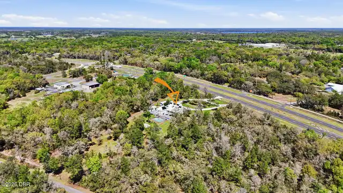
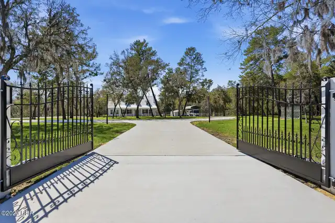
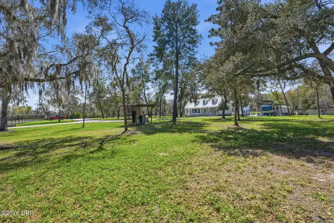
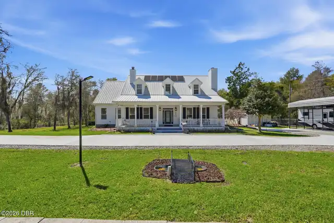
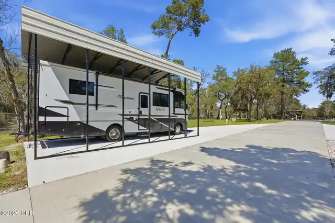
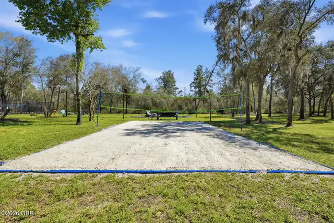
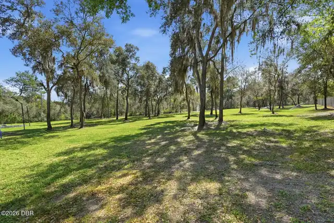
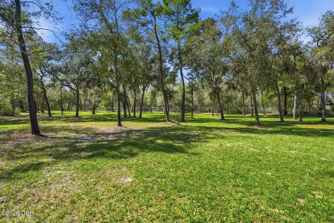
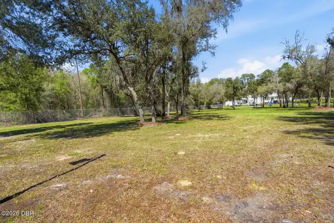
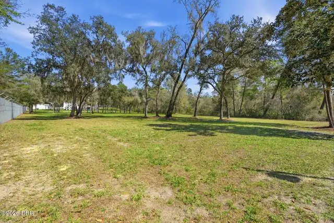
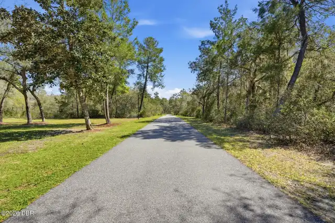
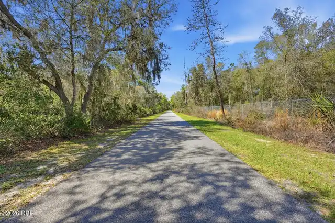
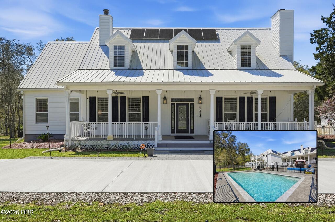
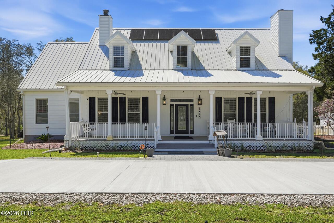
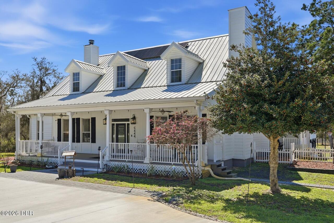
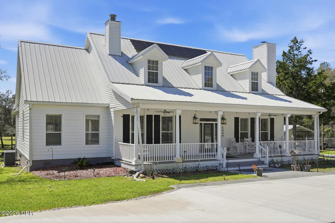
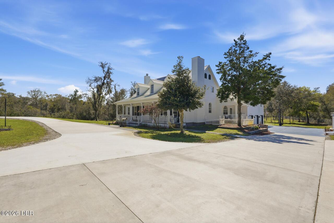
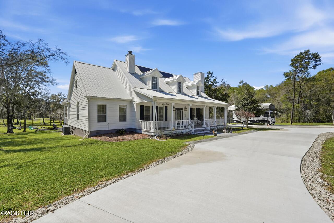
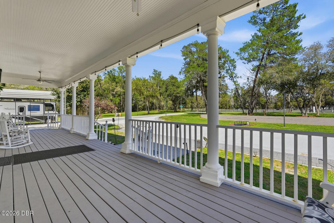
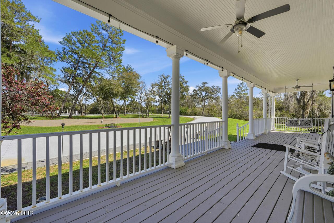
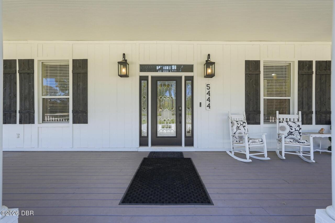
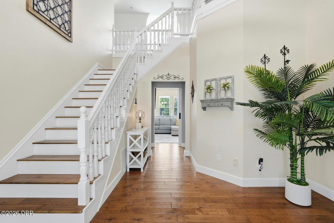
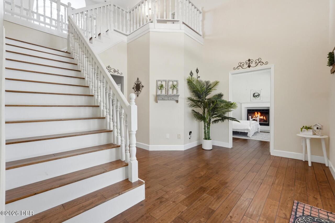
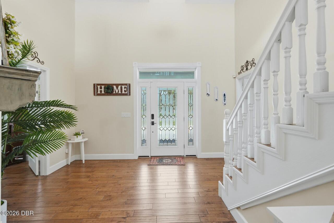
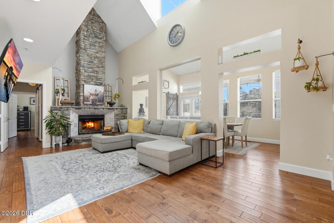
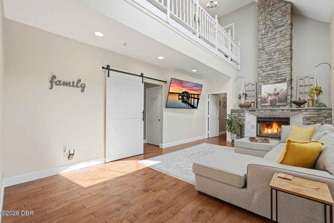
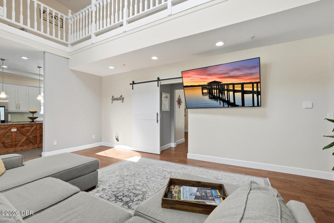
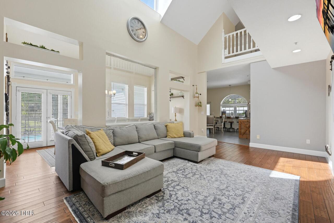
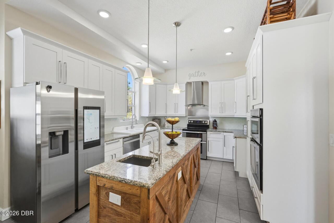
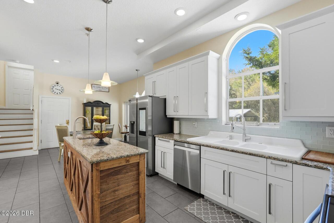
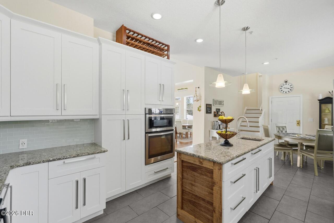
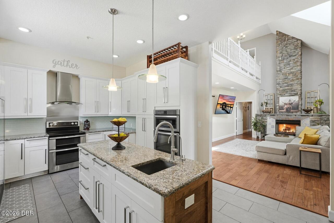
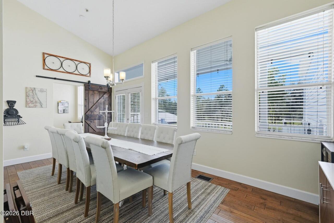
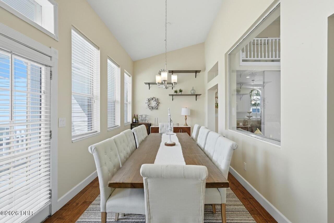
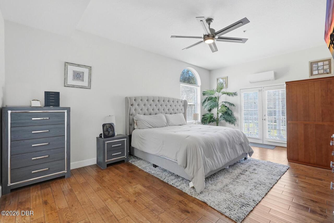
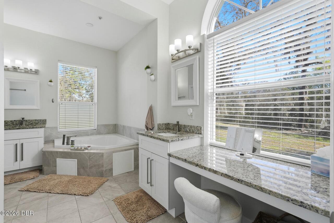
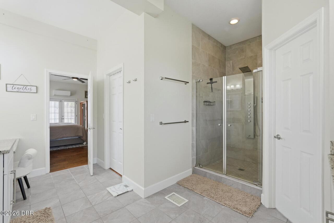
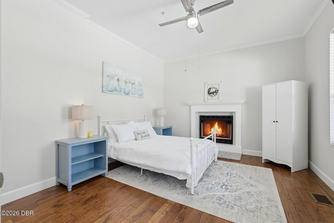
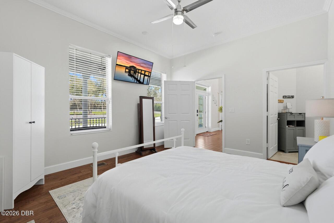
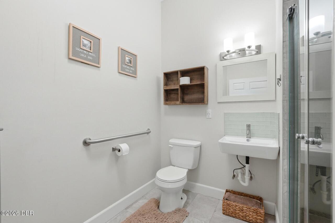
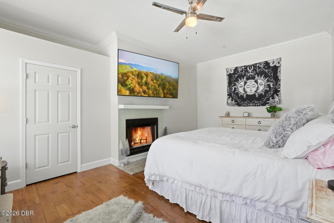
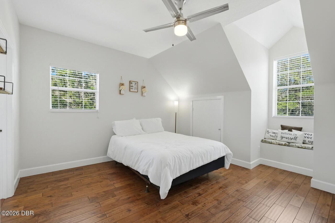
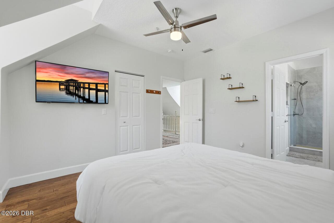
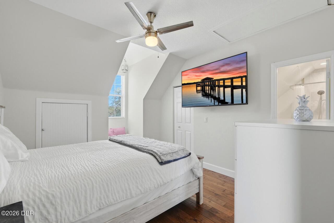
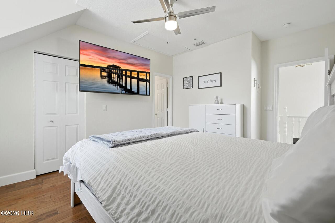
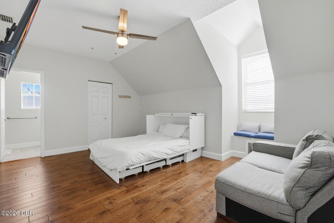
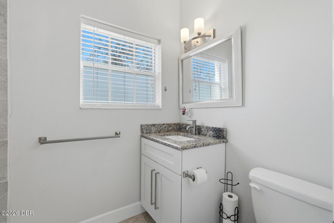
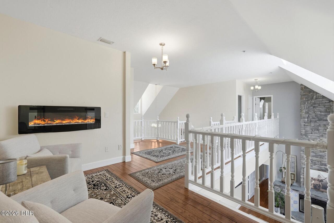
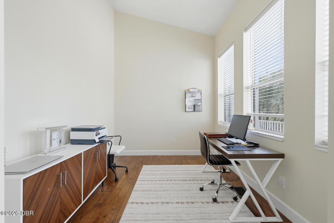
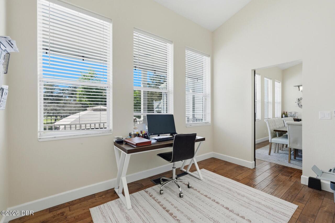
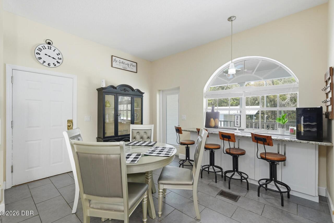
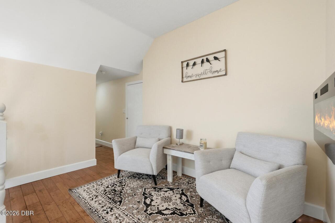
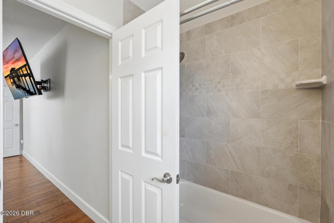
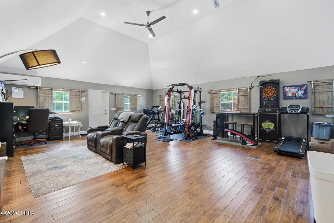
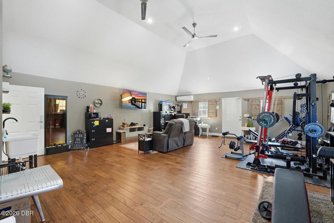
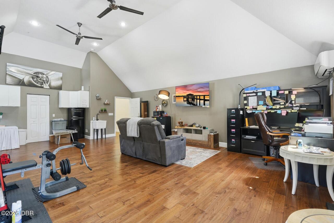
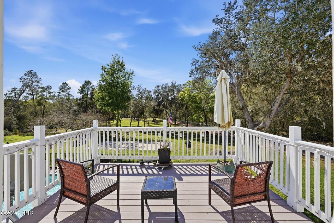
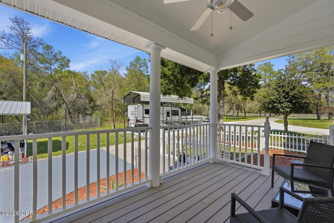
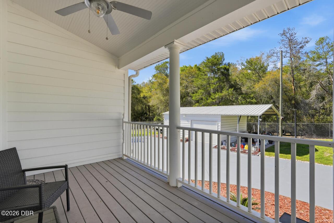
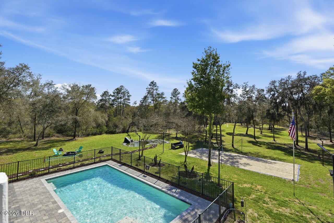
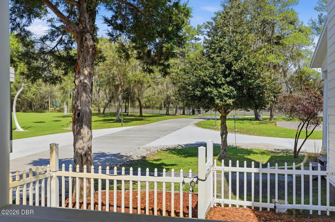
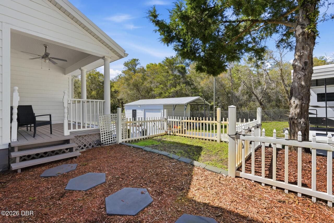
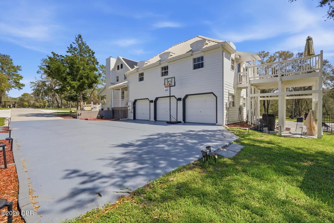
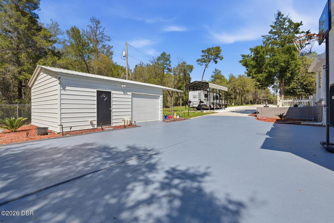
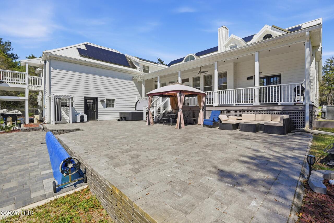
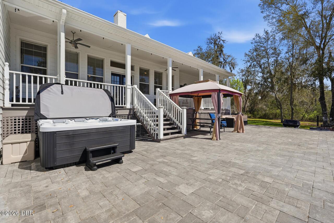
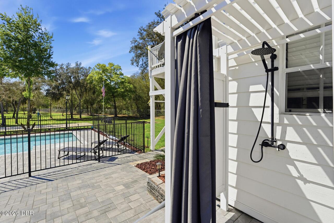
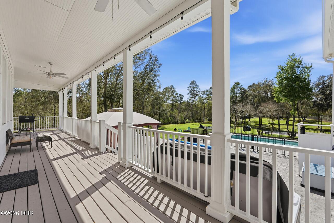
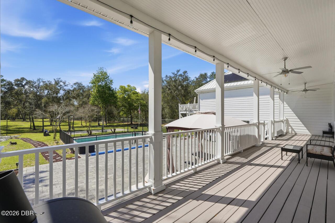
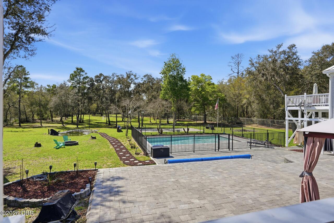
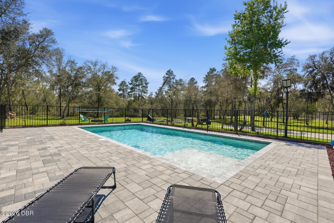
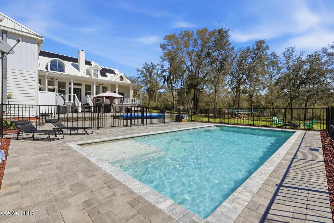
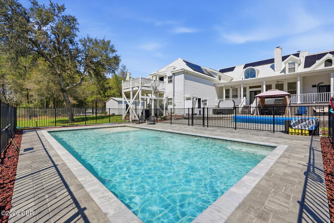
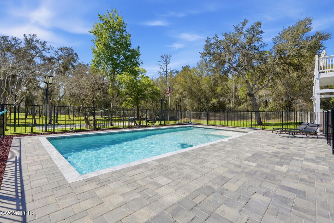
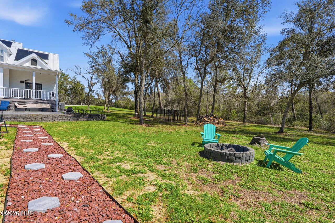
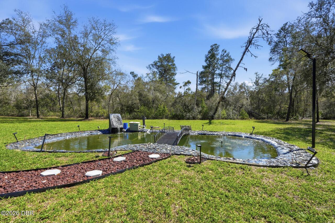
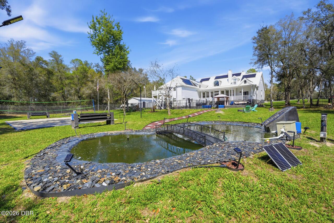
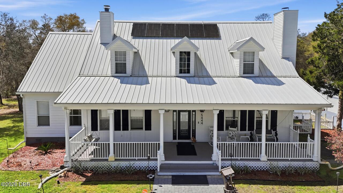
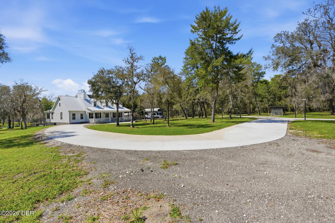
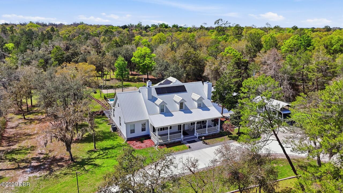
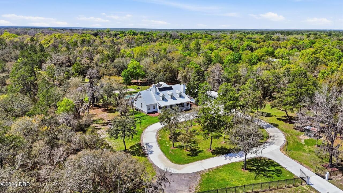
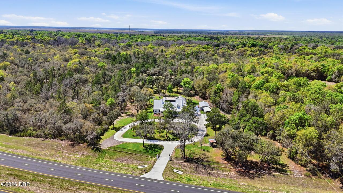
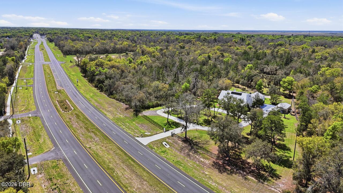
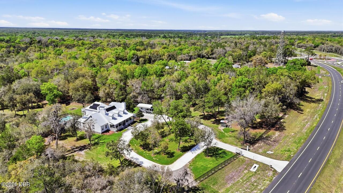
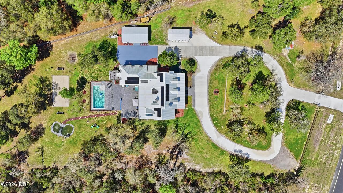
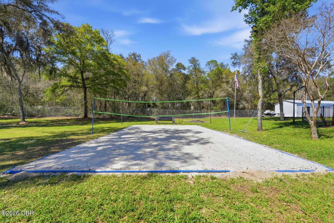
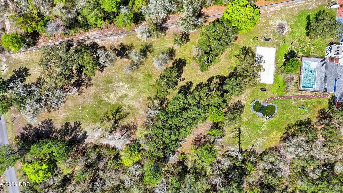
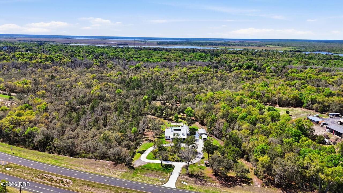
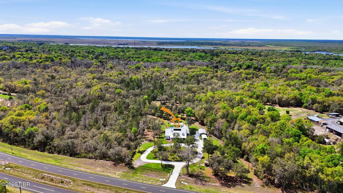
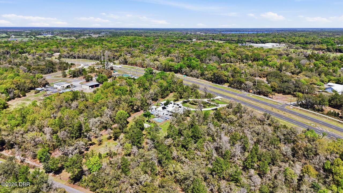
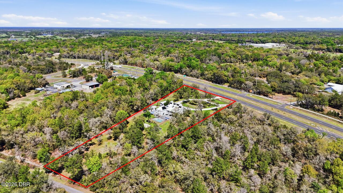
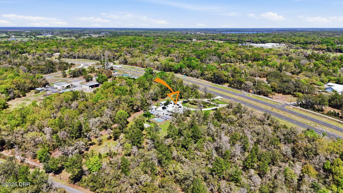
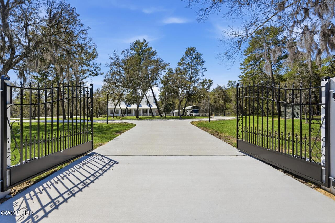
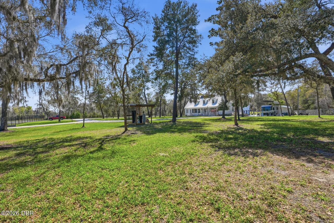
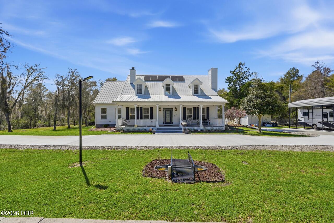
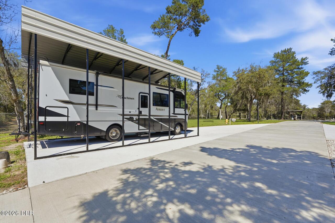
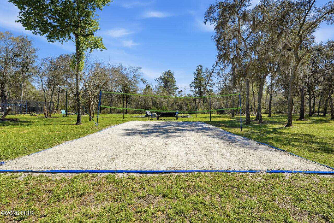
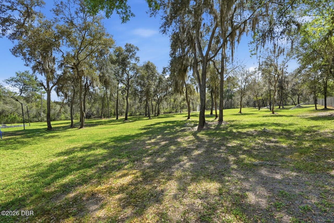
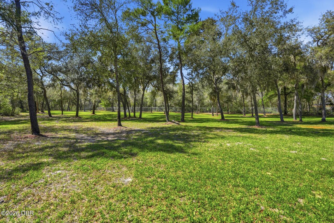
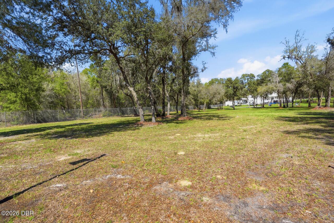
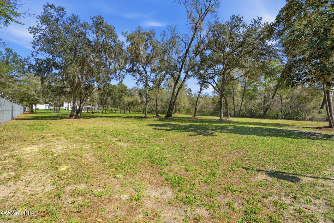
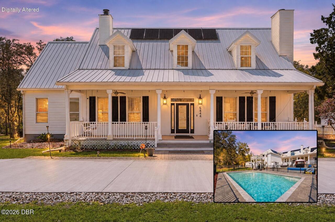
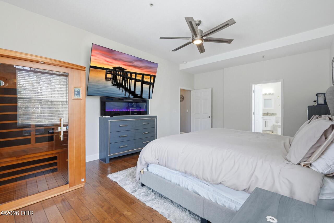
Discover a private country estate where refined comfort meets the beauty of Florida's natural surroundings. Set behind an electric aluminum gate on 3.32 lush acres, this extraordinary 7-bedroom residence offers the space, upgrades, and resort-style amenities rarely found in one property. A 6,000-square-foot paved driveway leads you to this impressive custom home, where rich hardwood flooring, soaring ceilings, and an open foyer with an upstairs balcony create an unforgettable first impression. Designed for both everyday living and entertaining, the main level includes the luxurious primary suite plus two additional bedrooms, including one with handicap-accessible features. The heart of the home is the gourmet kitchen, beautifully appointed with granite countertops, stainless-steel appliances, double ovens, a farmhouse sink, and a large island with its own prep sink. The primary suite feels like a private retreat, complete with a spa-inspired bath featuring a jetted soaking tub, separate walk-in rain shower and elegant finishes. Midway upstairs, an approximately 840-square-foot bonus room provides exceptional flexibility for a theater, game room, fitness studio, home office, or additional bedroom. Step onto the private balcony to enjoy peaceful evenings overlooking your expansive property. Upstairs, three additional bedrooms each offer their own full bath, ideal for family, guests, or multigenerational living. Outside is where this estate truly shines. Full-length front and rear porches invite you to slow down and enjoy the setting, while a small porch just off the kitchen is the perfect place for morning coffee. The outdoor oasis features a brand-new fenced heated pool and hot tub, along with a sand volleyball court, koi pond, outdoor shower, fire pit, and a separate fenced area for pets. An invisible fence surrounds the perimeter, giving your four-legged family members even more room to roam. Extensive recent improvements include paid-off solar panels, a new well,
Property Details
Property Features
Property Sub Type
Single Family Residence
View
Trees/Woods, Pool
Parking
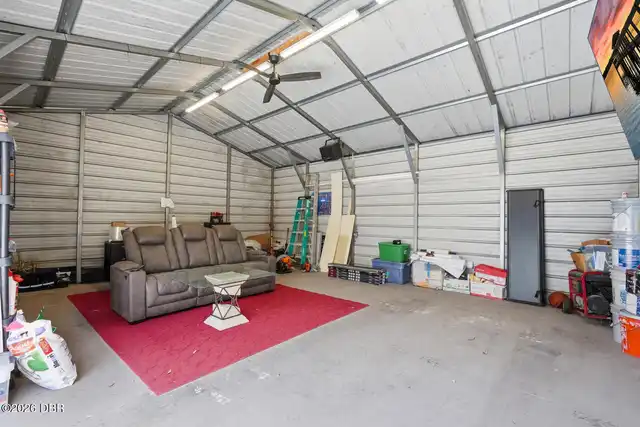
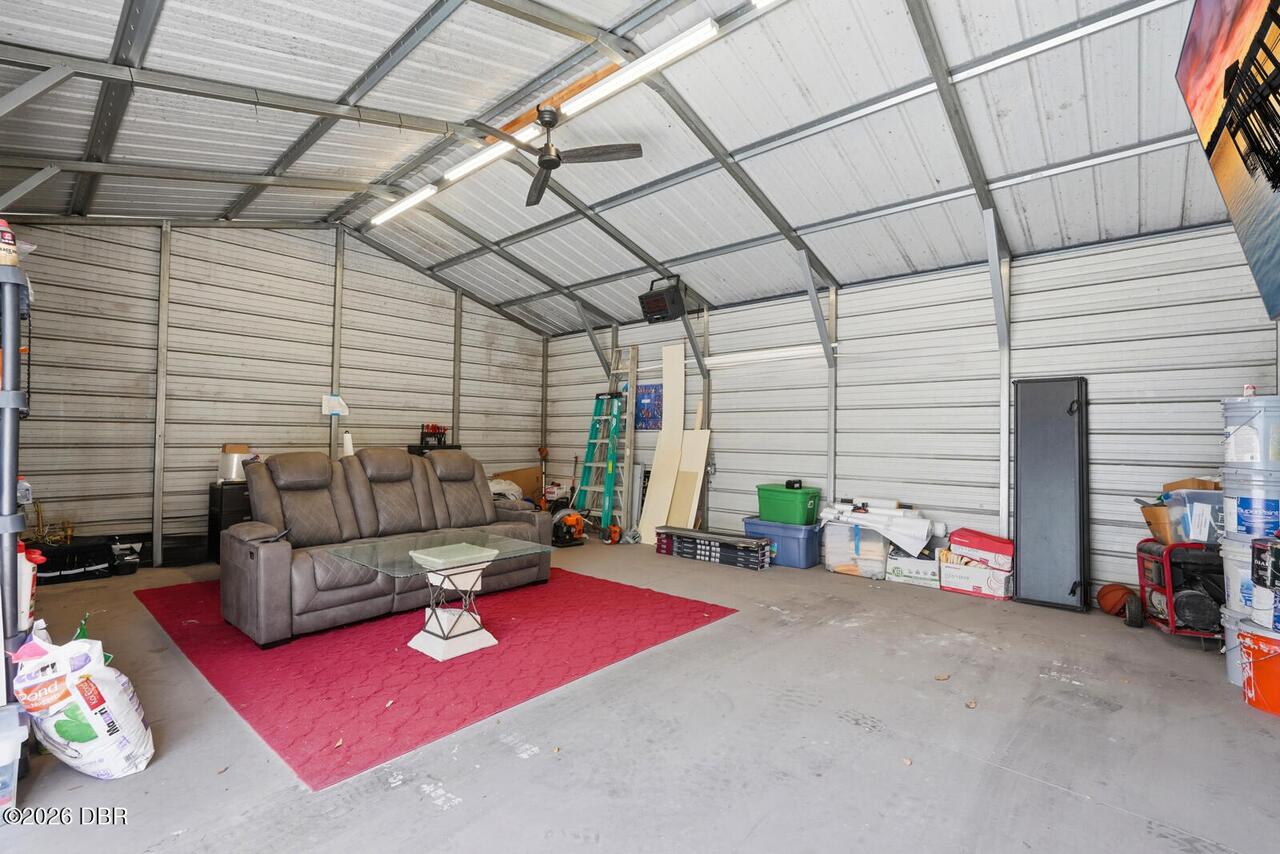
Attached, Garage, Circular Driveway, Carport, RV Access/Parking, Detached
Pool
Fenced, Heated, In Ground
County
Volusia
Subdivision
Not In Subdivision
Additional Information
Area Major
92 - Deland
Area Minor
92 - Deland
Appliances Other5
Dishwasher, Microwave, Refrigerator, Electric Range
Bathrooms Total Decimal
6.0
Bathrooms Total Integer
7
Construction Materials Other8
Block, Cement Siding
Contract Status Change Date
2026-10-01
Cooling Other7
Electric, Central Air
Current Use Other10
Residential, Single Family
Currently Not Used Accessibility Features YN
No
Currently Not Used Bathrooms Total
7.0
Currently Not Used Building Area Total
7550.0
Currently Not Used Garage Spaces
4.0
Currently Not Used Living Area Source
Public Records
Exterior Features Other11
Balcony, Outdoor Shower, Fire Pit
Fencing Other14
Invisible
Fireplace Features Fireplaces Total
2
Floor Plans Change Timestamp
2026-10-01T14:26:23Z
Flooring Other13
Wood
Foundation Details See Remarks2
Slab
General Property Information CDD Fee YN
No
General Property Information Carport Spaces
1.0
General Property Information Directions
Travel north on US Hwy 17 go to roundabout, take your 3rd exit and travel back south. Home is on the right.
General Property Information Homestead YN
Yes
General Property Information List PriceSqFt
262.02
General Property Information Stories
2
Heating Other16
Electric, Central
Interior Features Other17
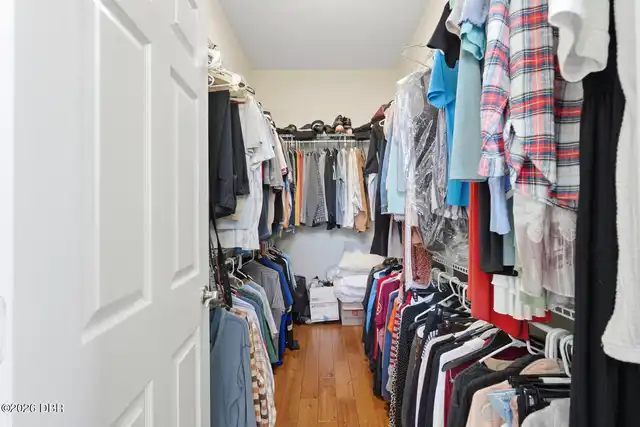
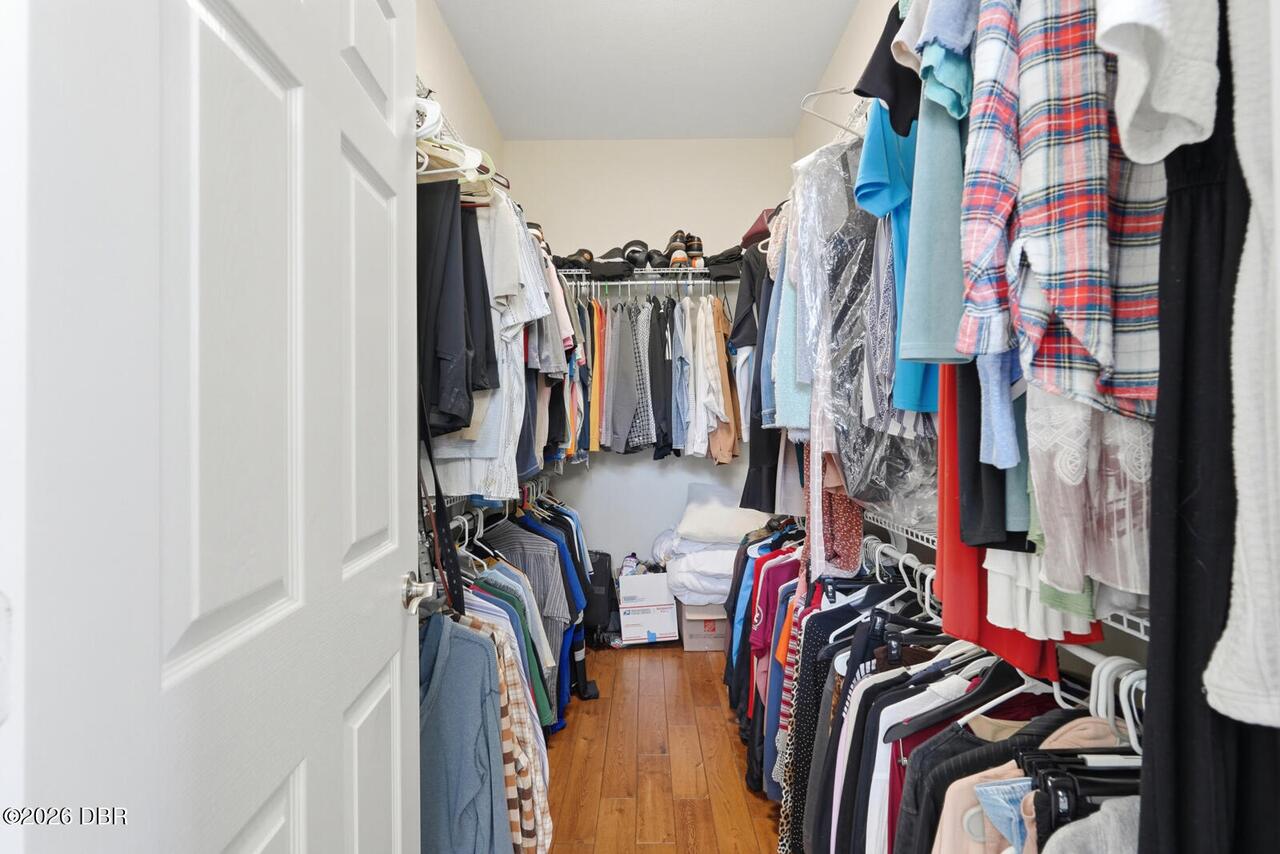
Central Vacuum, Eat-in Kitchen, Open Floorplan, Primary Bathroom -Tub with Separate Shower, Vaulted Ceiling(s), Built-in Features, Ceiling Fan(s), Entrance Foyer, Primary Downstairs, Walk-In Closet(s)
Laundry Features None10
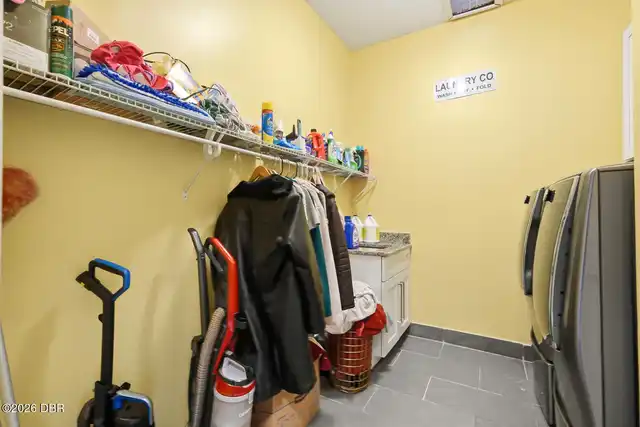
In Unit
Levels Three Or More
Two
Listing Contract Date
2026-10-01
Listing Terms Other19
Cash, Conventional
Location Tax and Legal Country
US
Location Tax and Legal Parcel Number
694002001470
Location Tax and Legal Tax Legal Description4
40-16-29 LOT 147 TRIANGLE ESTATES MB 11 PG 248 PER OR 4247 PG 2562 PER OR 6798 PG 1530 PER OR 7028 PG 3471 PER OR 7254 PG 0374 PER OR 7734 PG 0732 PER OR 7774 PG 4237 PER OR 8612 PG 2788 PER OR 8628 PG 3024
Lot Features Other18
Sprinklers In Front, Sprinklers In Rear, Cleared
Lot Size Area
3.32
Lot Size Square Feet
144619.2
Lot Size Units
Acres
Major Change Timestamp
2026-10-01T14:22:33Z
Major Change Type
New Listing
Mls Status
Active
Modification Timestamp
2026-10-01T19:32:29Z
On Market Date
2026-10-01
Patio And Porch Features Wrap Around
Front Porch, Deck, Rear Porch, Side Porch
Possession Other22
Close Of Escrow
Property Condition UpdatedRemodeled
Updated/Remodeled
Road Frontage Type Other25
County Road
Road Surface Type Paved
Paved
Roof Other23
Metal
Room Types Bathroom 1 Level
Main
Room Types Bedroom 2 Level
Main
Room Types Bedroom 3 Level
Main
Room Types Bedroom 4 Level
Upper
Room Types Bedroom 5 Level
Upper
Room Types Bedroom Level
Upper
Room Types Bonus Room Level
Upper
Room Types Dining Room Level
Main
Room Types Kitchen Level
Main
Room Types Laundry Level
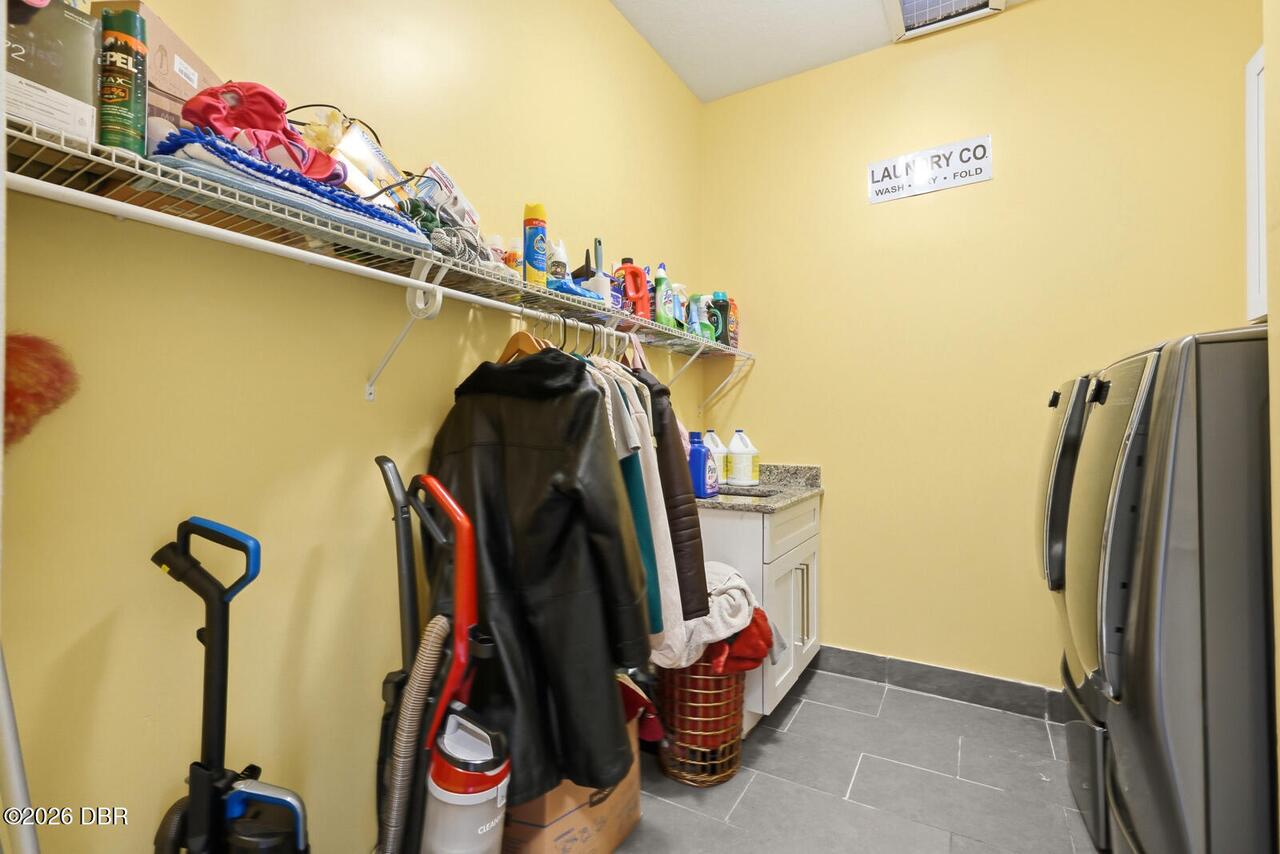
Main
Room Types Living Room Level
Main
Room Types Office Level
Main
Room Types Primary Bedroom Level
Main
Rooms Total
13
Security Features Other26
Security Gate, Security System Owned, Security Fence, Fire Sprinkler System, Smoke Detector(s)
Sewer Unknown
Septic Tank
StatusChangeTimestamp
2026-10-01T14:22:33Z
Utilities Other29
Water Connected, Electricity Connected
Water Source Other31
Well
Neighborhood Map
Popup

Property Photos
Listing Photo
Listing Photo
Listing Photo
Listing Photo
Listing Photo
Listing Photo
Listing Photo
Listing Photo
Listing Photo
Listing Photo
Listing Photo
Listing Photo
Listing Photo
Listing Photo
Listing Photo
Listing Photo
Listing Photo
Listing Photo
Listing Photo
Listing Photo
Listing Photo
Listing Photo
Listing Photo
Listing Photo
Listing Photo
Listing Photo
Listing Photo
Listing Photo
Listing Photo
Listing Photo
Listing Photo
Listing Photo
Listing Photo
Listing Photo
Listing Photo
Listing Photo
Listing Photo
Listing Photo
Listing Photo
Listing Photo
Listing Photo
Listing Photo
Listing Photo
Listing Photo
Listing Photo
Listing Photo
Listing Photo
Listing Photo
Listing Photo
Listing Photo
Listing Photo
Listing Photo
Listing Photo
Listing Photo
Listing Photo
Listing Photo
Listing Photo
Listing Photo
Listing Photo
Listing Photo
Listing Photo
Listing Photo
Listing Photo
Listing Photo
Listing Photo
Listing Photo
Listing Photo
Listing Photo
Listing Photo
Listing Photo
Listing Photo
Listing Photo
Listing Photo
Listing Photo
Listing Photo
Listing Photo
Listing Photo
Listing Photo
Listing Photo
Listing Photo
Listing Photo
Listing Photo
Listing Photo
Listing Photo
Listing Photo
Listing Photo
Listing Photo
Listing Photo
Listing Photo
Listing Photo
Listing Photo
Listing Photo
Listing Photo
Listing Photo
Listing Photo
Listing Photo
Listing Photo
Listing Photo
Listing Photo
Listing Photo
Listing Photo
Listing Photo
Listing Photo
Listing Photo
Listing Photo
Listing Photo
Listing Photo
Listing Photo
Listing Photo
Listing Photo
Listing Photo
Listing Photo
Listing Photo
Listing Photo
Listing Photo
Listing Photo
Listing Photo
Listing Photo
Listing Photo
Listing Photo
Listing Photo
Listing Photo
Listing Photo
Listing Photo
Listing Photo
Listing Photo
Listing Photo
Listing Photo
Listing Photo
Listing Photo
Listing Photo
Listing Photo
Listing Photo
Listing Photo
Listing Photo
Listing Photo
Listing Photo
Listing Photo
Listing Photo
Listing Photo
Listing Photo
Listing Photo
Listing Photo
Listing Photo
Listing Photo
Listing Photo
Listing Photo
Listing Photo
Listing Photo
Listing Photo
Listing Photo
Listing Photo
Listing Photo
Listing Photo
Listing Photo
Listing Photo
Listing Photo
Listing Photo
Listing Photo
Listing Photo
Listing Photo
Listing Photo
Listing Photo
Listing Photo
Listing Photo
Listing Photo
Listing Photo
Listing Photo
Listing Photo
Listing Photo
Listing Photo
Listing Photo
Listing Photo
Listing Photo
Listing Photo
Listing Photo
Listing Photo
Listing Photo
Listing Photo
Listing Photo
Listing Photo
Listing Photo
Listing Photo
Listing Photo
Listing Photo
Listing Photo
Listing Photo
Listing Photo
Listing Photo
Listing Photo
Listing Photo
Listing Photo
Listing Photo
Listing Photo
Listing Photo
Listing Photo
Listing Photo
Listing Photo
Listing Photo
Listing Photo

MLS #1231360 Listing courtesy of Realty Pros Assured provided by Daytona Beach Area Association Of REALTORS.

All listing information is deemed reliable but not guaranteed and should be independently verified through personal inspection by appropriate professionals. Listings displayed on this website may be subject to prior sale or removal from sale; availability of any listing should always be independent verified. Listing information is provided for consumer personal, non-commercial use, solely to identify potential properties for potential purchase; all other use is strictly prohibited and may violate relevant federal and state law. The source of the listing data is as follows: Daytona Beach Area Association Of REALTORS (updated 10/10/26 4:26 AM) |
LISTING SEARCH

Waterfront:
Zip Code:
Subdivision:
Condo:
MLS #:
Jim Tobin, REALTOR®
GRI, CRS, CPRES, SRES, CDPE, SFR, BPOR, REOS
Broker
Graduate, REALTOR® Institute
Certified Residential Specialist
Certified Probate Real Estate Specialist
Seniors Real Estate Specialist®
Certified Distressed Property Expert® - Advanced
Short Sale & Foreclosure Resource
Broker Price Opinion Resource
Certified REO Specialist
Honor Society

Logo
Cell 386-405-4411
Fax: 386-673-5242
Email:

©2026 Jim Tobin - all rights reserved. | Site Map | Privacy Policy | Zgraph Daytona Beach Web Design | Accessibility Statement

Real Estate