
YOUR DAYTONA BEACH REAL ESTATE EXPERT
CONTACT US: 386-405-4411

54 Levee Lane, Ormond Beach, FL
$379,000
($201/sqft)
List Status: Active
54 Levee Lane
Ormond Beach, FL 32174
Ormond Beach, FL 32174
3 beds
2 baths
1883 living sqft
2 baths
1883 living sqft
Top Features
- Subdivision: Hunters Ridge
- Built in 2009
- Single Family Residence
Description
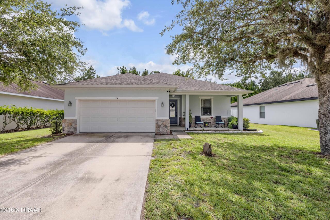
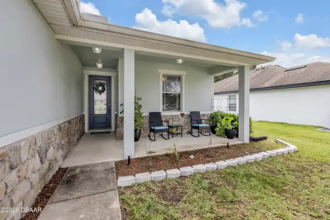
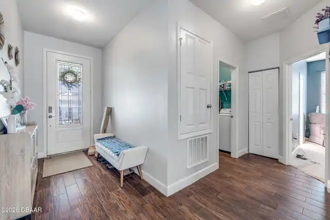
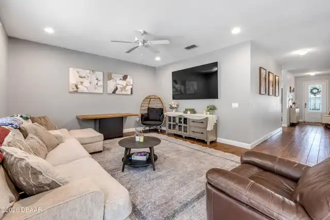
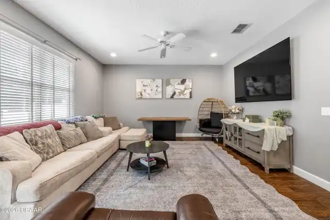
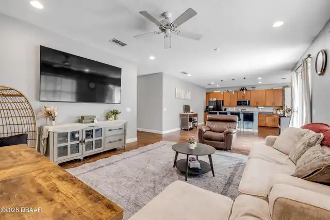
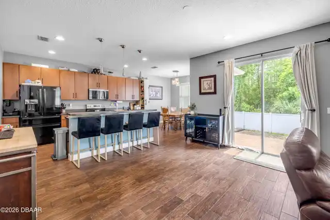
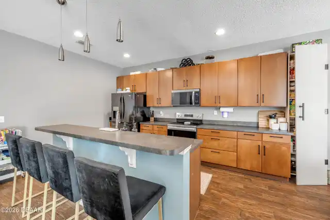
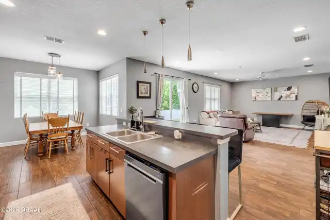
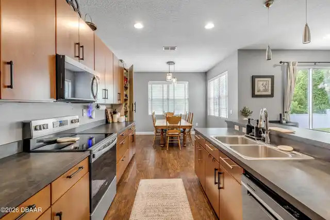
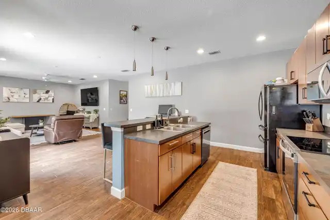
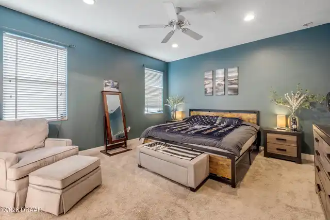
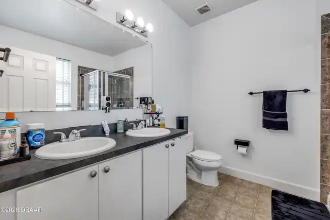
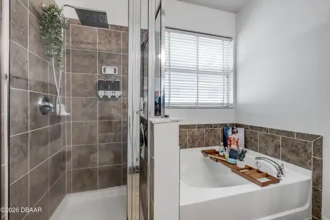
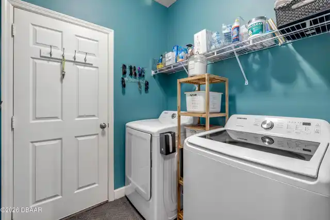
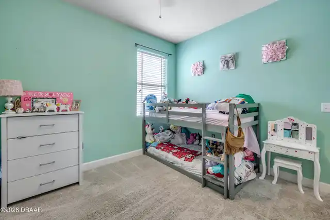
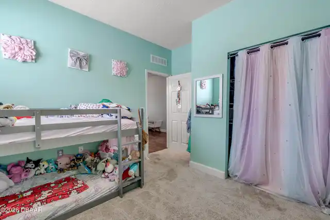
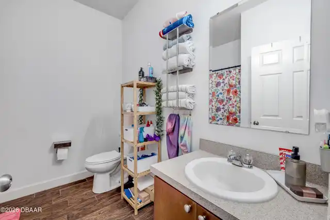
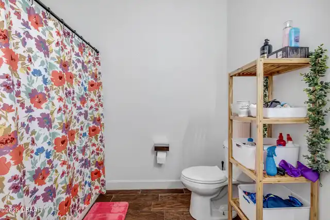
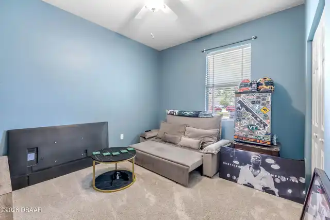
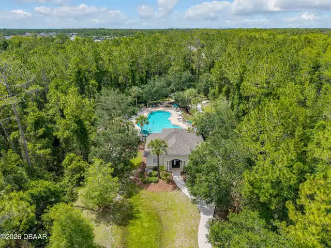
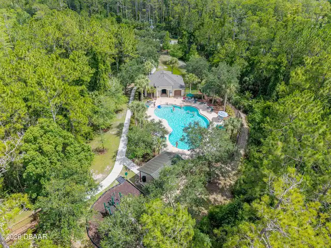
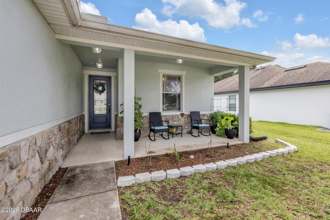
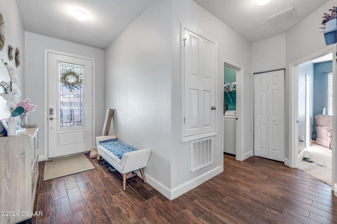
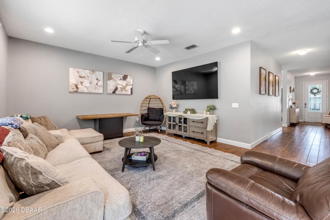
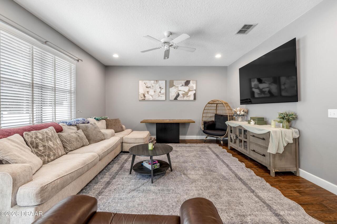
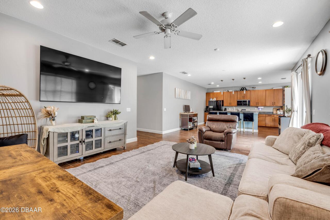
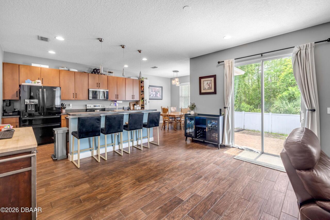
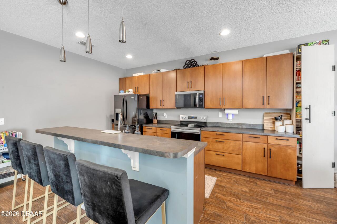
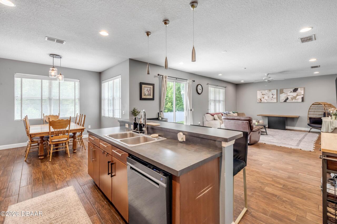
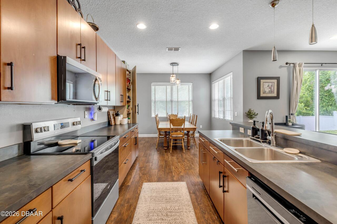
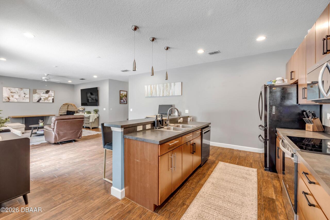
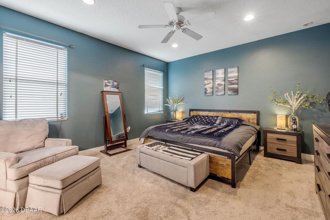
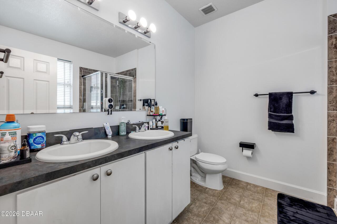
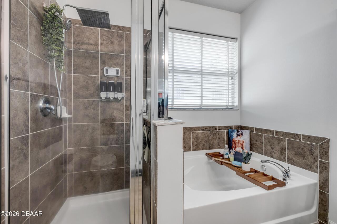
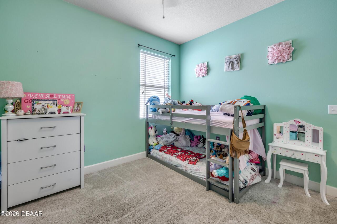
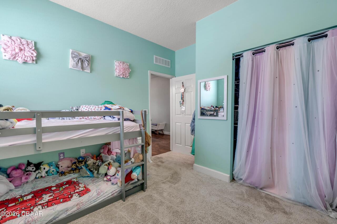
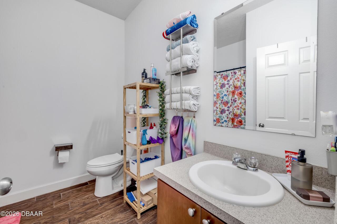
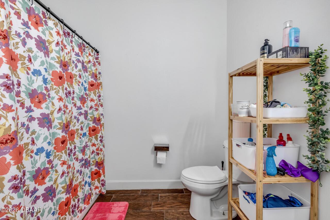
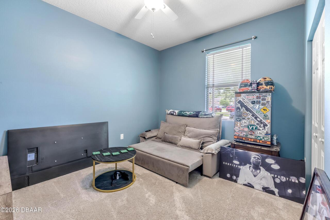
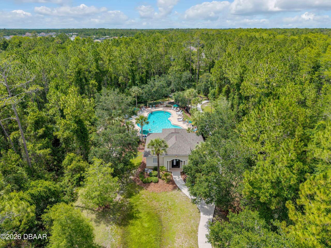
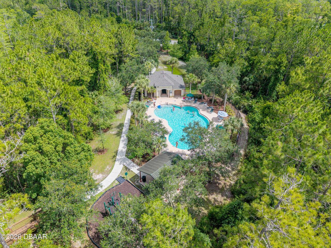
Welcome to 54 Levee Lane in the desirable Hunters Ridge community of Ormond Beach! This well-maintained 3-bedroom, 2-bath concrete block home features a split-bedroom floor plan and a layout that makes everyday living easy. The kitchen serves as the heart of the home, overlooking the living and dining areas, while the private primary suite offers a walk-in closet and en-suite bath. Whether you need guest rooms, office space, or room for a growing family, the additional bedrooms offer plenty of flexibility Enjoy peace of mind with major updates already completed, including a new AC in 2021, new roof in 2023, and fresh exterior paint in 2024. Step outside to a fully fenced backyard with plenty of room for pets, play, gardening, or simply relaxing and enjoying the Florida sunshine. Located in the sought-after Hunters Ridge community, residents enjoy access to community pools, playgrounds, walking trails, and beautifully maintained common areas. Conveniently situated near I-95, shopping, dining, medical facilities, and just minutes from beaches, parks, and everything Ormond Beach has to offer. Move-in ready and meticulously cared for, this home combines comfort, convenience, and valuable recent updates in one exceptional package.
Property Details
Property Photos

MLS #1227669 Listing courtesy of Local Living Realty Group provided by Daytona Beach Area Association Of REALTORS.
Similar Listings
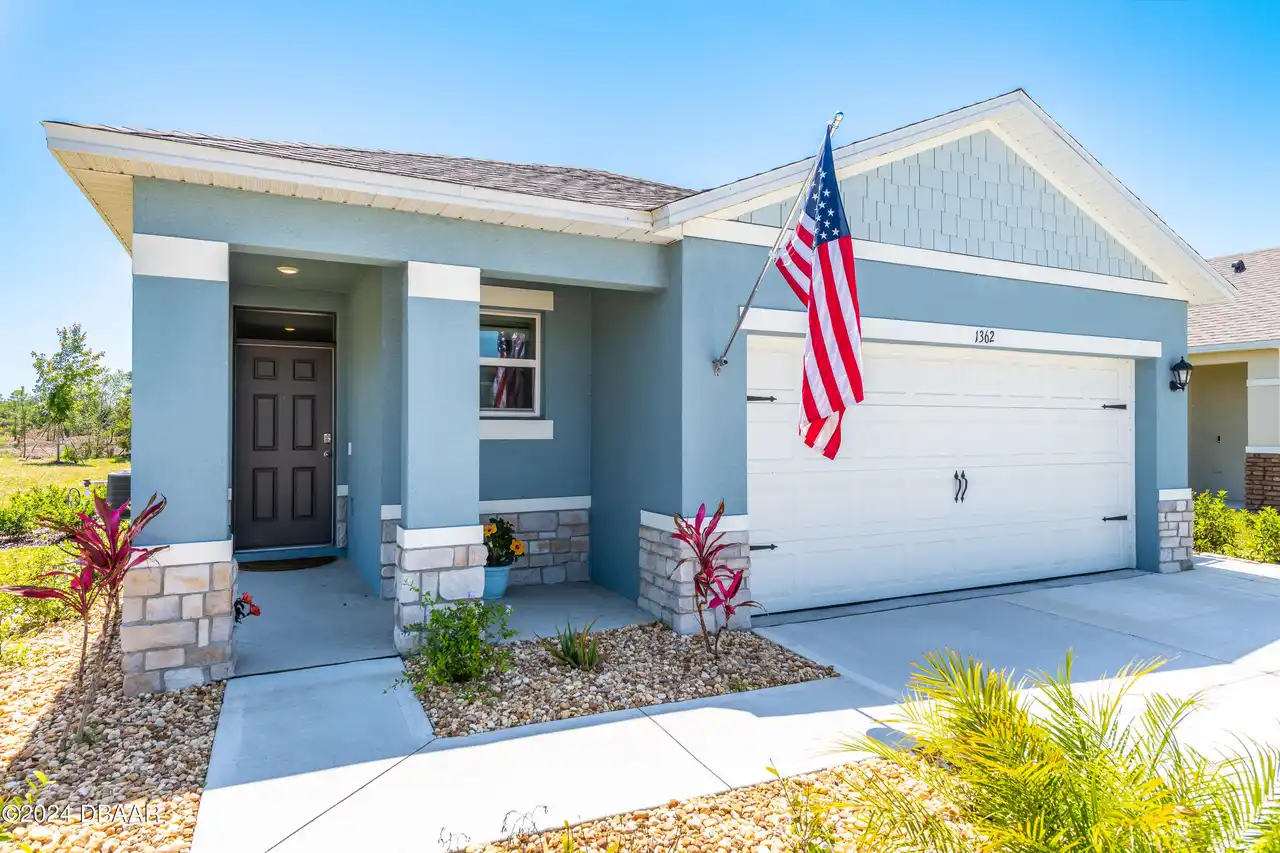
$345,000
1362 Cork DriveOrmond Beach
3BR/2BA
| Active
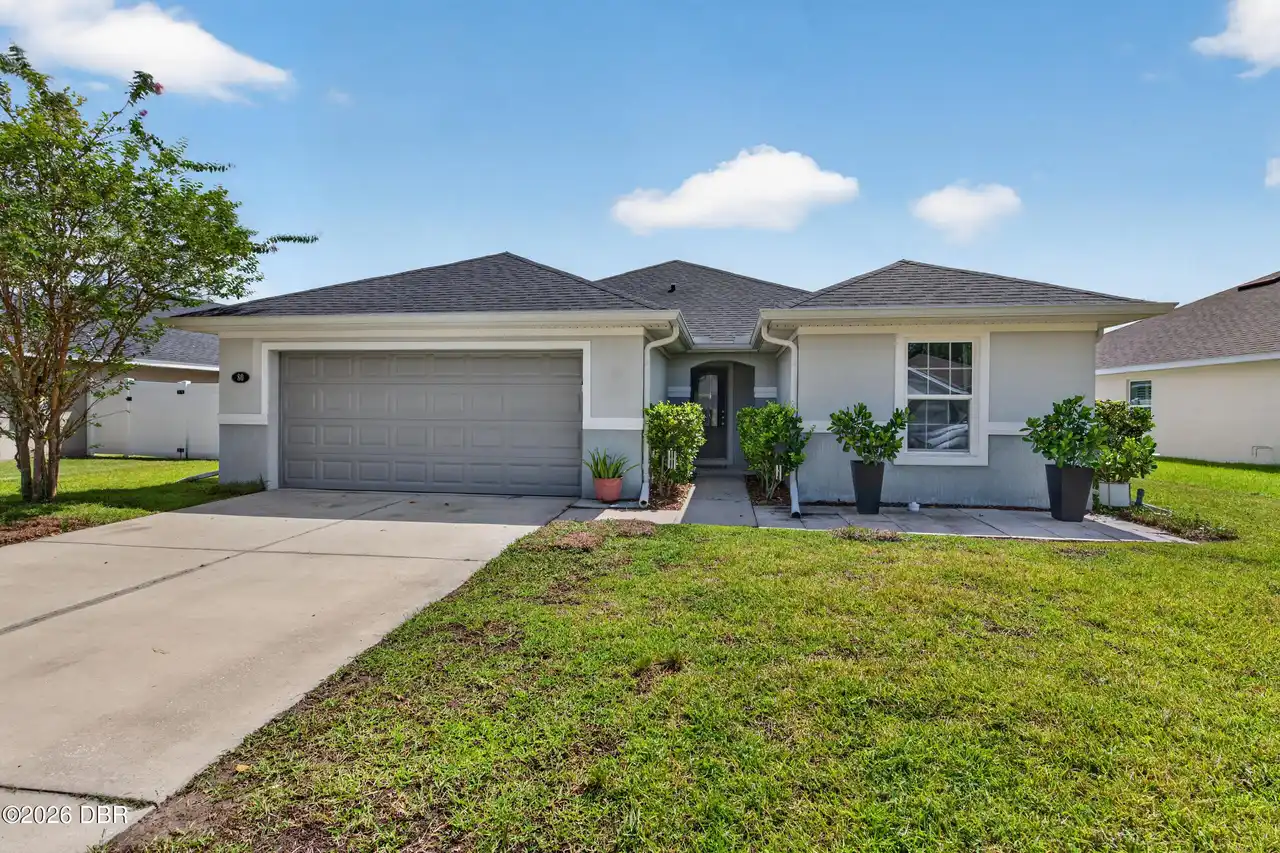
$345,000
80 Pergola PlaceOrmond Beach
3BR/2BA
| Active
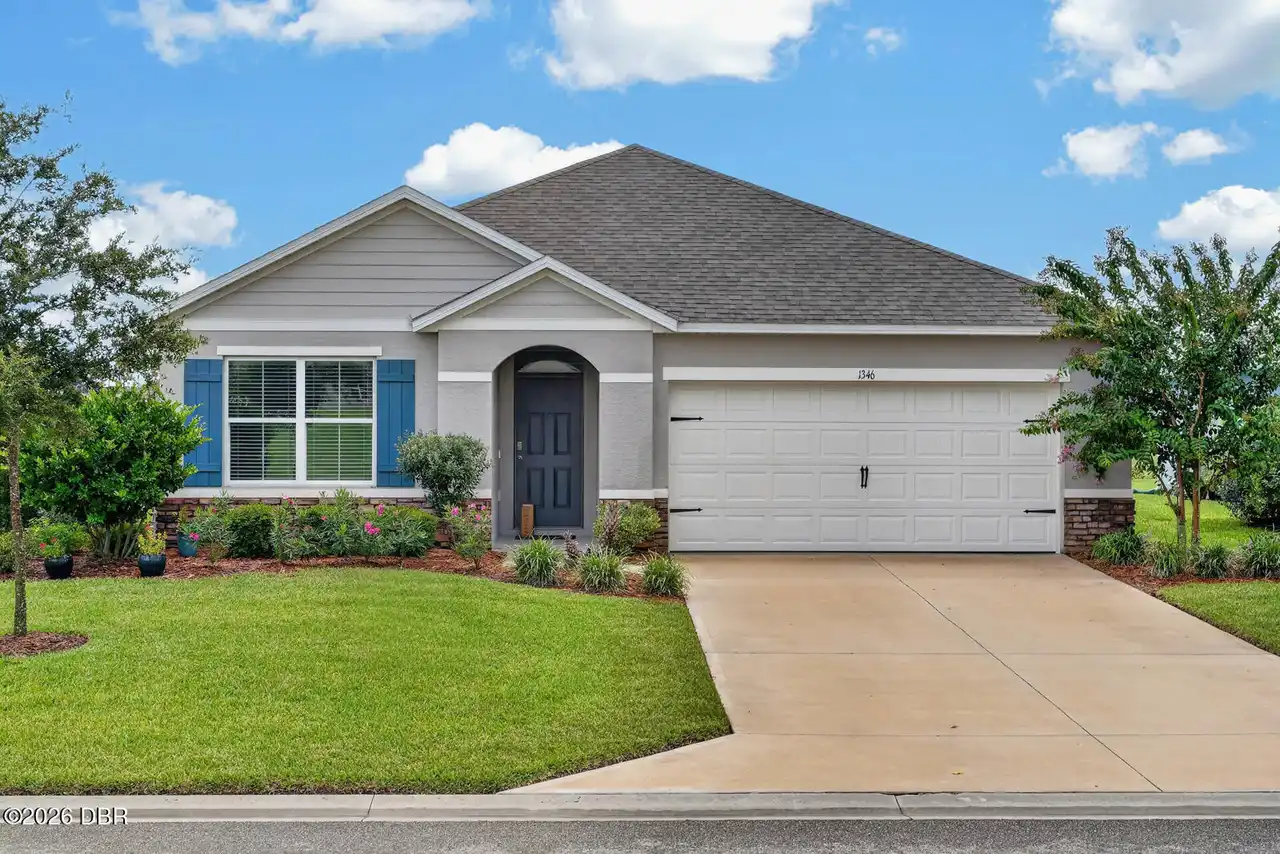
$345,900
1346 Middle Lake DriveOrmond Beach
3BR/2BA
| Active
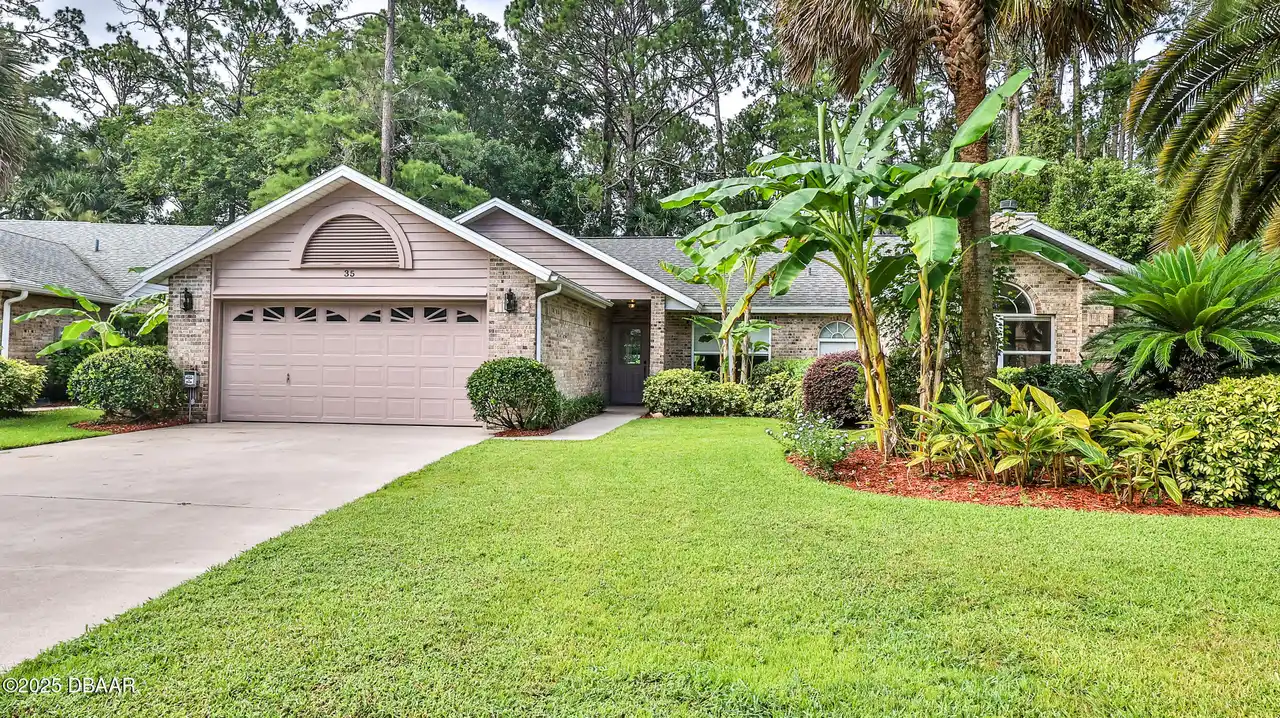
$349,900
35 Carriage Creek WayOrmond Beach
3BR/2BA
| Active
All listing information is deemed reliable but not guaranteed and should be independently verified through personal inspection by appropriate professionals. Listings displayed on this website may be subject to prior sale or removal from sale; availability of any listing should always be independent verified. Listing information is provided for consumer personal, non-commercial use, solely to identify potential properties for potential purchase; all other use is strictly prohibited and may violate relevant federal and state law.
The source of the listing data is as follows:
Daytona Beach Area Association Of REALTORS (updated 10/10/26 1:56 AM) |
Jim Tobin, REALTOR®
GRI, CRS, CPRES, SRES, CDPE, SFR, BPOR, REOS
Broker
Graduate, REALTOR® Institute
Certified Residential Specialist
Certified Probate Real Estate Specialist
Seniors Real Estate Specialist®
Certified Distressed Property Expert® - Advanced
Short Sale & Foreclosure Resource
Broker Price Opinion Resource
Certified REO Specialist
Honor Society

Cell 386-405-4411
Fax: 386-673-5242
Email:
©2026 Jim Tobin - all rights reserved. | Site Map | Privacy Policy | Zgraph Daytona Beach Web Design | Accessibility Statement
GRI, CRS, CPRES, SRES, CDPE, SFR, BPOR, REOS
Broker
Graduate, REALTOR® Institute
Certified Residential Specialist
Certified Probate Real Estate Specialist
Seniors Real Estate Specialist®
Certified Distressed Property Expert® - Advanced
Short Sale & Foreclosure Resource
Broker Price Opinion Resource
Certified REO Specialist
Honor Society
Cell 386-405-4411
Fax: 386-673-5242
Email:
©2026 Jim Tobin - all rights reserved. | Site Map | Privacy Policy | Zgraph Daytona Beach Web Design | Accessibility Statement
