
YOUR DAYTONA BEACH REAL ESTATE EXPERT
CONTACT US: 386-405-4411

518 N Halifax Drive, Ormond Beach, FL
$799,000
($316/sqft)
List Status: Active
518 N Halifax Drive
Ormond Beach, FL 32176
Ormond Beach, FL 32176
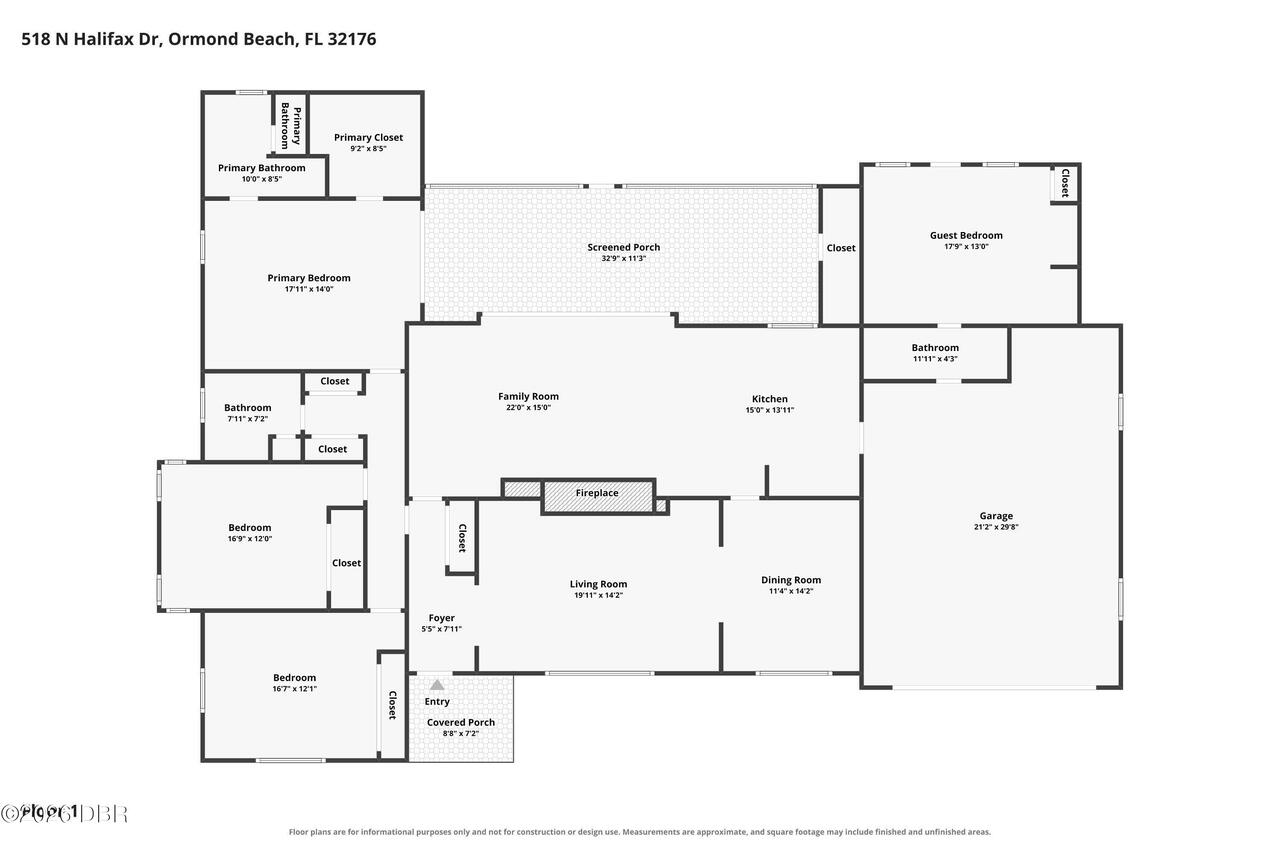
4 beds
3 baths
2529 living sqft
3 baths
2529 living sqft
Top Features
- View: Trees/Woods
- Subdivision: Not In Subdivision
- Built in 1963
- Single Family Residence
Description

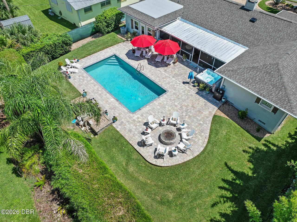
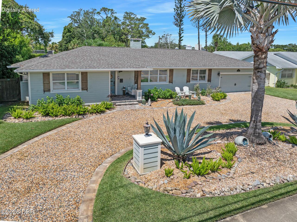
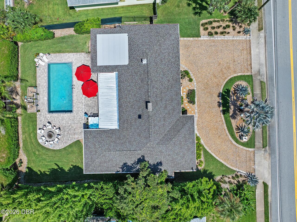
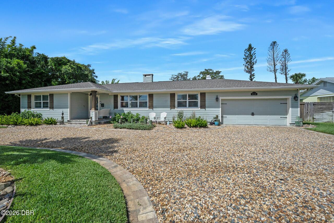
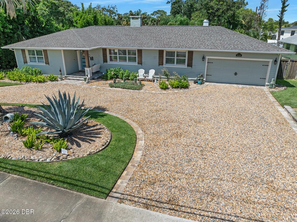
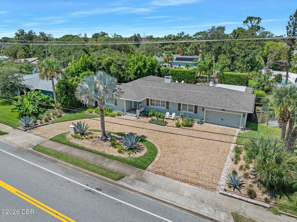
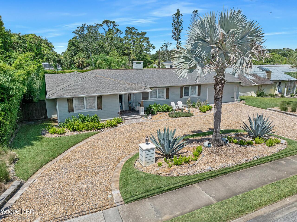
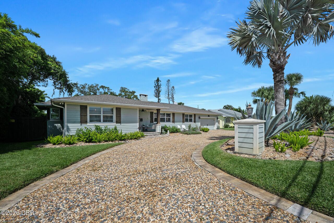
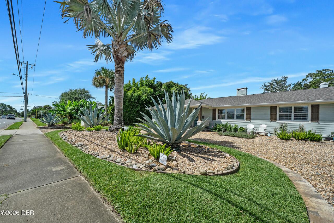
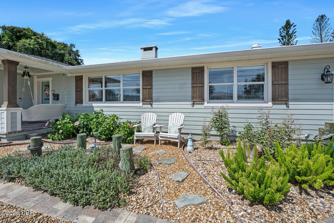
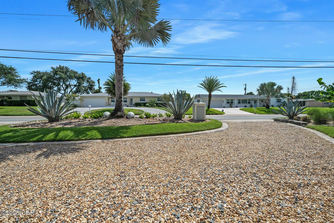
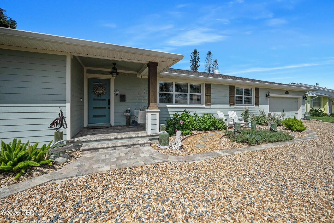
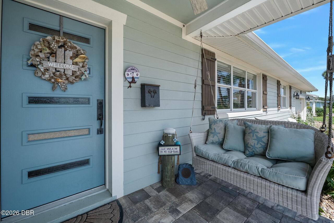
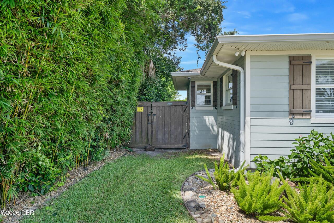
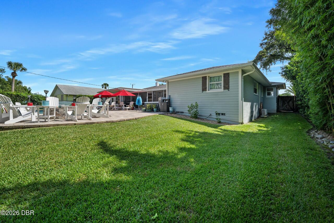

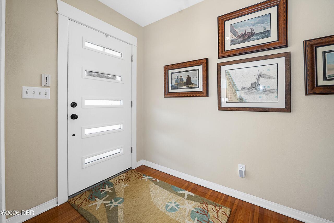
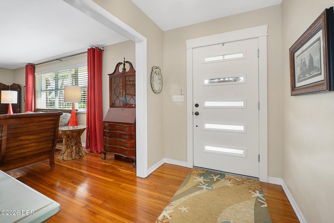
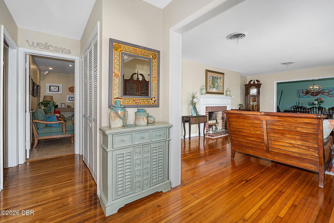
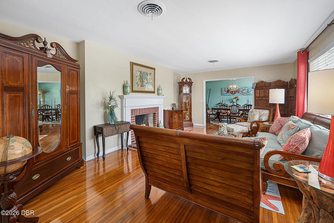
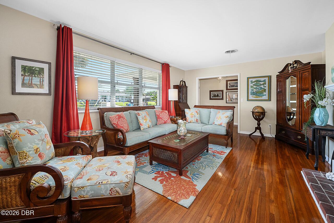
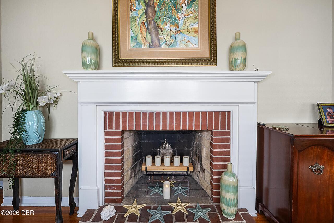
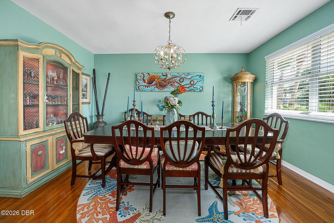
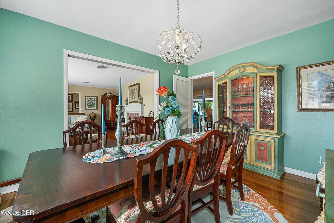
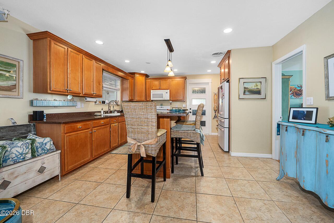
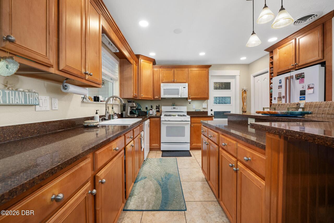
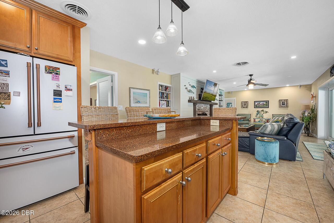
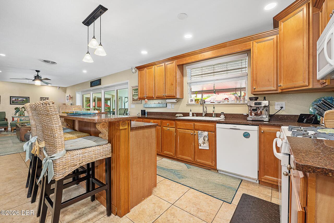
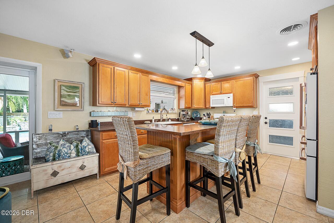
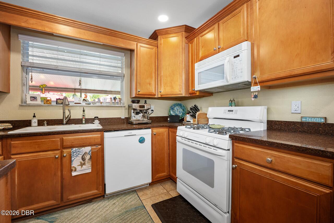
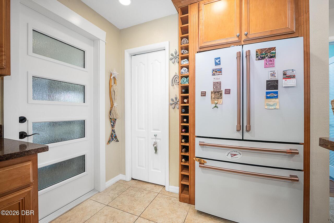
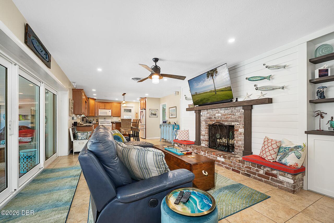
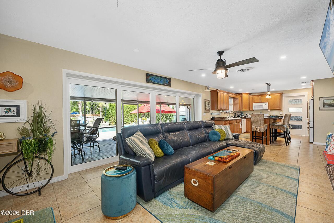
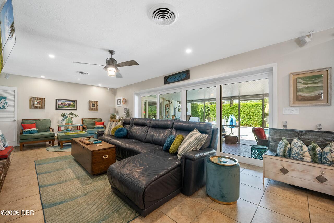
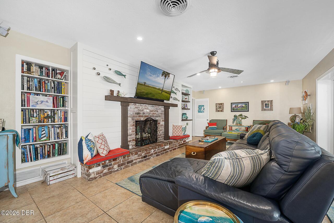
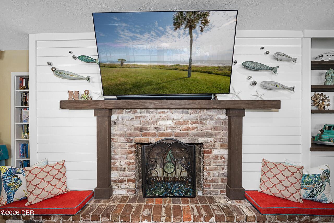
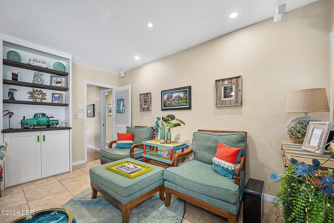
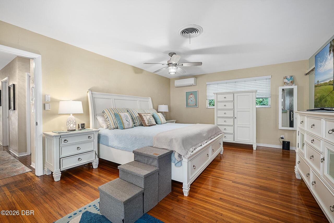
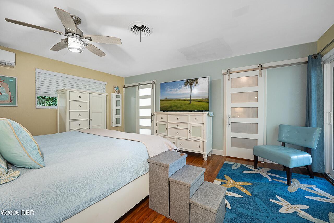
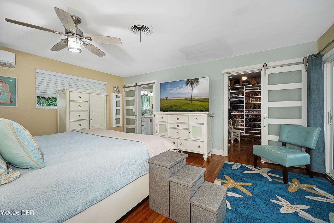
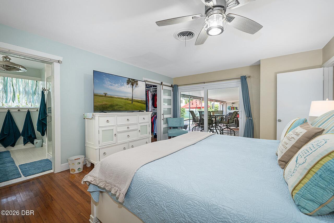
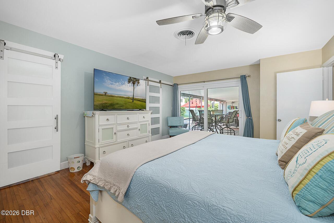
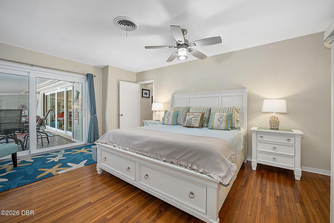
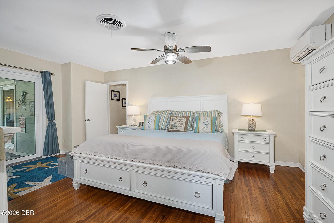
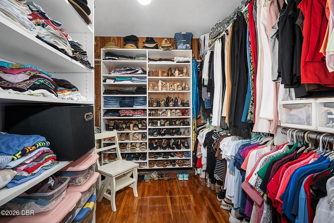
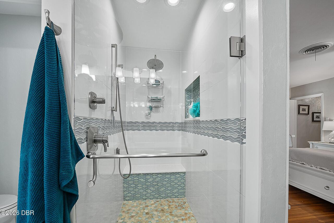
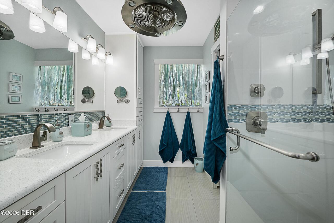
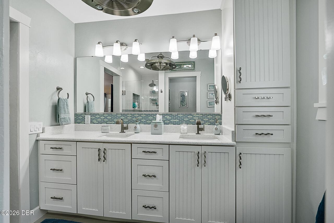
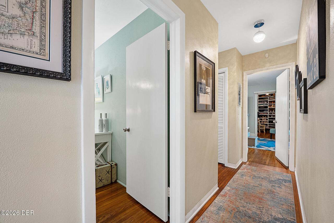
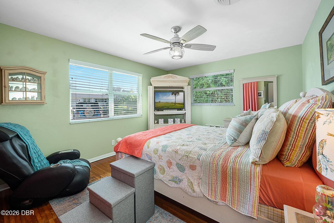
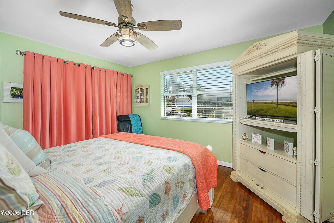
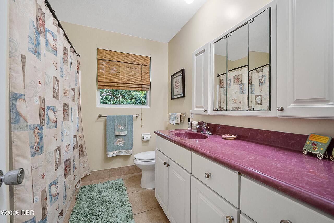
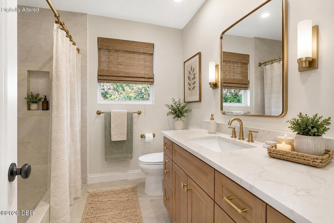
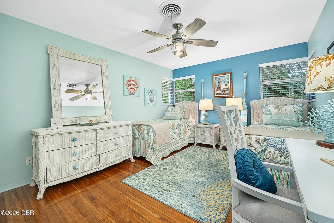
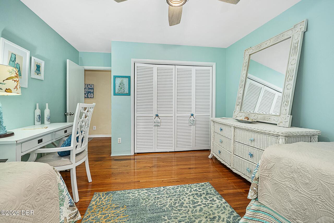
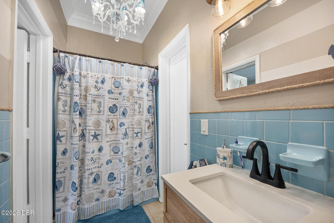
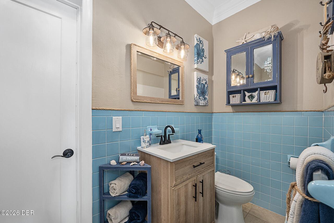
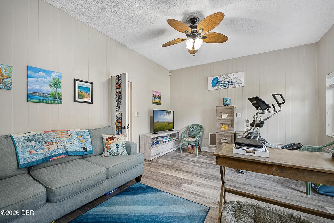
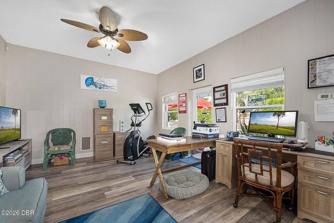
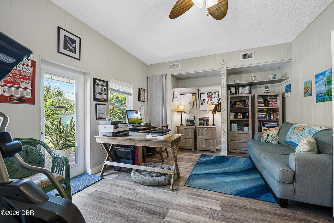
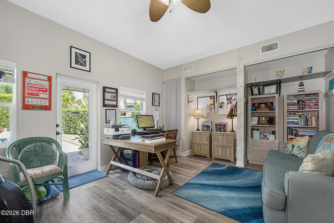

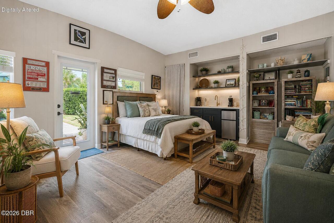
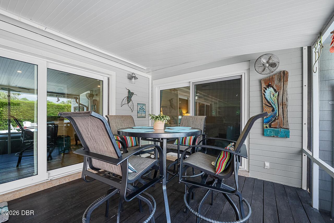
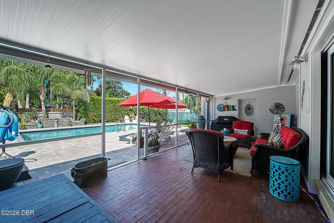
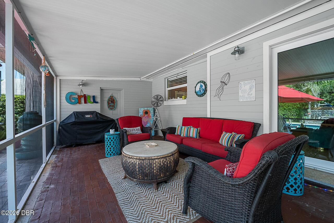
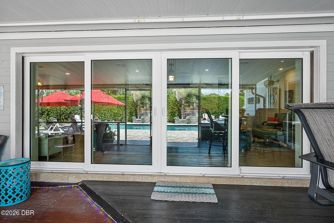
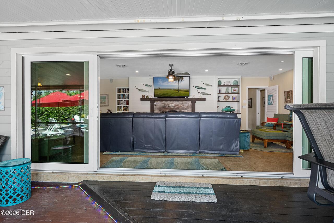
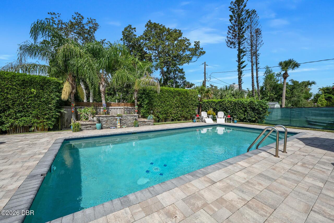
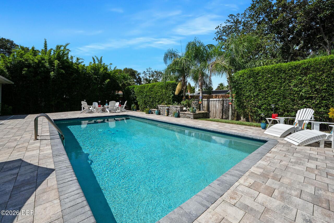
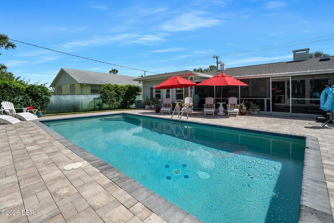
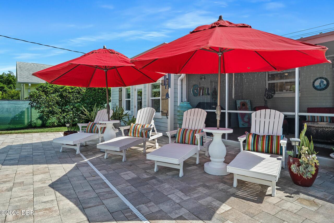
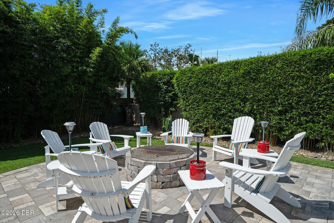
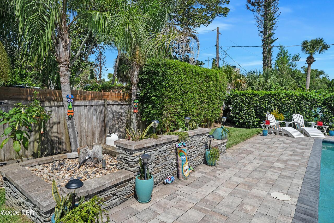
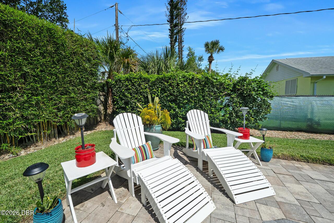
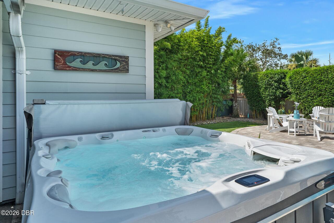
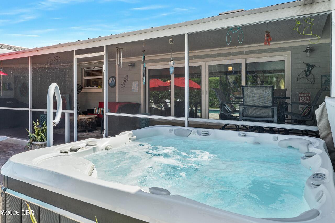
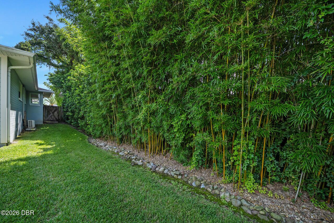
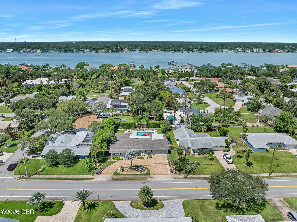
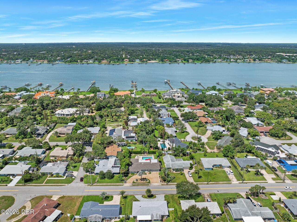
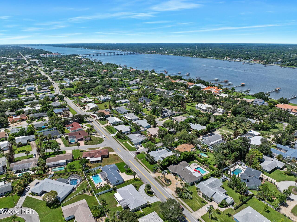
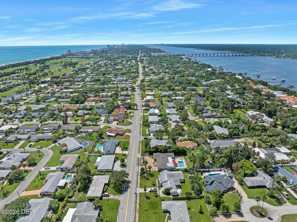
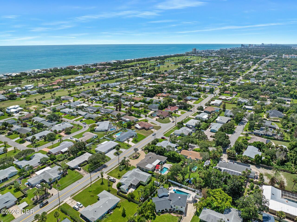
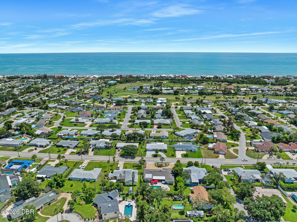
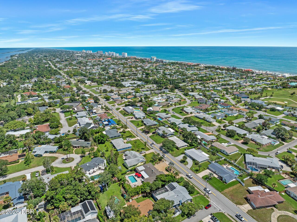
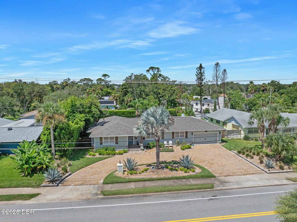
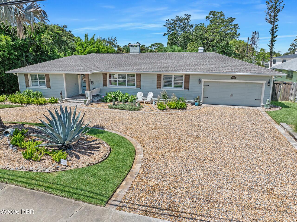
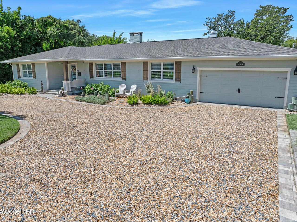
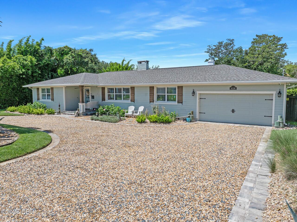
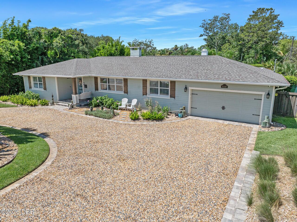
Coastal Luxury in Ormond Beach's Most coveted Beachside Neighborhood! Experience the perfect blend of timeless charm, modern luxury, and an unbeatable location in one of Ormond Beach's most sought-after neighborhoods. Just a short stroll to the pristine sands of the Atlantic Ocean and the prestigious Oceanside Country Club, this beautifully remodeled residence offers the coastal lifestyle you've been dreaming of. From the moment you arrive, you'll appreciate the exceptional curb appeal created by the 2018 exterior renovation featuring durable Hardie Board siding, custom shutters, and columns, and professionally designed tropical landscaping. Clever use of the majestic clumping bamboo creates an extraordinary level of privacy and transforms the backyard into your own secluded resort. Designed for both entertaining and everyday enjoyment, the expansive paver pool deck surrounds a sparkling pool (fit for swimming laps) and an inviting fire pit, creating an outdoor oasis that feels like a private luxury retreat. Inside, much of the home has been thoughtfully remodeled while preserving its character. Beautiful original hardwood floors flow throughout much of the residence (no carpeting here), adding warmth and timeless elegance. The gourmet kitchen is both stylish and functional, featuring quartz countertops, 42-inch wood cabinetry, a gas cooktop and oven, and abundant workspace for the home chef. The kitchen is open to the gathering room which has a custom-built fireplace and new, fully cascading impact sliders! This one feature will change the way you entertain and enjoy the beautiful Ormond Beach weather as it offers seamless indoor/outdoor transitioning. The primary suite offers a true sanctuary, complete with a spa-inspired bathroom and an impressive custom walk-in, cedar lined closet (rarely to see on the beachside) designed with both luxury and organization in mind. This primary suite overlooks the lanai and pool area and has its own set of new, impact sliders for
Property Details
Property Photos

MLS #1229486 Listing courtesy of Adams, Cameron & Co., Realtors provided by Daytona Beach Area Association Of REALTORS.
Similar Listings
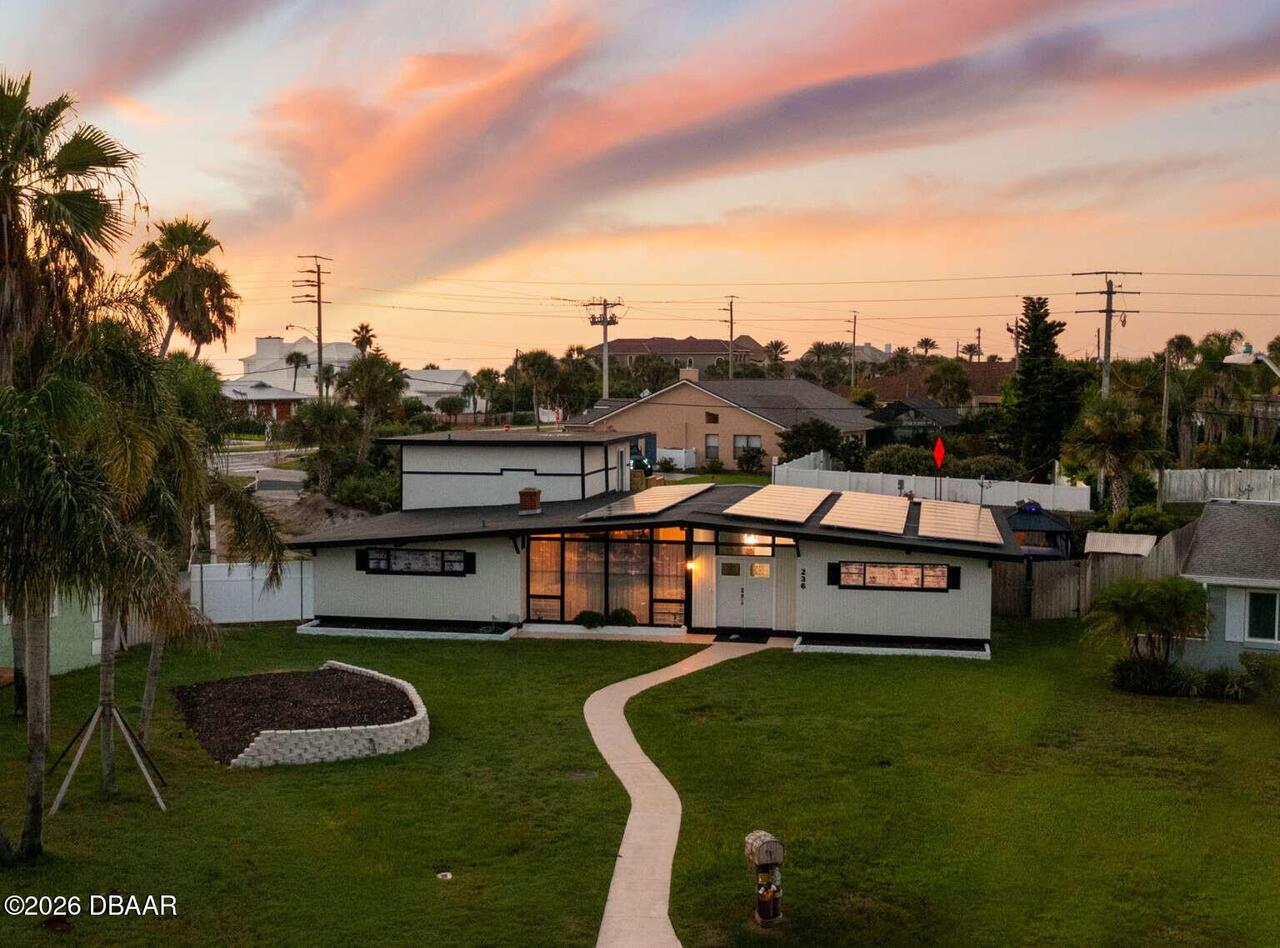
$739,000
236 Royal Dunes CircleOrmond Beach
4BR/3BA
| Active
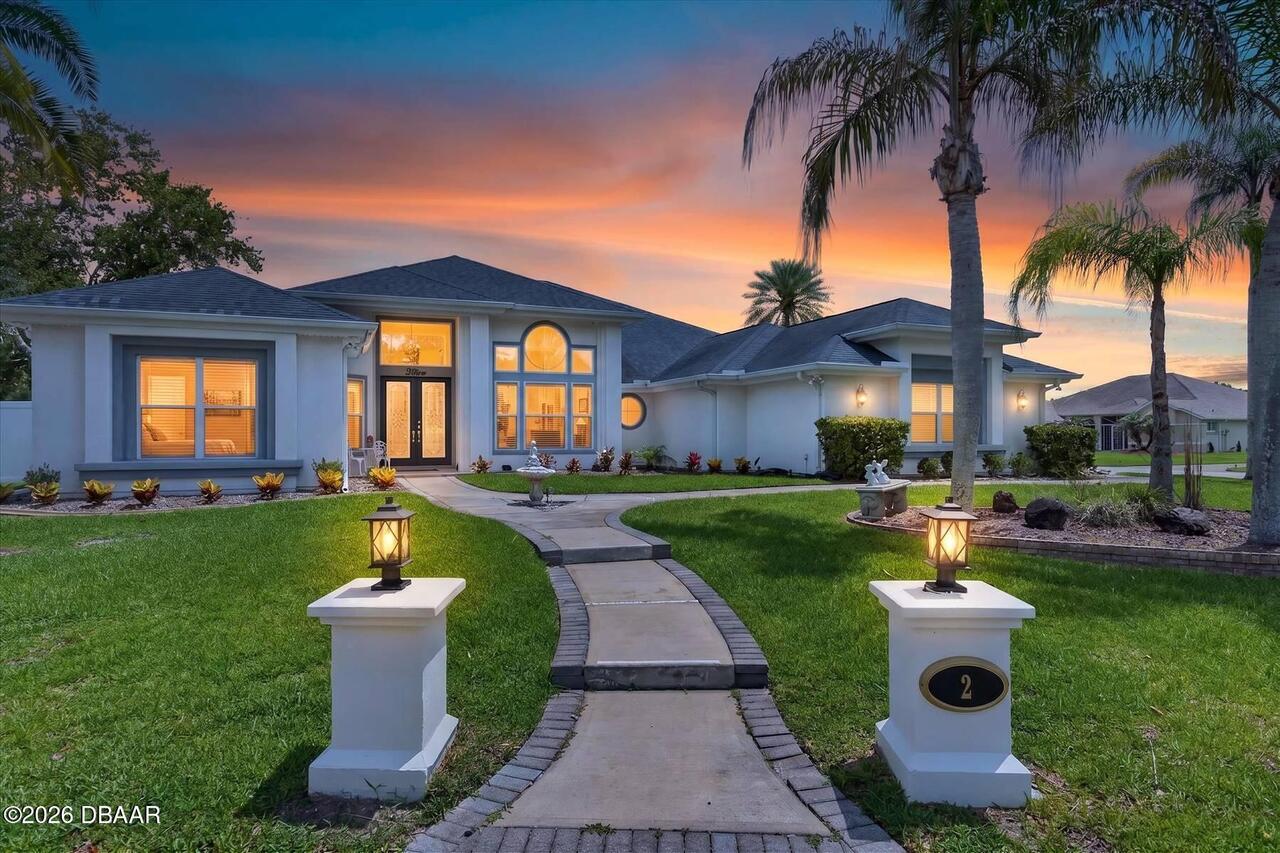
$749,000
2 Creek Bend WayOrmond Beach
4BR/3BA
| Contingent
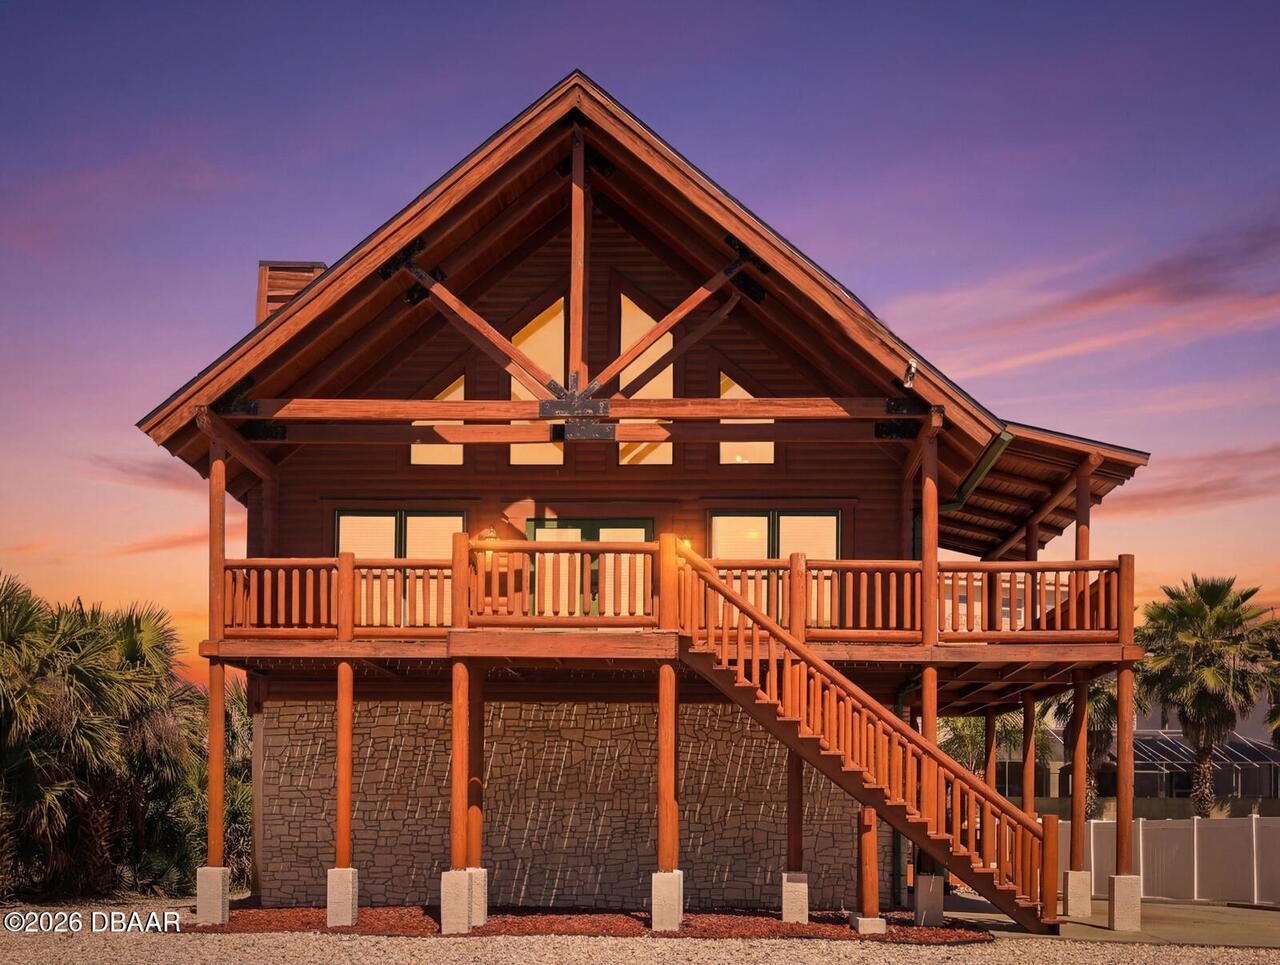
$785,000
109 Avalon DriveOrmond Beach
4BR/3BA
| Active
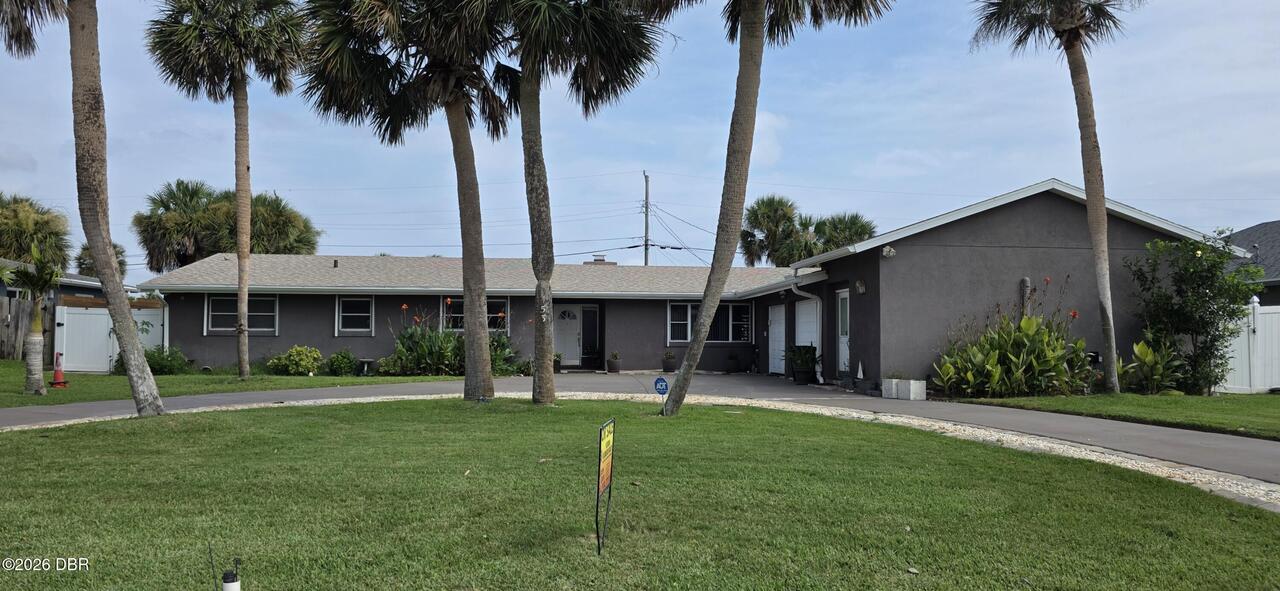
$799,000
153 University CircleOrmond Beach
4BR/3BA
| Active
All listing information is deemed reliable but not guaranteed and should be independently verified through personal inspection by appropriate professionals. Listings displayed on this website may be subject to prior sale or removal from sale; availability of any listing should always be independent verified. Listing information is provided for consumer personal, non-commercial use, solely to identify potential properties for potential purchase; all other use is strictly prohibited and may violate relevant federal and state law.
The source of the listing data is as follows:
Daytona Beach Area Association Of REALTORS (updated 8/10/26 12:59 PM) |
Jim Tobin, REALTOR®
GRI, CRS, CPRES, SRES, CDPE, SFR, BPOR, REOS
Broker
Graduate, REALTOR® Institute
Certified Residential Specialist
Certified Probate Real Estate Specialist
Seniors Real Estate Specialist®
Certified Distressed Property Expert® - Advanced
Short Sale & Foreclosure Resource
Broker Price Opinion Resource
Certified REO Specialist
Honor Society

Cell 386-405-4411
Fax: 386-673-5242
Email:
©2026 Jim Tobin - all rights reserved. | Site Map | Privacy Policy | Zgraph Daytona Beach Web Design | Accessibility Statement
GRI, CRS, CPRES, SRES, CDPE, SFR, BPOR, REOS
Broker
Graduate, REALTOR® Institute
Certified Residential Specialist
Certified Probate Real Estate Specialist
Seniors Real Estate Specialist®
Certified Distressed Property Expert® - Advanced
Short Sale & Foreclosure Resource
Broker Price Opinion Resource
Certified REO Specialist
Honor Society
Cell 386-405-4411
Fax: 386-673-5242
Email:
©2026 Jim Tobin - all rights reserved. | Site Map | Privacy Policy | Zgraph Daytona Beach Web Design | Accessibility Statement
