
YOUR DAYTONA BEACH REAL ESTATE EXPERT
CONTACT US: 386-405-4411

45 Hunt Master Court, Ormond Beach, FL
$445,000
($217/sqft)
List Status: Active
45 Hunt Master Court
Ormond Beach, FL 32174
Ormond Beach, FL 32174
3 beds
2 baths
2052 living sqft
2 baths
2052 living sqft
Top Features
- Subdivision: Shadows Crossings
- Built in 1993
- Style: Traditional
- Single Family Residence
Description
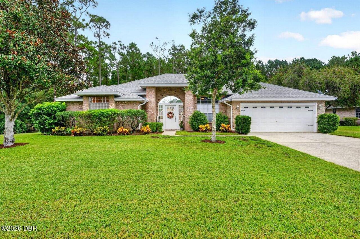
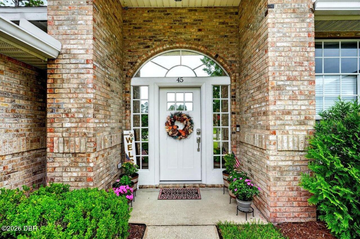
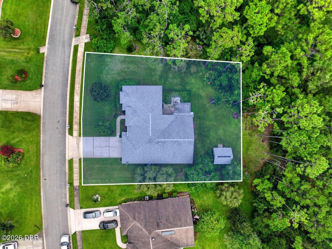
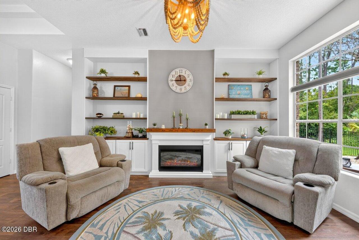
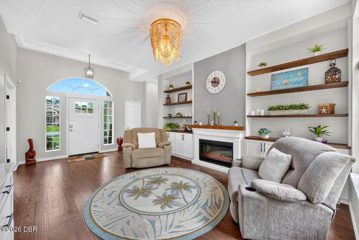
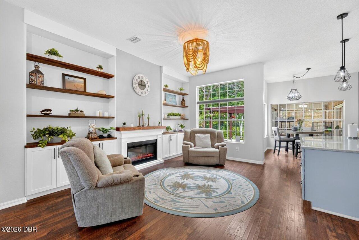
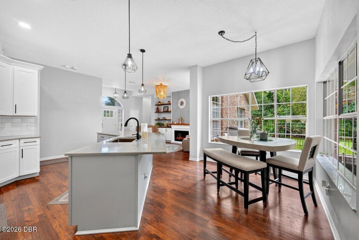
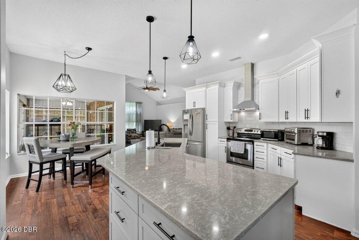
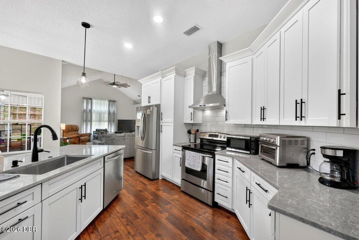
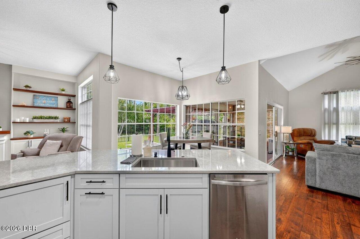
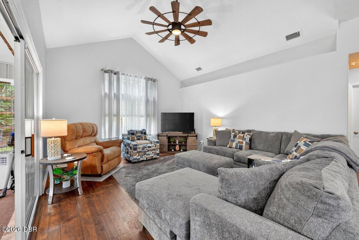
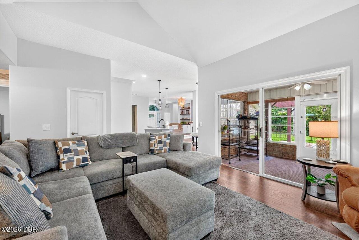
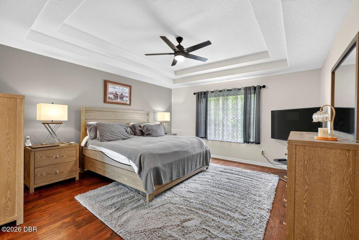
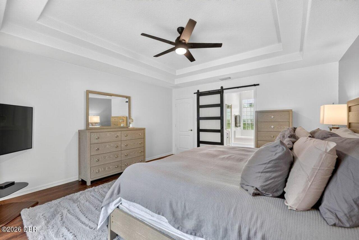
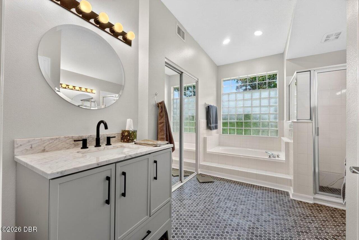
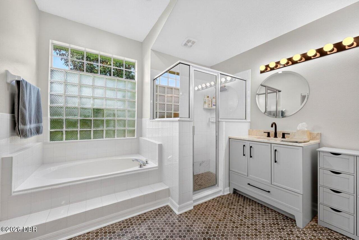
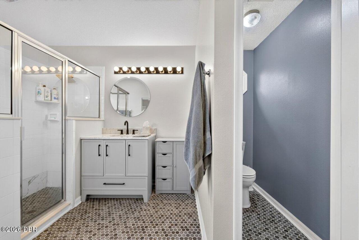
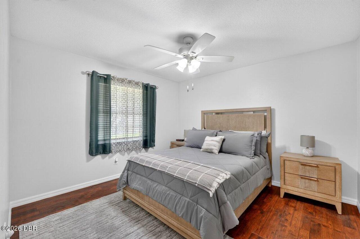
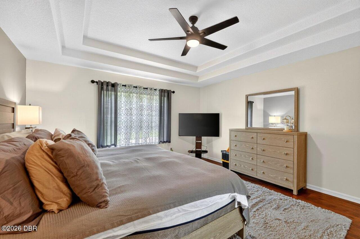
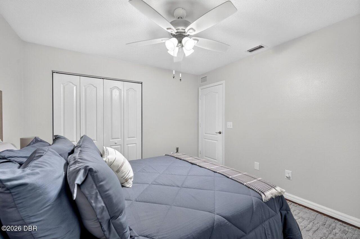
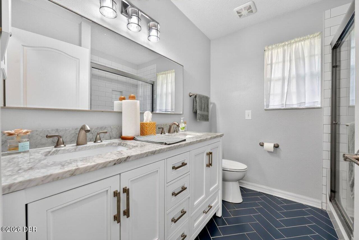
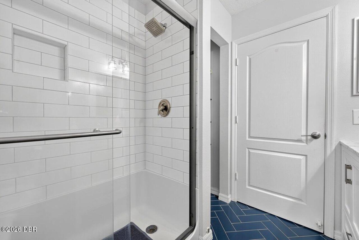
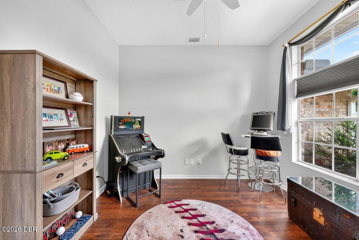
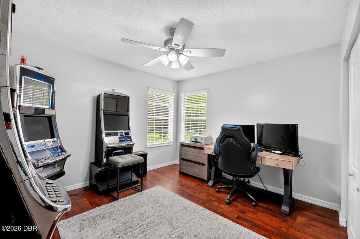
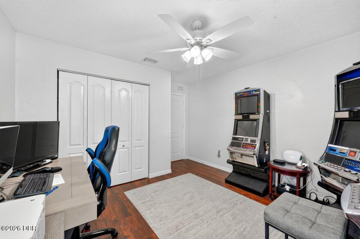
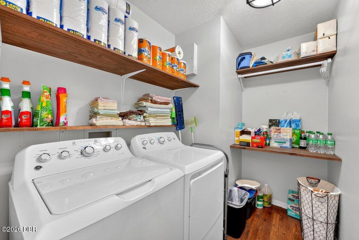
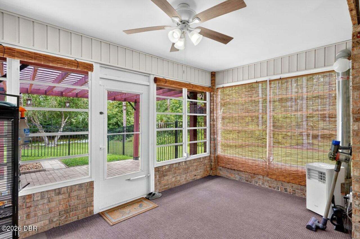
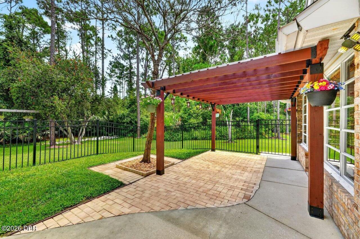
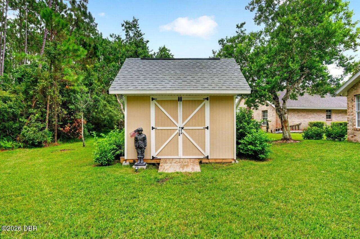
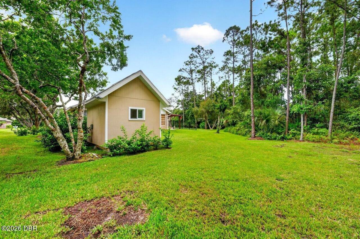
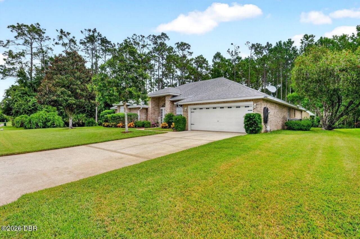
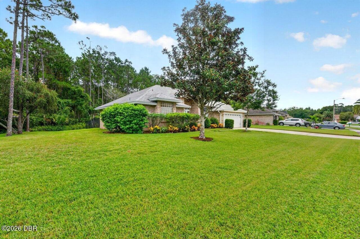
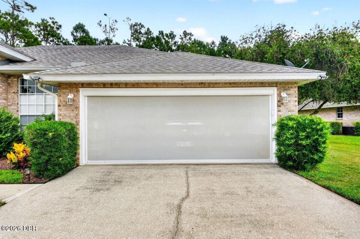
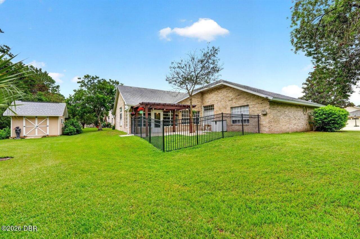
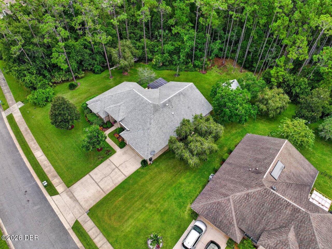
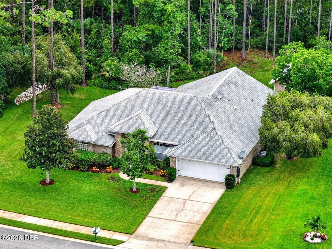
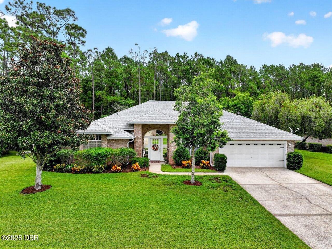
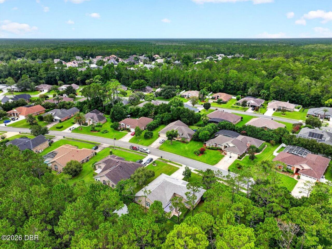
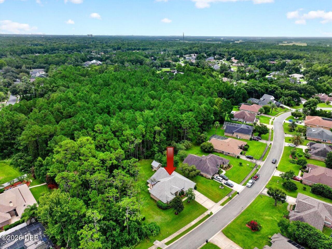
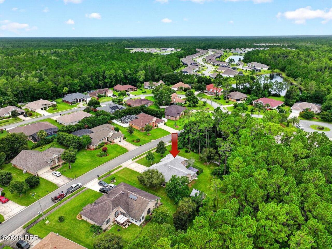
Welcome to this exquisite home nestled in the prestigious Hunt Master Court enclave of Hunter's Ridge. Step inside to discover a meticulously designed 3-bedroom, 2-bathroom split floor plan residence boasting a versatile den/office space. Upon entry, you're greeted by a striking built-in shelving and cabinet unit, complemented by an inviting electric fireplace, setting the tone for warmth and sophistication. Throughout the home, rich wood-like waterproof flooring adds a touch of elegance, while the kitchen has undergone a complete transformation, featuring a spacious quartz island, sleek shaker cabinets, and ample storage, perfect for culinary enthusiasts. Equipped with stainless steel appliances and soft-close doors and drawers, the kitchen is both functional and stylish, complete with an inviting eat-at breakfast bar. The living room boasts soaring cathedral ceilings adorned with contemporary light fixtures, creating an airy and welcoming ambiance... Adjacent to the living area, a glassed-in patio offers a tranquil retreat, thoughtfully air-conditioned for year-round enjoyment. View the deer and turkey who routinely visit in your backyard. Retreat to the owner's suite, where a tray ceiling and large windows give and open air feel. The frosted glass barn door adds a touch of luxury and privacy. The second and third bedrooms reside in a private wing, sharing a tastefully renovated bathroom adorned with herringbone blue tile and a double vanity. Outside, a charming fenced area awaits, bordered by lush conservation on two sides, providing a serene backdrop for outdoor relaxation. Residents of Hunter's Ridge Community enjoy access to an array of amenities, including a spacious clubhouse, swimming pool, tennis court, walking paths, and a tranquil pond with a viewing bench. With community events held throughout the year, there's always something to enjoy in this vibrant neighborhood. Welcome home to luxury living at its finest. Square footage received from tax rolls. All
Property Details
Property Photos

MLS #1229448 Listing courtesy of Realty Pros Assured provided by Daytona Beach Area Association Of REALTORS.
Similar Listings
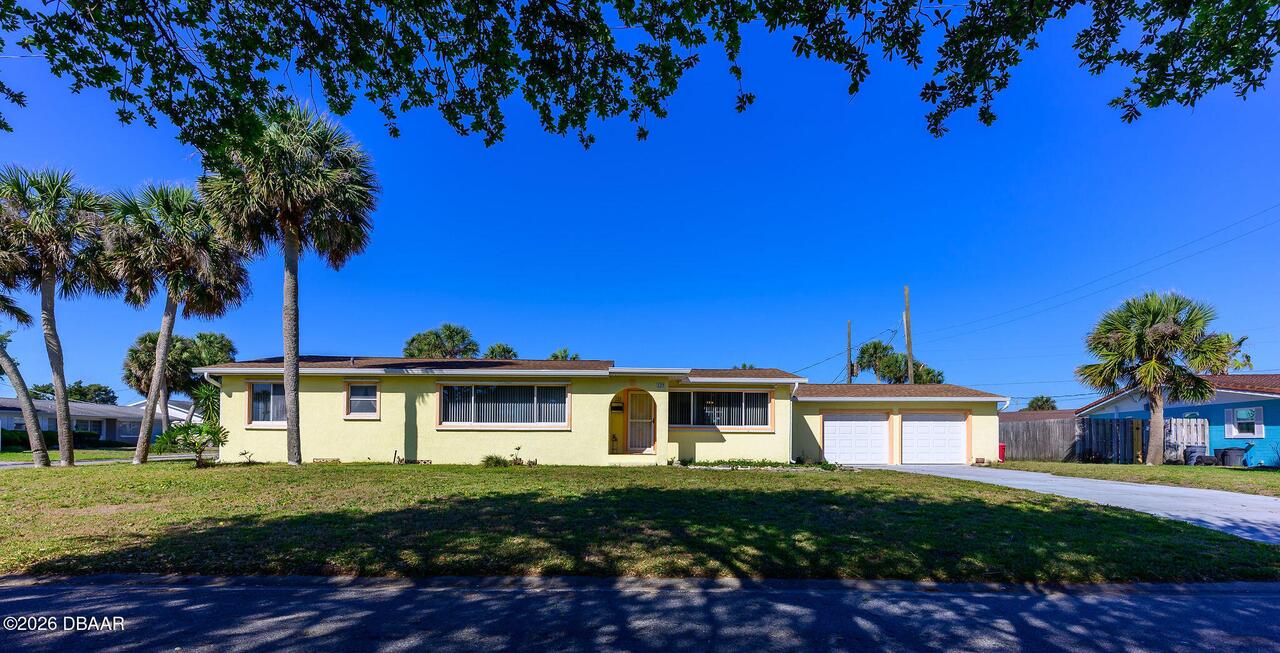
$405,000
129 Country Club DriveOrmond Beach
3BR/2BA
| Contingent
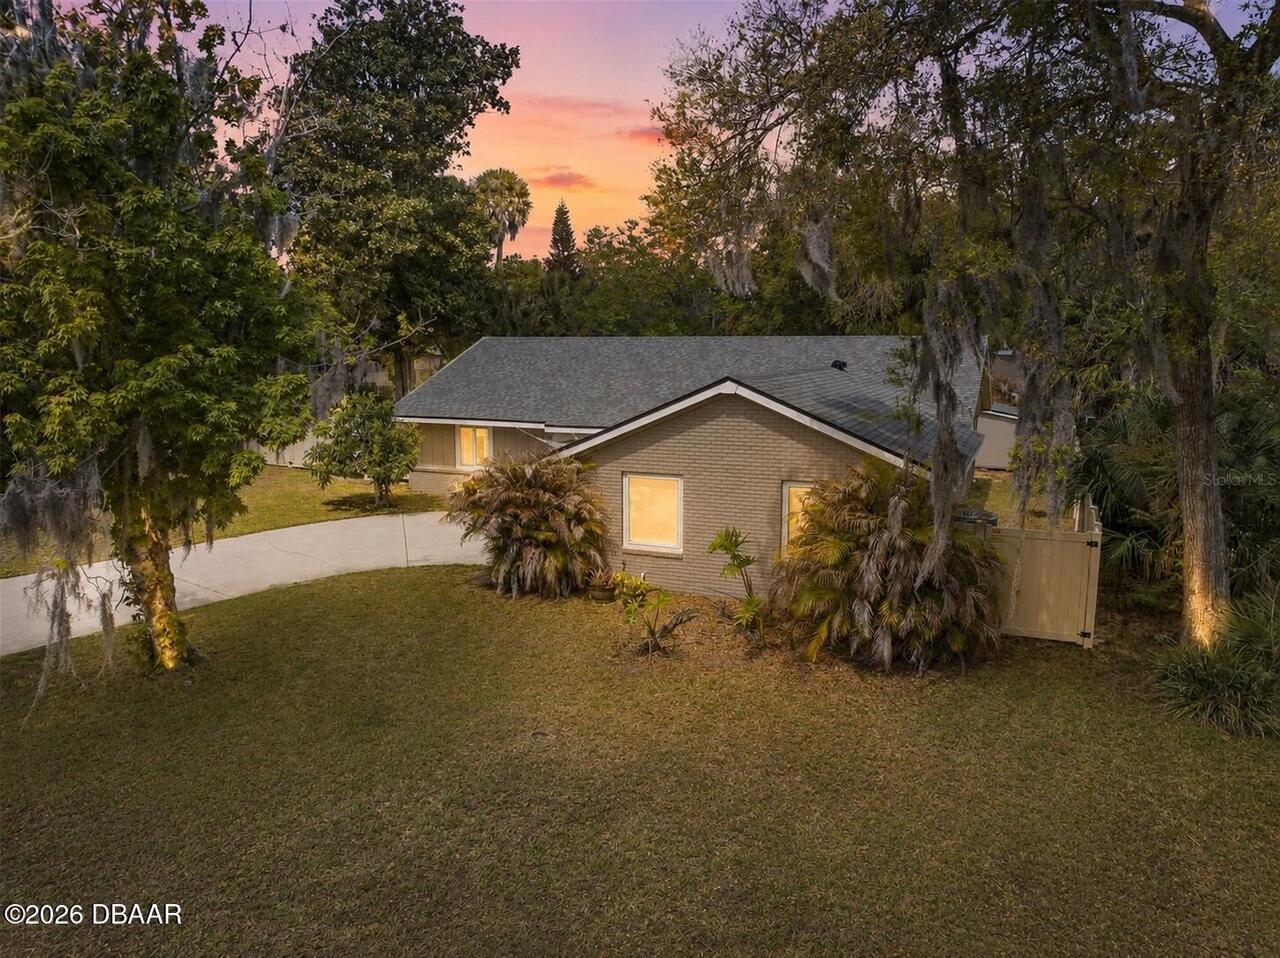
$409,000
905 Willow RunOrmond Beach
3BR/2BA
| Pending
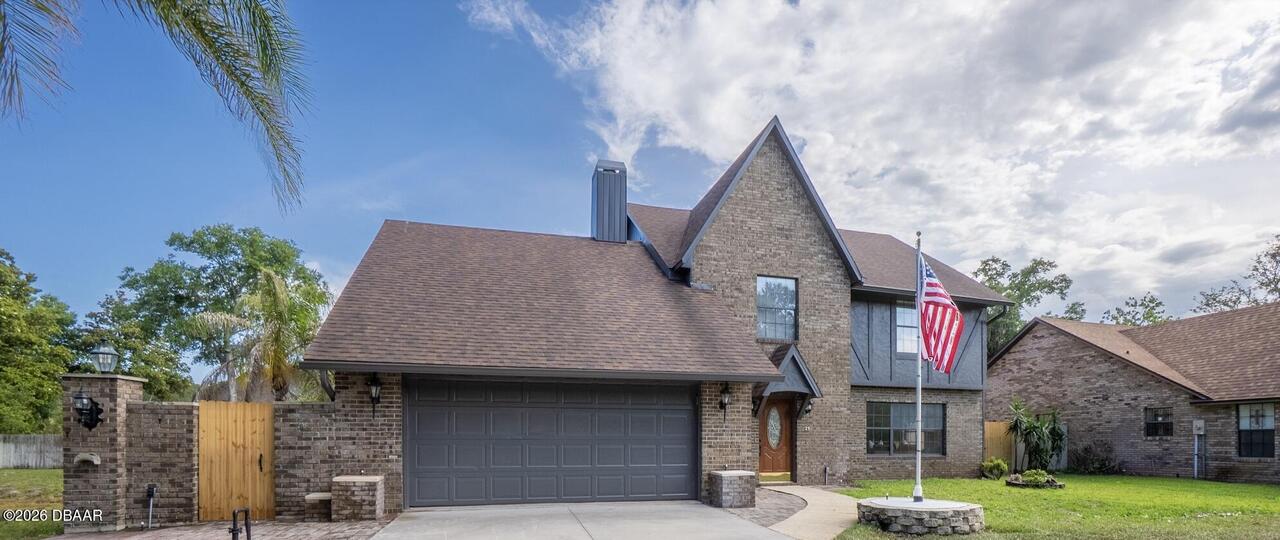
$413,500
21 Fox Hollow DriveOrmond Beach
3BR/2BA
| Active
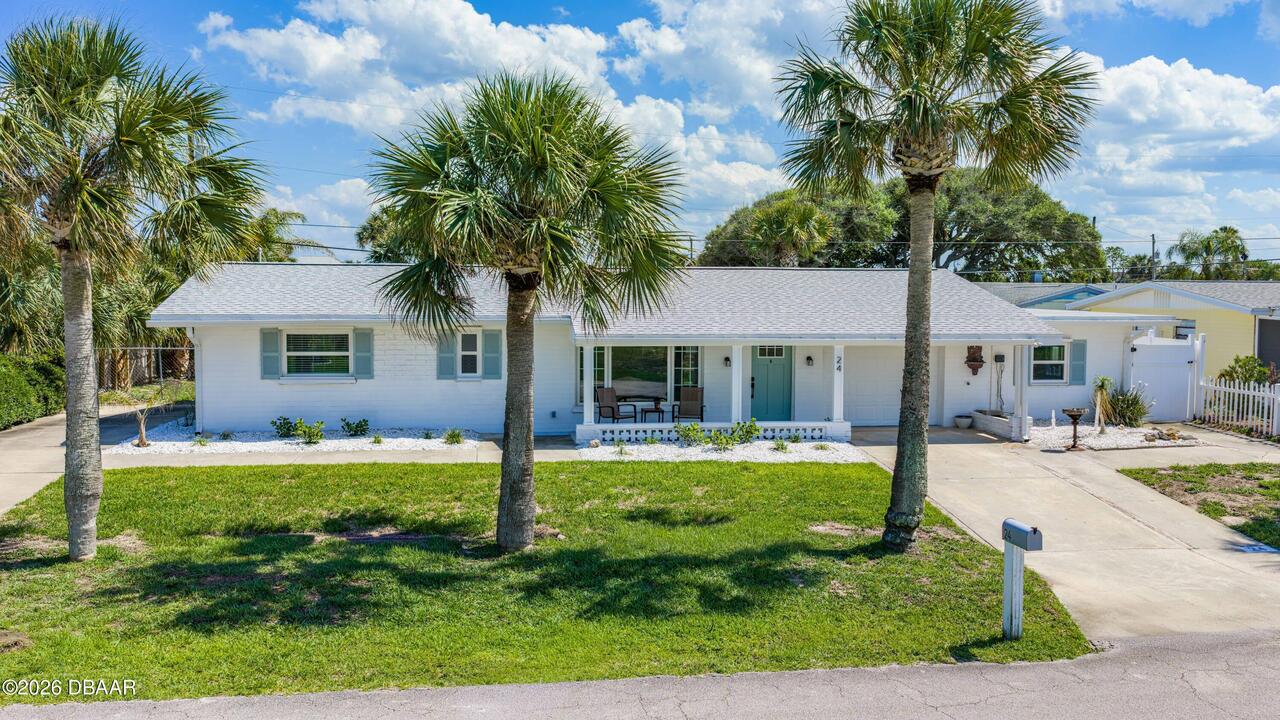
$414,000
24 Briggs DriveOrmond Beach
3BR/2BA
| Active
All listing information is deemed reliable but not guaranteed and should be independently verified through personal inspection by appropriate professionals. Listings displayed on this website may be subject to prior sale or removal from sale; availability of any listing should always be independent verified. Listing information is provided for consumer personal, non-commercial use, solely to identify potential properties for potential purchase; all other use is strictly prohibited and may violate relevant federal and state law.
The source of the listing data is as follows:
Daytona Beach Area Association Of REALTORS (updated 8/10/26 8:29 AM) |
Jim Tobin, REALTOR®
GRI, CRS, CPRES, SRES, CDPE, SFR, BPOR, REOS
Broker
Graduate, REALTOR® Institute
Certified Residential Specialist
Certified Probate Real Estate Specialist
Seniors Real Estate Specialist®
Certified Distressed Property Expert® - Advanced
Short Sale & Foreclosure Resource
Broker Price Opinion Resource
Certified REO Specialist
Honor Society

Cell 386-405-4411
Fax: 386-673-5242
Email:
©2026 Jim Tobin - all rights reserved. | Site Map | Privacy Policy | Zgraph Daytona Beach Web Design | Accessibility Statement
GRI, CRS, CPRES, SRES, CDPE, SFR, BPOR, REOS
Broker
Graduate, REALTOR® Institute
Certified Residential Specialist
Certified Probate Real Estate Specialist
Seniors Real Estate Specialist®
Certified Distressed Property Expert® - Advanced
Short Sale & Foreclosure Resource
Broker Price Opinion Resource
Certified REO Specialist
Honor Society
Cell 386-405-4411
Fax: 386-673-5242
Email:
©2026 Jim Tobin - all rights reserved. | Site Map | Privacy Policy | Zgraph Daytona Beach Web Design | Accessibility Statement
