
YOUR DAYTONA BEACH REAL ESTATE EXPERT
CONTACT US: 386-405-4411

4462 Tumbleweed Trail, Port Orange, FL
$329,900
($236/sqft)
List Status: Active
4462 Tumbleweed Trail
Port Orange, FL 32127
Port Orange, FL 32127
3 beds
2 baths
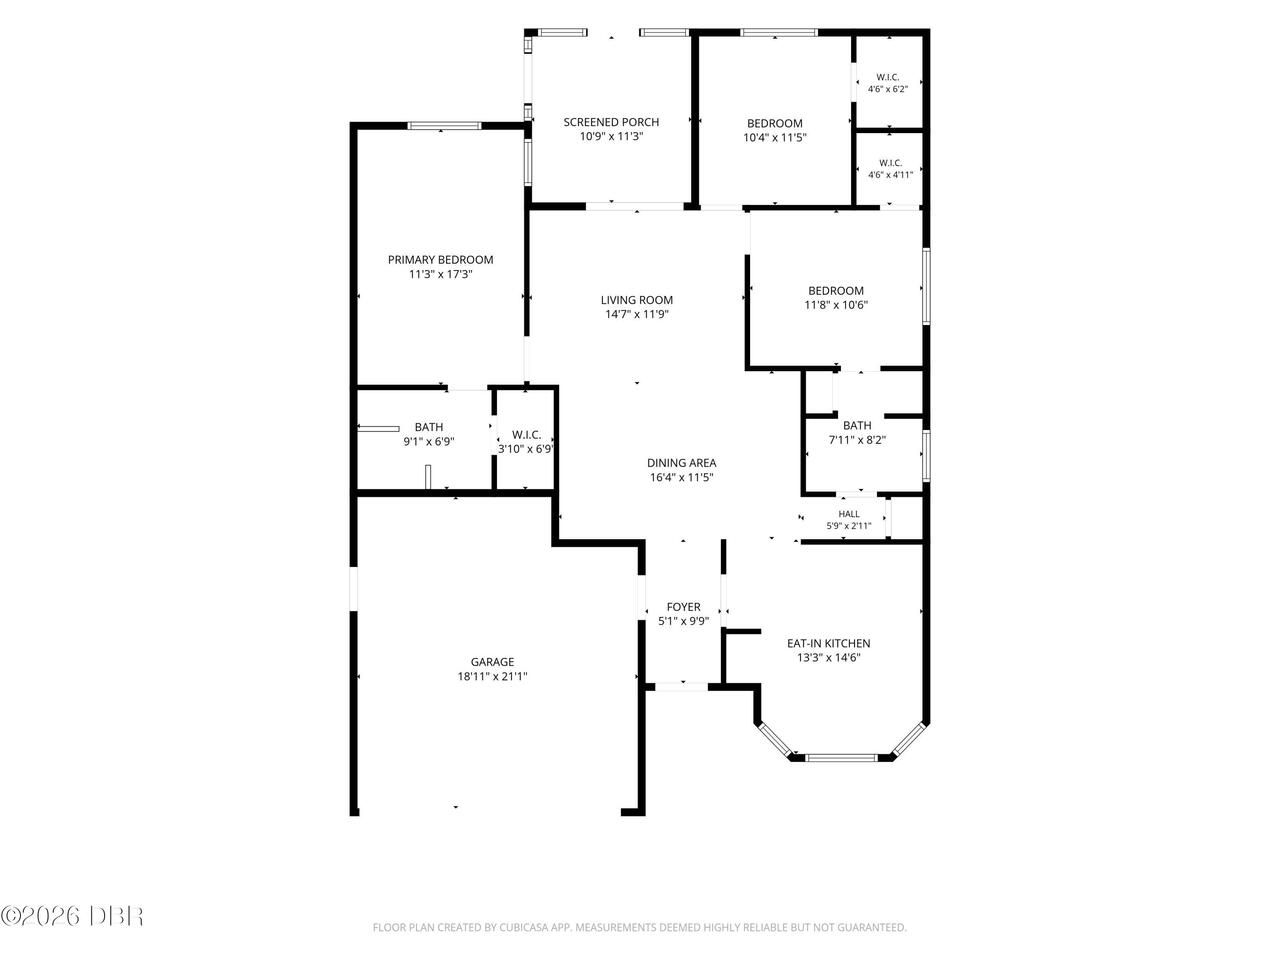
1396 living sqft
2 baths
1396 living sqft
Top Features
- Subdivision: Little Town
- Built in 1996
- Style: Ranch, Contemporary
- Single Family Residence
Description
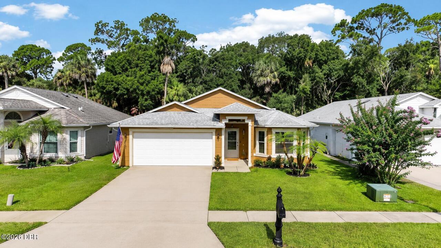
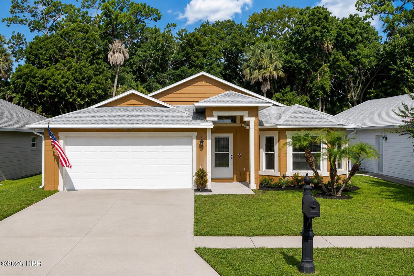
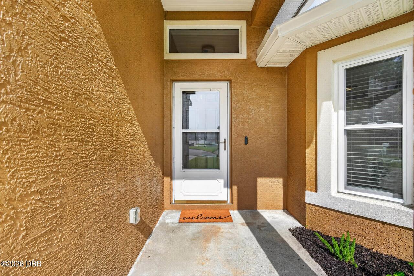
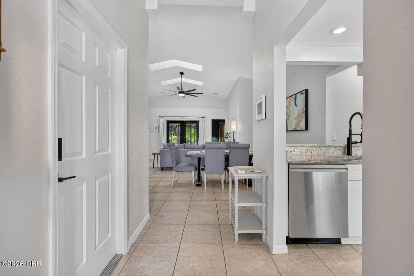
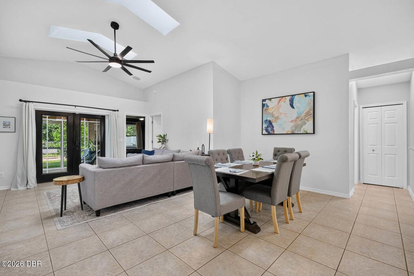
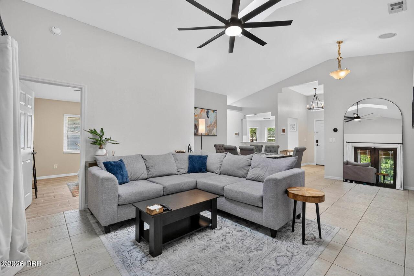
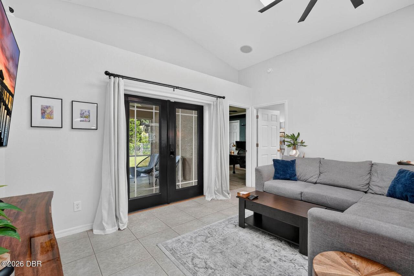
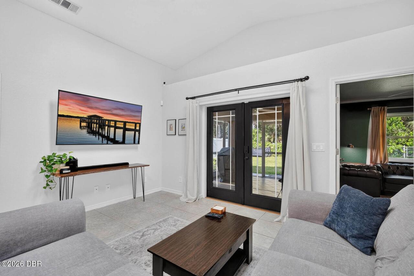
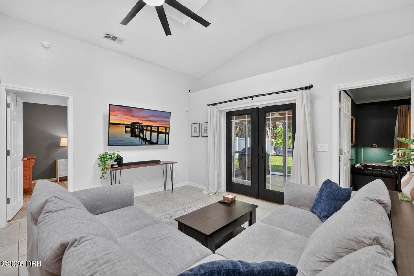
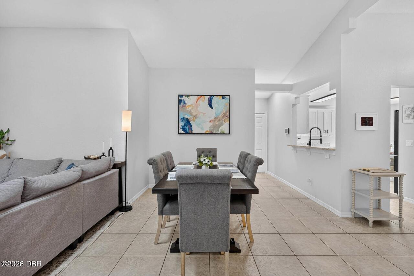
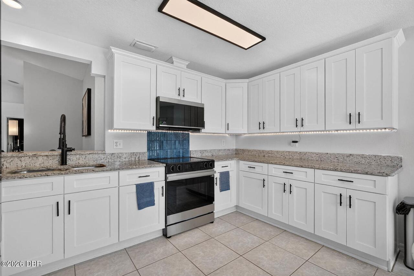
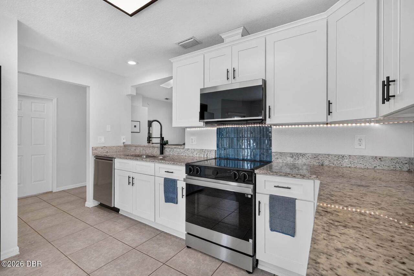
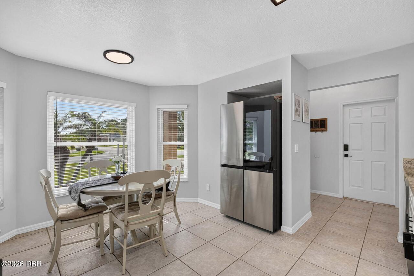
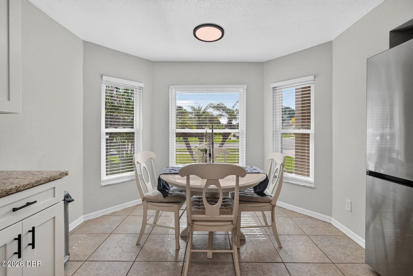
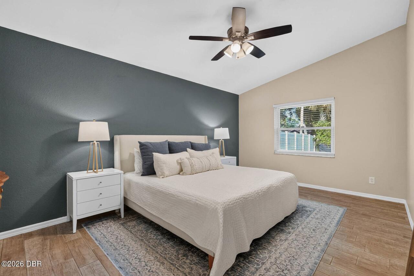
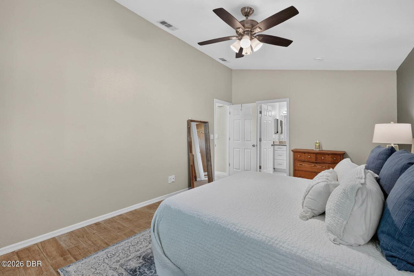
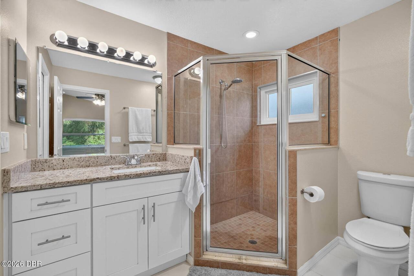
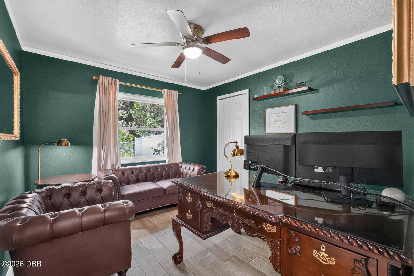
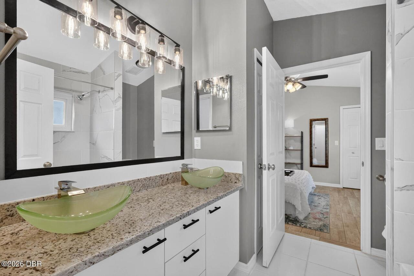
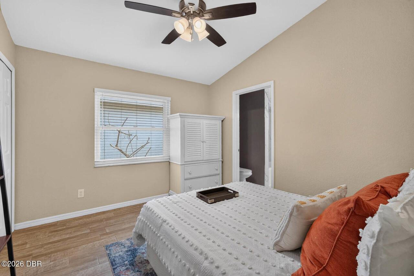
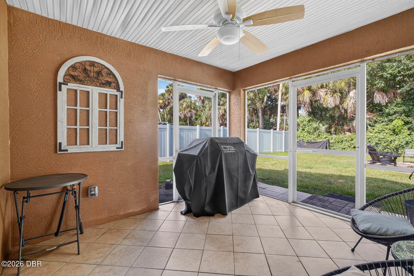
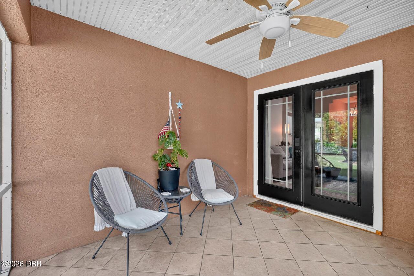
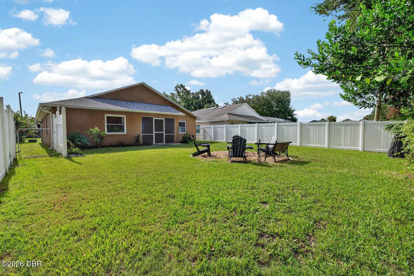
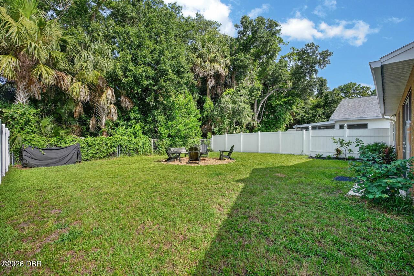
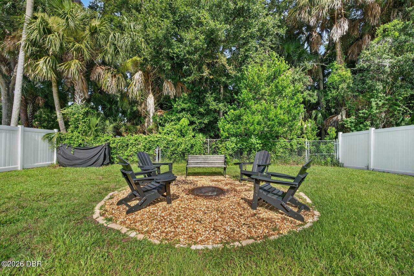
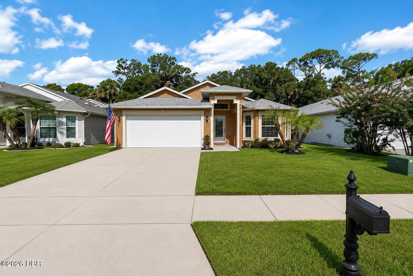
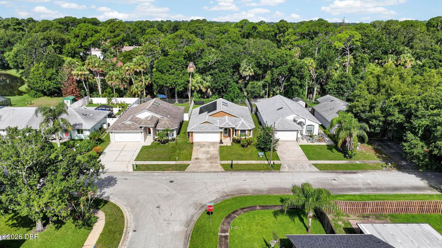
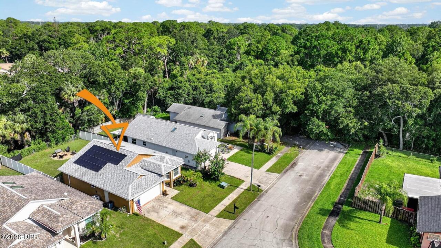
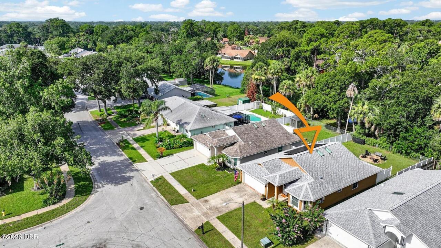
Welcome to 4462 Tumbleweed Trail--where modern style, green technology, thoughtful upgrades, and an incredible backyard come together to create the perfect place to call home. From the moment you step inside, you'll appreciate the bright, open feel created by soaring vaulted ceilings, abundant natural light, and beautiful tile flooring throughout the home. The heart of the home is the stunning, fully updated kitchen featuring timeless white shaker cabinetry, granite countertops, and premium stainless-steel appliances that make cooking and entertaining a pleasure. The living space flows effortlessly to a spacious screened lanai overlooking one of the largest, most private backyards you'll find. Completely fenced with no rear neighbors, this oversized outdoor retreat offers endless possibilities--from backyard games and gardening to evenings gathered around the built-in fire pit under the stars. Even better, the home is tucked away at the end of a no-through-traffic street, giving you the peace and privacy that buyers are searching for. This move-in-ready, concrete block home offers approximately 1,400 square feet with 3 bedrooms, 2 bathrooms, and a 2-car garage. The impressive list of recent improvements means you can move in with confidence, including a 2021 roof, 2022 water heater, whole-home solar system, 2025 windows, and brand-new gutters in 2026--providing outstanding energy efficiency and peace of mind for years to come. Located in one of Port Orange's most desirable and convenient areas, you're just minutes from shopping, restaurants, parks, medical facilities, excellent schools, and only a short drive to the beach. Best of all, the home has never flooded, offering added confidence in its location. Stylish, updated, energy efficient, and packed with outdoor living space -- this isn't just another house. It's the kind of home buyers fall in love with the moment they walk through the door.
Property Details
Property Photos

MLS #1228548 Listing courtesy of Simply Real Estate provided by Daytona Beach Area Association Of REALTORS.
Similar Listings
$298,000
1170 Shallows CourtPort Orange
3BR/2BA
| Pending
$298,000
93 Glass CourtPort Orange
3BR/2BA
| Active
$299,000
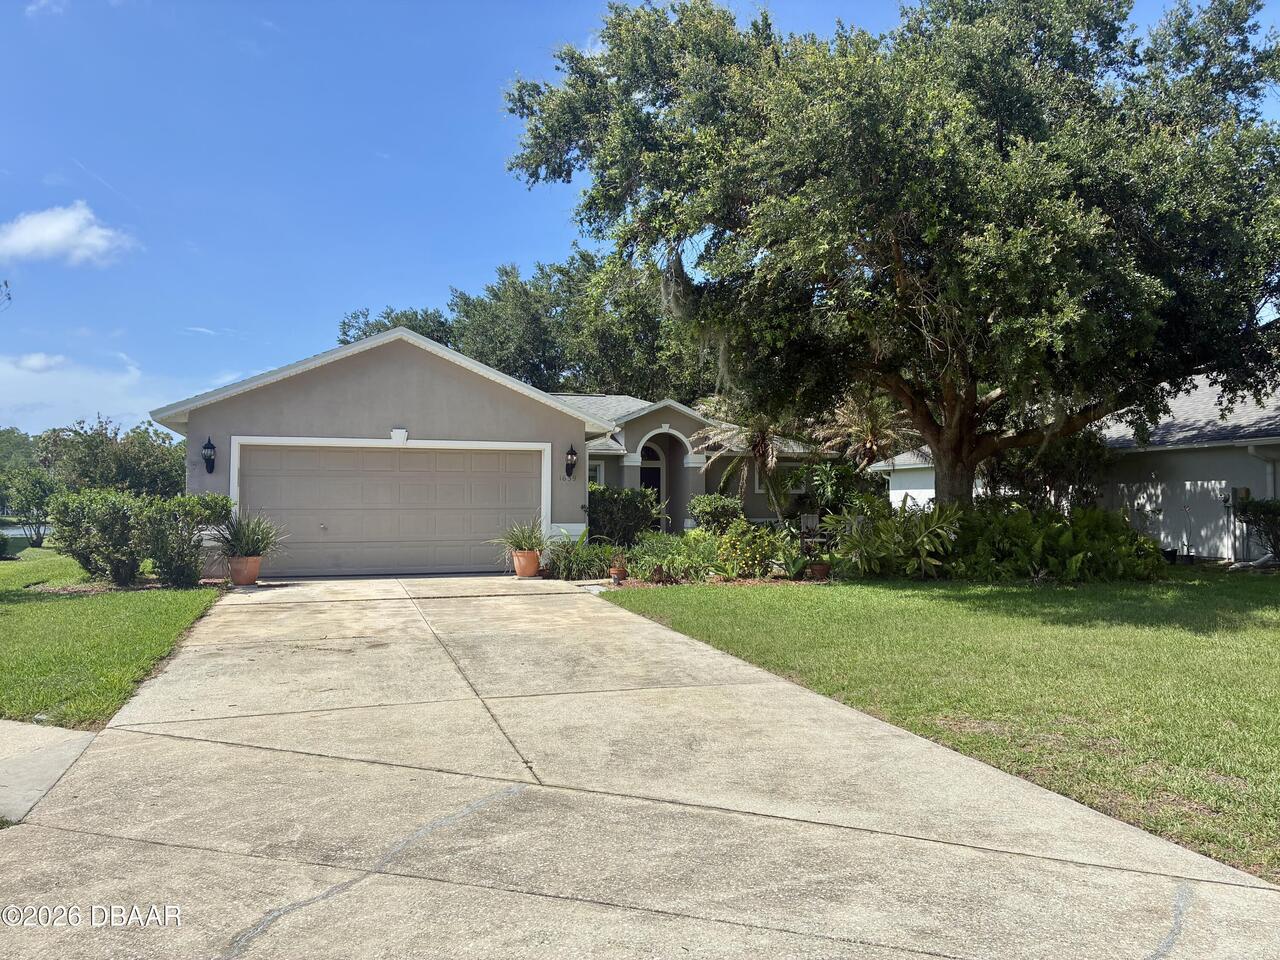
1639 Armin CourtPort Orange
3BR/2BA
| Pending
$299,000
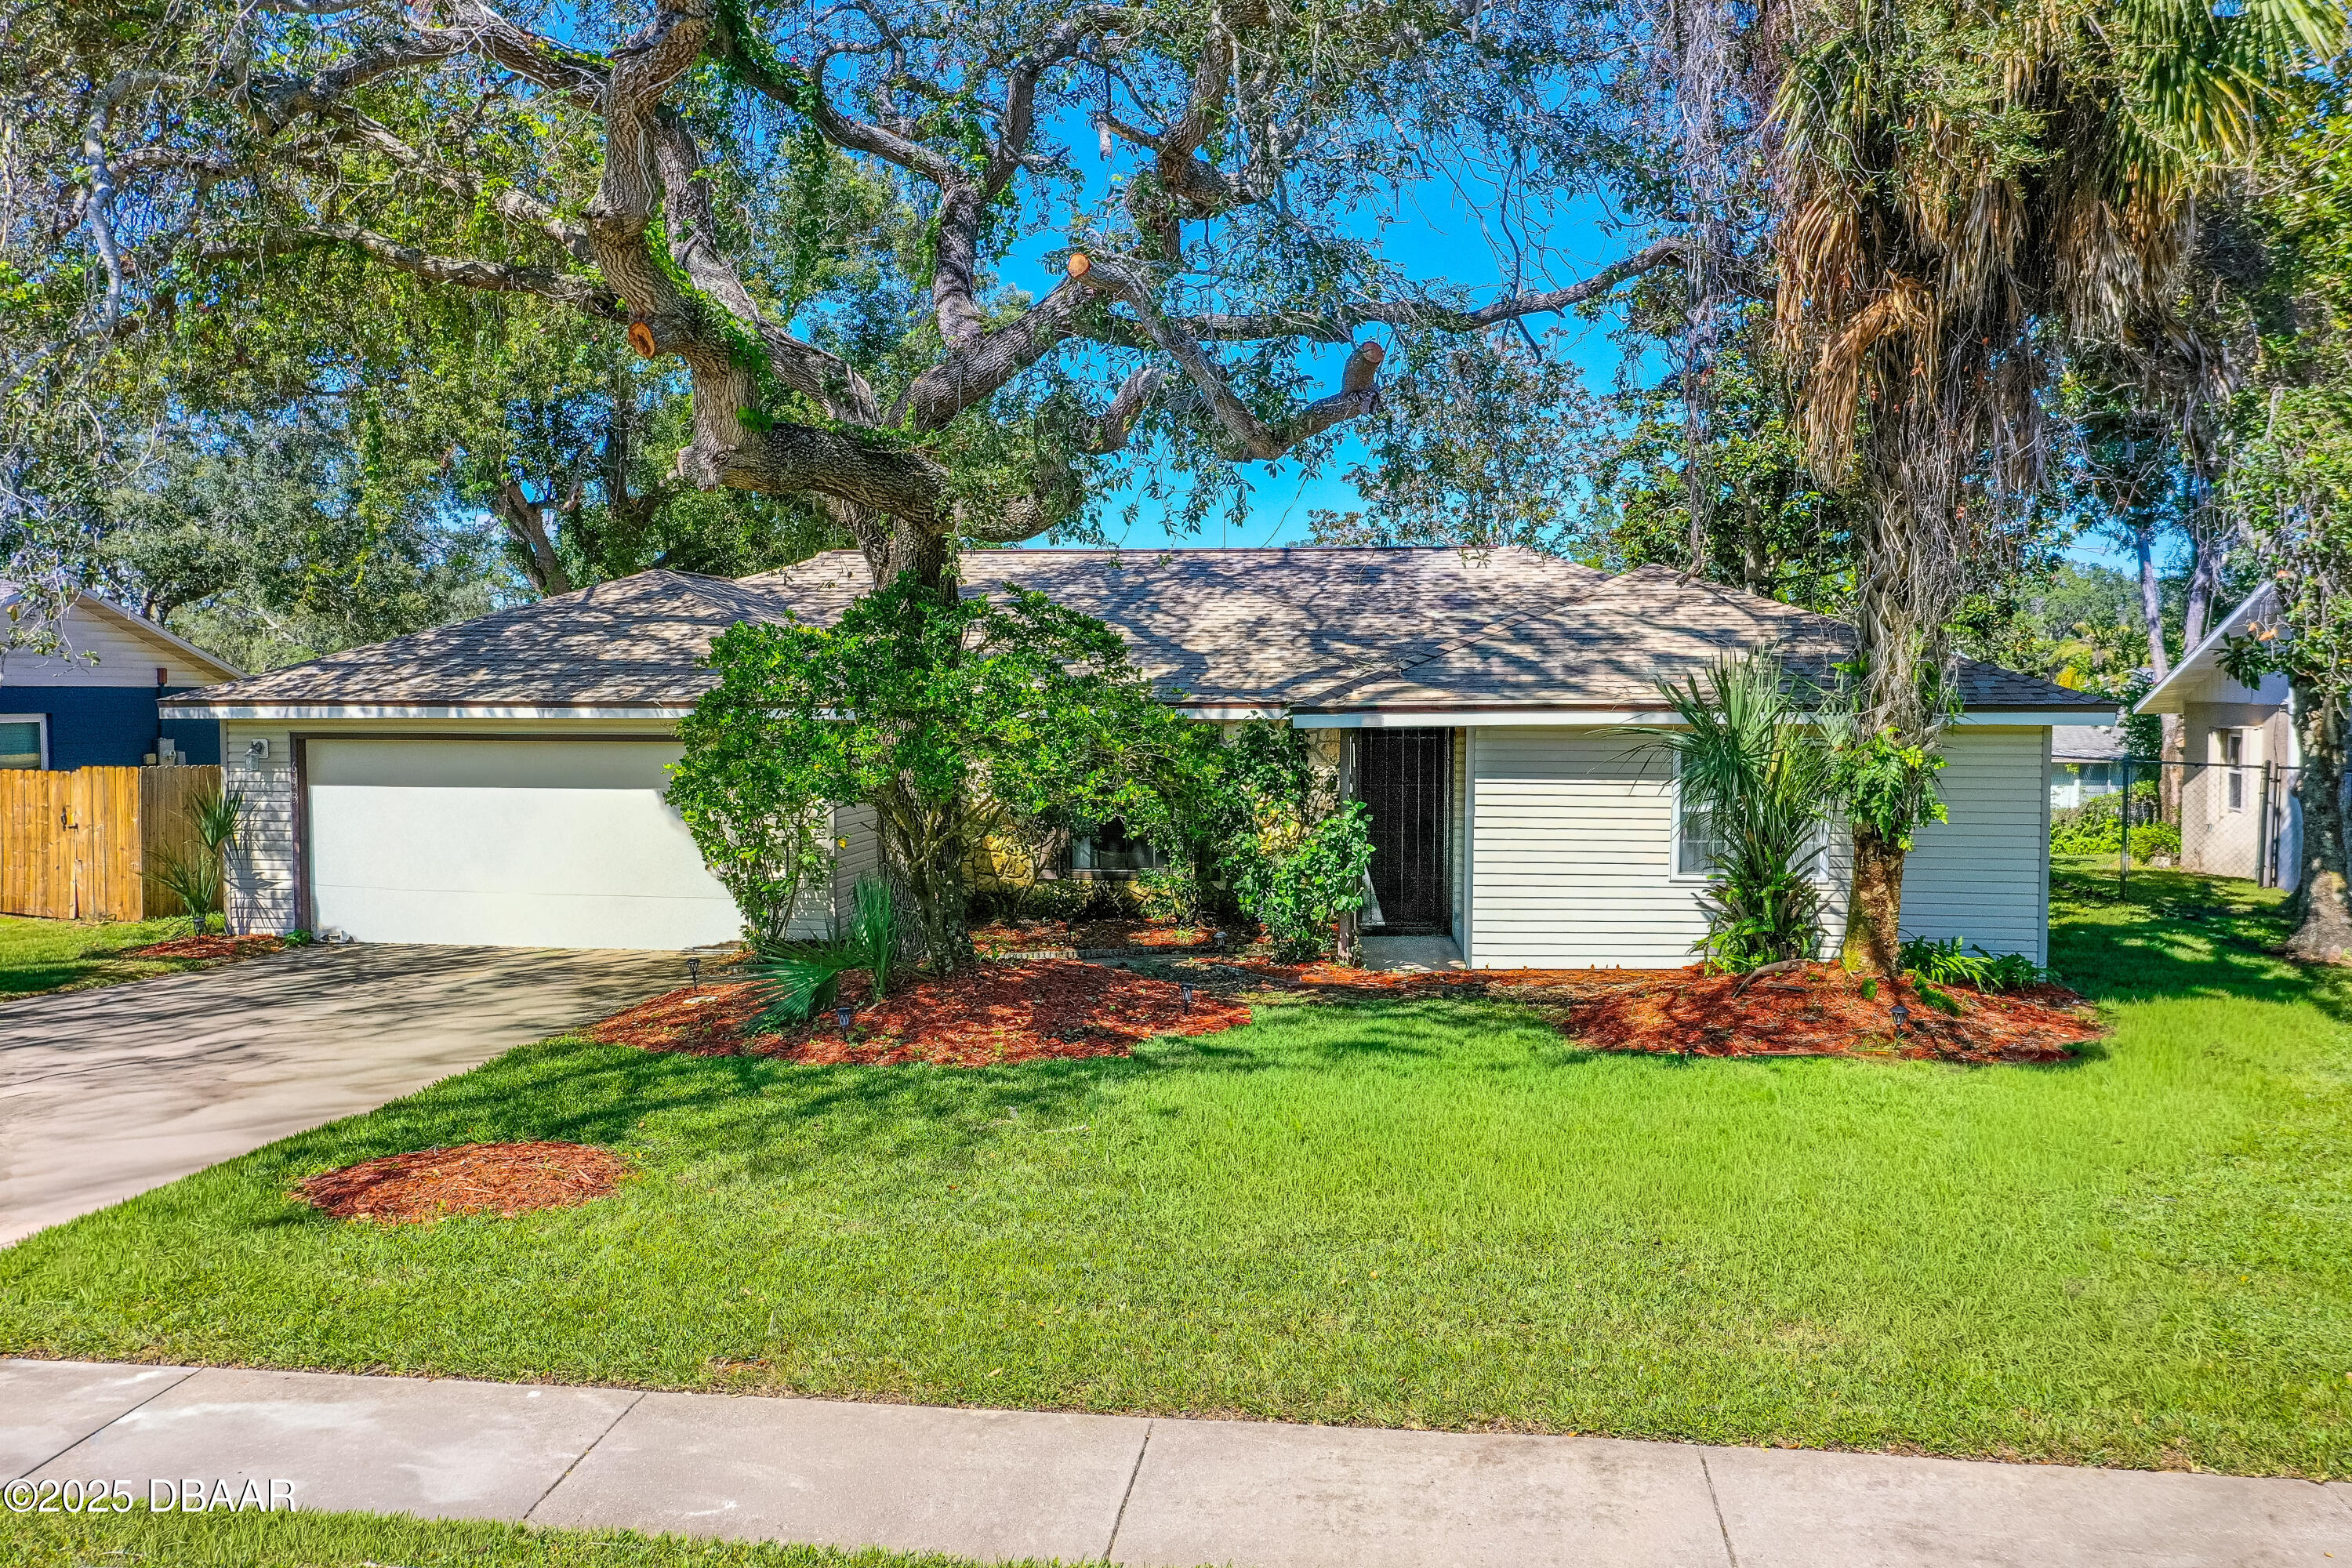
693 Reillys RoadPort Orange
3BR/2BA
| Active
All listing information is deemed reliable but not guaranteed and should be independently verified through personal inspection by appropriate professionals. Listings displayed on this website may be subject to prior sale or removal from sale; availability of any listing should always be independent verified. Listing information is provided for consumer personal, non-commercial use, solely to identify potential properties for potential purchase; all other use is strictly prohibited and may violate relevant federal and state law.
The source of the listing data is as follows:
Daytona Beach Area Association Of REALTORS (updated 8/10/26 6:15 PM) |
Jim Tobin, REALTOR®
GRI, CRS, CPRES, SRES, CDPE, SFR, BPOR, REOS
Broker
Graduate, REALTOR® Institute
Certified Residential Specialist
Certified Probate Real Estate Specialist
Seniors Real Estate Specialist®
Certified Distressed Property Expert® - Advanced
Short Sale & Foreclosure Resource
Broker Price Opinion Resource
Certified REO Specialist
Honor Society

Cell 386-405-4411
Fax: 386-673-5242
Email:
©2026 Jim Tobin - all rights reserved. | Site Map | Privacy Policy | Zgraph Daytona Beach Web Design | Accessibility Statement
GRI, CRS, CPRES, SRES, CDPE, SFR, BPOR, REOS
Broker
Graduate, REALTOR® Institute
Certified Residential Specialist
Certified Probate Real Estate Specialist
Seniors Real Estate Specialist®
Certified Distressed Property Expert® - Advanced
Short Sale & Foreclosure Resource
Broker Price Opinion Resource
Certified REO Specialist
Honor Society
Cell 386-405-4411
Fax: 386-673-5242
Email:
©2026 Jim Tobin - all rights reserved. | Site Map | Privacy Policy | Zgraph Daytona Beach Web Design | Accessibility Statement
