
YOUR DAYTONA BEACH REAL ESTATE EXPERT
CONTACT US: 386-405-4411

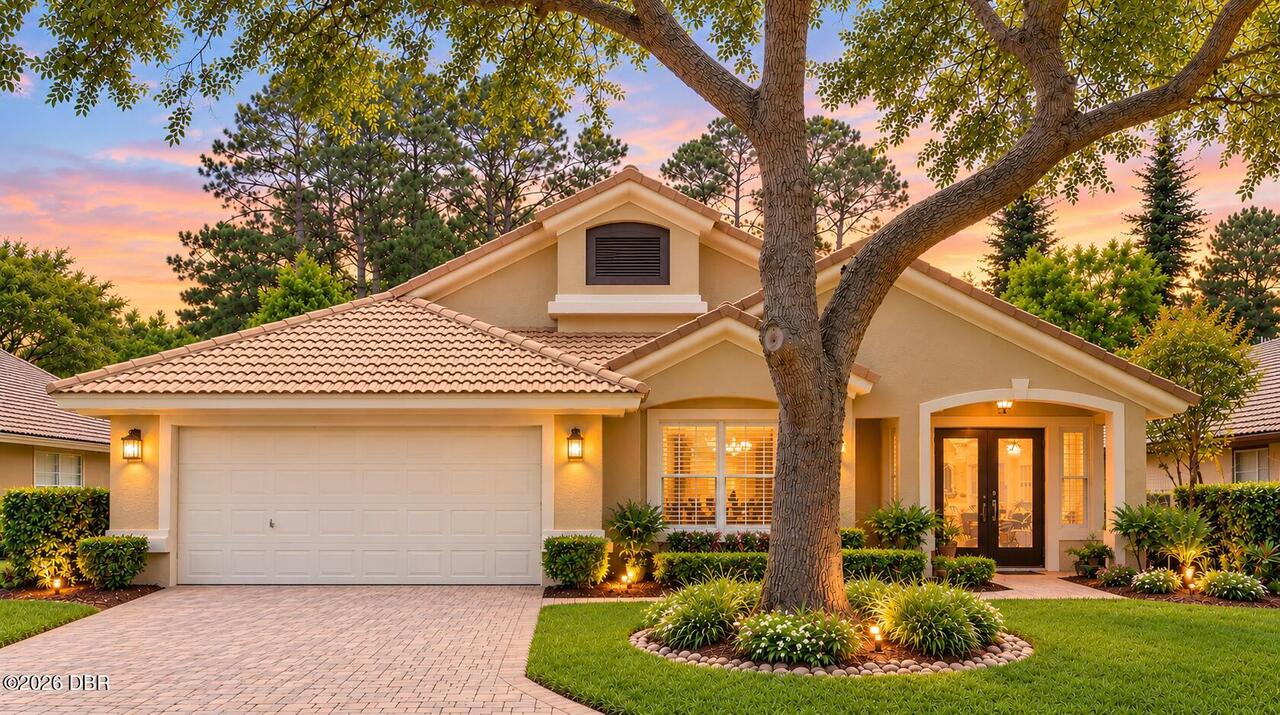
409 Seabrook Road, Ormond Beach, FL
$474,900
($221/sqft)
List Status: Active
409 Seabrook Road
Ormond Beach, FL 32174
Ormond Beach, FL 32174
3 beds
2 baths
2153 living sqft
2 baths
2153 living sqft
Top Features
- View: Trees/Woods, Pool
- Subdivision: Plantation Bay
- Built in 1994
- Style: Ranch
- Single Family Residence
Description
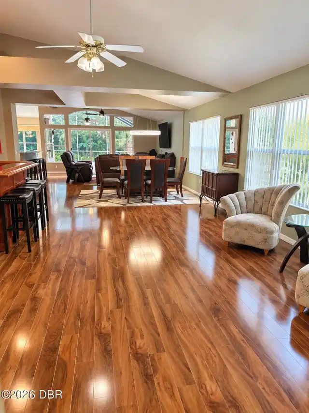
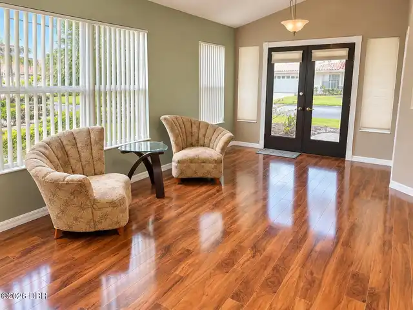
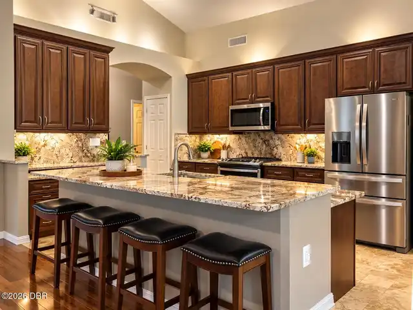
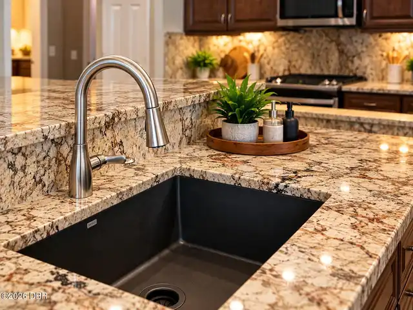
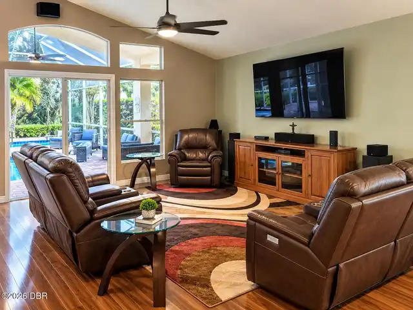
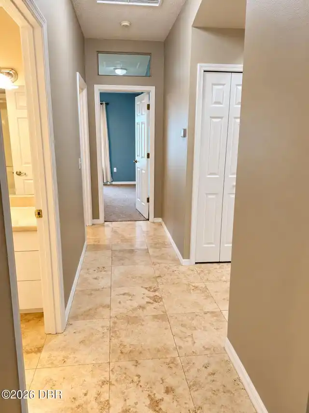
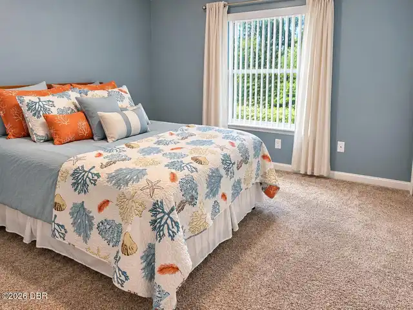
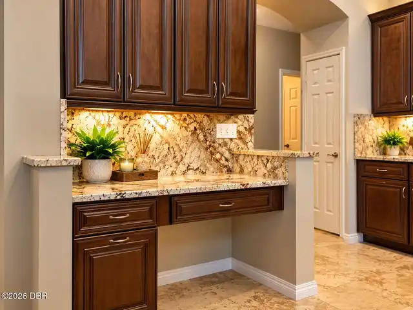
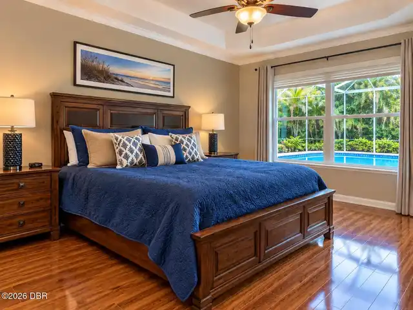
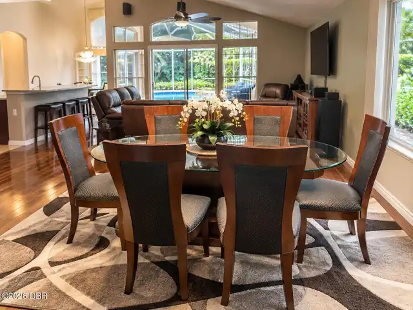
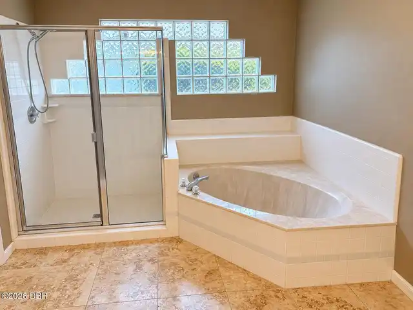
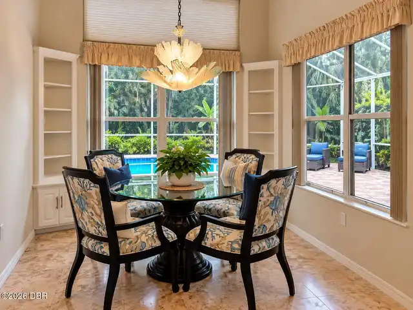
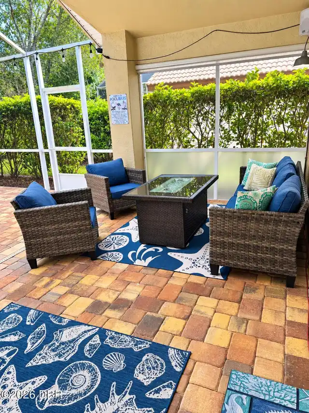
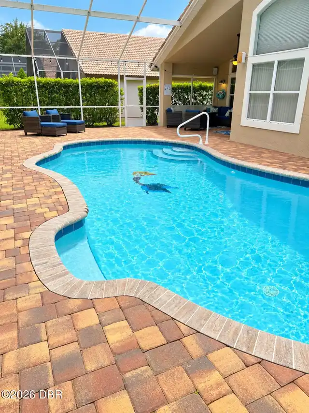
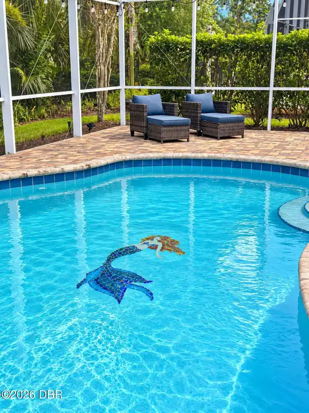
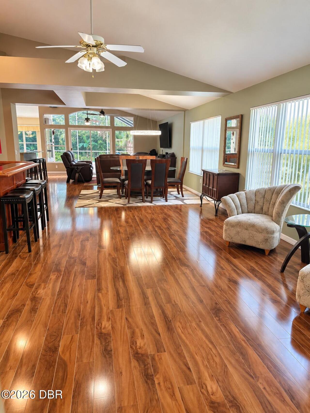
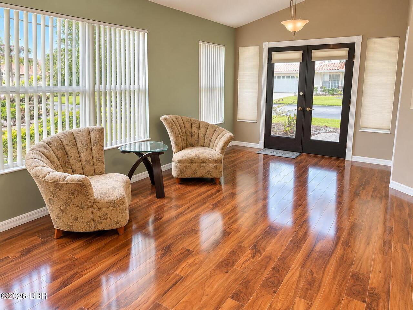
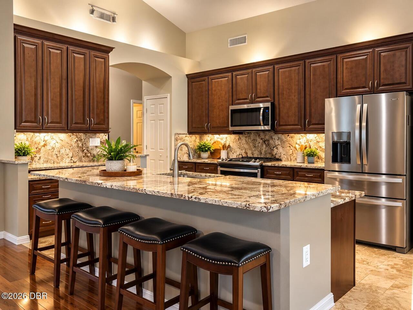
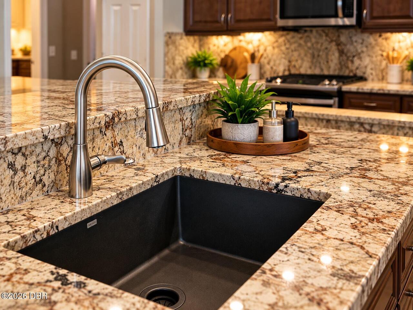
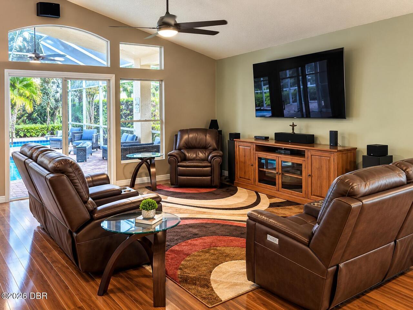
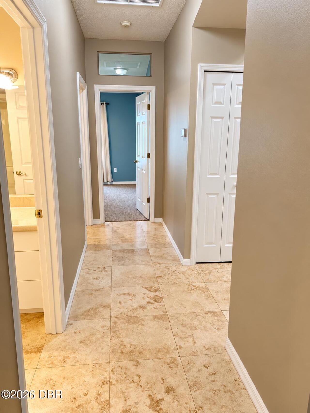
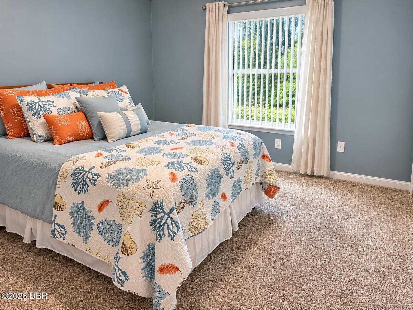
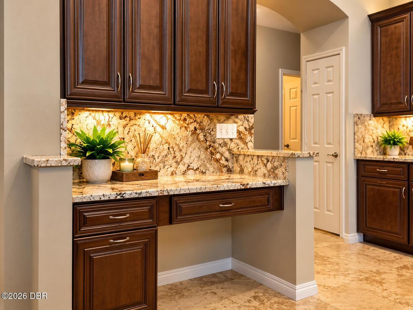
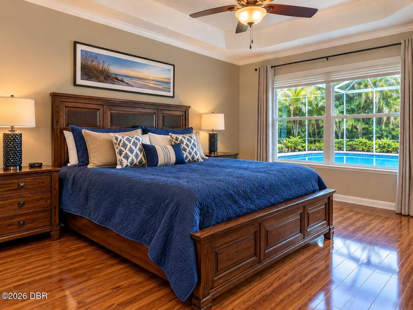
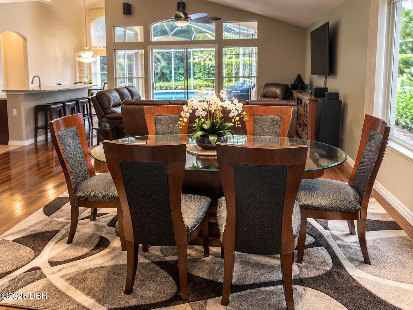
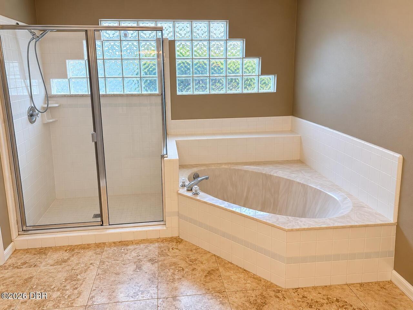
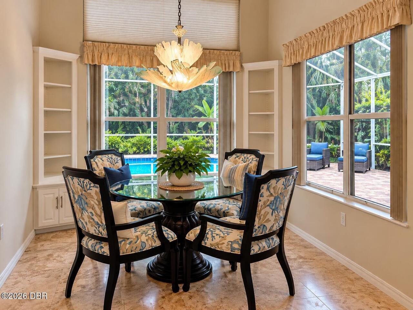
Welcome to this beautiful 3-bedroom, 2-bath pool home in the highly sought-after Plantation Bay Golf Community of Ormond Beach! From the moment you step inside, you'll appreciate the inviting feel and thoughtful spaces this home has to offer. Entering to a very large open floor plan, the office at front provides the perfect space for working from home, the kitchen is a chefs dream, also an eat in kitchen surrounded by windows, making it a bright quiet retreat, or whatever fits your lifestyle. One true highlight of this home is the gorgeous lanai and pool area. Imagine relaxing poolside or enjoying your morning coffee while overlooking the peaceful, wooded backdrop that creates such a serene and private setting. It's the perfect place to unwind. Also enjoy the golf community, clubhouse restaurant, pickleball, golf course, fitness center, tennis court, jogging path, and also community pool for use if desired, residents enjoy a wonderful setting surrounded by nature and amenities.
Property Details
Property Photos
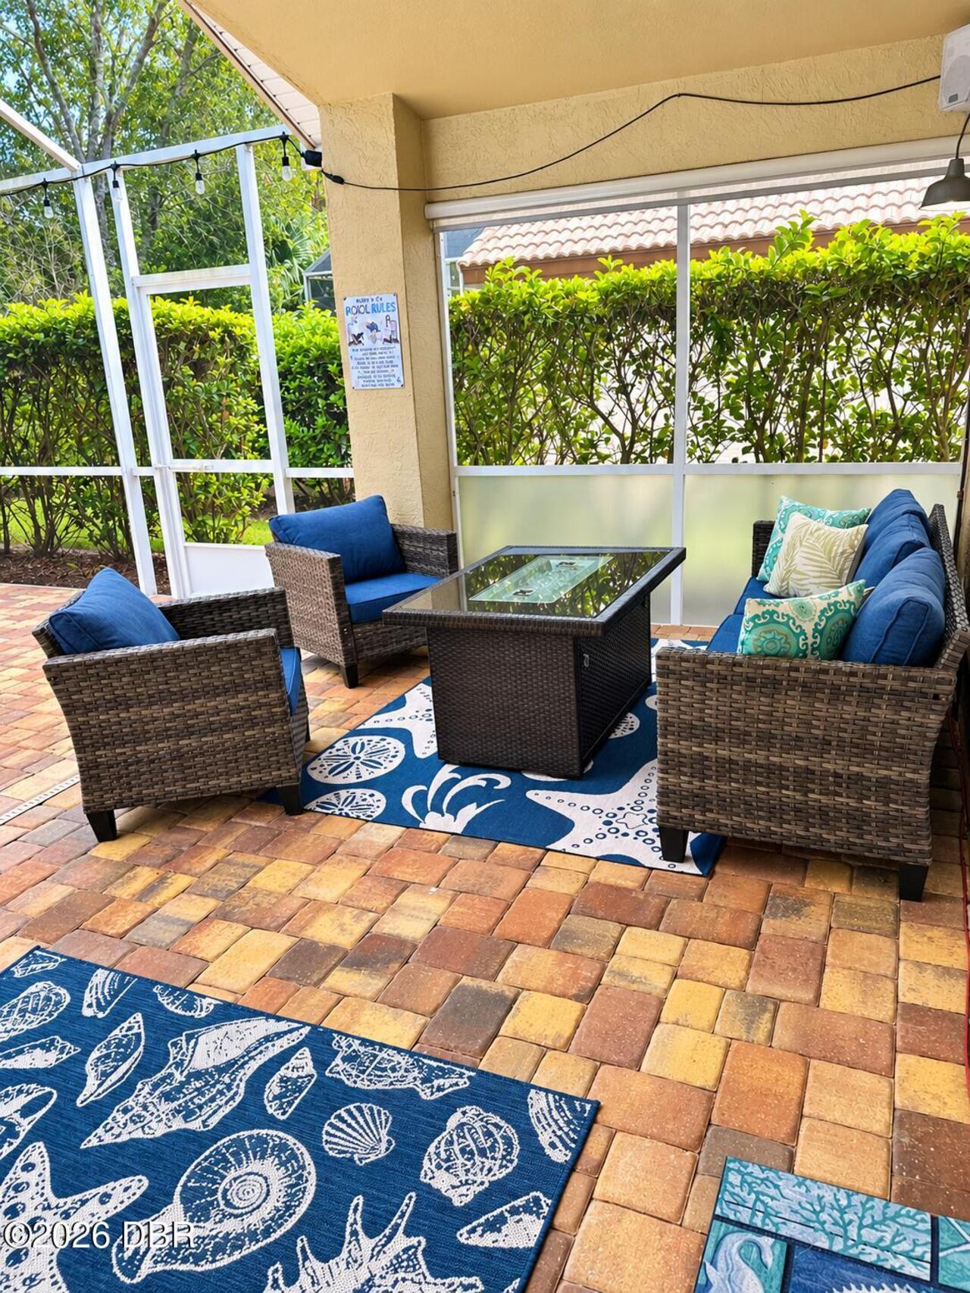
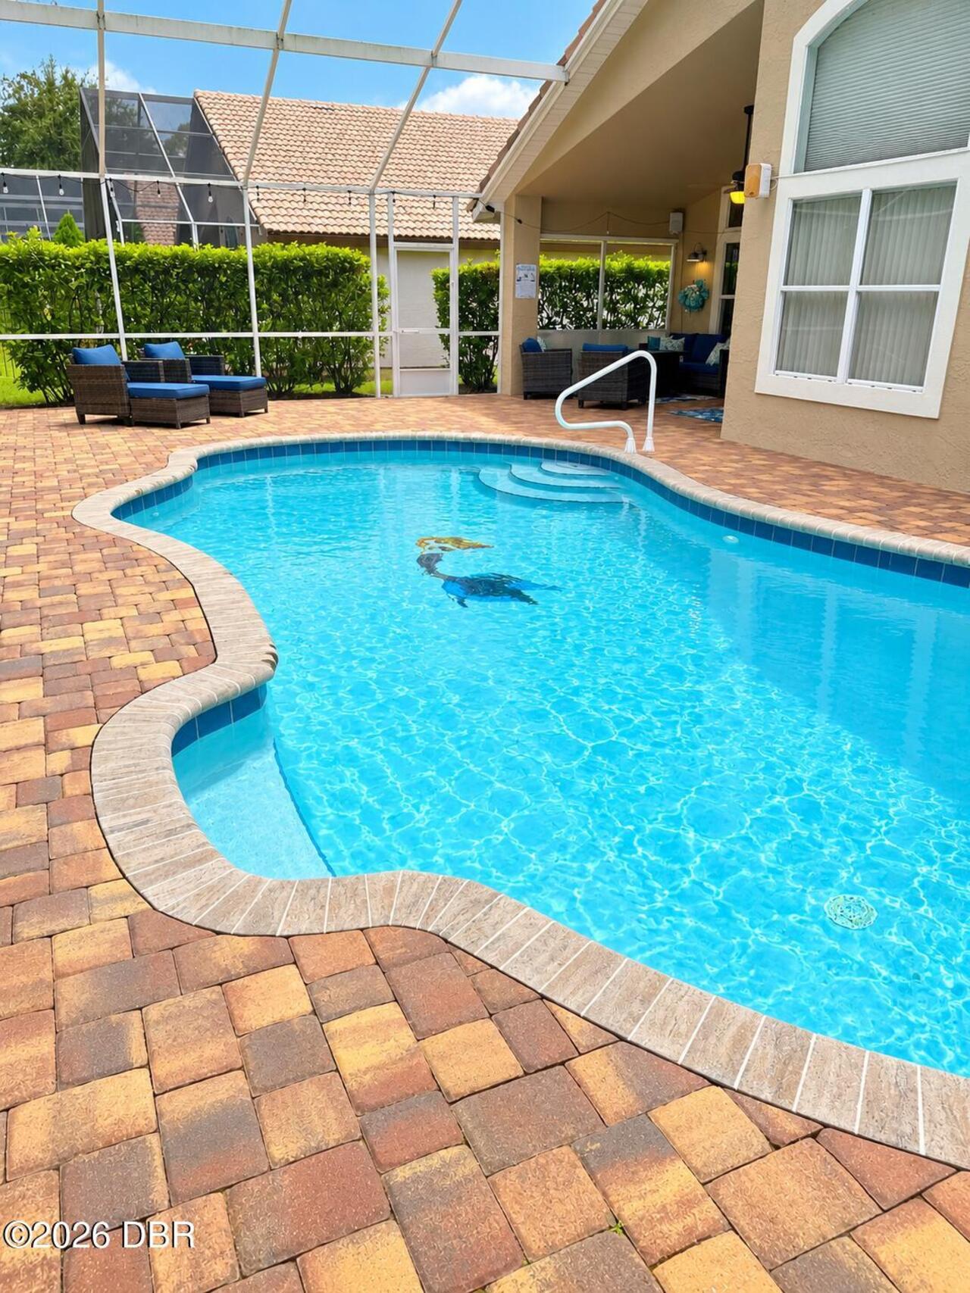
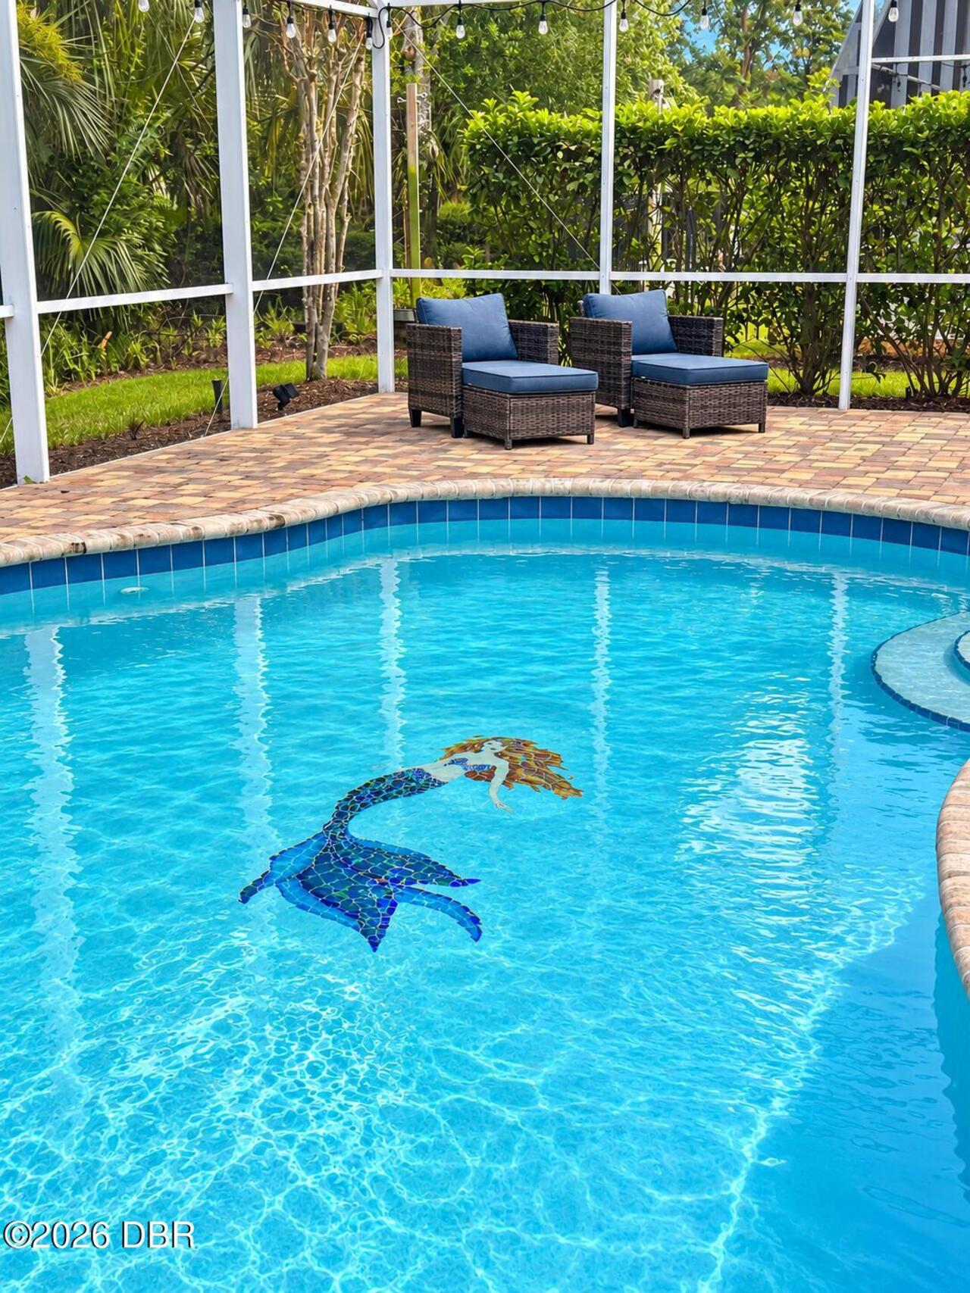

MLS #1231460 Listing courtesy of Keller Williams Realty Florida Partners provided by Daytona Beach Area Association Of REALTORS.
Similar Listings
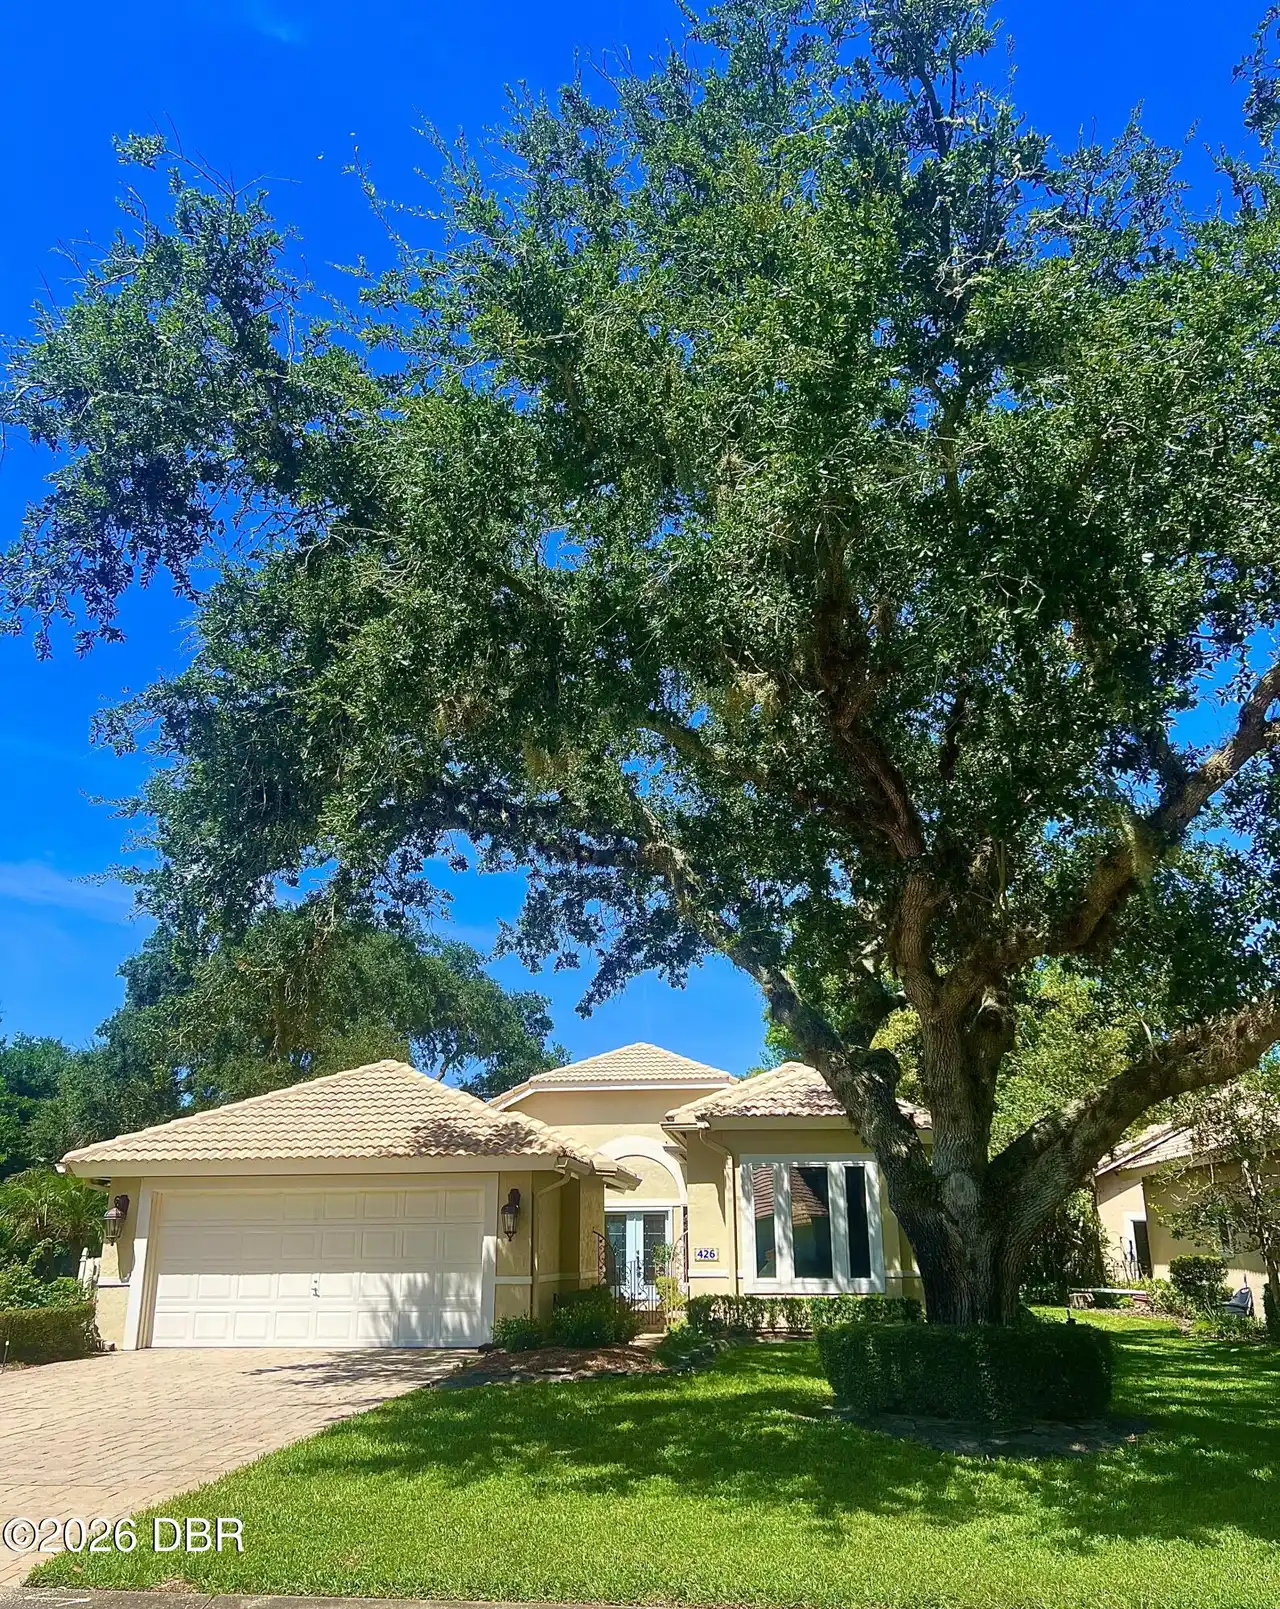
$434,000
426 Harbour Town LaneOrmond Beach
3BR/2BA
| Active
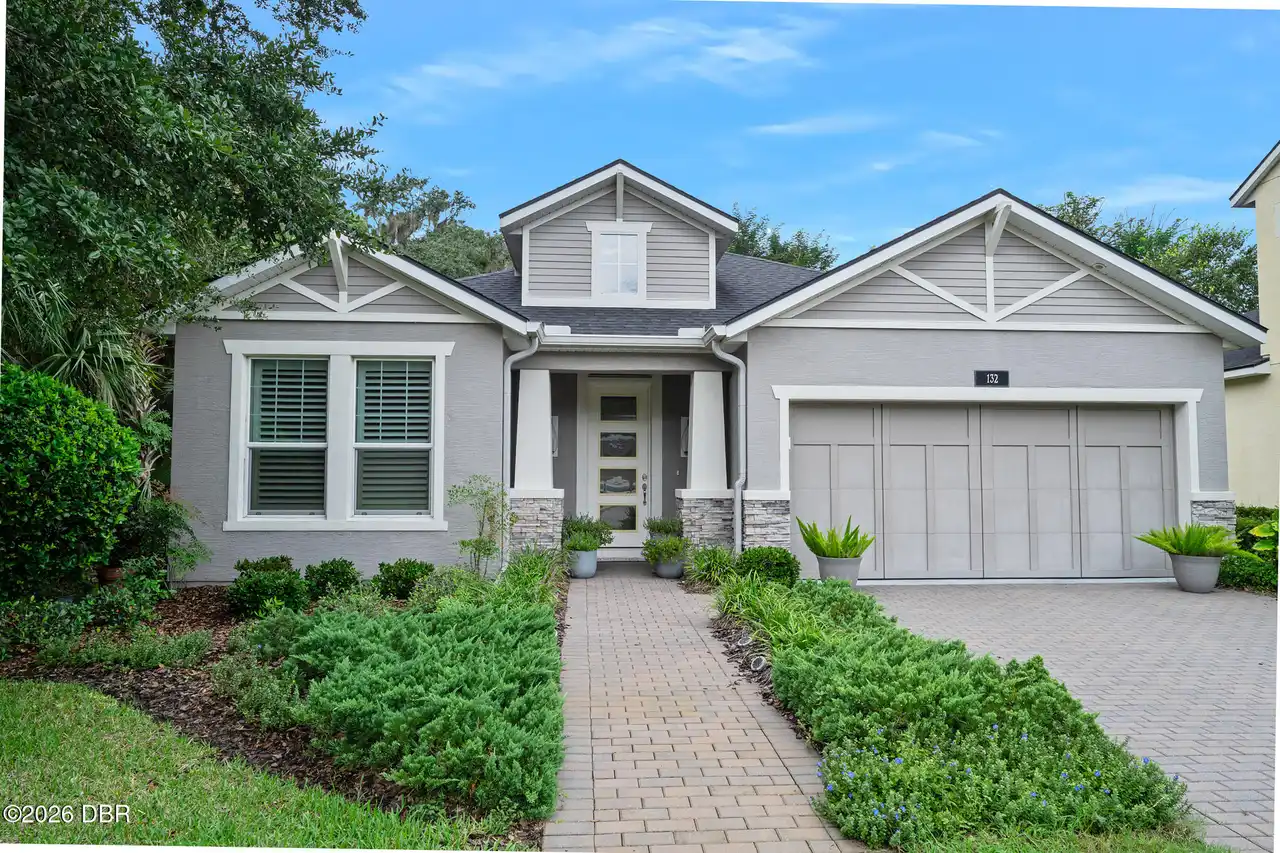
$437,900
132 Chelsea Place AvenueOrmond Beach
3BR/2BA
| Contingent
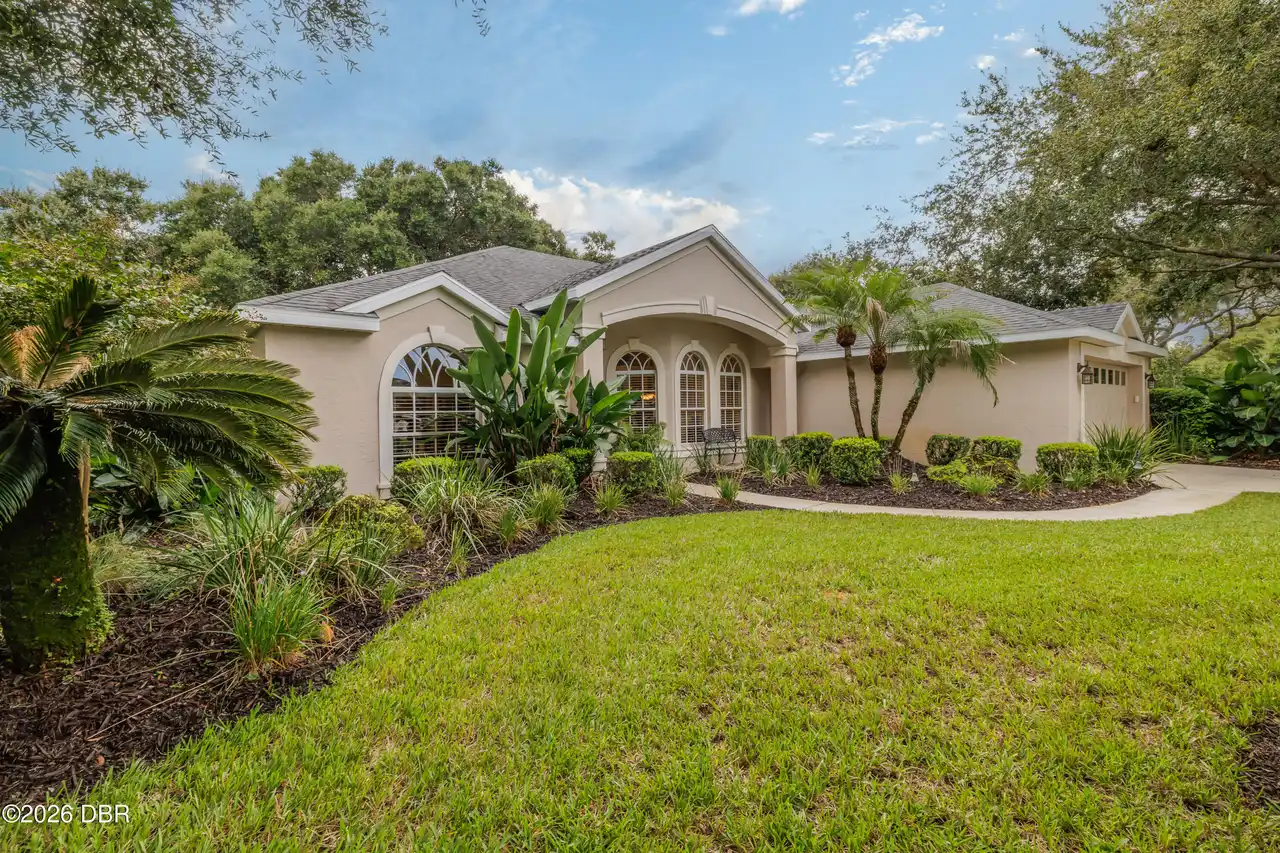
$439,000
3626 Mallow DriveOrmond Beach
3BR/2BA
| Active
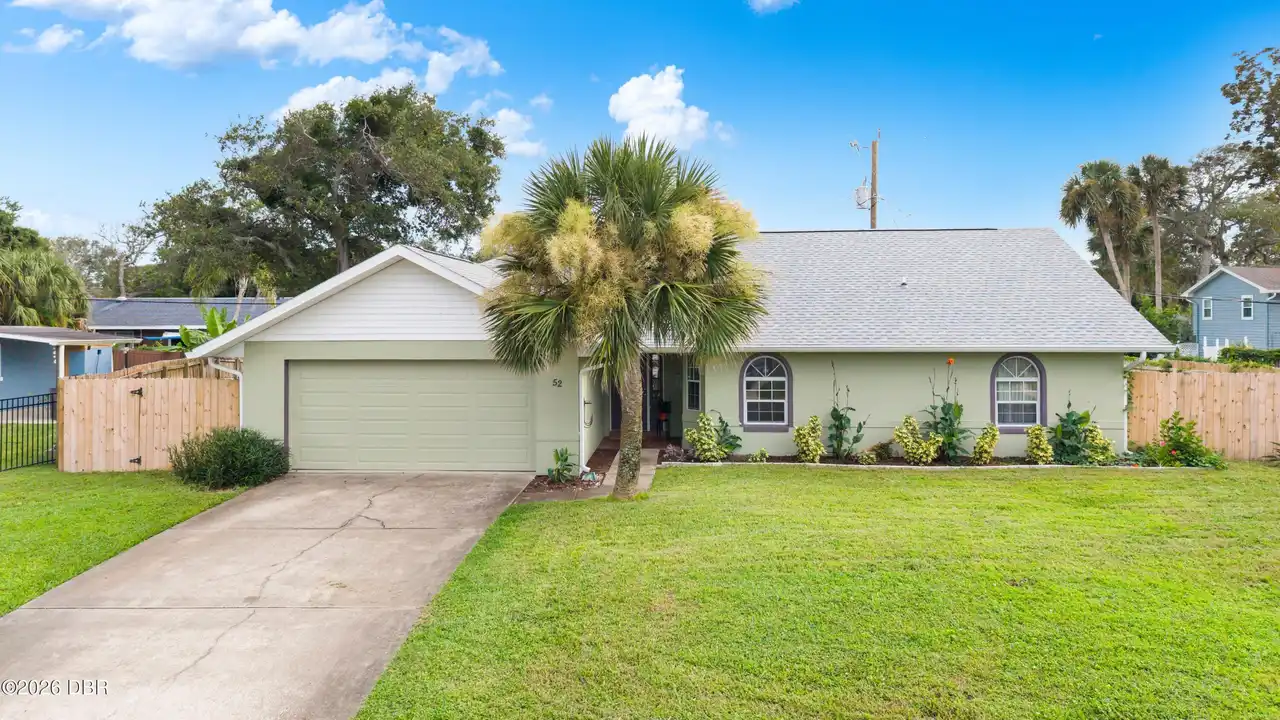
$439,900
52 Plaza DriveOrmond Beach
3BR/2BA
| Active
All listing information is deemed reliable but not guaranteed and should be independently verified through personal inspection by appropriate professionals. Listings displayed on this website may be subject to prior sale or removal from sale; availability of any listing should always be independent verified. Listing information is provided for consumer personal, non-commercial use, solely to identify potential properties for potential purchase; all other use is strictly prohibited and may violate relevant federal and state law.
The source of the listing data is as follows:
Daytona Beach Area Association Of REALTORS (updated 10/10/26 4:56 AM) |
Jim Tobin, REALTOR®
GRI, CRS, CPRES, SRES, CDPE, SFR, BPOR, REOS
Broker
Graduate, REALTOR® Institute
Certified Residential Specialist
Certified Probate Real Estate Specialist
Seniors Real Estate Specialist®
Certified Distressed Property Expert® - Advanced
Short Sale & Foreclosure Resource
Broker Price Opinion Resource
Certified REO Specialist
Honor Society

Cell 386-405-4411
Fax: 386-673-5242
Email:
©2026 Jim Tobin - all rights reserved. | Site Map | Privacy Policy | Zgraph Daytona Beach Web Design | Accessibility Statement
GRI, CRS, CPRES, SRES, CDPE, SFR, BPOR, REOS
Broker
Graduate, REALTOR® Institute
Certified Residential Specialist
Certified Probate Real Estate Specialist
Seniors Real Estate Specialist®
Certified Distressed Property Expert® - Advanced
Short Sale & Foreclosure Resource
Broker Price Opinion Resource
Certified REO Specialist
Honor Society
Cell 386-405-4411
Fax: 386-673-5242
Email:
©2026 Jim Tobin - all rights reserved. | Site Map | Privacy Policy | Zgraph Daytona Beach Web Design | Accessibility Statement
