
YOUR DAYTONA BEACH REAL ESTATE EXPERT
CONTACT US: 386-405-4411

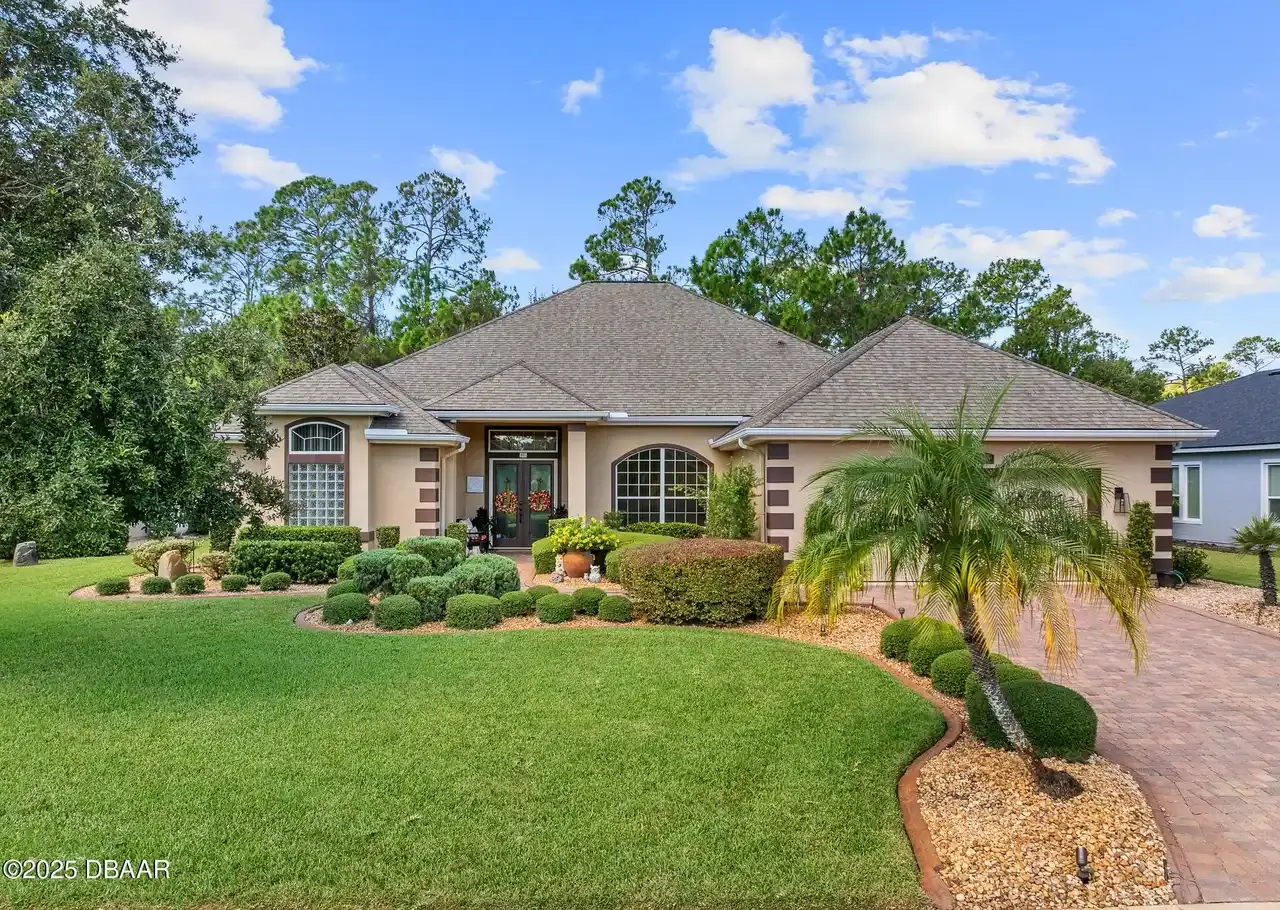
401 Nottinghill Street, Ormond Beach, FL
$675,000
($277/sqft)
List Status: Active
401 Nottinghill Street
Ormond Beach, FL 32174
Ormond Beach, FL 32174
4 beds
3 baths
2436 living sqft
3 baths
2436 living sqft
Top Features
- Subdivision: Chelsea Place
- Built in 2019
- Style: Ranch
- Single Family Residence
Description
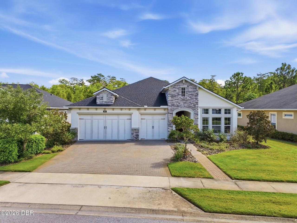
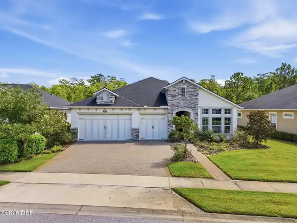
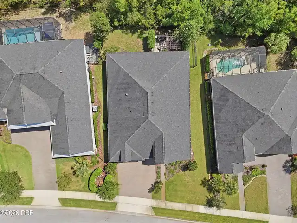
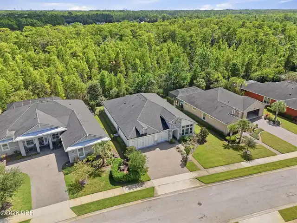
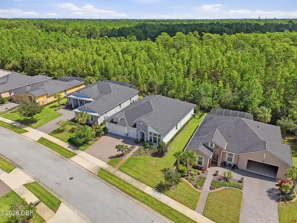
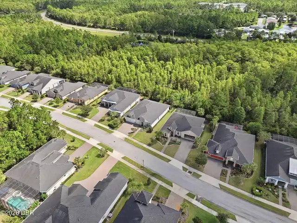
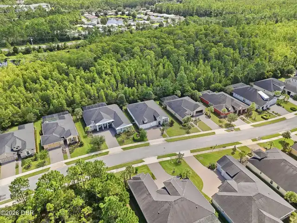
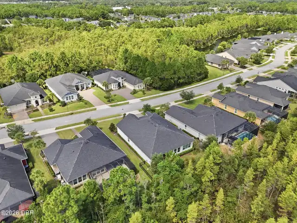
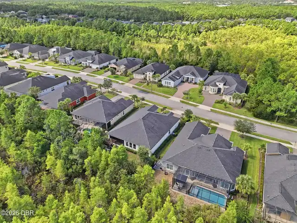
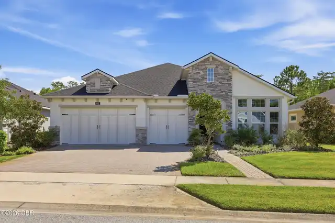
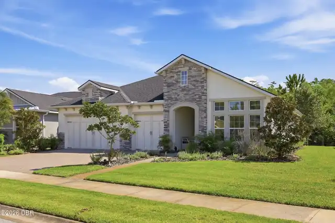
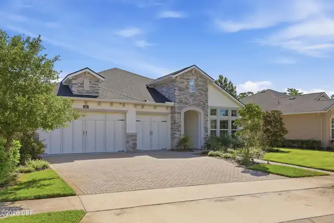
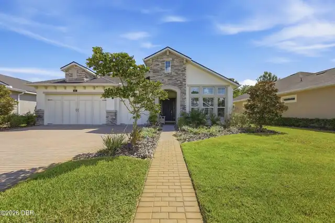
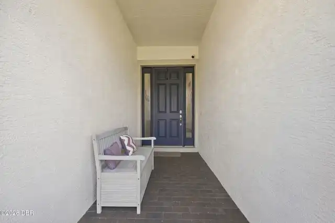
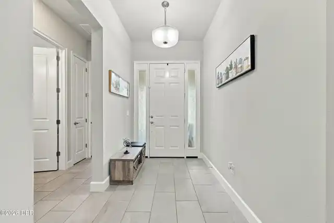
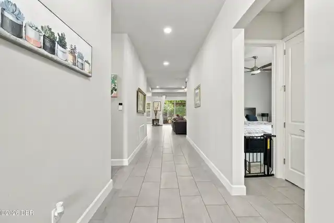
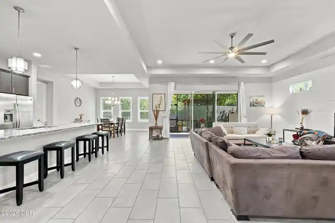
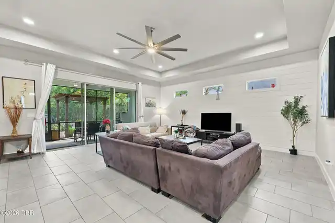
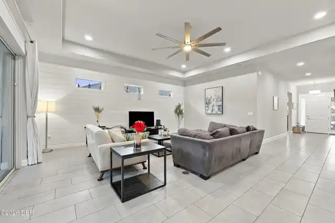
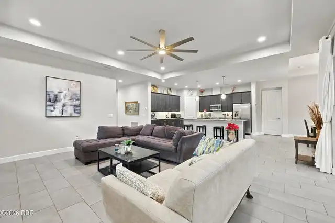
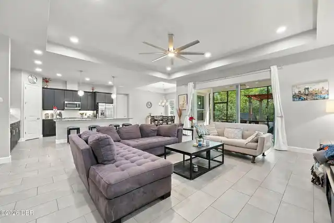
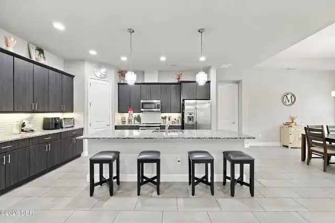
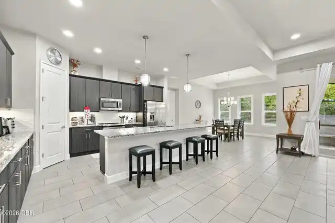
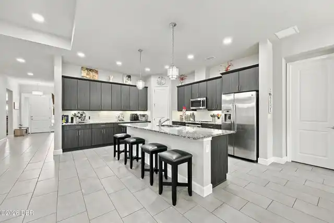
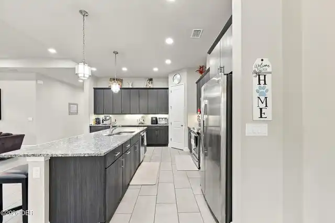
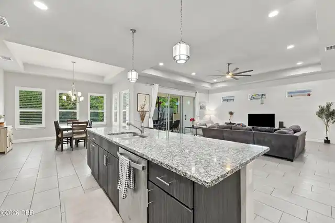
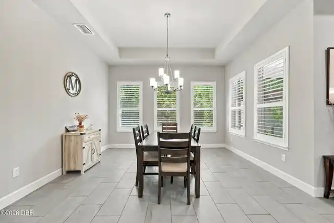
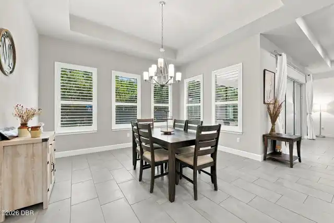
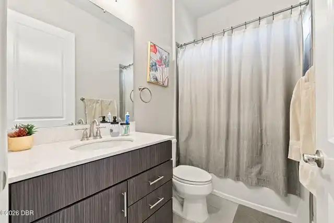
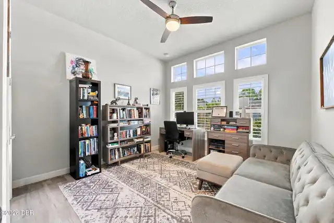
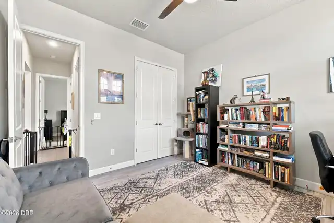
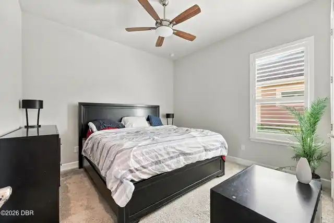
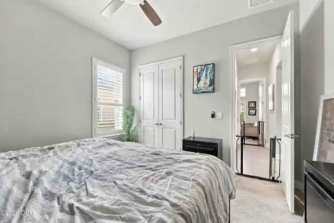
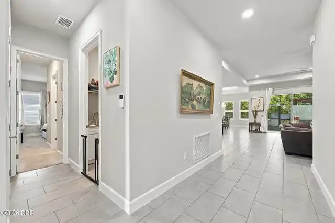
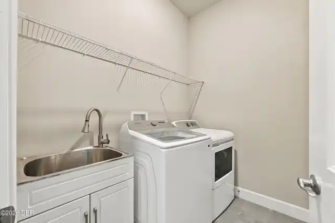
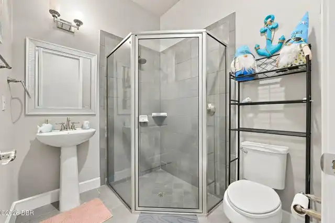
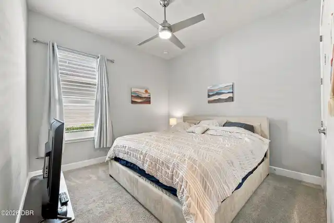
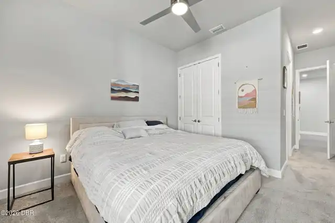
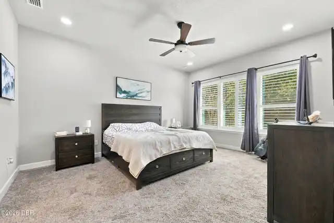
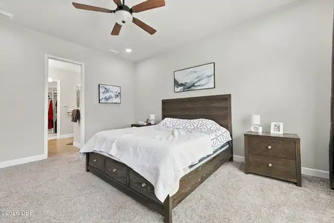
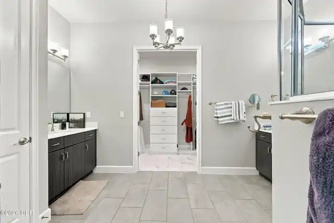
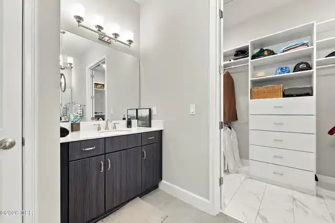
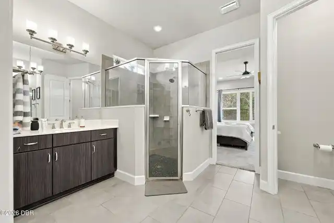
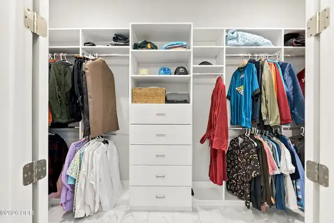
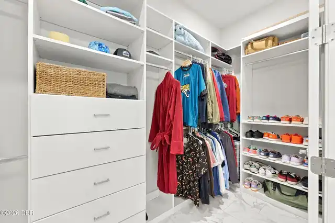
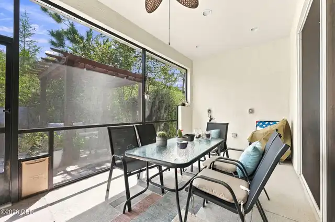
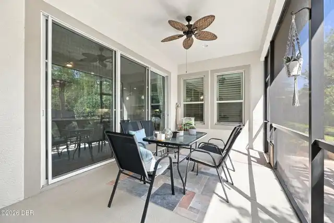
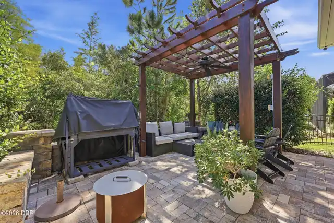
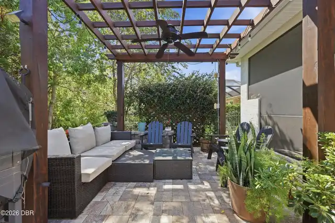
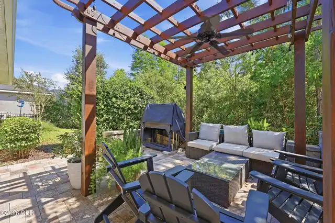
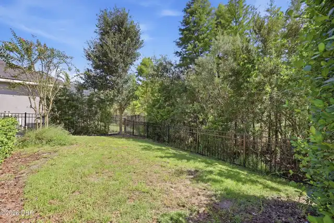
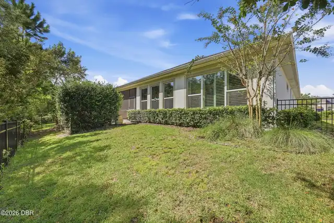
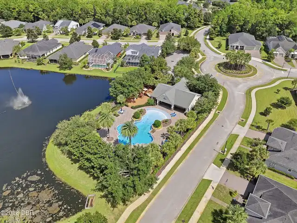
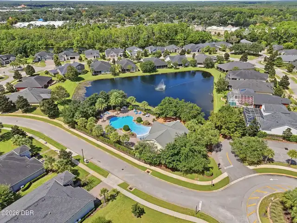
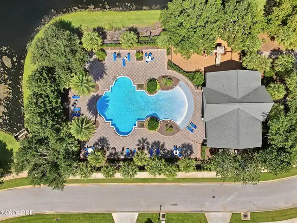
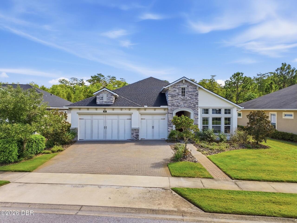
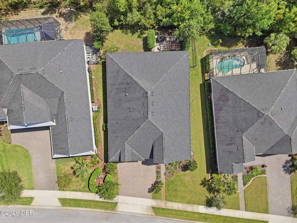
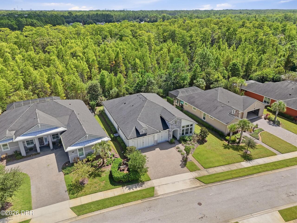
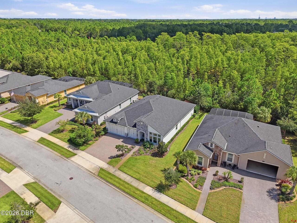
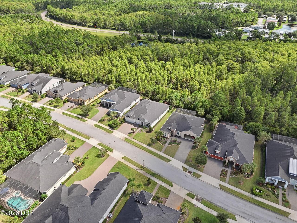
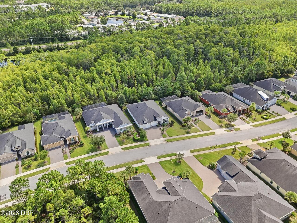
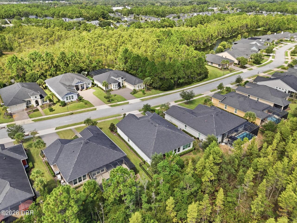
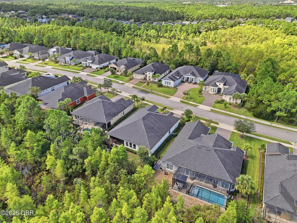
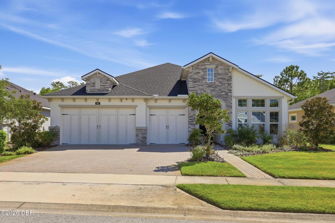
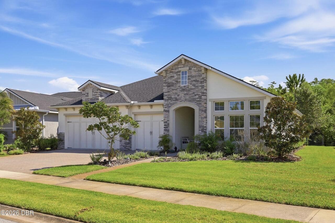
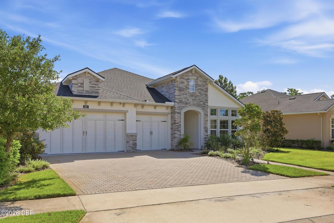
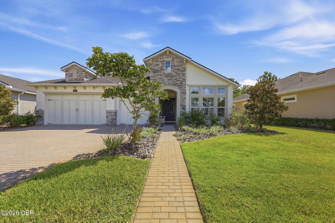
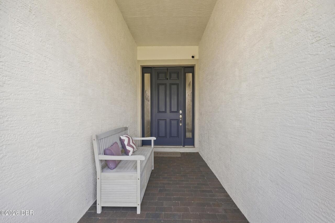
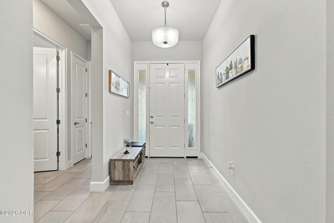
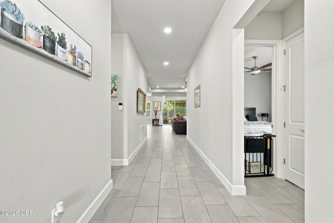
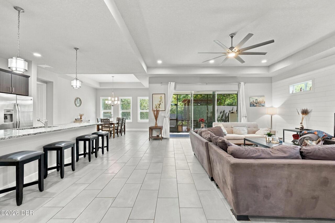
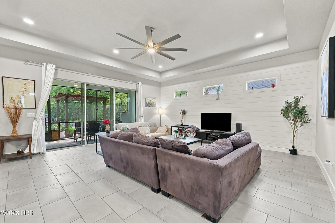
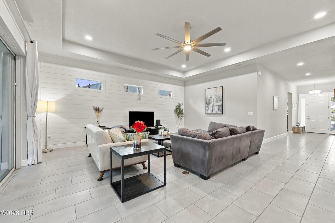
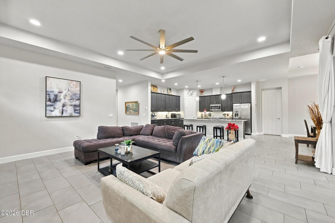
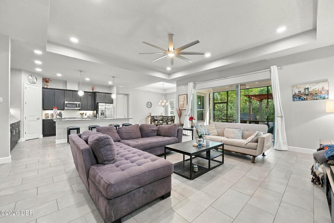
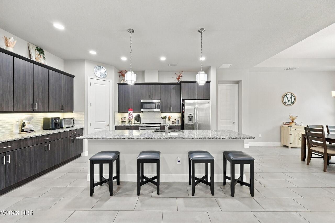
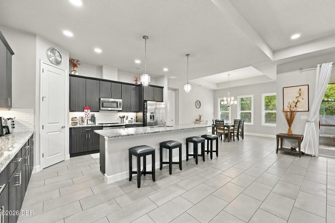
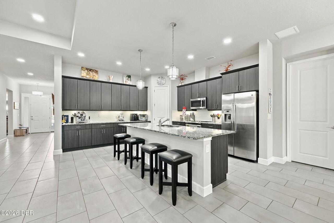
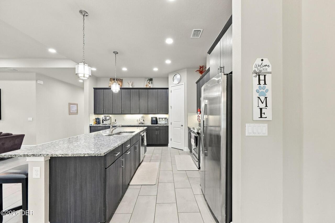
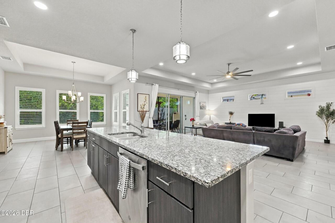
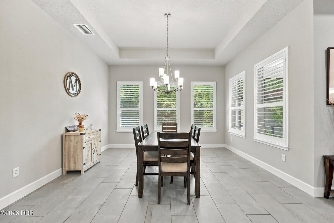
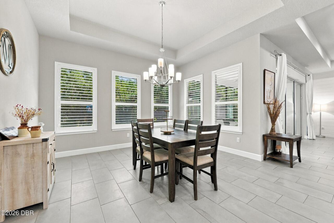
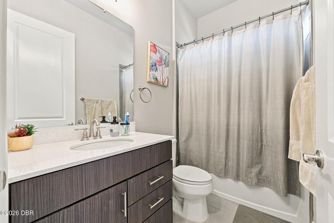
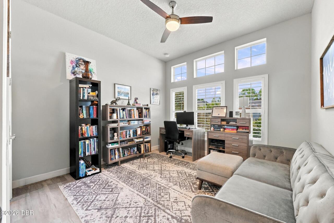
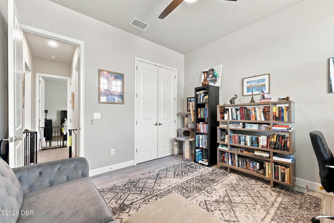
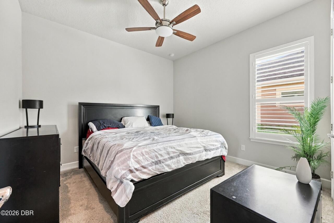
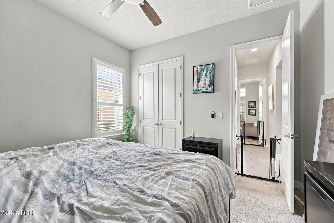
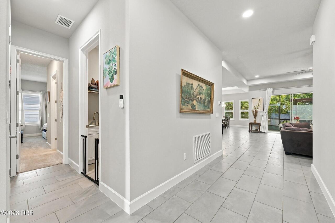
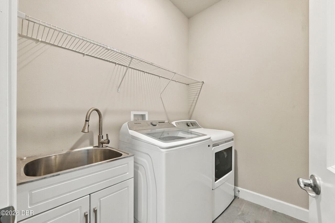
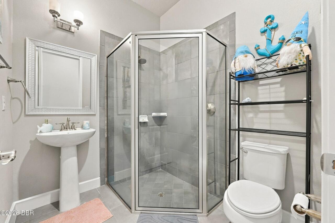
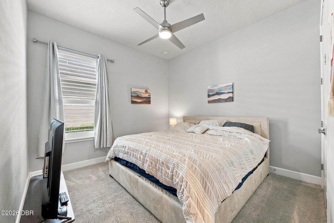
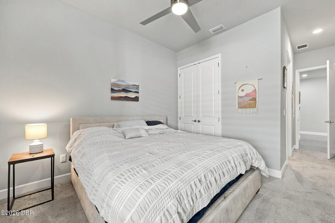
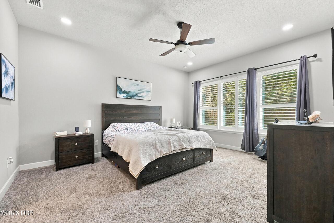
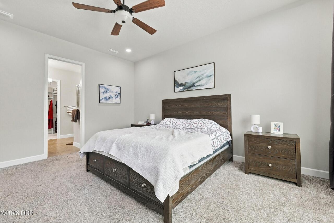
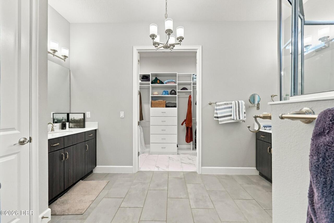
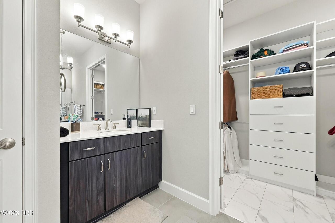
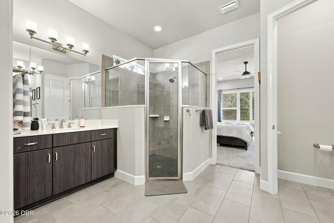
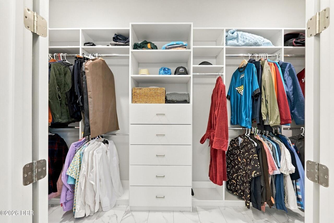
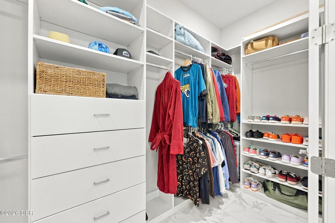
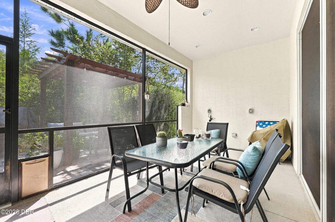
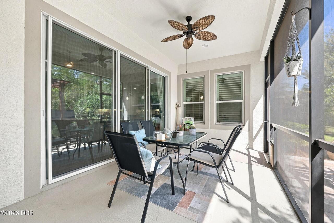
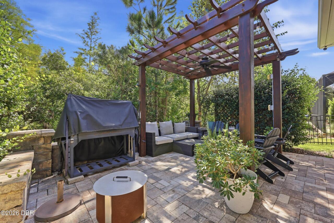
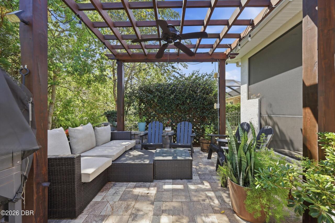
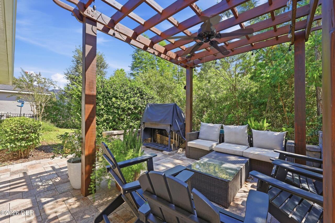
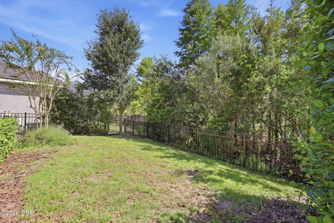
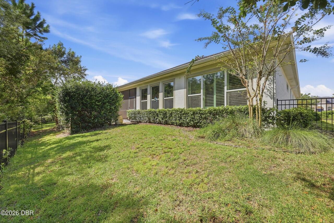
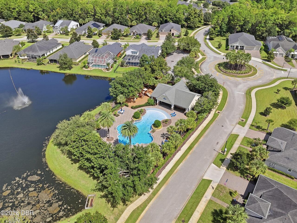
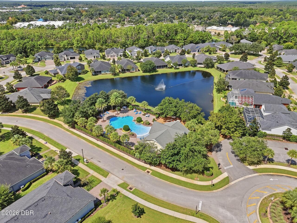
Welcome to 401 Nottinghill Street, located in the gated Chelsea Place community of Ormond Beach. Built in 2019, this impressive Arden floor plan offers approximately 2,436 square feet with 4 bedrooms, 3 full bathrooms, and a spacious 3-car garage. A stone-accented exterior, manicured landscaping, and expansive paver driveway create an inviting first impression. Inside, the split-bedroom layout features a spacious foyer, 8-foot doors, volume ceilings, and an open-concept design filled with natural light. The central gathering room is highlighted by a dramatic tray ceiling, contemporary accent wall, and oversized sliding doors leading to the screened lanai. The kitchen is designed for entertaining with an oversized island, abundant cabinetry, quartz countertops, subway-tile backsplash, under-cabinet lighting, soft-close drawers, stainless steel appliances, and an adjoining dining area. The private primary suite provides ample room for large furnishings and includes a spacious bathroom with a walk-in shower and a custom-organized walk-in closet. Three additional bedrooms are located on the opposite side of the home, including a private guest suite with its own bathroom. One bedroom is ideally positioned for use as a home office, while the third full bathroom provides added convenience for guests. Outdoor living is equally impressive. The covered and screened lanai is already plumbed and powered for a future outdoor kitchen and opens to an extended paver patio with a pergola, built-in seating walls, and a peaceful landscaped backdrop. The 3-car garage offers elevated ceilings, wall and overhead storage racks, dual electrical panels, and a properly wired 30-amp generator inlet. An energy-efficient heat-pump water heater adds another practical benefit. Chelsea Place residents enjoy a community pool, with grounds maintenance, pest control, and cable television included in the HOA fee. Convenient access from both Hand Avenue and Granada Boulevard places shopping, dining, I-
Property Details
Property Photos
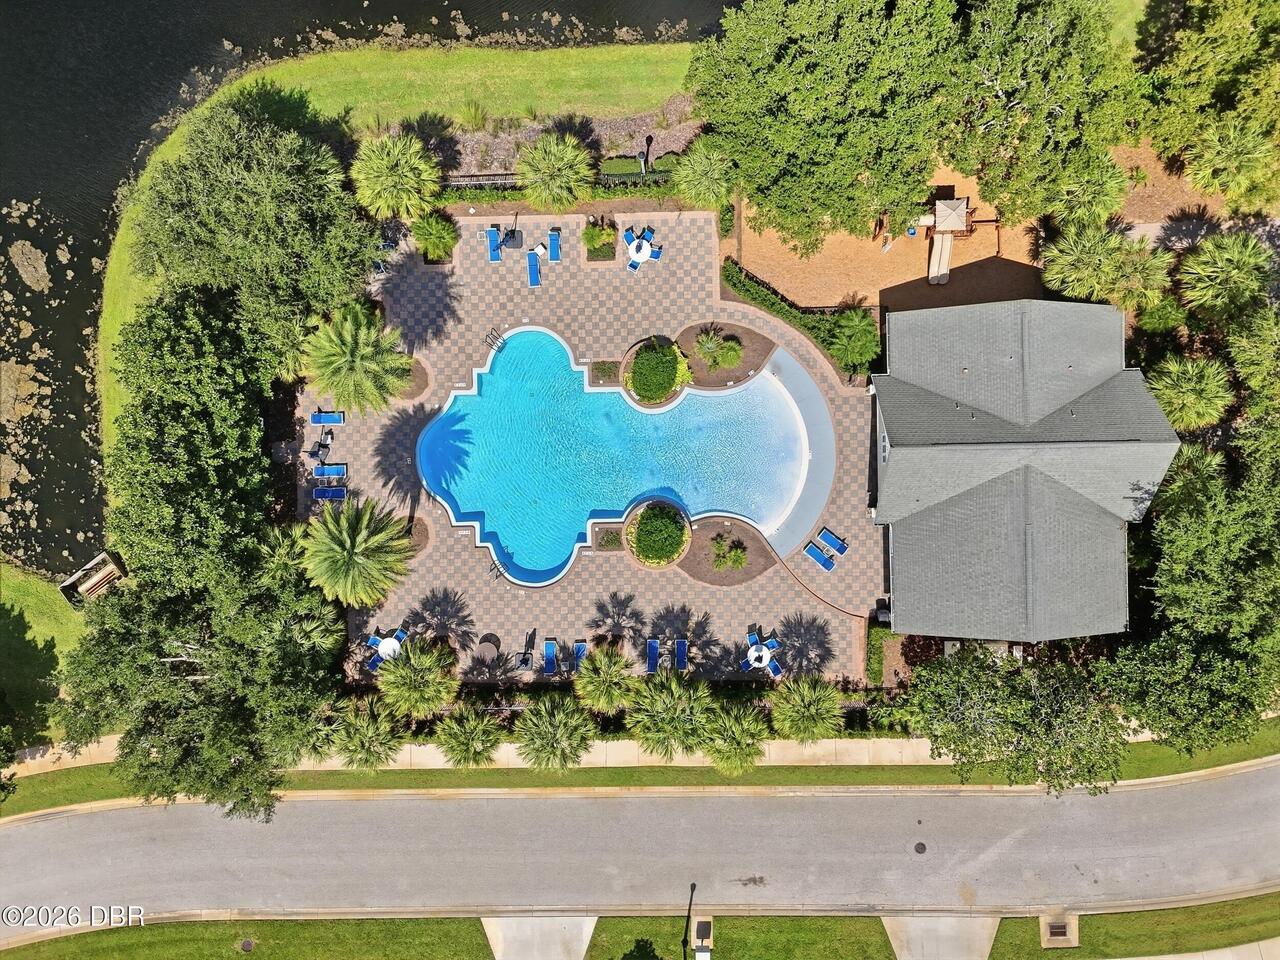

MLS #1231090 Listing courtesy of Nonmember Office provided by Daytona Beach Area Association Of REALTORS.
Similar Listings
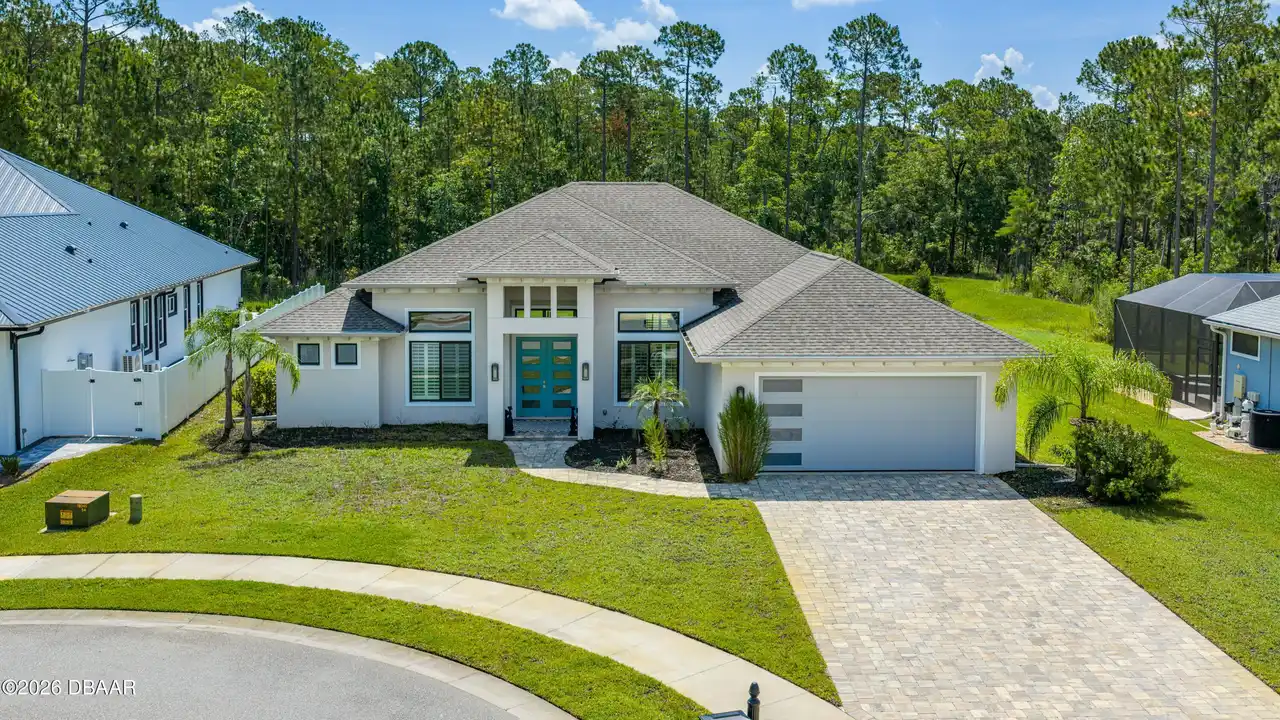
$650,000
14 Deerfield CourtOrmond Beach
4BR/3BA
| Contingent
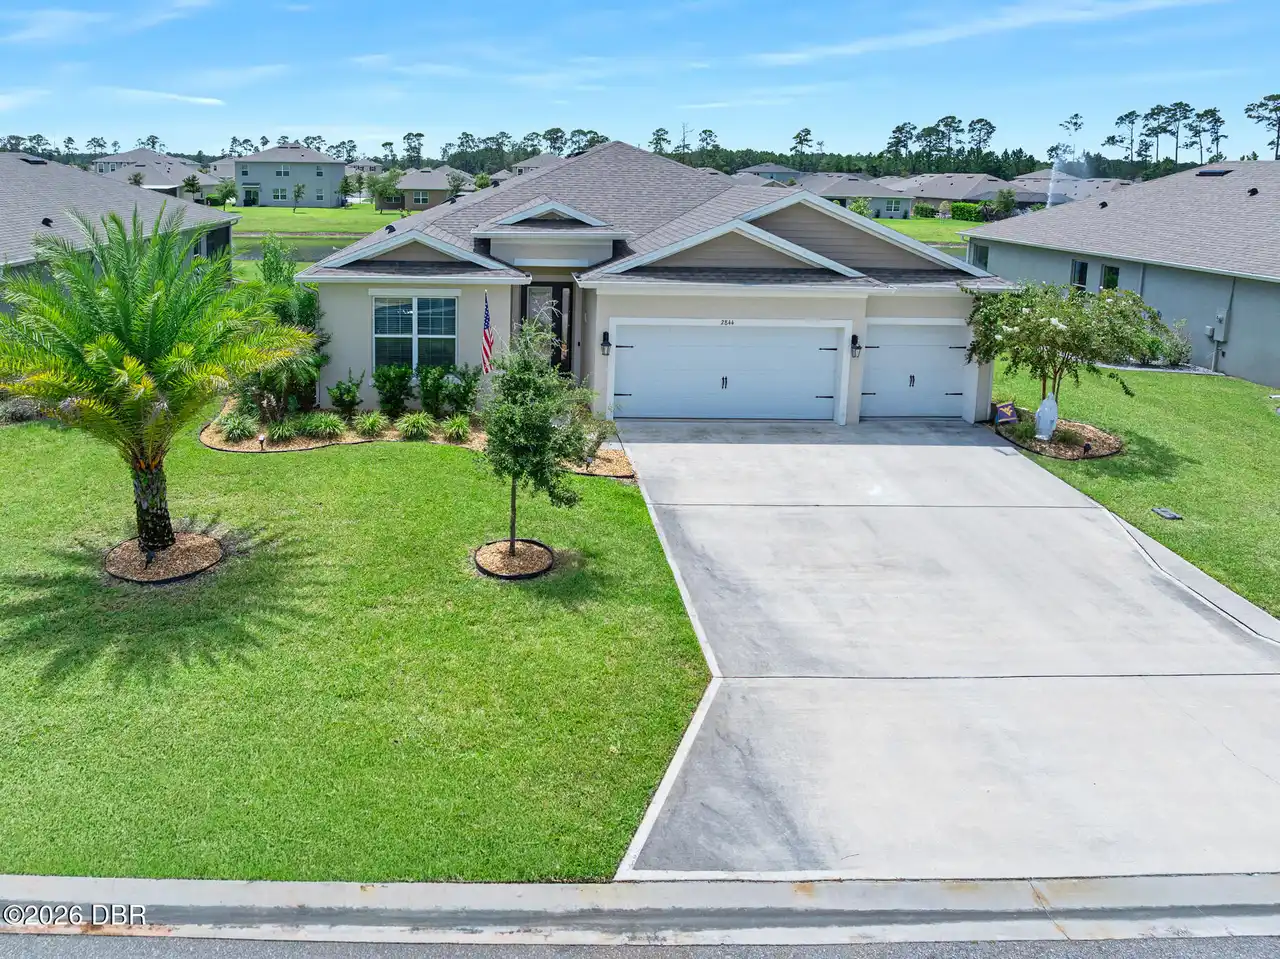
$669,000
2844 Monaghan DriveOrmond Beach
4BR/3BA
| Pending
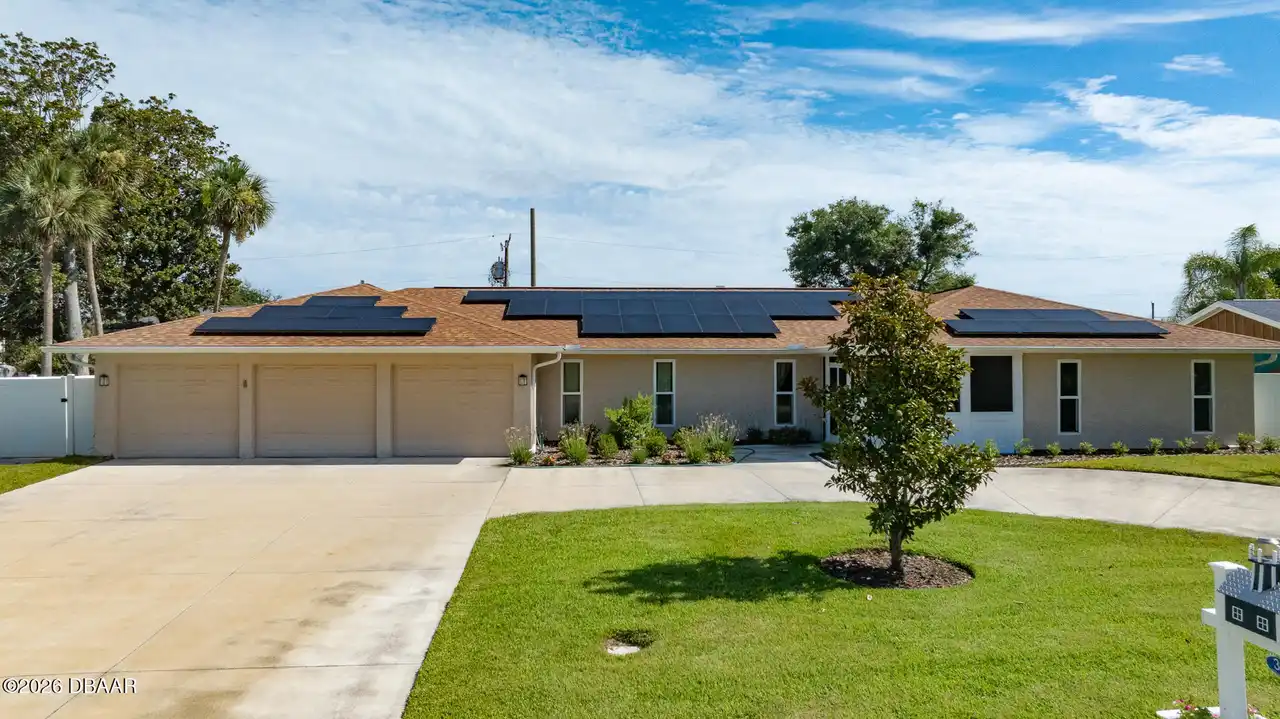
$675,000
33 Sandcastle DriveOrmond Beach
4BR/3BA
| Active
$685,000
945 Stone Lake DriveOrmond Beach
4BR/3BA
| Pending
All listing information is deemed reliable but not guaranteed and should be independently verified through personal inspection by appropriate professionals. Listings displayed on this website may be subject to prior sale or removal from sale; availability of any listing should always be independent verified. Listing information is provided for consumer personal, non-commercial use, solely to identify potential properties for potential purchase; all other use is strictly prohibited and may violate relevant federal and state law.
The source of the listing data is as follows:
Daytona Beach Area Association Of REALTORS (updated 10/10/26 4:56 AM) |
Jim Tobin, REALTOR®
GRI, CRS, CPRES, SRES, CDPE, SFR, BPOR, REOS
Broker
Graduate, REALTOR® Institute
Certified Residential Specialist
Certified Probate Real Estate Specialist
Seniors Real Estate Specialist®
Certified Distressed Property Expert® - Advanced
Short Sale & Foreclosure Resource
Broker Price Opinion Resource
Certified REO Specialist
Honor Society

Cell 386-405-4411
Fax: 386-673-5242
Email:
©2026 Jim Tobin - all rights reserved. | Site Map | Privacy Policy | Zgraph Daytona Beach Web Design | Accessibility Statement
GRI, CRS, CPRES, SRES, CDPE, SFR, BPOR, REOS
Broker
Graduate, REALTOR® Institute
Certified Residential Specialist
Certified Probate Real Estate Specialist
Seniors Real Estate Specialist®
Certified Distressed Property Expert® - Advanced
Short Sale & Foreclosure Resource
Broker Price Opinion Resource
Certified REO Specialist
Honor Society
Cell 386-405-4411
Fax: 386-673-5242
Email:
©2026 Jim Tobin - all rights reserved. | Site Map | Privacy Policy | Zgraph Daytona Beach Web Design | Accessibility Statement
