YOUR DAYTONA BEACH REAL ESTATE EXPERT
CONTACT US: 386-405-4411
Jim Tobin REALTOR
YOUR DAYTONA BEACH REAL ESTATE EXPERT
CONTACT US: 386-405-4411

Jim Tobin REALTOR

400 Pine Bluff Trail, Ormond Beach, FL
NEXT
PREV
$1,350,000

($386/sqft)

List Status: Active
400 Pine Bluff Trail
Ormond Beach, FL 32174

5 beds
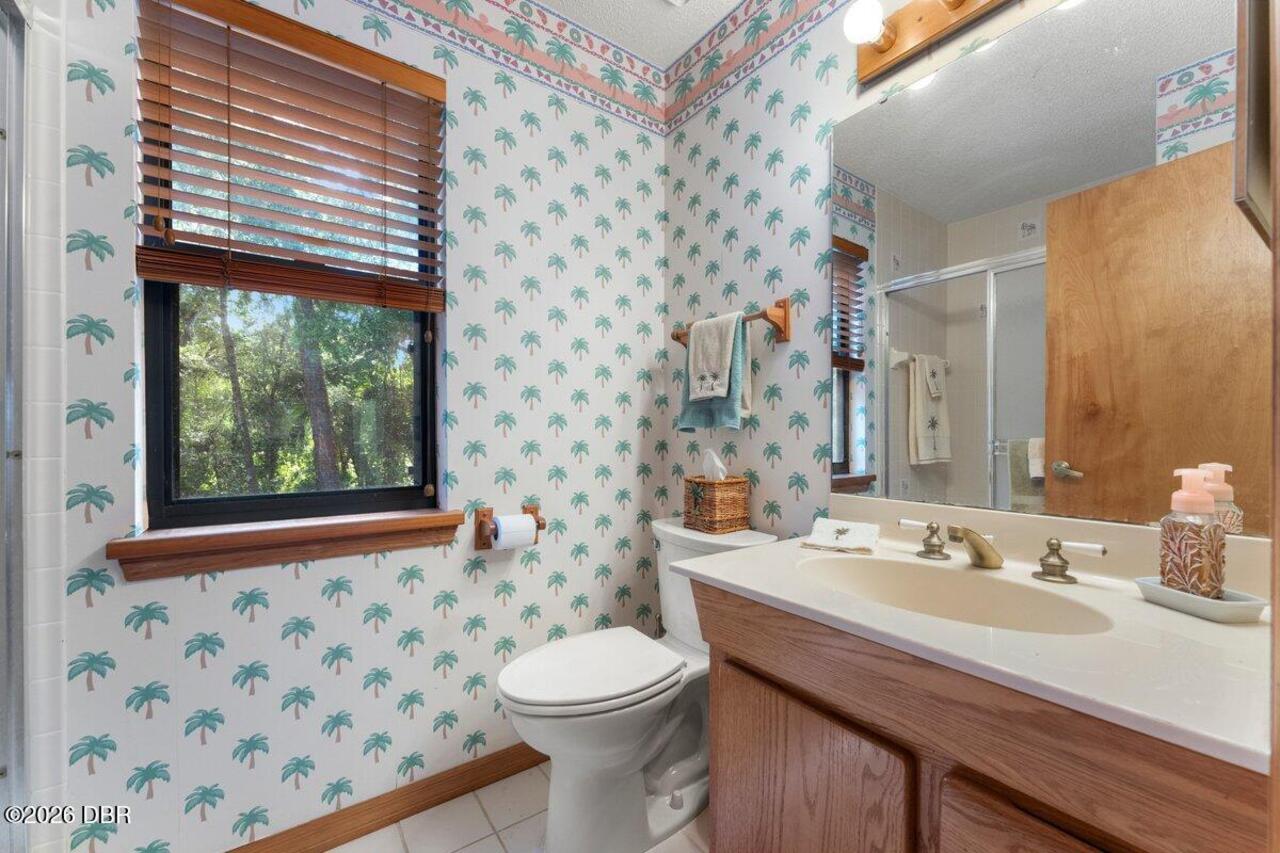
5 baths
3500 living sqft
Top Features
  • View: Trees/Woods
  • Subdivision: Not In Subdivision
  • Built in  1985
  • Single Family Residence
Description
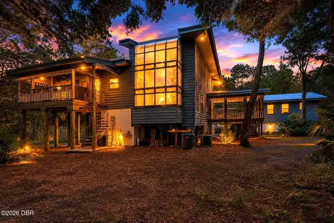
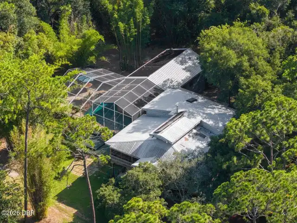
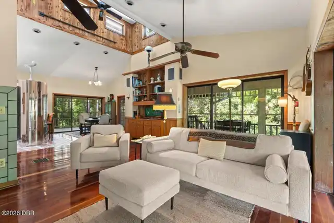
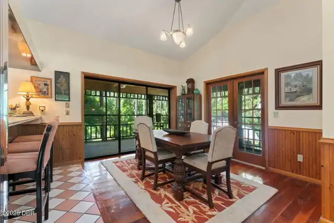
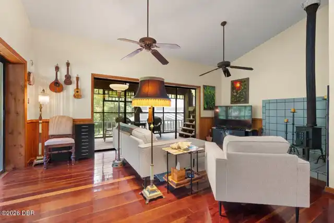
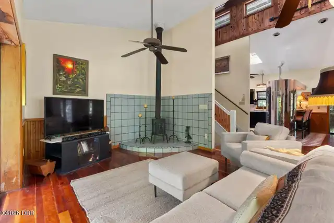
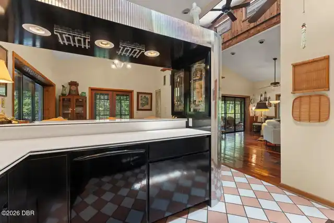
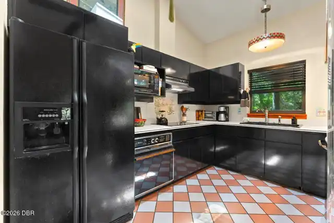
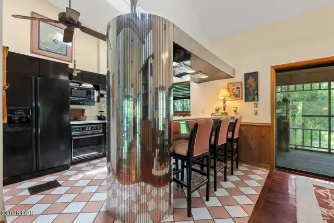
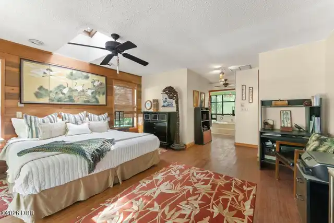
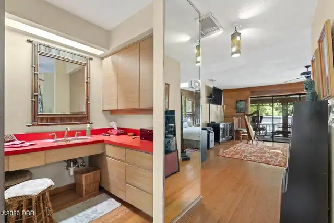
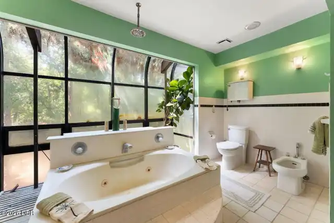
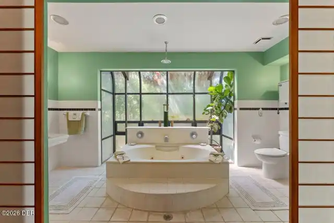
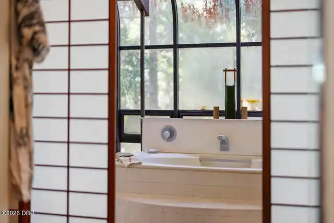
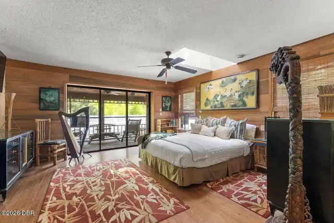
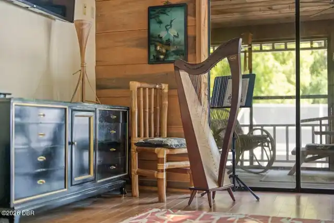
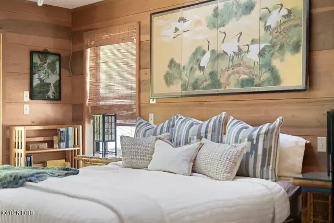
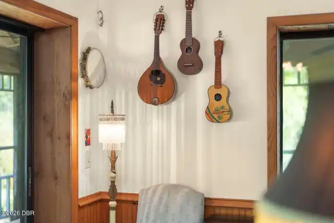
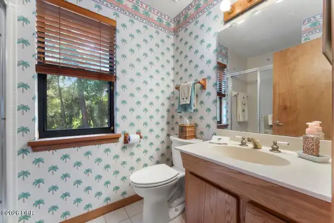
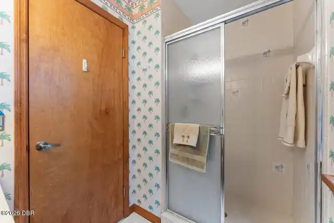
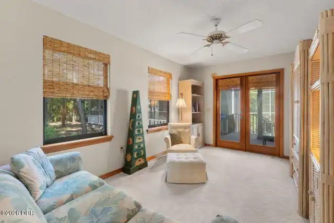
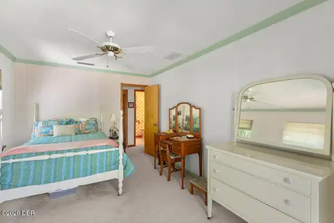
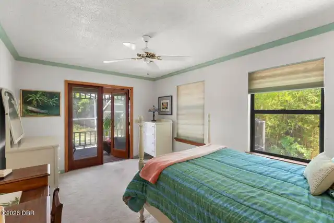
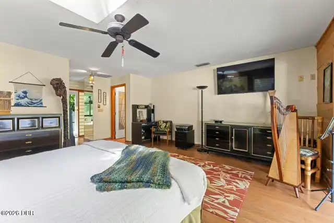
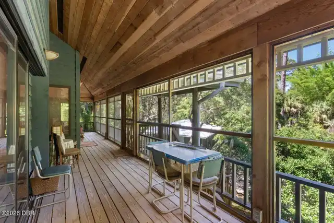
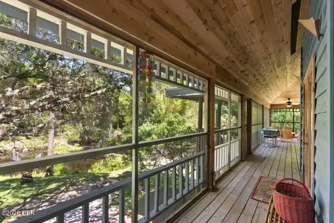
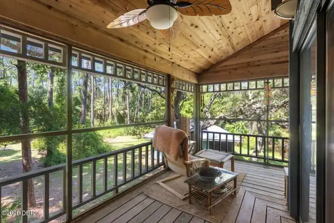
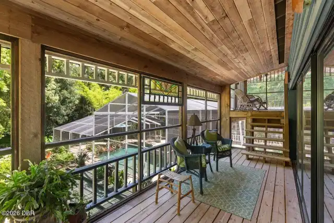
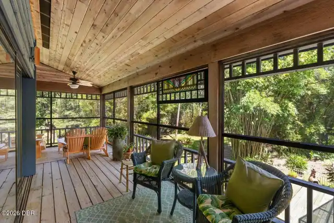
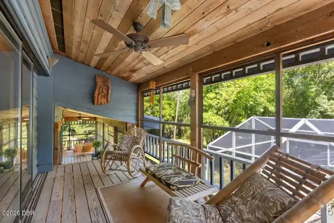
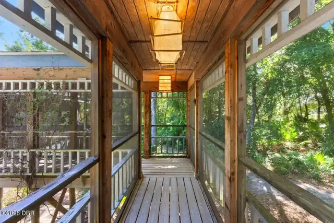
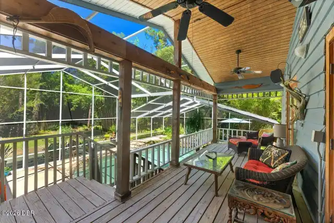
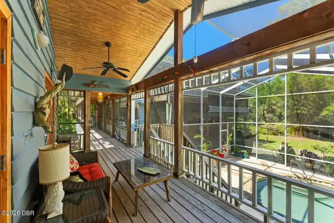
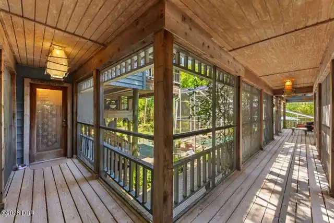
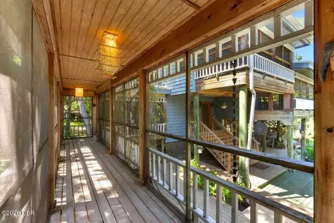
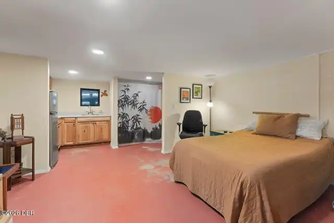
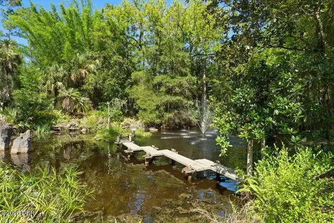
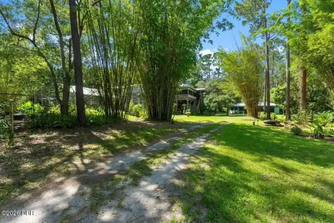
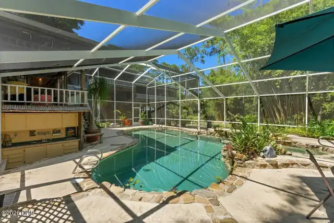
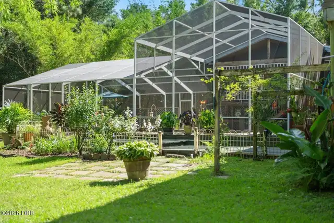
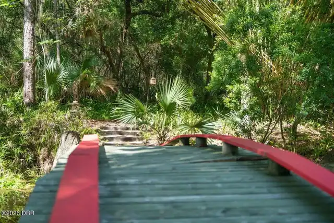
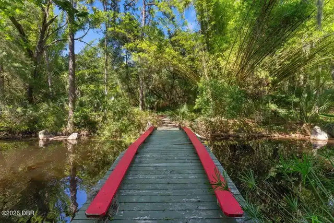
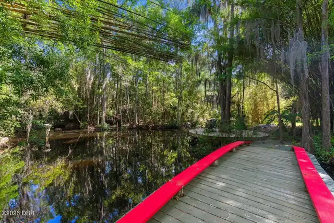
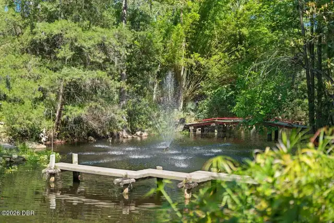
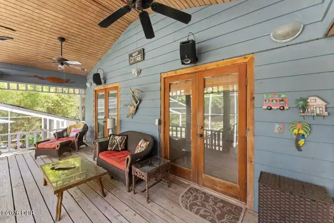
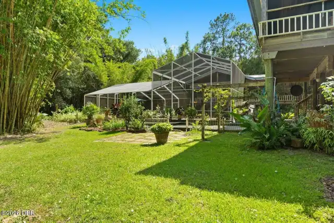
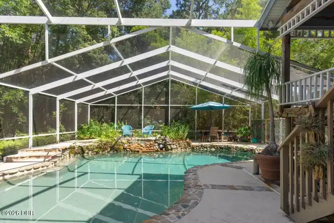
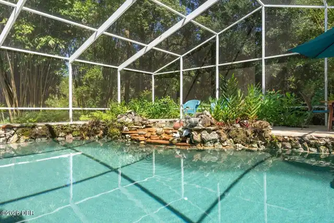
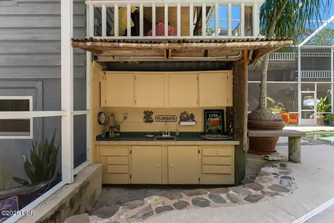
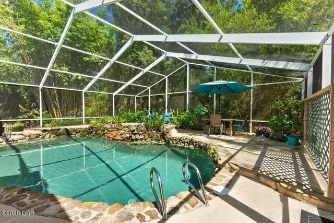
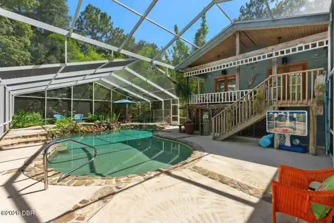
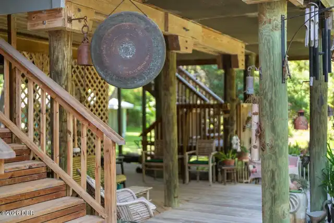
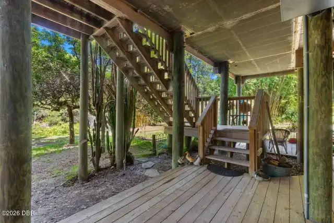
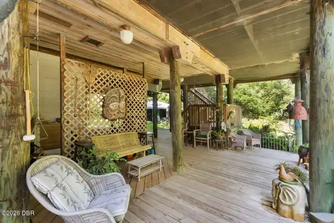
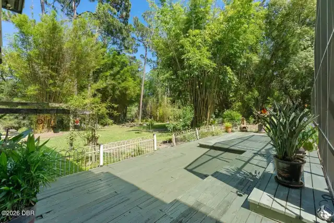
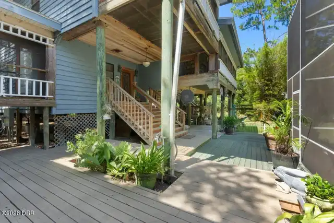
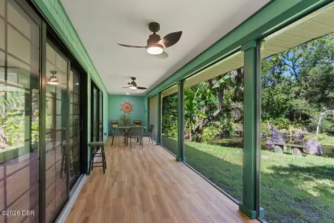
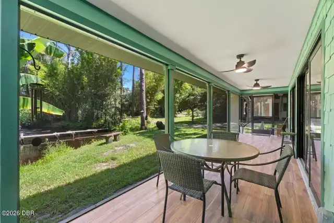
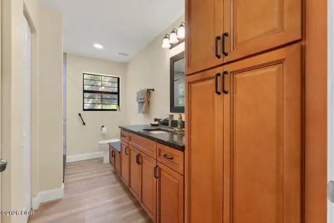
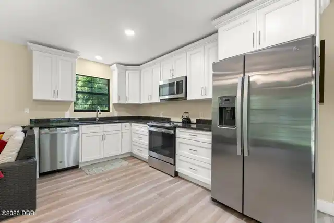
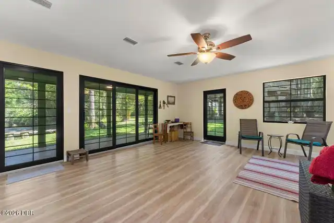
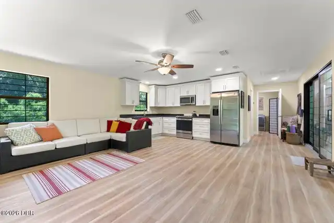
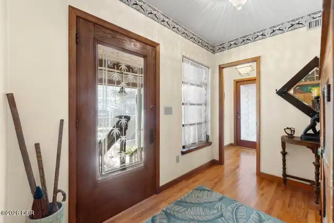
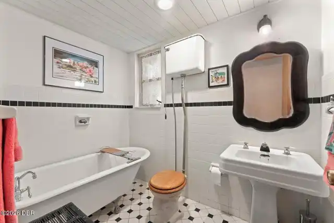
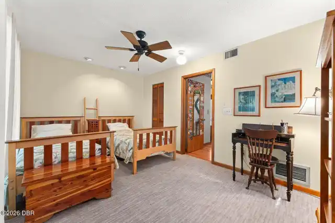
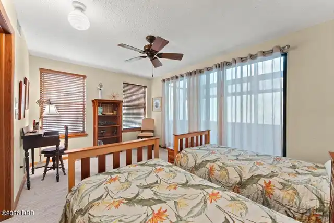
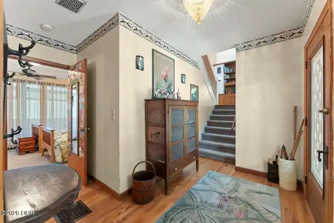
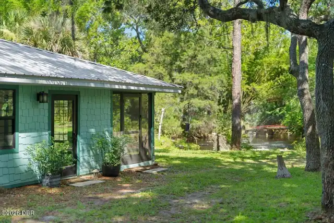
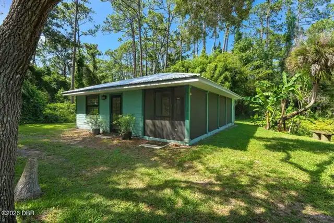
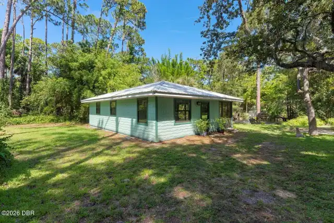
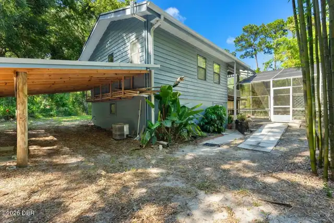
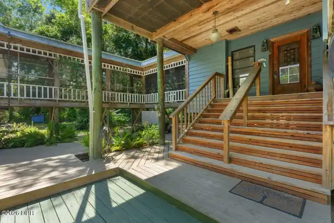
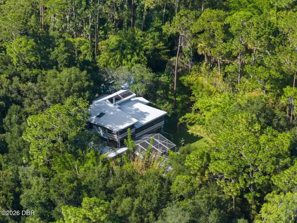
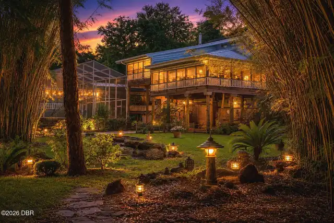
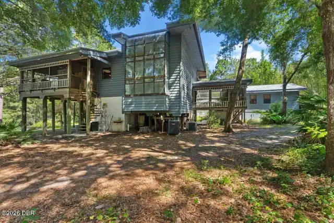
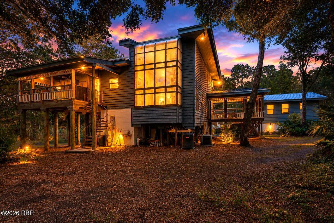
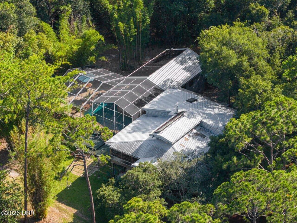
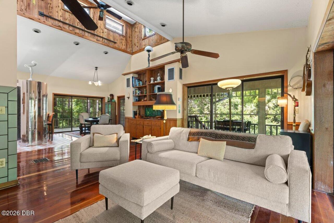
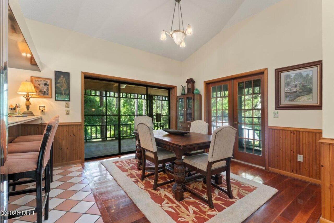
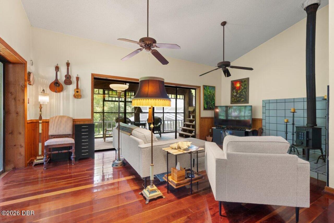
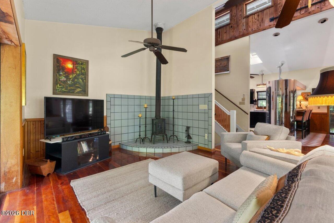
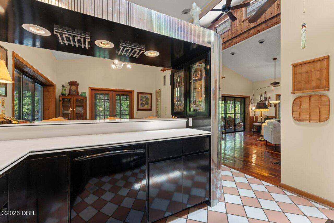
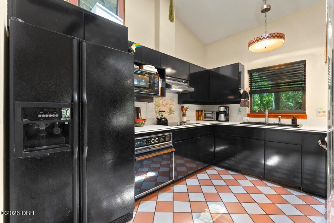
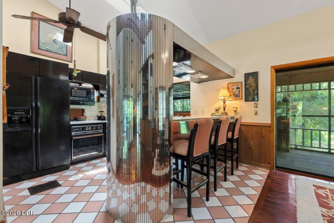
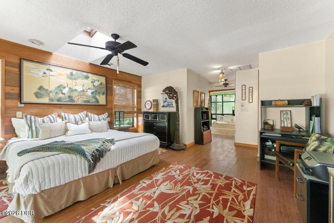
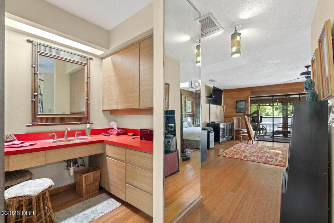
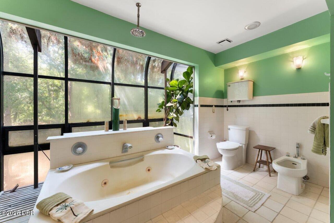
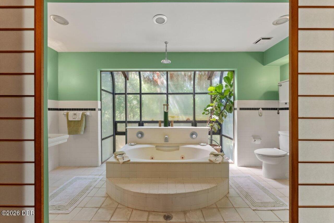
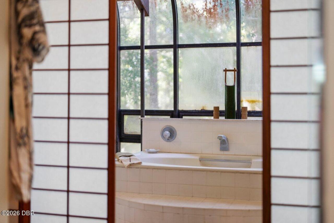
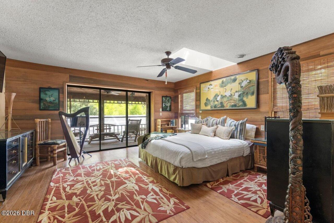
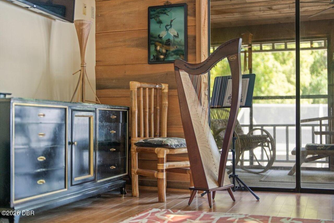
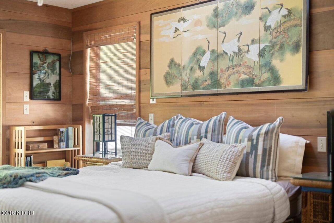
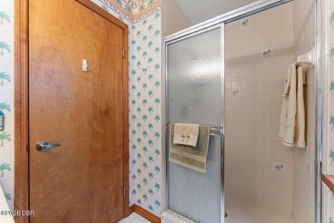
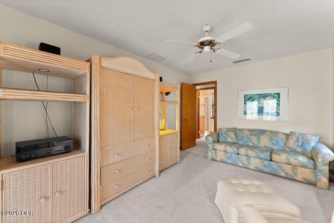
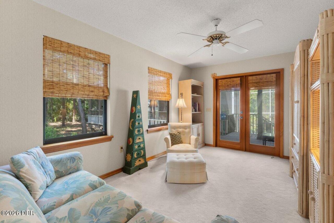
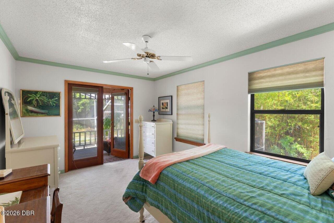
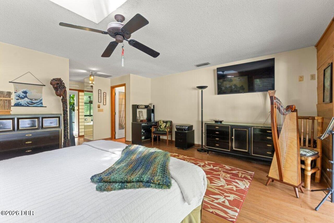
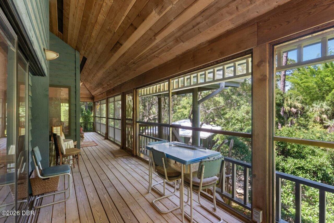
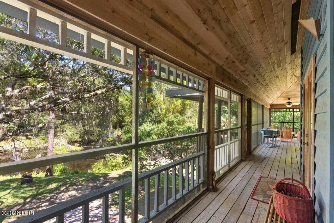
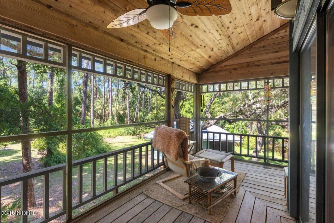
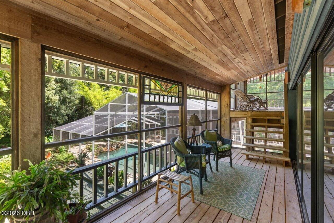
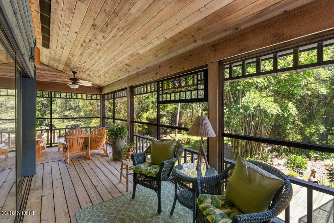
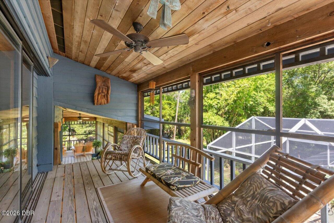
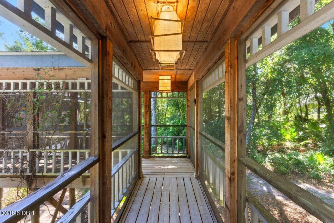
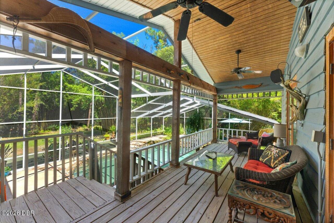
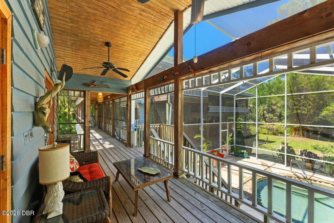
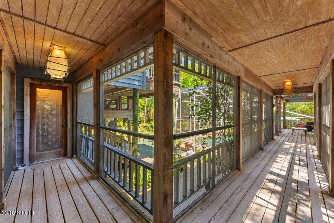
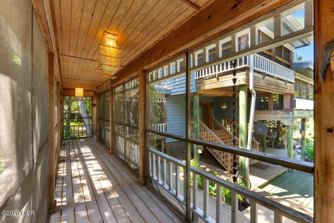
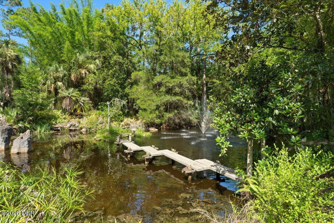
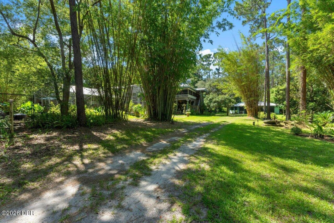
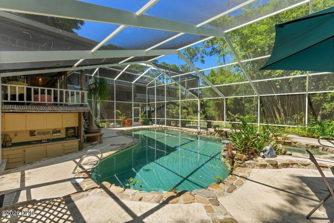
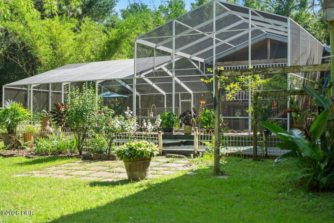
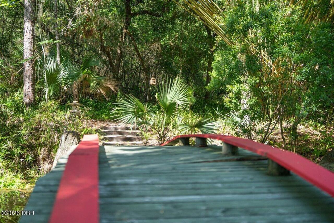
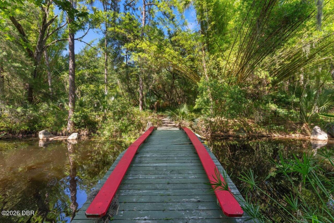
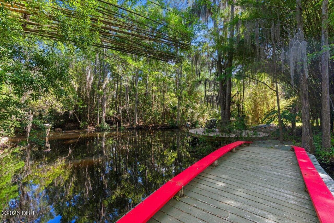
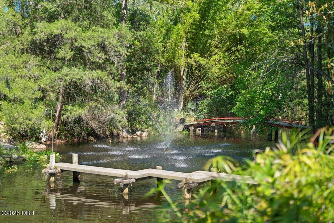
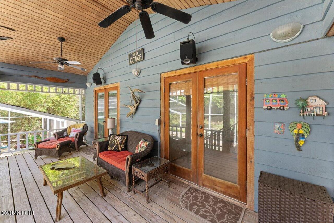
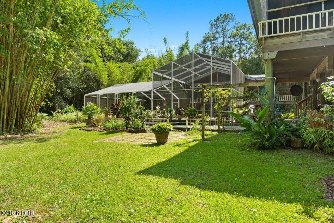
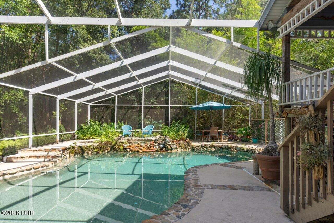
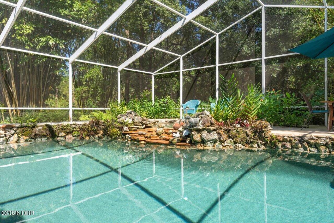
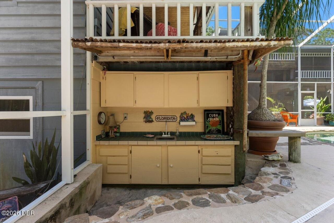
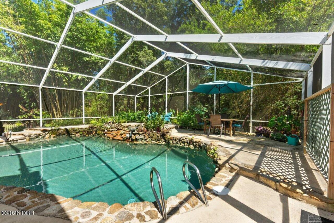
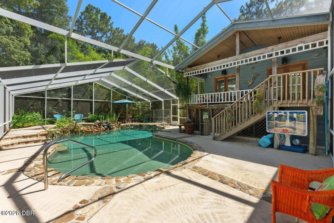
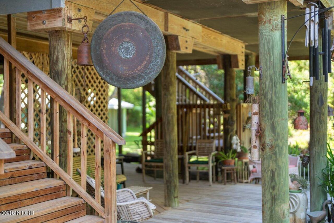
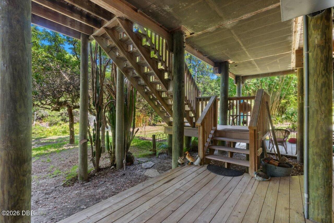
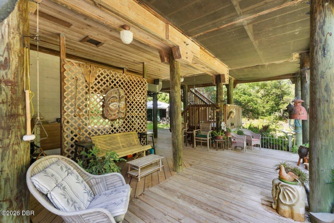
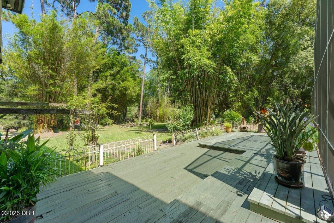
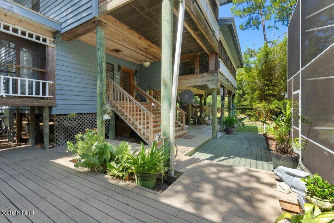
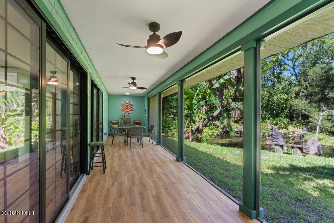
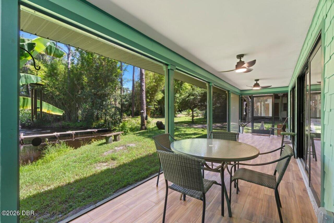
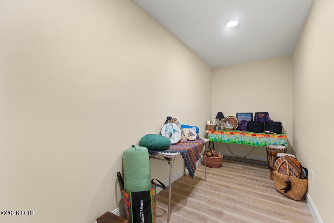
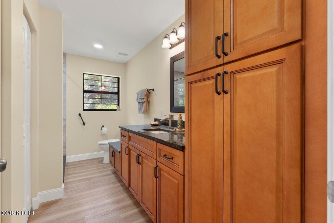
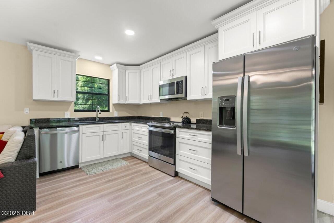
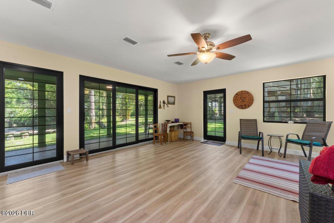
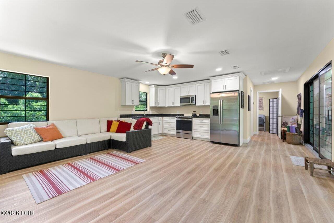
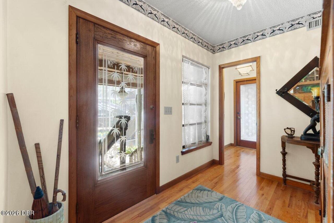
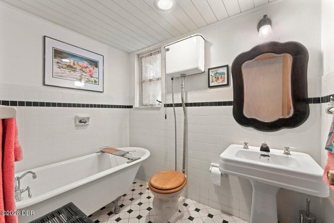
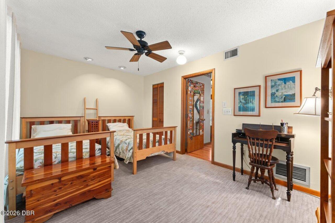
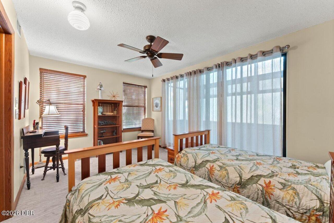
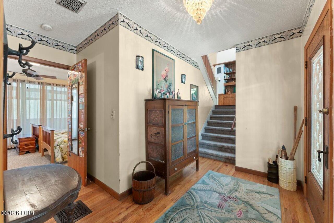
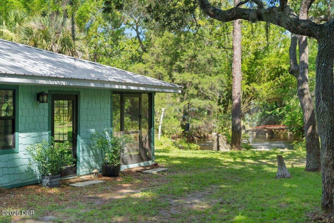
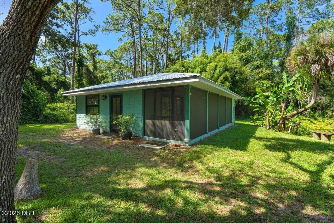
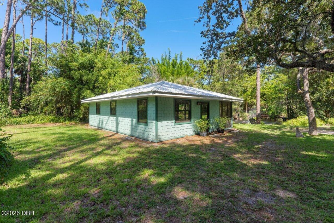
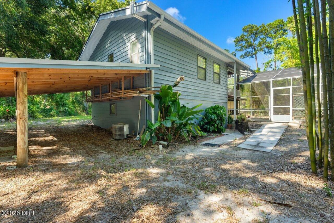
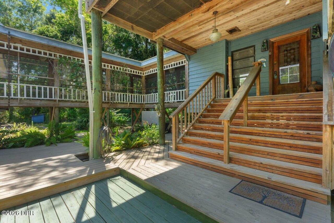
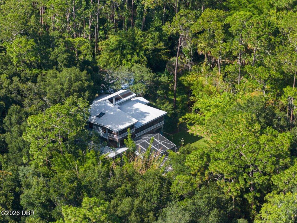
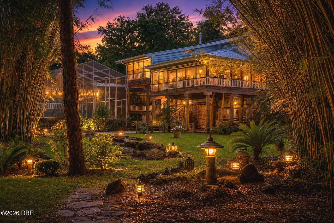
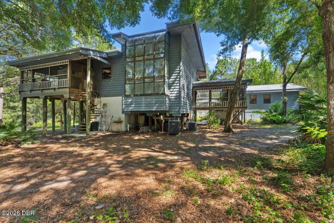
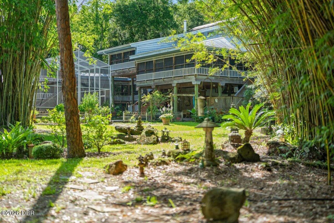
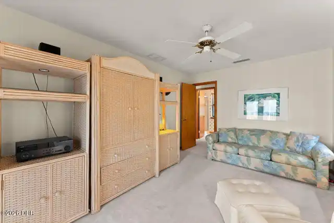
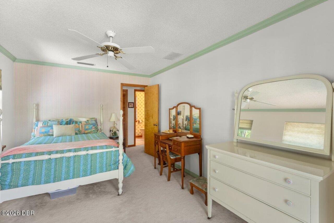
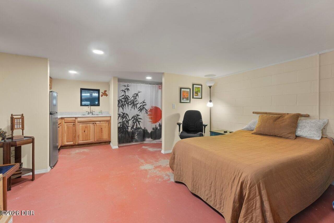
Your Own Private Sanctuary - Serene 5-Acre Estate with Bamboo Forest & PondTucked away at the end of the street behind its own private entrance, this one-of-a-kind estate offers rare tranquility on 5 lush, private acres. Wander through your very own bamboo forest, cross the grand bridge spanning the ¾-acre pond, and unwind to peaceful water views -- this is Florida living at its most serene. The property features four distinct living areas, perfect for multigenerational living. The main home offers 2 bedrooms and 2 baths, a living room with cozy wood-burning stove, formal dining room, generously sized kitchen, and a charming wraparound porch. Covered screened decking connects the main home to two additional units: a handicap-accessible ground-floor studio with kitchenette (microwave/toaster oven) and full bath, and a 1-bedroom unit above with living room and large closet. A separate in-law suite sits right at the pond's edge, complete with studio bedroom... ...full bath, large closet, and a screened patio made for morning coffee and sunset views. Outside, enjoy the inground swimming pool heated by a solar system, plus a spa warmed by a 100-gallon propane tank that also powers a generator serving the main house and the guest cottage with handicapped suite -- peace of mind in every season. Fall asleep to a nighttime symphony of crickets, frogs, owls, and the gentle hum of nature -- a deep sense of peace and tranquility as the forest surrounds you. Private, peaceful, and truly unlike anything else on the market. Square footage received from tax rolls. All information recorded in the MLS intended to be accurate but cannot be guaranteed.
Property Details
Property Features
Property Sub Type
Single Family Residence
View
Pond, Trees/Woods
Parking
Off Street, Carport, Attached Carport, Covered
Pool
Screen Enclosure, In Ground
County
Volusia
Subdivision
Not In Subdivision
Additional Information
Area Major
W of US1, E of 95, 45 - Ormond N of 40
Area Minor
W of US1, E of 95, 45 - Ormond N of 40
Appliances Other5
Dishwasher, Microwave, Refrigerator, Electric Range
Bathrooms Total Decimal
5.0
Bathrooms Total Integer
5
Contract Status Change Date
2026-07-20
Cooling Other7
Electric
Current Use Other10
Residential, Single Family
Currently Not Used Accessibility Features YN
No
Currently Not Used Bathrooms Total
5.0
Currently Not Used Building Area Total
5431.0
Currently Not Used Entry Level
2
Currently Not Used Living Area Source
Appraiser
Documents Change Timestamp
2026-07-20T19:21:34Z
Exterior Features Other11
Balcony
Fireplace Features Fireplaces Total
1
Floor Plans Change Timestamp
2026-07-20T19:21:34Z
Flooring Other13
Wood, Tile, Other
Foundation Details See Remarks2
Raised
General Property Information CDD Fee YN
No
General Property Information Carport Spaces
3.0
General Property Information Directions
From I-95 exit 268, go East on Granada Blvd. 2 miles to the left on Main Trl; to the left on Shady Branch Trl; to the right on Pine Bluff Trl
General Property Information List PriceSqFt
385.71
General Property Information Lot Size Dimensions
5 Acres
General Property Information Stories
3
Heating Other16
Central
Interior Features Other17
Breakfast Bar, In-Law Floorplan, Primary Bathroom - Tub with Shower, Ceiling Fan(s), Entrance Foyer, Guest Suite
Levels Three Or More
Three Or More
Listing Contract Date
2026-07-20
Listing Terms Other19
Cash, Conventional, VA Loan
Location Tax and Legal Country
US
Location Tax and Legal Parcel Number
421800000141
Location Tax and Legal Tax Annual Amount
5970.54
Location Tax and Legal Tax Legal Description4
18-14-32 S 327.71 FT OF W 660 FT GOVT LOT 5 PER OR 2967 PG 1178 PER OR 8817 PG 0952
Location Tax and Legal Tax Year
2025
Lock Box Type See Remarks
See Remarks
Lot Features Other18
Dead End Street, Wooded, Many Trees
Lot Size Area
5.0
Lot Size Square Feet
217800.0
Lot Size Units
Acres
Major Change Timestamp
2026-07-20T19:21:32Z
Major Change Type
New Listing
Mls Status
Active
Modification Timestamp
2026-07-20T19:35:17Z
On Market Date
2026-07-20
Other Structures Other20
Shed(s), Guest House
Patio And Porch Features Wrap Around
Porch, Front Porch, Screened, Side Porch
Pets Allowed Yes
Cats OK, Dogs OK
Possession Other22
Close Of Escrow
Roof Other23
Metal
Room Types Bedroom 1 Level
Third
Room Types Bedroom 2 Level
Third
Room Types Dining Room Level
Second
Room Types Kitchen Level
Second
Room Types Living Room Level
Second
Room Types Other Room Level
Main
Room Types Primary Bedroom Level
Main
Rooms Total
13
Sewer Unknown
Septic Tank
StatusChangeTimestamp
2026-07-20T19:21:31Z
Utilities Other29
Water Connected, Electricity Connected
Water Source Other31
Well
Neighborhood Map
Popup

Property Photos
Listing Photo
Listing Photo
Listing Photo
Listing Photo
Listing Photo
Listing Photo
Listing Photo
Listing Photo
Listing Photo
Listing Photo
Listing Photo
Listing Photo
Listing Photo
Listing Photo
Listing Photo
Listing Photo
Listing Photo
Listing Photo
Listing Photo
Listing Photo
Listing Photo
Listing Photo
Listing Photo
Listing Photo
Listing Photo
Listing Photo
Listing Photo
Listing Photo
Listing Photo
Listing Photo
Listing Photo
Listing Photo
Listing Photo
Listing Photo
Listing Photo
Listing Photo
Listing Photo
Listing Photo
Listing Photo
Listing Photo
Listing Photo
Listing Photo
Listing Photo
Listing Photo
Listing Photo
Listing Photo
Listing Photo
Listing Photo
Listing Photo
Listing Photo
Listing Photo
Listing Photo
Listing Photo
Listing Photo
Listing Photo
Listing Photo
Listing Photo
Listing Photo
Listing Photo
Listing Photo
Listing Photo
Listing Photo
Listing Photo
Listing Photo
Listing Photo
Listing Photo
Listing Photo
Listing Photo
Listing Photo
Listing Photo
Listing Photo
Listing Photo
Listing Photo
Listing Photo
Listing Photo
Listing Photo
Listing Photo
Listing Photo
Listing Photo
Listing Photo
Listing Photo
Listing Photo
Listing Photo
Listing Photo
Listing Photo
Listing Photo
Listing Photo
Listing Photo
Listing Photo
Listing Photo
Listing Photo
Listing Photo
Listing Photo
Listing Photo
Listing Photo
Listing Photo
Listing Photo
Listing Photo
Listing Photo
Listing Photo
Listing Photo
Listing Photo
Listing Photo
Listing Photo
Listing Photo
Listing Photo
Listing Photo
Listing Photo
Listing Photo
Listing Photo
Listing Photo
Listing Photo
Listing Photo
Listing Photo
Listing Photo
Listing Photo
Listing Photo
Listing Photo
Listing Photo
Listing Photo
Listing Photo
Listing Photo
Listing Photo
Listing Photo
Listing Photo
Listing Photo
Listing Photo
Listing Photo
Listing Photo
Listing Photo
Listing Photo
Listing Photo
Listing Photo
Listing Photo
Listing Photo
Listing Photo
Listing Photo
Listing Photo
Listing Photo
Listing Photo
Listing Photo
Listing Photo
Listing Photo
Listing Photo
Listing Photo
Listing Photo
Listing Photo
Listing Photo
Listing Photo
Listing Photo
Listing Photo
Listing Photo
Listing Photo
Listing Photo
Listing Photo
Listing Photo
Listing Photo
Listing Photo
Listing Photo
Listing Photo
Listing Photo
Listing Photo
Listing Photo
Listing Photo

MLS #1228824 Listing courtesy of Realty Pros Assured provided by Daytona Beach Area Association Of REALTORS.

All listing information is deemed reliable but not guaranteed and should be independently verified through personal inspection by appropriate professionals. Listings displayed on this website may be subject to prior sale or removal from sale; availability of any listing should always be independent verified. Listing information is provided for consumer personal, non-commercial use, solely to identify potential properties for potential purchase; all other use is strictly prohibited and may violate relevant federal and state law. The source of the listing data is as follows: Daytona Beach Area Association Of REALTORS (updated 8/10/26 11:29 AM) |

LISTING SEARCH

Waterfront:
Zip Code:
Subdivision:
Condo:
MLS #:
Jim Tobin, REALTOR®
GRI, CRS, CPRES, SRES, CDPE, SFR, BPOR, REOS
Broker
Graduate, REALTOR® Institute
Certified Residential Specialist
Certified Probate Real Estate Specialist
Seniors Real Estate Specialist®
Certified Distressed Property Expert® - Advanced
Short Sale & Foreclosure Resource
Broker Price Opinion Resource
Certified REO Specialist
Honor Society

Logo
Cell 386-405-4411
Fax: 386-673-5242
Email:

©2026 Jim Tobin - all rights reserved. | Site Map | Privacy Policy | Zgraph Daytona Beach Web Design | Accessibility Statement

Real Estate