
YOUR DAYTONA BEACH REAL ESTATE EXPERT
CONTACT US: 386-405-4411

39 Evans Drive, Palm Coast, FL
$448,400
($210/sqft)
List Status: Active
39 Evans Drive
Palm Coast, FL 32164
Palm Coast, FL 32164
3 beds
2 baths
2131 living sqft
2 baths
2131 living sqft
Top Features
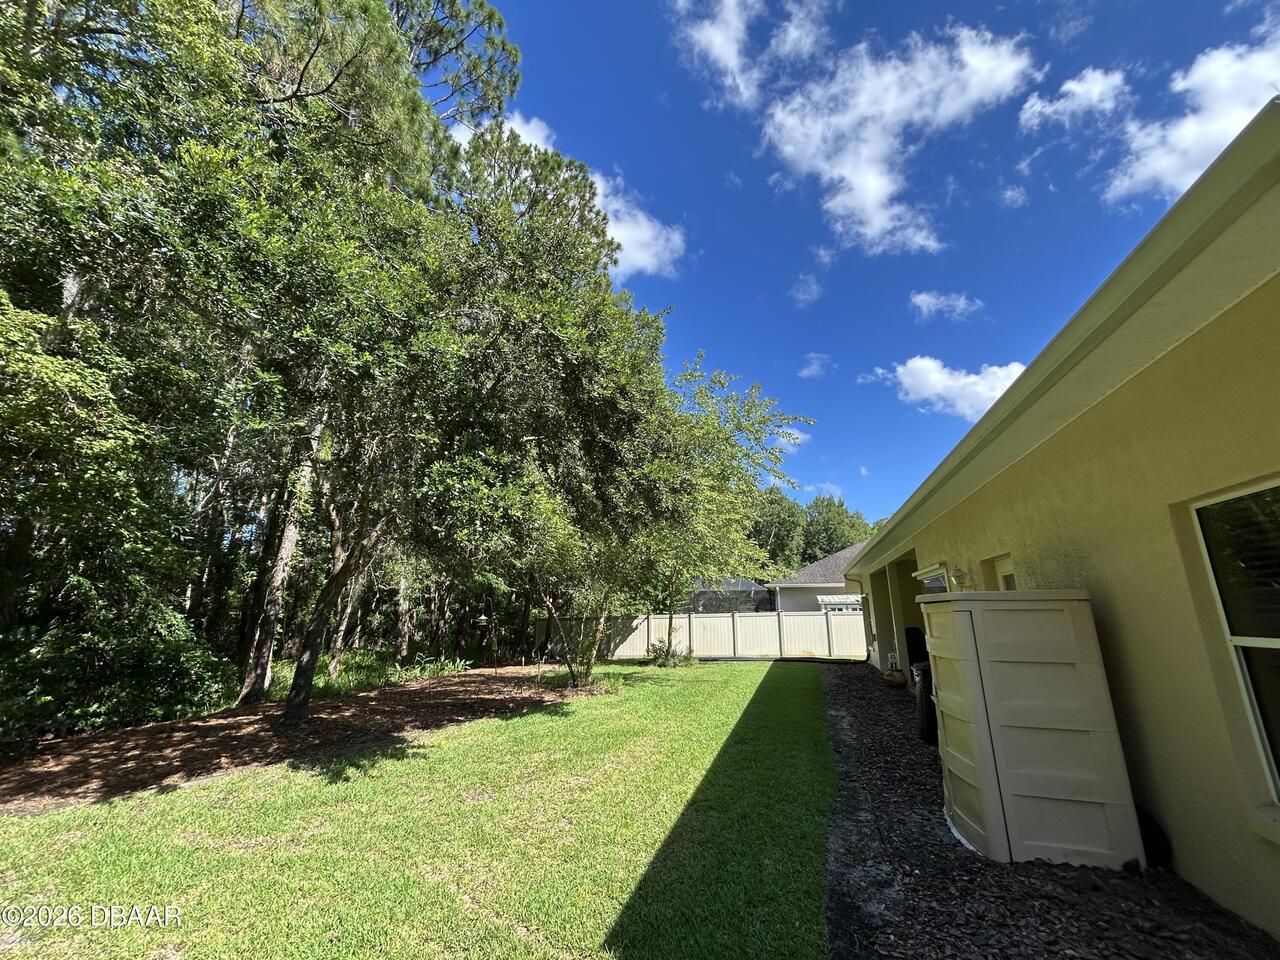
- View: Trees/Woods
- Subdivision: Cypress Knoll
- Built in 2003
- Style: Contemporary
- Single Family Residence
Description
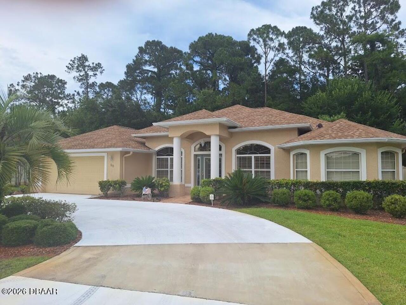
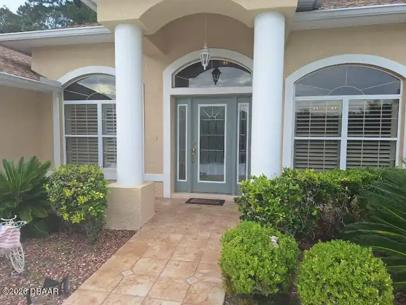
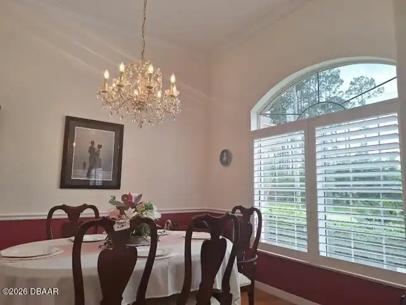
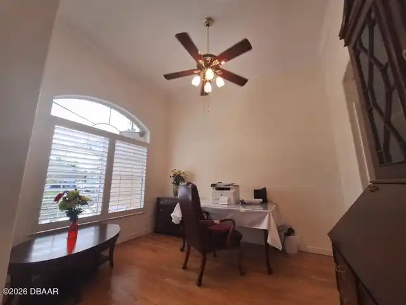
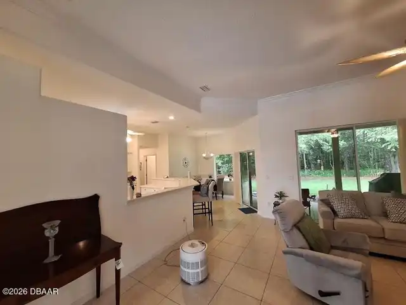
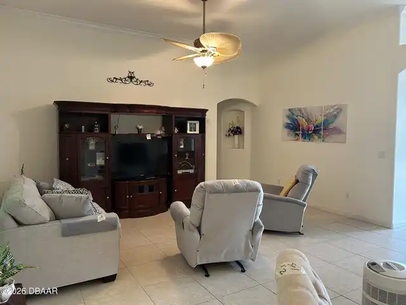
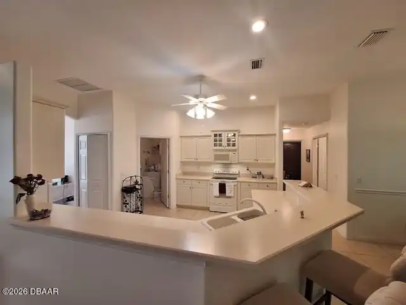
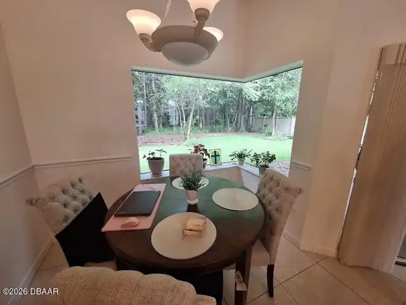
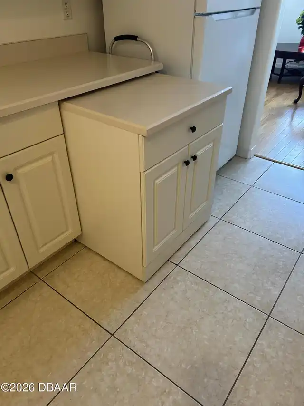
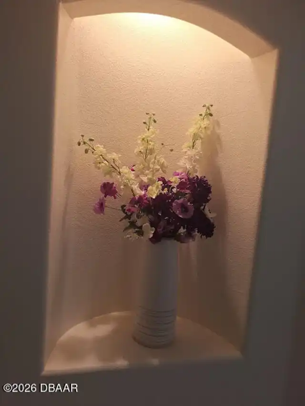
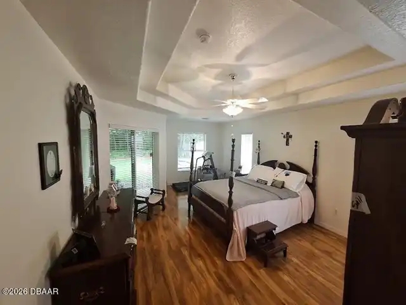
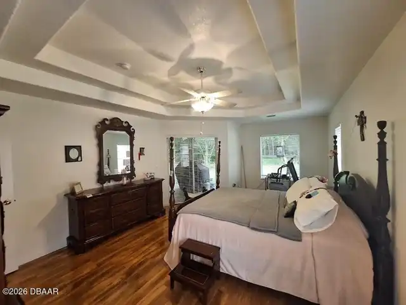
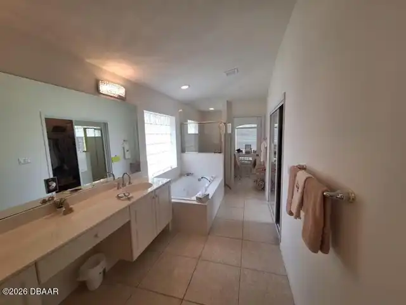
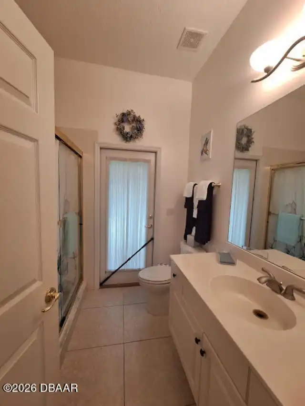
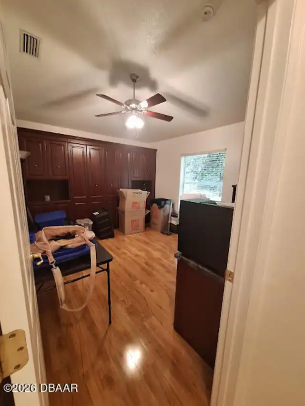
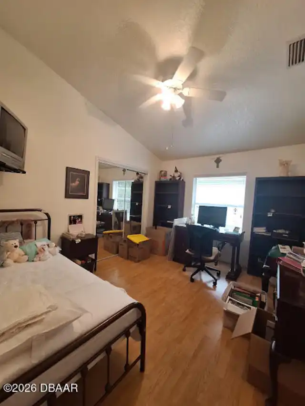
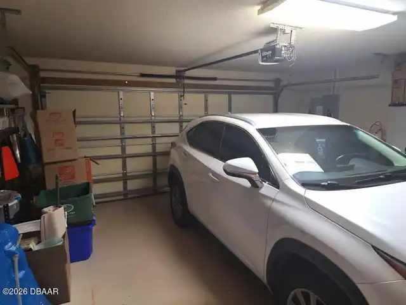
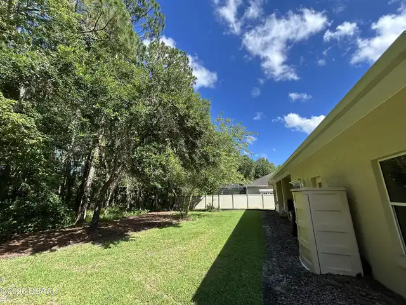
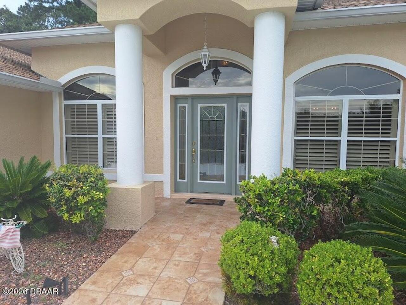
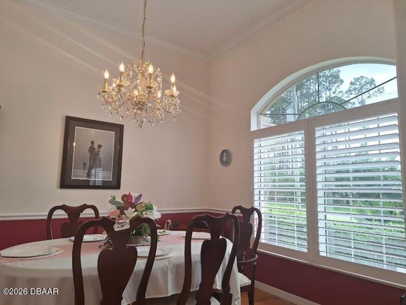
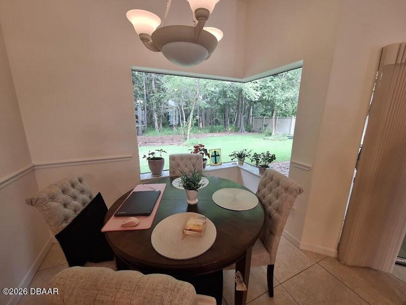
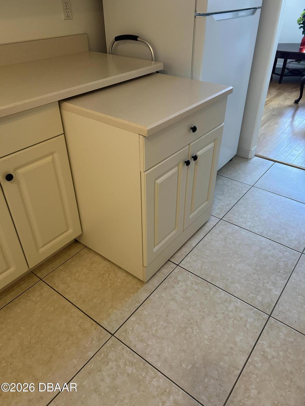
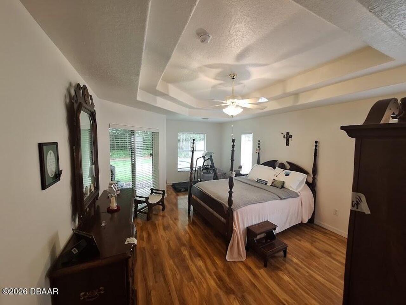
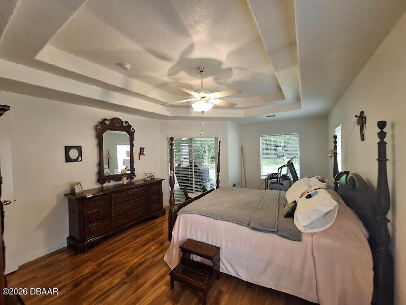
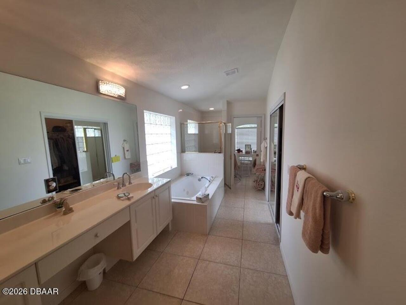
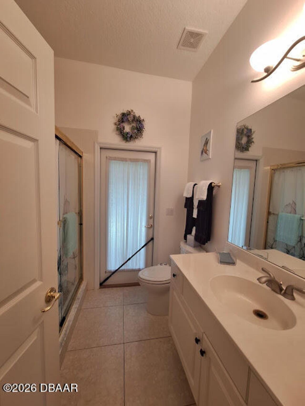
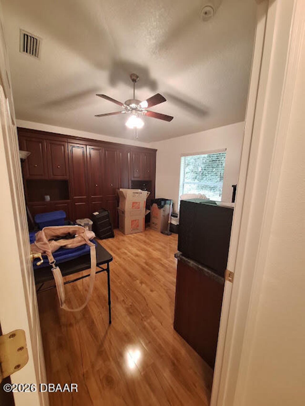
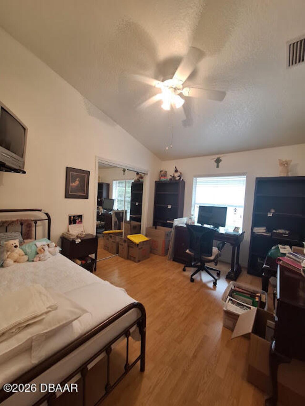
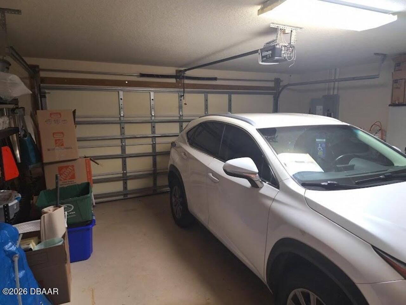
RARE VANACORE CYPRESS II floor plan on PRESERVE LOT w/tons of room for a Pool, in CYPRESS KNOLL of PALM COAST, FL. customized and better than new. NEW ROOF (July '24) NEW A/C ('21) NEW WATER HEATER ('15) MITERED GLASS NOOK window. Hunter Douglas window treatments. 11'4'' CEILINGS in most of home. POOL BATH opens to the rear. 8 Custom Ceiling fans everywhere and custom light fixtures. GLASS KITCHEN CABINETS. 2 PANTRIES IN KITCHEN. CROWN MOLDING & Chair rail in formal Dining room. Walk through the custom, LEADED GLASS FRONT ENTRY, and you know you are at home. Elegance and attention to detail are evident in this one owner home, who customized it with all the right touches, .. like cabinetry in the laundry room, even a role out Island that is concealed under the kitchen counter, that roles out for extra gourmet prep and carving duties. In sought after Cypress Knoll. In sought after Cypress Knoll. Close to FLAGLER BEACHES, ST AUGUSTINE, ORMOND BEACH, DAYTONA BEACH, ORLANDO & JAX. Backs up to the Cypress Course Golf Club. Tennis, Jogging and hiking trails, Beaches, shopping and houses of worship. Close to the new TOWN CENTER and shopping ie Publix, Aldi's, Target, BJs, Close to all the new restaurants as well ie Osterio Rustica, Miller's, Olive Garden, Longhorns, Texas Steakhouse, Flagler Fish Company and more. This is the home you have been waiting for ....what you want and where you want it to be! Come see for yourself.
Property Details
Property Photos
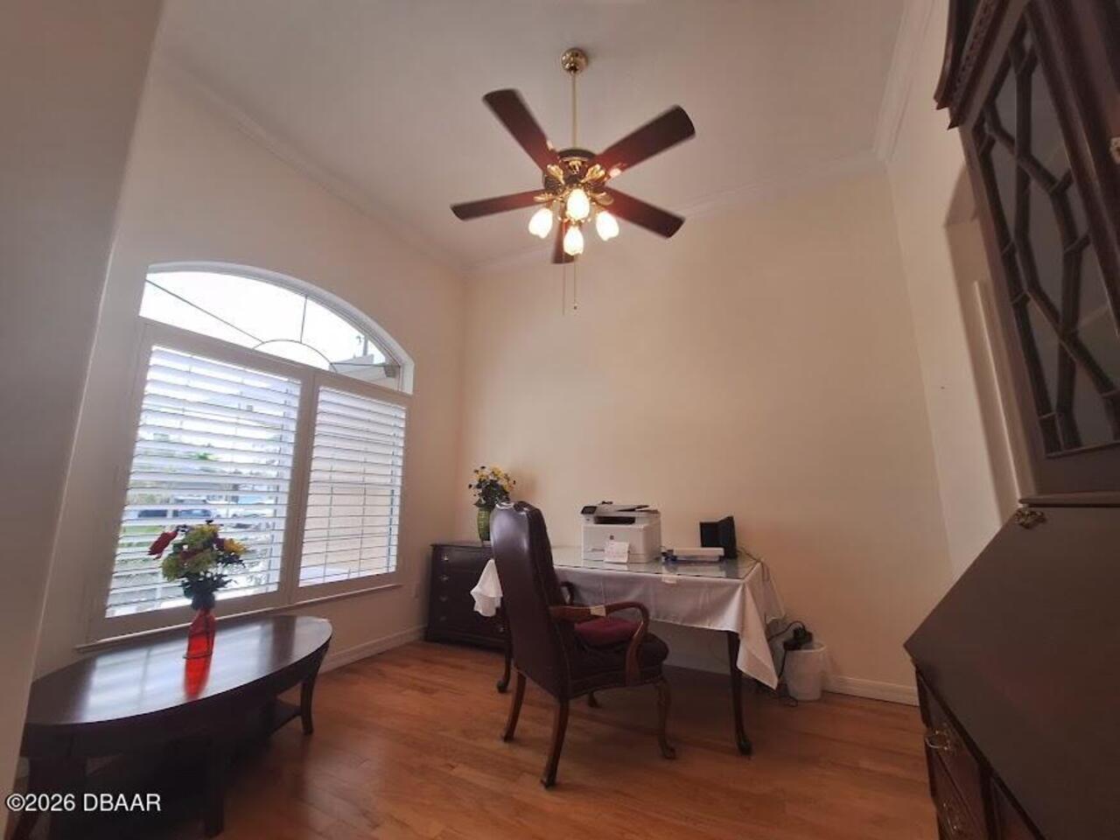
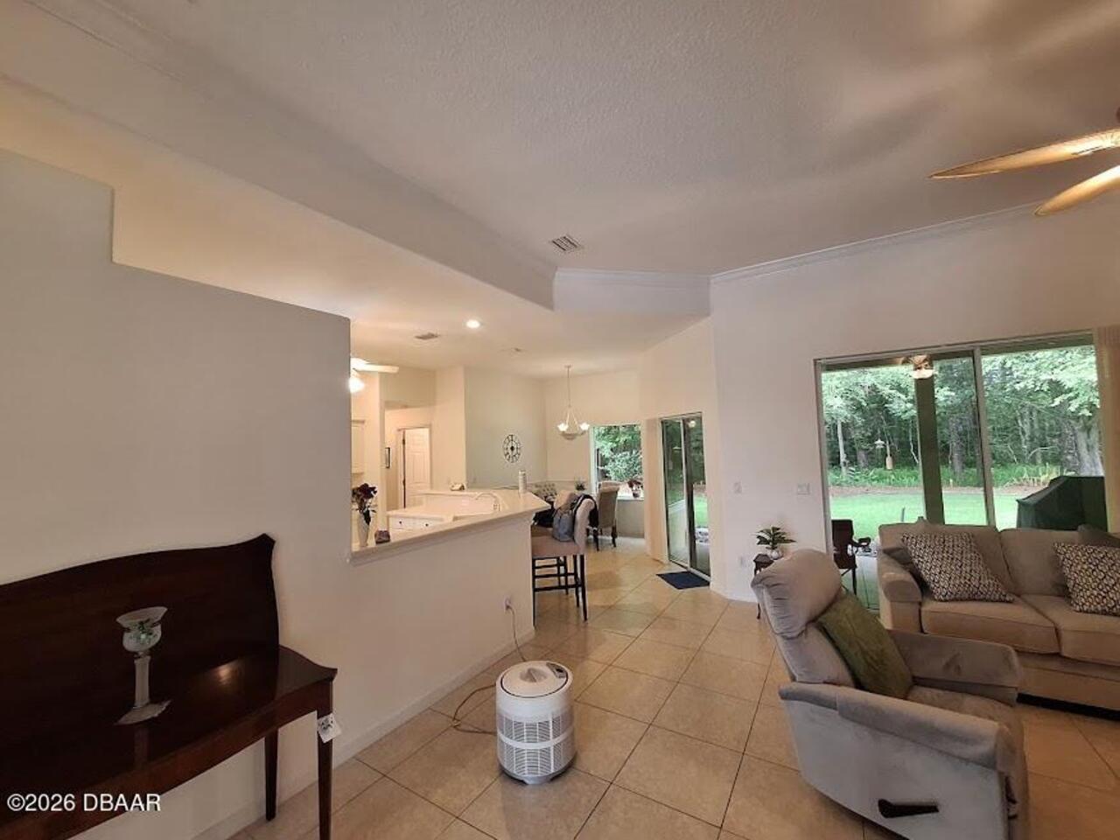
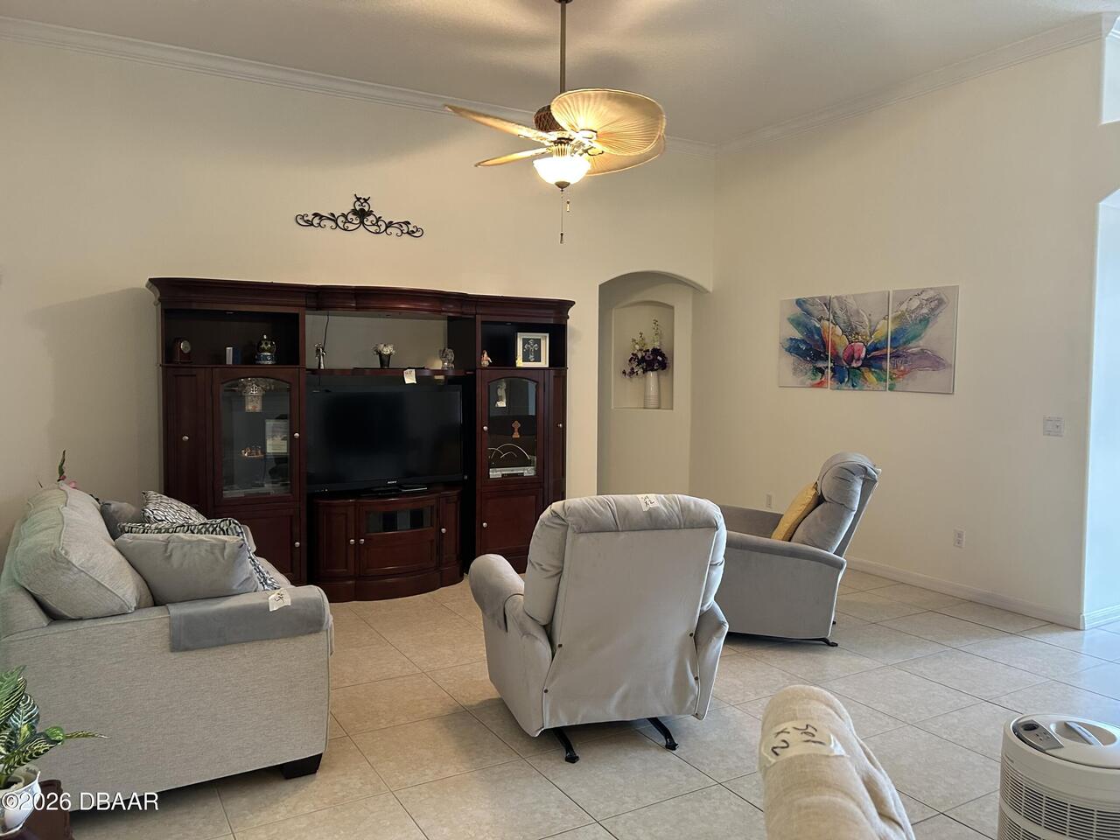
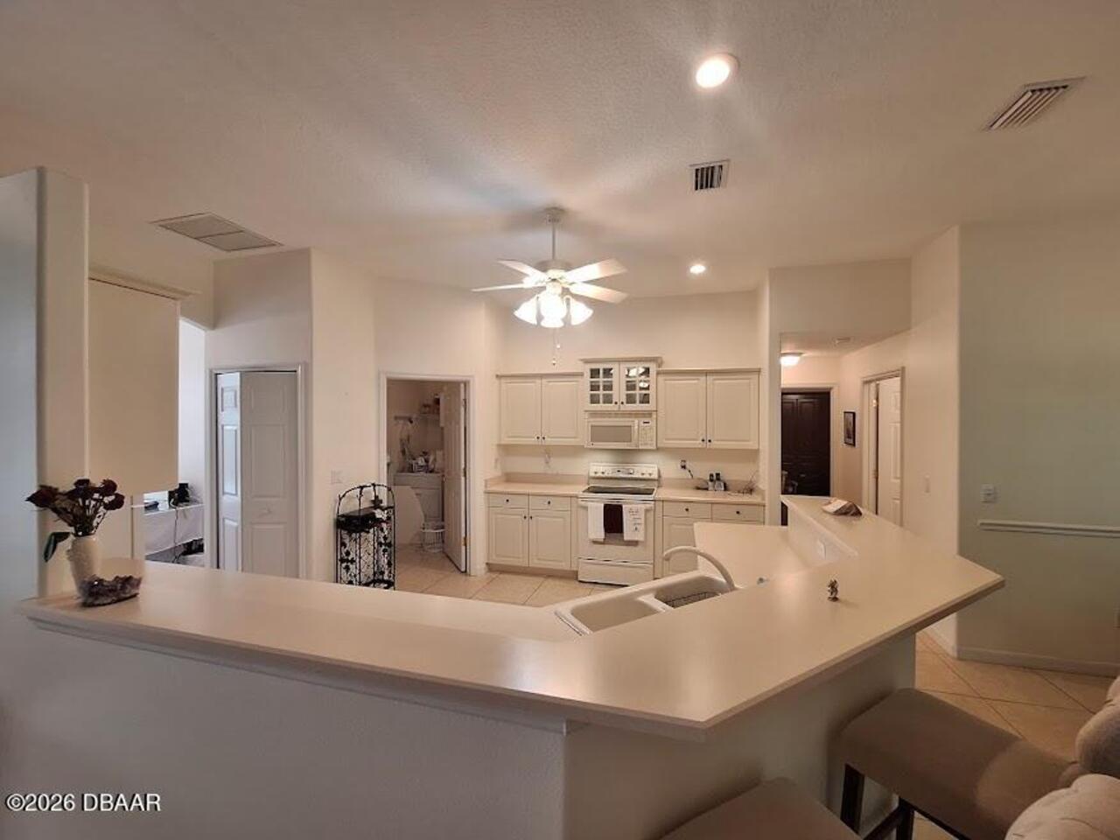

MLS #1227541 Listing courtesy of Ezra Marcus, Broker provided by Daytona Beach Area Association Of REALTORS.
Similar Listings
$410,000
89 Felwood LanePalm Coast
3BR/2BA
| Active
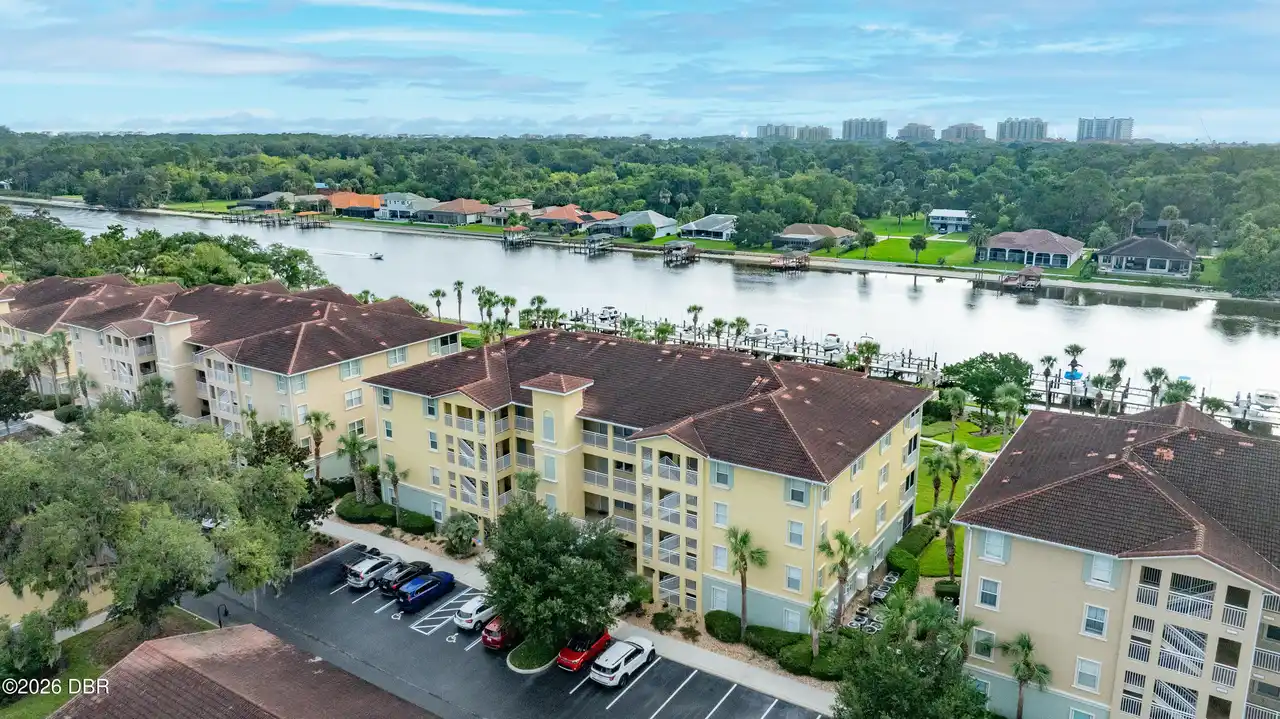
$411,000
700 Canopy Walk LanePalm Coast
3BR/2BA
| Active
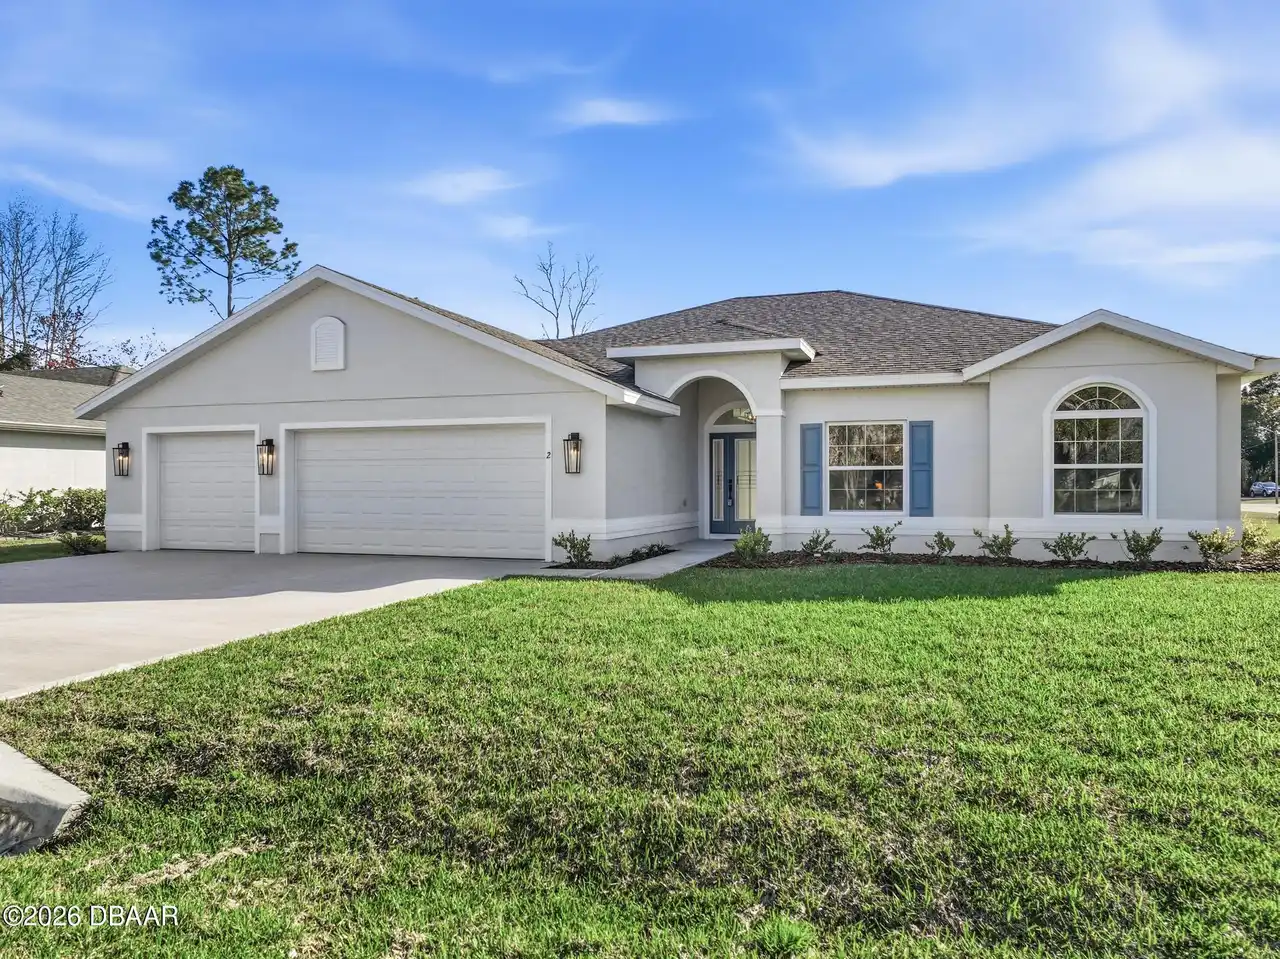
$415,900
10 Persimmon DrivePalm Coast
3BR/2BA
| Active
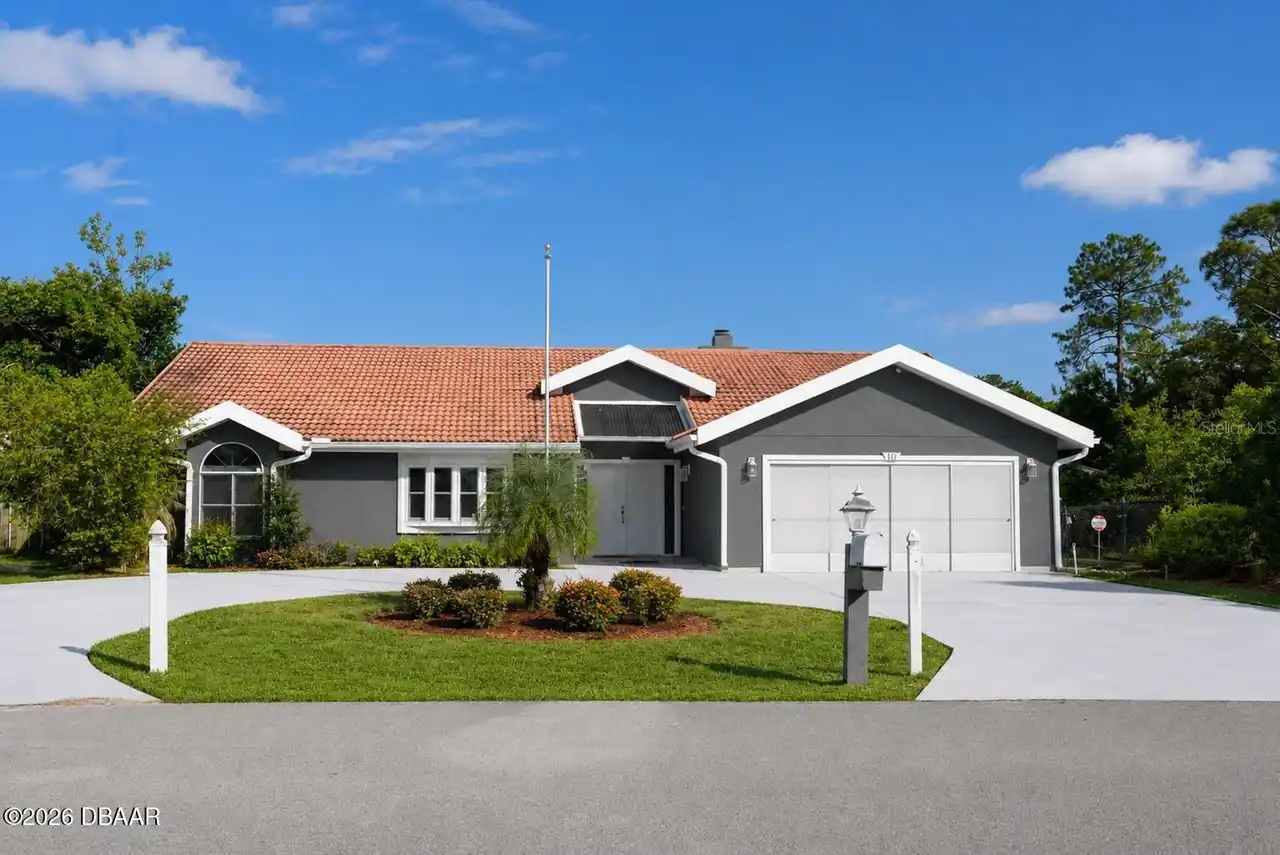
$425,000
10 Falls PlacePalm Coast
3BR/2BA
| Active
All listing information is deemed reliable but not guaranteed and should be independently verified through personal inspection by appropriate professionals. Listings displayed on this website may be subject to prior sale or removal from sale; availability of any listing should always be independent verified. Listing information is provided for consumer personal, non-commercial use, solely to identify potential properties for potential purchase; all other use is strictly prohibited and may violate relevant federal and state law.
The source of the listing data is as follows:
Daytona Beach Area Association Of REALTORS (updated 10/10/26 7:56 AM) |
Jim Tobin, REALTOR®
GRI, CRS, CPRES, SRES, CDPE, SFR, BPOR, REOS
Broker
Graduate, REALTOR® Institute
Certified Residential Specialist
Certified Probate Real Estate Specialist
Seniors Real Estate Specialist®
Certified Distressed Property Expert® - Advanced
Short Sale & Foreclosure Resource
Broker Price Opinion Resource
Certified REO Specialist
Honor Society

Cell 386-405-4411
Fax: 386-673-5242
Email:
©2026 Jim Tobin - all rights reserved. | Site Map | Privacy Policy | Zgraph Daytona Beach Web Design | Accessibility Statement
GRI, CRS, CPRES, SRES, CDPE, SFR, BPOR, REOS
Broker
Graduate, REALTOR® Institute
Certified Residential Specialist
Certified Probate Real Estate Specialist
Seniors Real Estate Specialist®
Certified Distressed Property Expert® - Advanced
Short Sale & Foreclosure Resource
Broker Price Opinion Resource
Certified REO Specialist
Honor Society
Cell 386-405-4411
Fax: 386-673-5242
Email:
©2026 Jim Tobin - all rights reserved. | Site Map | Privacy Policy | Zgraph Daytona Beach Web Design | Accessibility Statement
