
YOUR DAYTONA BEACH REAL ESTATE EXPERT
CONTACT US: 386-405-4411

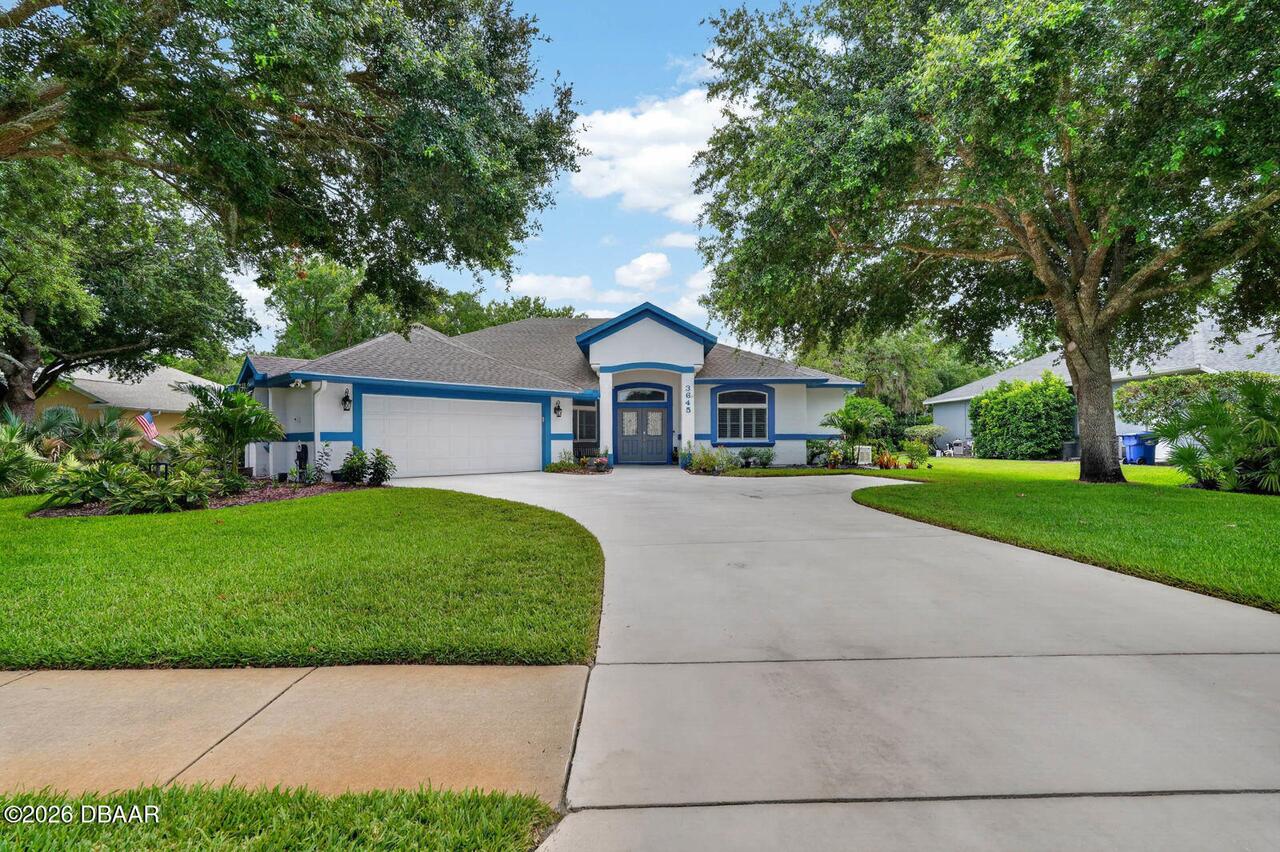
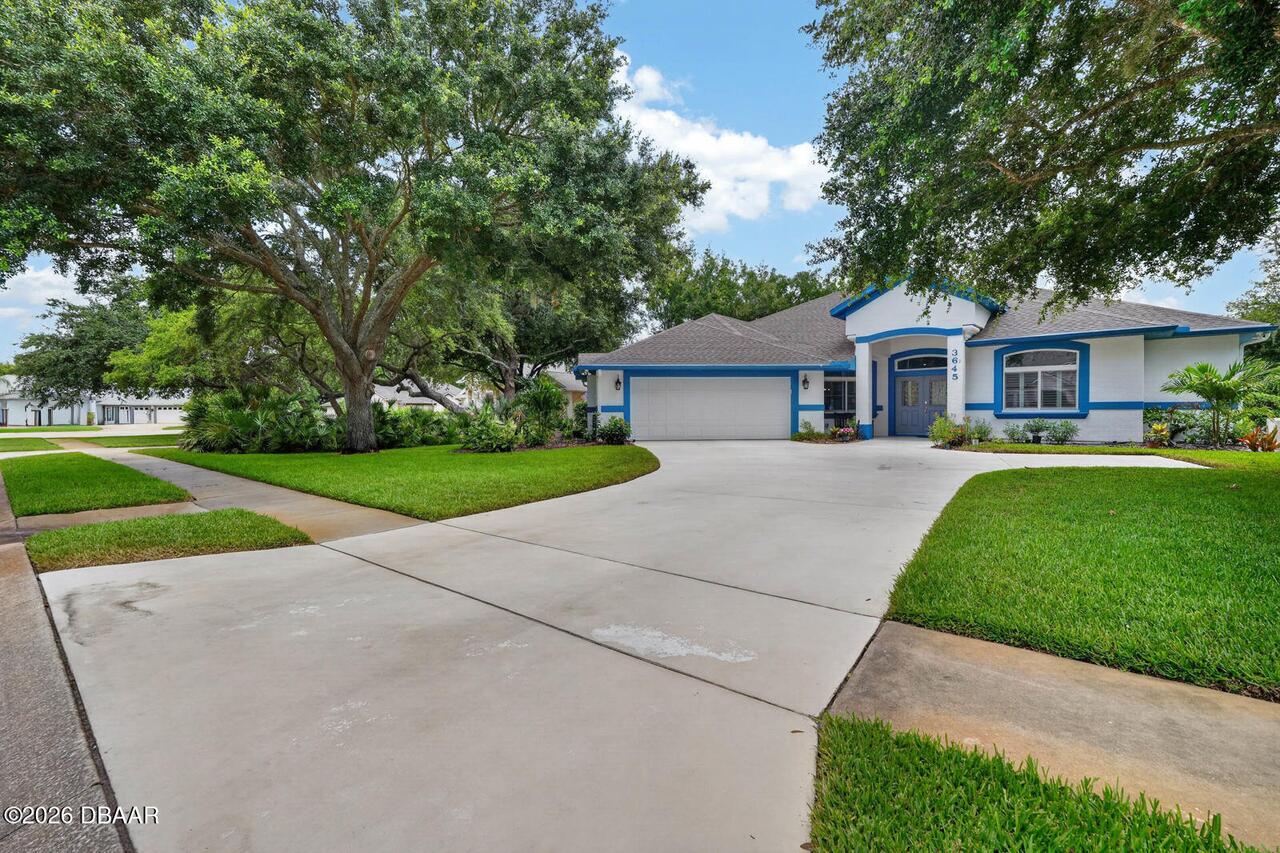
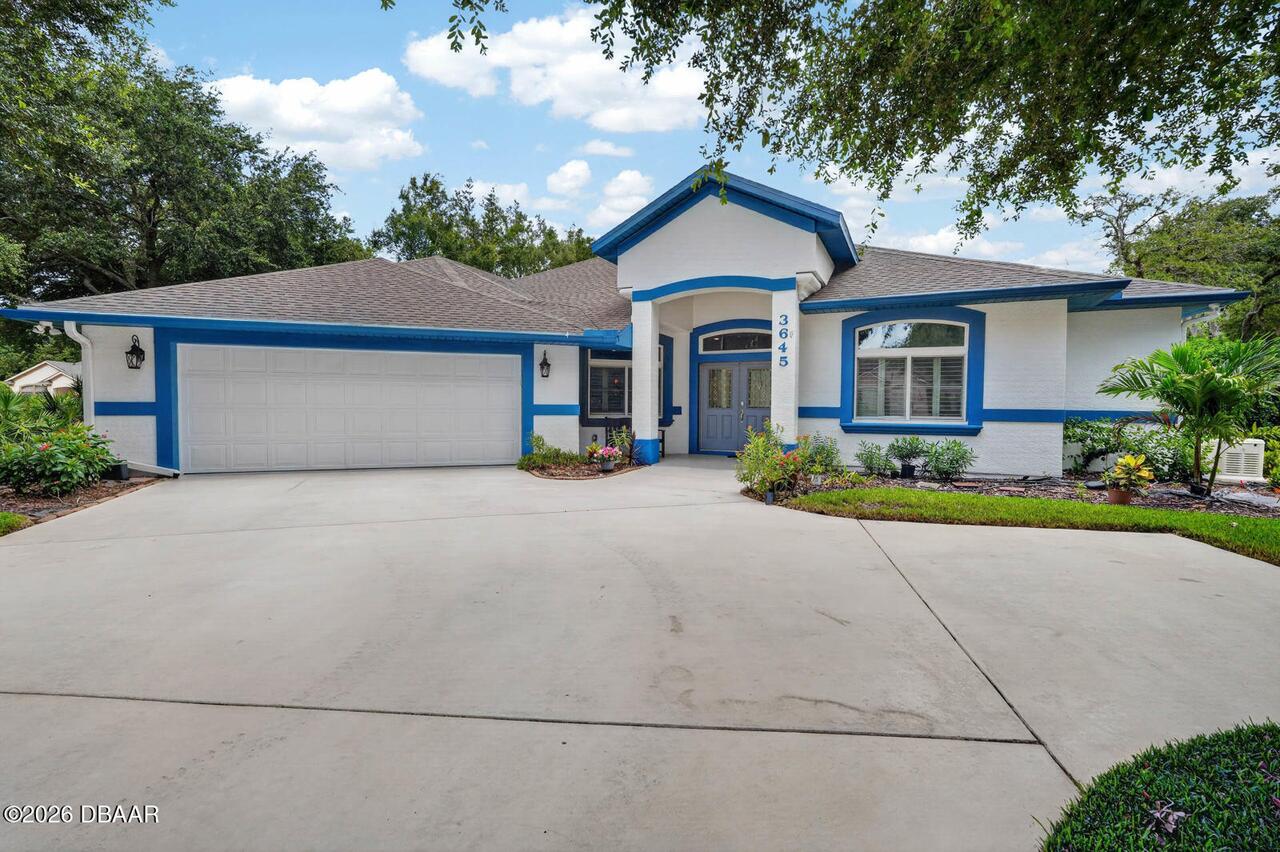
3645 Christa Court, Ormond Beach, FL
$639,900
($281/sqft)
List Status: Active
3645 Christa Court
Ormond Beach, FL 32174
Ormond Beach, FL 32174
3 beds
2 baths
2279 living sqft
2 baths
2279 living sqft
Top Features
- Subdivision: Halifax Plantation
- Built in 2002
- Style: Ranch
- Single Family Residence
Description
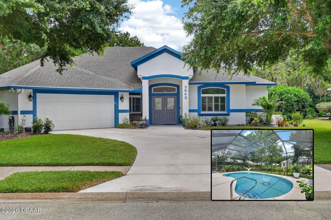
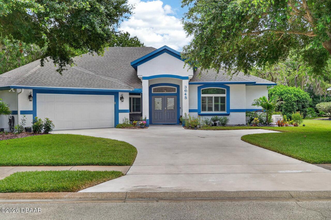
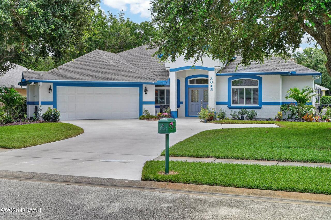
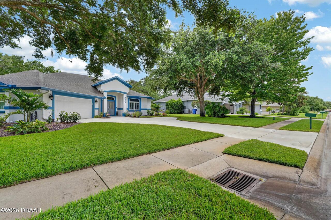
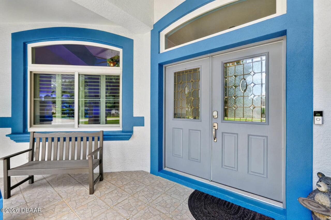
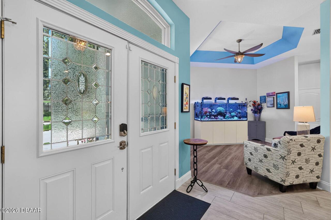
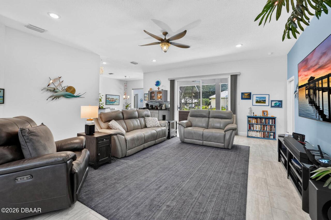
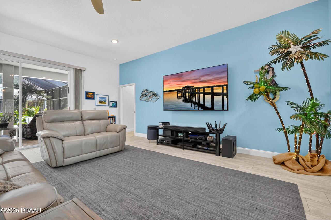
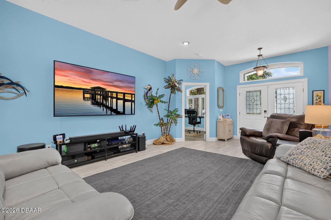
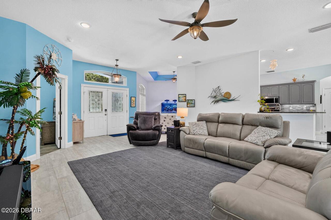
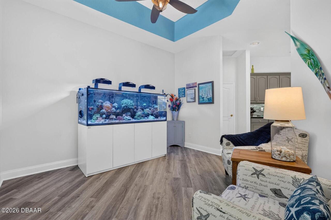
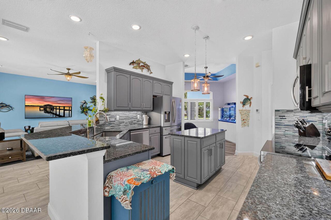
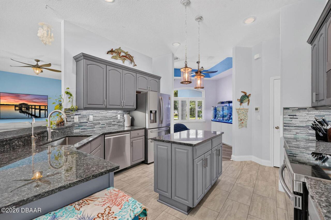
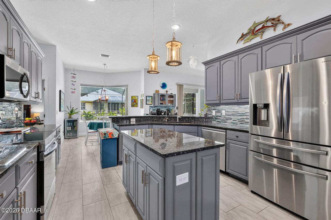
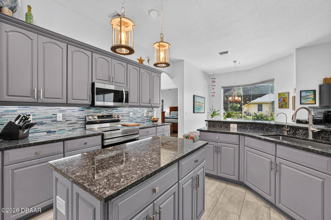
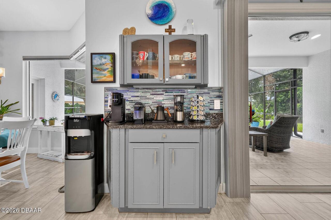
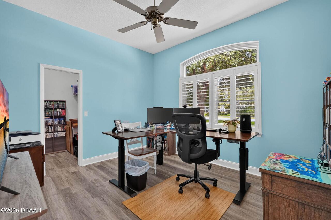
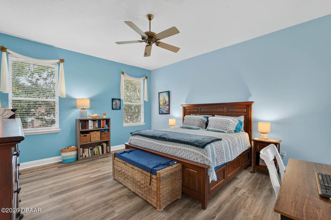
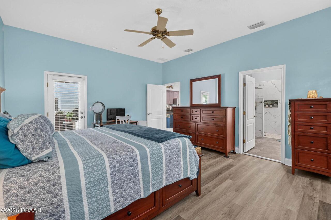
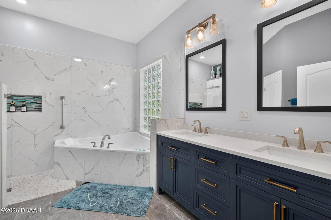
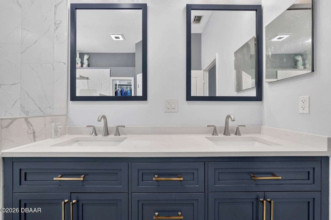
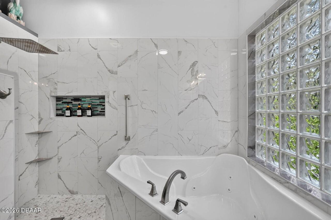
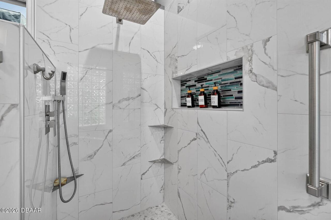
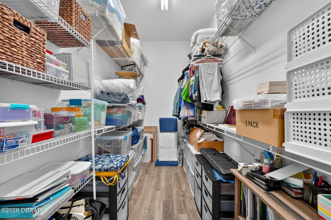
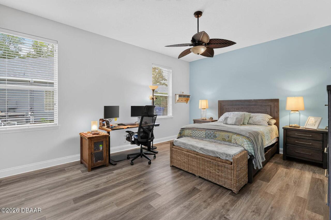
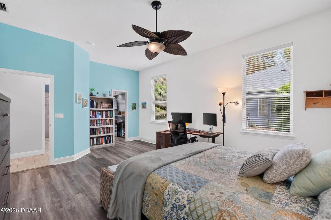
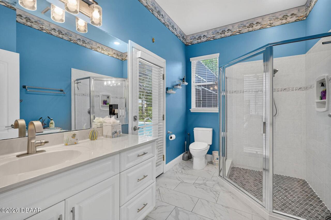
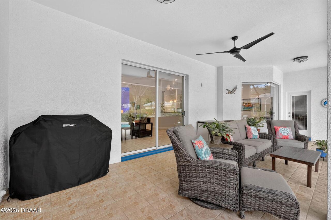
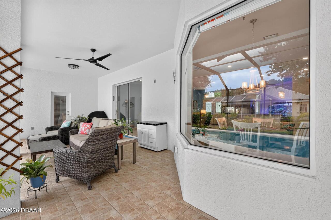
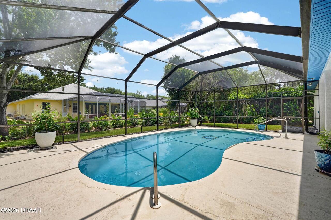
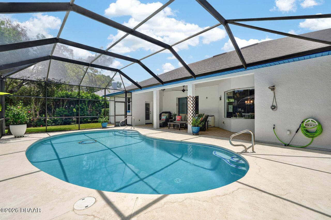
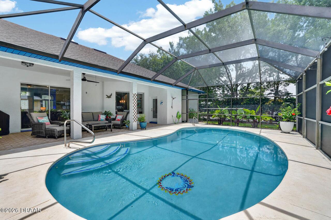
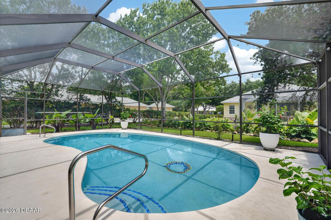
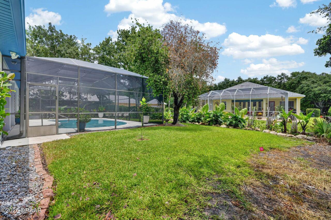
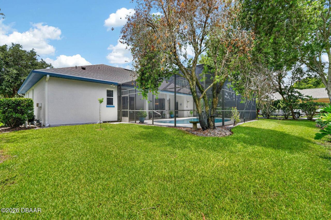
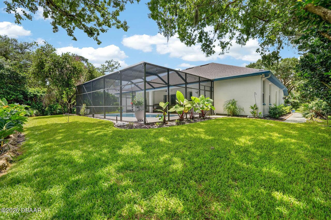
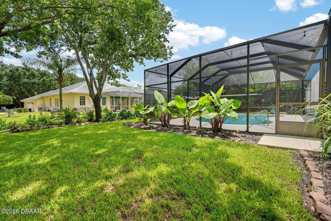
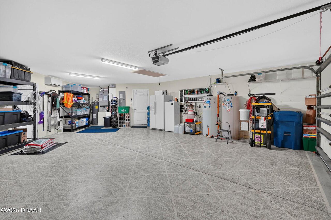
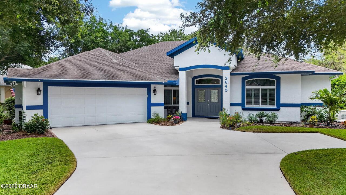
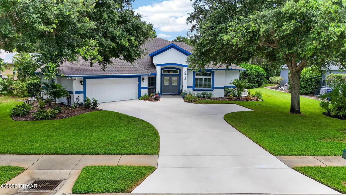
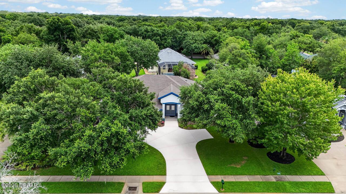
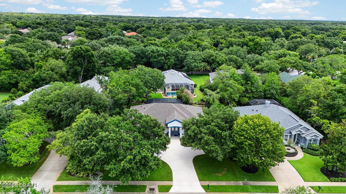
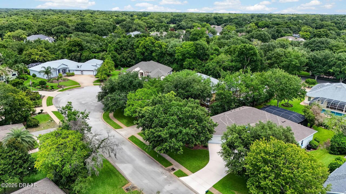
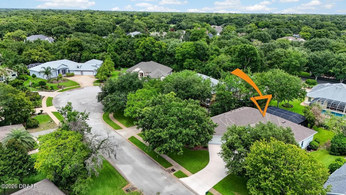
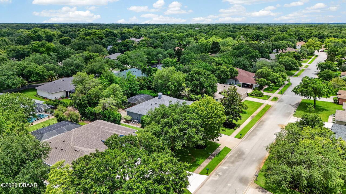
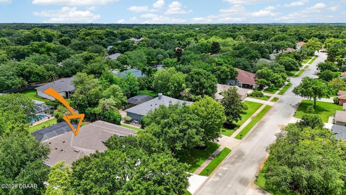
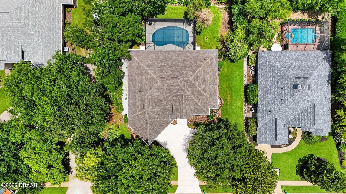
Virtually Staged. Luxury Pool Home in Halifax Plantation | Private Dual Cul-de-Sac Lot Experience the perfect blend of luxury, comfort, and peace of mind in this meticulously maintained custom-built home located in the highly sought-after Halifax Plantation community. Situated on a rare and exceptionally private dual cul-de-sac lot, this beautiful residence offers an open-concept design, extensive upgrades, and a resort-style outdoor living experience. Designed for both everyday living and entertaining, the spacious floor plan features soaring 10-foot ceilings, updated tile flooring, a large great room, and two primary suites with spacious en-suite baths. A flexible third bedroom provides the perfect space for guests, a home office, hobby room, or fitness area. Every bedroom includes a walk-in closet, offering abundant storage throughout. At the heart of the home is a gourmet kitchen featuring custom wood cabinetry, a center island, breakfast bar, and a charming morning room highlighted by a stunning fused-glass window. The great room seamlessly connects to the covered lanai and screened saltwater pool, creating an effortless indoor-outdoor lifestyle. Step outside and enjoy your own private retreat featuring a sparkling kidney-shaped heated saltwater pool, expansive screened lanai, convenient pool bath access, and an outdoor shower--perfect for enjoying Florida living year-round. Recent major improvements provide exceptional value and peace of mind, including a newer roof (2022), newer Bosch HVAC system (2024), Rheem water heater (2025), whole-house Generac generator, resurfaced saltwater pool with updated equipment, and numerous interior and exterior enhancements completed between 2022 and 2025. Additional features include: Oversized 2.5-car garage with custom-painted floor Pedestrian garage door and window Whole-house Generac generator with underground propane tank Renewal by Andersen front windows Granite kitchen countertops and custom coffee bar Remodeled primar
Property Details
Property Photos

MLS #1227968 Listing courtesy of Florida Beaches Real Estate Company provided by Daytona Beach Area Association Of REALTORS.
Similar Listings
$579,000
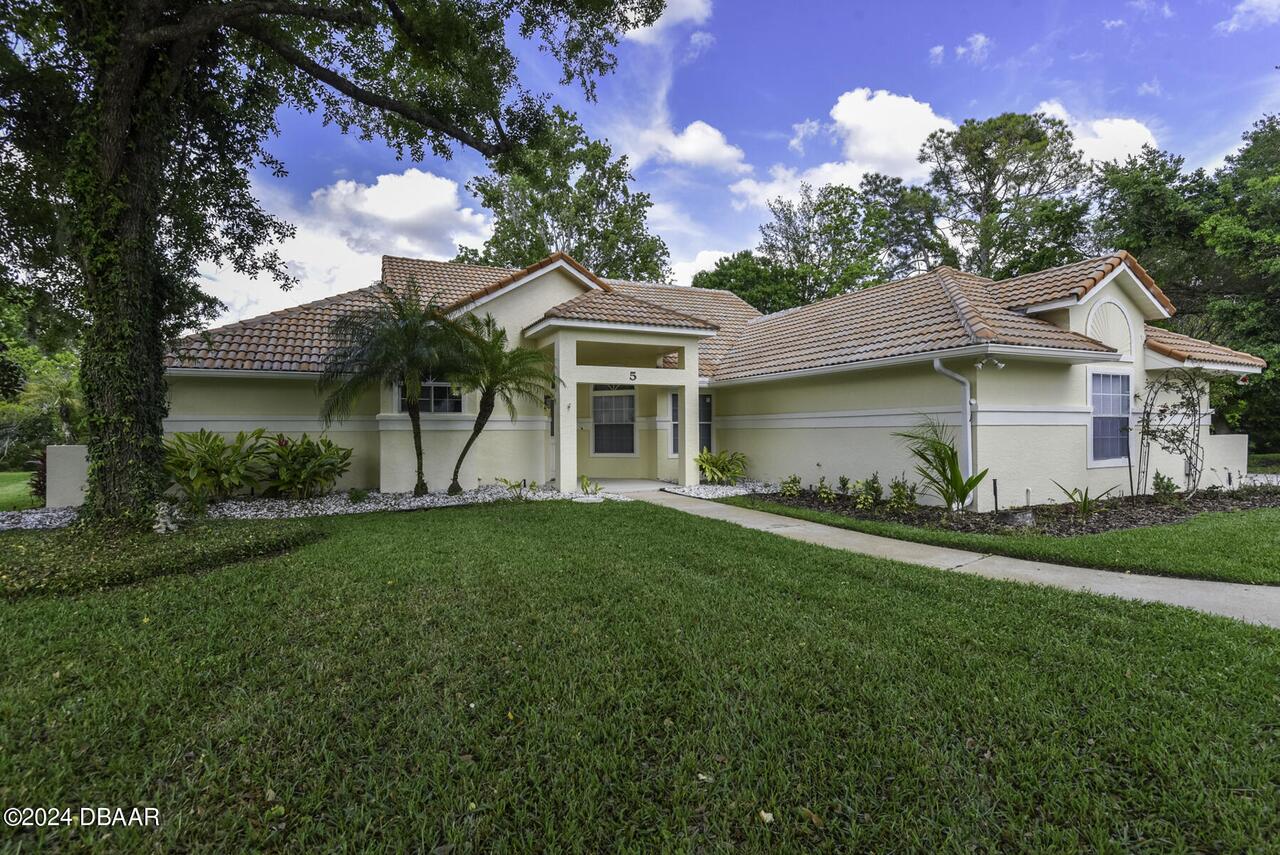
5 Lake Isle WayOrmond Beach
3BR/2BA
| Active
$579,500
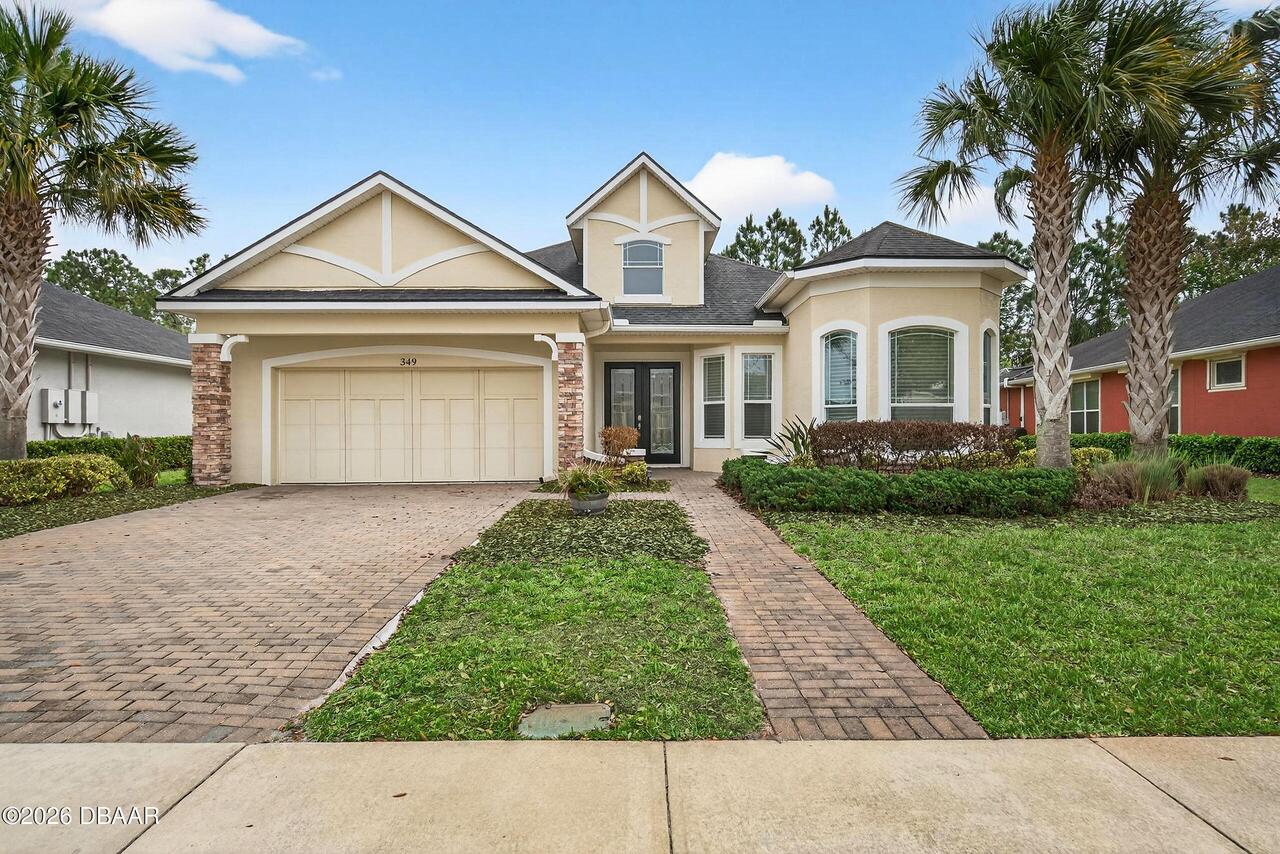
349 Chelsea Place AvenueOrmond Beach
3BR/2BA
| Active
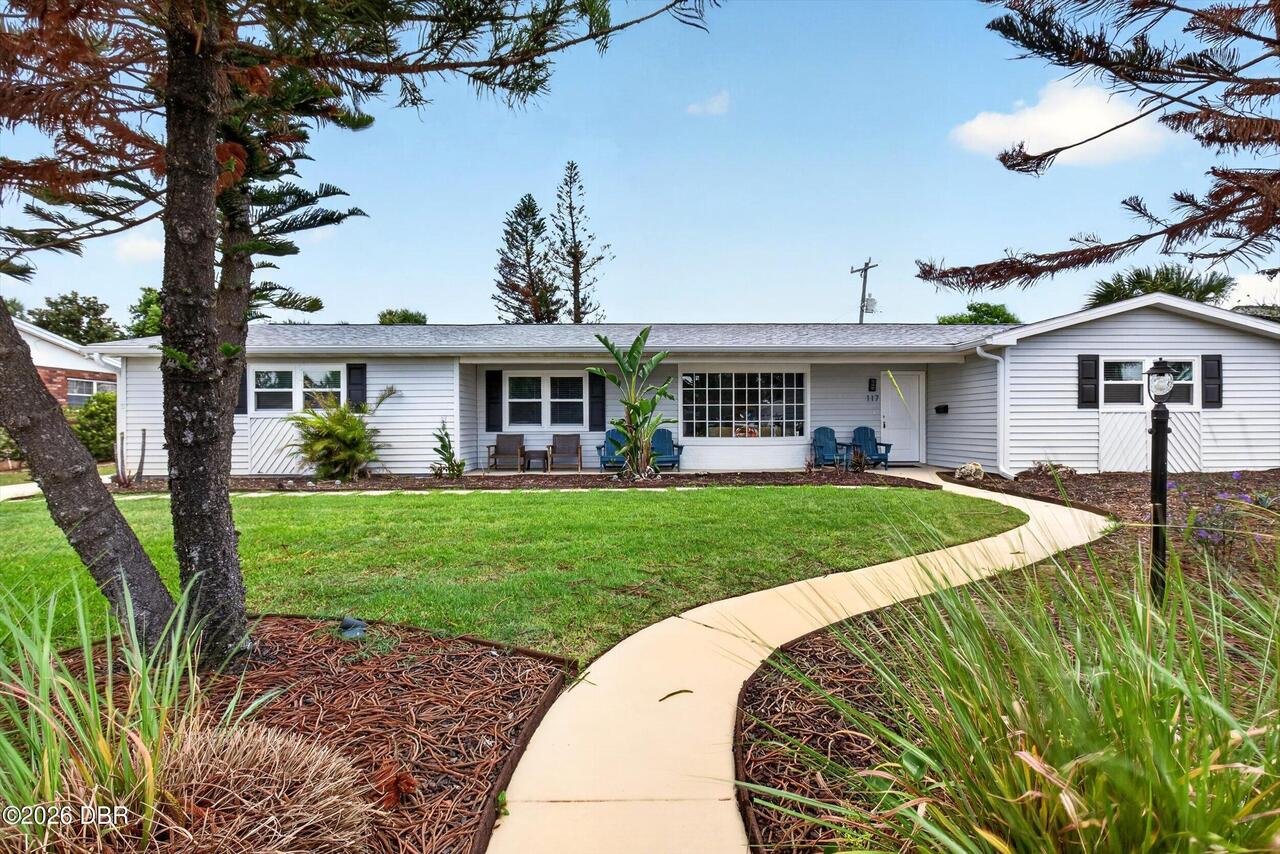
$585,900
117 Ann Rustin DriveOrmond Beach
3BR/2BA
| Active
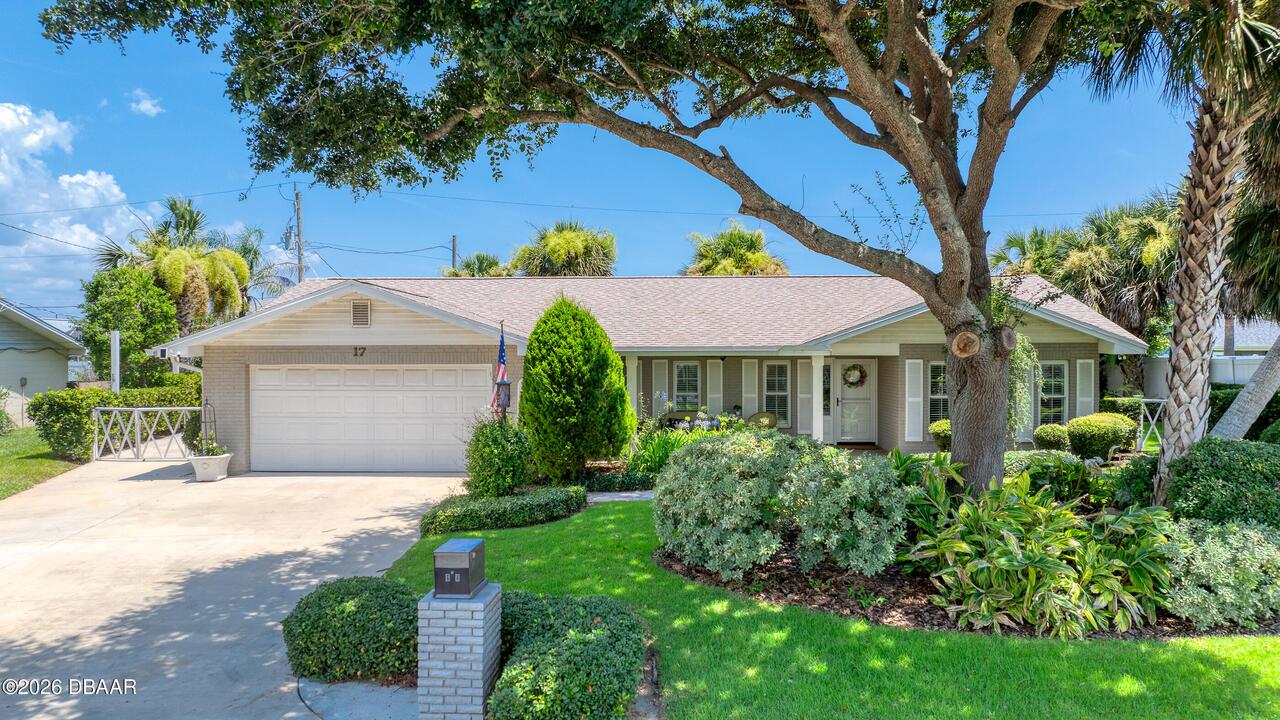
$589,900
17 Seafarers DriveOrmond Beach
3BR/2BA
| Pending
All listing information is deemed reliable but not guaranteed and should be independently verified through personal inspection by appropriate professionals. Listings displayed on this website may be subject to prior sale or removal from sale; availability of any listing should always be independent verified. Listing information is provided for consumer personal, non-commercial use, solely to identify potential properties for potential purchase; all other use is strictly prohibited and may violate relevant federal and state law.
The source of the listing data is as follows:
Daytona Beach Area Association Of REALTORS (updated 8/10/26 12:29 PM) |
Jim Tobin, REALTOR®
GRI, CRS, CPRES, SRES, CDPE, SFR, BPOR, REOS
Broker
Graduate, REALTOR® Institute
Certified Residential Specialist
Certified Probate Real Estate Specialist
Seniors Real Estate Specialist®
Certified Distressed Property Expert® - Advanced
Short Sale & Foreclosure Resource
Broker Price Opinion Resource
Certified REO Specialist
Honor Society

Cell 386-405-4411
Fax: 386-673-5242
Email:
©2026 Jim Tobin - all rights reserved. | Site Map | Privacy Policy | Zgraph Daytona Beach Web Design | Accessibility Statement
GRI, CRS, CPRES, SRES, CDPE, SFR, BPOR, REOS
Broker
Graduate, REALTOR® Institute
Certified Residential Specialist
Certified Probate Real Estate Specialist
Seniors Real Estate Specialist®
Certified Distressed Property Expert® - Advanced
Short Sale & Foreclosure Resource
Broker Price Opinion Resource
Certified REO Specialist
Honor Society
Cell 386-405-4411
Fax: 386-673-5242
Email:
©2026 Jim Tobin - all rights reserved. | Site Map | Privacy Policy | Zgraph Daytona Beach Web Design | Accessibility Statement
