
YOUR DAYTONA BEACH REAL ESTATE EXPERT
CONTACT US: 386-405-4411

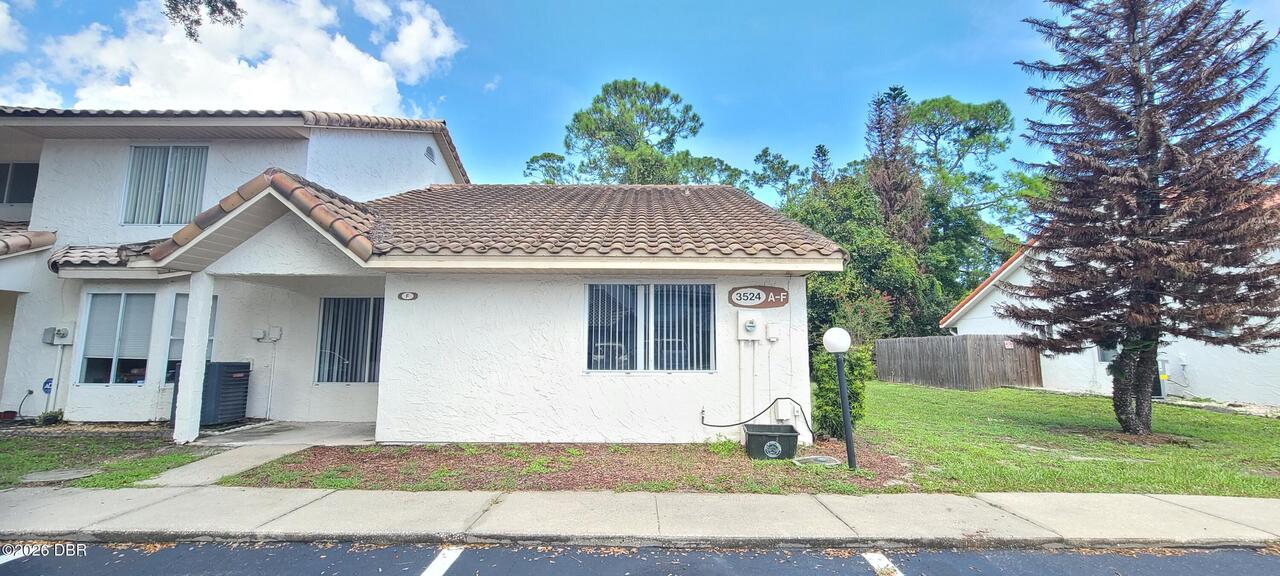
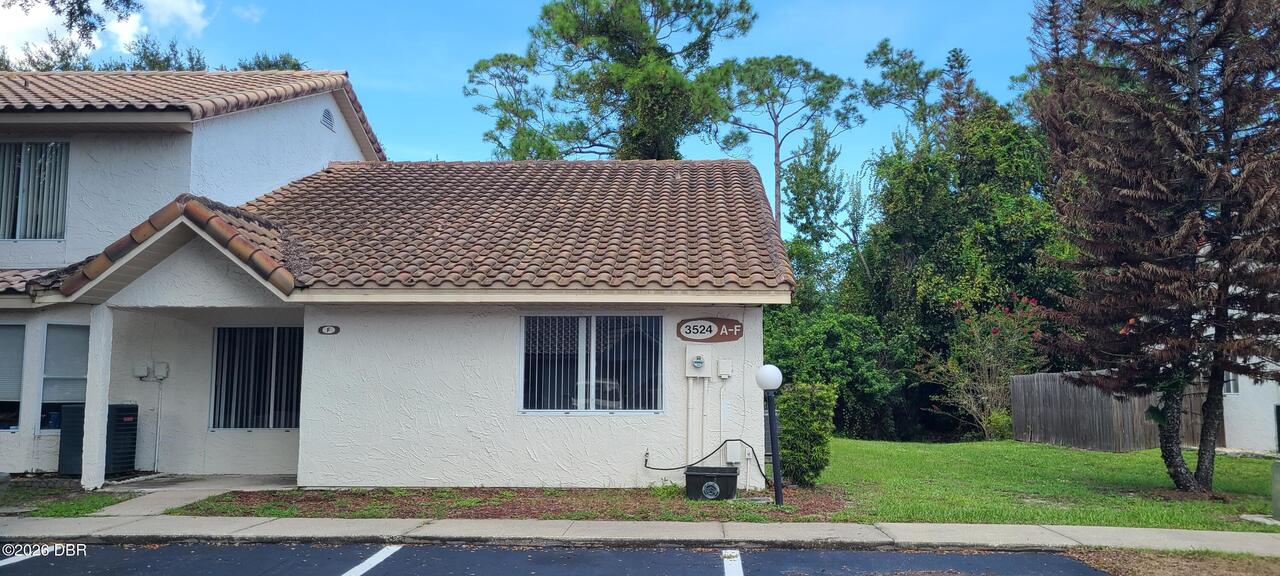
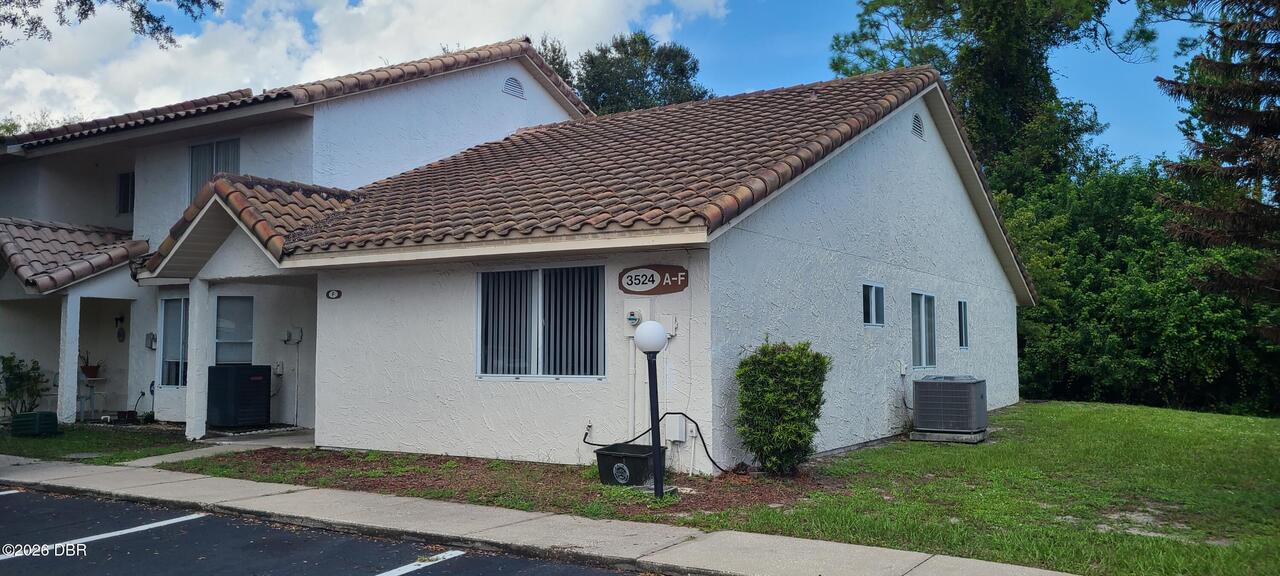
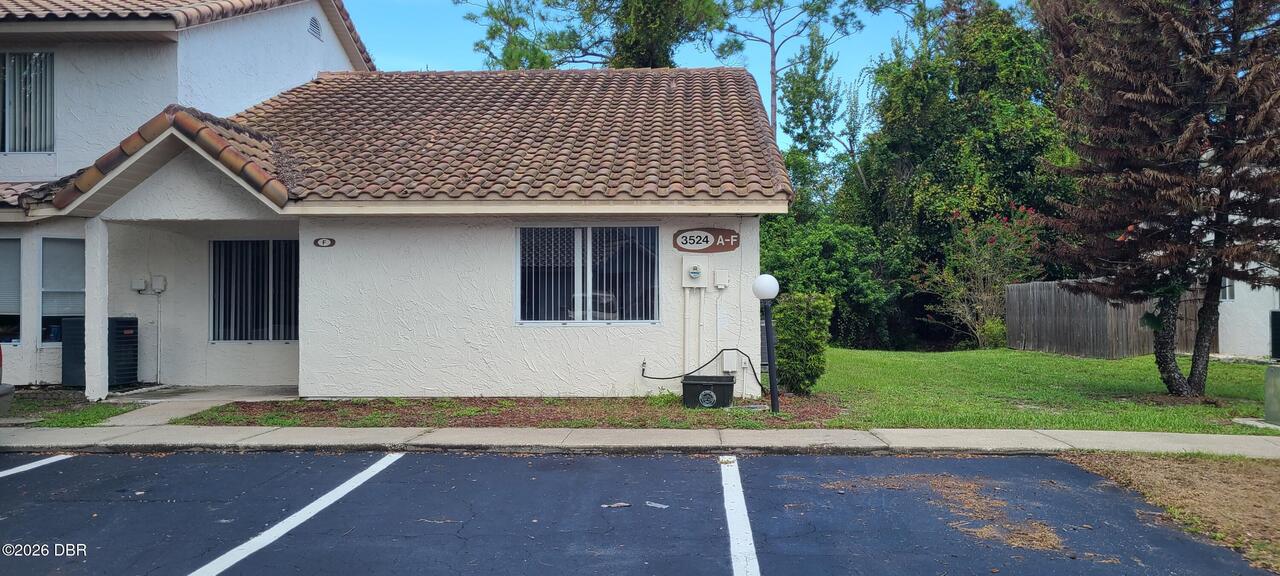
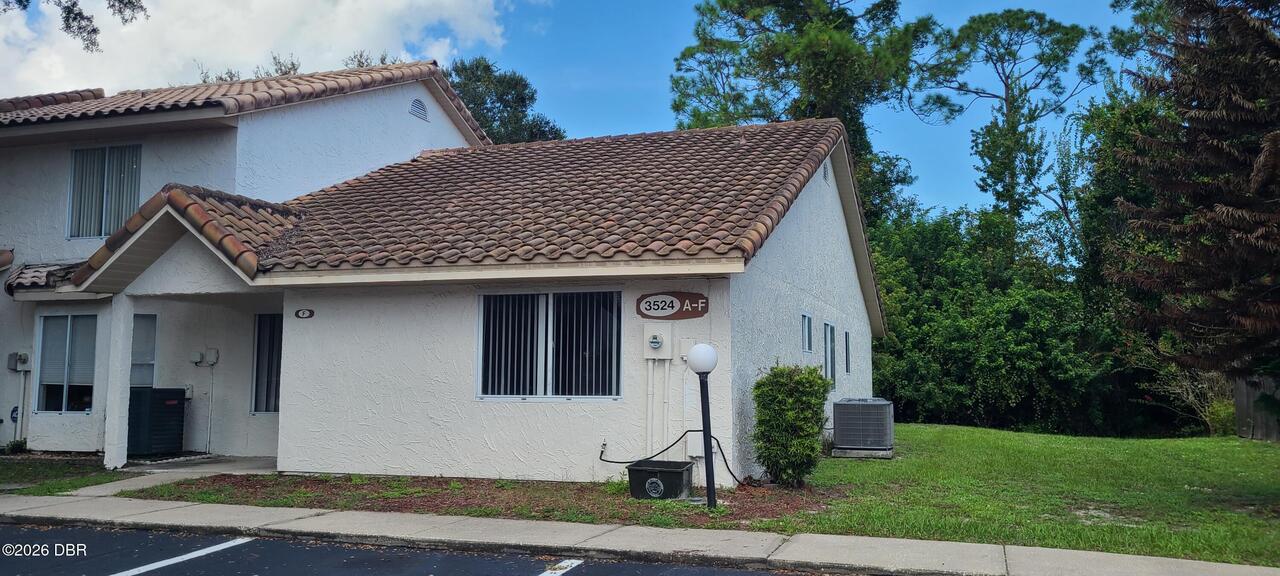
3524 Forest Branch Drive Unit: Unit F, Port Orange, FL
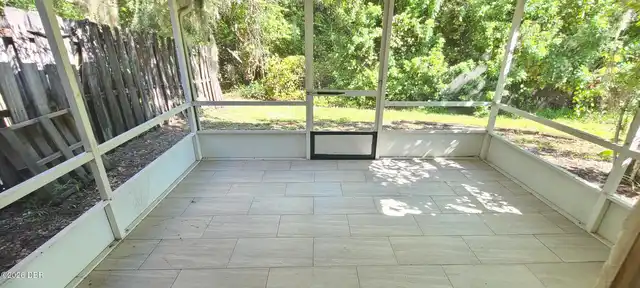
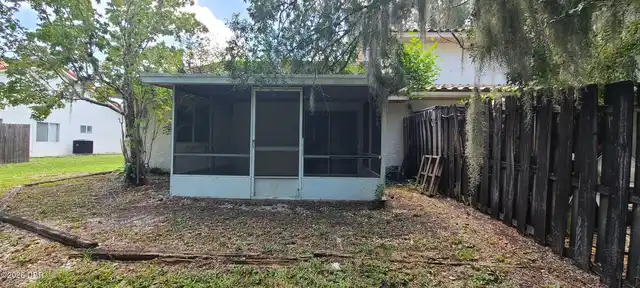
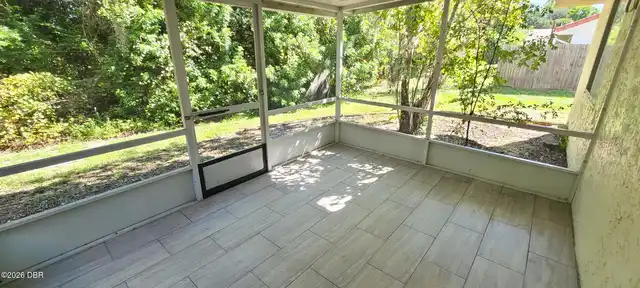
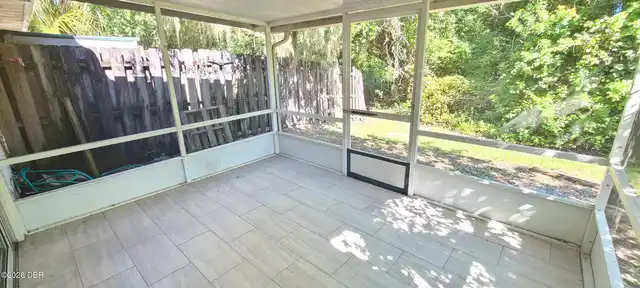
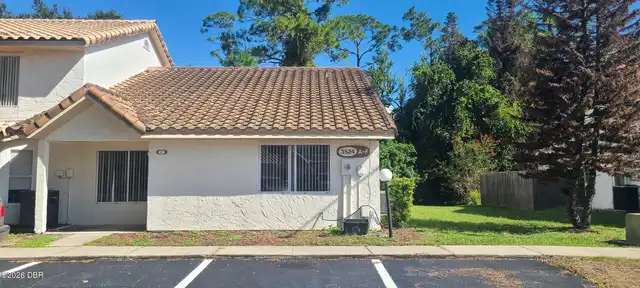
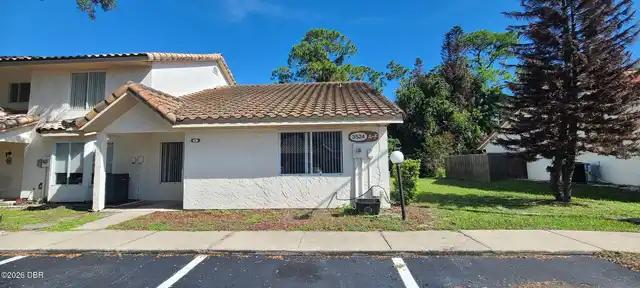
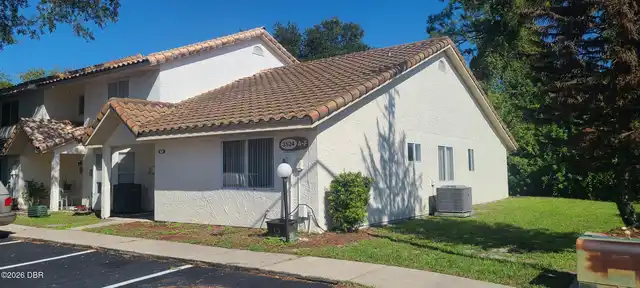
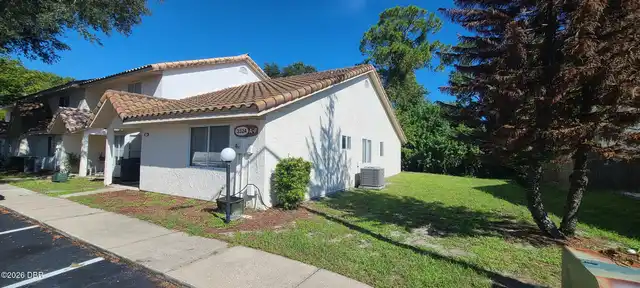
$1,950
($2/sqft)
List Status: Active
3524 Forest Branch Drive
Port Orange, FL 32129
Port Orange, FL 32129
3 beds
2 baths
1281 living sqft
2 baths
1281 living sqft
Top Features
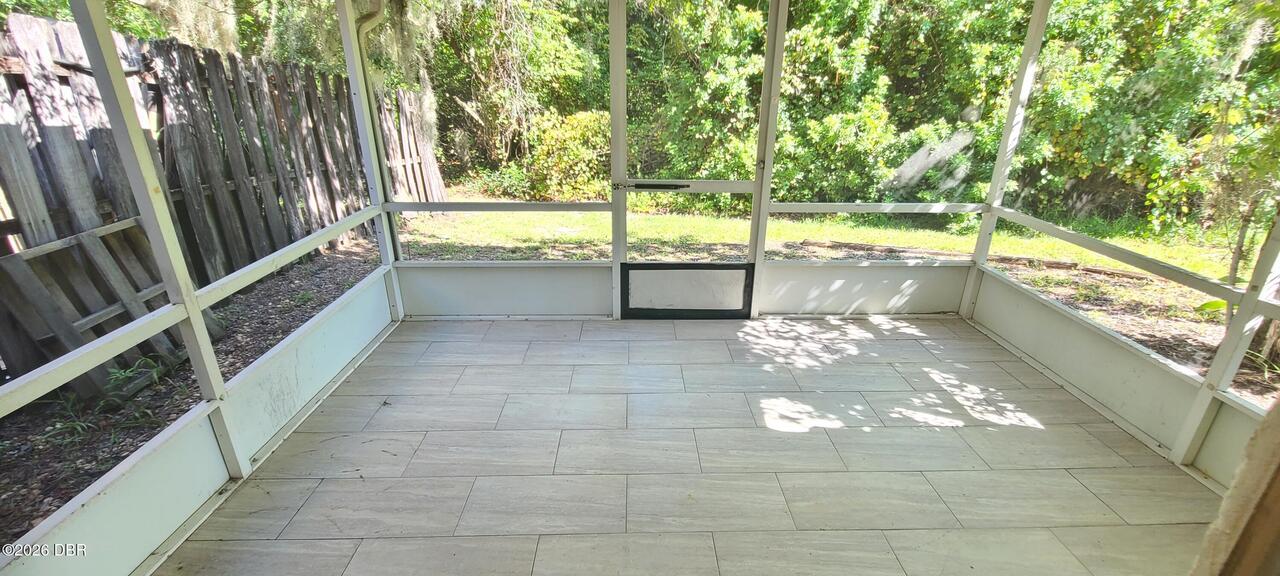
- View: Protected Preserve, Trees/Woods, City
- Subdivision: Townhomes North
- Built in 1989
- Style: Spanish
- Townhouse
Description
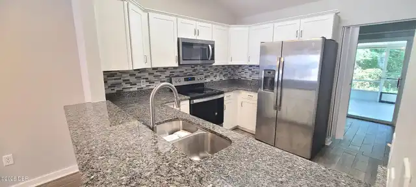
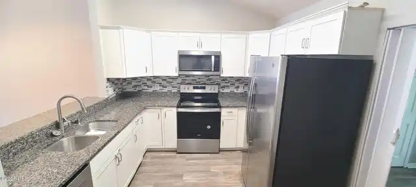
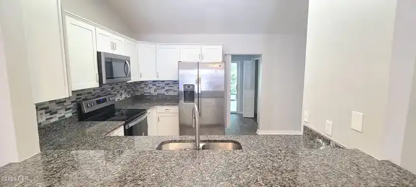
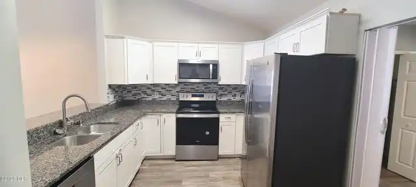
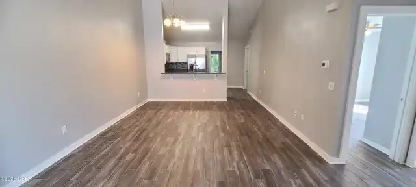
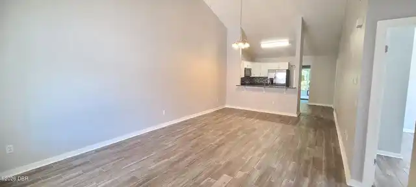
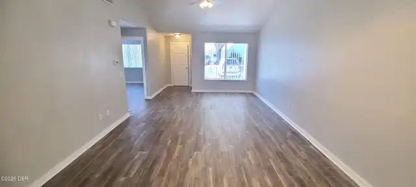
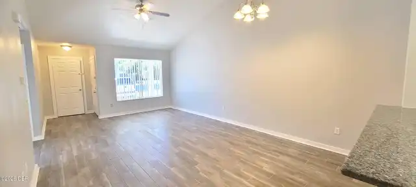
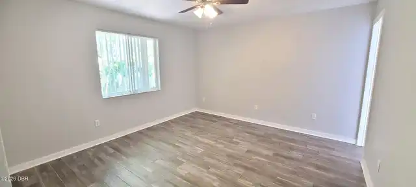
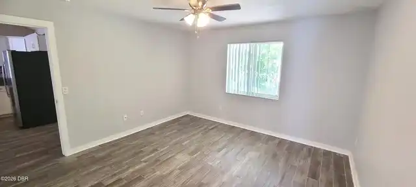
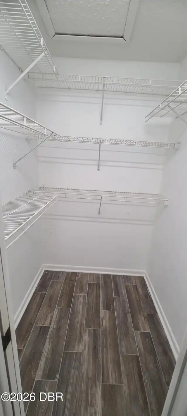
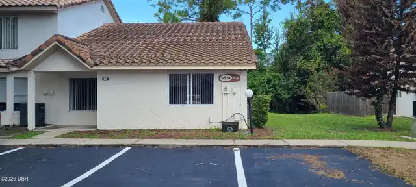
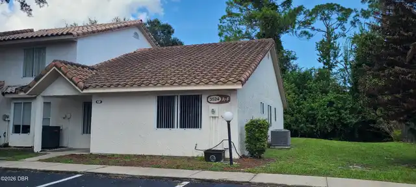
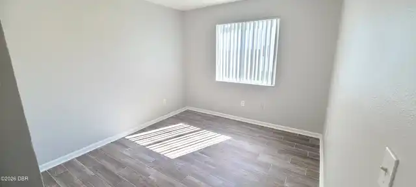
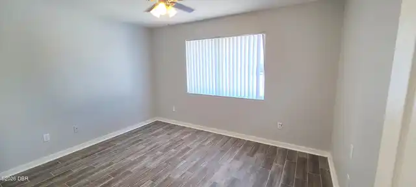
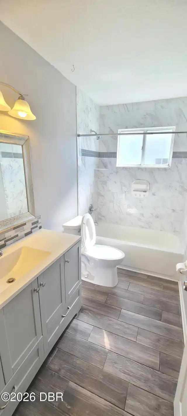
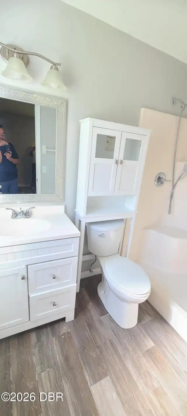
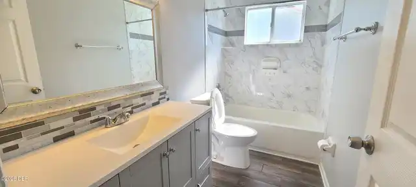
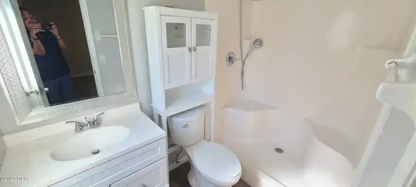
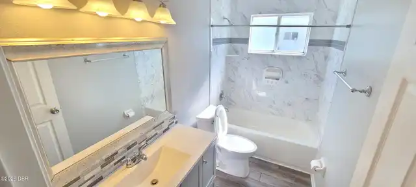
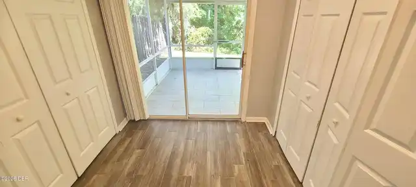
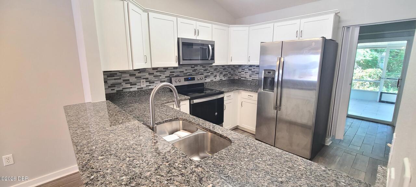
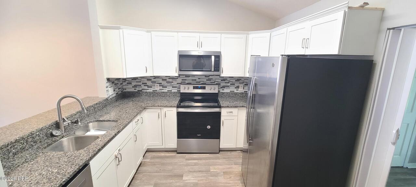
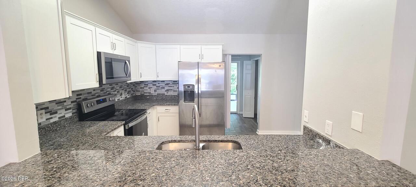
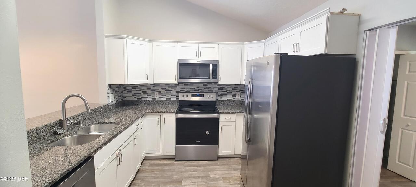
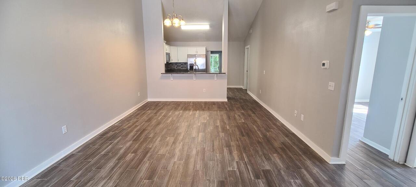
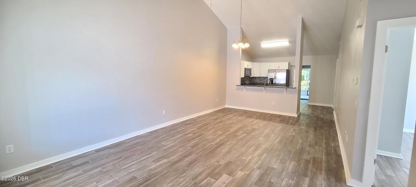
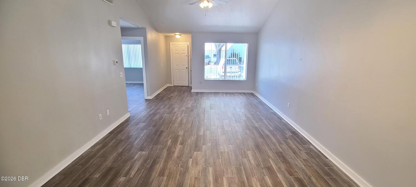
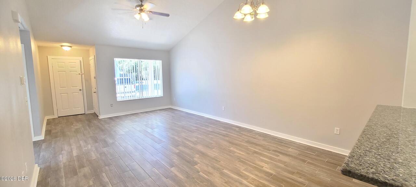
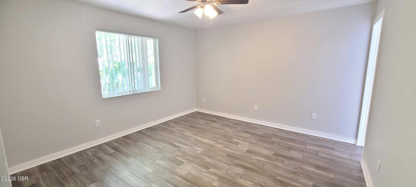
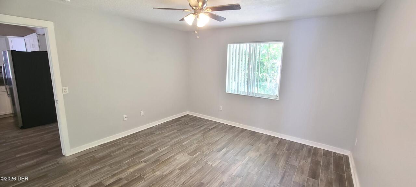
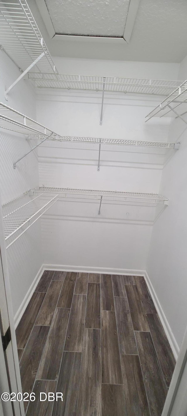
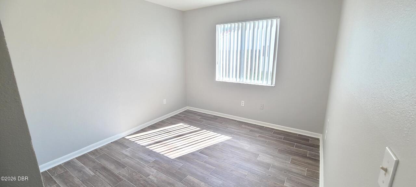
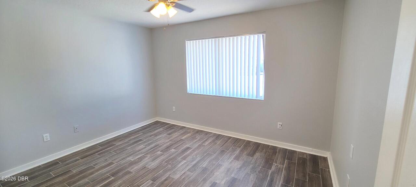
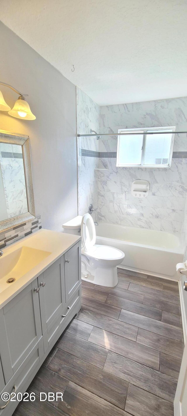
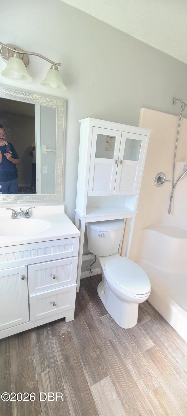
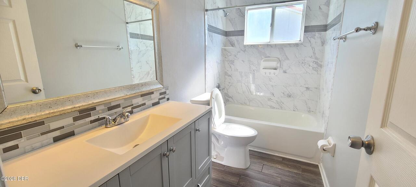
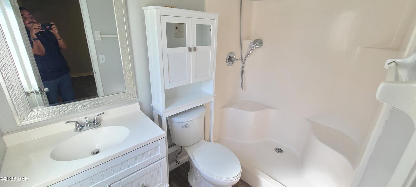
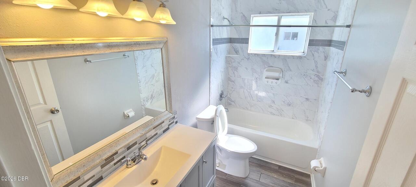
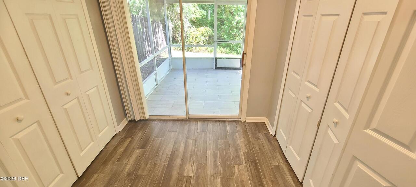
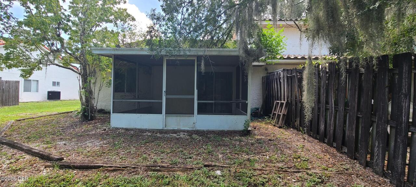
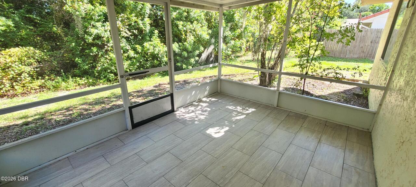
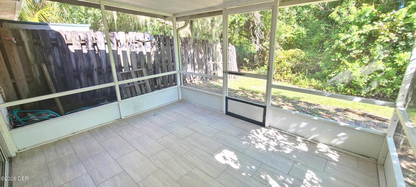
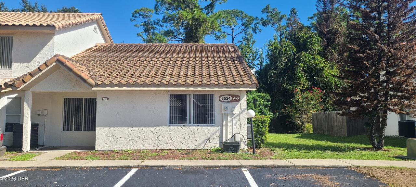
**REMODELED**ONE Story 3 BEDS X 2 BATHS Townhome **Once you open the door, you will be welcomed by a spacious living room and dining room COMBO and Beautiful Kitchen with Plenty of GRANITE COUNTERTOP SPACE **SS APPLIANCES**ALL WOOD-LOOKING TILE FLOORING ALLTHROUGH**NO CARPET**REMODELED BATHROOMS**Laundry room is located off the Kitchen. Spacious living room gives enough space for family gathering, entertaining etc. Master suite has a generous size walk-in closet and full bathroom attached. Low. House is quietly and conveniently located in the heart of Port Orange, minutes to EMBRY RIDDLE UNIVERSTY, DAYTONA STATE COLLEGE and to Palmer Chiropractic school. Easy to access major attractions, grocery stores, gas stations, restaurants, I95 etc. All information and measurements recorded in the MLS intended to be accurate but cannot be guaranteed. You don't want to miss it and HURRY UP ... Schedule a showing today and make this your next home! It WON'T Last long.
Property Details
Property Photos
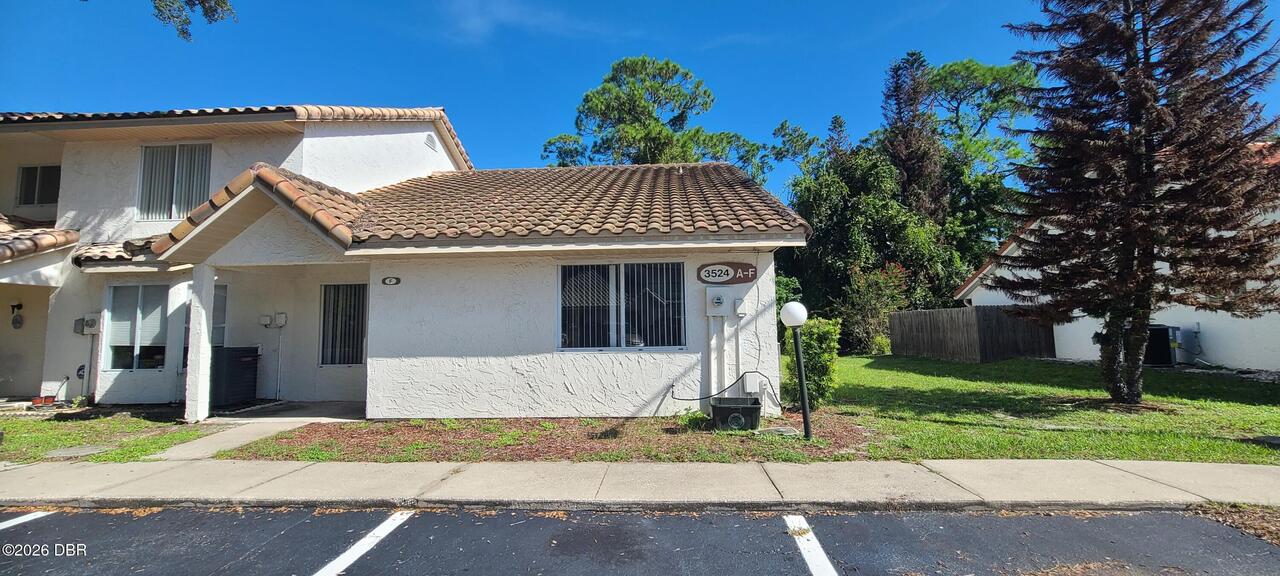
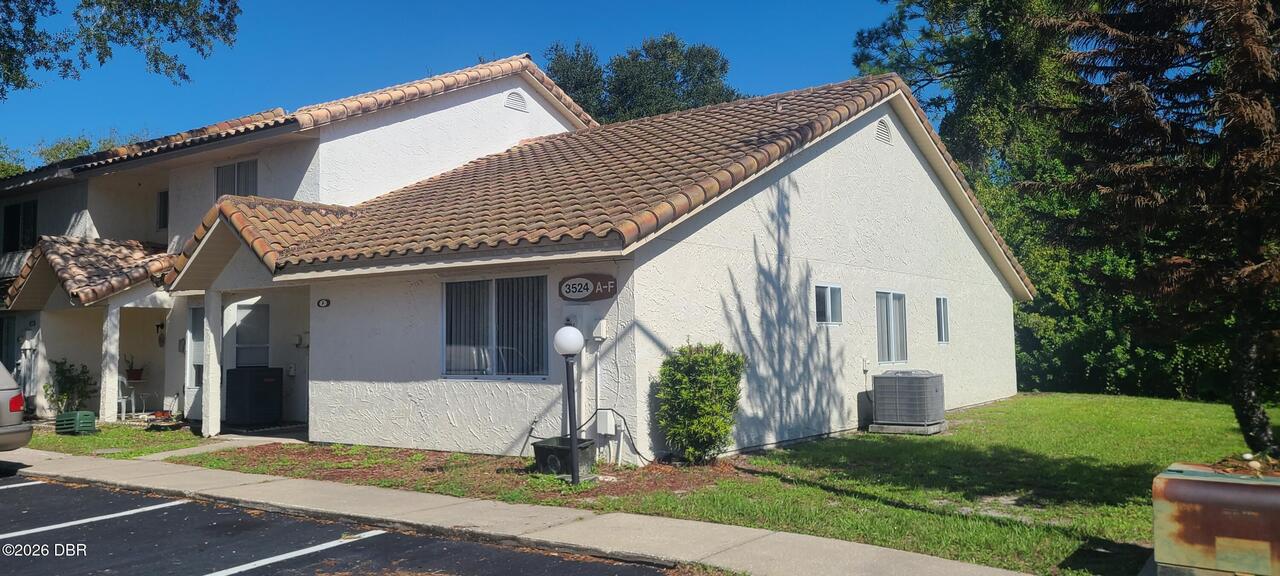
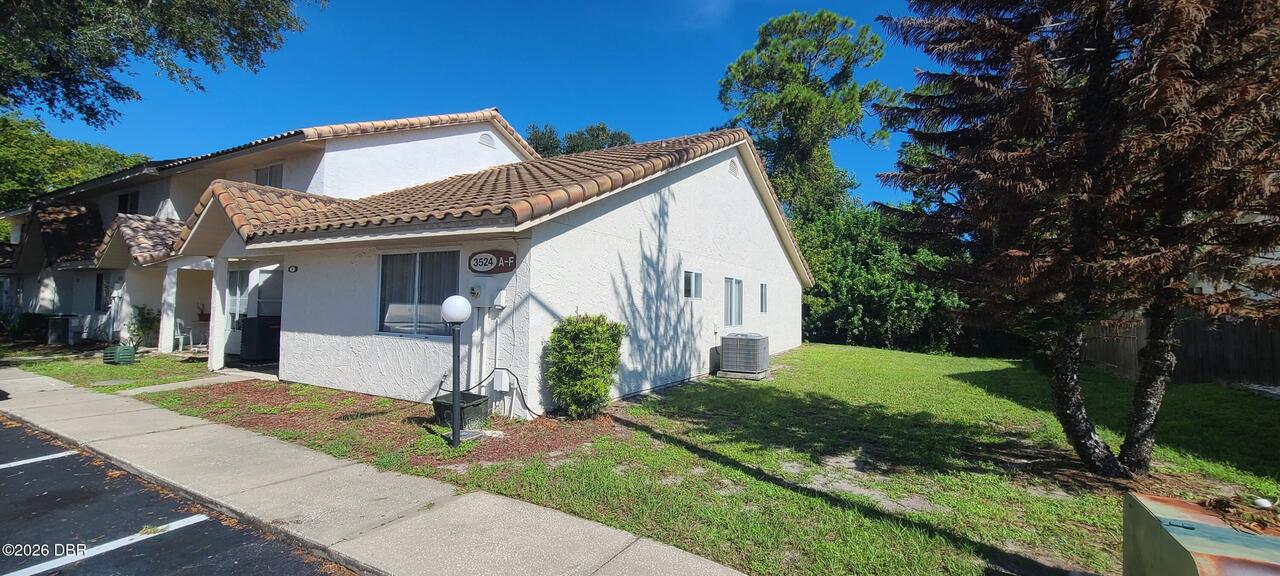

MLS #1231161 Listing courtesy of Home Wise Realty Group Inc provided by Daytona Beach Area Association Of REALTORS.
Similar Listings
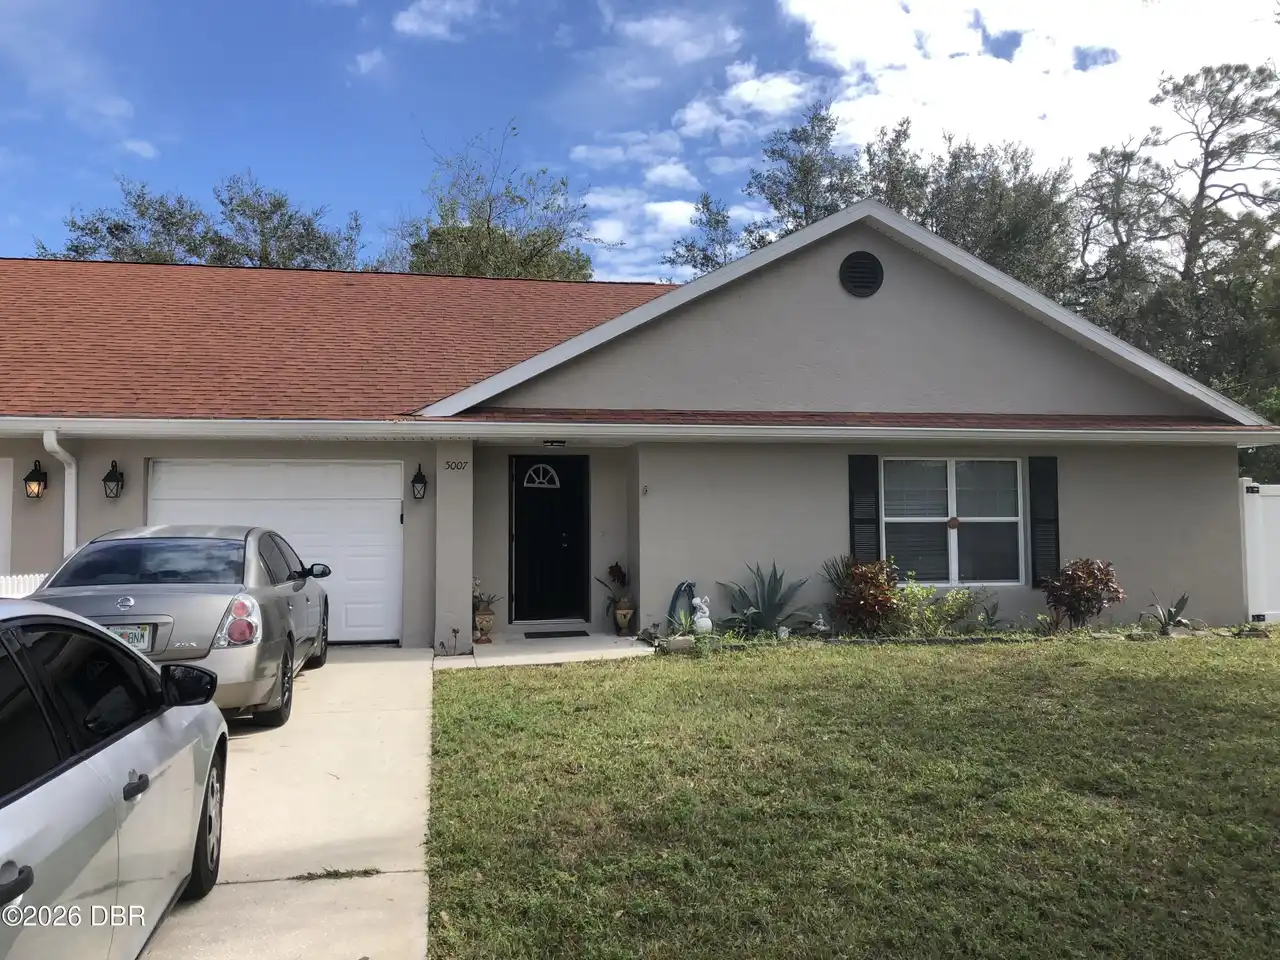
$1,880
5007 Sail CourtPort Orange
3BR/2BA
| Pending
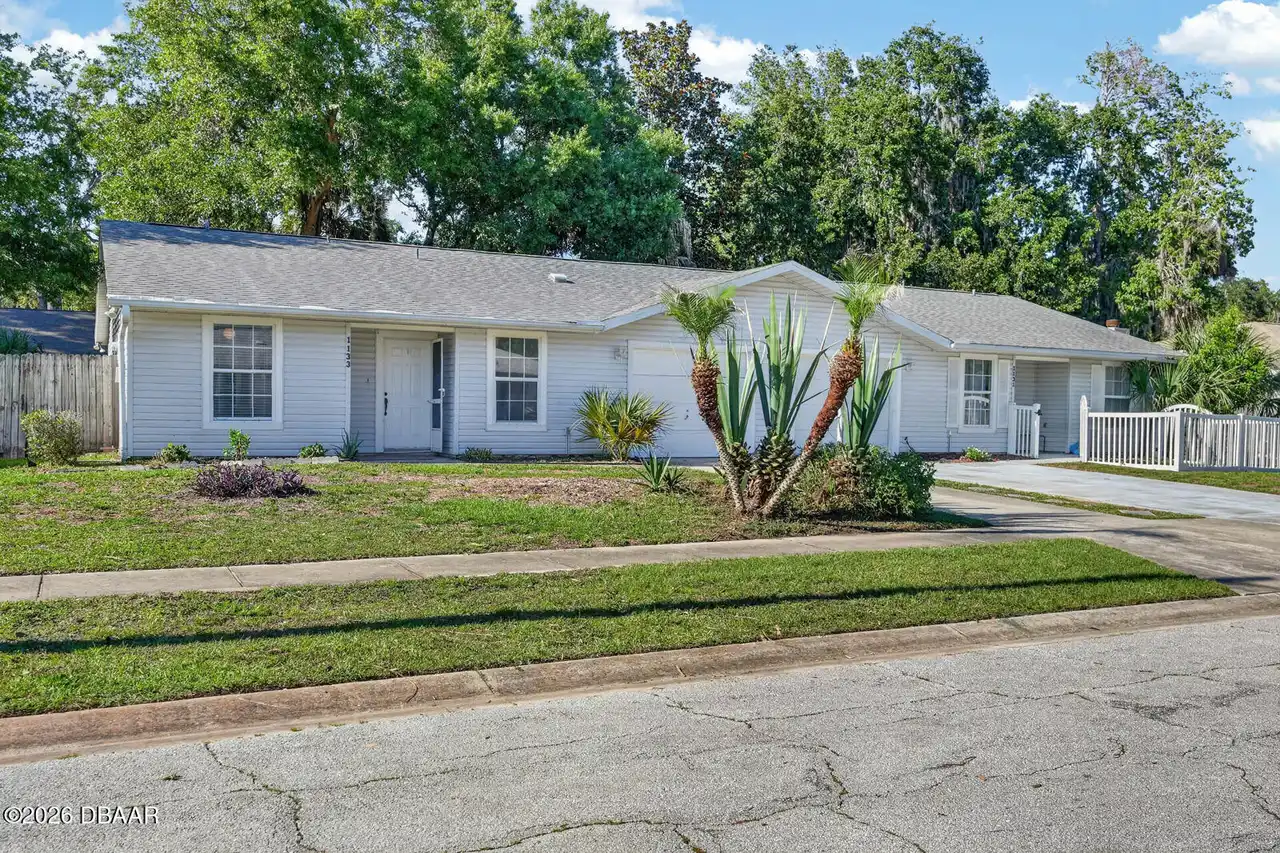
$1,900
1133 Squirrel Nest LanePort Orange
3BR/2BA
| Active
All listing information is deemed reliable but not guaranteed and should be independently verified through personal inspection by appropriate professionals. Listings displayed on this website may be subject to prior sale or removal from sale; availability of any listing should always be independent verified. Listing information is provided for consumer personal, non-commercial use, solely to identify potential properties for potential purchase; all other use is strictly prohibited and may violate relevant federal and state law.
The source of the listing data is as follows:
Daytona Beach Area Association Of REALTORS (updated 10/10/26 12:57 PM) |
Jim Tobin, REALTOR®
GRI, CRS, CPRES, SRES, CDPE, SFR, BPOR, REOS
Broker
Graduate, REALTOR® Institute
Certified Residential Specialist
Certified Probate Real Estate Specialist
Seniors Real Estate Specialist®
Certified Distressed Property Expert® - Advanced
Short Sale & Foreclosure Resource
Broker Price Opinion Resource
Certified REO Specialist
Honor Society

Cell 386-405-4411
Fax: 386-673-5242
Email:
©2026 Jim Tobin - all rights reserved. | Site Map | Privacy Policy | Zgraph Daytona Beach Web Design | Accessibility Statement
GRI, CRS, CPRES, SRES, CDPE, SFR, BPOR, REOS
Broker
Graduate, REALTOR® Institute
Certified Residential Specialist
Certified Probate Real Estate Specialist
Seniors Real Estate Specialist®
Certified Distressed Property Expert® - Advanced
Short Sale & Foreclosure Resource
Broker Price Opinion Resource
Certified REO Specialist
Honor Society
Cell 386-405-4411
Fax: 386-673-5242
Email:
©2026 Jim Tobin - all rights reserved. | Site Map | Privacy Policy | Zgraph Daytona Beach Web Design | Accessibility Statement
