
YOUR DAYTONA BEACH REAL ESTATE EXPERT
CONTACT US: 386-405-4411

3448 Acoma Drive, Ormond Beach, FL
$759,000
($314/sqft)
List Status: Active
3448 Acoma Drive
Ormond Beach, FL 32174
Ormond Beach, FL 32174
3 beds
2 baths
2419 living sqft
2 baths
2419 living sqft
Top Features
- View: Trees/Woods
- Subdivision: Halifax Plantation
- Built in 2004
- Style: Ranch
- Single Family Residence
Description
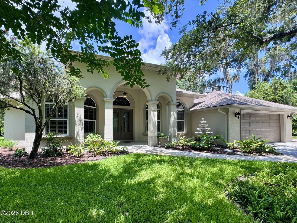
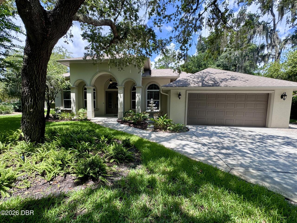
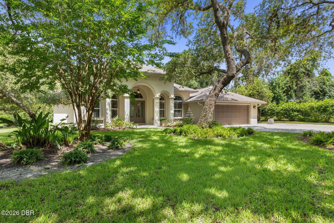
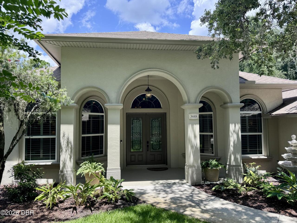
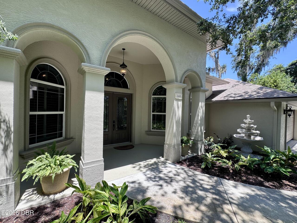

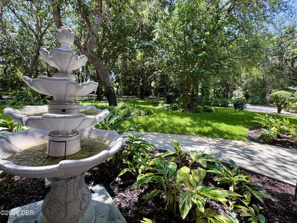
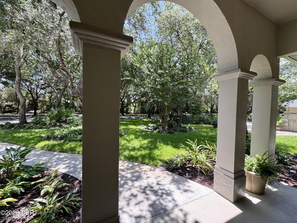
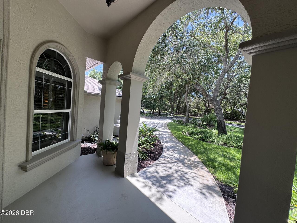
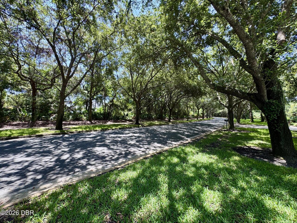
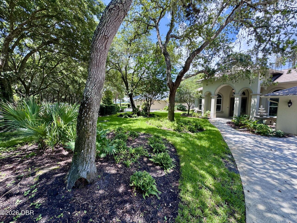
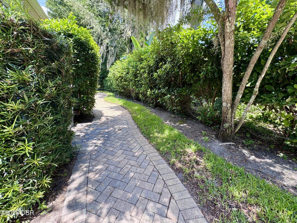
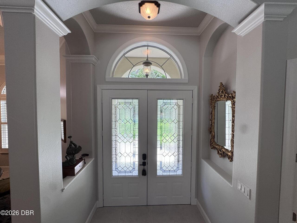
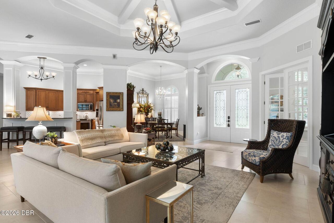
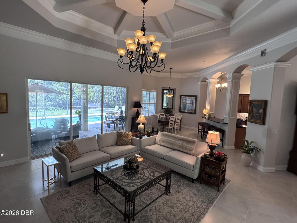
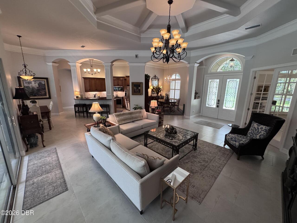
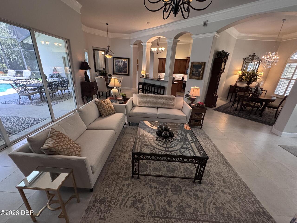
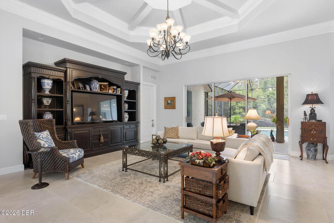
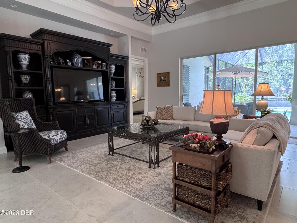
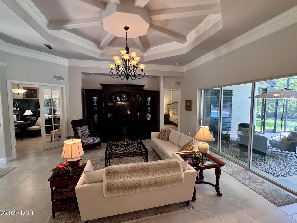
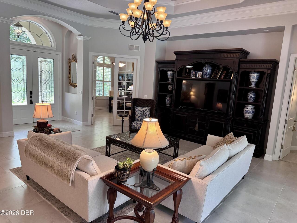
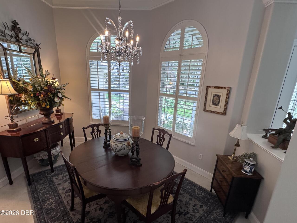
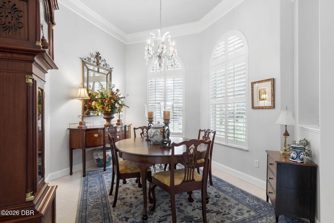
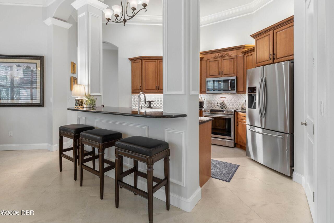
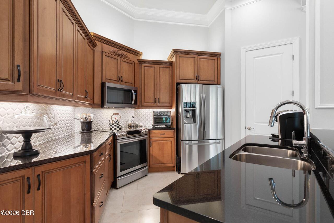
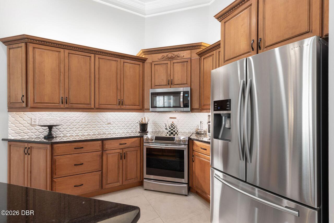
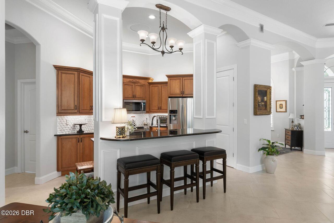
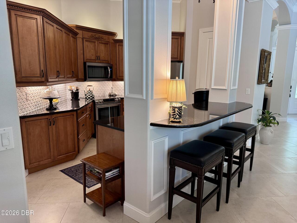
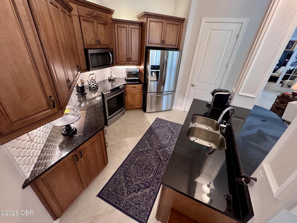
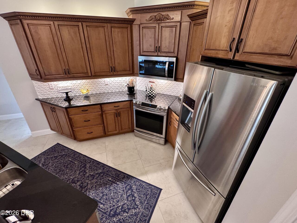
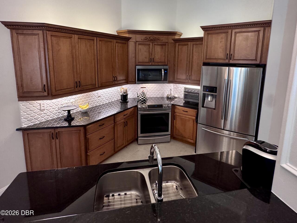
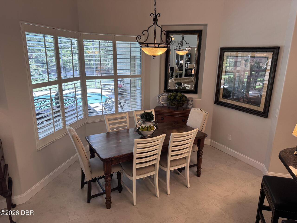
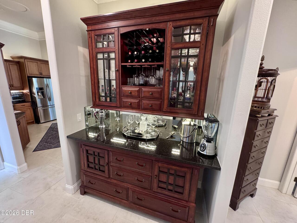
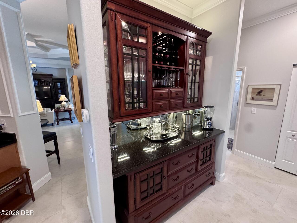
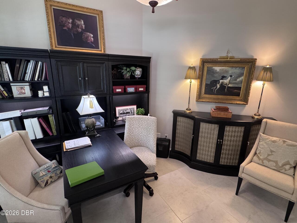
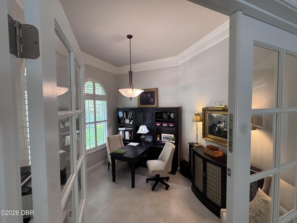
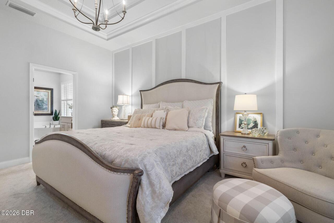
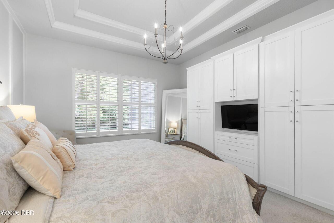
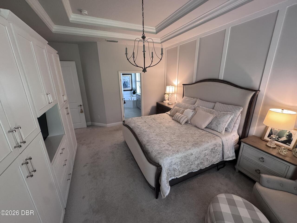
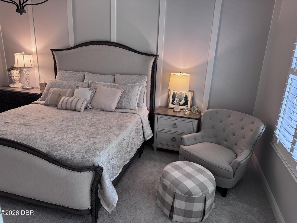
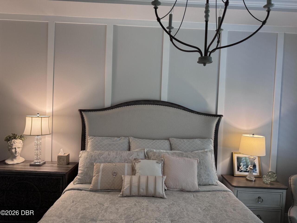
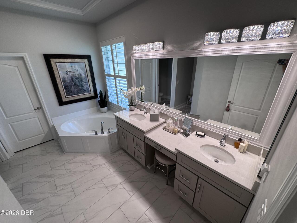
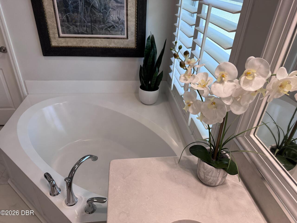
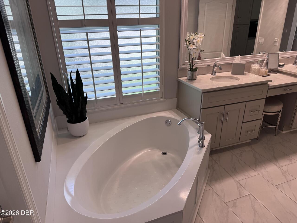
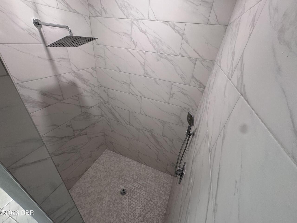
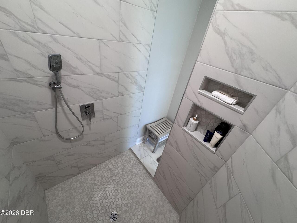
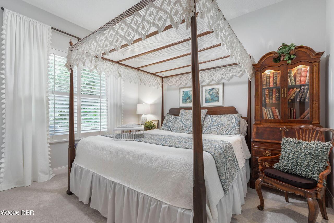
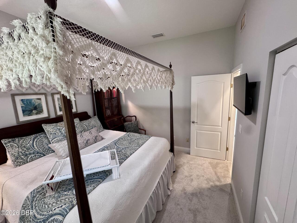
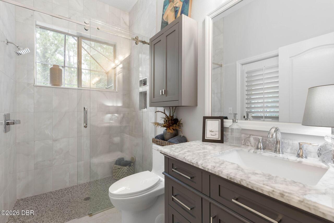
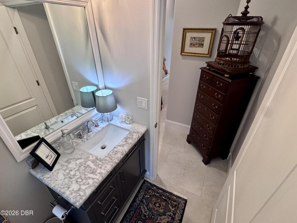
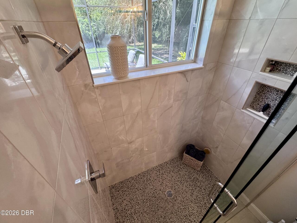
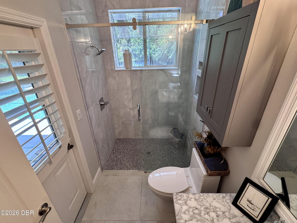
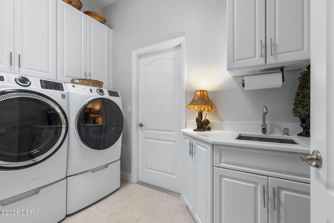
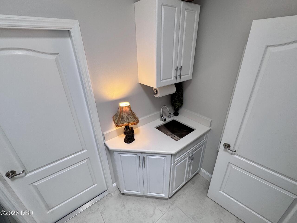
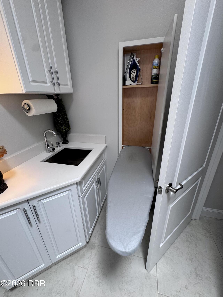
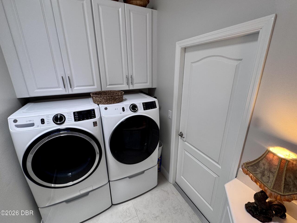
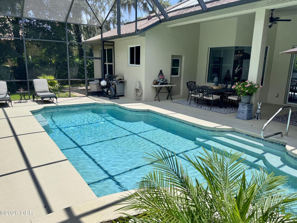
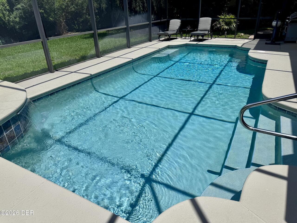
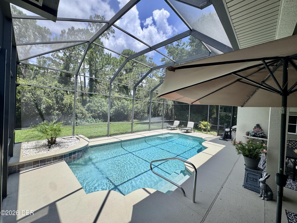
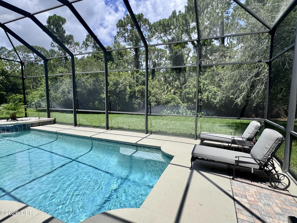
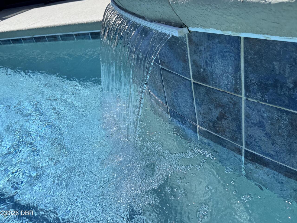
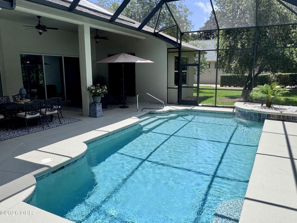
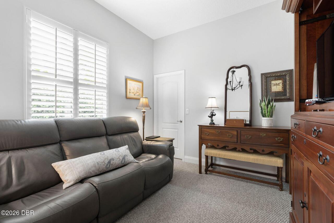
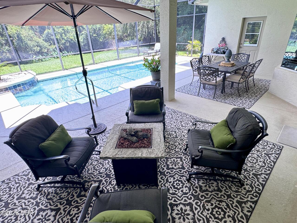
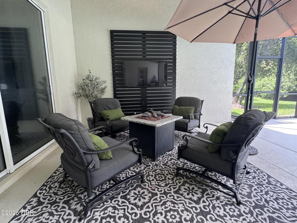
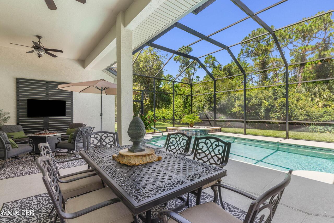
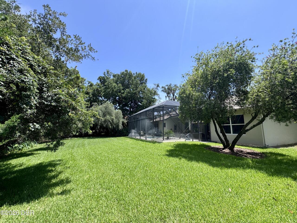
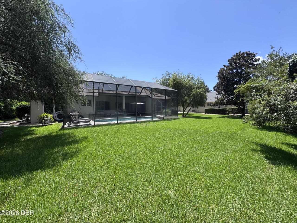
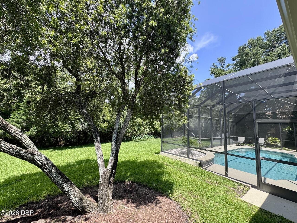
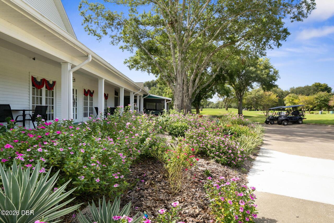
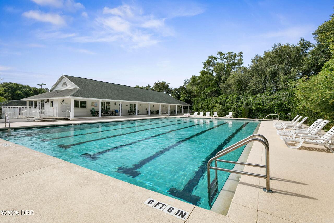
Gorgeously appointed, custom-built Halifax Plantation home. Immaculately maintained. Fully remodeled in 2025. Lush, mature landscaping on a 0.29-acre lot. High-end paver drive with generous parking and walkways. Privacy: both the front and back yards face undeveloped natural areas. Deer frequent both areas. A fountain at the generous front entry welcomes you into a grand double-doored entrance. A large great room with a trayed ceiling and bold crown molding impresses. A formal dining room, an eat-in kitchen, and an outdoor covered dining area allow spacious entertaining options. The large living area spills out to a covered lanai overlooking a sparkling pool with a waterfall. The outdoor seating area includes a flat screen TV. Beyond the pool enclosure is a spacious lawn ready for yard games. A large en suite with built-in storage and a large, custom walk-in closet has a newly updated master bath with a zero-threshold shower and a garden tub. There are two large guest bedrooms and a separate office/bonus room with French doors. Enjoy this gourmet kitchen with custom cabinets and quartz countertops, all new stainless steel appliances. Full pantry, counter seating, and a pub-style dry bar make entertaining a breeze. The light and bright hall bath opens to the pool area. A separate laundry room has more storage, a wall-mounted ironing board, and a task sink. Recently replaced roof, HVAC, water heater, and lanai screens. Interior and exterior freshly painted. All switches, dimmers, lighting, and fans were replaced and updated. The garage has had luxury, slip-free carpet installed. It is ready for immediate occupancy; not one thing needs to be done to the house. Irrigation, security cameras, and other conveniences, too. The community offers golf, tennis, a community pool, and fitness in a full-service restaurant. All measurements and information are attempted to be accurate, but are not guaranteed.
Property Details
Property Photos

MLS #1228462 Listing courtesy of List Now Realty provided by Daytona Beach Area Association Of REALTORS.
Similar Listings
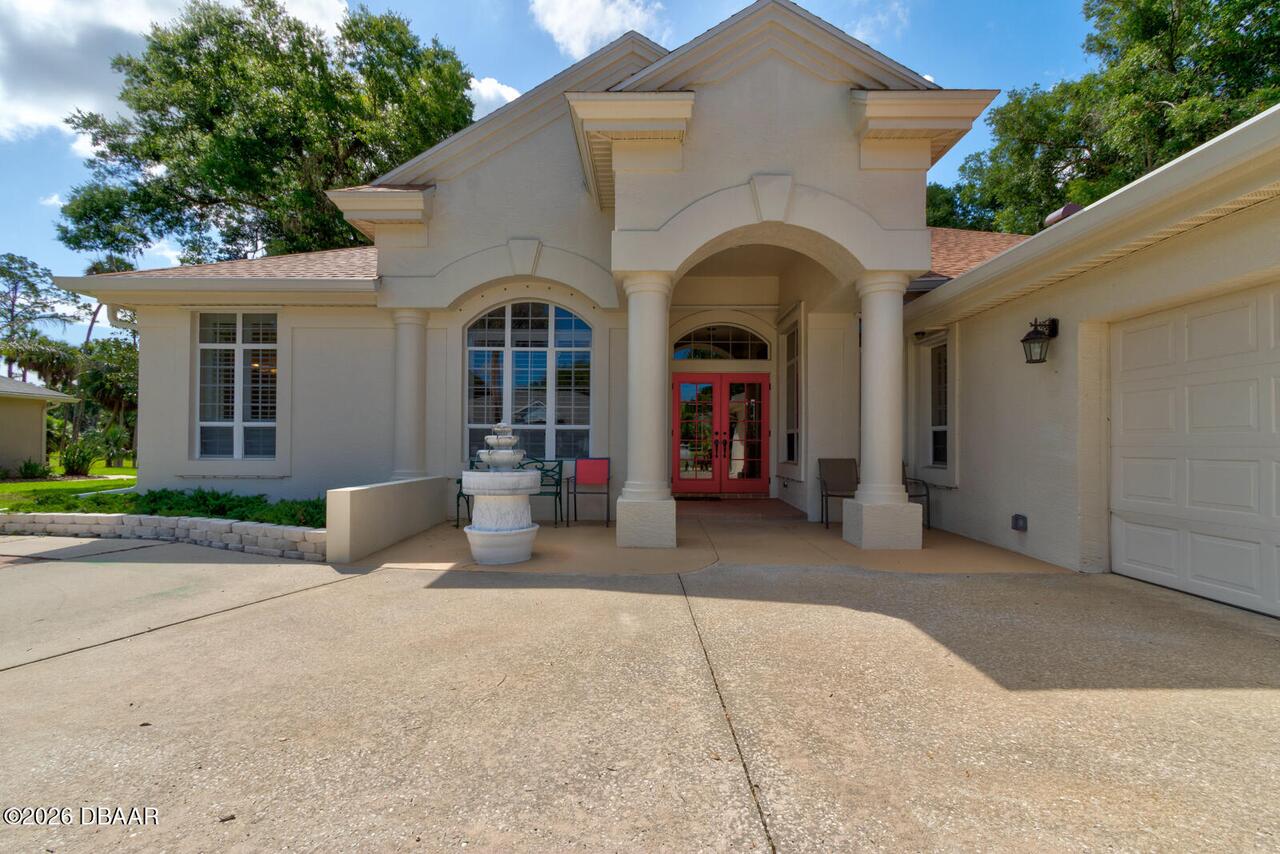
$684,900
3767 Carrick DriveOrmond Beach
3BR/2BA
| Active
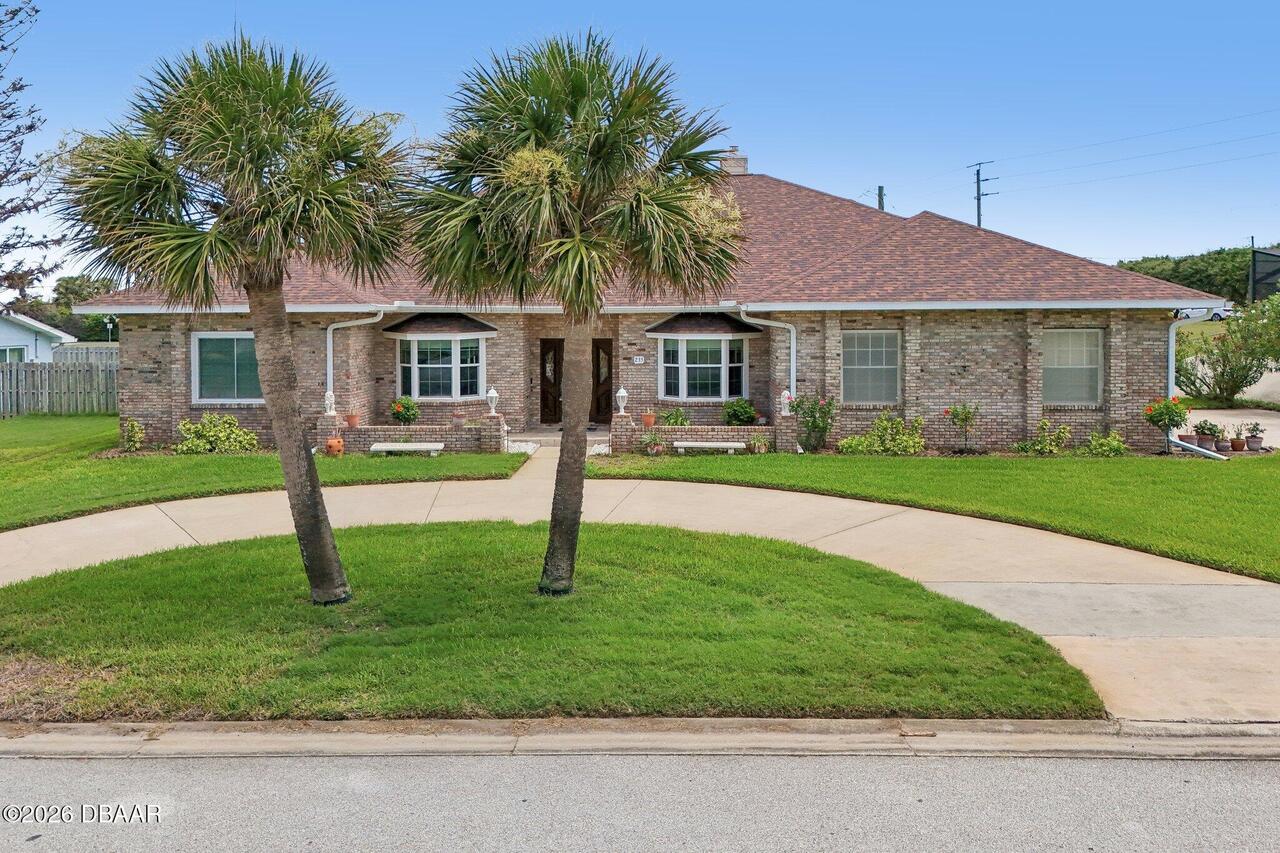
$699,000
235 Ann Rustin DriveOrmond Beach
3BR/2BA
| Active
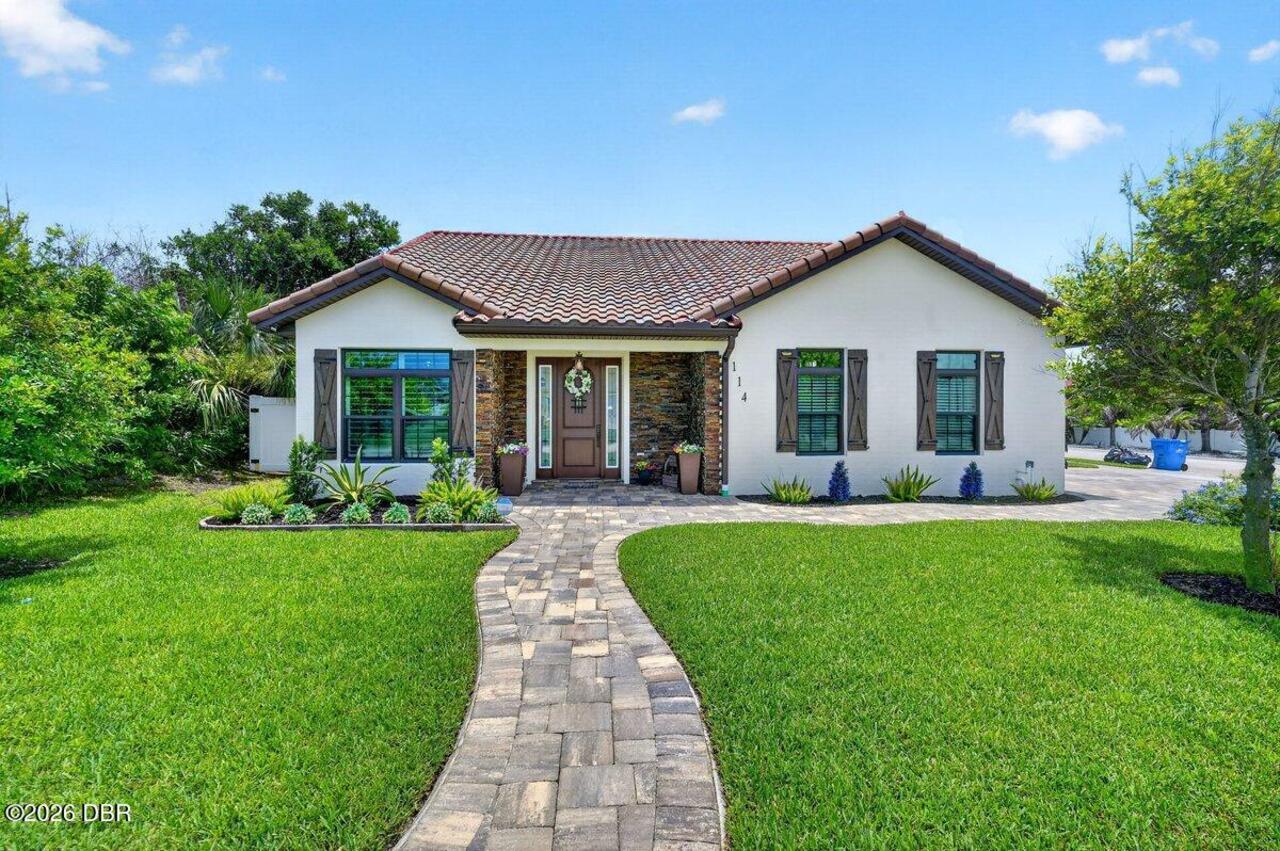
$724,500
114 Coquina Key DriveOrmond Beach
3BR/2BA
| Pending
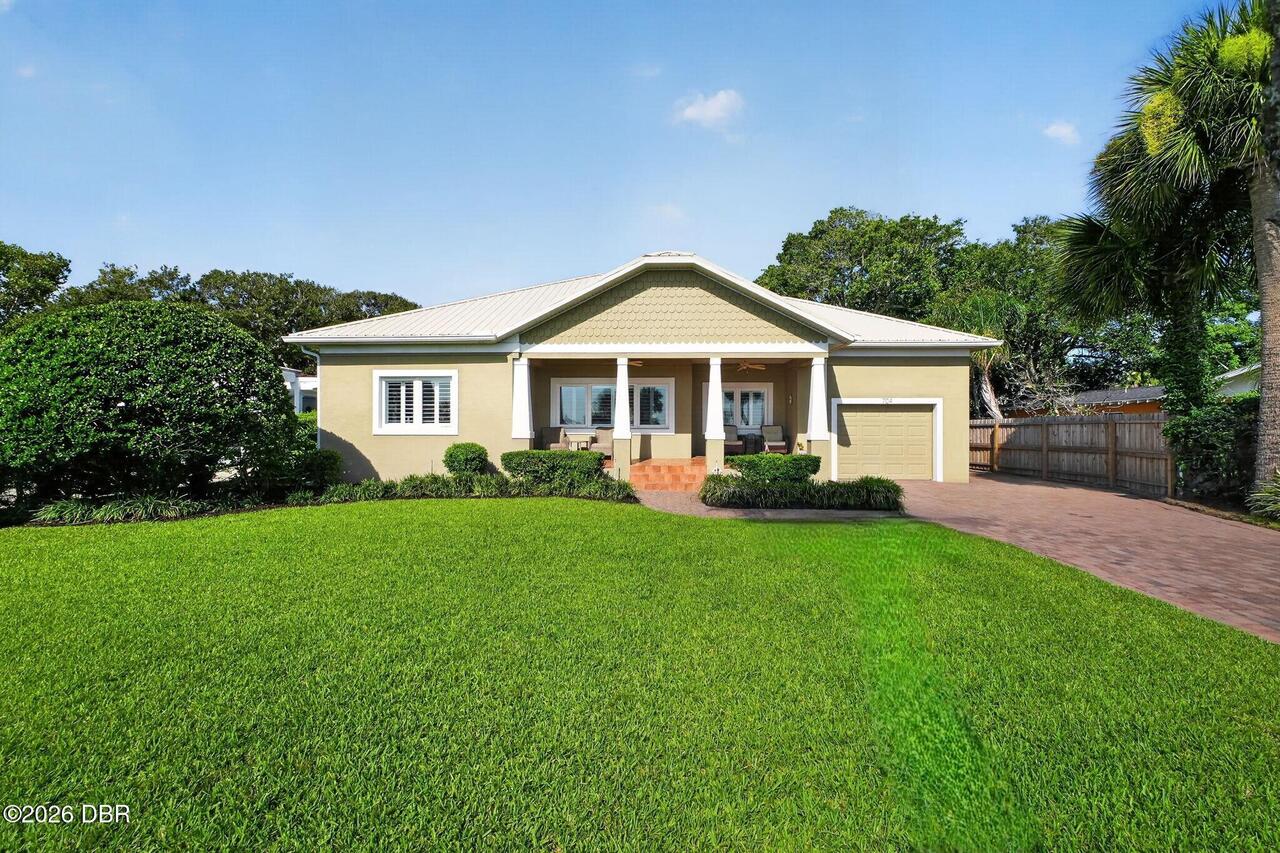
$725,000
704 S Beach StreetOrmond Beach
3BR/2BA
| Pending
All listing information is deemed reliable but not guaranteed and should be independently verified through personal inspection by appropriate professionals. Listings displayed on this website may be subject to prior sale or removal from sale; availability of any listing should always be independent verified. Listing information is provided for consumer personal, non-commercial use, solely to identify potential properties for potential purchase; all other use is strictly prohibited and may violate relevant federal and state law.
The source of the listing data is as follows:
Daytona Beach Area Association Of REALTORS (updated 8/10/26 12:59 PM) |
Jim Tobin, REALTOR®
GRI, CRS, CPRES, SRES, CDPE, SFR, BPOR, REOS
Broker
Graduate, REALTOR® Institute
Certified Residential Specialist
Certified Probate Real Estate Specialist
Seniors Real Estate Specialist®
Certified Distressed Property Expert® - Advanced
Short Sale & Foreclosure Resource
Broker Price Opinion Resource
Certified REO Specialist
Honor Society

Cell 386-405-4411
Fax: 386-673-5242
Email:
©2026 Jim Tobin - all rights reserved. | Site Map | Privacy Policy | Zgraph Daytona Beach Web Design | Accessibility Statement
GRI, CRS, CPRES, SRES, CDPE, SFR, BPOR, REOS
Broker
Graduate, REALTOR® Institute
Certified Residential Specialist
Certified Probate Real Estate Specialist
Seniors Real Estate Specialist®
Certified Distressed Property Expert® - Advanced
Short Sale & Foreclosure Resource
Broker Price Opinion Resource
Certified REO Specialist
Honor Society
Cell 386-405-4411
Fax: 386-673-5242
Email:
©2026 Jim Tobin - all rights reserved. | Site Map | Privacy Policy | Zgraph Daytona Beach Web Design | Accessibility Statement
