YOUR DAYTONA BEACH REAL ESTATE EXPERT
CONTACT US: 386-405-4411
Jim Tobin REALTOR
YOUR DAYTONA BEACH REAL ESTATE EXPERT
CONTACT US: 386-405-4411

Jim Tobin REALTOR

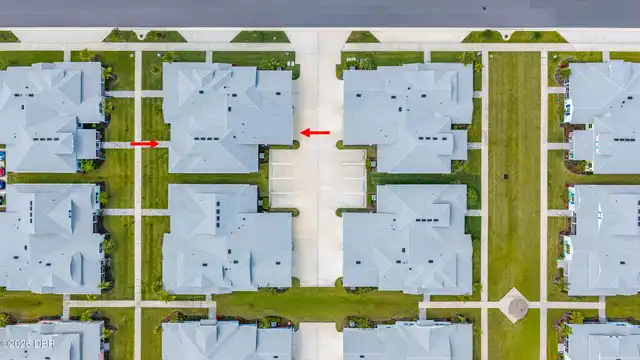
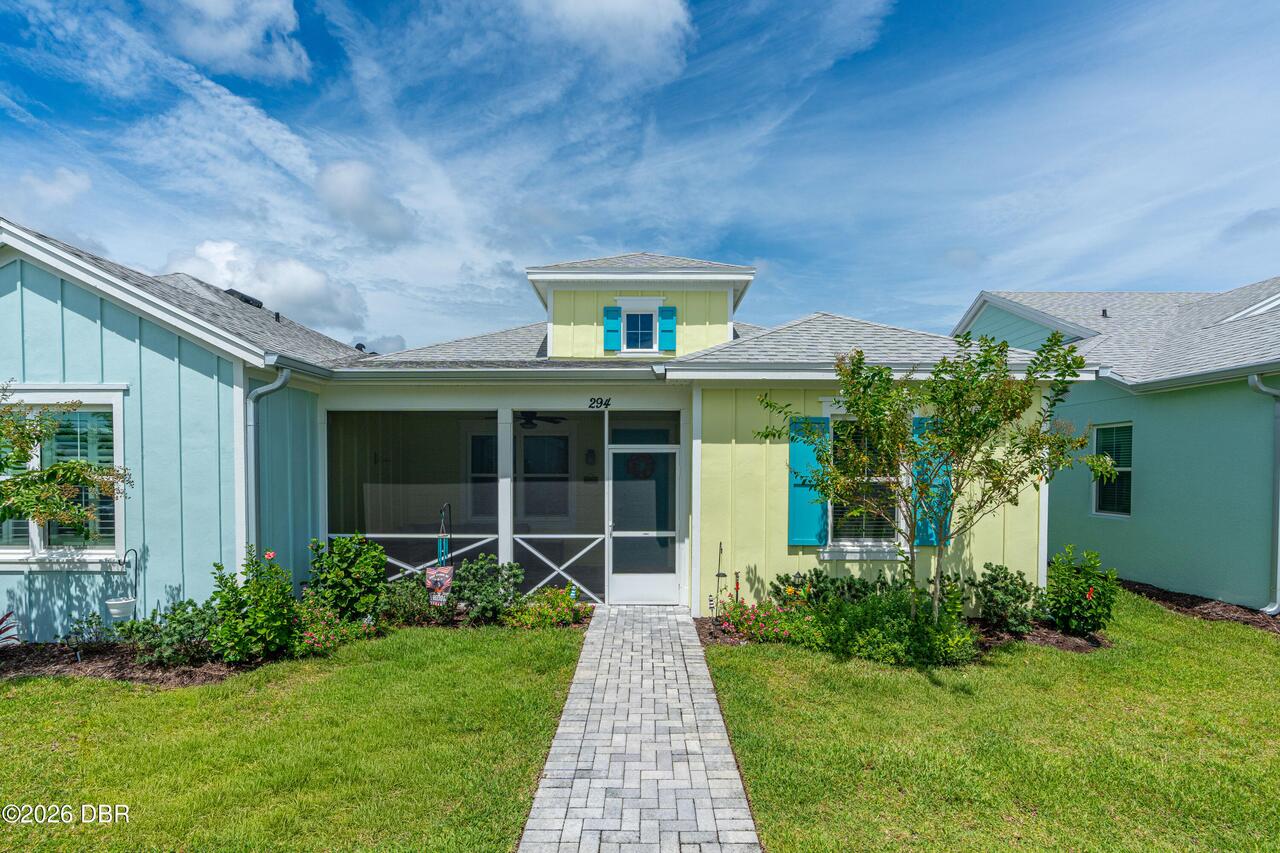
294 Gypsy Palace Lane, Daytona Beach, FL
NEXT
PREV
$358,888

($274/sqft)

List Status: Active
294 Gypsy Palace Lane
Daytona Beach, FL 32124

2 beds
2 baths
1308 living sqft
Top Features
  • Subdivision: Latitude
  • Built in  2024
  • Style: Cottage
  • Single Family Residence
Description
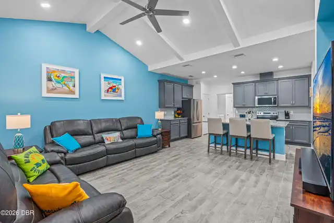
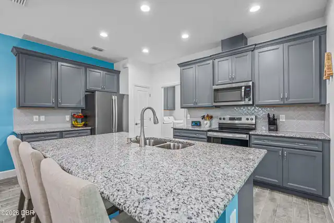
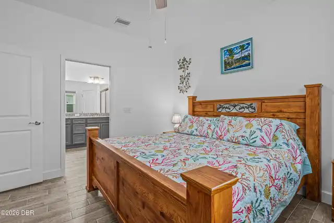
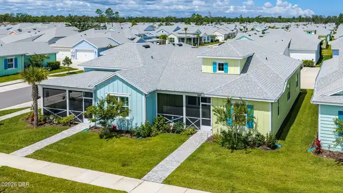
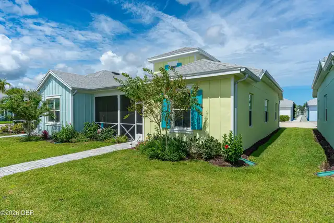
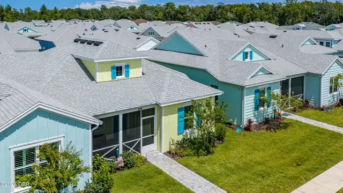
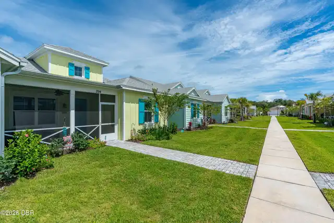
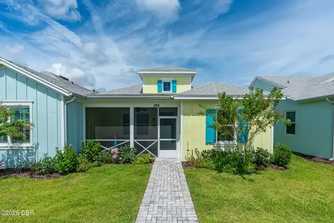
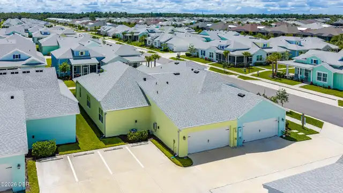
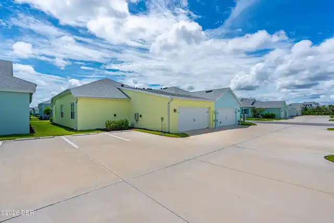
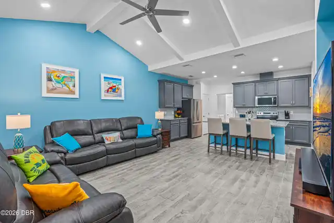
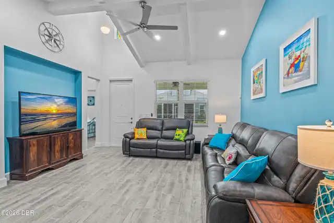
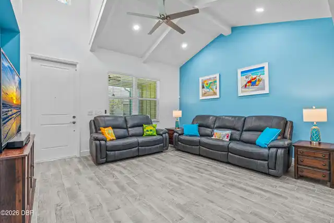
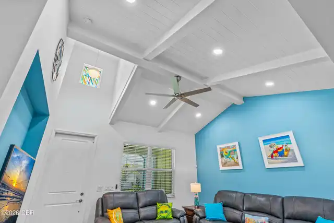
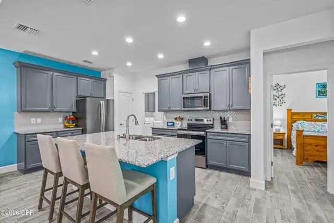
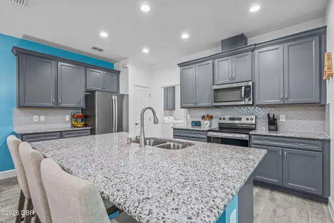
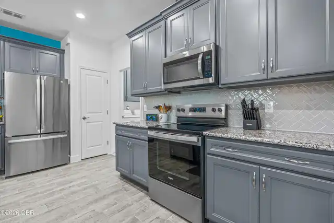
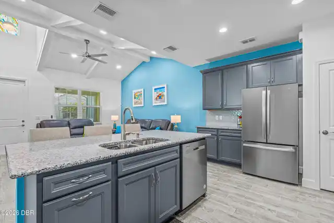
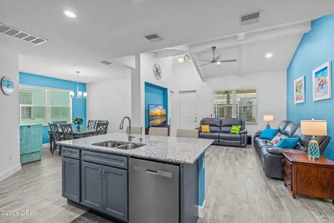
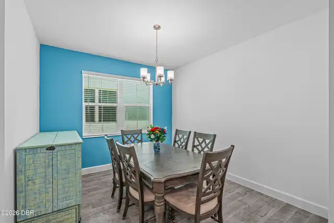
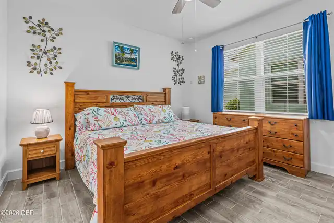
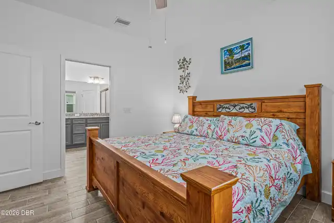
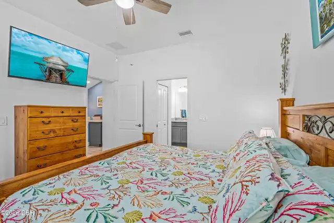
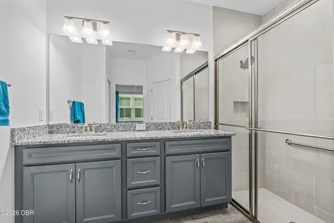
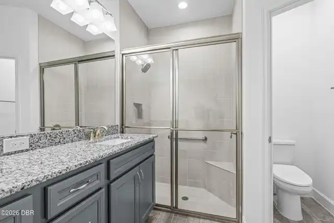
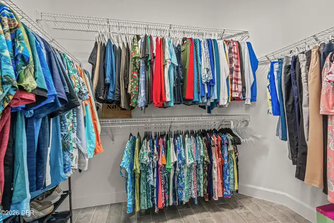
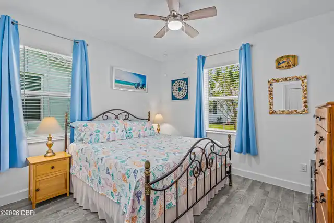
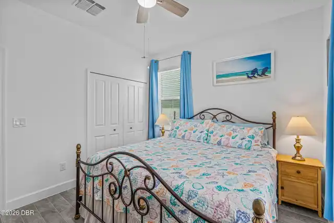
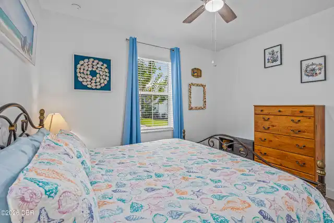
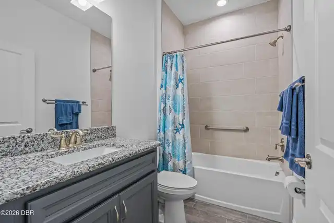
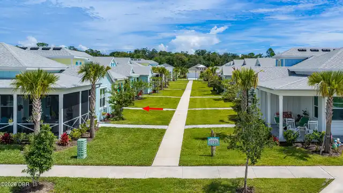
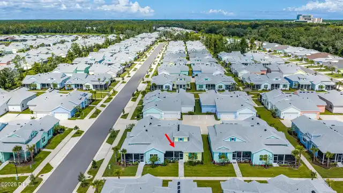
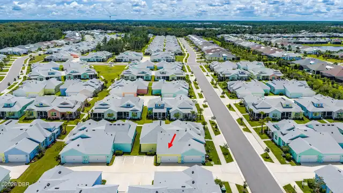
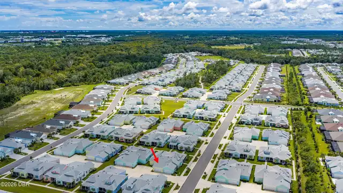
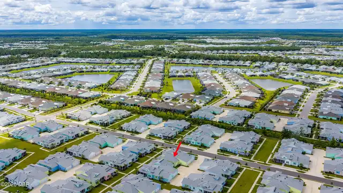
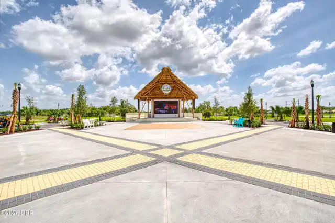
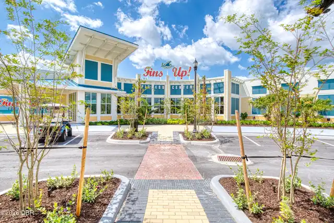
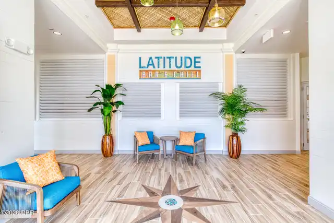
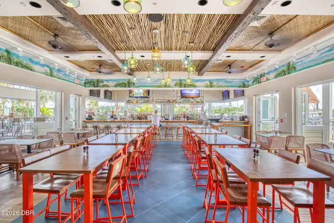
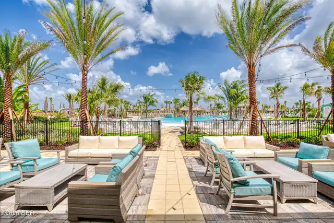
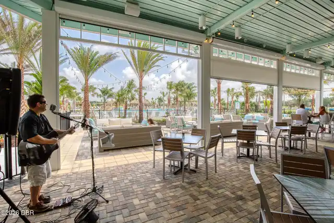
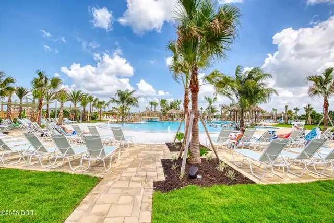
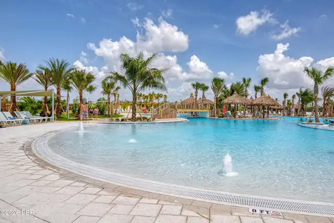
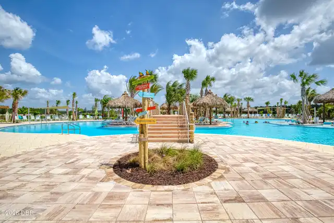
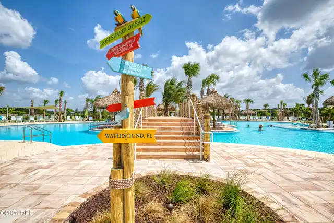
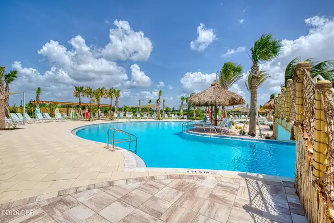
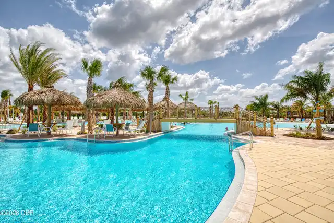
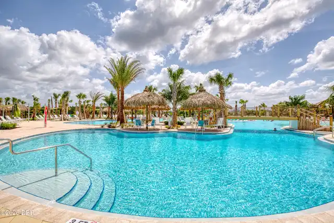
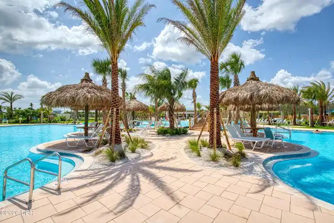
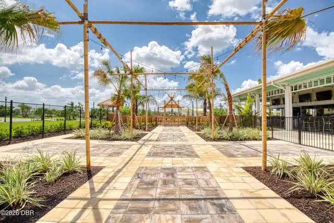
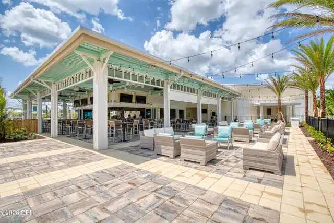
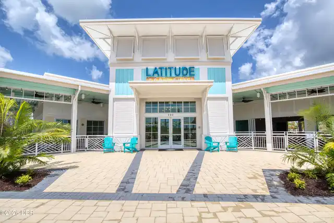
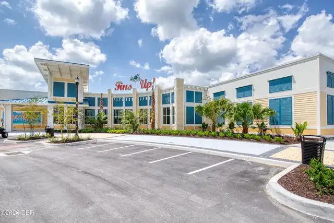
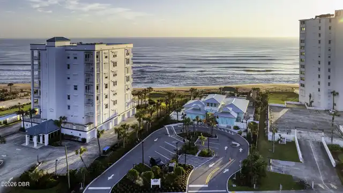
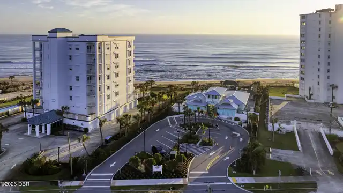
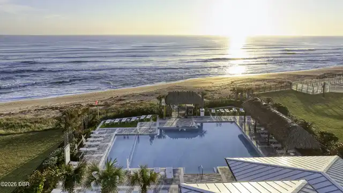
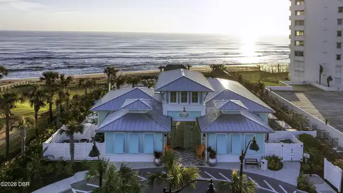
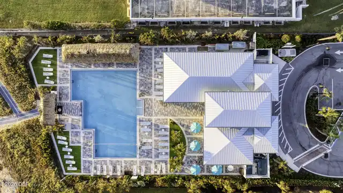
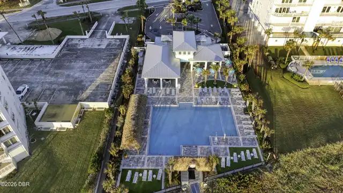
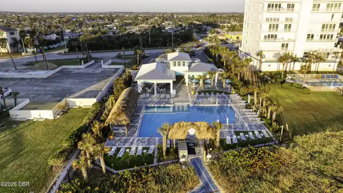
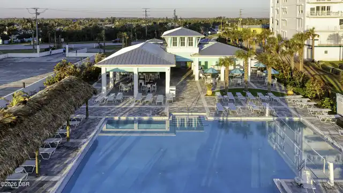
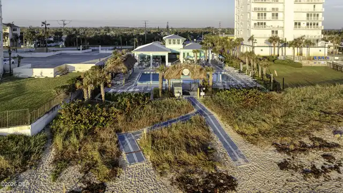
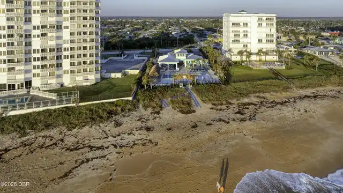
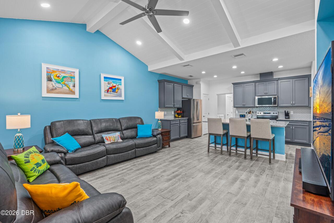
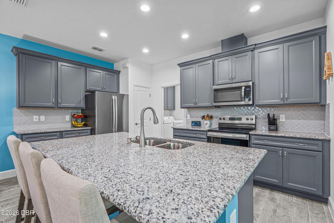
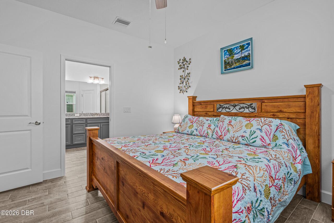
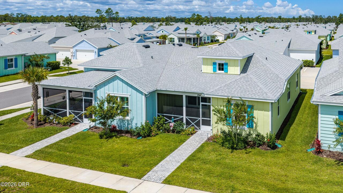
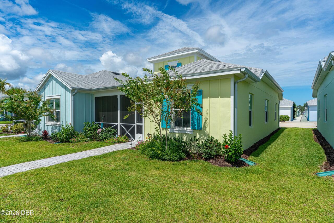
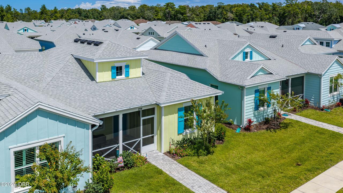
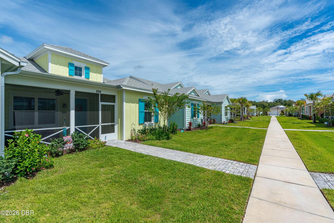
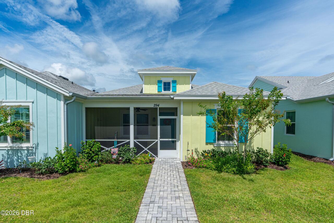
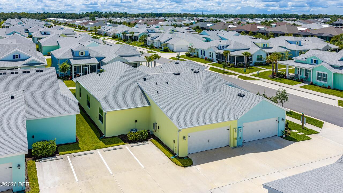
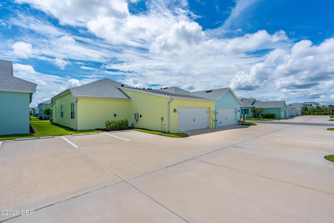
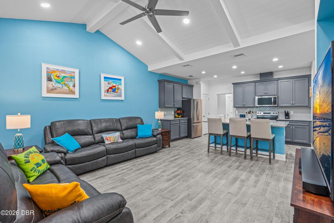
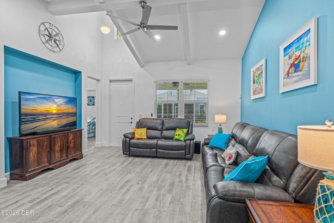
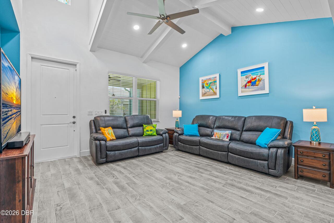
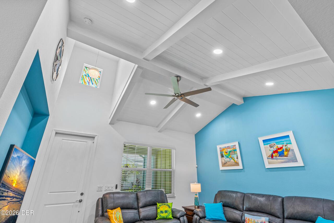
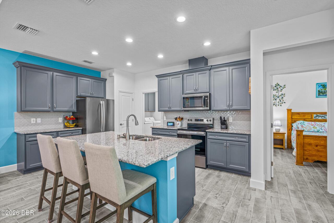
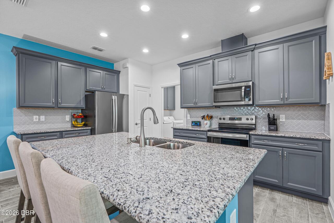
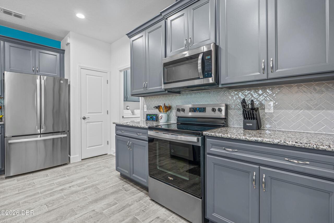
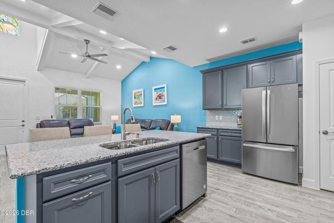
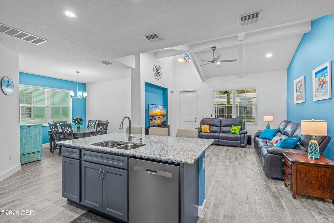
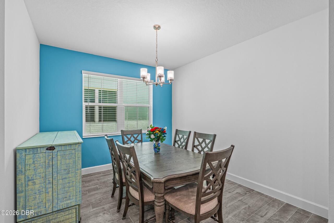
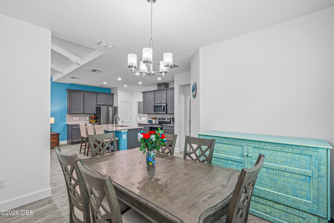
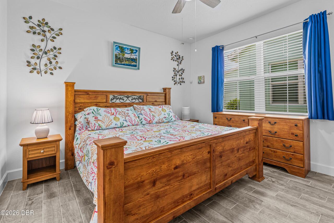
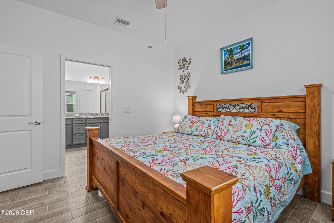
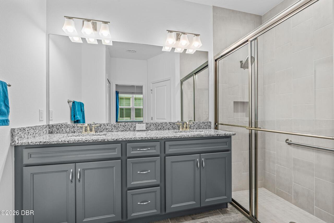
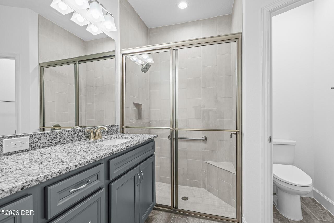
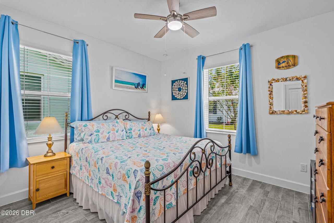
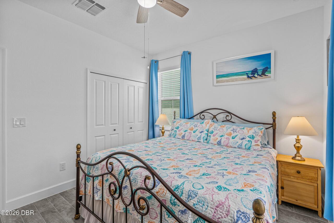
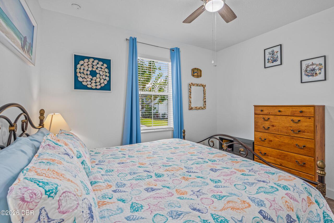
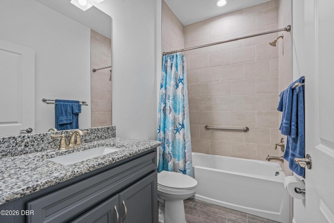
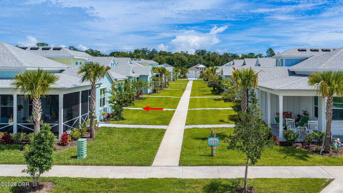
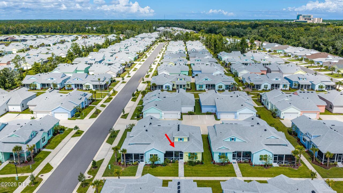
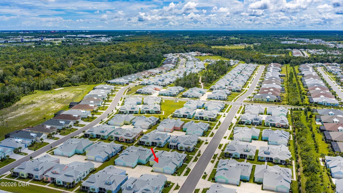
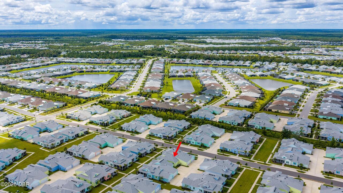
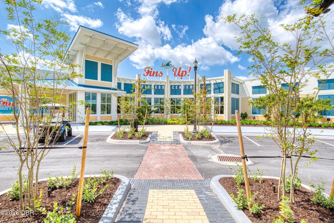
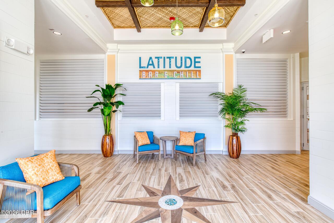
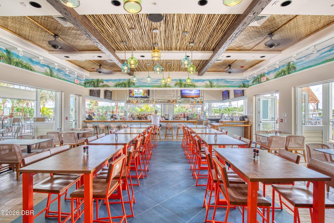
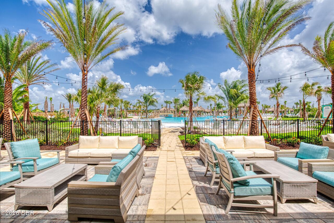
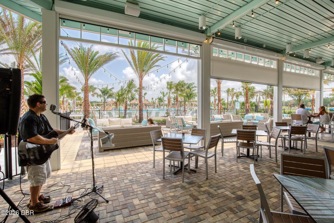
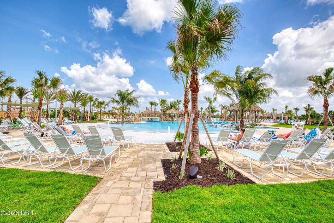
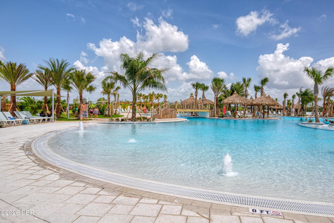
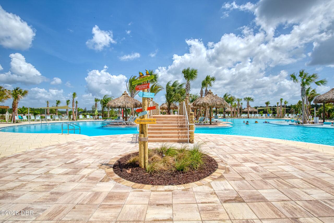
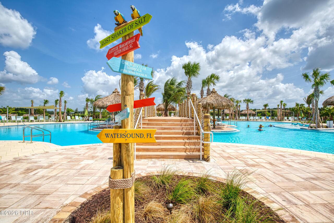
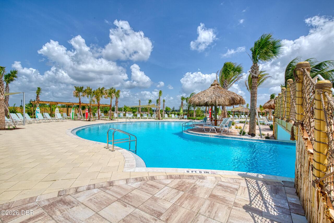
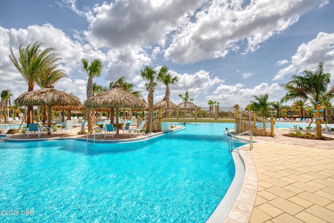
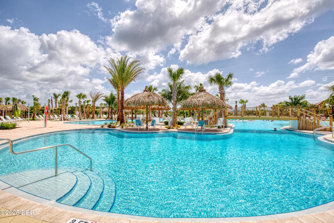
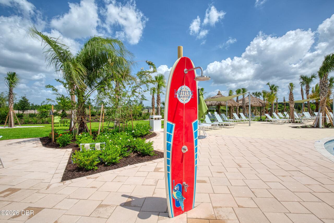
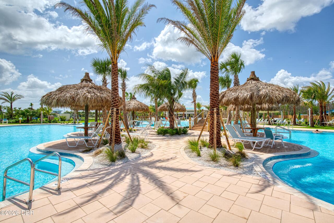
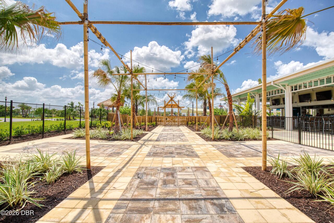
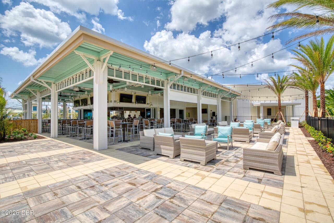
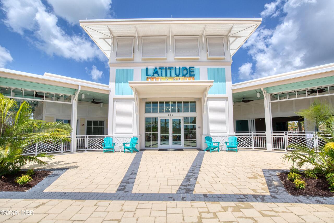
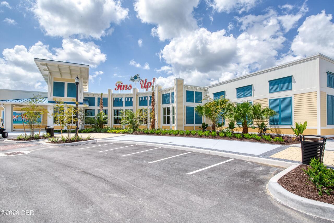
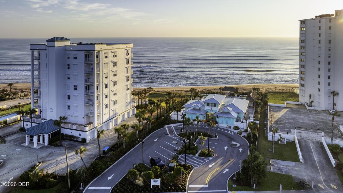
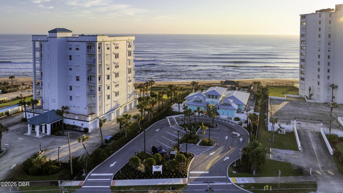
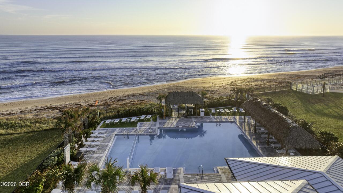
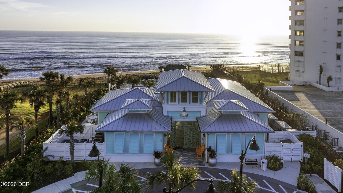
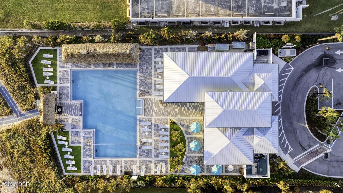
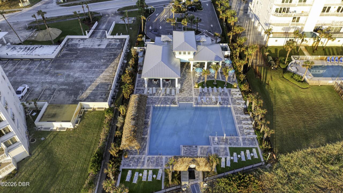
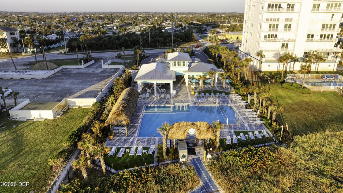
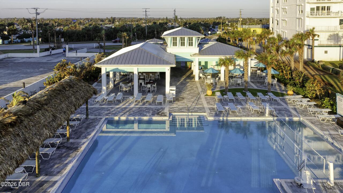
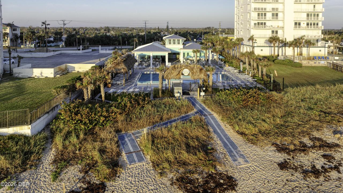
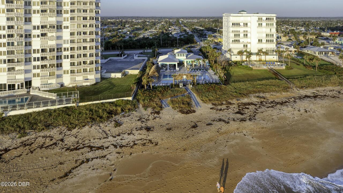
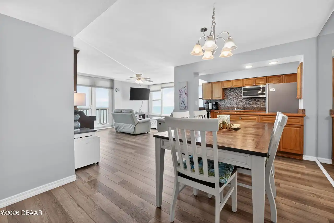
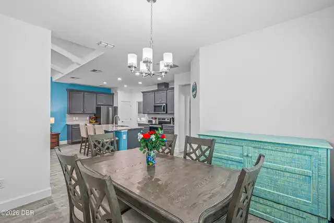
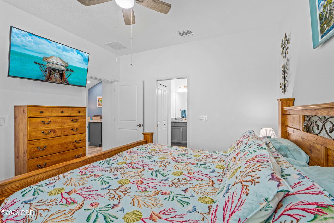
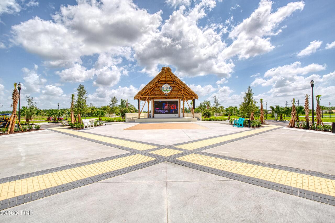
Welcome to this beautifully upgraded Camellia Conch Cottage in Latitude of Daytona Beach, offering 2 bedrooms and 2 baths with thoughtful enhancements throughout. From the moment you enter, the attention to detail is evident, including tile plank flooring throughout, upgraded 5.25-inch molding, recessed lighting, ceiling fans, and white faux wood blinds on every window. The inviting living room features a striking shiplap ceiling with decorative beams, creating a warm coastal feel. The upgraded kitchen is designed for both style and function, featuring soft-close cabinetry with crown molding, convenient pullout shelves, recessed lighting, and a designer backsplash. Both bathrooms have been beautifully upgraded with cabinetry, granite countertops, and rectangular undermount sinks. The guest bath features a tub and shower combination with beautiful tile extending from the tub surround to the ceiling. The primary bath features upgraded cabinetry with a center row of drawers, granite countertops, rectangular undermount sink, and a stunning floor-to-ceiling tiled shower tower with a built-in footrest. Enjoy Florida living from the screened porch with durable 20/20 mesh, perfect for relaxing or entertaining. Additional features include a whole-house water filtration system, ceiling fans throughout the home and porch, and an insulated area above the garage for added comfort. The garage is exceptionally functional with a hanging storage rack and utility sink, providing plenty of convenience and storage. Furnishing options provide added flexibility, with the home available furnished or unfurnished. If purchased furnished, the furnishings can be included with the exception of the living room sofa and loveseat. The primary bedroom also features a premium Sleep Number bed, originally purchased for $6,700. Enjoy an incredible lifestyle with a lively community town center where live music entertains residents every Friday and Saturday evening. Relax beside the beautiful tropical
Property Details
Property Features
Property Sub Type
Single Family Residence
Style
Cottage
Parking
Assigned, Garage, Garage Door Opener, Additional Parking
County
Volusia
Subdivision
Latitude
Additional Information
Area Major
43 - Ormond S of Granada, W of 95
Area Minor
43 - Ormond S of Granada, W of 95
Appliances Other5
Tankless Water Heater, Gas Water Heater, Dishwasher, Microwave, Refrigerator, Dryer, Disposal, Electric Range, Washer
Association Amenities Other2
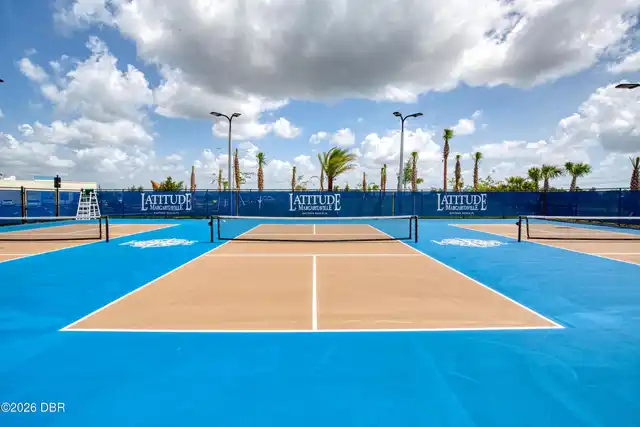
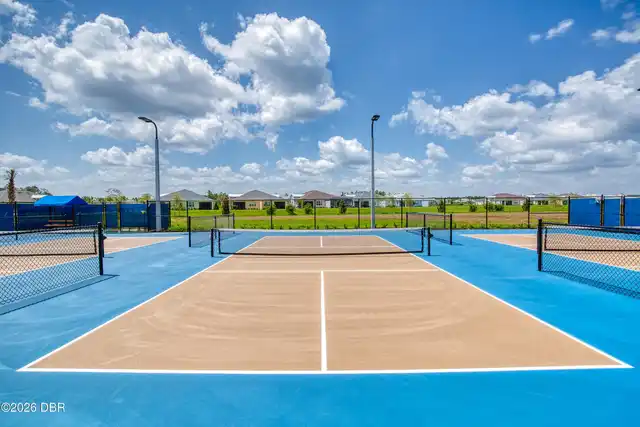
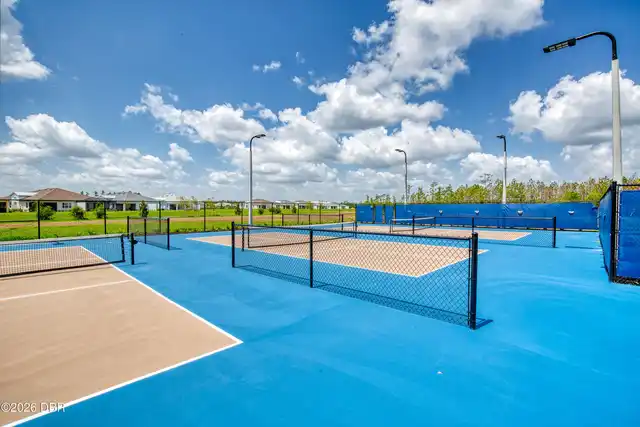
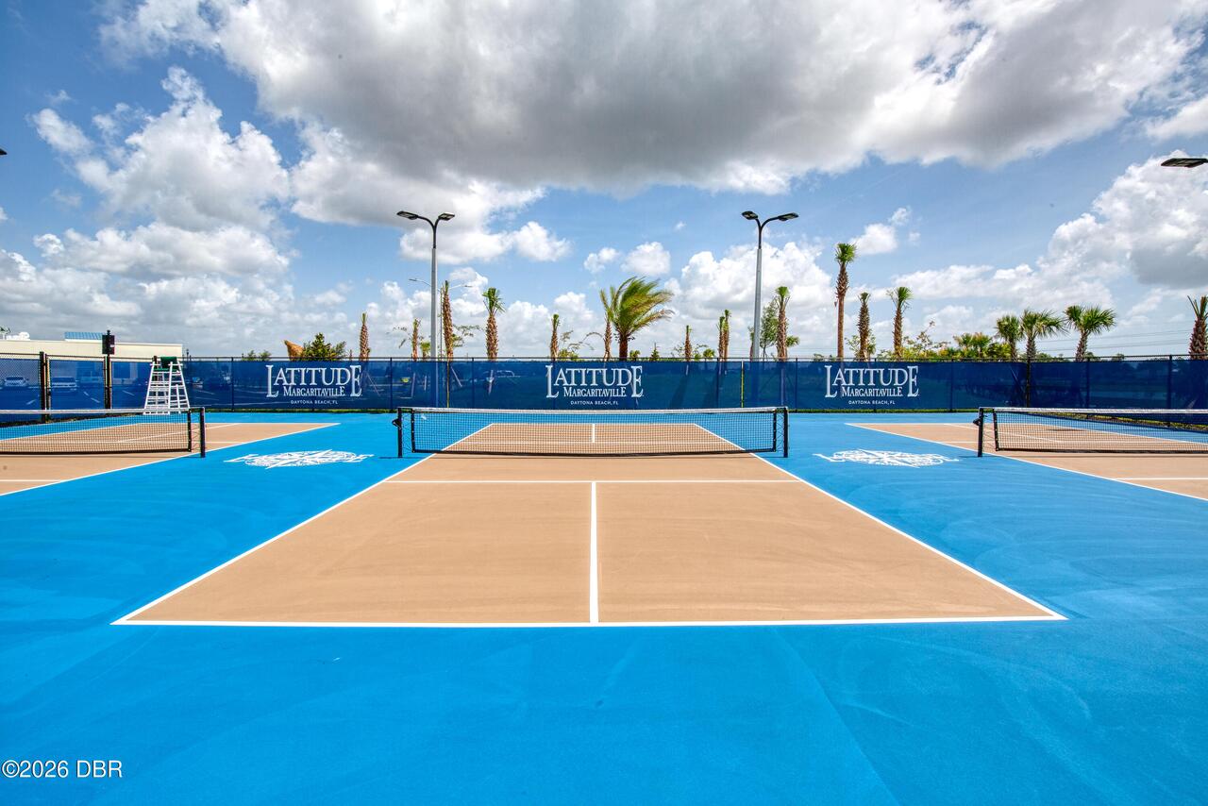
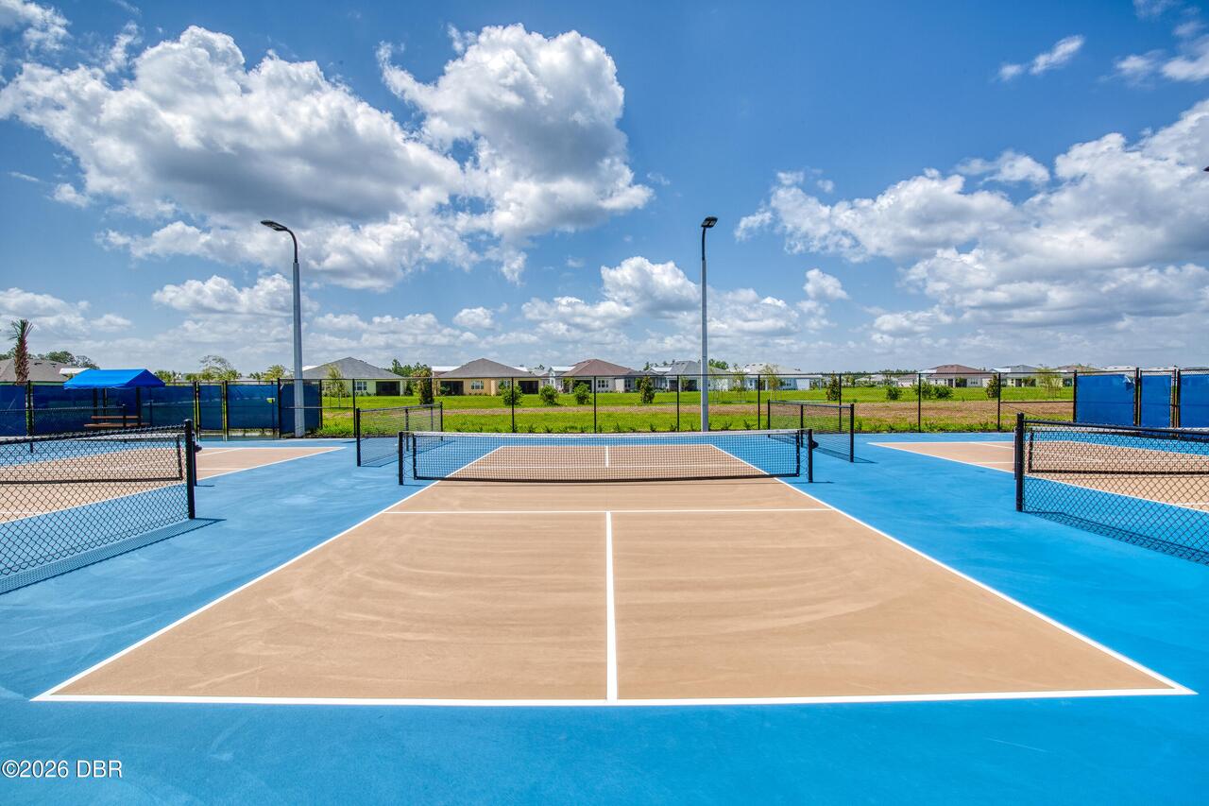
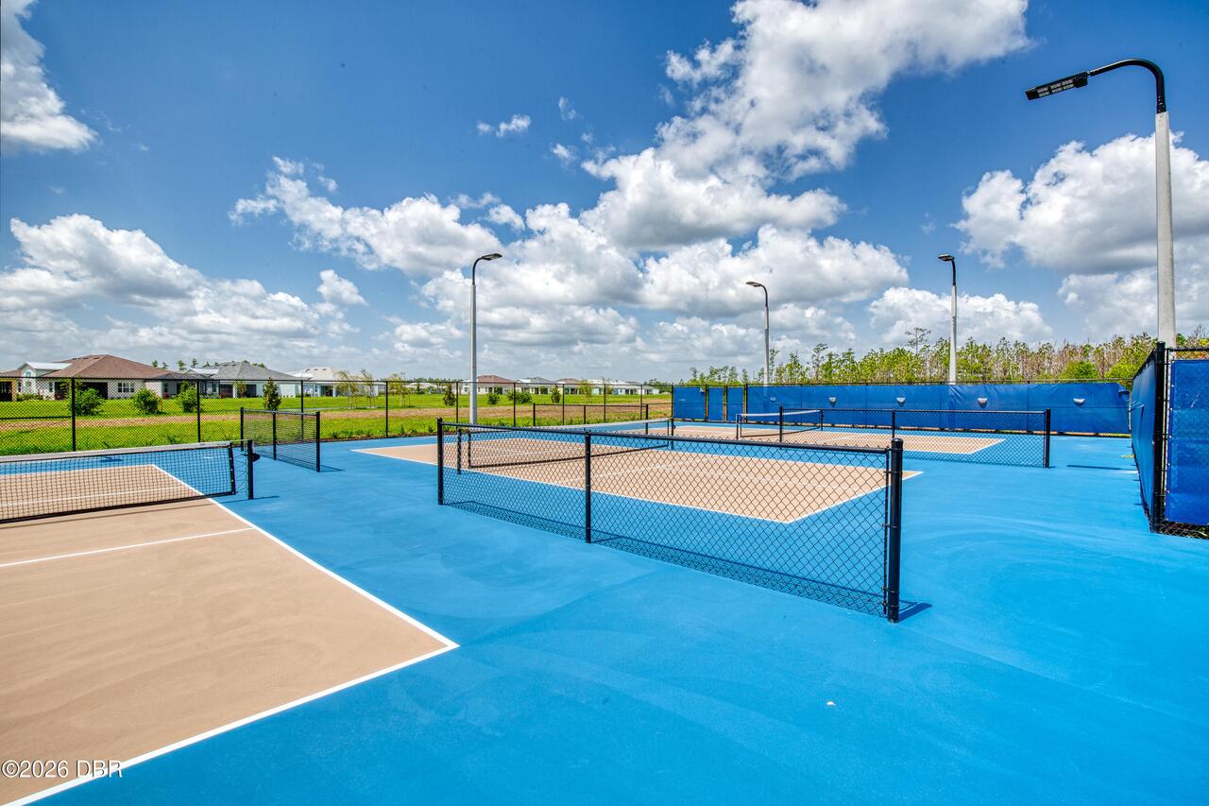
Beach Access, Dog Park, Clubhouse, Jogging Path, Pickleball, Sauna, Tennis Court(s), Fitness Center, Spa/Hot Tub, Security, Management - Full Time, Gated, Park, Maintenance Grounds, Basketball Court, Maintenance Structure, Pool, Barbecue, Shuffleboard Court, Management - On Site
Association Fee Includes Other4
Maintenance Grounds, Maintenance Structure, Security
Bathrooms Total Decimal
2.0
Bathrooms Total Integer
2
Construction Materials Other8
Block, Cement Siding
Contract Status Change Date
2026-09-09
Cooling Other7
Central Air
Current Use Other10
Residential, Single Family
Currently Not Used Accessibility Features YN
No
Currently Not Used Bathrooms Total
2.0
Currently Not Used Building Area Total
1909.0
Currently Not Used Garage Spaces
2.0
Currently Not Used Living Area Source
Public Records
Documents Change Timestamp
2026-09-09T22:56:50Z
Flooring Other13
Tile
Foundation Details See Remarks2
Block
General Property Information Association Fee
375.42
General Property Information Association Fee Frequency
Monthly
General Property Information CDD Fee YN
No
General Property Information Directions
From LPGA take Tymber Creek Rd. north, turn right onto Margaritaville Ave., Right onto Lost Shaker Way, Left on Gypsy Palace.
General Property Information Furnished
Partially
General Property Information Homestead YN
Yes
General Property Information List PriceSqFt
274.38
General Property Information Stories
1
Heating Other16
Central
Interior Features Other17
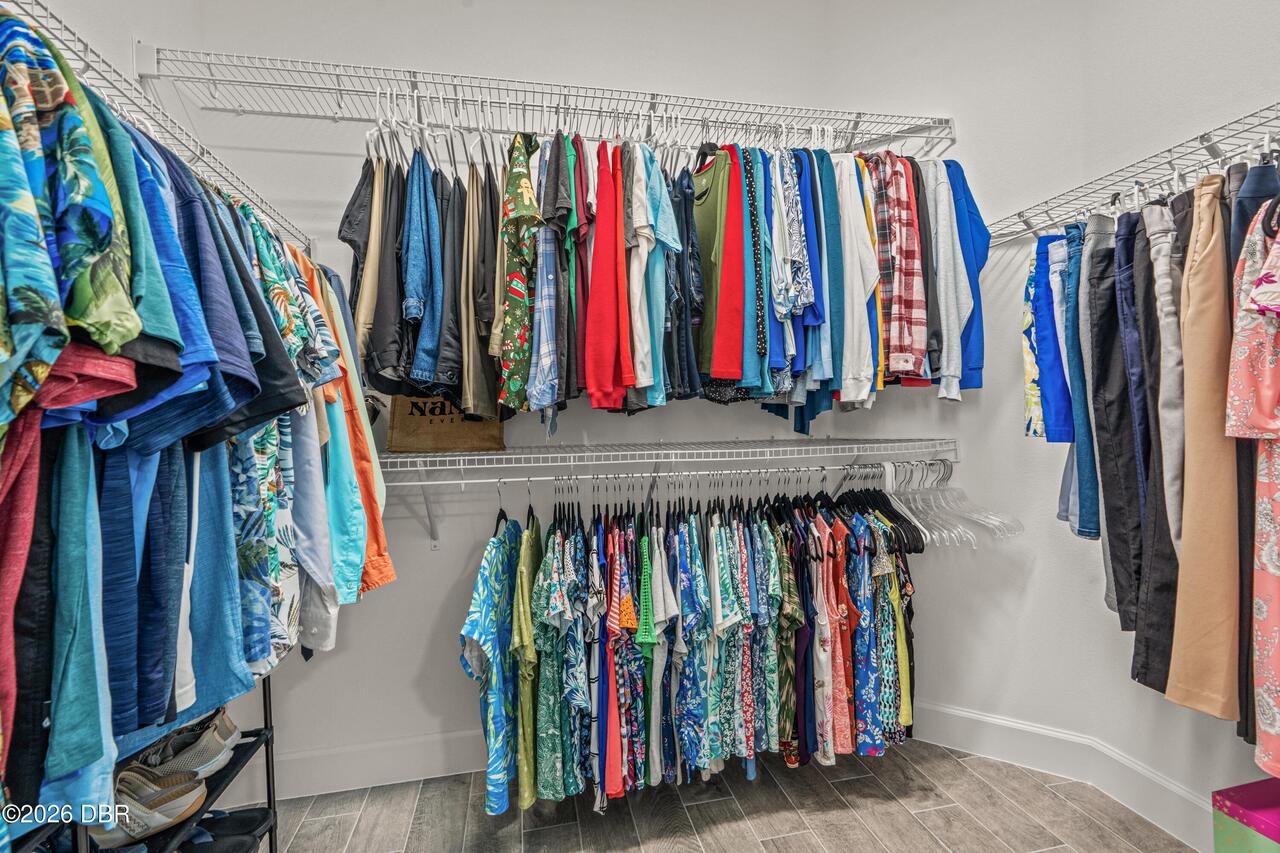
Pantry, Open Floorplan, Primary Bathroom - Shower No Tub, Vaulted Ceiling(s), Ceiling Fan(s), Split Bedrooms, Kitchen Island, Walk-In Closet(s)
Laundry Features None10
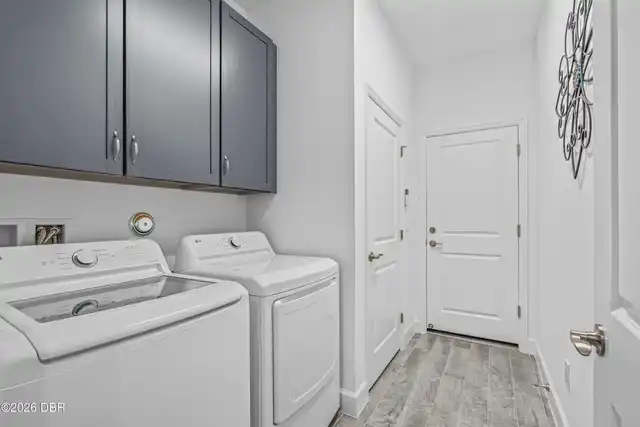
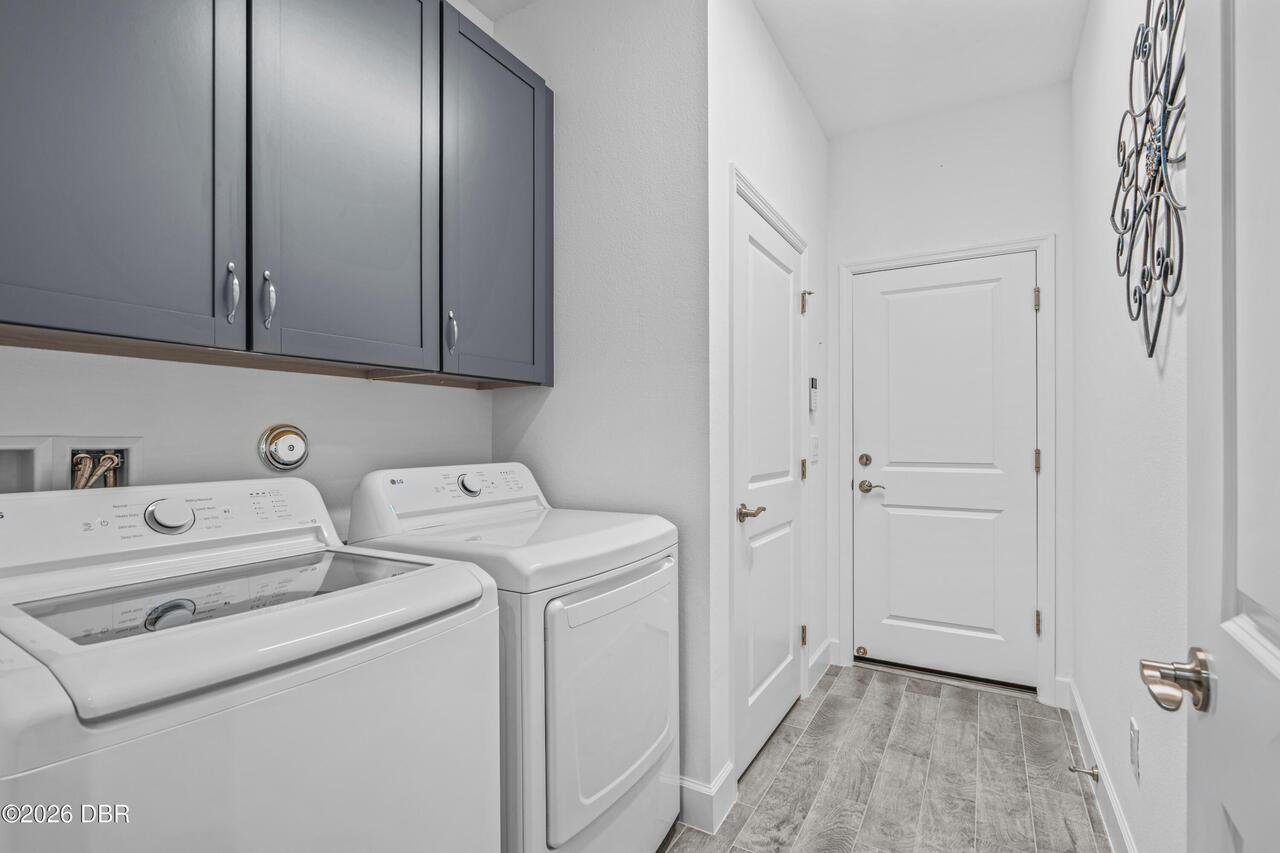
Washer Hookup, Electric Dryer Hookup, In Unit
Levels Three Or More
One
Listing Contract Date
2026-09-09
Listing Terms Other19
Cash, FHA, Conventional, VA Loan
Location Tax and Legal Country
US
Location Tax and Legal Parcel Number
5205-05-00-3339
Location Tax and Legal Tax Annual Amount
3733.76
Location Tax and Legal Tax Legal Description4
5 8 & 9-15-32 & 36-14-31 & 31-14-32 LOT 3339 LATITUDE AT DAYTONA BEACH CLOAR MB 64 PGS 109-129 INC PER OR 8618 PG 0685
Location Tax and Legal Tax Year
2025
Location Tax and Legal Zoning Description
Residential
Lock Box Type See Remarks
Combo
Lot Features Other18
Sprinklers In Front
Lot Size Area
0.09
Lot Size Square Feet
3759.23
Lot Size Units
Acres
Major Change Timestamp
2026-09-28T17:19:59Z
Major Change Type
Price Reduced
Mls Status
Active
Modification Timestamp
2026-09-28T19:10:46Z
On Market Date
2026-09-09
Patio And Porch Features Wrap Around
Front Porch, Screened
Pets Allowed Yes
Yes
Possession Other22
Close Of Escrow
Price Change Timestamp
2026-09-28T17:19:58Z
Property Condition UpdatedRemodeled
Updated/Remodeled
Road Surface Type Paved
Asphalt
Roof Other23
Shingle
Room Types Bedroom 1 Level
Main
Room Types Bedroom 2 Level
Main
Room Types Dining Room Level
Main
Room Types Kitchen Level
Main
Room Types Living Room Level
Main
Room Types Other Room Level
Main
Rooms Total
6
Security Features Other26
Smoke Detector(s)
Sewer Unknown
Public Sewer
StatusChangeTimestamp
2026-09-09T22:56:48Z
Utilities Other29
Water Connected, Cable Connected, Natural Gas Connected, Electricity Connected, Sewer Connected
Water Source Other31
Public
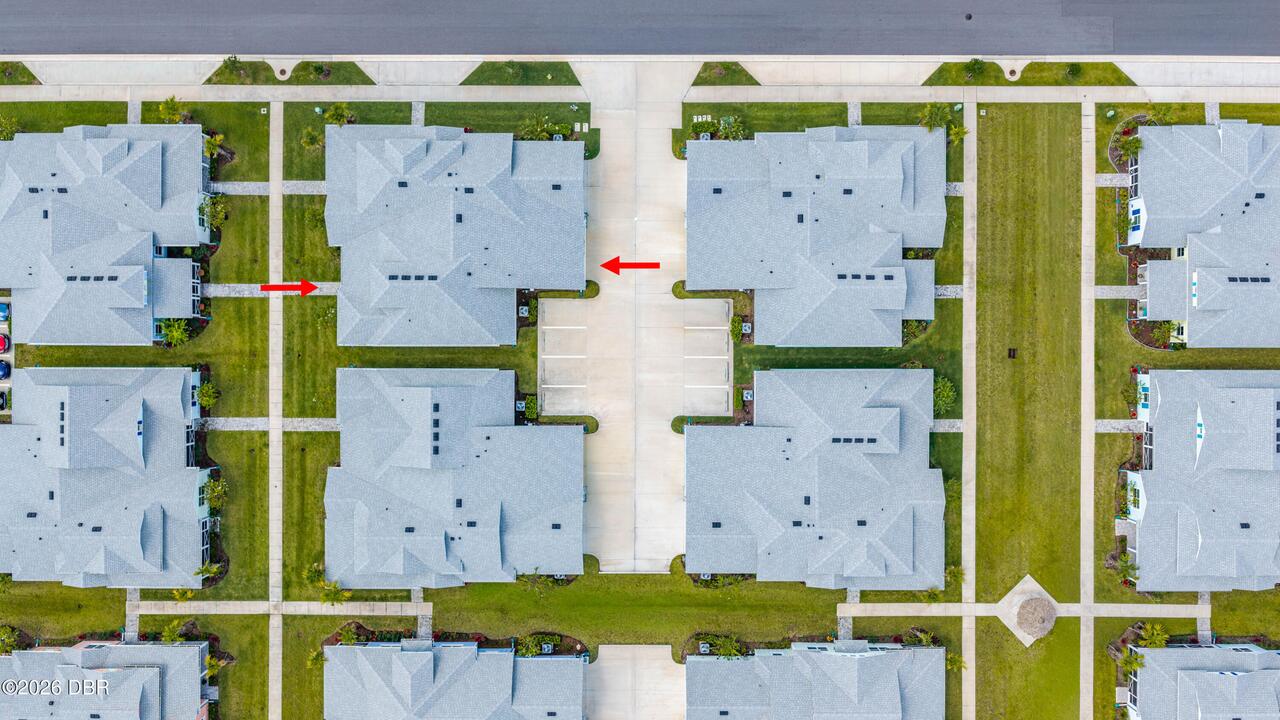
Neighborhood Map
Popup

Property Photos
Listing Photo
Listing Photo
Listing Photo
Listing Photo
Listing Photo
Listing Photo
Listing Photo
Listing Photo
Listing Photo
Listing Photo
Listing Photo
Listing Photo
Listing Photo
Listing Photo
Listing Photo
Listing Photo
Listing Photo
Listing Photo
Listing Photo
Listing Photo
Listing Photo
Listing Photo
Listing Photo
Listing Photo
Listing Photo
Listing Photo
Listing Photo
Listing Photo
Listing Photo
Listing Photo
Listing Photo
Listing Photo
Listing Photo
Listing Photo
Listing Photo
Listing Photo
Listing Photo
Listing Photo
Listing Photo
Listing Photo
Listing Photo
Listing Photo
Listing Photo
Listing Photo
Listing Photo
Listing Photo
Listing Photo
Listing Photo
Listing Photo
Listing Photo
Listing Photo
Listing Photo
Listing Photo
Listing Photo
Listing Photo
Listing Photo
Listing Photo
Listing Photo
Listing Photo
Listing Photo
Listing Photo
Listing Photo
Listing Photo
Listing Photo
Listing Photo
Listing Photo
Listing Photo
Listing Photo
Listing Photo
Listing Photo
Listing Photo
Listing Photo
Listing Photo
Listing Photo
Listing Photo
Listing Photo
Listing Photo
Listing Photo
Listing Photo
Listing Photo
Listing Photo
Listing Photo
Listing Photo
Listing Photo
Listing Photo
Listing Photo
Listing Photo
Listing Photo
Listing Photo
Listing Photo
Listing Photo
Listing Photo
Listing Photo
Listing Photo
Listing Photo
Listing Photo
Listing Photo
Listing Photo
Listing Photo
Listing Photo
Listing Photo
Listing Photo
Listing Photo
Listing Photo
Listing Photo
Listing Photo
Listing Photo
Listing Photo
Listing Photo
Listing Photo
Listing Photo
Listing Photo
Listing Photo
Listing Photo
Listing Photo
Listing Photo
Listing Photo
Listing Photo
Listing Photo
Listing Photo
Listing Photo
Listing Photo
Listing Photo
Listing Photo
Listing Photo
Listing Photo
Listing Photo
Listing Photo
Listing Photo
Listing Photo
Listing Photo
Listing Photo
Listing Photo
Listing Photo
Listing Photo
Listing Photo
Listing Photo
Listing Photo
Listing Photo
Listing Photo
Listing Photo
Listing Photo
Listing Photo
Listing Photo

MLS #1230621 Listing courtesy of Realty Pros Assured provided by Daytona Beach Area Association Of REALTORS.
Similar Listings
$324,887
2800 N Atlantic Avenue
Daytona Beach
2BR/2BA
| Active
$325,000
522 Marina Point Drive
Daytona Beach
2BR/2BA
| Active
$325,000
244 Palm Sparrow Court
Daytona Beach
2BR/2BA
| Active
$329,000
533 Marina Point Drive
Daytona Beach
2BR/2BA
| Active


All listing information is deemed reliable but not guaranteed and should be independently verified through personal inspection by appropriate professionals. Listings displayed on this website may be subject to prior sale or removal from sale; availability of any listing should always be independent verified. Listing information is provided for consumer personal, non-commercial use, solely to identify potential properties for potential purchase; all other use is strictly prohibited and may violate relevant federal and state law. The source of the listing data is as follows: Daytona Beach Area Association Of REALTORS (updated 10/10/26 12:11 AM) |

LISTING SEARCH

Waterfront:
Zip Code:
Subdivision:
Condo:
MLS #:
Jim Tobin, REALTOR®
GRI, CRS, CPRES, SRES, CDPE, SFR, BPOR, REOS
Broker
Graduate, REALTOR® Institute
Certified Residential Specialist
Certified Probate Real Estate Specialist
Seniors Real Estate Specialist®
Certified Distressed Property Expert® - Advanced
Short Sale & Foreclosure Resource
Broker Price Opinion Resource
Certified REO Specialist
Honor Society

Logo
Cell 386-405-4411
Fax: 386-673-5242
Email:

©2026 Jim Tobin - all rights reserved. | Site Map | Privacy Policy | Zgraph Daytona Beach Web Design | Accessibility Statement

Real Estate