
YOUR DAYTONA BEACH REAL ESTATE EXPERT
CONTACT US: 386-405-4411

2757 Portadown Street, Ormond Beach, FL
$369,990
($150/sqft)
List Status: Active
2757 Portadown Street
Ormond Beach, FL 32174
Ormond Beach, FL 32174
5 beds
3 baths
2474 living sqft
3 baths
2474 living sqft
Top Features
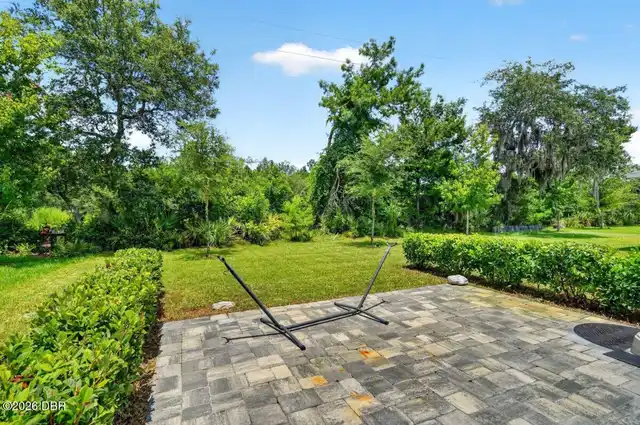
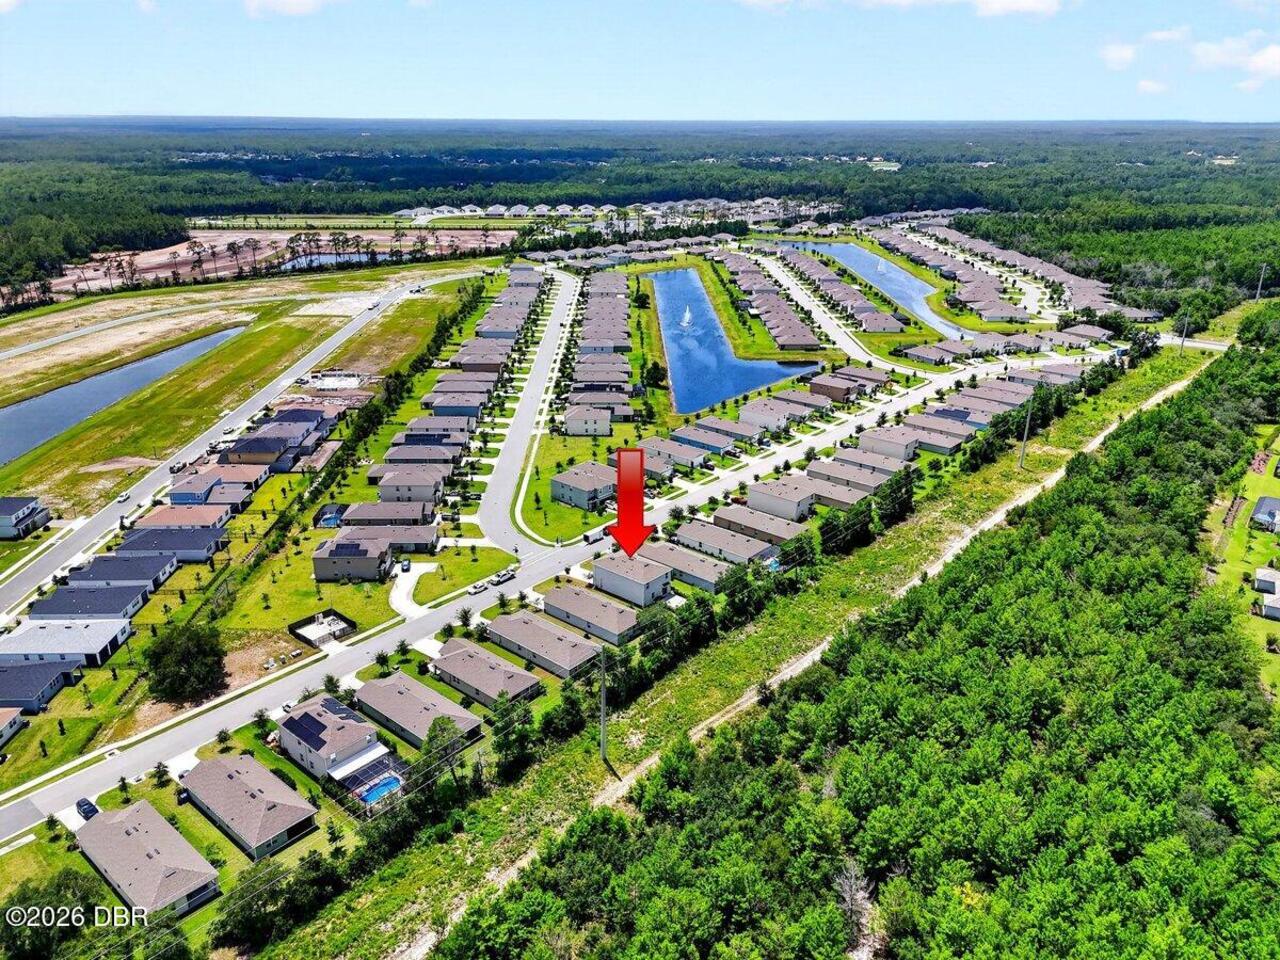
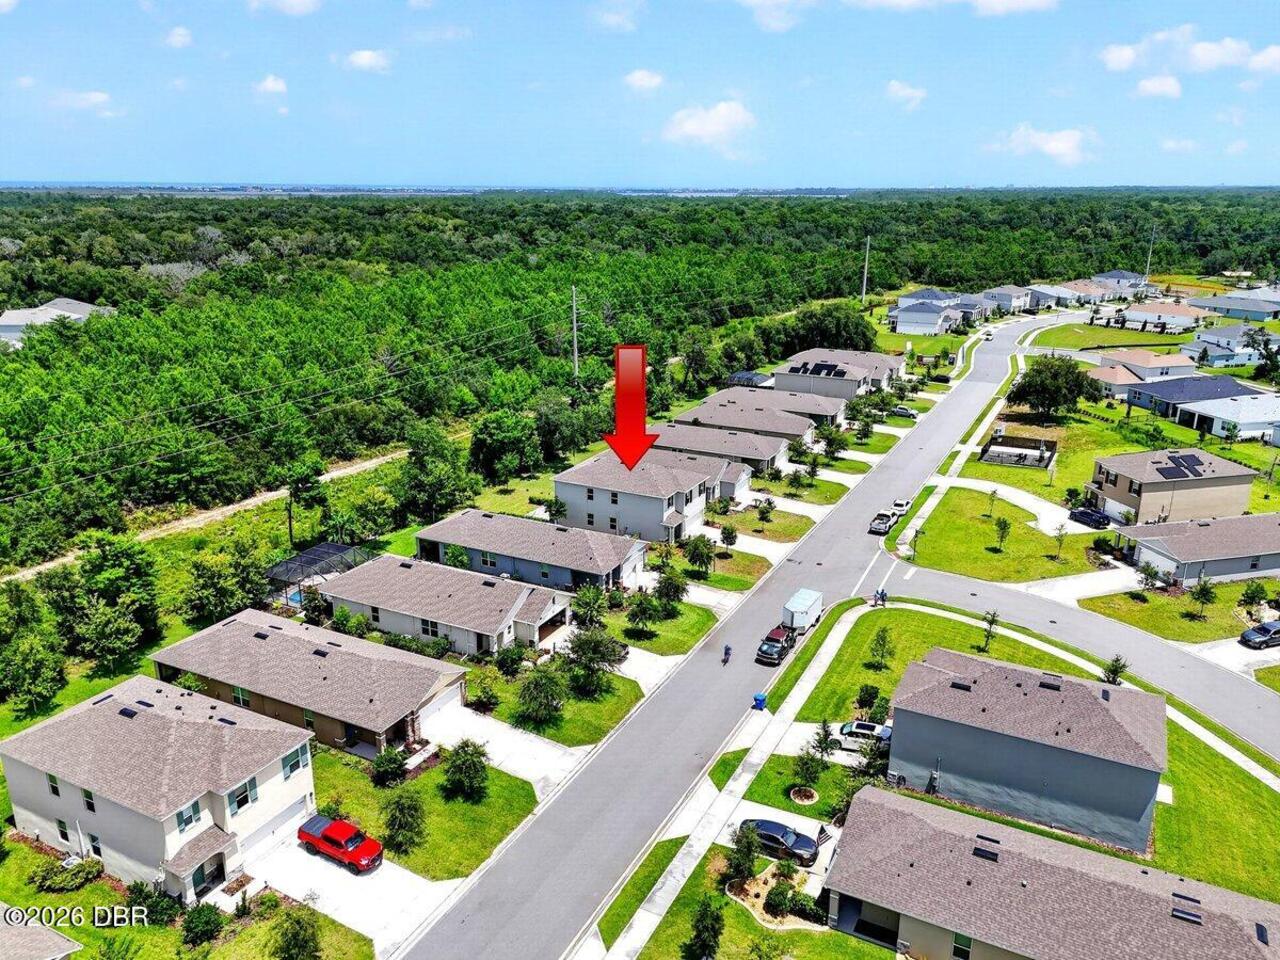
- View: Trees/Woods
- Subdivision: Halifax Plantation
- Built in 2024
- Single Family Residence
Description
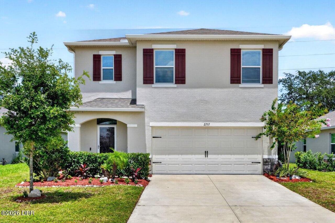
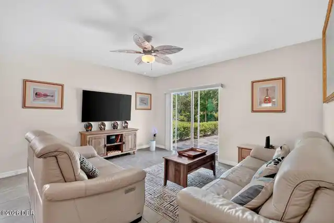
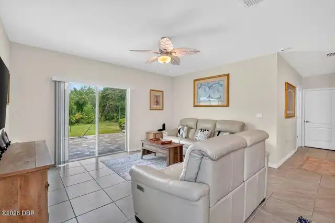
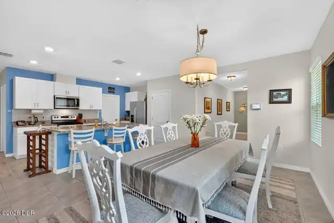
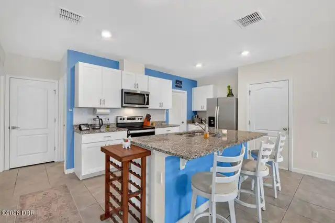
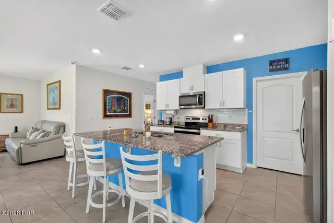
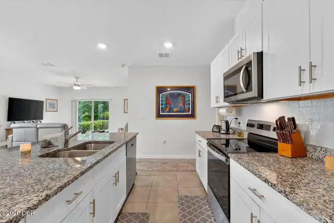
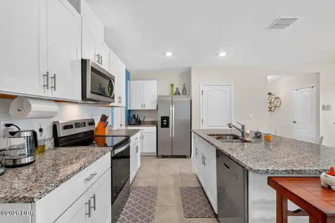
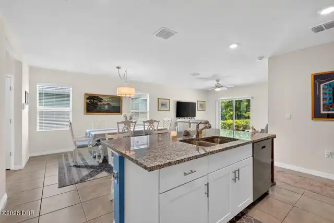
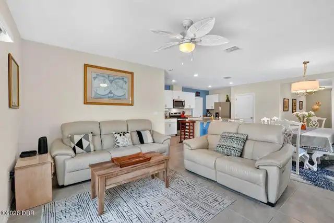
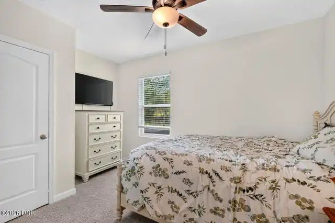
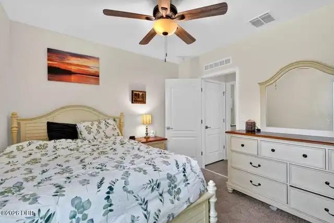
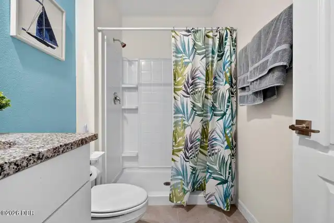
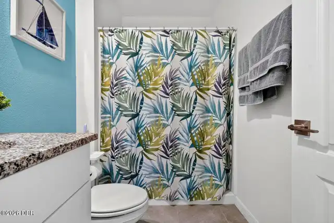
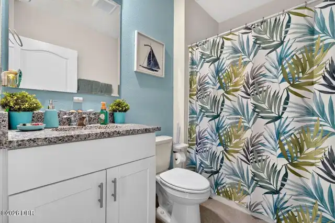
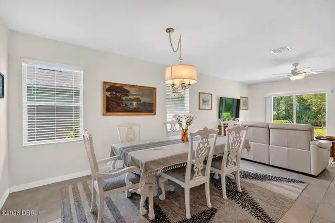
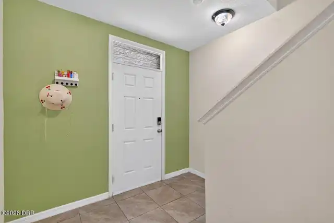
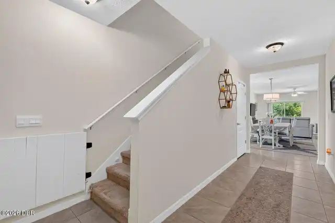
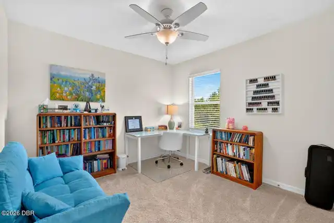
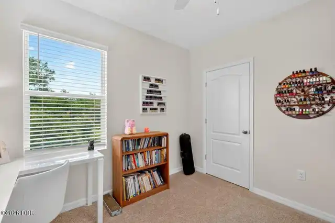
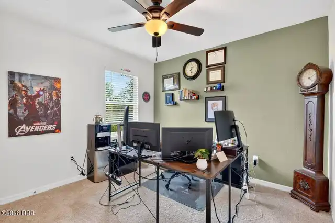
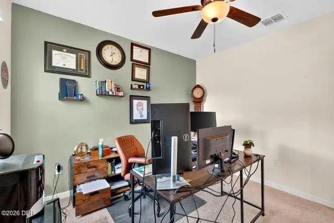
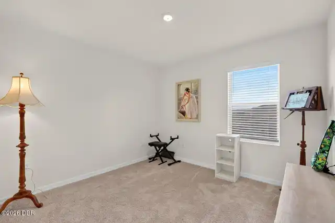
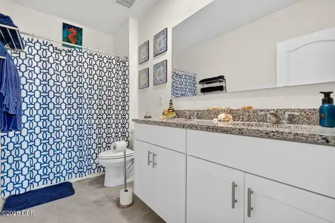
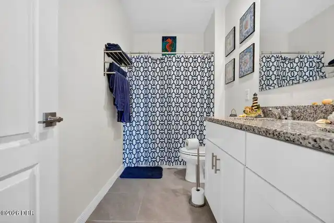
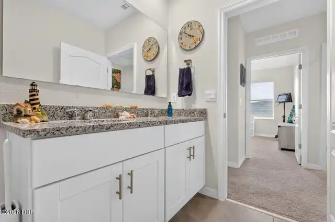
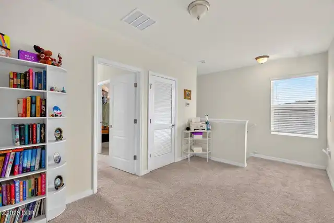
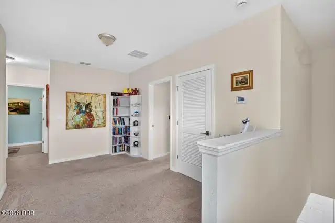
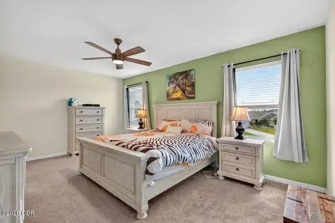
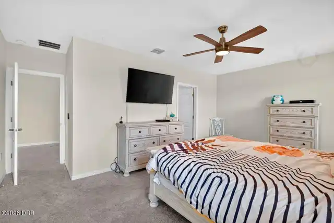
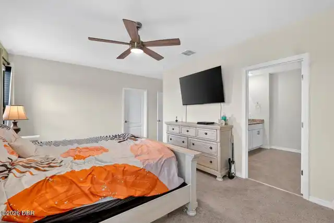
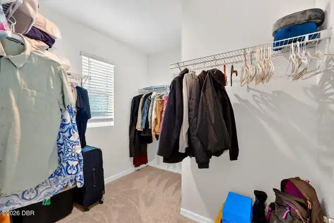
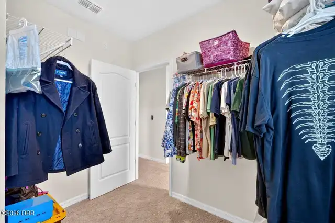
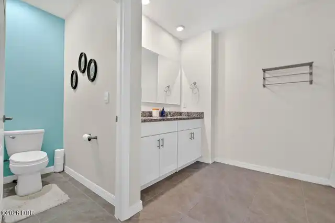
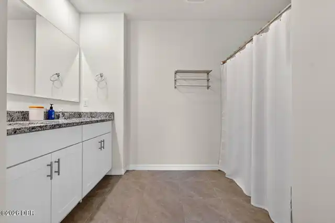
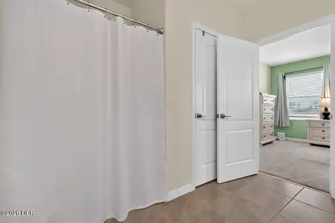
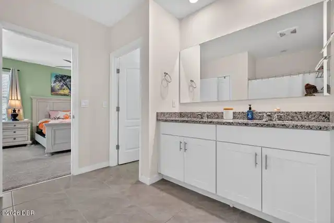
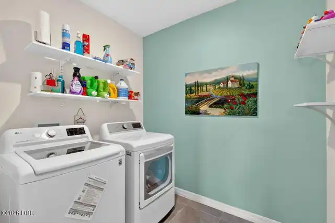
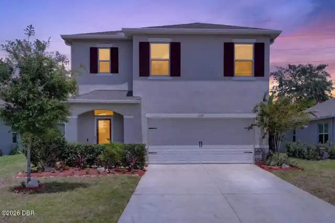
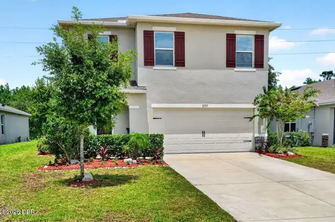
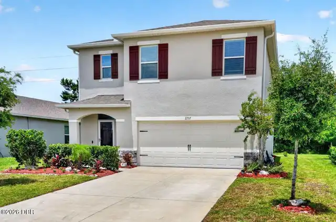
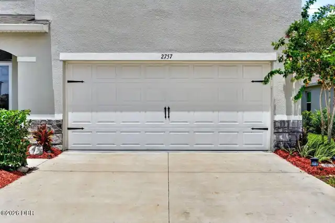
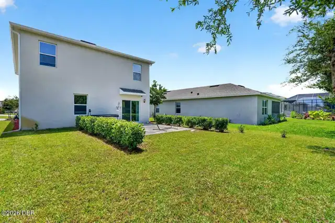
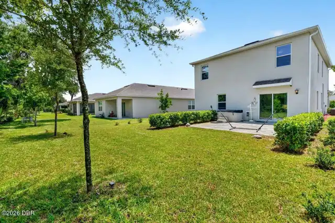
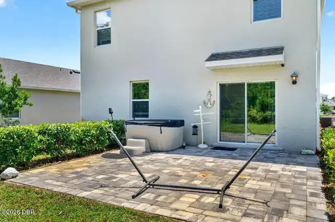
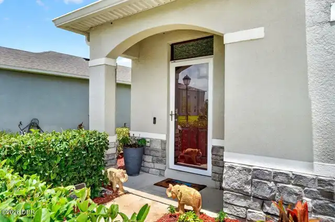
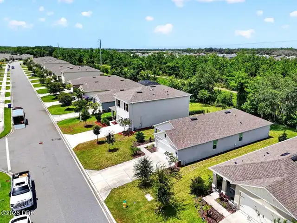
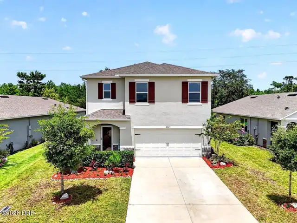
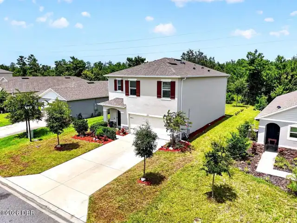
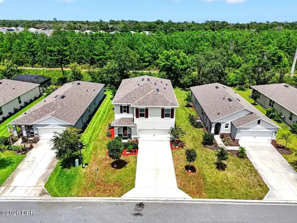
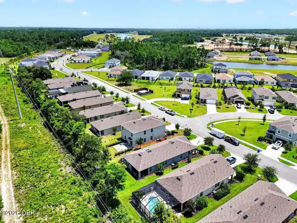
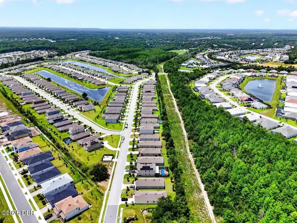
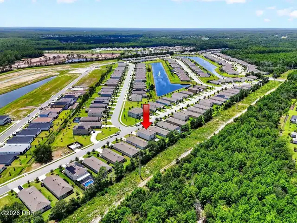
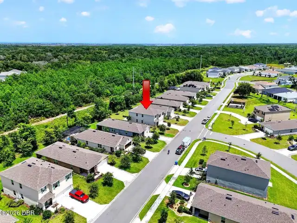
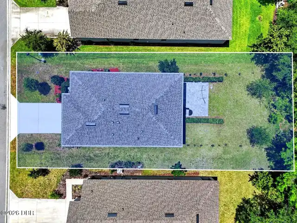
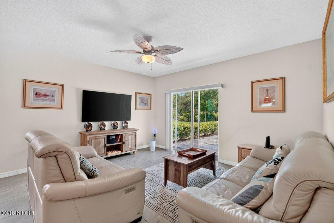
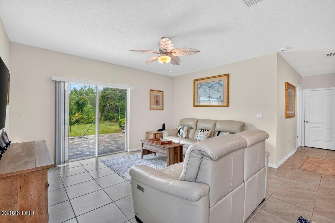
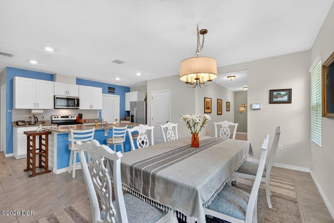
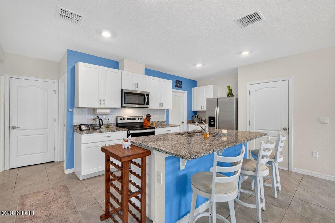
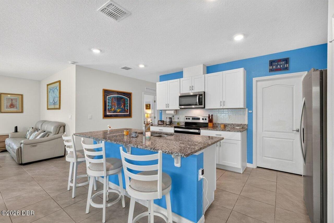
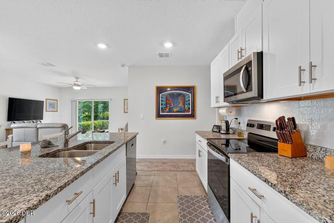
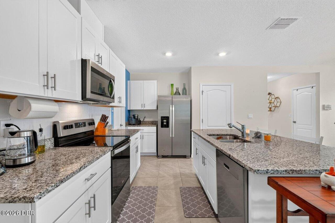
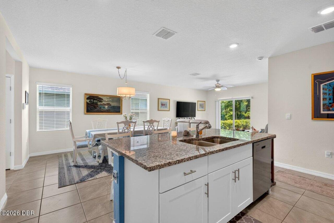
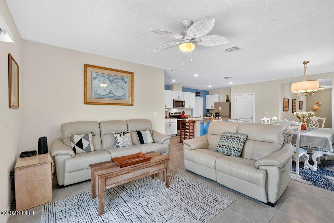
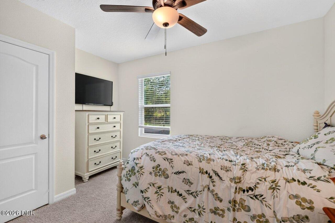
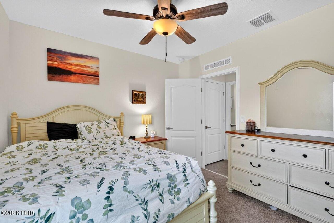
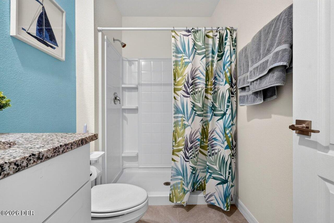
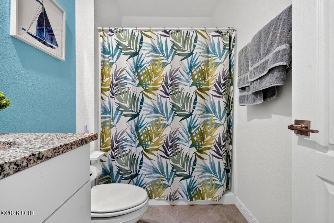
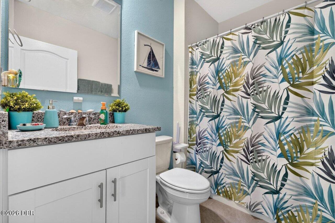
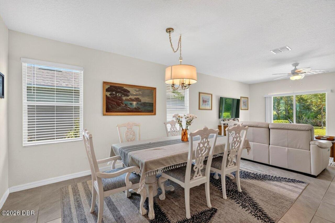
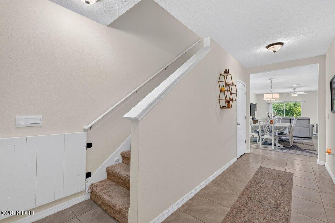
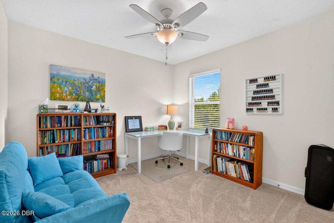
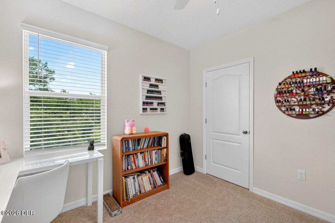
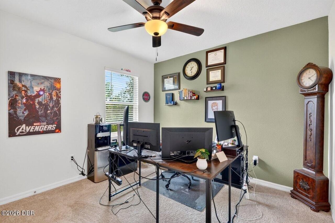
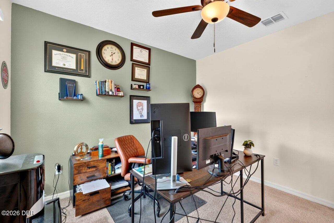
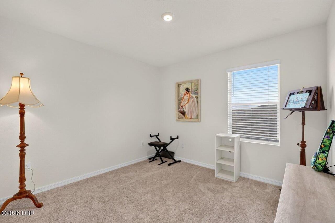
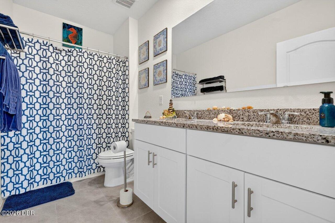
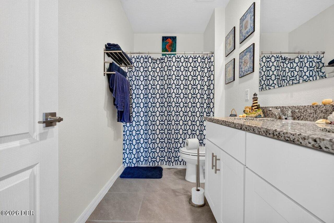
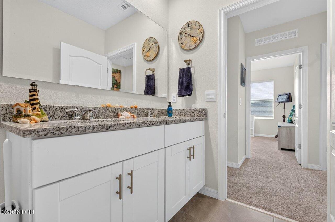
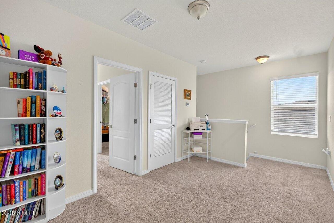
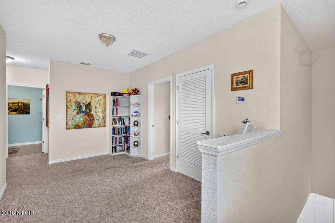
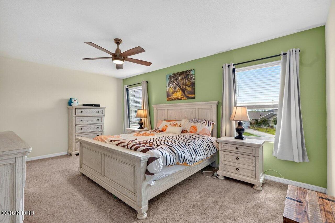
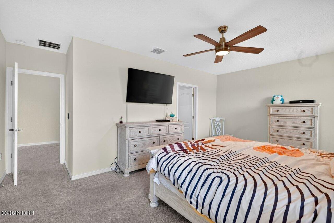
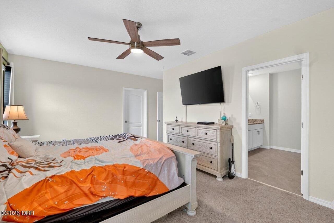
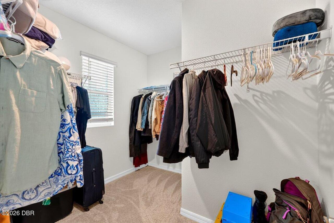
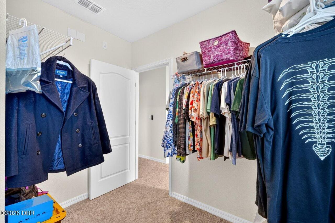
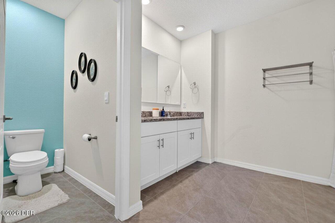
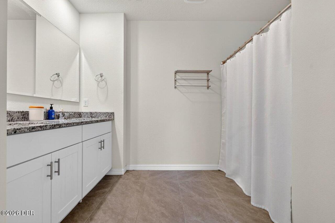
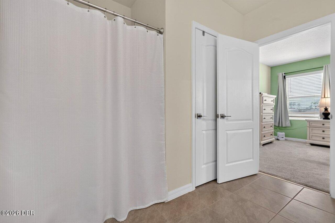
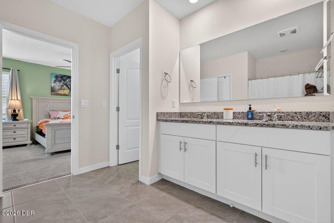
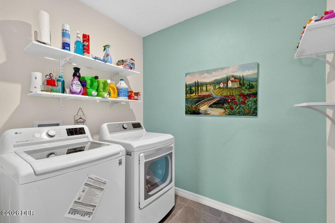
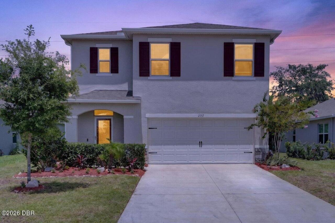
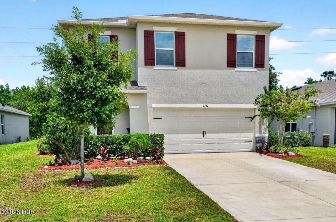
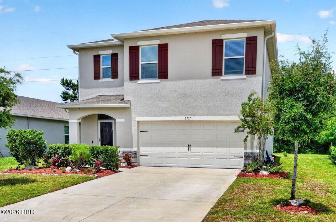
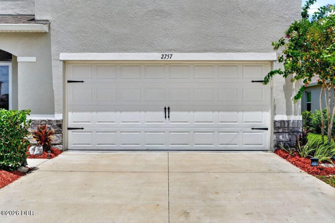
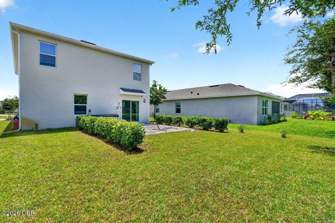
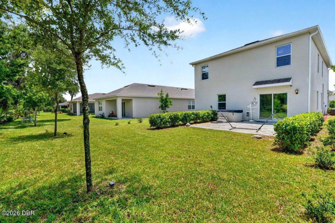
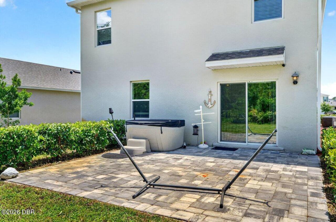
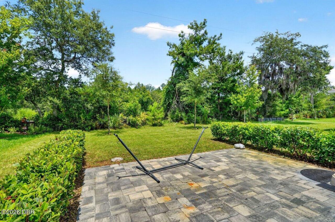
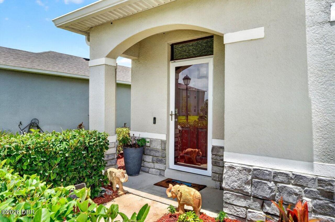
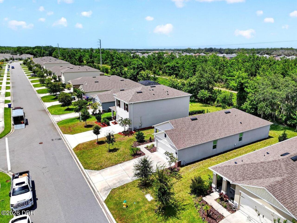
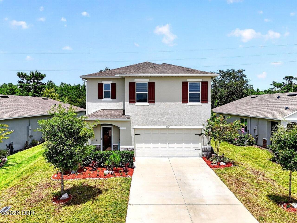
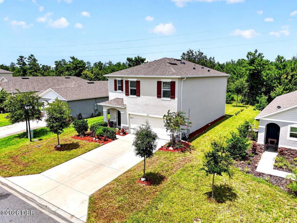
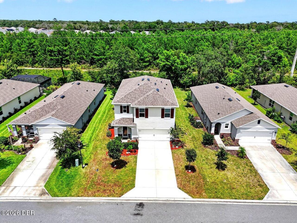
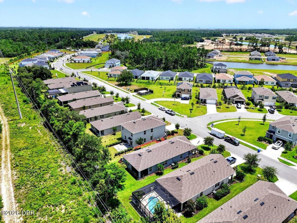
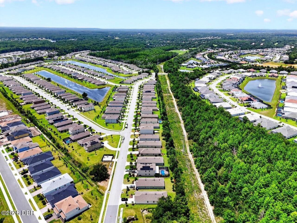
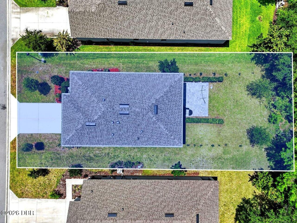
Welcome to one of the newest homes in the highly desirable Halifax Plantation community! Built in 2024, this beautifully designed two-story home combines modern construction, flexible living space, and energy-efficient features in one of Ormond Beach's most sought-after golf course communities. Whether you're searching for a primary residence, a second home, or an investment property, this move-in ready home offers the layout and upgrades today's buyers are looking for. Step inside to an open-concept floor plan filled with natural light, a spacious living area, and a stylish kitchen featuring nearly new appliances that are just two years old, abundant cabinetry, generous counter space, and a large island perfect for entertaining or everyday living. The seamless flow between the kitchen, dining, and living spaces creates the ideal setting for hosting family and friends. One of the home's most desirable features is the first-floor bedroom and full bathroom, offering incredible flexibility for guests, multi-generational living, a home office, or anyone seeking first-floor convenience. Upstairs, you'll find a spacious primary suite complete with a private en-suite bathroom and generous closet space, creating the perfect retreat after a long day. Three additional bedrooms, another full bathroom, a versatile loft/flex space, and the conveniently located upstairs laundry room provide room for everyone while keeping daily living practical and organized. Outside, enjoy a spacious backyard with the added value of a private irrigation well, helping keep your lawn lush while reducing water costs. Even better, this property has never flooded and does not require flood insurance, offering added peace of mind and potential savings for homeowners. Located in the prestigious Halifax Plantation community, residents enjoy beautifully maintained surroundings, mature landscaping, scenic walking and biking paths, and optional golf, tennis, fitness, and clubhouse amenities. You'll also ap
Property Details
Property Photos

MLS #1228721 Listing courtesy of Re/max Signature provided by Daytona Beach Area Association Of REALTORS.
Similar Listings
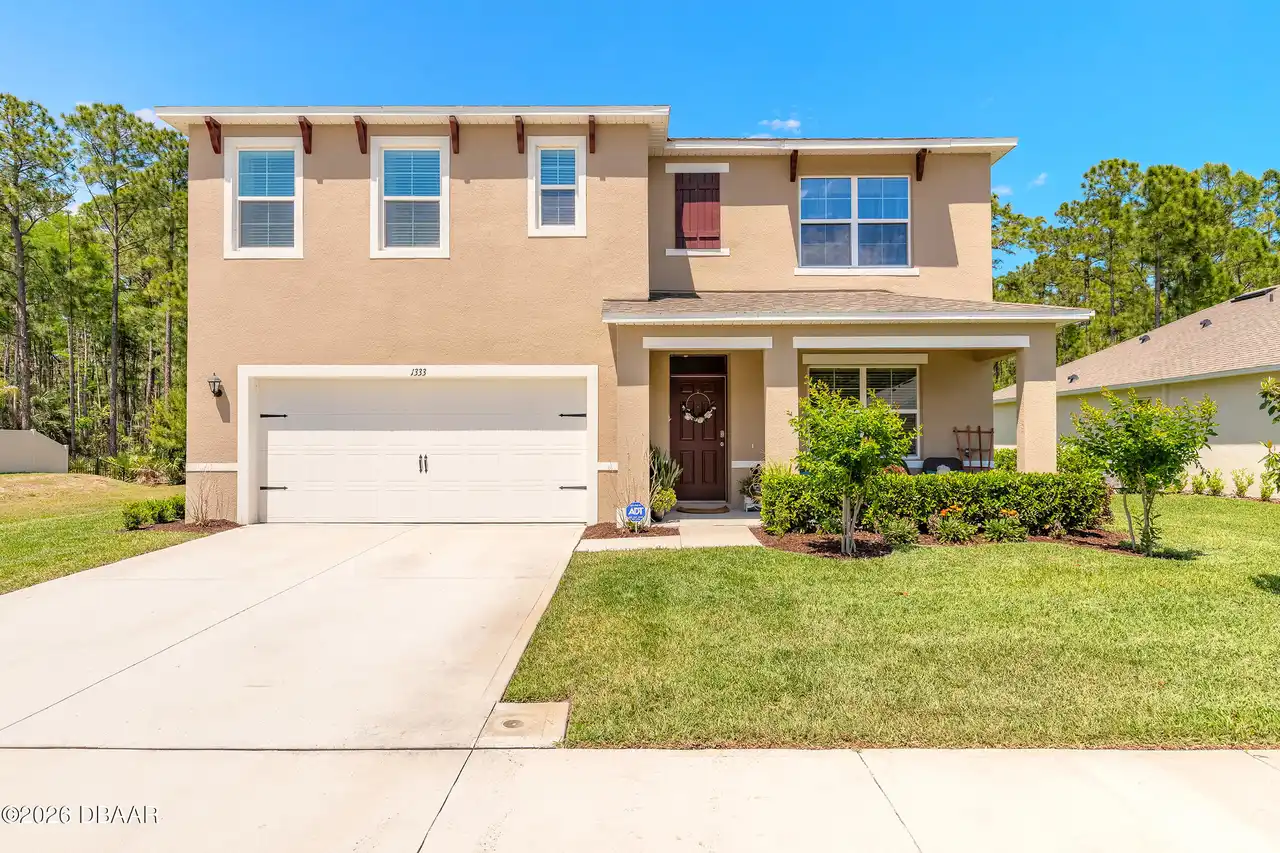
$384,500
1333 Morning Walk DriveOrmond Beach
5BR/3BA
| Active
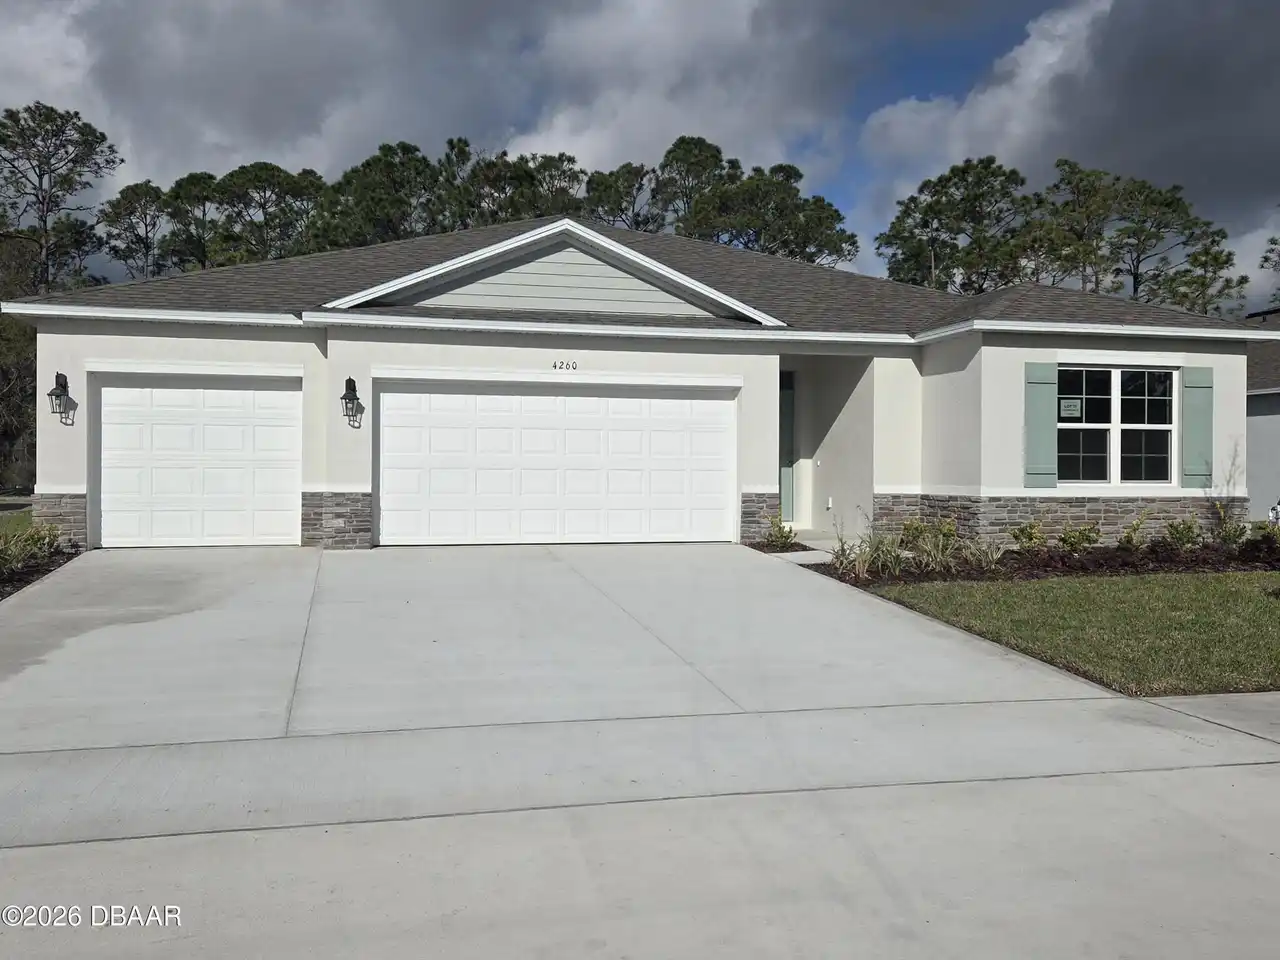
$394,990
4260 Acoma DriveOrmond Beach
5BR/3BA
| Pending
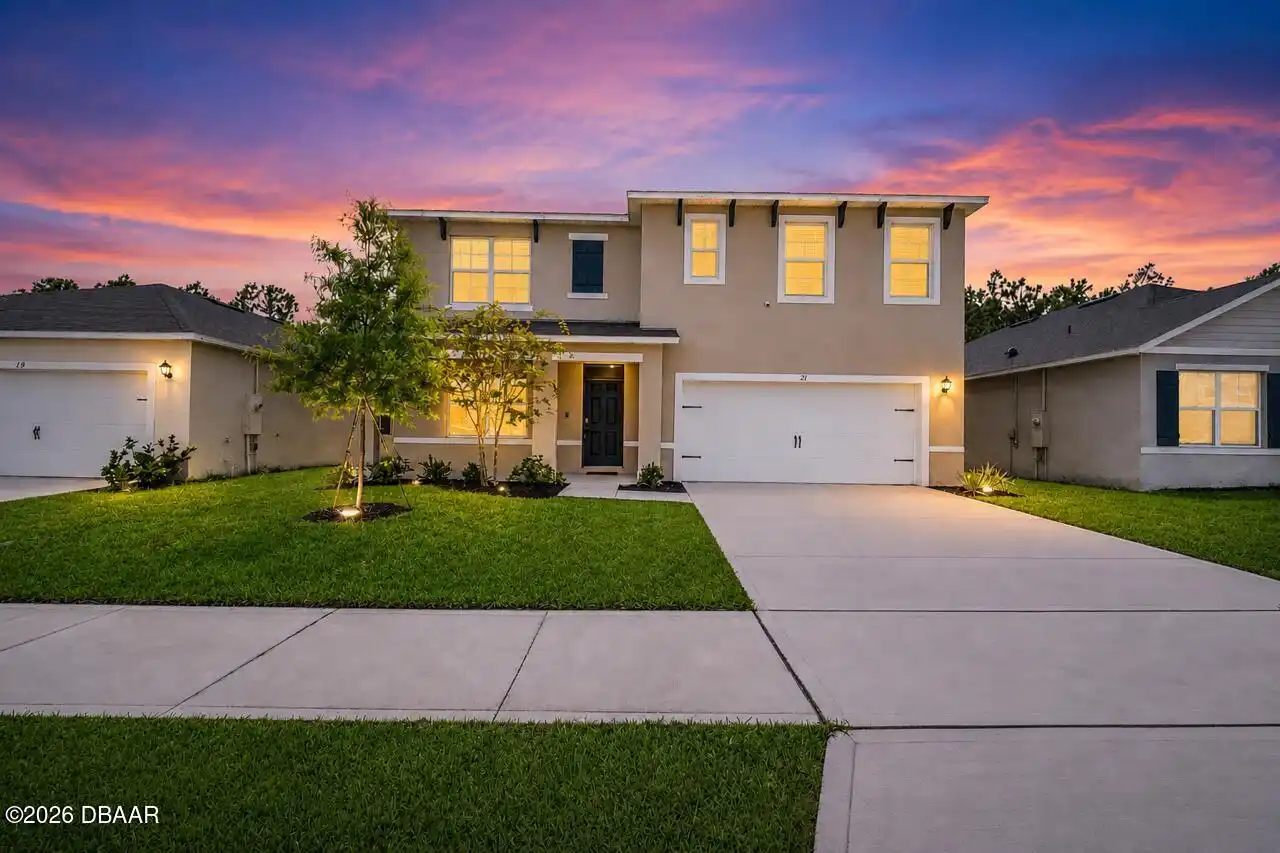
$399,900
21 Melogold DriveOrmond Beach
5BR/3BA
| Active
All listing information is deemed reliable but not guaranteed and should be independently verified through personal inspection by appropriate professionals. Listings displayed on this website may be subject to prior sale or removal from sale; availability of any listing should always be independent verified. Listing information is provided for consumer personal, non-commercial use, solely to identify potential properties for potential purchase; all other use is strictly prohibited and may violate relevant federal and state law.
The source of the listing data is as follows:
Daytona Beach Area Association Of REALTORS (updated 10/10/26 2:41 AM) |
Jim Tobin, REALTOR®
GRI, CRS, CPRES, SRES, CDPE, SFR, BPOR, REOS
Broker
Graduate, REALTOR® Institute
Certified Residential Specialist
Certified Probate Real Estate Specialist
Seniors Real Estate Specialist®
Certified Distressed Property Expert® - Advanced
Short Sale & Foreclosure Resource
Broker Price Opinion Resource
Certified REO Specialist
Honor Society

Cell 386-405-4411
Fax: 386-673-5242
Email:
©2026 Jim Tobin - all rights reserved. | Site Map | Privacy Policy | Zgraph Daytona Beach Web Design | Accessibility Statement
GRI, CRS, CPRES, SRES, CDPE, SFR, BPOR, REOS
Broker
Graduate, REALTOR® Institute
Certified Residential Specialist
Certified Probate Real Estate Specialist
Seniors Real Estate Specialist®
Certified Distressed Property Expert® - Advanced
Short Sale & Foreclosure Resource
Broker Price Opinion Resource
Certified REO Specialist
Honor Society
Cell 386-405-4411
Fax: 386-673-5242
Email:
©2026 Jim Tobin - all rights reserved. | Site Map | Privacy Policy | Zgraph Daytona Beach Web Design | Accessibility Statement
