
YOUR DAYTONA BEACH REAL ESTATE EXPERT
CONTACT US: 386-405-4411

27 Valhalla Avenue, Ormond Beach, FL
$539,000
($313/sqft)
List Status: Active
27 Valhalla Avenue
Ormond Beach, FL 32176
Ormond Beach, FL 32176
3 beds
2 baths
1720 living sqft
2 baths
1720 living sqft
Top Features
- Subdivision: Not In Subdivision
- Built in 1971
- Style: Ranch
- Single Family Residence
Description
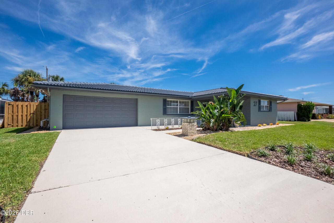
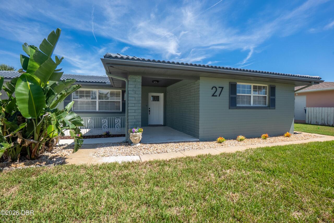
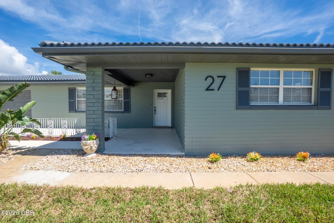
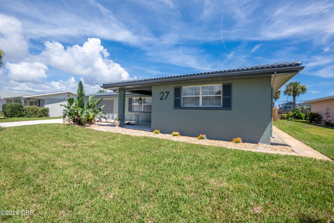
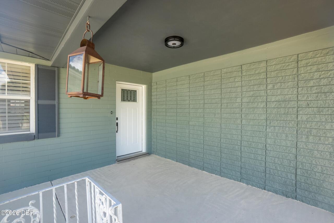
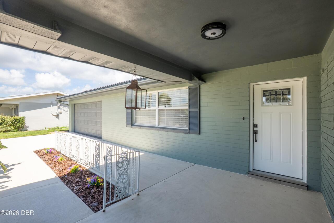
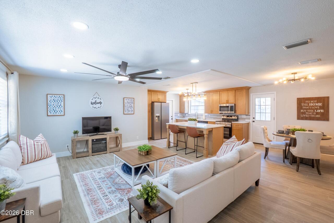
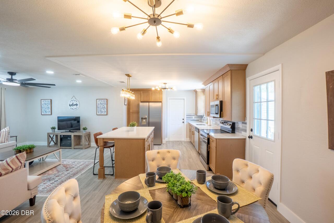
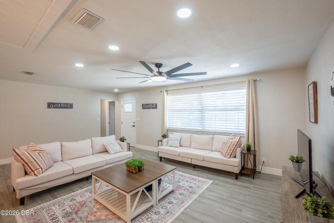
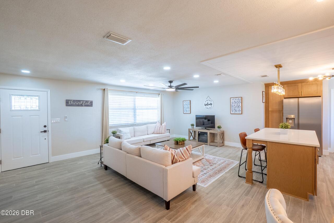
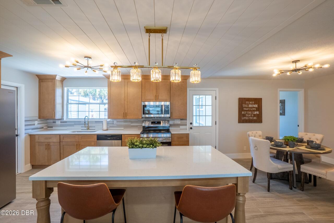
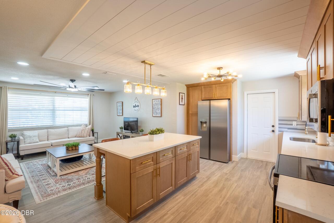
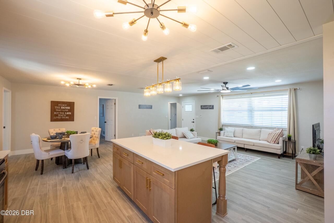
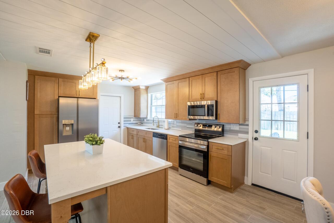
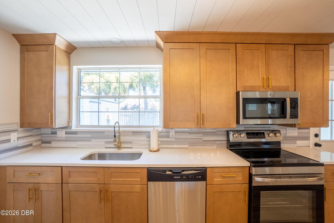
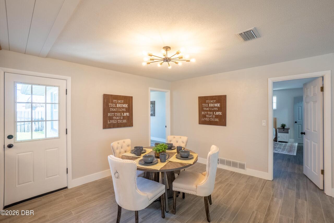
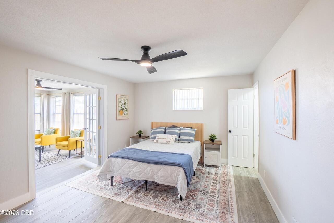
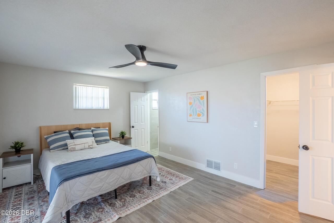
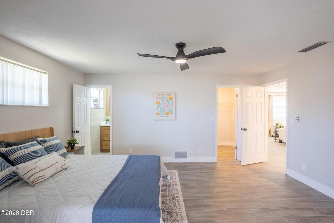
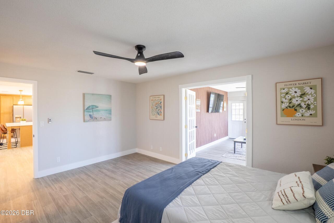
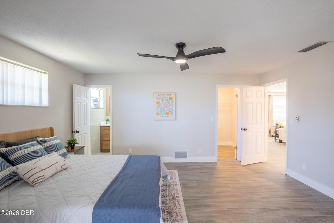
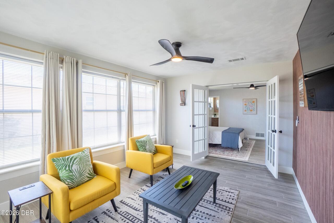
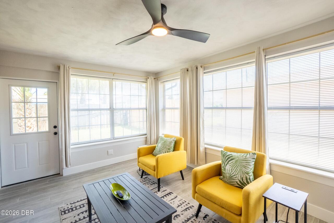
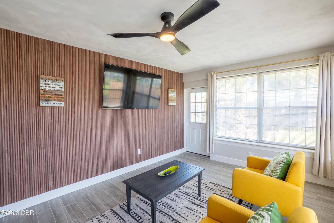
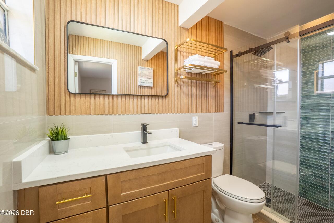
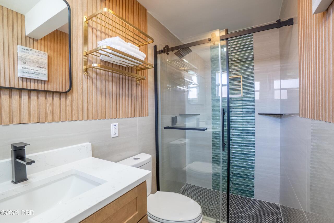
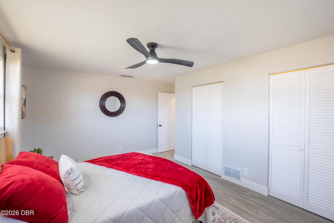
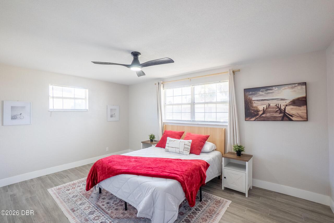
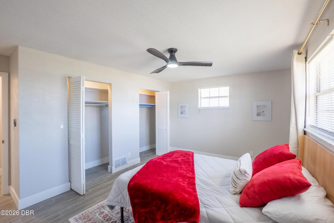
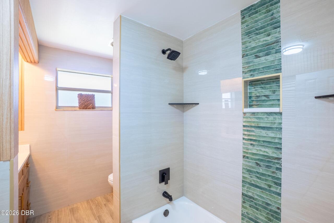
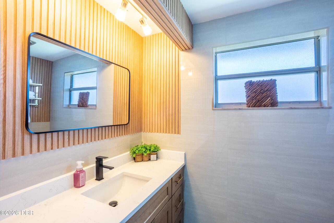
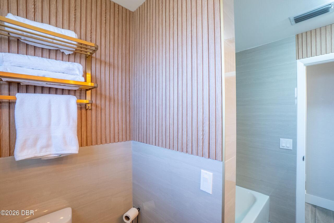
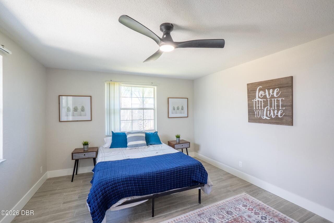
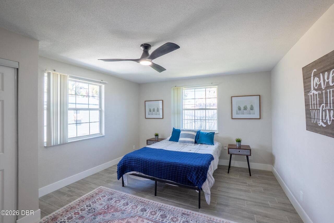
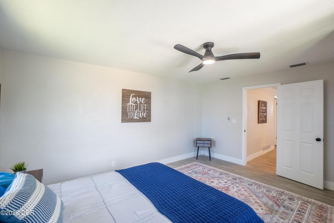
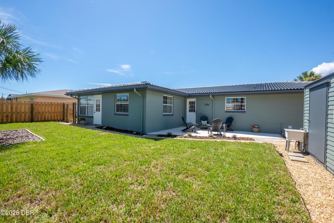
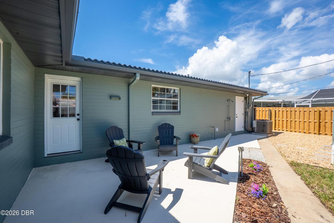
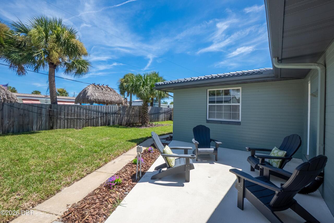
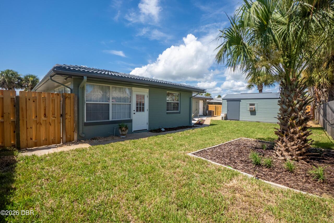
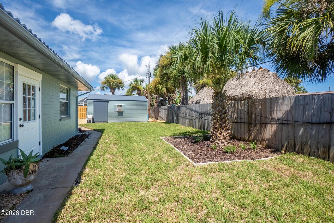
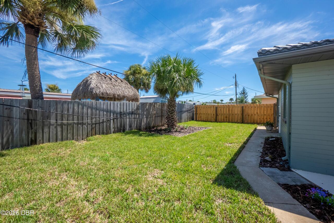
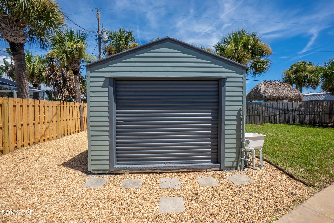
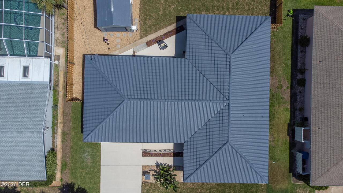
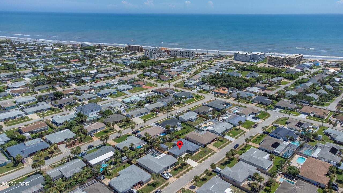
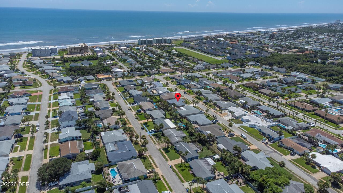
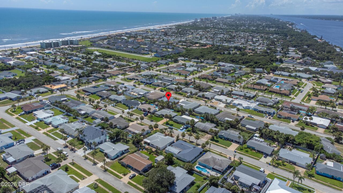
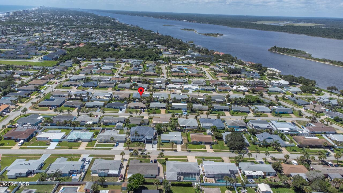
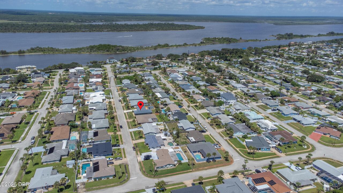
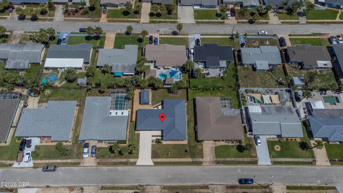
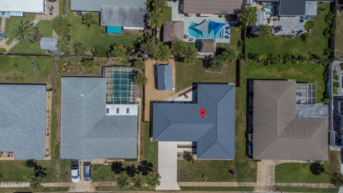
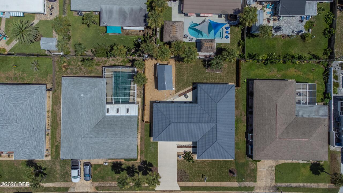
If you're ready for the quiet coastal lifestyle, make sure to swing by this beautifully refreshed modern style 3 bed, 2 bath (1,720 sq ft) in Ormond-by-the-Sea! You'll find a light-filled open layout with brand-new tile flooring all throughout. The updated kitchen is a *showstopper*, featuring new wood cabinetry, quartz countertops, and a spacious island perfect for casual breakfasts or entertaining guests. Modern starburst light fixtures add a stylish touch to the dining and kitchen areas, while both bathrooms have been refreshed with new quartz-topped vanities and contemporary plumbing fixtures throughout the home. The primary suite is a true retreat, complete with a private sunroom -- perfect for morning coffee, reading, or even a bit of yoga. Outside, a backyard shed provides flexible bonus space -- ideal as a workshop, hobby room, or private man cave. Outside, a backyard shed provides flexible bonus space -- ideal as a workshop, hobby room, or private man cave. The irrigation system draws from its own well. Lush St. Augustine grass with mature plants & palms decorate the landscape. A new water heater and refinished concrete tile roof (with a 10 year warranty) adds peace of mind. Plus, the attached 2-car garage offers plenty of storage and parking space. Just 2 blocks from the beach, with easy access to both the Granada shopping district and the laid-back charm of Flagler Beach. Tucked into a quiet neighborhood, this home offers the ideal blend of coastal convenience and everyday comfort. Don't miss your chance to make it yours!
Property Details
Property Photos

MLS #1229502 Listing courtesy of Egeneto Investments Llc provided by Daytona Beach Area Association Of REALTORS.
Similar Listings
$490,000
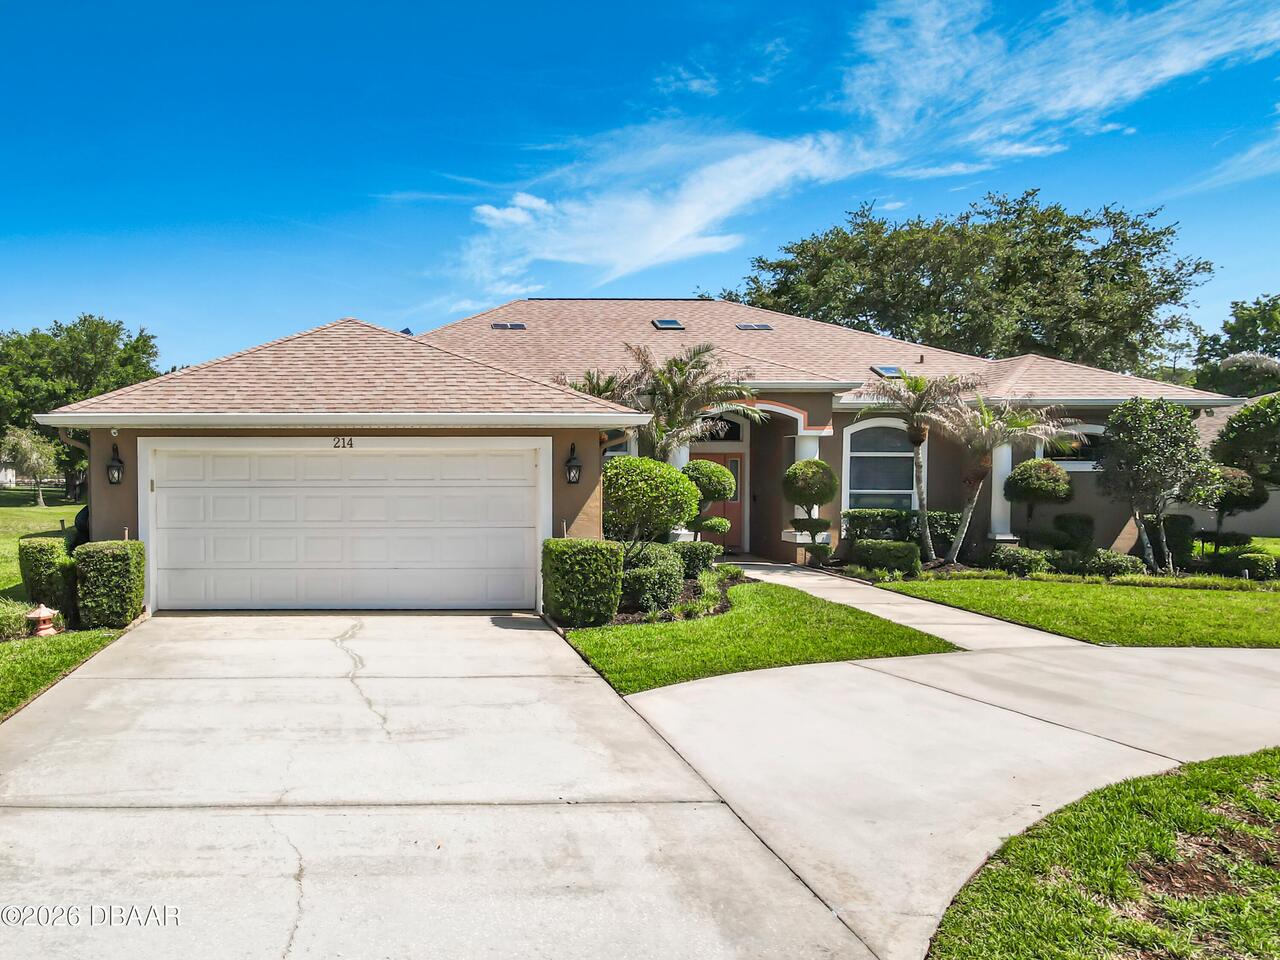
214 Hamlet TraceOrmond Beach
3BR/2BA
| Active
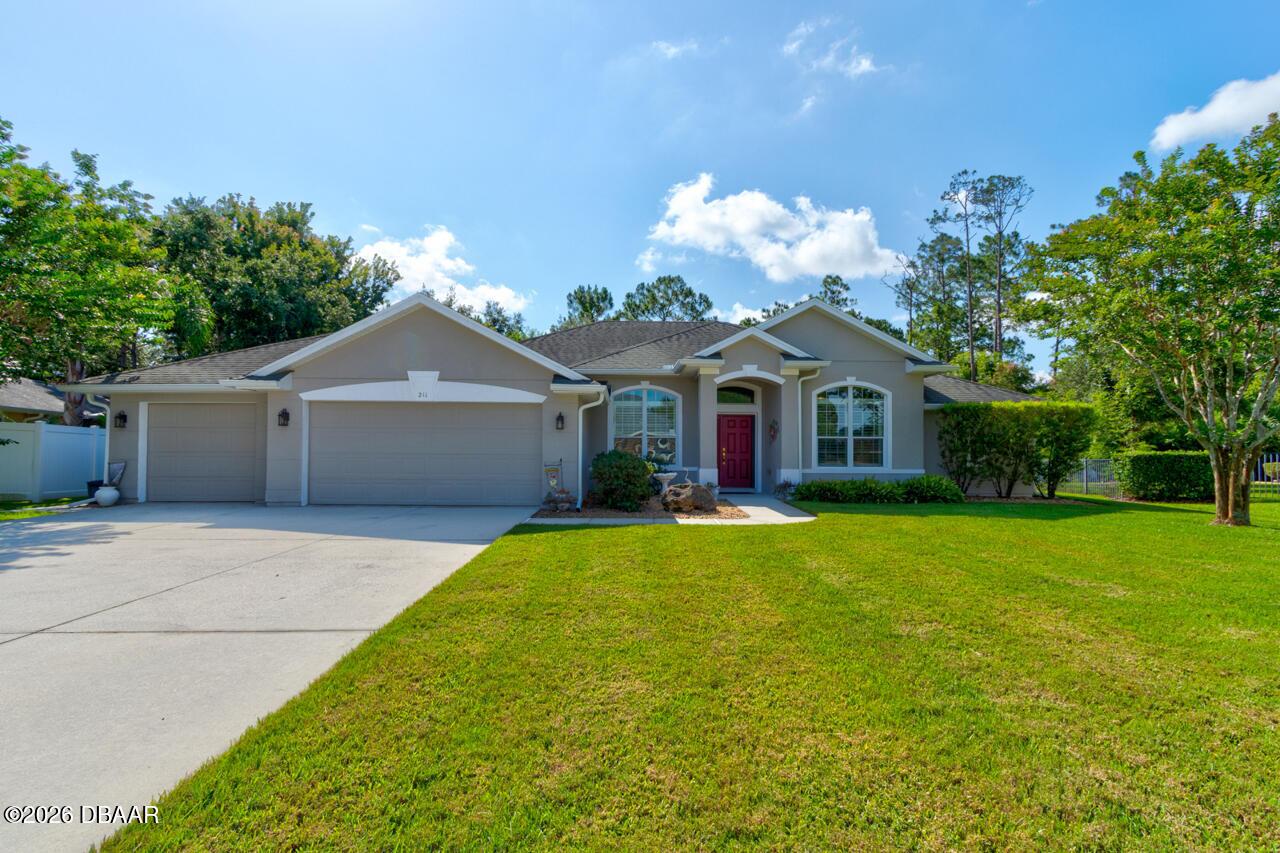
$494,900
211 Black Hickory WayOrmond Beach
3BR/2BA
| Pending
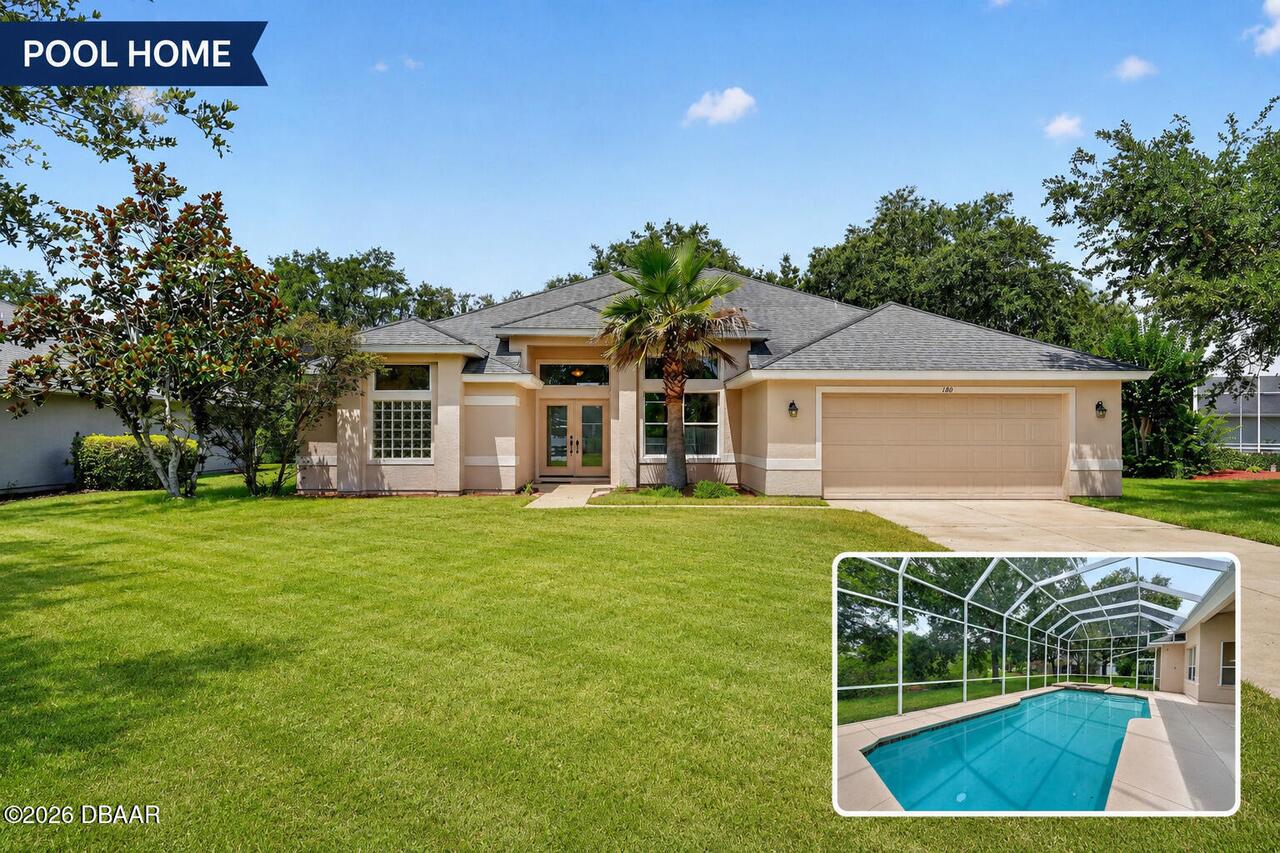
$497,000
180 Black Hickory WayOrmond Beach
3BR/2BA
| Active
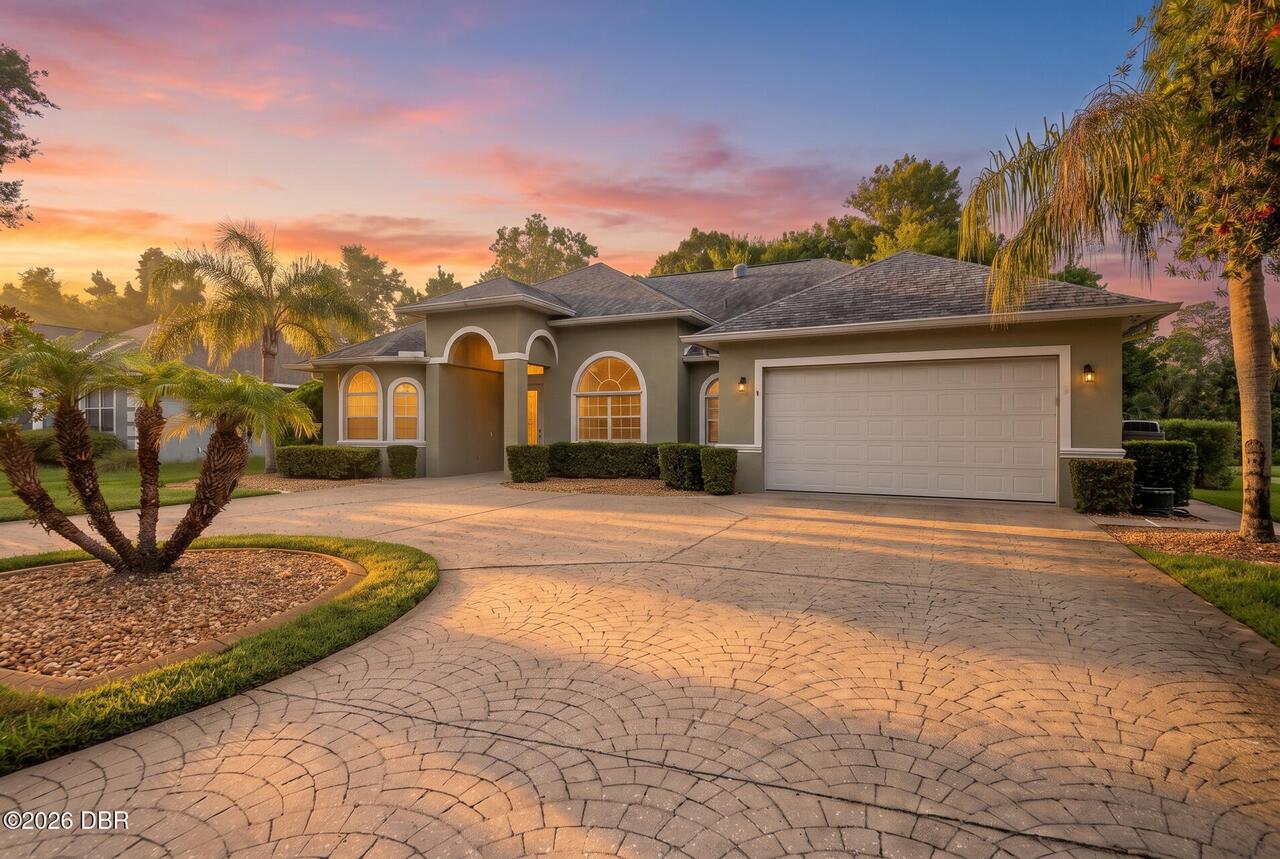
$499,000
4 Archangel CircleOrmond Beach
3BR/2BA
| Active
All listing information is deemed reliable but not guaranteed and should be independently verified through personal inspection by appropriate professionals. Listings displayed on this website may be subject to prior sale or removal from sale; availability of any listing should always be independent verified. Listing information is provided for consumer personal, non-commercial use, solely to identify potential properties for potential purchase; all other use is strictly prohibited and may violate relevant federal and state law.
The source of the listing data is as follows:
Daytona Beach Area Association Of REALTORS (updated 8/10/26 2:59 PM) |
Jim Tobin, REALTOR®
GRI, CRS, CPRES, SRES, CDPE, SFR, BPOR, REOS
Broker
Graduate, REALTOR® Institute
Certified Residential Specialist
Certified Probate Real Estate Specialist
Seniors Real Estate Specialist®
Certified Distressed Property Expert® - Advanced
Short Sale & Foreclosure Resource
Broker Price Opinion Resource
Certified REO Specialist
Honor Society

Cell 386-405-4411
Fax: 386-673-5242
Email:
©2026 Jim Tobin - all rights reserved. | Site Map | Privacy Policy | Zgraph Daytona Beach Web Design | Accessibility Statement
GRI, CRS, CPRES, SRES, CDPE, SFR, BPOR, REOS
Broker
Graduate, REALTOR® Institute
Certified Residential Specialist
Certified Probate Real Estate Specialist
Seniors Real Estate Specialist®
Certified Distressed Property Expert® - Advanced
Short Sale & Foreclosure Resource
Broker Price Opinion Resource
Certified REO Specialist
Honor Society
Cell 386-405-4411
Fax: 386-673-5242
Email:
©2026 Jim Tobin - all rights reserved. | Site Map | Privacy Policy | Zgraph Daytona Beach Web Design | Accessibility Statement
