
YOUR DAYTONA BEACH REAL ESTATE EXPERT
CONTACT US: 386-405-4411

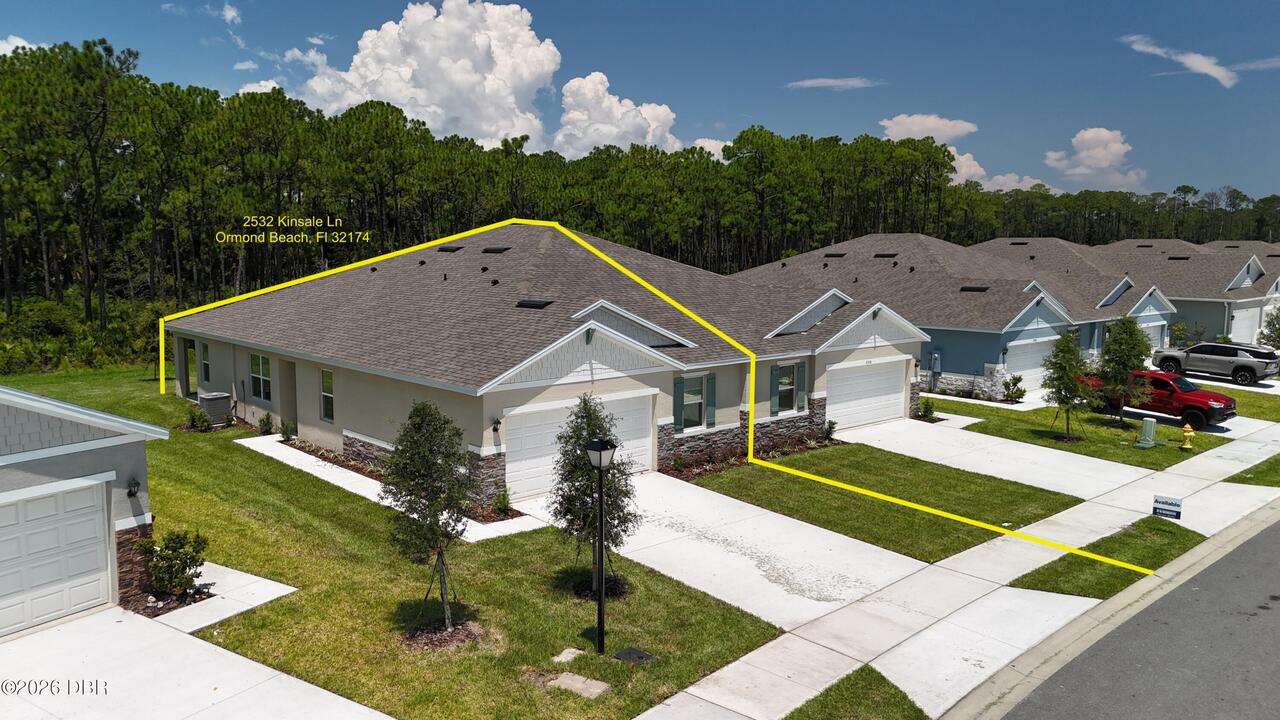
2532 Kinsale Lane, Ormond Beach, FL
$2,250
($1/sqft)
List Status: Active
2532 Kinsale Lane
Ormond Beach, FL 32174
Ormond Beach, FL 32174
3 beds
2 baths
1564 living sqft
2 baths
1564 living sqft
Top Features
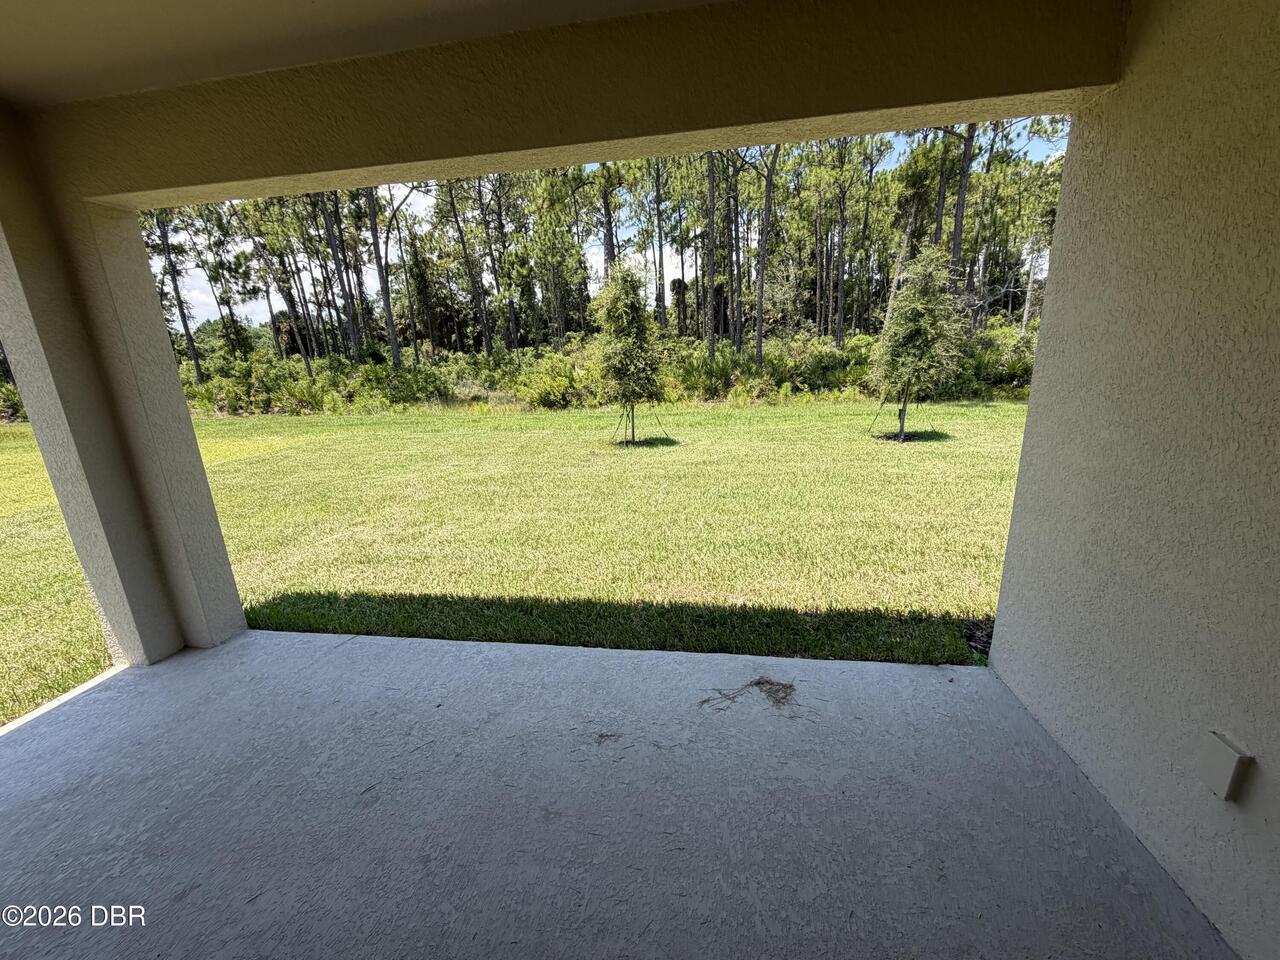
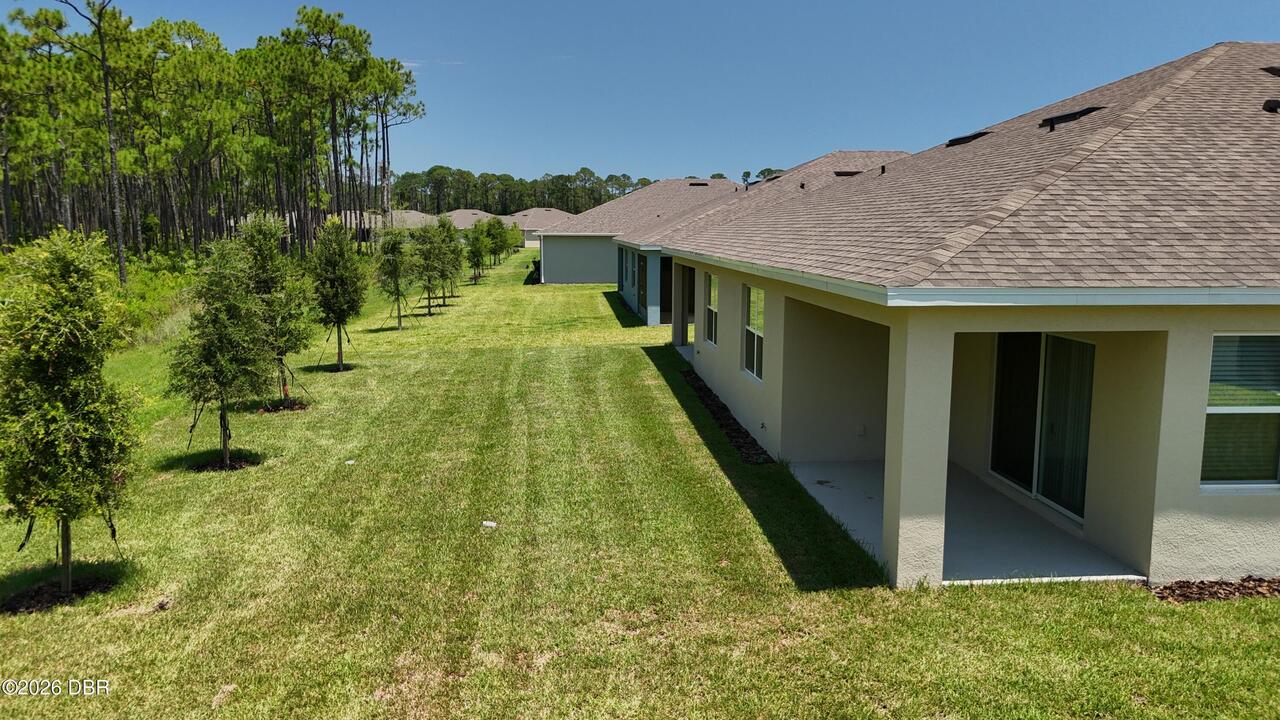
- View: Trees/Woods, City
- Subdivision: Halifax Plantation
- Built in 2026
- Style: Cottage
- Duplex
Description
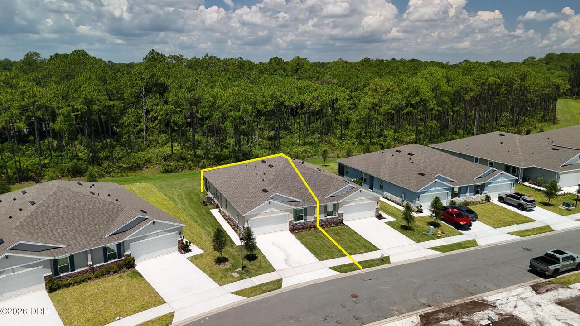
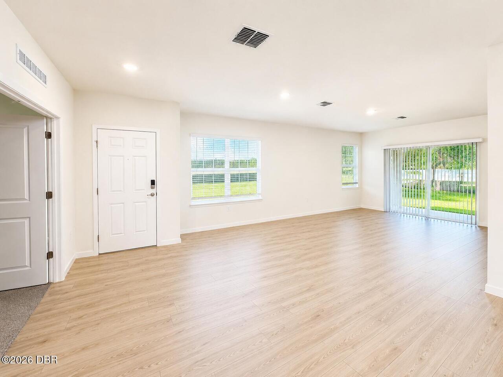
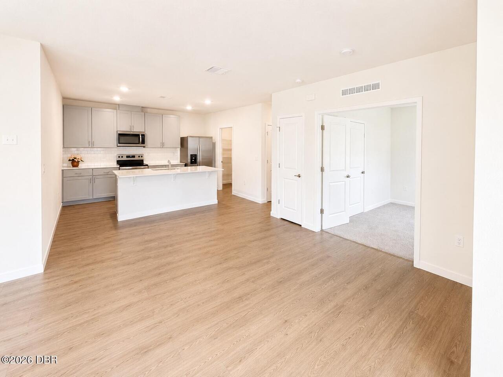
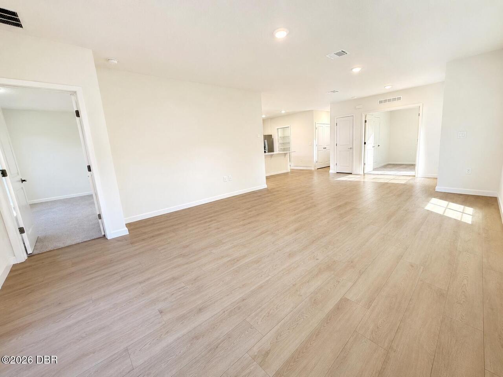
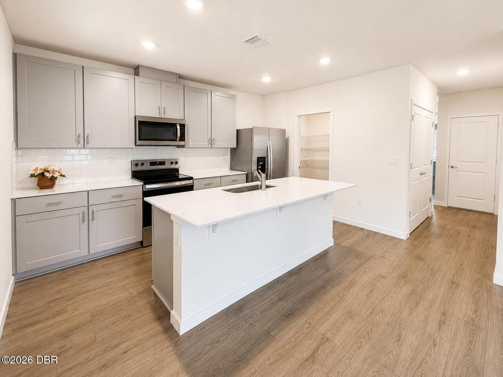
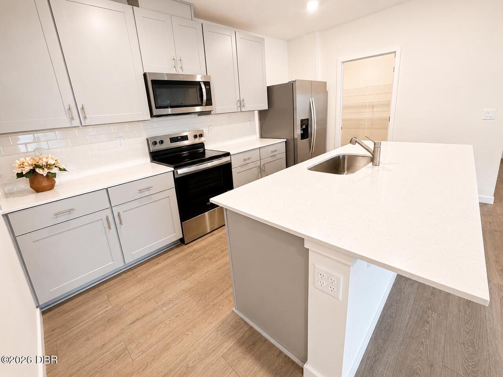
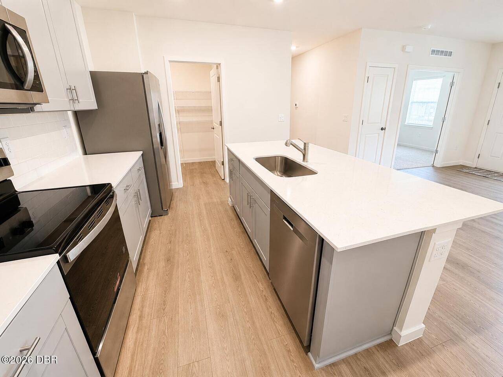
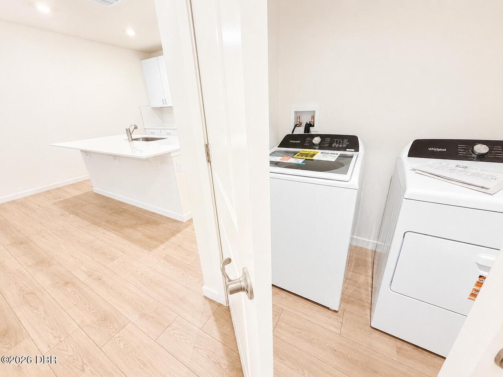
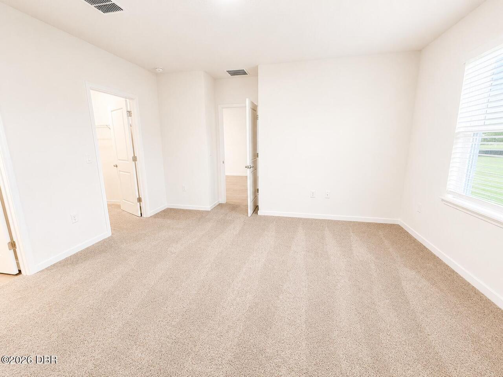
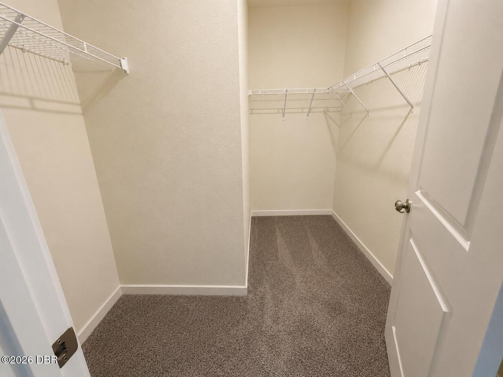
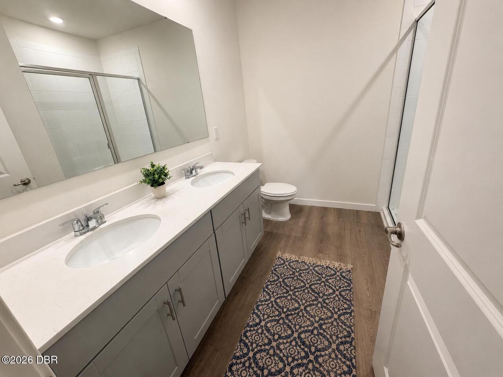
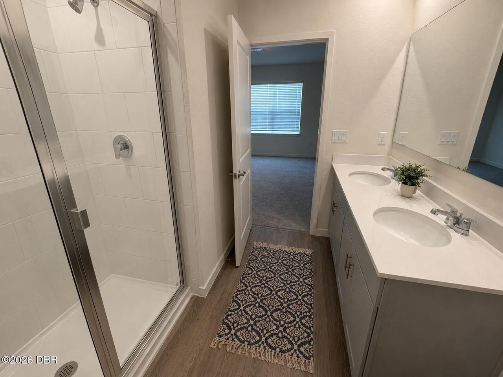
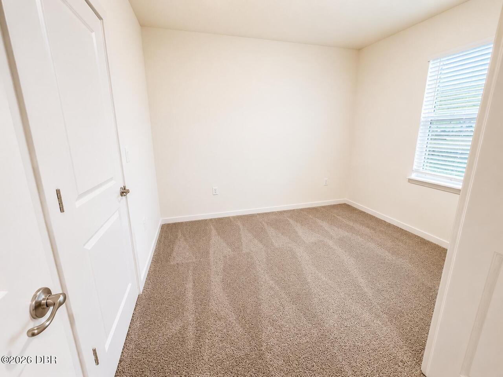
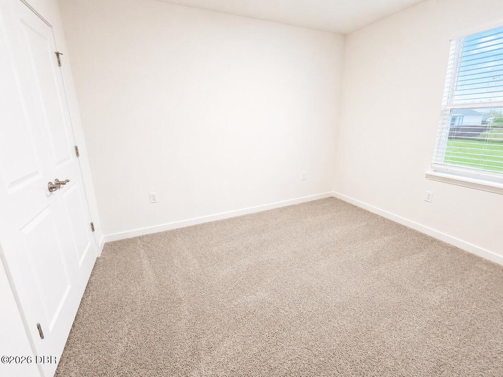
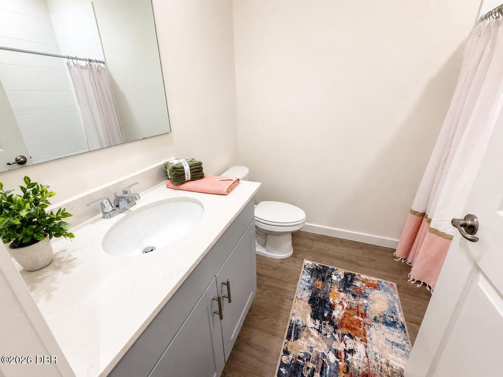
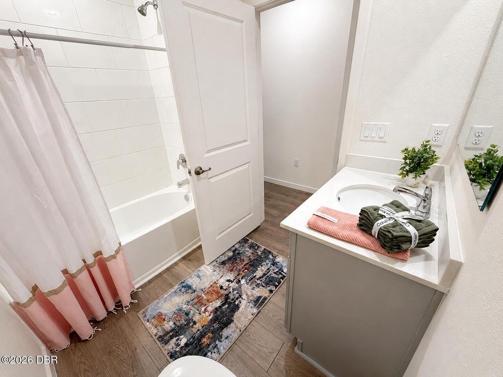
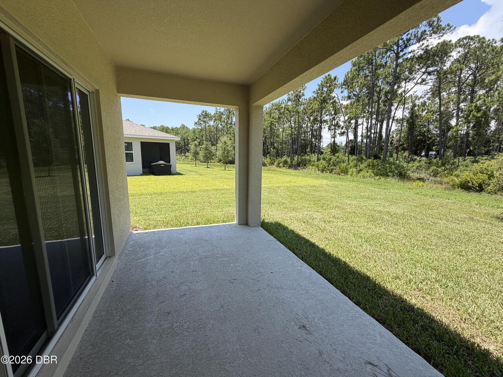
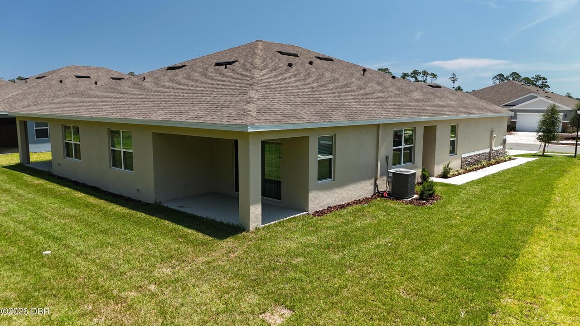
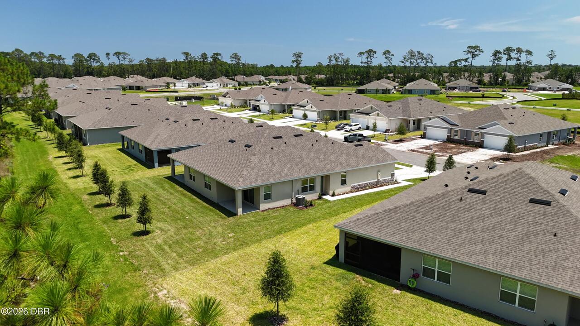
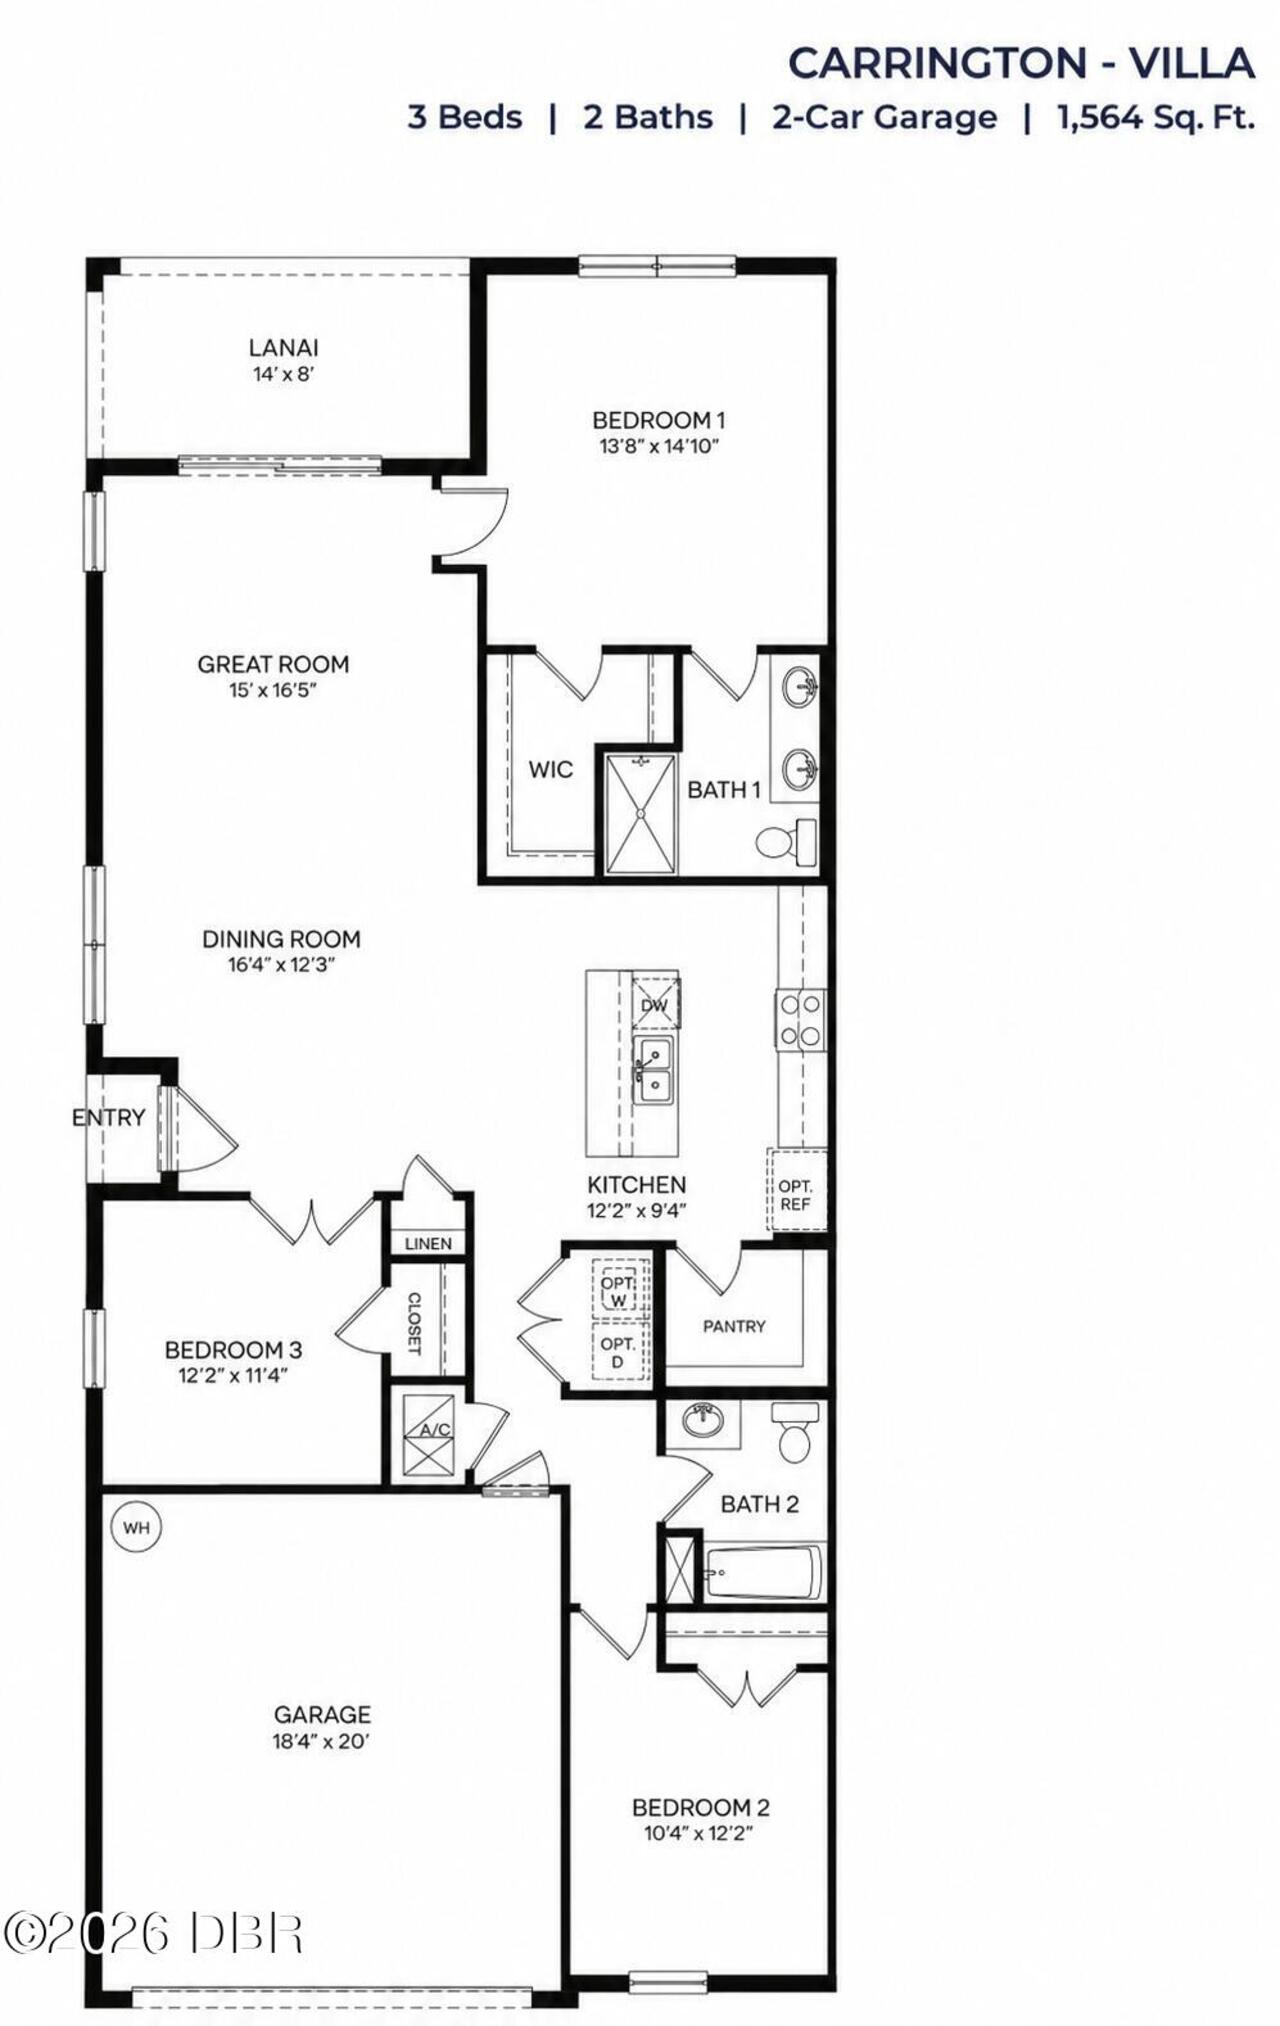
Be the first to call this brand-new, never-lived-in 3-bedroom, 2-bath single-family attached house your home in the highly desirable Halifax Plantation community of Ormond Beach. Offering 1,564 square feet of thoughtfully designed living space, this home features an open-concept floor plan with a bright living area, a modern kitchen with quartz countertops, stainless steel appliances, and a large island perfect for entertaining or everyday living. The spacious primary suite provides a private retreat with a walk-in closet and en-suite bath, while two additional bedrooms offer flexibility for family, guests, or a home office. Additional features include an inside laundry room, attached 2-car garage, covered lanai, and energy-efficient new construction designed for comfortable, low-maintenance living. Pets are welcome with landlord approval, (25lbs limit up to 2 dogs) and lawn maintenance is included, allowing you to enjoy your weekends without the hassle of yard work. Located in the beautiful Halifax Plantation community, you'll enjoy a peaceful setting just minutes from shopping, restaurants, medical facilities, I-95, and only a short drive to the beaches. Optional golf, tennis, dining, and other club amenities are available through the Halifax Plantation Golf Club. Easy Move-in. Immediate occupancy available
Property Details
Property Photos

MLS #1228810 Listing courtesy of Lokation provided by Daytona Beach Area Association Of REALTORS.
Similar Listings
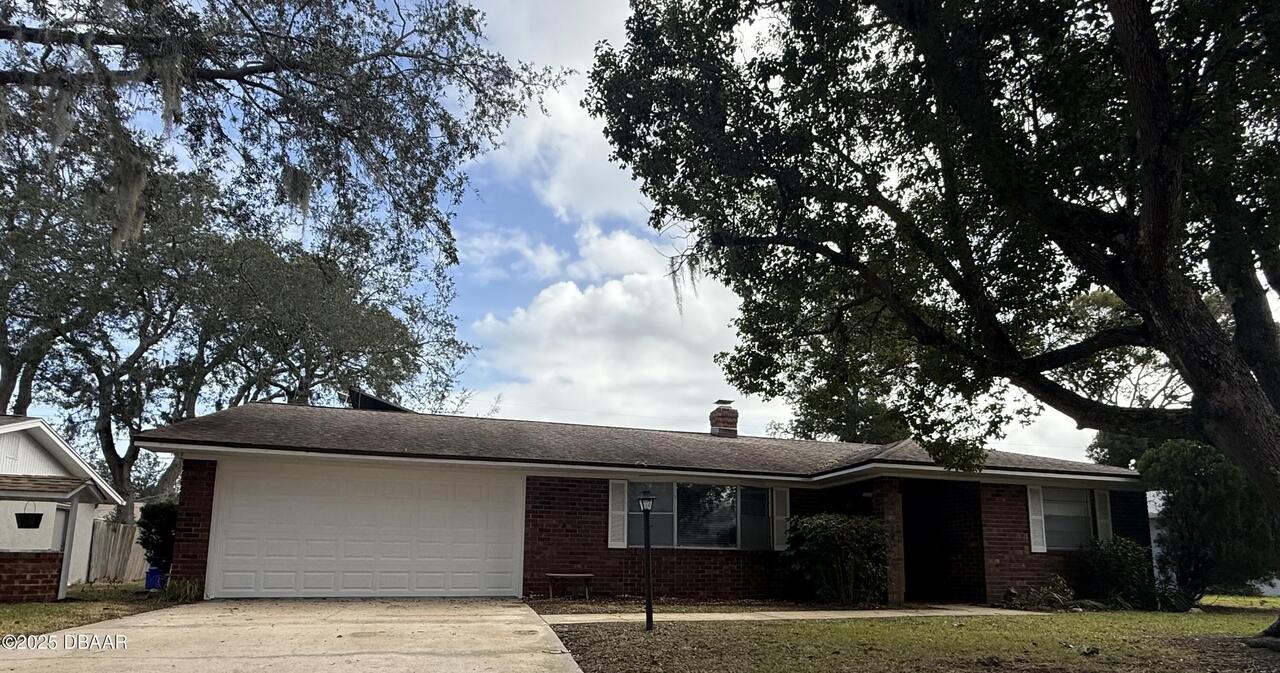
$2,100
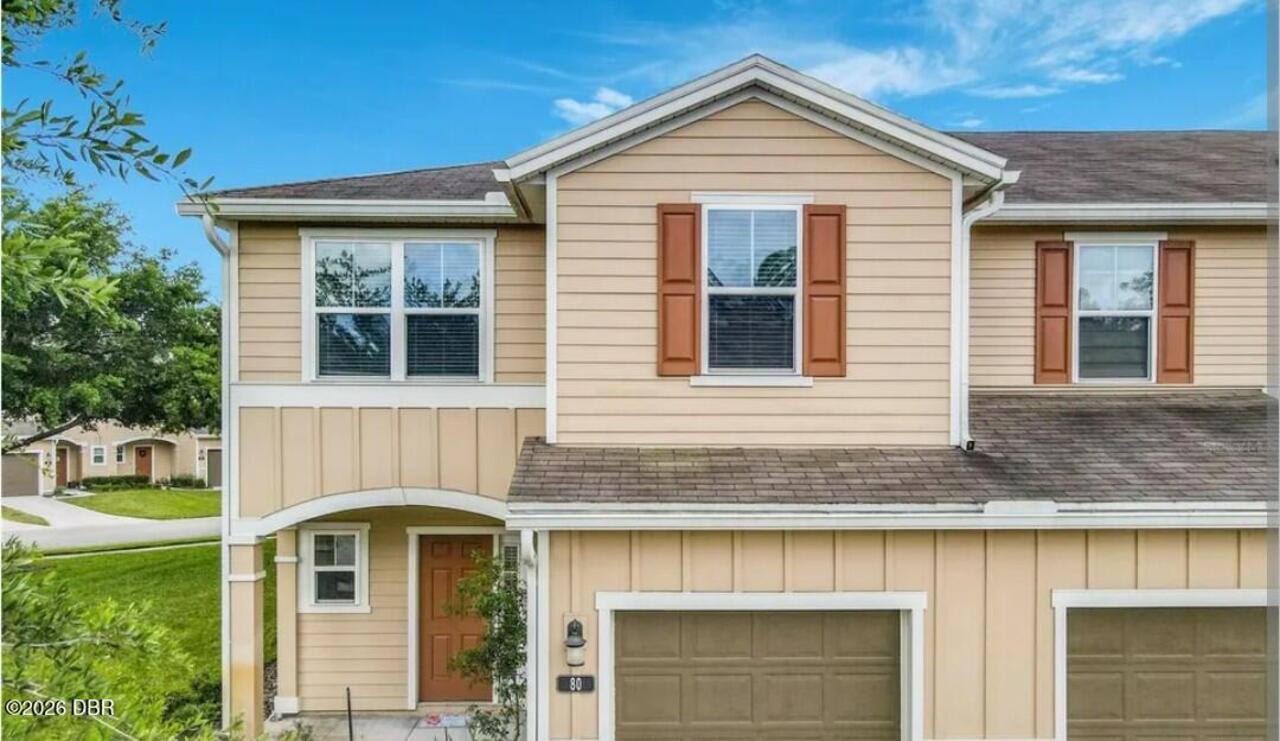
80 Bella Vita WayOrmond Beach
3BR/2BA
| Active
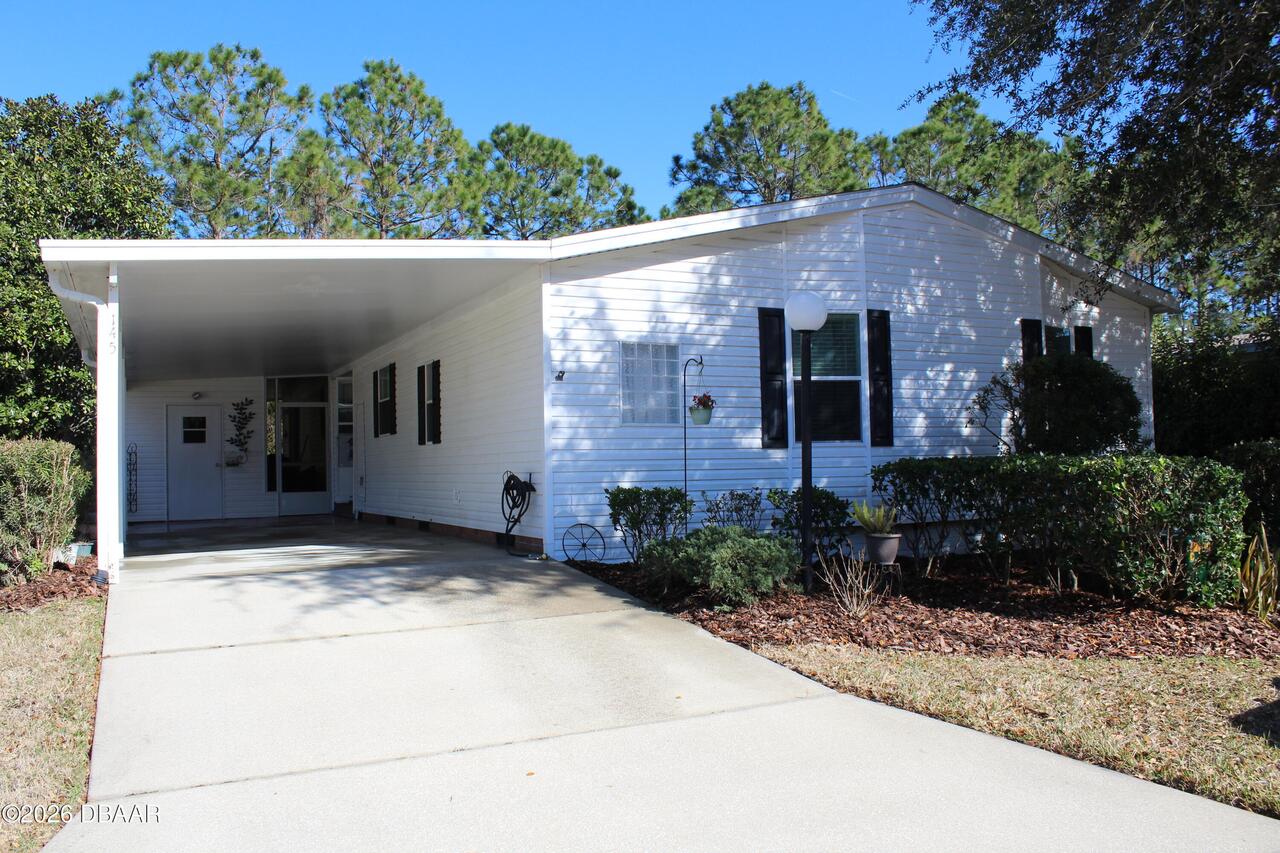
$2,100
51 Brookwood DriveOrmond Beach
3BR/2BA
| Active
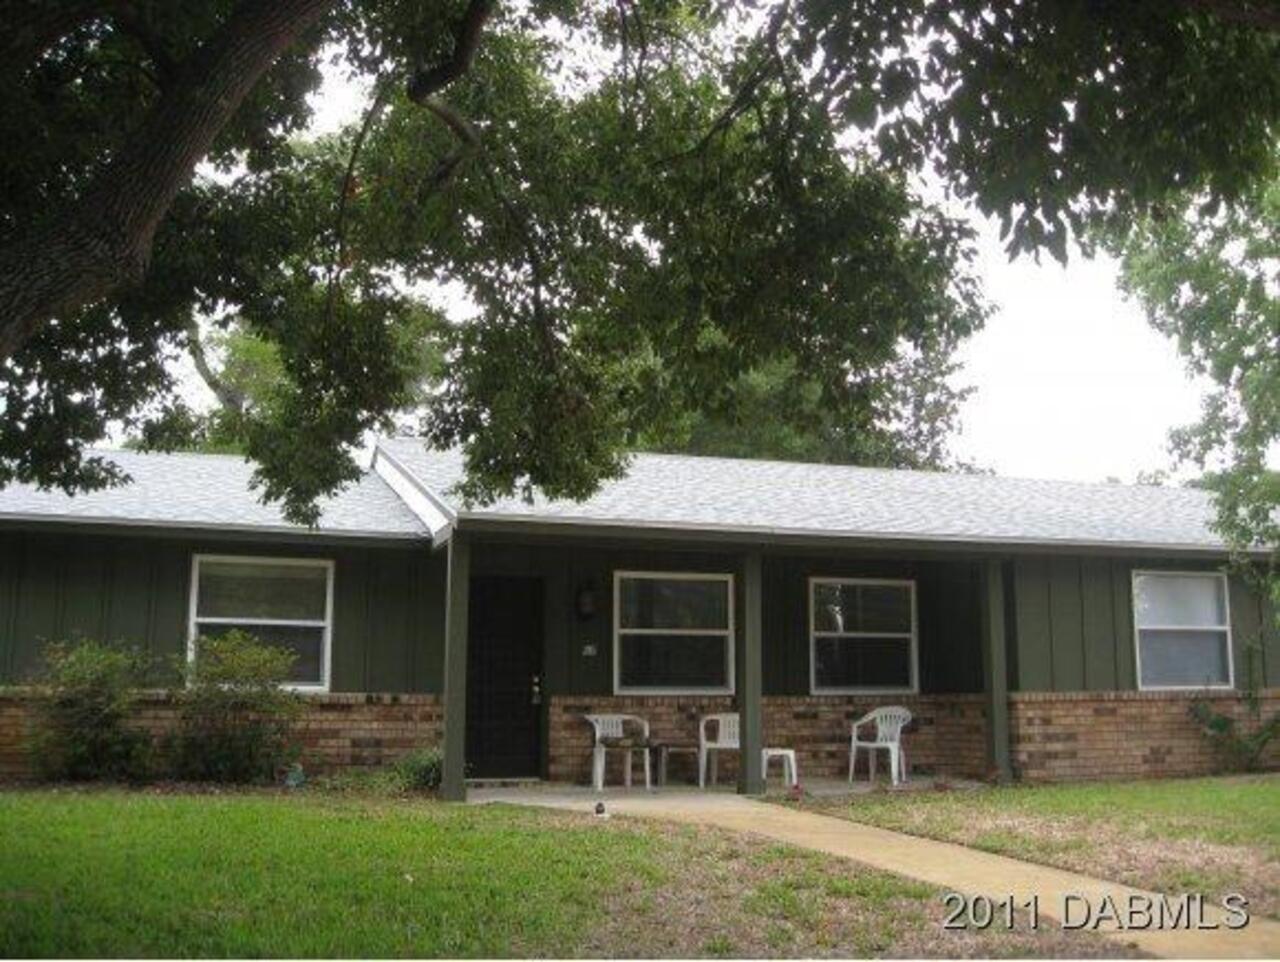
$2,200
145 Green Forest DriveOrmond Beach
3BR/2BA
| Active
$2,350
67 Brookwood DriveOrmond Beach
3BR/2BA
| Active
All listing information is deemed reliable but not guaranteed and should be independently verified through personal inspection by appropriate professionals. Listings displayed on this website may be subject to prior sale or removal from sale; availability of any listing should always be independent verified. Listing information is provided for consumer personal, non-commercial use, solely to identify potential properties for potential purchase; all other use is strictly prohibited and may violate relevant federal and state law.
The source of the listing data is as follows:
Daytona Beach Area Association Of REALTORS (updated 8/10/26 5:45 PM) |
Jim Tobin, REALTOR®
GRI, CRS, CPRES, SRES, CDPE, SFR, BPOR, REOS
Broker
Graduate, REALTOR® Institute
Certified Residential Specialist
Certified Probate Real Estate Specialist
Seniors Real Estate Specialist®
Certified Distressed Property Expert® - Advanced
Short Sale & Foreclosure Resource
Broker Price Opinion Resource
Certified REO Specialist
Honor Society

Cell 386-405-4411
Fax: 386-673-5242
Email:
©2026 Jim Tobin - all rights reserved. | Site Map | Privacy Policy | Zgraph Daytona Beach Web Design | Accessibility Statement
GRI, CRS, CPRES, SRES, CDPE, SFR, BPOR, REOS
Broker
Graduate, REALTOR® Institute
Certified Residential Specialist
Certified Probate Real Estate Specialist
Seniors Real Estate Specialist®
Certified Distressed Property Expert® - Advanced
Short Sale & Foreclosure Resource
Broker Price Opinion Resource
Certified REO Specialist
Honor Society
Cell 386-405-4411
Fax: 386-673-5242
Email:
©2026 Jim Tobin - all rights reserved. | Site Map | Privacy Policy | Zgraph Daytona Beach Web Design | Accessibility Statement
