YOUR DAYTONA BEACH REAL ESTATE EXPERT
CONTACT US: 386-405-4411
Jim Tobin REALTOR
YOUR DAYTONA BEACH REAL ESTATE EXPERT
CONTACT US: 386-405-4411

Jim Tobin REALTOR

231 Riverside Drive Unit: 604, Holly Hill, FL
NEXT
PREV
$279,000

($165/sqft)

List Status: Active
231 Riverside Drive
Holly Hill, FL 32117

2 beds
2 baths
1689 living sqft
Top Features
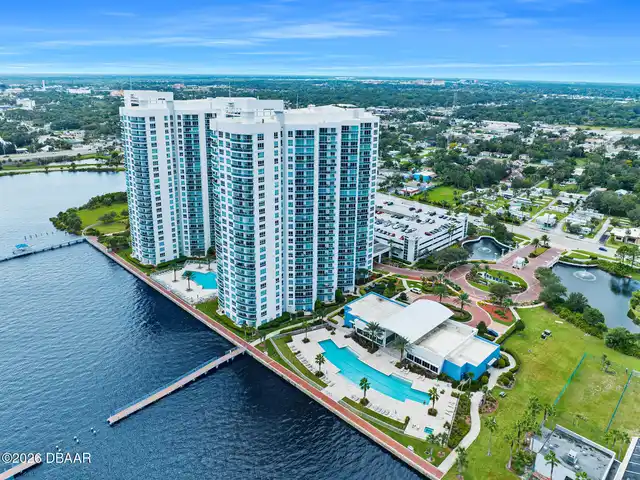
  • Frontage: Seawall, River Front, Intracoastal
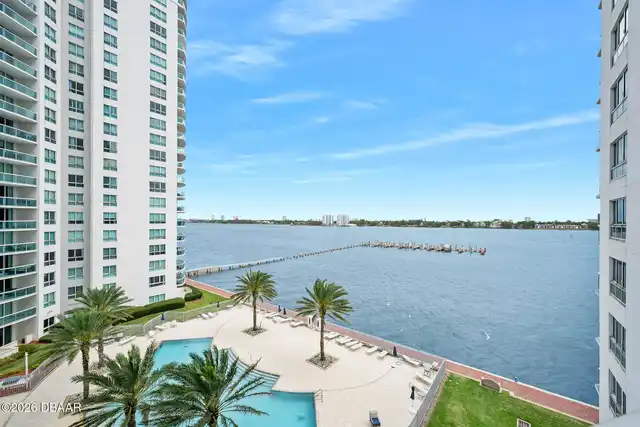
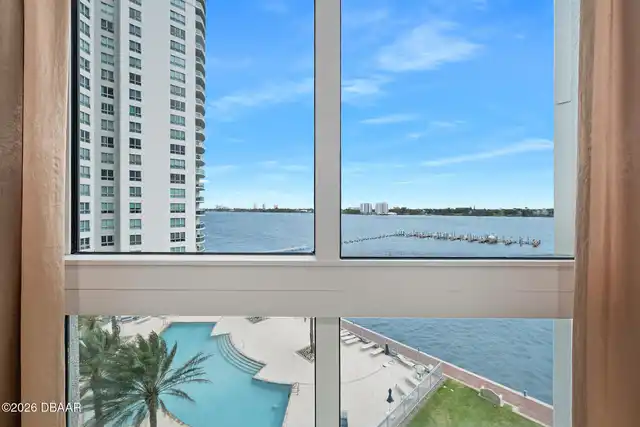

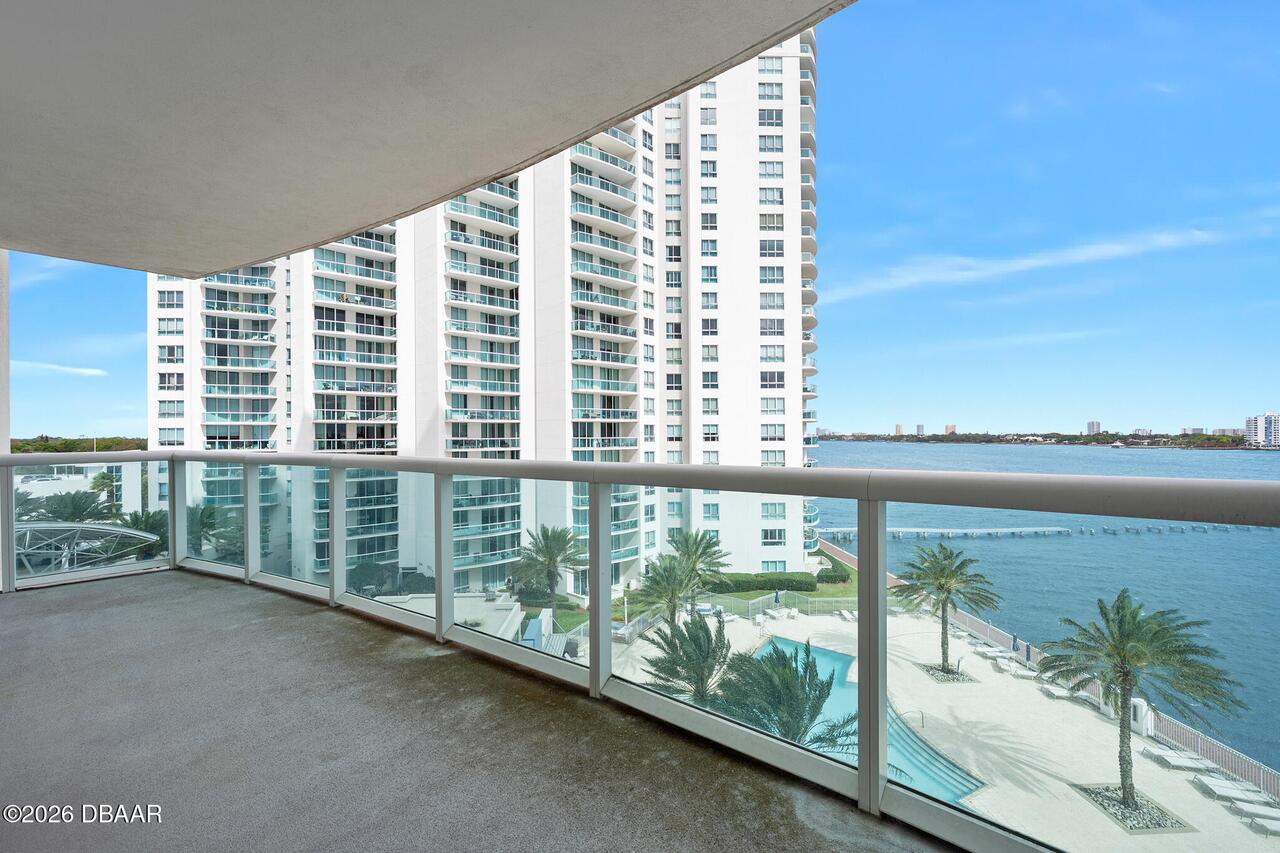
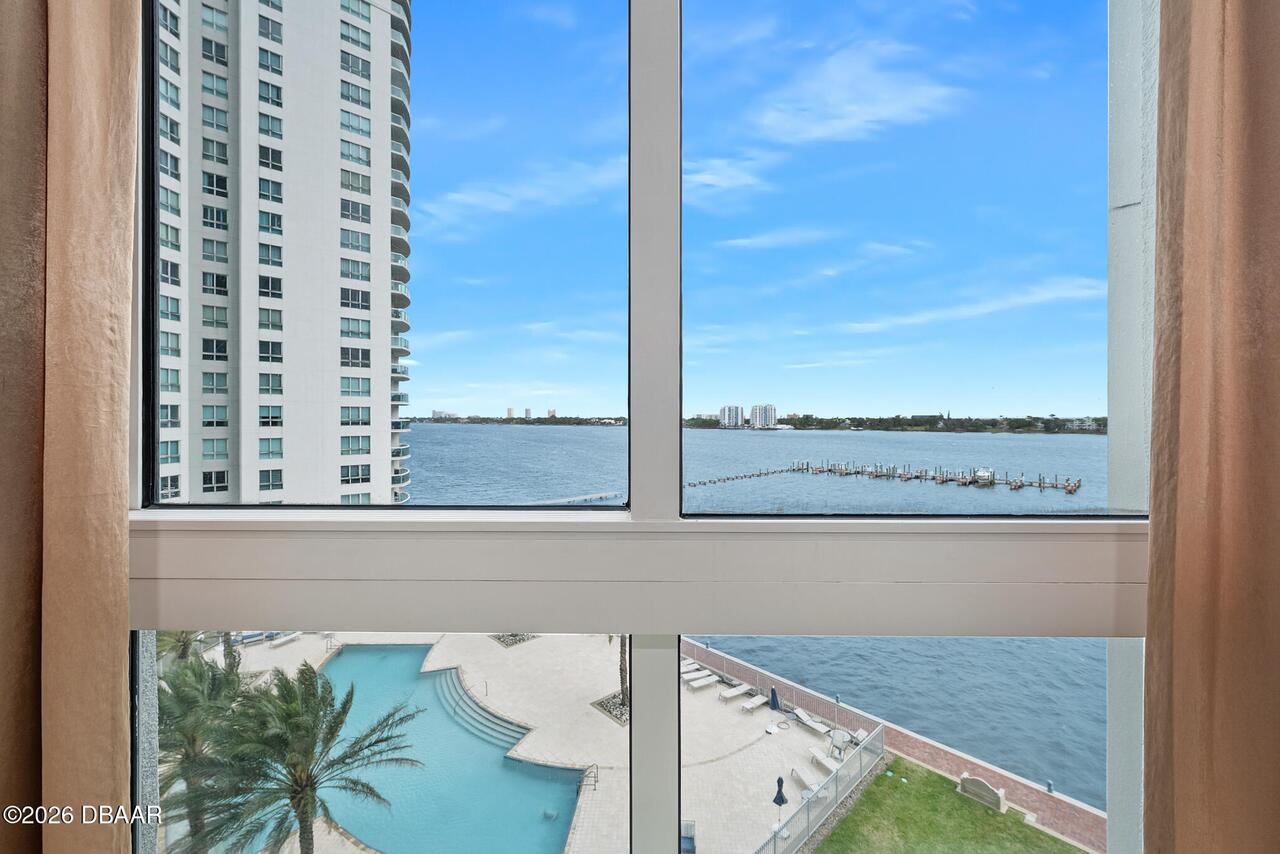
  • View: Water, River, Pool, Marina
  • Subdivision: Marina Grande On The Halifax
  • Built in  2017
  • Style: Contemporary
  • Condominium
Description
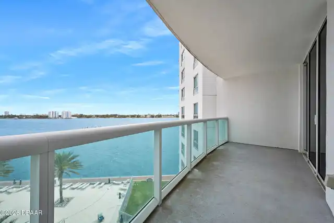
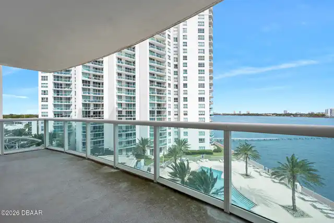
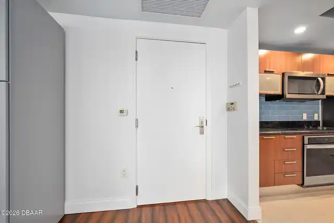
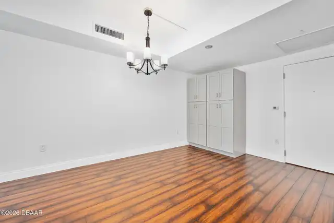
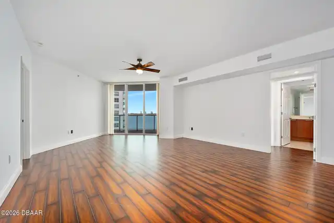
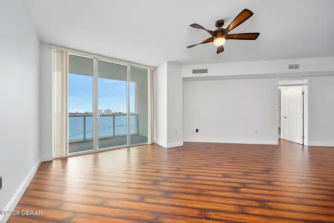
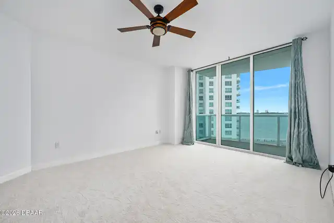
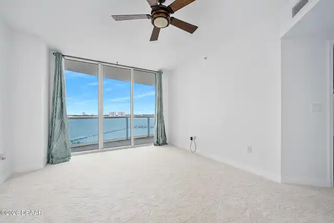
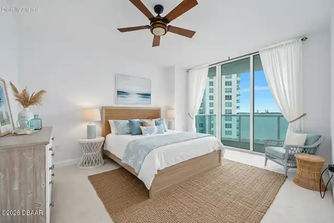
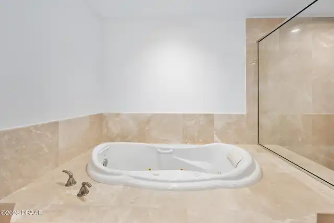
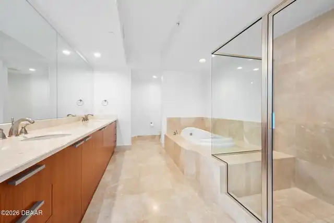
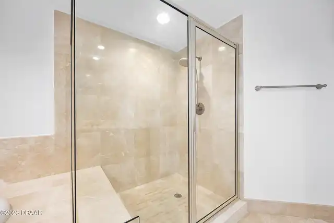
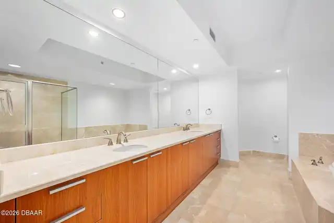
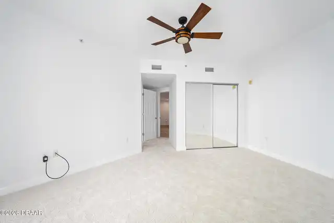
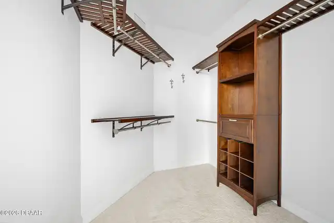
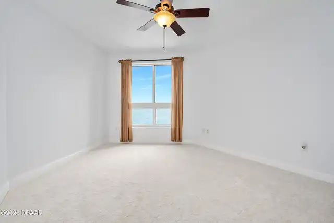
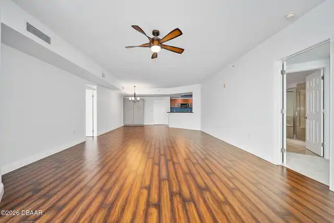
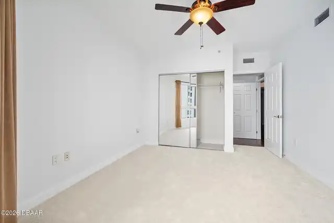
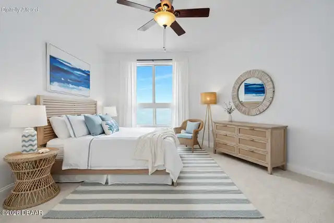
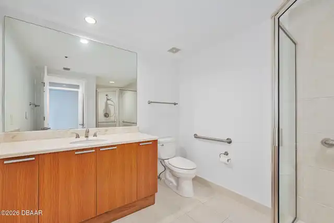
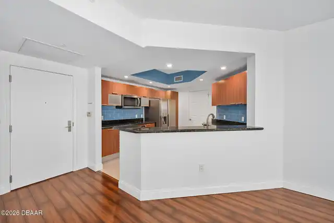
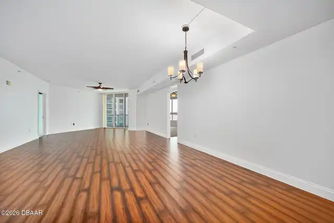
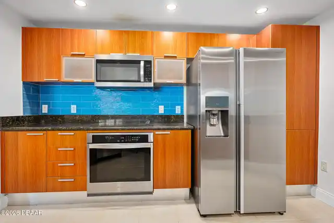
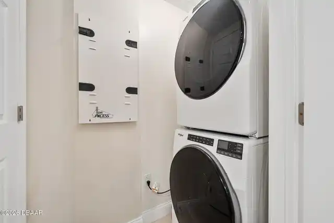
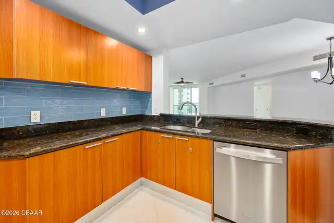
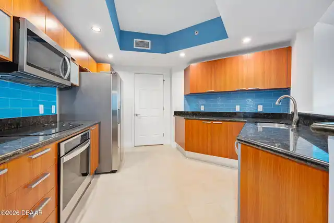
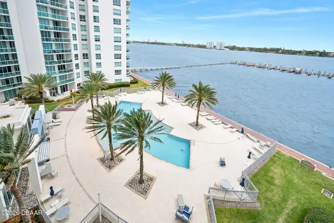
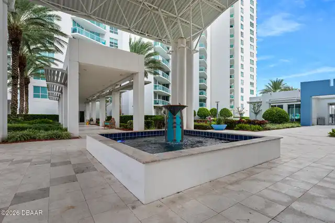
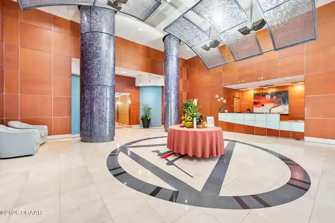
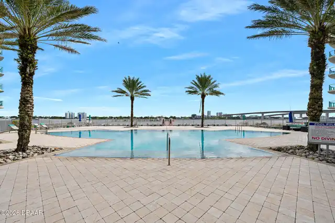
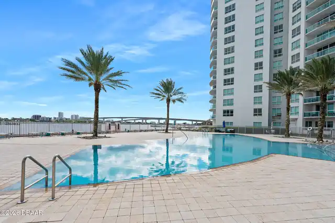
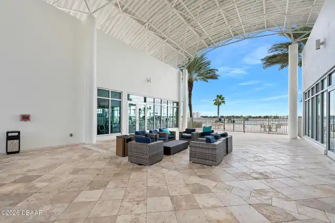
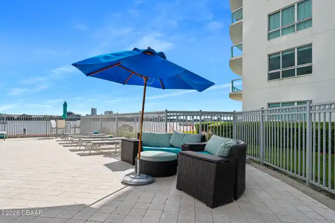
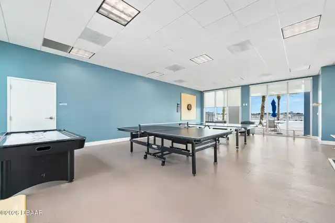
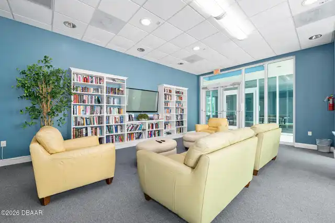
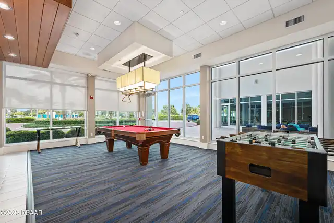
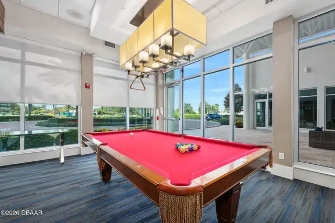
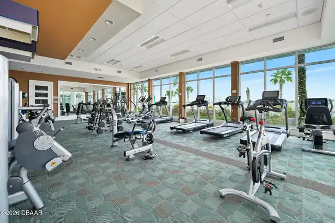
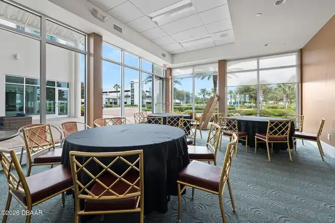
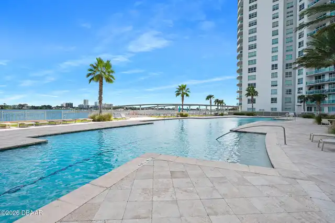
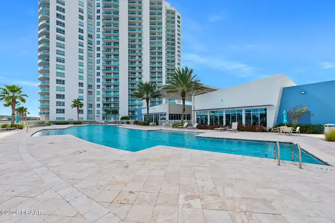
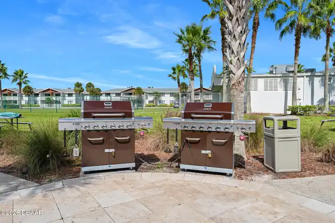
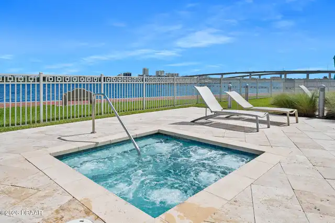
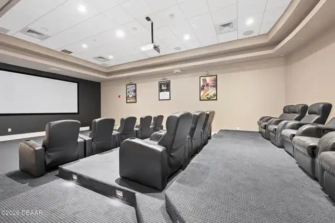
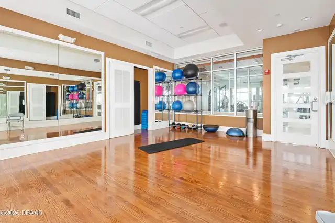
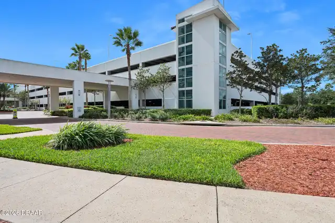
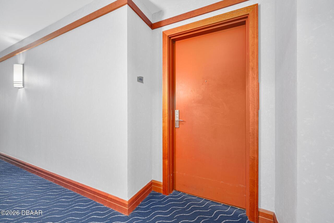
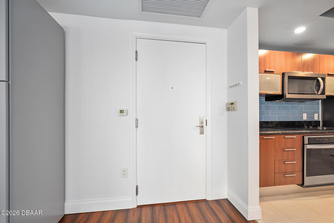
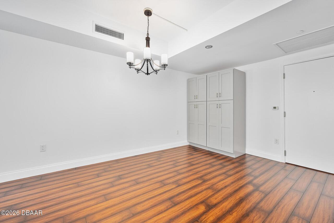
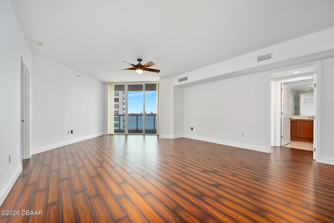
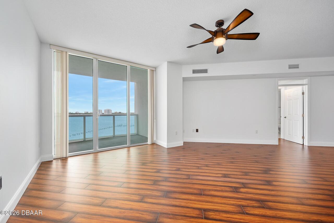
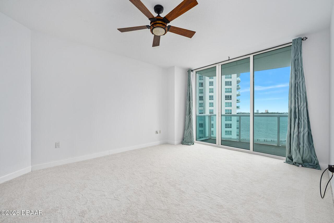
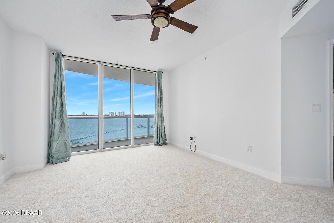
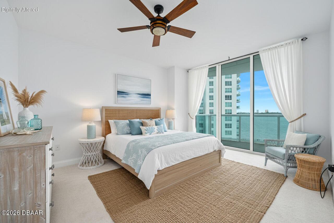
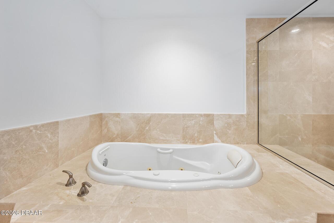

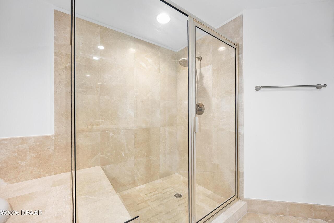
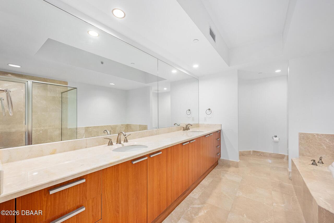
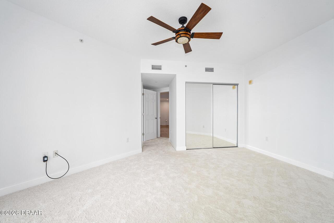
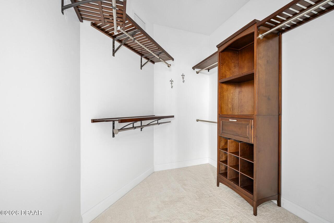
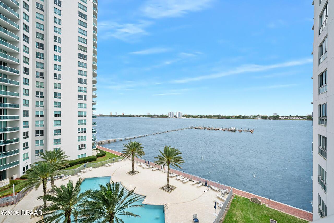
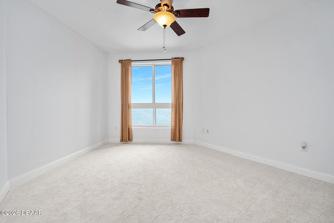
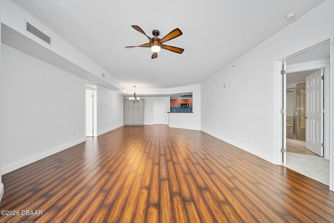
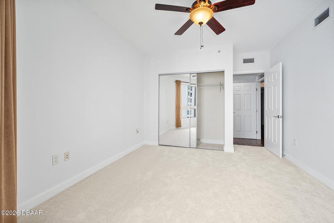
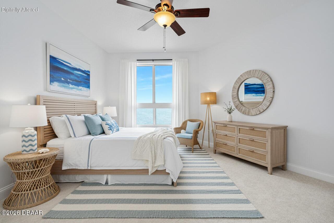
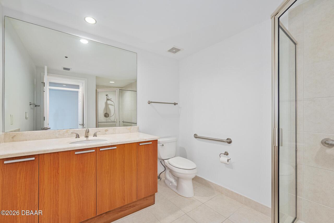
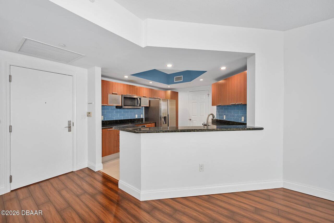
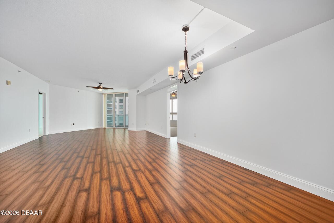
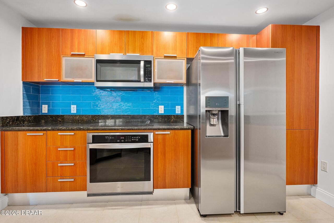
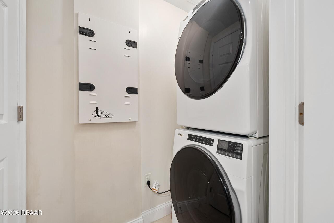
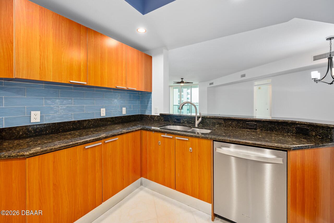
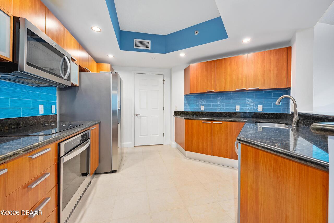
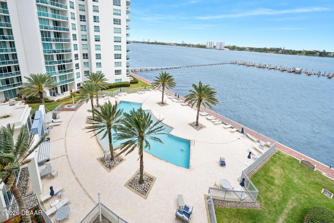
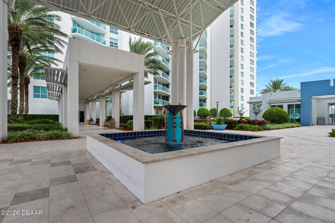
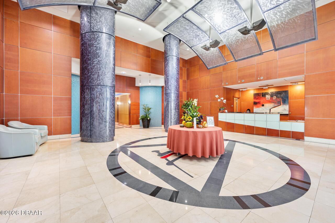
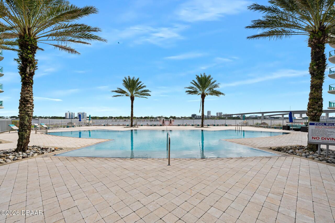
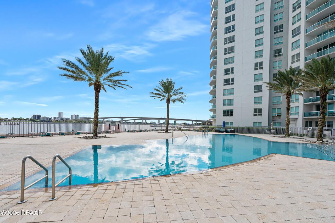
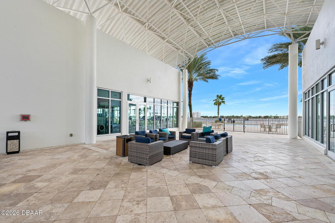
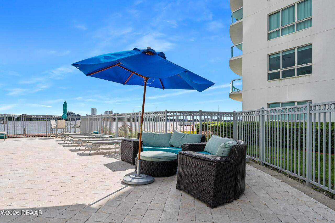
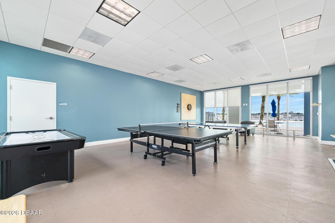
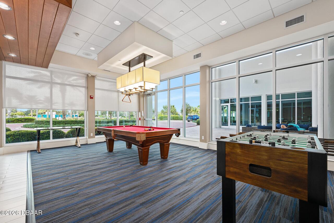
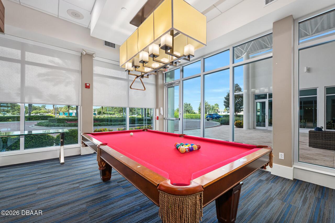
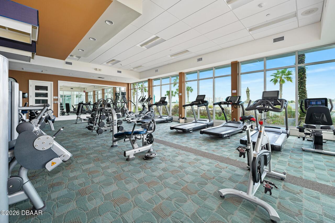
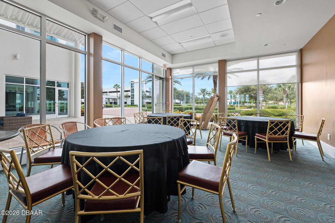
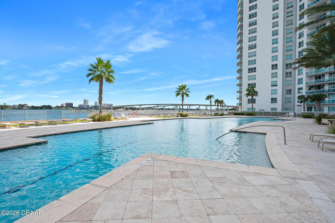
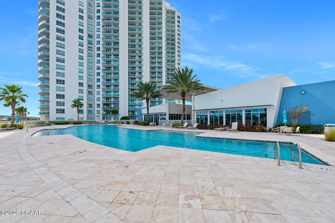
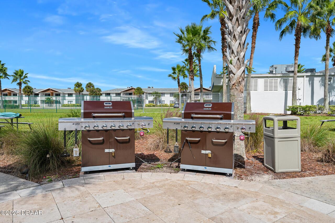
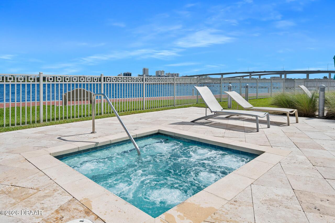
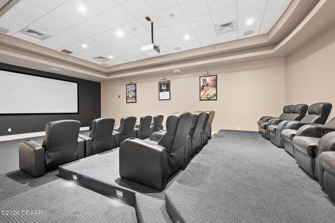
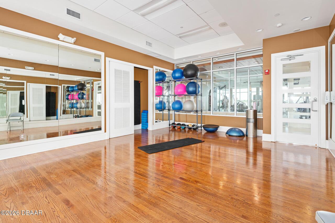
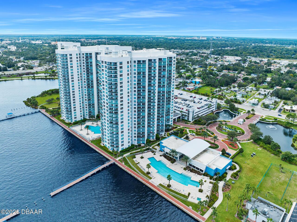
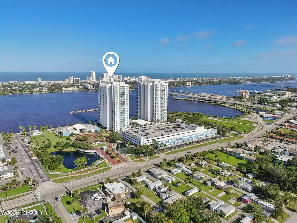
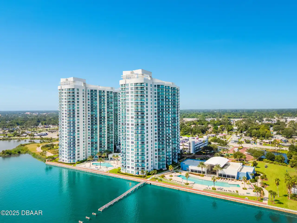
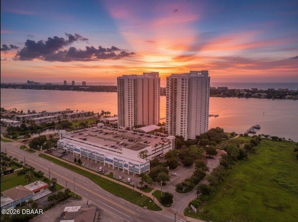
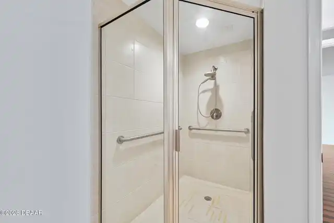
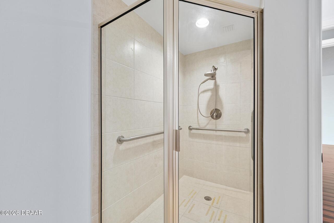
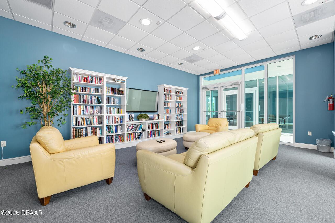
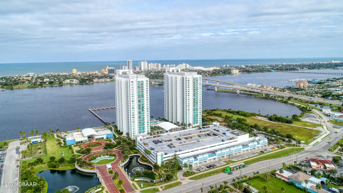
PRICE IMPROVEMENT! LOWER COA FEES, NEWER AC -EXTENSIVE UPDATES! Experience effortless coastal living at an incredible value, with beautiful views of both the Intracoastal Waterway and Atlantic Ocean. The convenient lower-floor location offers easy access while still providing stunning sunrise and sunset backdrops. This move-in-ready residence features a newer AC system reconfigured in 2023, new Whirlpool kitchen appliances, a Samsung refrigerator, a newer washer and dryer, newly tinted windows, fresh interior paint, newer carpet, custom closets, accessible features throughout, and luxury vinyl plank flooring in the main living areas. The open floor plan includes a spacious kitchen with granite countertops, wood cabinetry, a designer pantry, and generous workspace. A large living room cabinet provides additional storage and can be repositioned as desired. The spacious primary suite offers private balcony access, a custom walk-in closet, and a spa-inspired bathroom featuring a jetted tub, a glass-enclosed walk-in shower with bench, dual vanities, and elegant finishes. The desirable split-bedroom floor plan provides added privacy for guests, complete with a separate guest-wing entry door and full second bathroom. With in-unit laundry, exceptional storage, impressive upgrades, reduced COA fees, and captivating water views, this residence is ideal as a full-time home, seasonal retreat, or investment property. This is a very affordable condo with AMAZING amenities: 7 Day Concierge, 24hr Guarded-gated access with more than 10,000 sq. ft of amenities. Live the Condo luxury life with a movie theater, party room, fitness center, a yoga/Pilates/dance studio, steam rooms, billiards room, game room, library, Wi-Fi, full-time concierge, hot tub, 2 beautiful POOLS and lots of social events. Assigned garage parking and storage area. Enjoy maintenance free waterfront living at the fabulous MG on the Halifax and you almost never have to leave the condo! All information recorded in th
Property Details
Property Features
Property Sub Type
Condominium
Style
Contemporary
View
Water, River, Pool, Intracoastal, Marina
Frontage
Seawall, River Front, Intracoastal
Parking
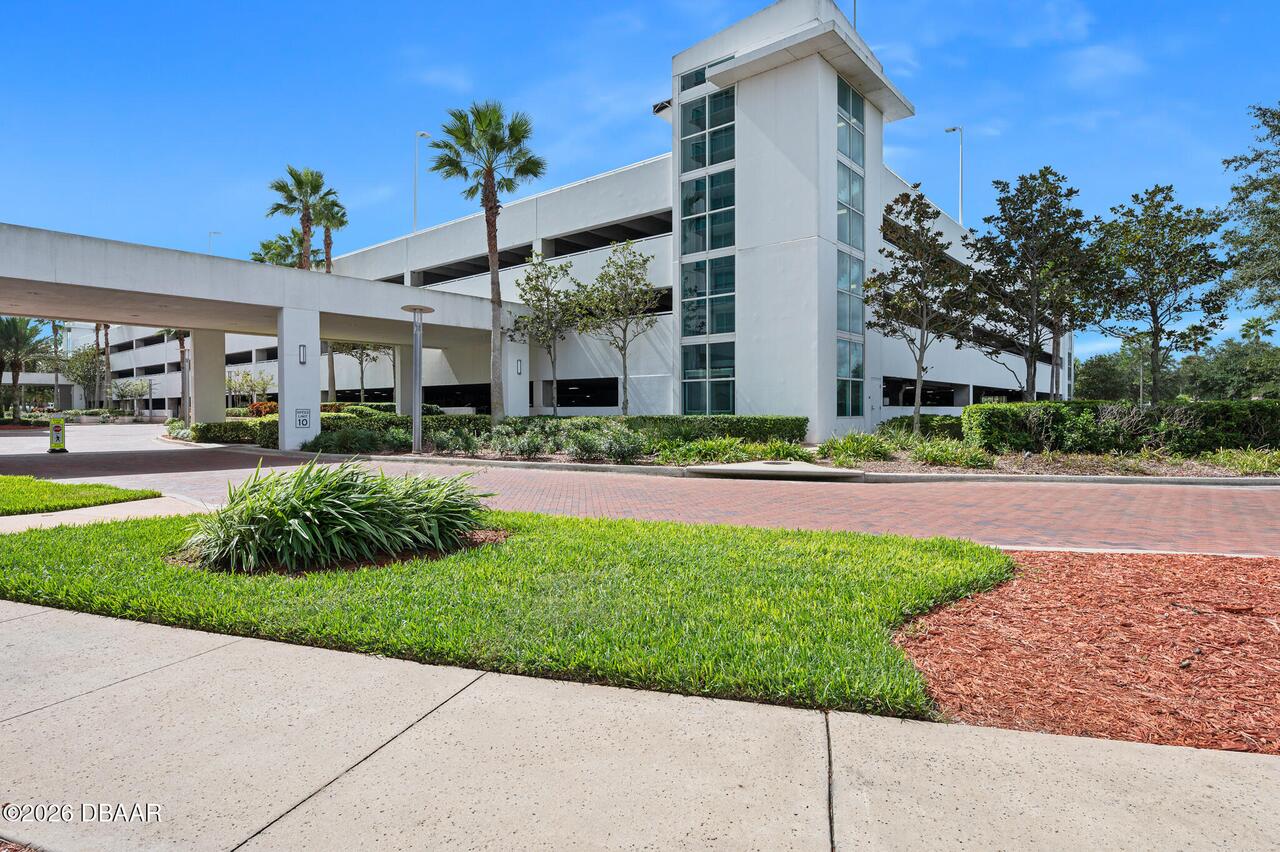
Assigned, Garage, Secured, Guest, Detached, Additional Parking, Gated
County
Volusia
Subdivision
Marina Grande On The Halifax
Additional Information
Area Major
35 - Mason to LPGA E of 95
Area Minor
35 - Mason to LPGA E of 95
Accessibility Features Walker-Accessible Stairs
Accessible Entrance, Accessible Hallway(s), Common Area, Accessible Common Area, Accessible Closets, Accessible Bedroom, Accessible Central Living Area, Accessible Doors, Grip-Accessible Features
Appliances Other5
Freezer, Electric Cooktop, Electric Oven, Dishwasher, Microwave, Refrigerator, Dryer, Disposal, Electric Range, Washer
Association Amenities Other2
Water, Cable TV, Clubhouse, Sauna, Service Elevator(s), Management - Live In, Fitness Center, Spa/Hot Tub, Security, Management - Full Time, Trash, Gated, Marina, Maintenance Grounds, Storage, Elevator(s), Pool, Barbecue, Management - On Site
Association Fee Includes Other4
Maintenance Grounds, Pest Control, Water, Cable TV, Sewer, Maintenance Structure, Insurance, Internet, Security, Trash
Bathrooms Total Decimal
2.0
Bathrooms Total Integer
2
Construction Materials Other8
Block
Contract Status Change Date
2026-03-20
Cooling Other7
Electric, Central Air
Current Use Other10
Residential, Multi-Family
Currently Not Used Accessibility Features YN
Yes
Currently Not Used Bathrooms Total
2.0
Currently Not Used Building Area Total
1851.0
Currently Not Used Entry Level
6
Currently Not Used Garage Spaces
1.0
Currently Not Used Living Area Source
Builder
Currently Not Used Unit Type
Interior Unit
Documents Change Timestamp
2026-09-23T16:27:56Z
Exterior Features Other11
Balcony, Impact Windows
Fencing Other14
Fenced
Flooring Other13
Tile, Carpet, Stone
Foundation Details See Remarks2
Block
General Property Information Association Fee
1004.06
General Property Information Association Fee Frequency
Monthly
General Property Information Association Name
Marina Grande on the Halifax
General Property Information Association Phone
386-506-8534
General Property Information CDD Fee YN
No
General Property Information Direction Faces
Northeast
General Property Information Directions
I-95 TO LPGA HEAD TOWARDS BEACH (EAST) TURN RIGHT ON RIVERSIDE DRIVE
General Property Information Furnished
Unfurnished
General Property Information Homestead YN
No
General Property Information List PriceSqFt
165.19
General Property Information Stories
6
General Property Information Stories Total
26
Heating Other16
Electric, Central
Interior Features Other17
Pantry, Breakfast Bar, Eat-in Kitchen, Open Floorplan, Primary Bathroom -Tub with Separate Shower, Built-in Features, Ceiling Fan(s), Entrance Foyer, Primary Downstairs, Split Bedrooms, Walk-In Closet(s)
Laundry Features None10
In Unit
Levels Three Or More
Multi/Split
Listing Contract Date
2026-03-20
Listing Terms Other19
Cash, Conventional, VA Loan
Location Tax and Legal Country
US
Location Tax and Legal Parcel Number
5337-48-01-0604
Location Tax and Legal Tax Annual Amount
3296.08
Location Tax and Legal Tax Legal Description4
UNIT 604 BLDG 1 MARINA GRANDE ON THE HALIFAX I CONDO PER OR 6136 PG 4670 PER OR 6178 PG 0122 PER OR 7168 PG 4994 PER OR 7282 PG 3944 PER OR 8262 PG 0374
Location Tax and Legal Tax Year
2025
Lock Box Type See Remarks
Supra, See Remarks
Major Change Timestamp
2026-09-24T14:48:53Z
Major Change Type
Price Reduced
Mls Status
Active
Modification Timestamp
2026-10-06T16:02:49Z
On Market Date
2026-03-20
Other Structures Other20
Other
Patio And Porch Features Wrap Around
Porch, Rear Porch, Covered
Pets Allowed Yes
Cats OK, Call, Dogs OK, Yes, Breed Restrictions
Possession Other22
Close Of Escrow
Price Change Timestamp
2026-09-24T14:48:53Z
Property Condition UpdatedRemodeled
Updated/Remodeled
Road Frontage Type Other25
City Street
Road Surface Type Paved
Concrete
Roof Other23
Other
Room Types Bedroom 1 Level
Main
Room Types Bedroom 2 Level
Main
Room Types Dining Room Level
Main
Room Types Kitchen Level
Main
Room Types Living Room Level
Main
Rooms Total
5
Security Features Other26
Gated with Guard, Security Gate, 24 Hour Security, Key Card Entry, Secured Lobby, Fire Alarm, Entry Phone/Intercom, Fire Sprinkler System, Smoke Detector(s)
Sewer Unknown
Public Sewer
Spa Features Private2
Heated, Private, Bath, Community
StatusChangeTimestamp
2026-03-20T20:09:48Z
Utilities Other29
Sewer Available, Water Connected, Electricity Connected, Cable Available, Sewer Connected
Water Source Other31
Public
Neighborhood Map
Popup

Property Photos
Listing Photo
Listing Photo
Listing Photo
Listing Photo
Listing Photo
Listing Photo
Listing Photo
Listing Photo
Listing Photo
Listing Photo
Listing Photo
Listing Photo
Listing Photo
Listing Photo
Listing Photo
Listing Photo
Listing Photo
Listing Photo
Listing Photo
Listing Photo
Listing Photo
Listing Photo
Listing Photo
Listing Photo
Listing Photo
Listing Photo
Listing Photo
Listing Photo
Listing Photo
Listing Photo
Listing Photo
Listing Photo
Listing Photo
Listing Photo
Listing Photo
Listing Photo
Listing Photo
Listing Photo
Listing Photo
Listing Photo
Listing Photo
Listing Photo
Listing Photo
Listing Photo
Listing Photo
Listing Photo
Listing Photo
Listing Photo
Listing Photo
Listing Photo
Listing Photo
Listing Photo
Listing Photo
Listing Photo
Listing Photo
Listing Photo
Listing Photo
Listing Photo
Listing Photo
Listing Photo
Listing Photo
Listing Photo
Listing Photo
Listing Photo
Listing Photo
Listing Photo
Listing Photo
Listing Photo
Listing Photo
Listing Photo
Listing Photo
Listing Photo
Listing Photo
Listing Photo
Listing Photo
Listing Photo
Listing Photo
Listing Photo
Listing Photo
Listing Photo
Listing Photo
Listing Photo
Listing Photo
Listing Photo
Listing Photo
Listing Photo
Listing Photo
Listing Photo
Listing Photo
Listing Photo
Listing Photo
Listing Photo
Listing Photo
Listing Photo
Listing Photo
Listing Photo
Listing Photo
Listing Photo
Listing Photo
Listing Photo
Listing Photo
Listing Photo
Listing Photo
Listing Photo

MLS #1224358 Listing courtesy of Adams, Cameron & Co., Realtors provided by Daytona Beach Area Association Of REALTORS.
Similar Listings
$262,000
241 Riverside Drive
Holly Hill
2BR/2BA
| Active
$265,000
241 Riverside Drive
Holly Hill
2BR/2BA
| Active
$265,000
1031 Grand Hickory Circle
Holly Hill
2BR/2BA
| Active
$269,900
231 Riverside Drive
Holly Hill
2BR/2BA
| Active


All listing information is deemed reliable but not guaranteed and should be independently verified through personal inspection by appropriate professionals. Listings displayed on this website may be subject to prior sale or removal from sale; availability of any listing should always be independent verified. Listing information is provided for consumer personal, non-commercial use, solely to identify potential properties for potential purchase; all other use is strictly prohibited and may violate relevant federal and state law. The source of the listing data is as follows: Daytona Beach Area Association Of REALTORS (updated 10/10/26 2:26 AM) |

LISTING SEARCH

Waterfront:
Zip Code:
Subdivision:
Condo:
MLS #:
Jim Tobin, REALTOR®
GRI, CRS, CPRES, SRES, CDPE, SFR, BPOR, REOS
Broker
Graduate, REALTOR® Institute
Certified Residential Specialist
Certified Probate Real Estate Specialist
Seniors Real Estate Specialist®
Certified Distressed Property Expert® - Advanced
Short Sale & Foreclosure Resource
Broker Price Opinion Resource
Certified REO Specialist
Honor Society

Logo
Cell 386-405-4411
Fax: 386-673-5242
Email:

©2026 Jim Tobin - all rights reserved. | Site Map | Privacy Policy | Zgraph Daytona Beach Web Design | Accessibility Statement

Real Estate