YOUR DAYTONA BEACH REAL ESTATE EXPERT
CONTACT US: 386-405-4411
Jim Tobin REALTOR
YOUR DAYTONA BEACH REAL ESTATE EXPERT
CONTACT US: 386-405-4411

Jim Tobin REALTOR

231 Riverside Drive Unit: 510, Holly Hill, FL
NEXT
PREV
$3,000

($1/sqft)

List Status: Active
231 Riverside Drive
Holly Hill, FL 32117

3 beds
3 baths
2079 living sqft
Top Features
  • View: River, Pool, City
  • Subdivision: Marina Grande On The Halifax
  • Built in  2007
  • Style: Contemporary
  • Condominium
Description
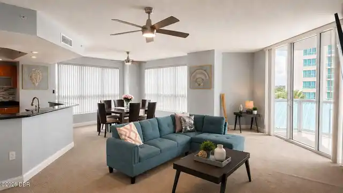
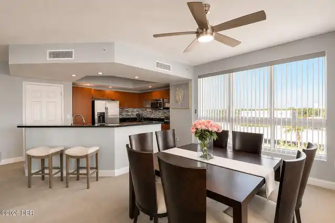
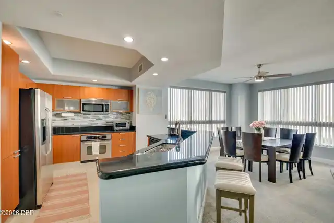
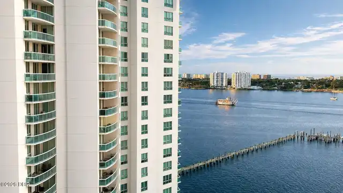
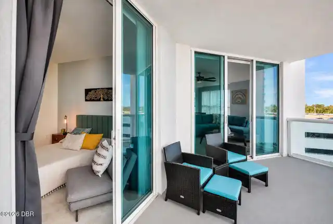
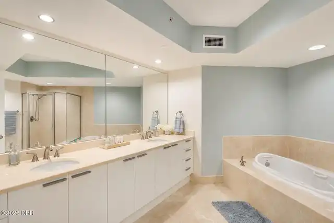
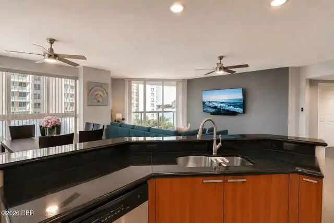
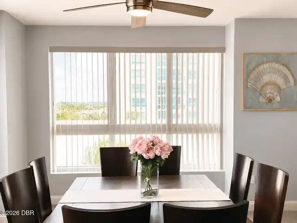
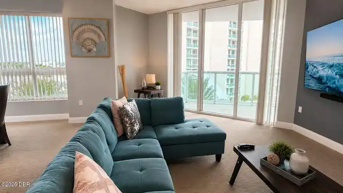
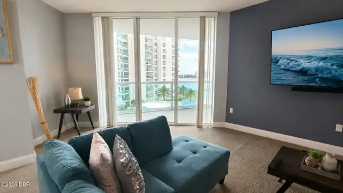
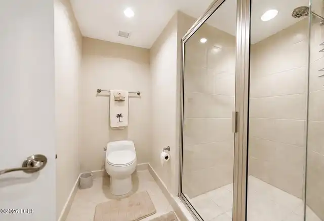
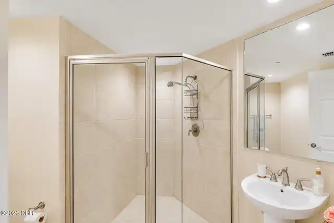
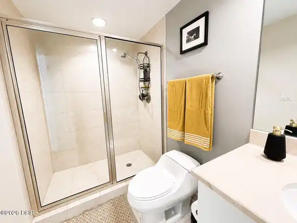
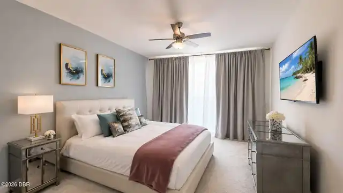
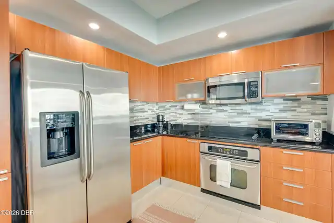
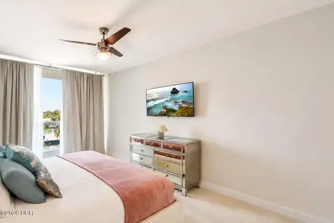
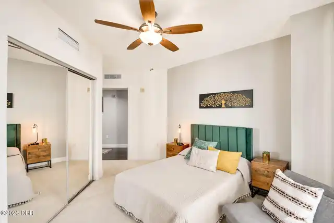
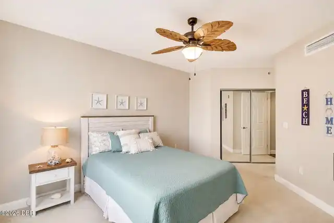
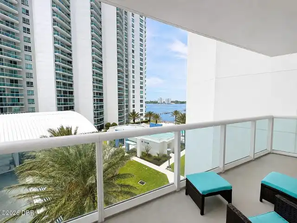
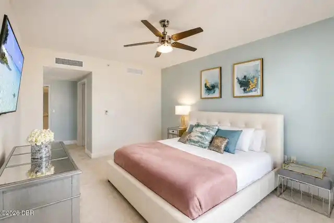
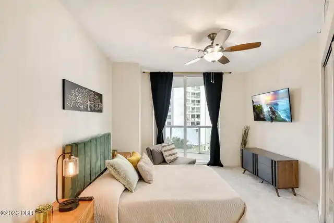
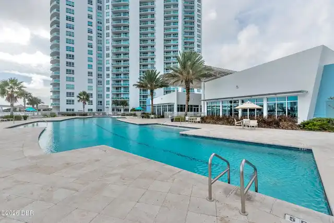
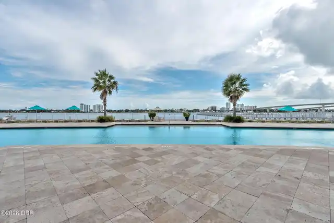
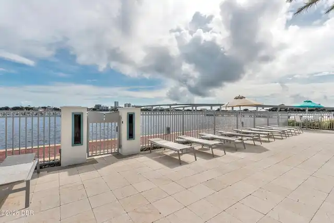
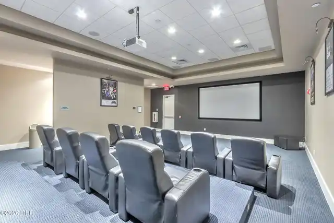
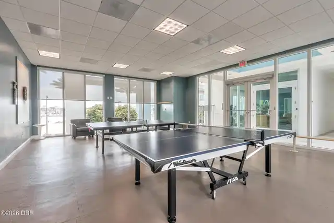
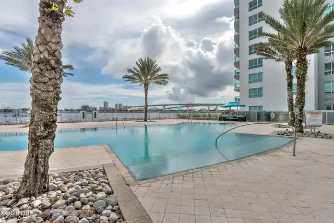
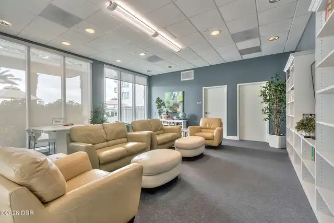
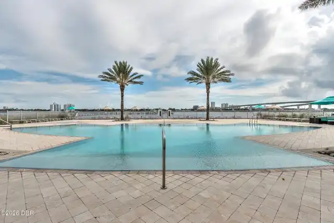
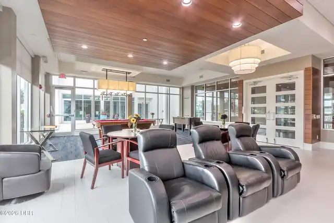
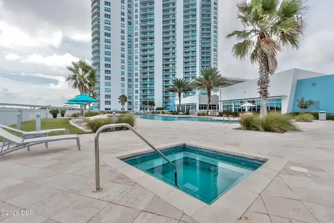
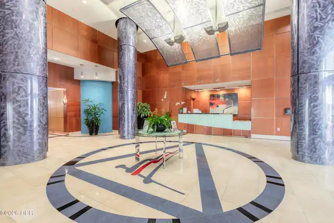
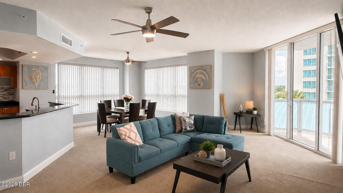
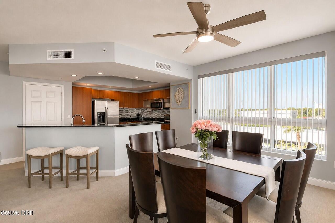
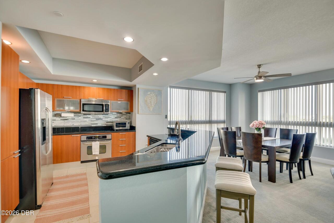
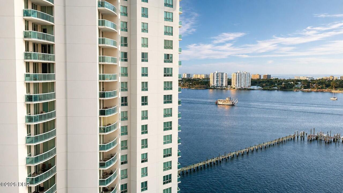
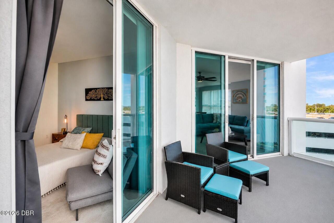
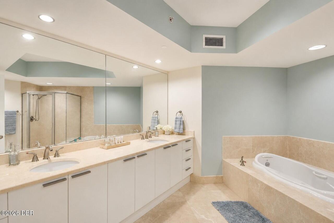
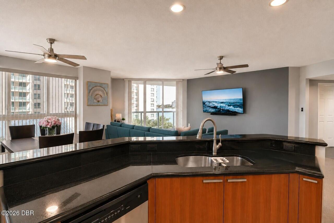
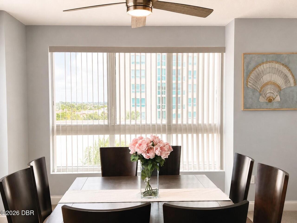
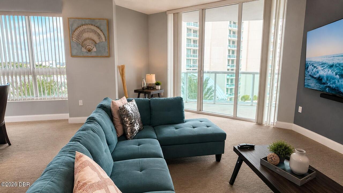
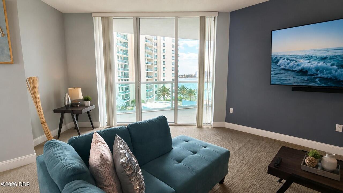
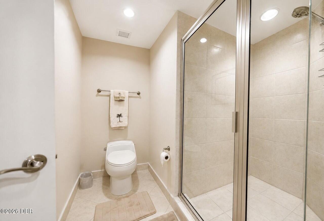
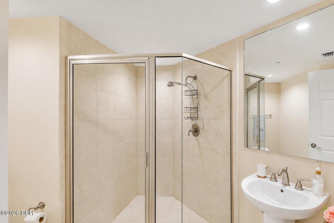
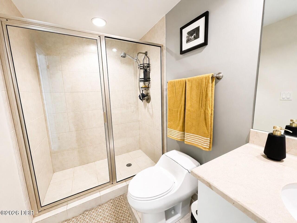
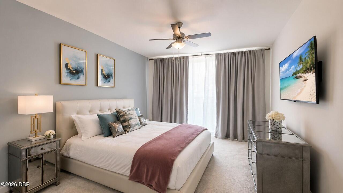
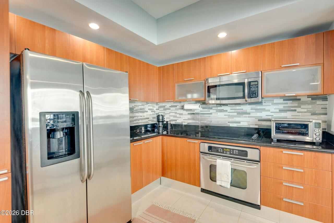
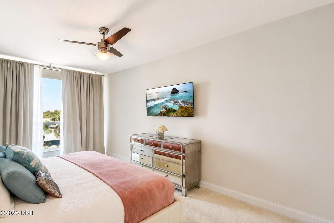
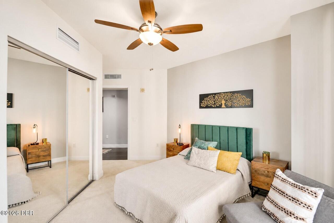
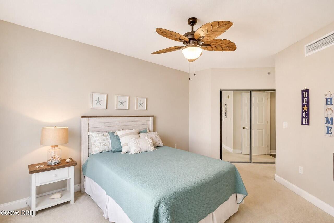
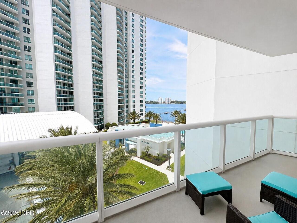
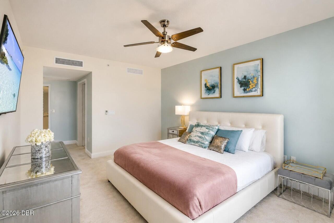
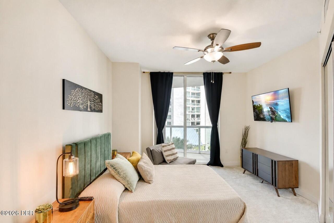
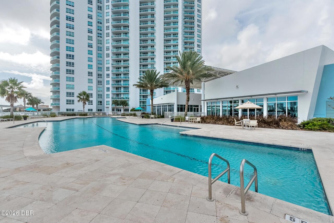
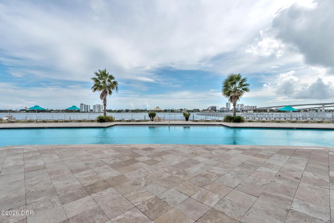
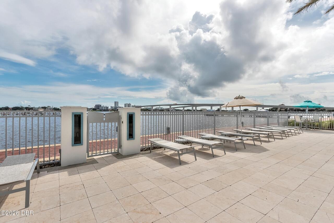
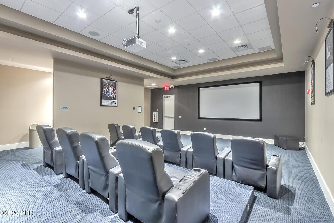
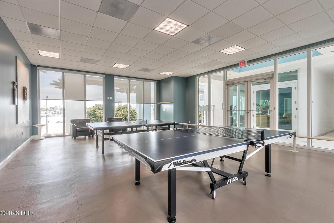
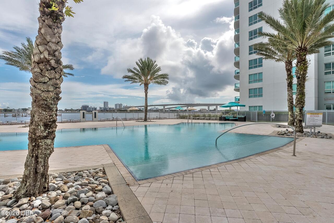
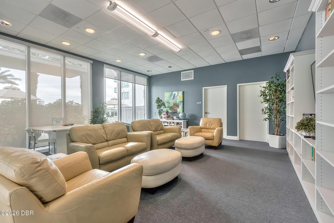
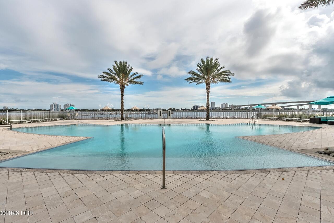
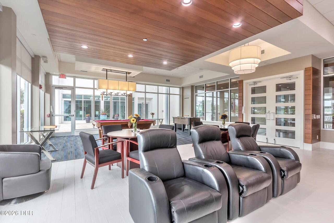
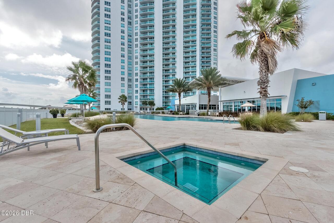
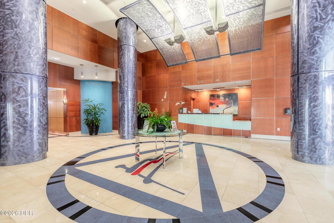
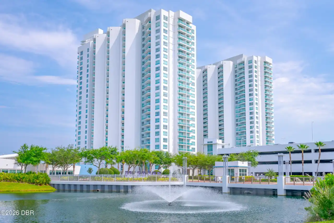
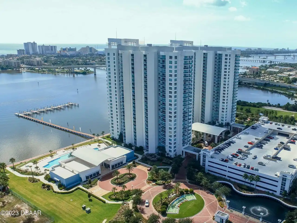
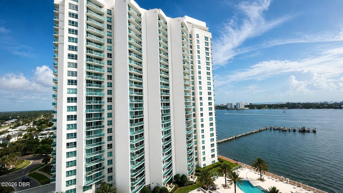
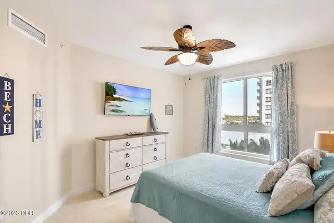
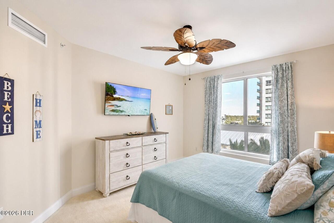
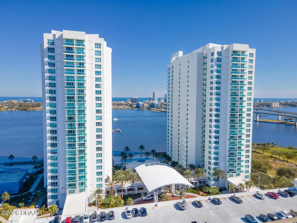
A beautiful FURNISHED condo to call home! 3 bedrooms and 3 bathrooms on the 5th floor of the contemporary Marina Grande on the Halifax condo building. Enjoy your two balconies to see the sunsets or water views! Very spacious with an open concept in neutral colors. The master bedroom bathroom is like a large spa with a jetted tub and separate shower, plus his and hers sinks with travertine tile everywhere! The kitchen has stainless steel appliances, Italian cabinets and granite counters, plus a fabulous view! The location is central to all that Daytona Beach has to offer, about 5 minute drive to the beach and 15 minutes to everywhere else! Resort amenities including 2 pools, a private theater, multiple game and card rooms, a huge ballroom and extra large gym with saunas, yoga/dance room, library, guard gated, coffee and wine bars in the retail area and a restaurant is coming soon! Don't miss seeing this one!
Property Details
Property Features
Property Sub Type
Condominium
Style
Contemporary
View
River, Pool, City
Parking
Assigned, Garage, Guest, Additional Parking
County
Volusia
Subdivision
Marina Grande On The Halifax
Additional Information
Area Major
35 - Mason to LPGA E of 95
Area Minor
35 - Mason to LPGA E of 95
Appliances Other5
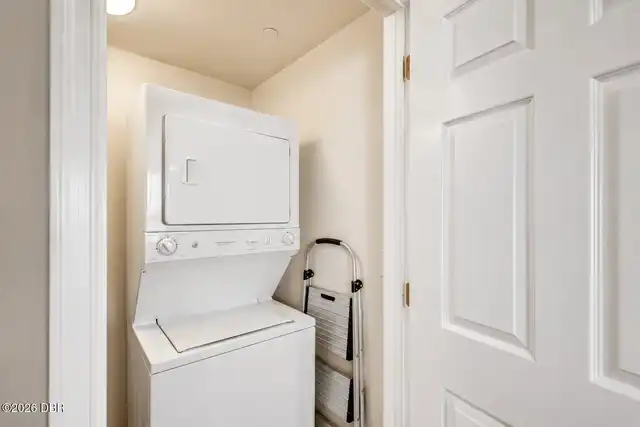
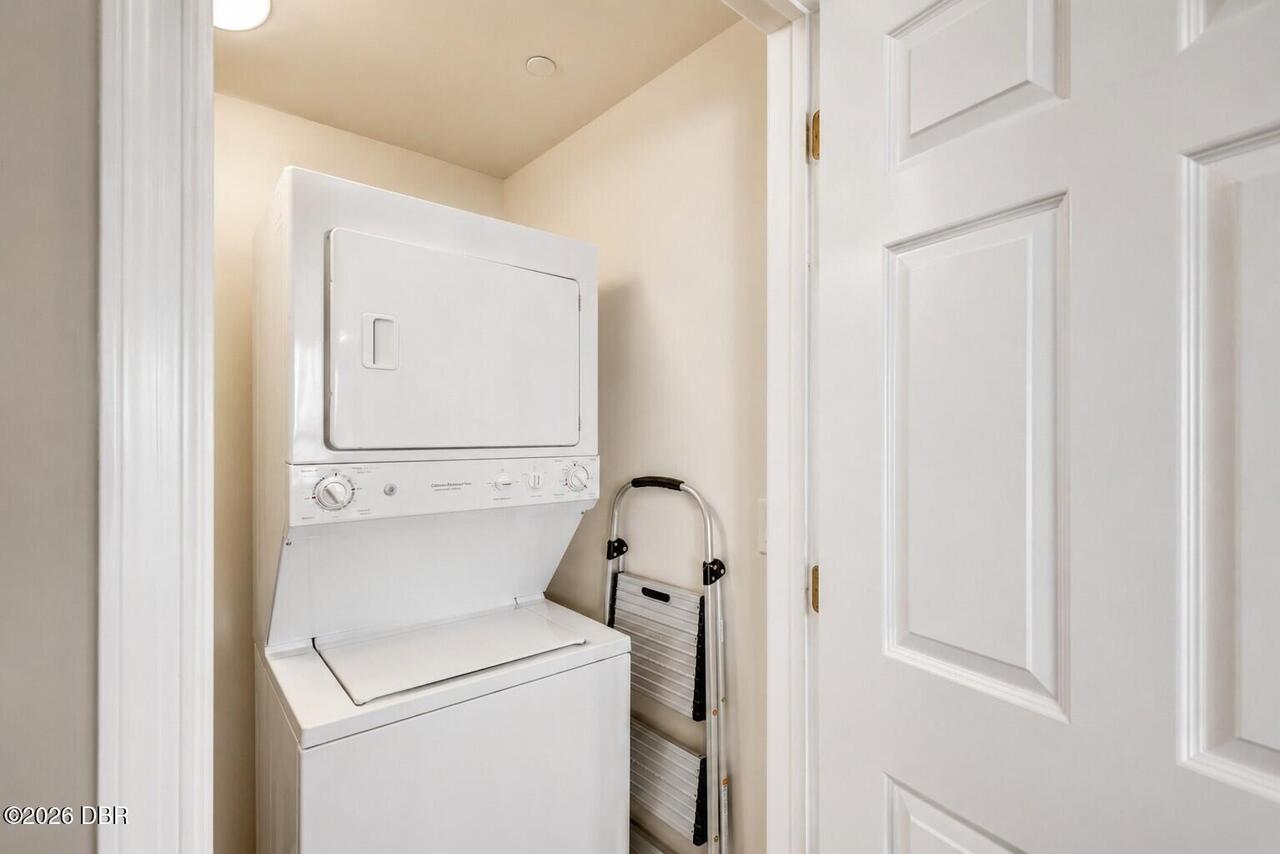
Electric Cooktop, Electric Oven, Washer/Dryer Stacked, Dishwasher, Microwave, Refrigerator, Disposal
Association Amenities Other2
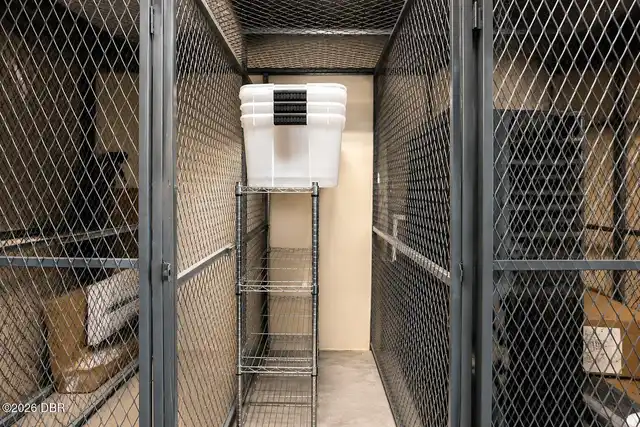
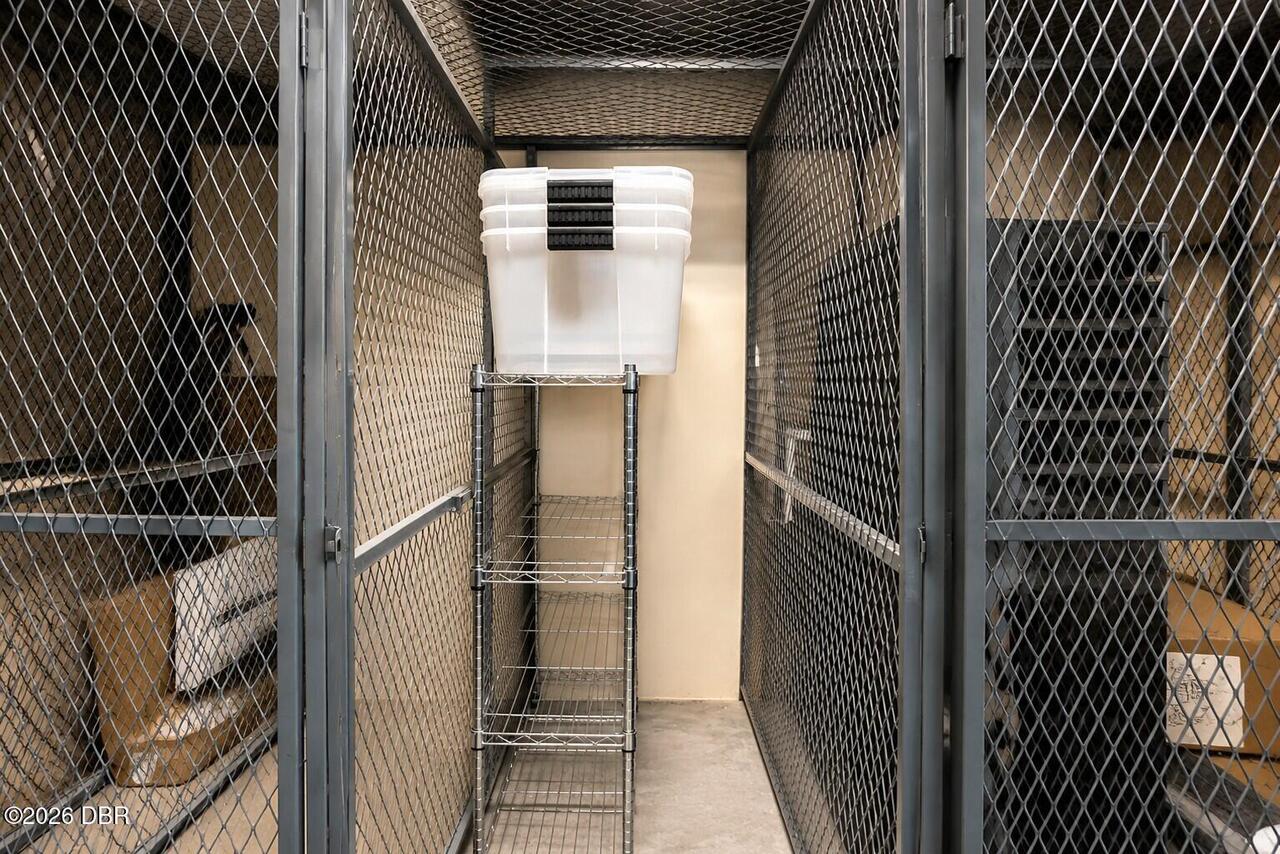
Water, Cable TV, Clubhouse, Sauna, Fitness Center, Spa/Hot Tub, Security, Management - Full Time, Trash, Gated, Maintenance Grounds, Storage, Maintenance Structure, Car Wash Area, Elevator(s), Pool, Barbecue, Management - On Site
Association Fee Includes Other4
Maintenance Grounds, Pest Control, Water, Cable TV, Sewer, Maintenance Structure, Insurance, Internet, Security, Trash
Bathrooms Total Decimal
3.0
Bathrooms Total Integer
3
Contract Status Change Date
2026-10-09
Cooling Other7
Central Air
Currently Not Used Accessibility Features YN
No
Currently Not Used Availability Date
2026-10-12
Currently Not Used Bathrooms Total
3.0
Currently Not Used Building Area Total
2079.0
Currently Not Used Entry Level
5
Currently Not Used Garage Spaces
1.0
Currently Not Used Lease Term
12 Months
Currently Not Used Living Area Source
Builder
Deposits and Fees Application Fee
50.0
Deposits and Fees Security Deposit
1.0
Exterior Features Other11
Balcony
Foundation Details See Remarks2
Block
General Property Information Association Fee
1223.0
General Property Information Association Fee Frequency
Monthly
General Property Information Direction Faces
West
General Property Information Directions
from Mason Ave, turn North on Riverside Dr/Beach St. turn right into the Marina Grande Guard gate.
General Property Information Furnished
Furnished
General Property Information List PriceSqFt
1.44
General Property Information Stories
5
General Property Information Stories Total
26
General Property Information Unit Type3
End Unit
Heating Other16
Central
Interior Features Other17
Pantry, Open Floorplan, Primary Bathroom -Tub with Separate Shower, Ceiling Fan(s), Guest Suite, Split Bedrooms, Kitchen Island, Walk-In Closet(s)
Laundry Features None10
In Unit
Levels Three Or More
One
Listing Contract Date
2026-10-10
Location Tax and Legal Country
US
Location Tax and Legal Parcel Number
5337-48-01-0510
Location Tax and Legal Tax Legal Description4
UNIT 510 BLDG 1 MARINA GRANDE ON THE HALIFAX I CONDO PER OR 6136 PG 4670 PER OR 6565 PG 1430 PER OR 6587 PG 1314 PER OR 7012 PG 2883 PER OR 7365 PG 3623 PER OR 8390 PG 4160
Major Change Timestamp
2026-10-09T20:38:28Z
Major Change Type
New Listing
Mls Status
Active
Modification Timestamp
2026-10-10T08:01:26Z
On Market Date
2026-10-09
Owner Pays Other34
Water, Cable TV, Association Fees, Trash Collection, HVAC Maintenance, Common Area Maintenance, Management, Security, Grounds Care, Sewer, Taxes, Repairs, Gas
Patio And Porch Features Wrap Around
Covered
Pets Allowed Yes
No
Rent Includes Other42
Water, Cable TV, Sewer, Trash Collection, Internet, Management
Road Frontage Type Other25
City Street
Road Surface Type Paved
Paved
Room Types Bathroom 1 Level
Main
Room Types Bathroom 2 Level
Main
Room Types Bathroom 3 Level
Main
Room Types Great Room Level
Main
Room Types Kitchen Level
Main
Rooms Total
5
Security Features Other26
Gated with Guard, Security Gate, 24 Hour Security, Key Card Entry, Secured Lobby, Fire Alarm, Fire Sprinkler System, Smoke Detector(s)
Sewer Unknown
Public Sewer
Spa Features Private2
In Ground, Community
StatusChangeTimestamp
2026-10-09T20:38:29Z
Tenant Pays Other35
Electricity, Telephone, Insurance
Utilities Other29
Water Connected, Cable Connected, Electricity Connected, Sewer Connected
Water Source Other31
Public
Neighborhood Map
Popup

Property Photos
Listing Photo
Listing Photo
Listing Photo
Listing Photo
Listing Photo
Listing Photo
Listing Photo
Listing Photo
Listing Photo
Listing Photo
Listing Photo
Listing Photo
Listing Photo
Listing Photo
Listing Photo
Listing Photo
Listing Photo
Listing Photo
Listing Photo
Listing Photo
Listing Photo
Listing Photo
Listing Photo
Listing Photo
Listing Photo
Listing Photo
Listing Photo
Listing Photo
Listing Photo
Listing Photo
Listing Photo
Listing Photo
Listing Photo
Listing Photo
Listing Photo
Listing Photo
Listing Photo
Listing Photo
Listing Photo
Listing Photo
Listing Photo
Listing Photo
Listing Photo
Listing Photo
Listing Photo
Listing Photo
Listing Photo
Listing Photo
Listing Photo
Listing Photo
Listing Photo
Listing Photo
Listing Photo
Listing Photo
Listing Photo
Listing Photo
Listing Photo
Listing Photo
Listing Photo
Listing Photo
Listing Photo
Listing Photo
Listing Photo
Listing Photo
Listing Photo
Listing Photo
Listing Photo
Listing Photo
Listing Photo
Listing Photo
Listing Photo
Listing Photo
Listing Photo
Listing Photo

MLS #1231637 Listing courtesy of Coldwell Banker Premier Properties provided by Daytona Beach Area Association Of REALTORS.

Similar Listings
$2,900
231 Riverside Drive
Holly Hill
3BR/3BA
| Active
$3,000
241 Riverside Drive
Holly Hill
3BR/3BA
| Active
$3,000
241 Riverside Drive
Holly Hill
3BR/3BA
| Active


All listing information is deemed reliable but not guaranteed and should be independently verified through personal inspection by appropriate professionals. Listings displayed on this website may be subject to prior sale or removal from sale; availability of any listing should always be independent verified. Listing information is provided for consumer personal, non-commercial use, solely to identify potential properties for potential purchase; all other use is strictly prohibited and may violate relevant federal and state law. The source of the listing data is as follows: Daytona Beach Area Association Of REALTORS (updated 10/10/26 6:41 AM) |

LISTING SEARCH

Waterfront:
Zip Code:
Subdivision:
Condo:
MLS #:
Jim Tobin, REALTOR®
GRI, CRS, CPRES, SRES, CDPE, SFR, BPOR, REOS
Broker
Graduate, REALTOR® Institute
Certified Residential Specialist
Certified Probate Real Estate Specialist
Seniors Real Estate Specialist®
Certified Distressed Property Expert® - Advanced
Short Sale & Foreclosure Resource
Broker Price Opinion Resource
Certified REO Specialist
Honor Society

Logo
Cell 386-405-4411
Fax: 386-673-5242
Email:

©2026 Jim Tobin - all rights reserved. | Site Map | Privacy Policy | Zgraph Daytona Beach Web Design | Accessibility Statement

Real Estate