
YOUR DAYTONA BEACH REAL ESTATE EXPERT
CONTACT US: 386-405-4411

2136 John Anderson Drive, Ormond Beach, FL
$1,250,000
($468/sqft)
List Status: Active
2136 John Anderson Drive
Ormond Beach, FL 32176
Ormond Beach, FL 32176
3 beds
3 baths
2672 living sqft
3 baths
2672 living sqft
Top Features
- Frontage: River Access, Seawall, Navigable Water, Intracoastal
- View: Water, River
- Subdivision: Not In Subdivision
- Built in 1965
- Single Family Residence
Description
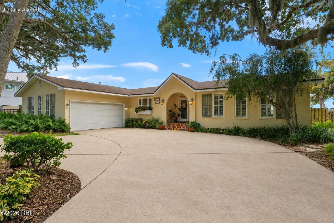
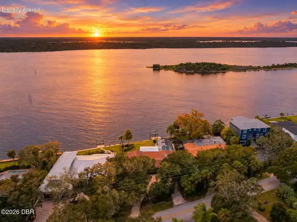
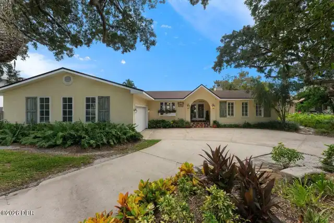
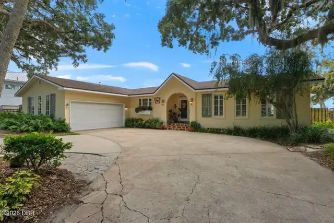
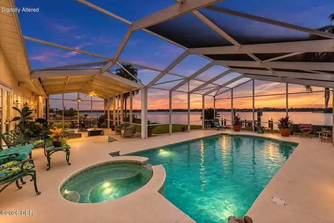
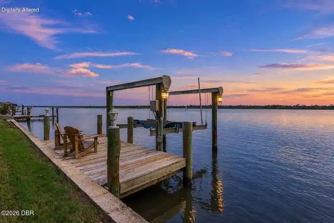
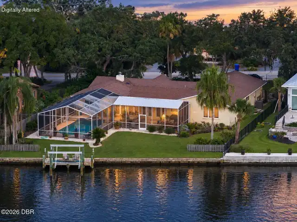
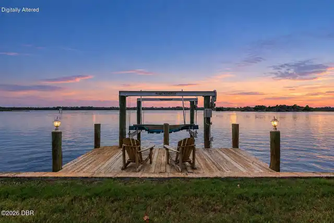
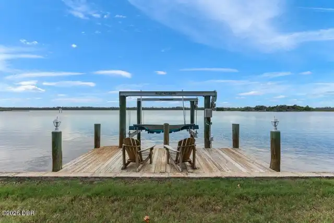
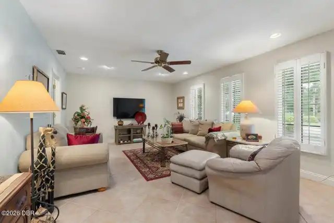
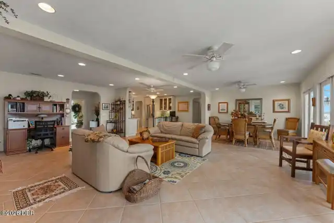
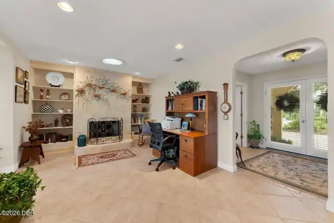
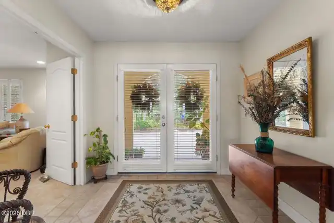
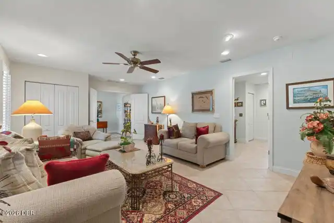
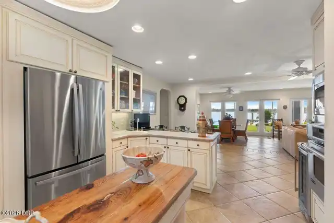
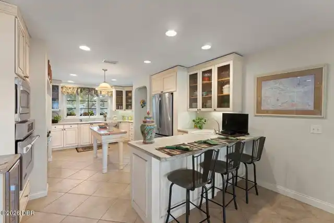
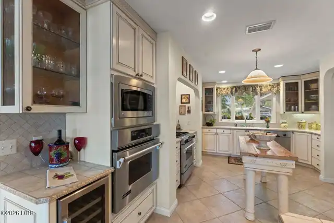
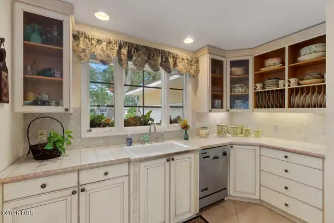
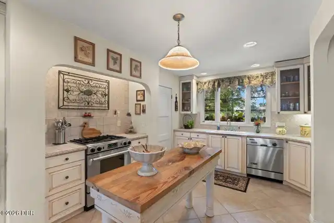
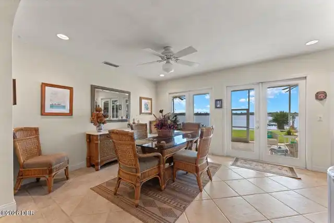
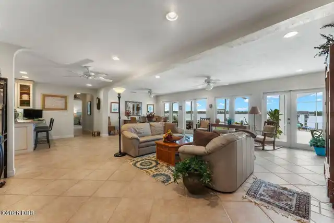
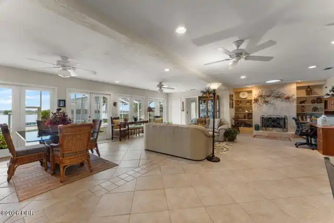
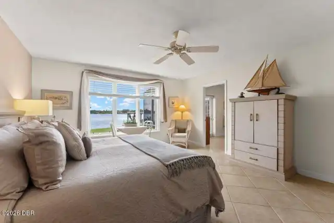
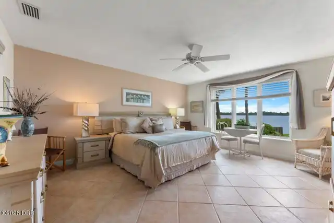
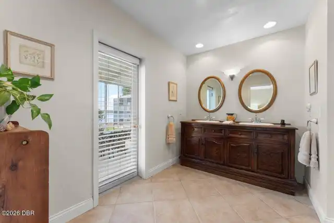
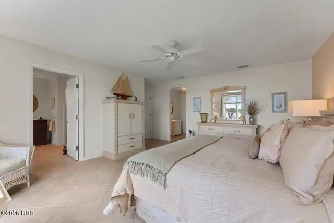
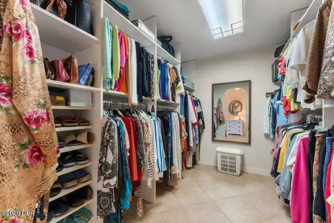
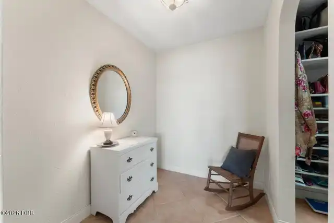
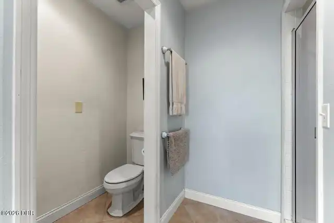
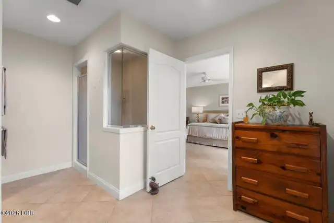
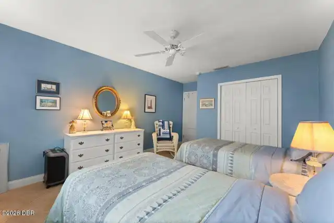
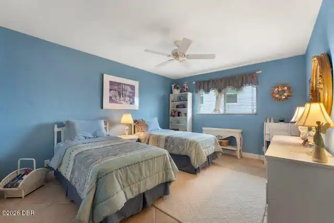
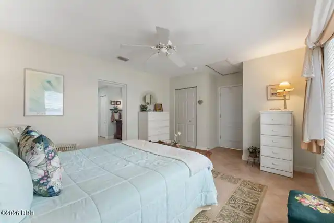
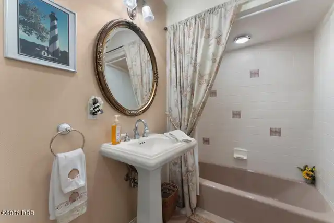
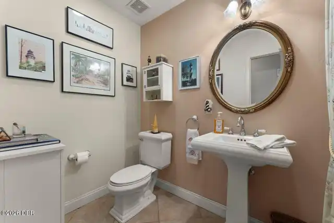
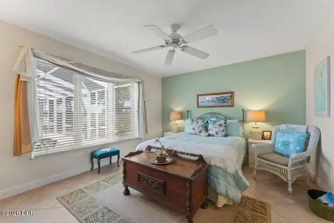
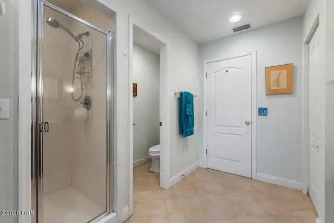
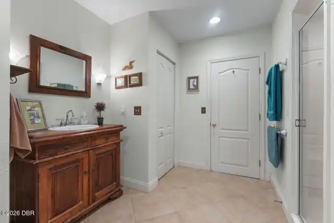
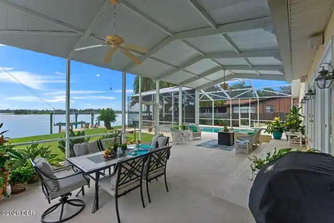
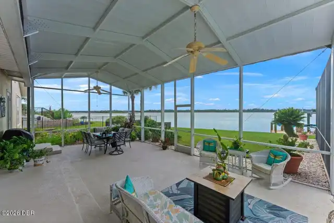
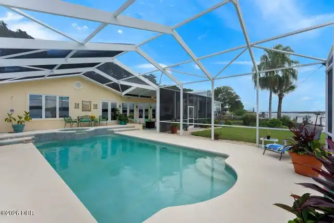
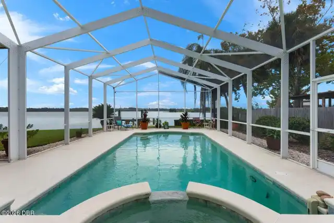
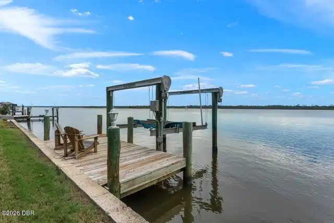
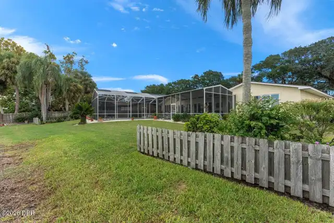
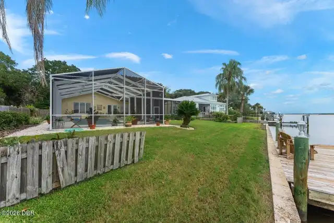
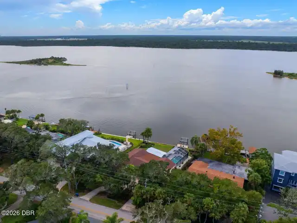
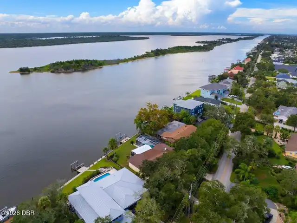
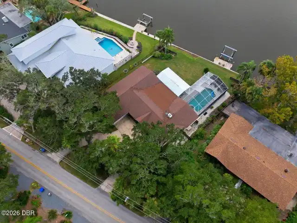
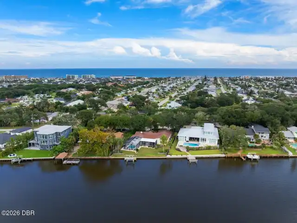
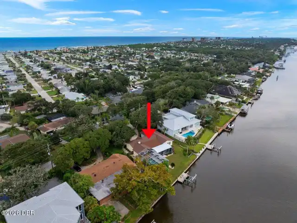
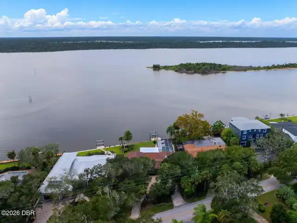
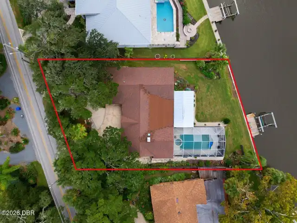
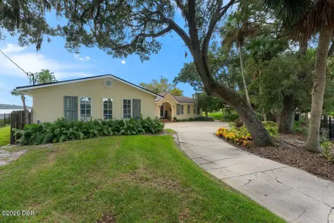
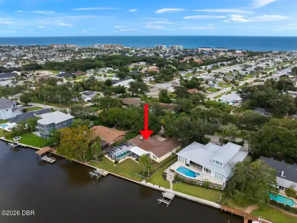
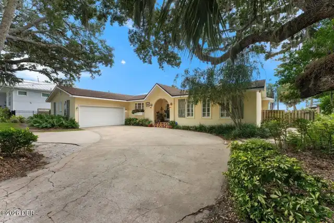
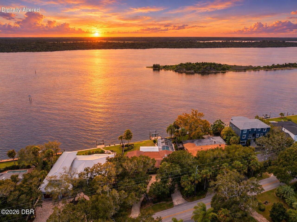
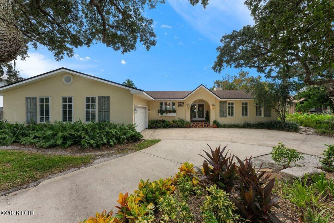
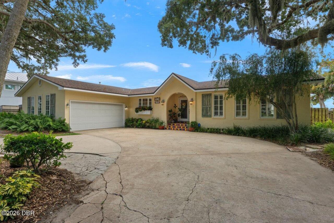
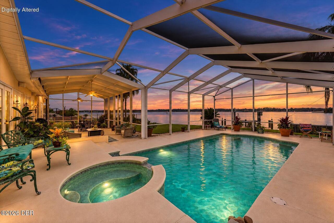
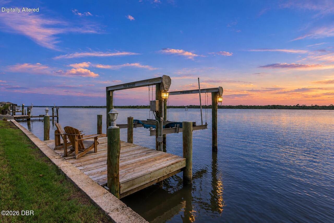
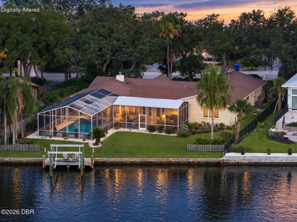
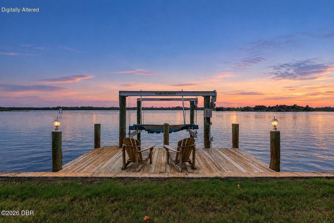
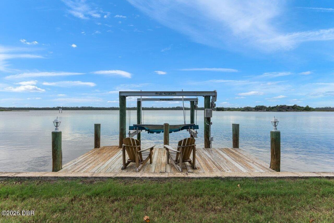
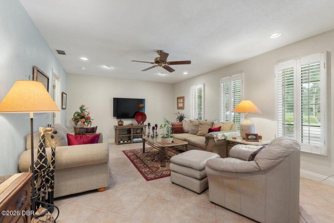
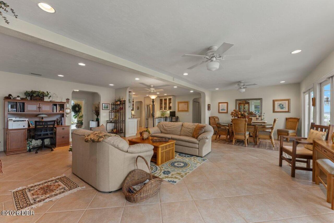
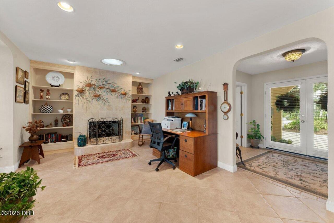
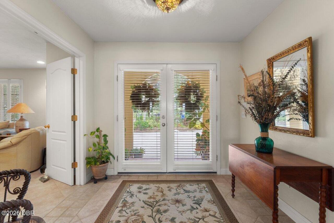
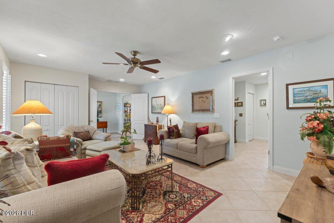
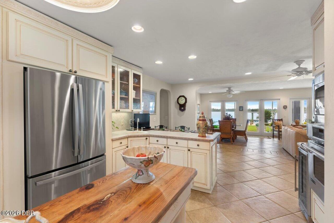
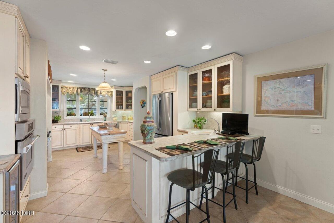
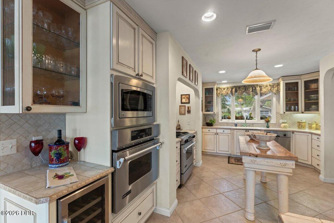
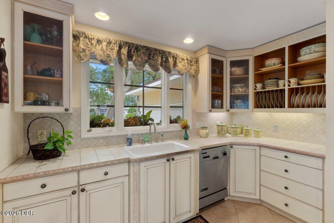
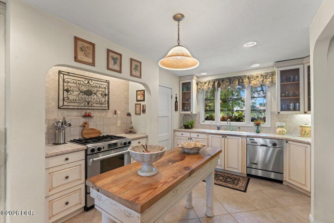
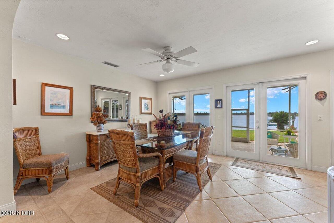
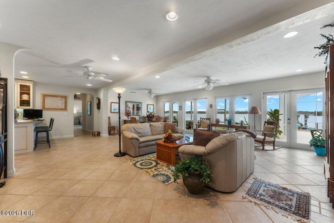
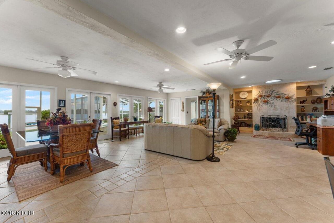
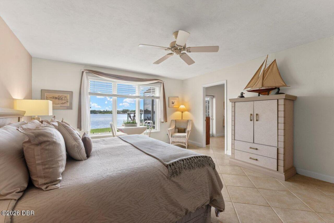
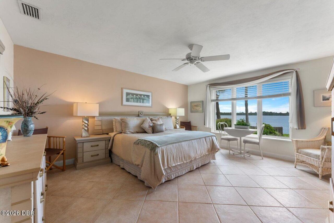
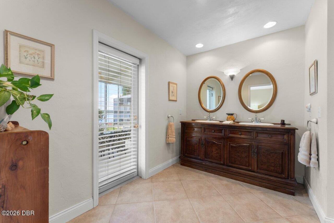
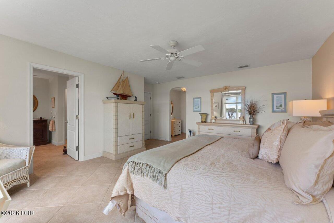
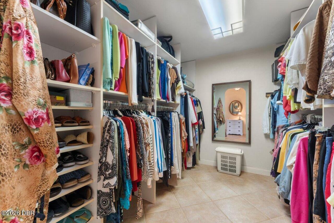
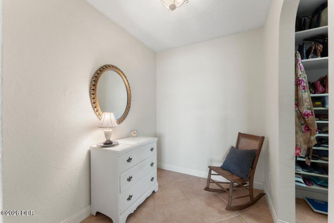
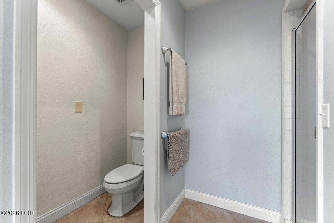
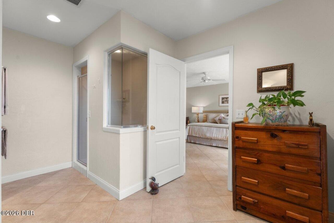
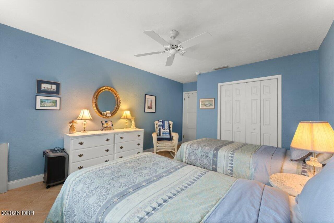
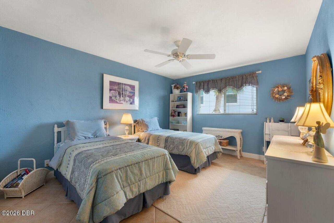
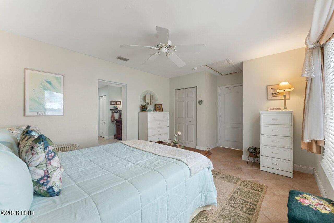
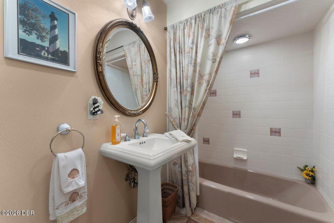
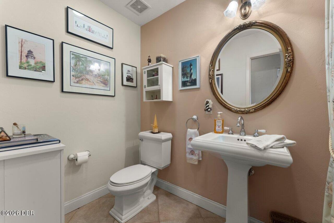
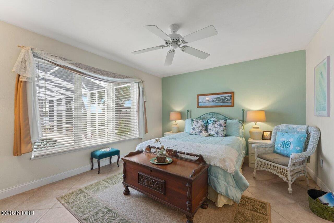
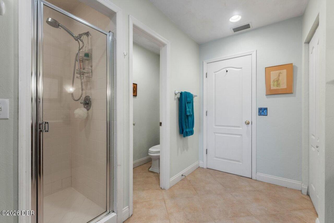
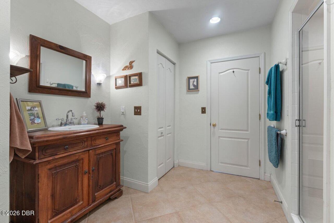
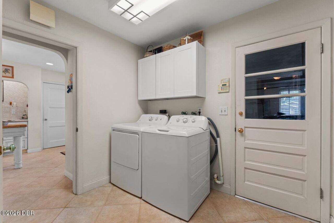
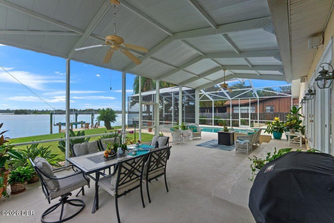
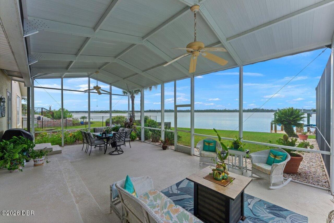
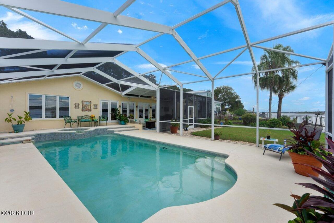
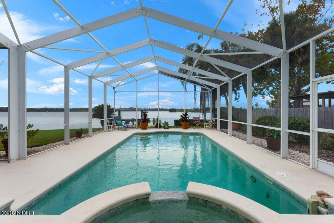
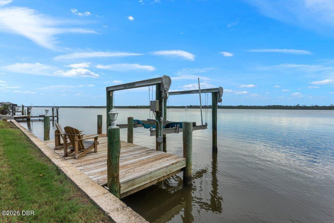
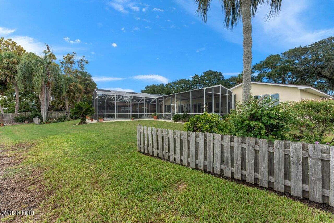
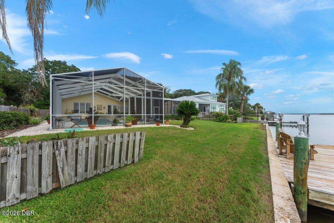
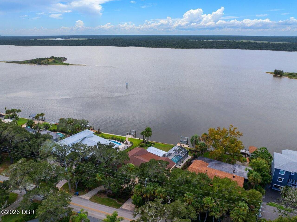
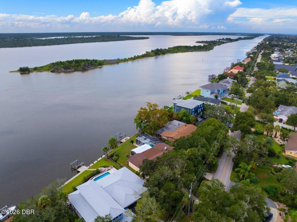
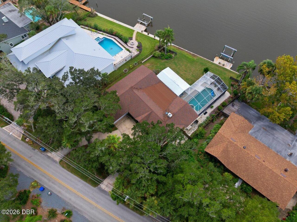
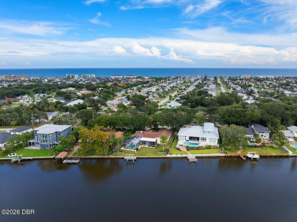
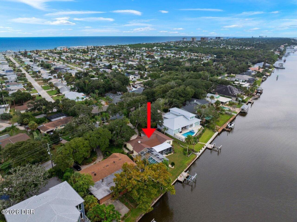
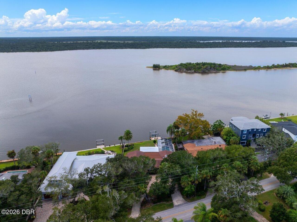
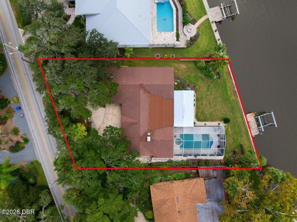
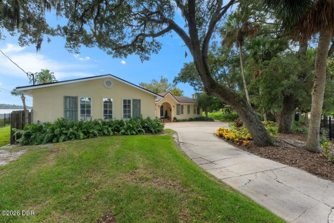
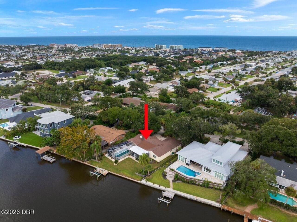
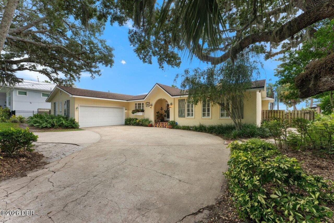
Discover an exceptional direct riverfront lifestyle at 2136 John Anderson Drive in Ormond Beach. This 3-bedroom, 3 bath residence offers more than 2,800 square feet of thoughtfully designed living space, complemented by a flexible den that may serve as a home office, media room, or potential fourth bedroom. Tile flooring flows throughout the home, while abundant windows invite in natural light and showcase the surrounding setting. The living room features a fireplace and built-ins, and the riverfront dining room provides a memorable backdrop for everyday meals and entertaining. The spacious primary suite overlooks the river and includes a walk-in closet, walk-in shower, and private access to the covered lanai. The kitchen is designed for both everyday use and entertaining, featuring European raised-panel cabinetry, a prep area with sink, bar seating, wine cooler, built-in convection ovens, gas cooktop/oven, pot filler, and an island service area. A wide window frames views of the exterior landscaping, bringing natural light into the heart of the home. Outdoor living takes center stage with a large covered lanai, screened pool and spa area, and expansive river views. Enjoy direct access to the water from the private dock and boat lift, ideal for boating, fishing, paddleboarding, and watching peaceful river sunrises and sunsets. Whether hosting friends poolside or relaxing beneath the covered lanai, this home makes it easy to enjoy the best of Florida's indoor-outdoor lifestyle. Ideally located along sought-after John Anderson Drive, the residence is within walking distance of the ocean, and a short drive to local dining, walking trails, and a sports facility. Experience the convenience of being close to Ormond Beach's beautiful no-drive beach while enjoying private access to the Intracoastal Waterway right from your backyard.
Property Details
Property Photos

MLS #1231094 Listing courtesy of Realty Pros Assured provided by Daytona Beach Area Association Of REALTORS.
Similar Listings
$1,200,000
108 Conifer LaneOrmond Beach
3BR/3BA
| Active
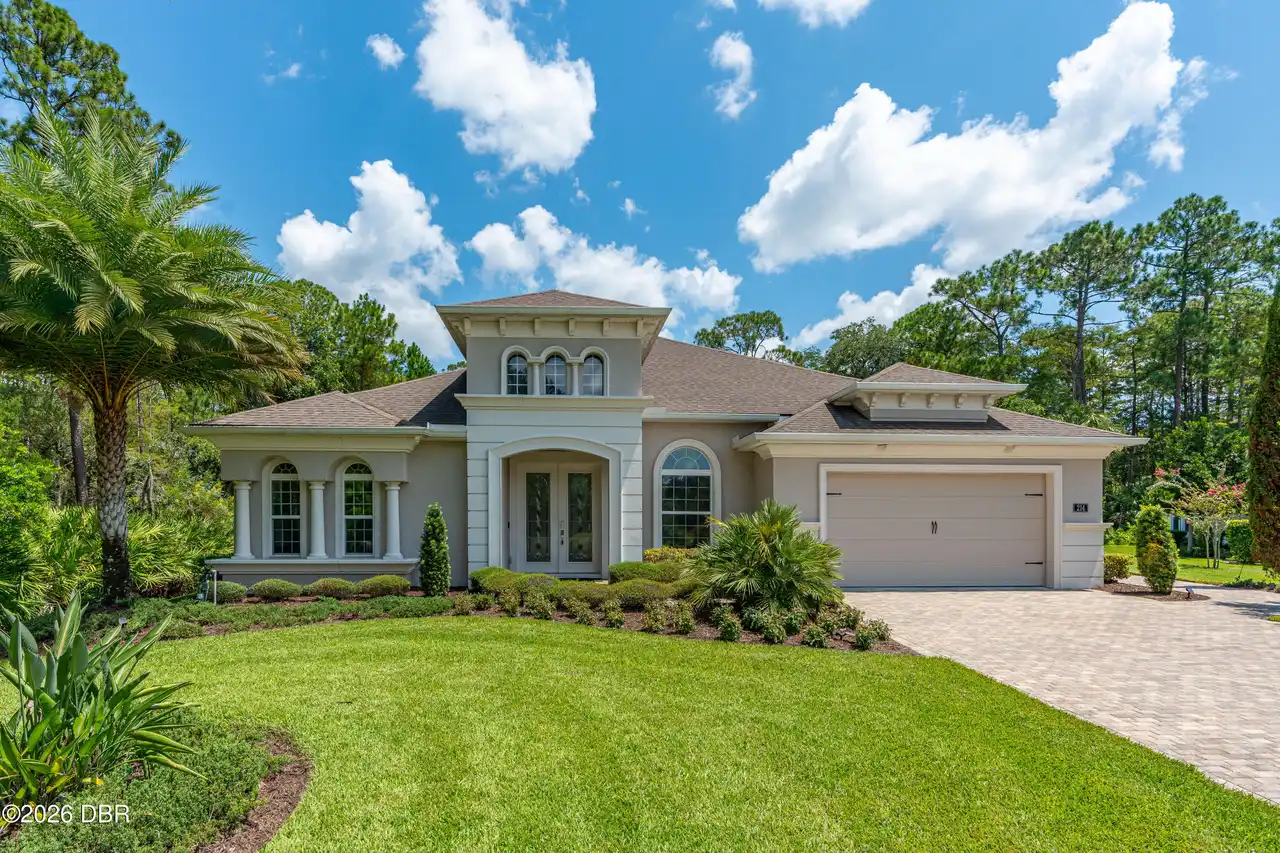
$1,275,000
214 Ashwood CourtOrmond Beach
3BR/3BA
| Active
All listing information is deemed reliable but not guaranteed and should be independently verified through personal inspection by appropriate professionals. Listings displayed on this website may be subject to prior sale or removal from sale; availability of any listing should always be independent verified. Listing information is provided for consumer personal, non-commercial use, solely to identify potential properties for potential purchase; all other use is strictly prohibited and may violate relevant federal and state law.
The source of the listing data is as follows:
Daytona Beach Area Association Of REALTORS (updated 10/10/26 4:26 AM) |
Jim Tobin, REALTOR®
GRI, CRS, CPRES, SRES, CDPE, SFR, BPOR, REOS
Broker
Graduate, REALTOR® Institute
Certified Residential Specialist
Certified Probate Real Estate Specialist
Seniors Real Estate Specialist®
Certified Distressed Property Expert® - Advanced
Short Sale & Foreclosure Resource
Broker Price Opinion Resource
Certified REO Specialist
Honor Society

Cell 386-405-4411
Fax: 386-673-5242
Email:
©2026 Jim Tobin - all rights reserved. | Site Map | Privacy Policy | Zgraph Daytona Beach Web Design | Accessibility Statement
GRI, CRS, CPRES, SRES, CDPE, SFR, BPOR, REOS
Broker
Graduate, REALTOR® Institute
Certified Residential Specialist
Certified Probate Real Estate Specialist
Seniors Real Estate Specialist®
Certified Distressed Property Expert® - Advanced
Short Sale & Foreclosure Resource
Broker Price Opinion Resource
Certified REO Specialist
Honor Society
Cell 386-405-4411
Fax: 386-673-5242
Email:
©2026 Jim Tobin - all rights reserved. | Site Map | Privacy Policy | Zgraph Daytona Beach Web Design | Accessibility Statement
