
YOUR DAYTONA BEACH REAL ESTATE EXPERT
CONTACT US: 386-405-4411

205 Compass Rose Drive, Daytona Beach, FL
$629,900
($305/sqft)
List Status: Active
205 Compass Rose Drive
Daytona Beach, FL 32124
Daytona Beach, FL 32124
3 beds
3 baths
2067 living sqft
3 baths
2067 living sqft
Top Features
- Subdivision: Latitude
- Built in 2020
- Single Family Residence
Description
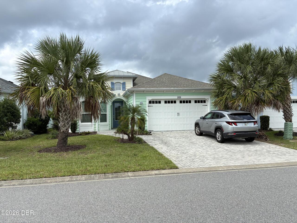
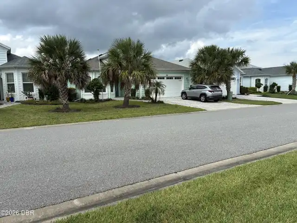
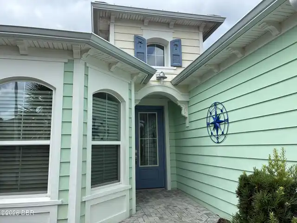
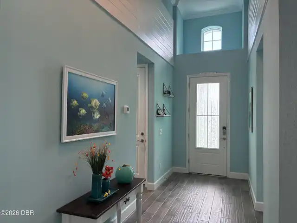
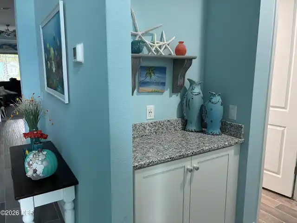
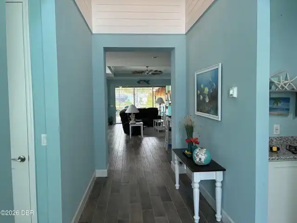
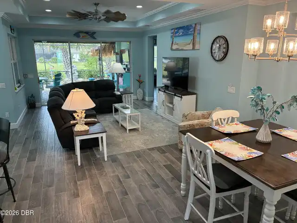
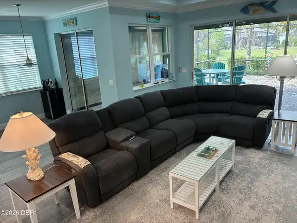
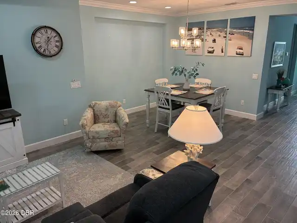
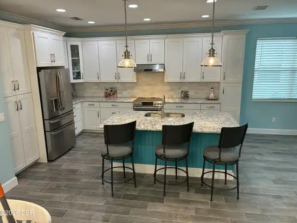
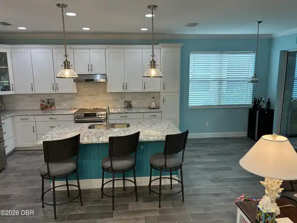
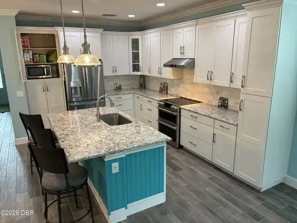
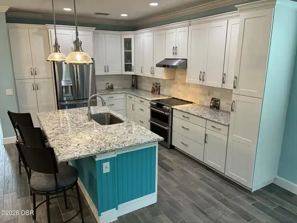
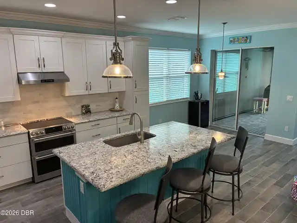
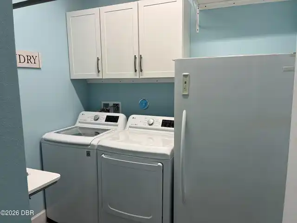
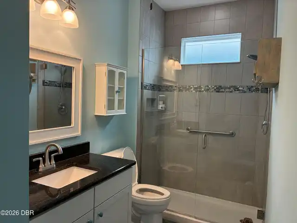
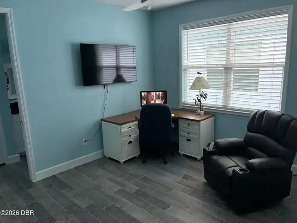
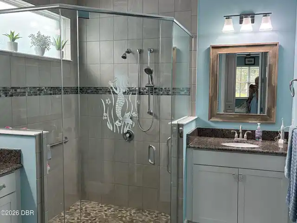
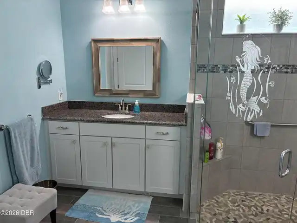
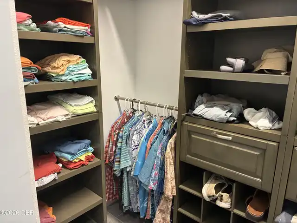
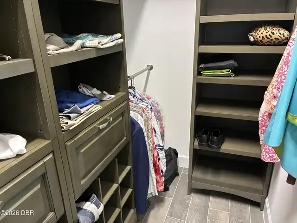
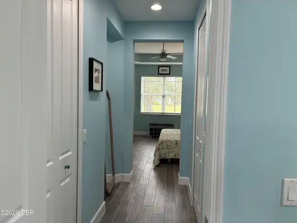
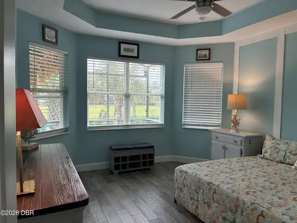
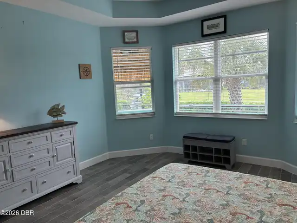
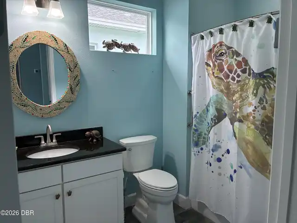
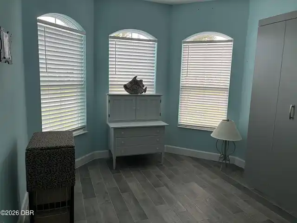
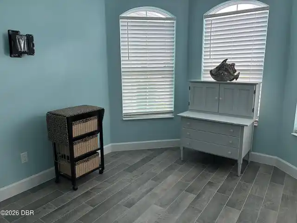
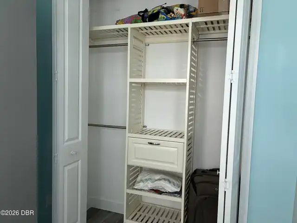
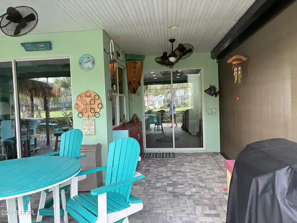
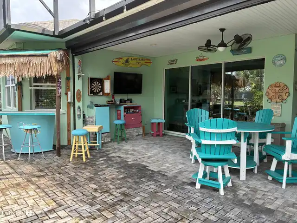
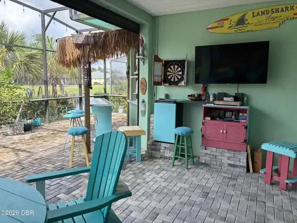
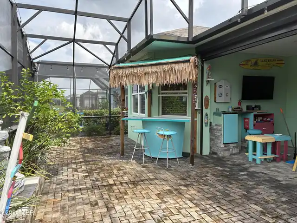
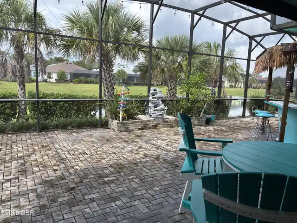
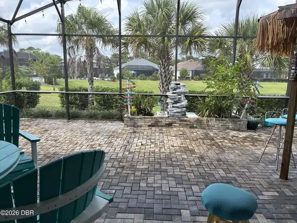
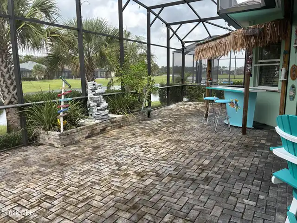
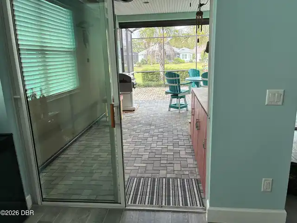
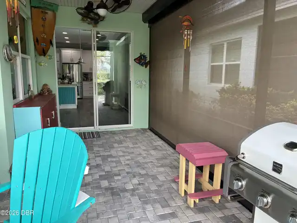
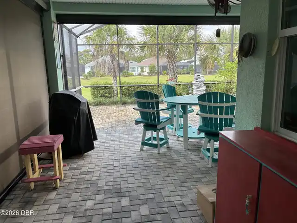
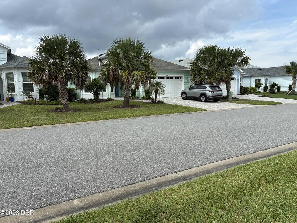
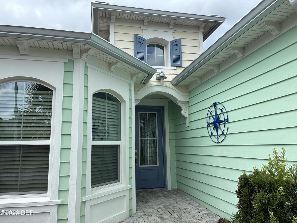
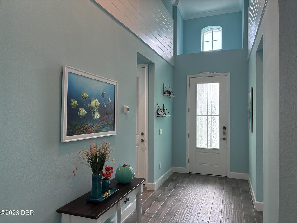
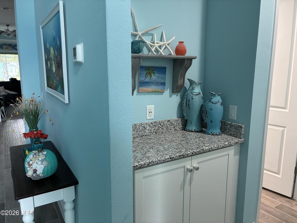
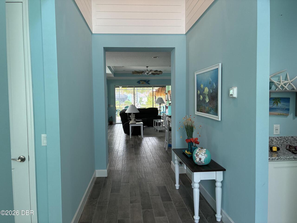
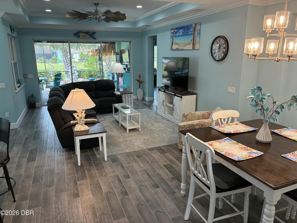
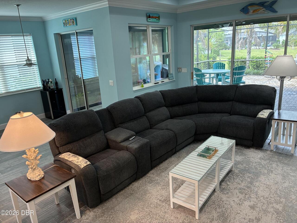
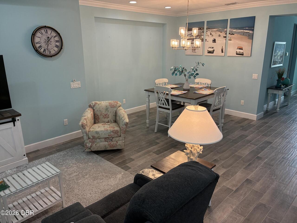
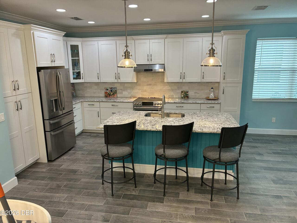
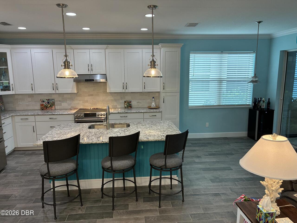
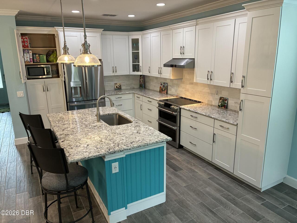
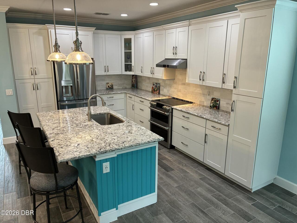
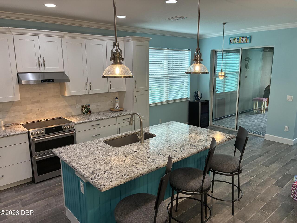
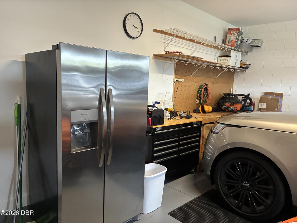
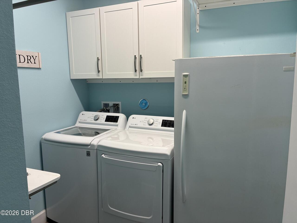
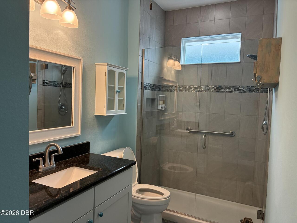
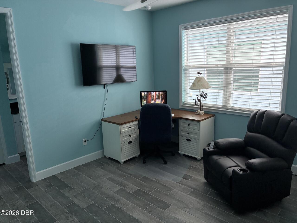
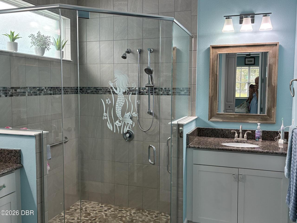
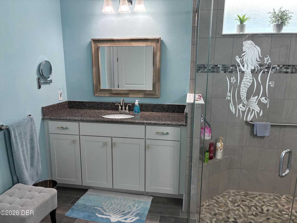
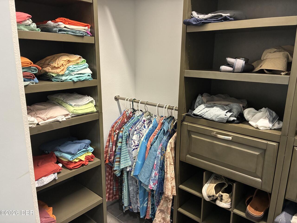
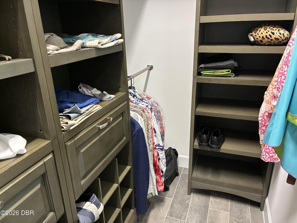
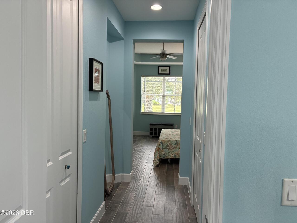
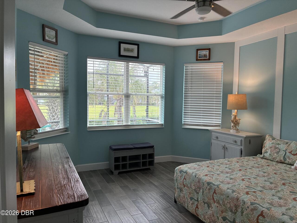
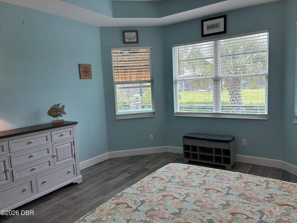
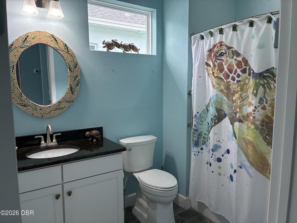
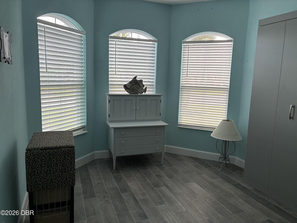
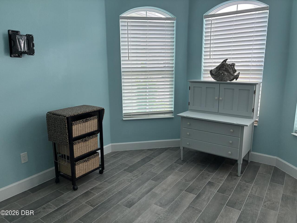
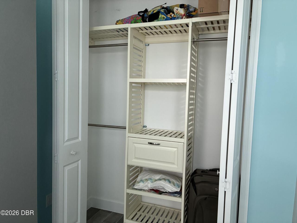
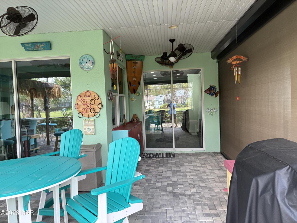
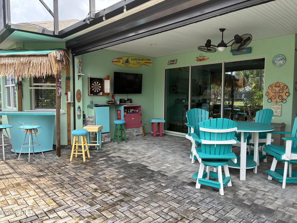
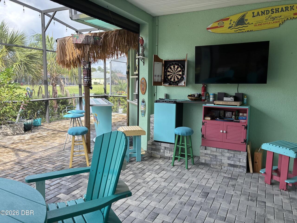
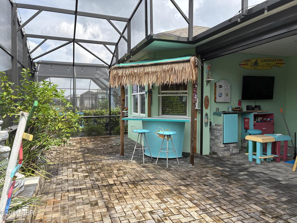
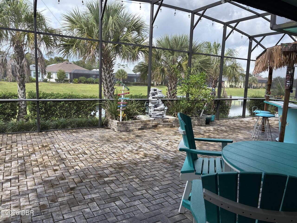
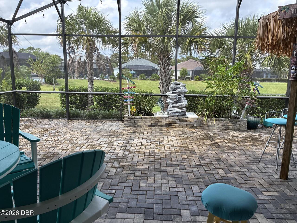
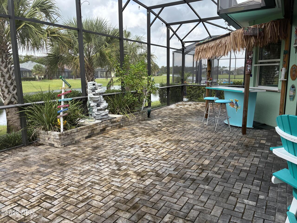
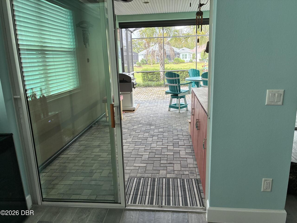
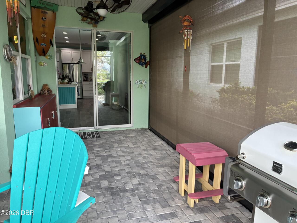
Welcome to your new oasis in the highly desirable Latitude at Daytona Beach, a 55+ community inspired by the laid-back Key West lifestyle! This luxurious 3-bedroom, 3-bath Breeze model is meticulously designed with high-end finishes and thoughtful upgrades. Step into the spacious Great Room with high ceilings, creating an open and inviting space for entertaining. The chef's dream Kitchen is beautifully appointed with 42" white cabinetry, crown molding on cabinets, a fridge surround cabinet, soft-close drawers, stainless steel appliances, and a high-end double oven. A large center island with shiplap accents, quartz countertops, a hidden microwave, and an upgraded exhaust system over the stove complete the kitchen's functionality and style. With crown molding and 8-foot doors throughout, this home offers elegance at every turn. Practical upgrades include a widened driveway, gutters, and a built-in hallway cabinet with granite countertop. The front bedroom features a built-in Murphy bed, while the Laundry Room includes a folding table and cabinetry for convenience. Your guests will enjoy a private en-suite setup with a pocket door leading to a bathroom featuring a glass-enclosed shower with floor-to-ceiling tile and a granite countertop. The primary suite is a serene retreat with a pond view, an accent wall, and two walk-in closets, one large enough to be a sewing room! The spa-like primary bath offers a glass shower enclosure, built-in tiled footrest, multi-head shower, and split vanities with pullouts. The oversized screened Lanai overlooking the pond is ideal for relaxation and entertaining, with a long beverage shelf and remote-controlled hurricane screens that double as sunshades. Additional highlights include oversized wood plank tile, a high entry foyer with shiplap accents, recessed lights and designer fans throughout. Discover the epitome of luxury living at Latitude Margaritaville, a masterfully designed oasis where every detail of your dream lifestyle await
Property Details
Property Photos
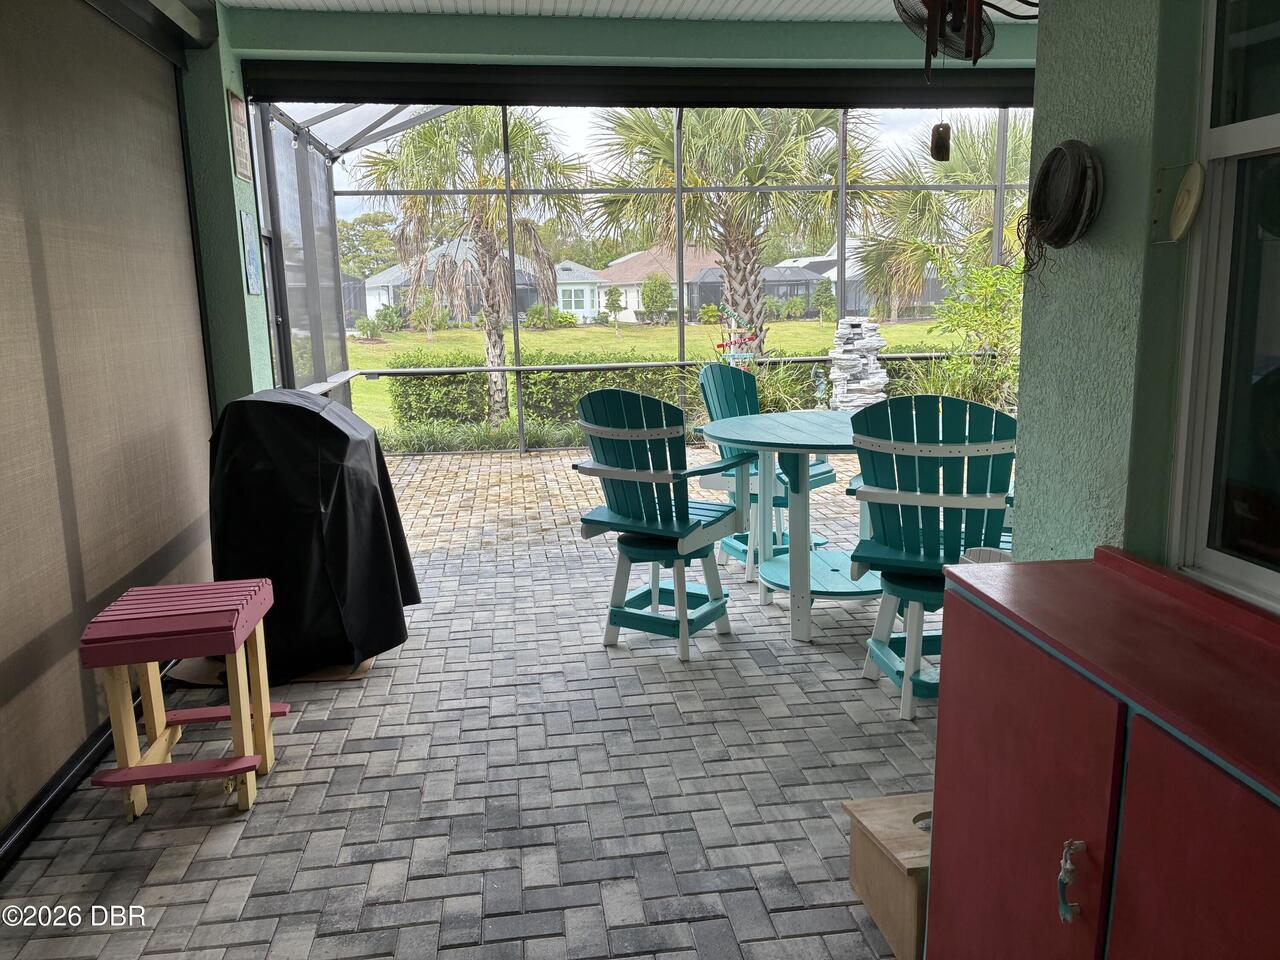

MLS #1231633 Listing courtesy of Savvy Avenue Llc provided by Daytona Beach Area Association Of REALTORS.
Similar Listings
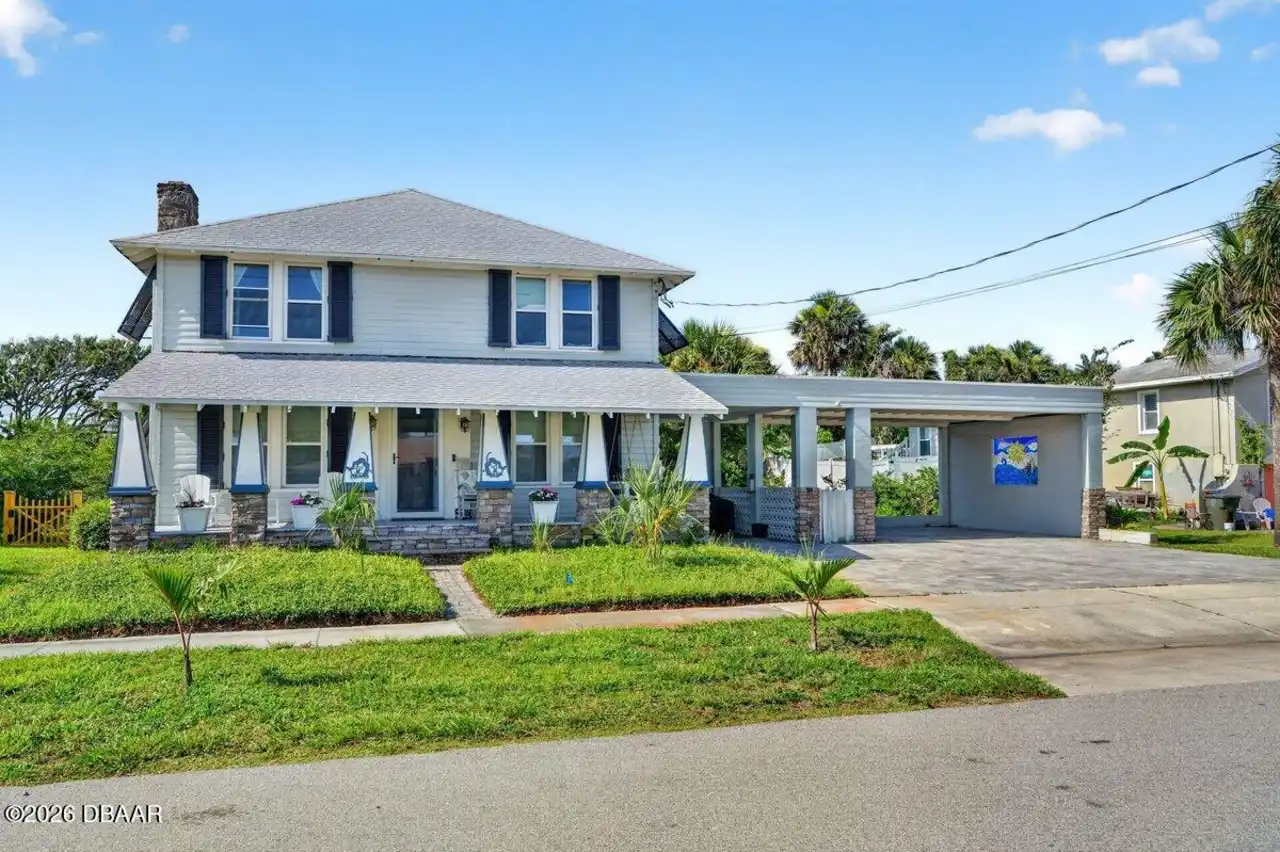
$579,000
330 Hartford AvenueDaytona Beach
3BR/3BA
| Active
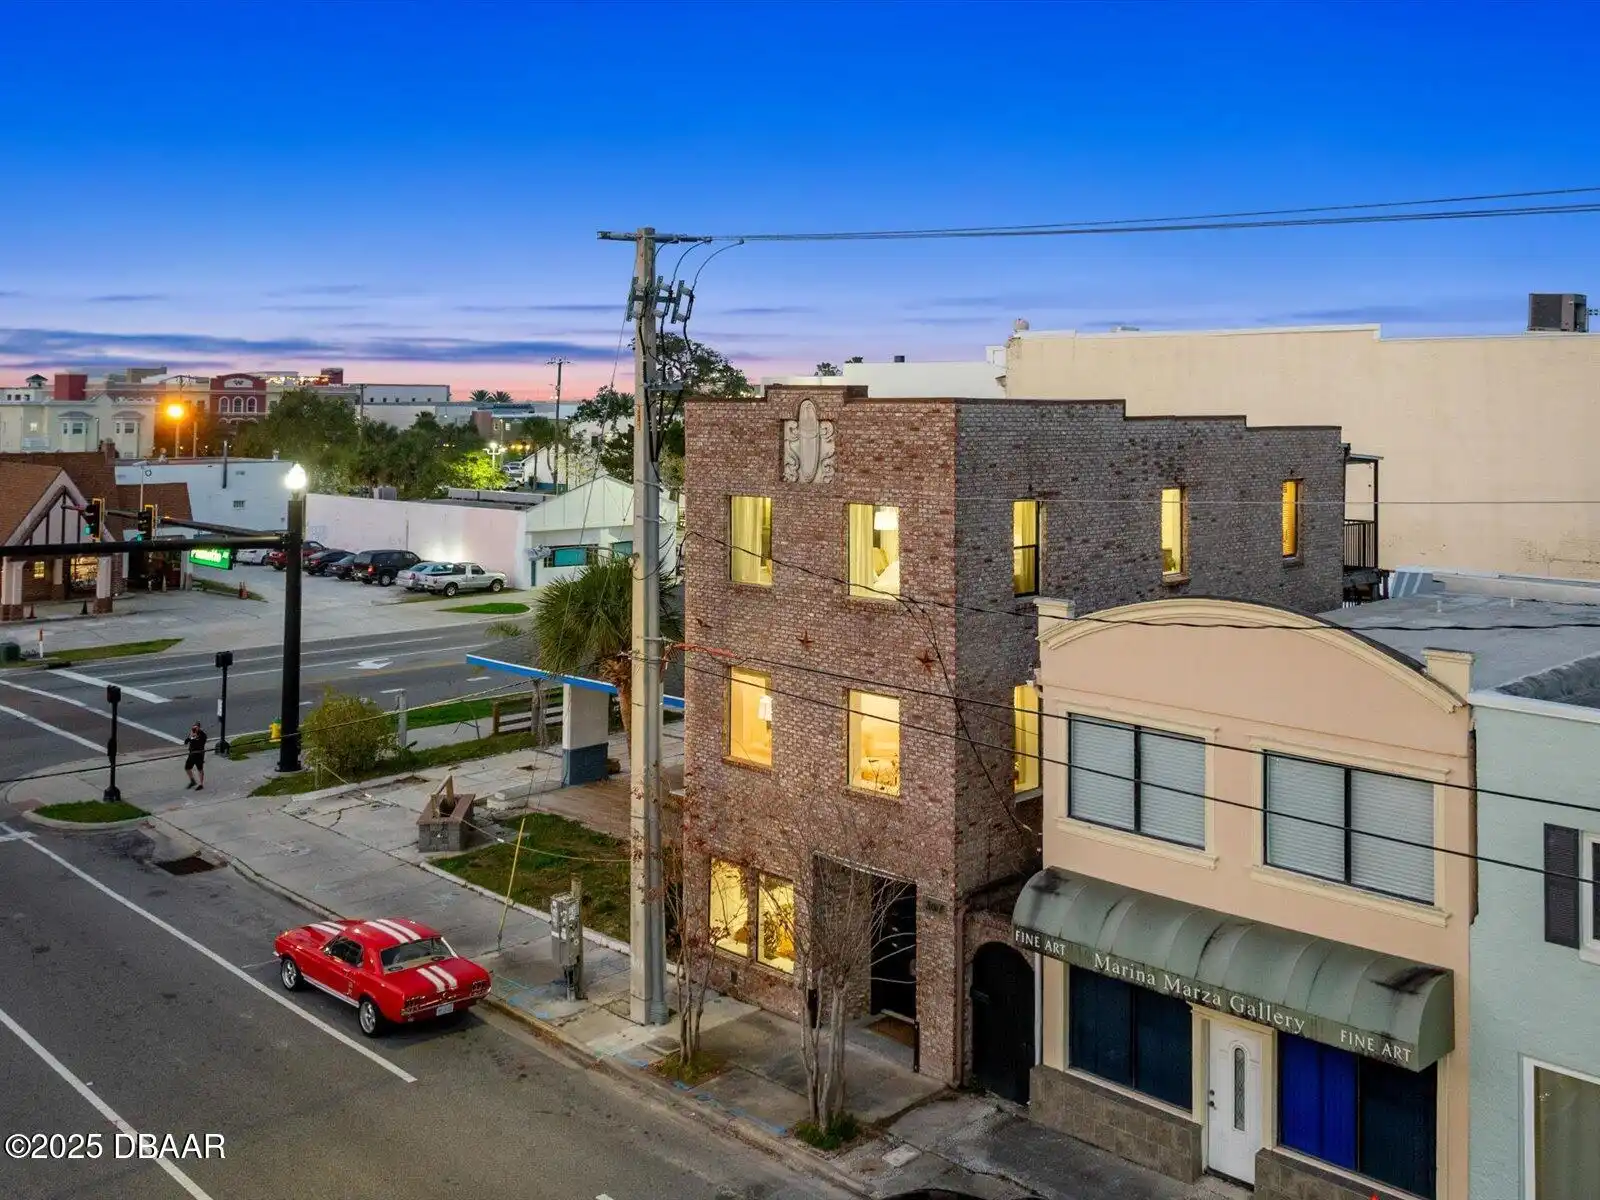
$599,900
307 S Palmetto AvenueDaytona Beach
3BR/3BA
| Active
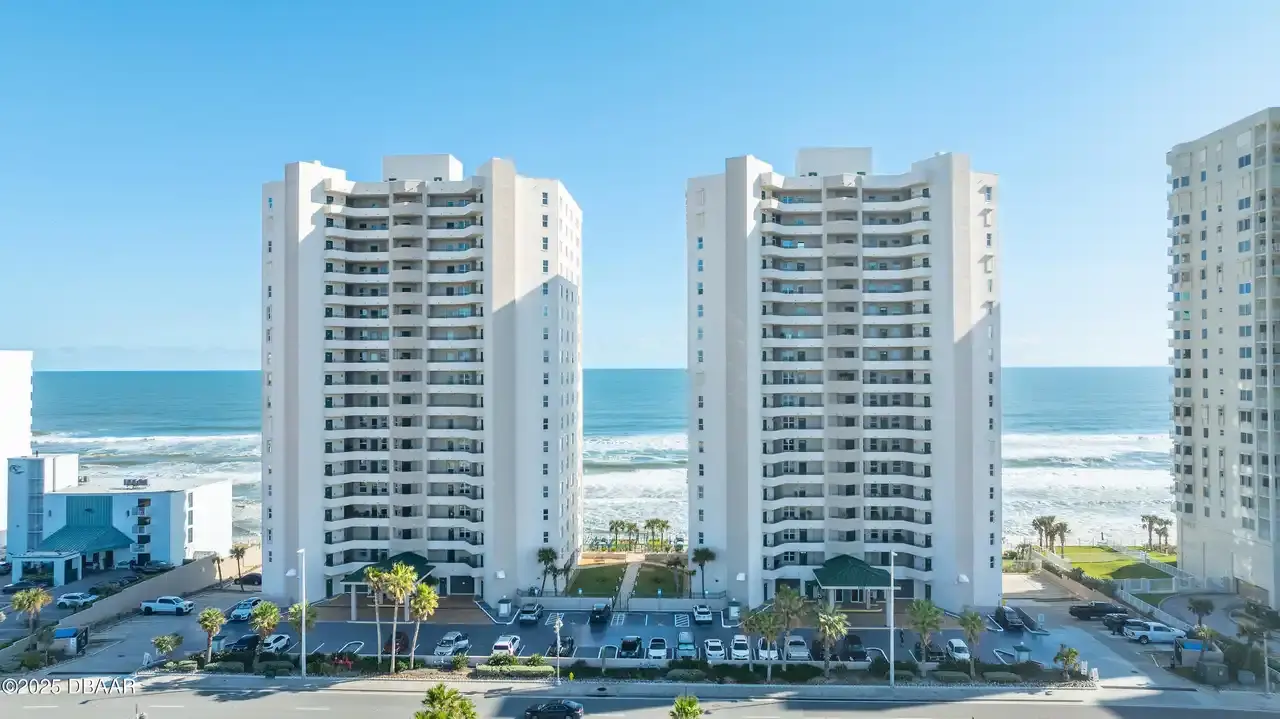
$600,000
3311 S Atlantic AvenueDaytona Beach
3BR/3BA
| Active
$639,900
2055 S Atlantic AvenueDaytona Beach
3BR/3BA
| Active
All listing information is deemed reliable but not guaranteed and should be independently verified through personal inspection by appropriate professionals. Listings displayed on this website may be subject to prior sale or removal from sale; availability of any listing should always be independent verified. Listing information is provided for consumer personal, non-commercial use, solely to identify potential properties for potential purchase; all other use is strictly prohibited and may violate relevant federal and state law.
The source of the listing data is as follows:
Daytona Beach Area Association Of REALTORS (updated 10/10/26 6:11 AM) |
Jim Tobin, REALTOR®
GRI, CRS, CPRES, SRES, CDPE, SFR, BPOR, REOS
Broker
Graduate, REALTOR® Institute
Certified Residential Specialist
Certified Probate Real Estate Specialist
Seniors Real Estate Specialist®
Certified Distressed Property Expert® - Advanced
Short Sale & Foreclosure Resource
Broker Price Opinion Resource
Certified REO Specialist
Honor Society

Cell 386-405-4411
Fax: 386-673-5242
Email:
©2026 Jim Tobin - all rights reserved. | Site Map | Privacy Policy | Zgraph Daytona Beach Web Design | Accessibility Statement
GRI, CRS, CPRES, SRES, CDPE, SFR, BPOR, REOS
Broker
Graduate, REALTOR® Institute
Certified Residential Specialist
Certified Probate Real Estate Specialist
Seniors Real Estate Specialist®
Certified Distressed Property Expert® - Advanced
Short Sale & Foreclosure Resource
Broker Price Opinion Resource
Certified REO Specialist
Honor Society
Cell 386-405-4411
Fax: 386-673-5242
Email:
©2026 Jim Tobin - all rights reserved. | Site Map | Privacy Policy | Zgraph Daytona Beach Web Design | Accessibility Statement
