
YOUR DAYTONA BEACH REAL ESTATE EXPERT
CONTACT US: 386-405-4411

2041 Halifax Drive, Port Orange, FL
$474,900
($285/sqft)
List Status: Contingent
2041 Halifax Drive
Port Orange, FL 32128
Port Orange, FL 32128
3 beds
2 baths
1666 living sqft
2 baths
1666 living sqft
Top Features
- Subdivision: Tomoka Farms
- Built in 1973
- Single Family Residence
Description
GREAT OPPORTUNITY TO OWN A BEAUTIFUL HOME LOCATED ON 2.4 ACRES OF LAND IN THE HEART OF PORT ORANGE!! This 3 BEDROOM / 2 BATHROOM BRICK RANCH STYLE HOME boasts 1,666 SQUARE FEET OF LIVING AREA plus an OVERSIZED TWO CAR GARAGE. The SPACIOUS FLOOR PLAN features HARDWOOD FLOORING IN LIVING AND DINING ROOMS and PORCELAIN TILE FLOORING IN KITCHEN & FAMILY ROOM with COZY FIREPLACE. FRENCH DOORS lead to the 20 X 15 SCREENED PORCH which is PARTIALLY COVERED and perfect for outside entertaining and enjoyment. The FULLY-EQUIPPED KITCHEN has GRANITE COUNTERTOPS, WOOD CABINETRY and STAINLESS STEEL APPLIANCES. The PRIMARY SUITE has a PRIVATE BATHROOM with STALL SHOWER. Both GUEST BEDROOMS are spacious with sizable closets, and the convenient GUEST BATHROOM features a large STEP-IN SHOWER. An INSIDE LAUNDRY ROOM with WASHER & DRYER INCLUDED is located off the kitchen, and there is also a functional HOME OFFICE. Enjoy your morning coffee on the COVERED FRONT PORCH. Perfect for HORSE LOVERS and plenty of storage space for RECREATIONAL VEHICLES and more!! No HOA!! Deep well present condition unknown. Water appears sandy and is not considered potable.
Property Details
Property Photos
MLS #1229182 Listing courtesy of Team Caron Realty Inc provided by Daytona Beach Area Association Of REALTORS.
Similar Listings
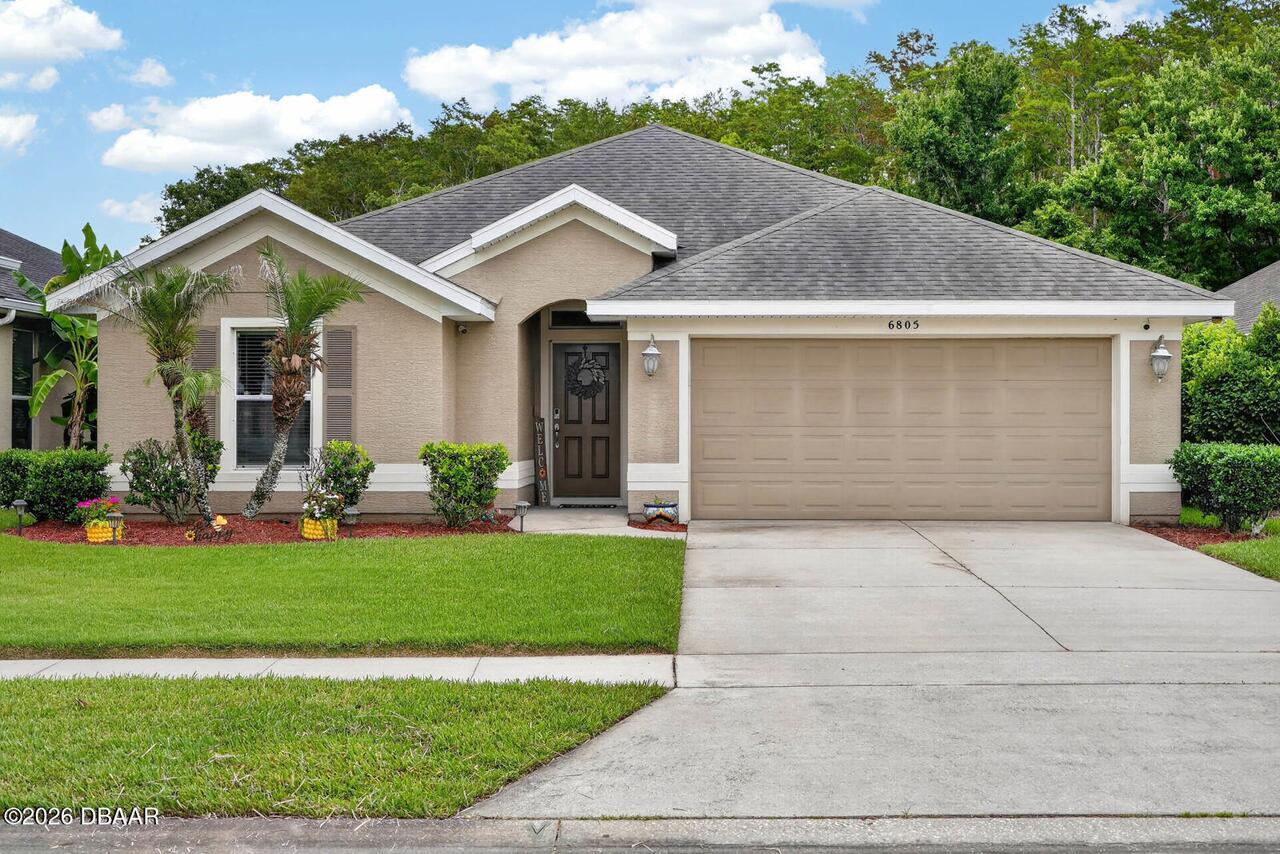
$429,400
6805 Vintage LanePort Orange
3BR/2BA
| Active
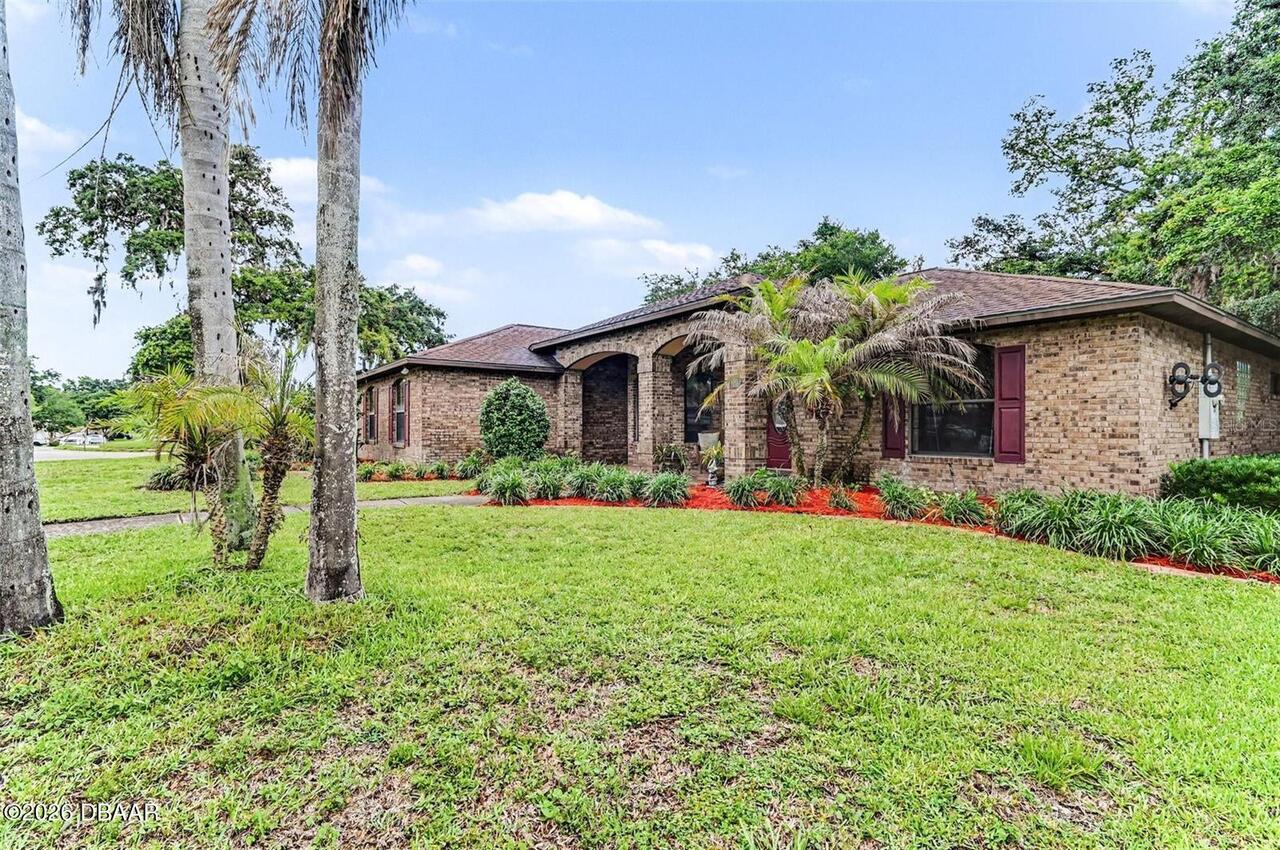
$429,900
6040 Spruce Point CirclePort Orange
3BR/2BA
| Active
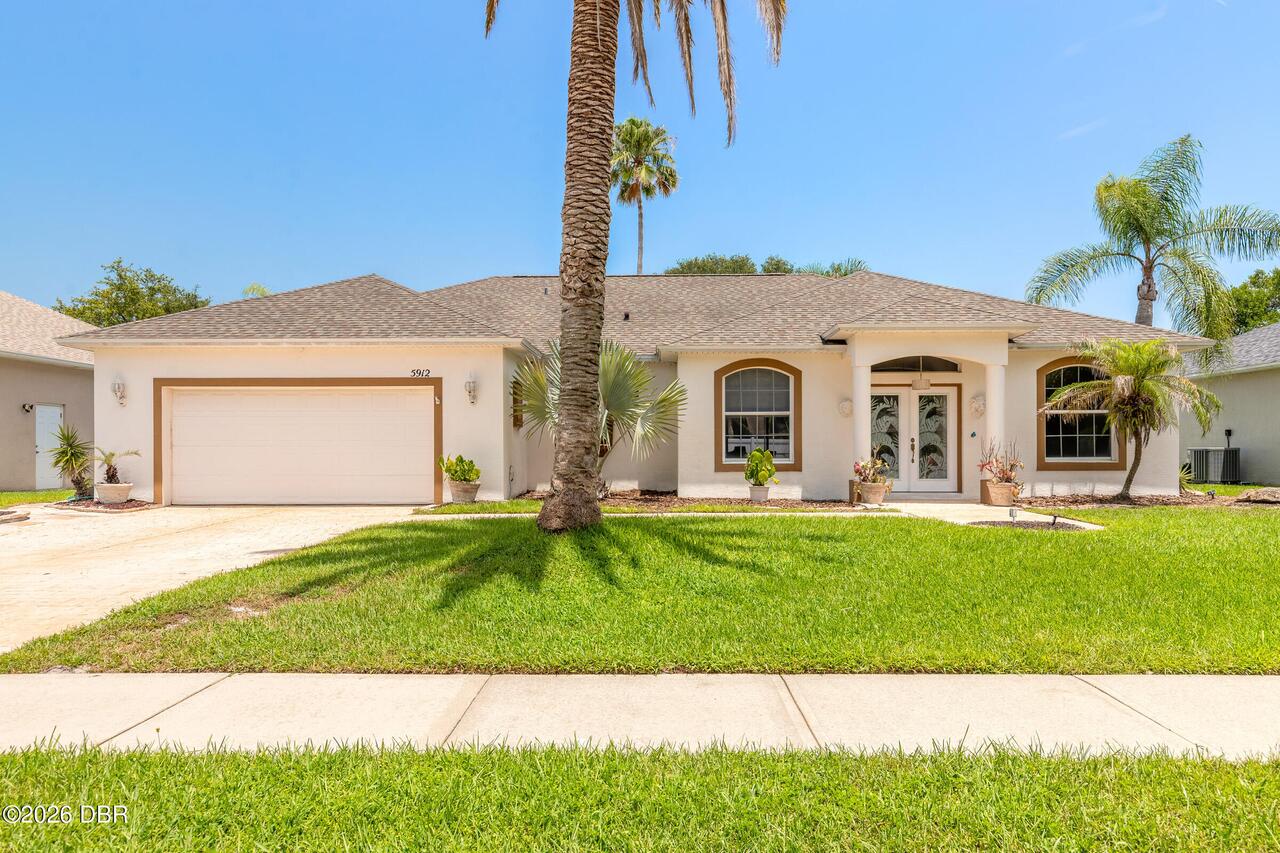
$435,000
5912 Plainview DrivePort Orange
3BR/2BA
| Pending
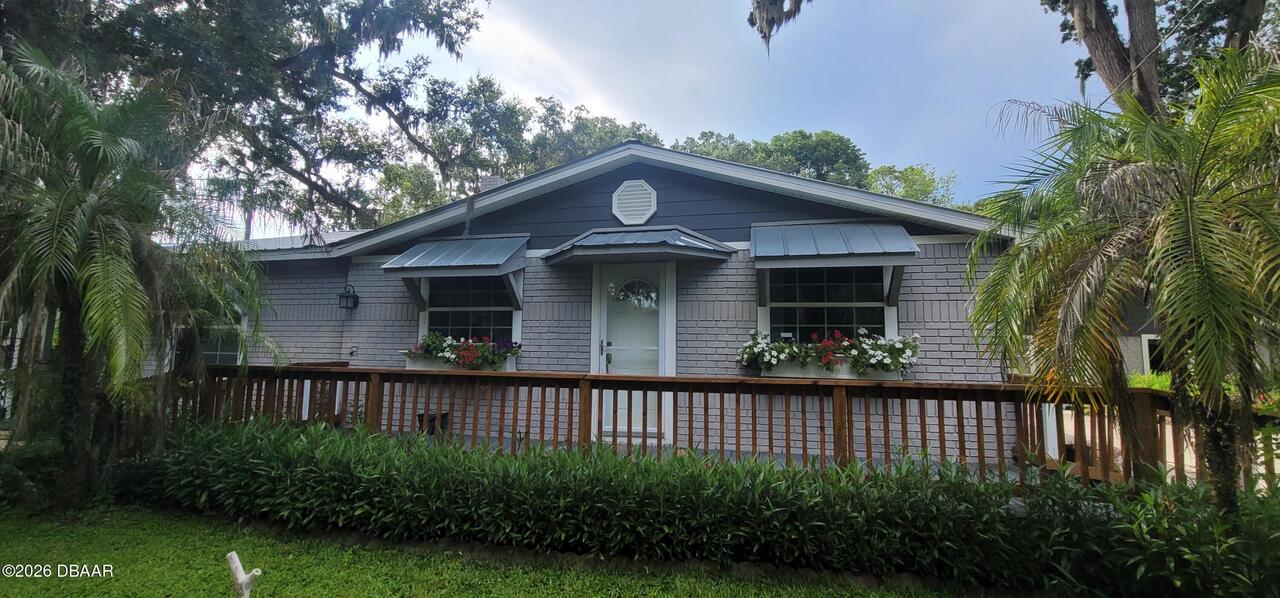
$435,000
765 Se Herbert StreetPort Orange
3BR/2BA
| Active
All listing information is deemed reliable but not guaranteed and should be independently verified through personal inspection by appropriate professionals. Listings displayed on this website may be subject to prior sale or removal from sale; availability of any listing should always be independent verified. Listing information is provided for consumer personal, non-commercial use, solely to identify potential properties for potential purchase; all other use is strictly prohibited and may violate relevant federal and state law.
The source of the listing data is as follows:
Daytona Beach Area Association Of REALTORS (updated 8/10/26 4:00 PM) |
Jim Tobin, REALTOR®
GRI, CRS, CPRES, SRES, CDPE, SFR, BPOR, REOS
Broker
Graduate, REALTOR® Institute
Certified Residential Specialist
Certified Probate Real Estate Specialist
Seniors Real Estate Specialist®
Certified Distressed Property Expert® - Advanced
Short Sale & Foreclosure Resource
Broker Price Opinion Resource
Certified REO Specialist
Honor Society

Cell 386-405-4411
Fax: 386-673-5242
Email:
©2026 Jim Tobin - all rights reserved. | Site Map | Privacy Policy | Zgraph Daytona Beach Web Design | Accessibility Statement
GRI, CRS, CPRES, SRES, CDPE, SFR, BPOR, REOS
Broker
Graduate, REALTOR® Institute
Certified Residential Specialist
Certified Probate Real Estate Specialist
Seniors Real Estate Specialist®
Certified Distressed Property Expert® - Advanced
Short Sale & Foreclosure Resource
Broker Price Opinion Resource
Certified REO Specialist
Honor Society
Cell 386-405-4411
Fax: 386-673-5242
Email:
©2026 Jim Tobin - all rights reserved. | Site Map | Privacy Policy | Zgraph Daytona Beach Web Design | Accessibility Statement
